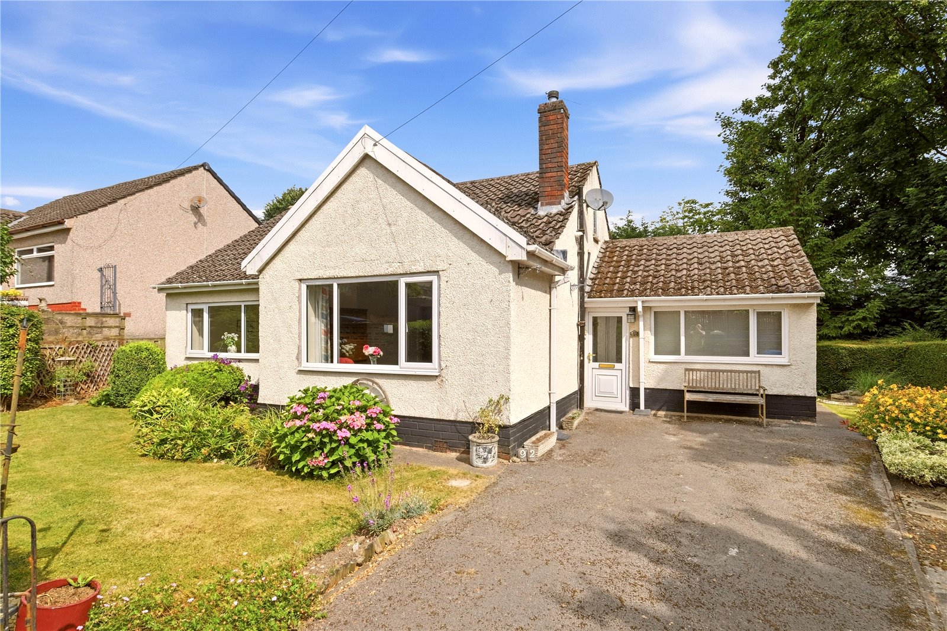
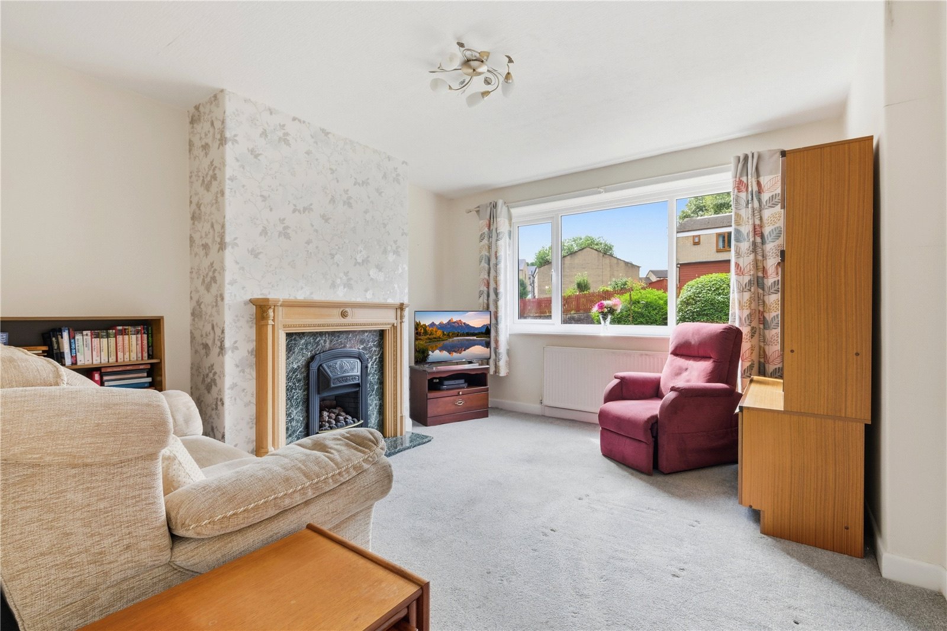
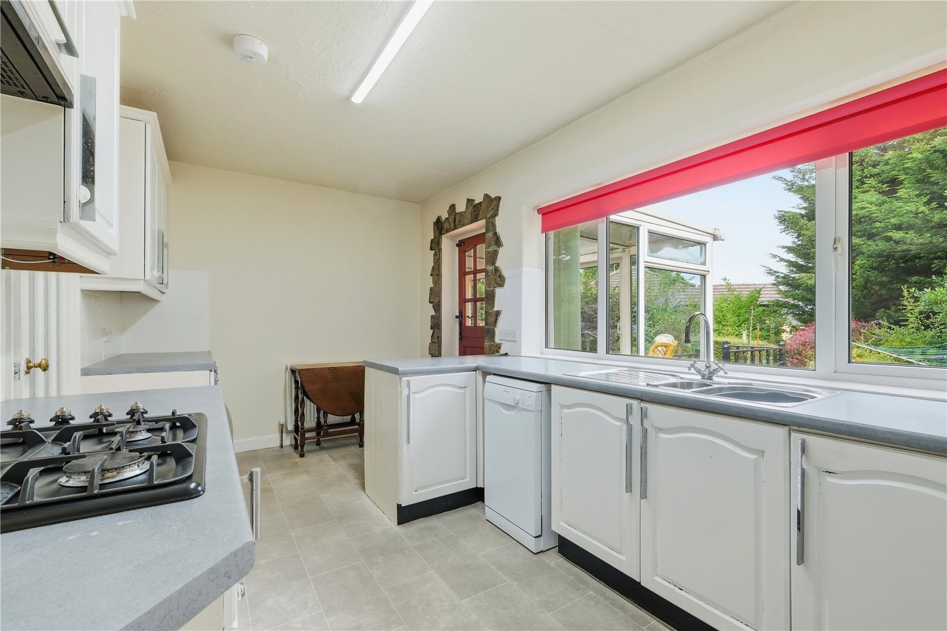
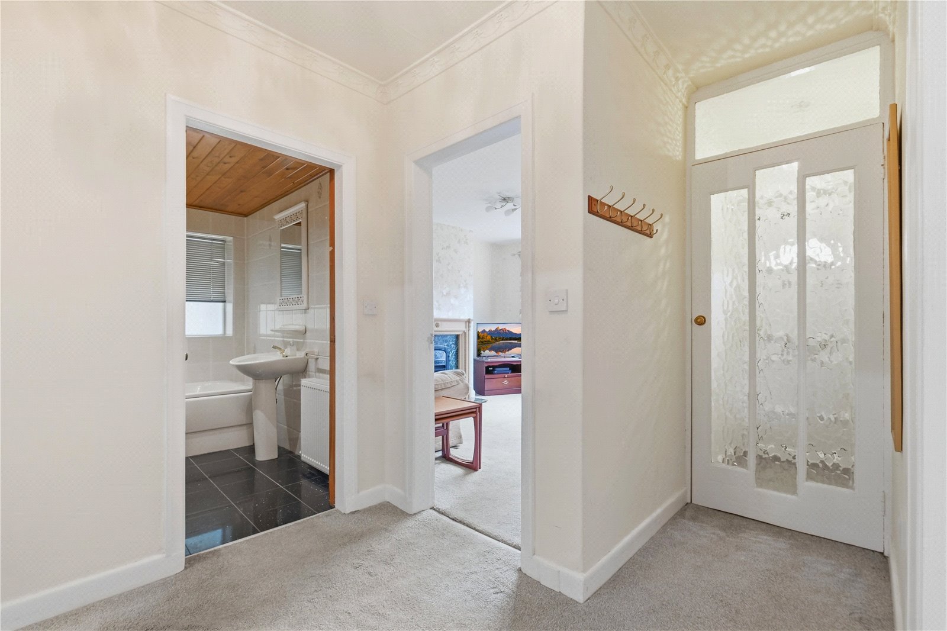
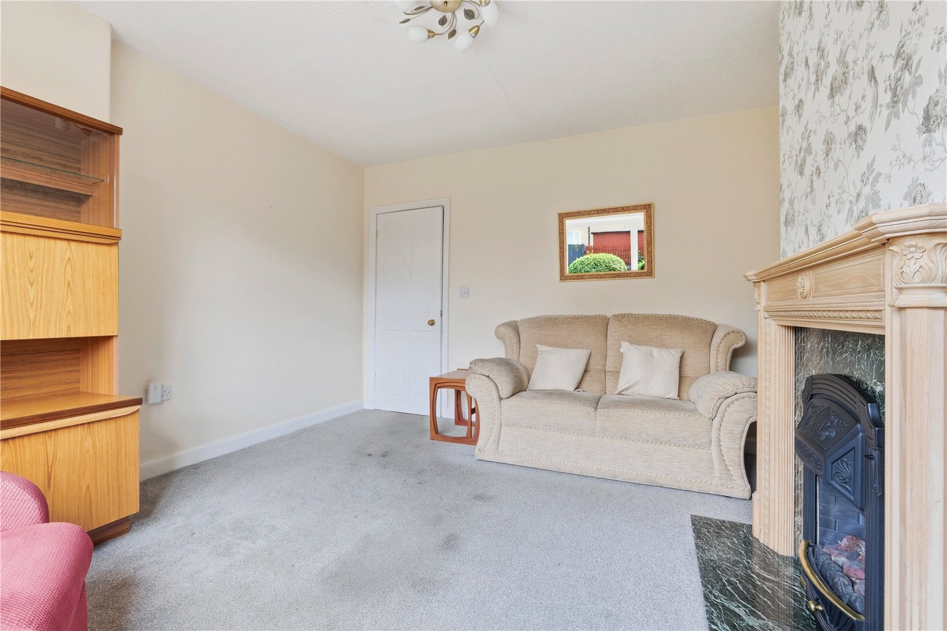
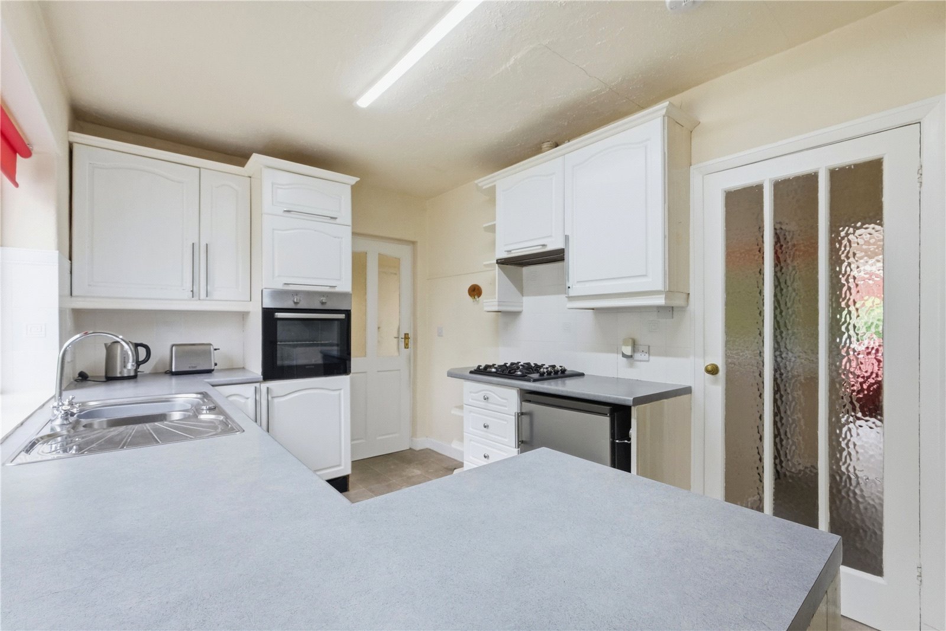
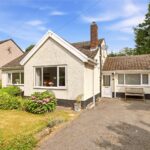
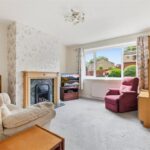
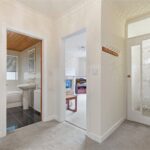
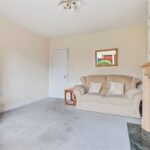
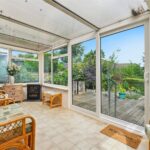
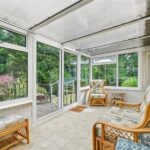

The accommodation begins with an entrance vestibule leading into a welcoming hallway. The bright and spacious lounge provides a relaxing space to unwind, featuring a charming carved fireplace with a living flame gas fire as an attractive focal point. The separate dining room offers excellent flexibility and could easily be utilised as an additional bedroom if required.
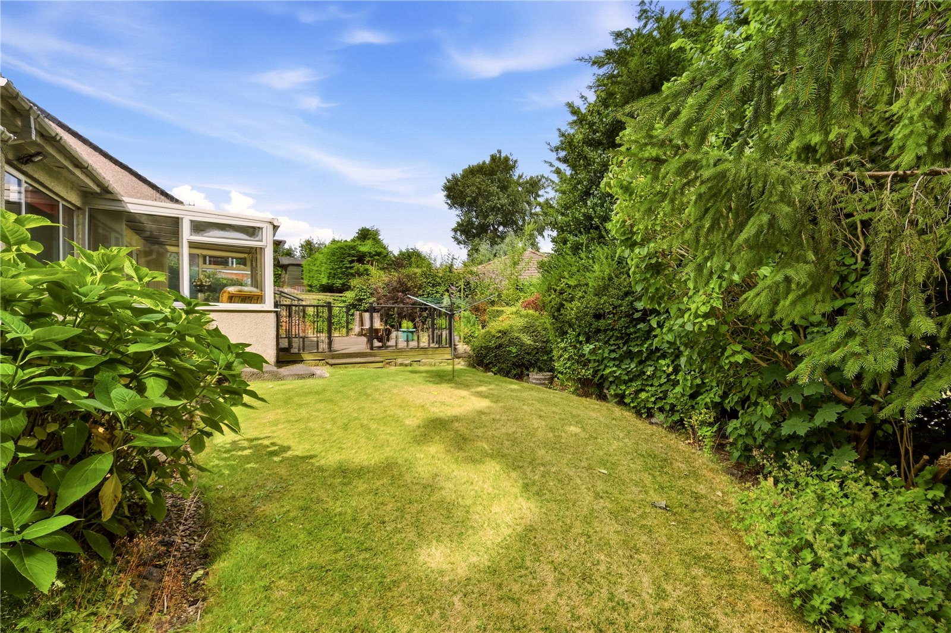
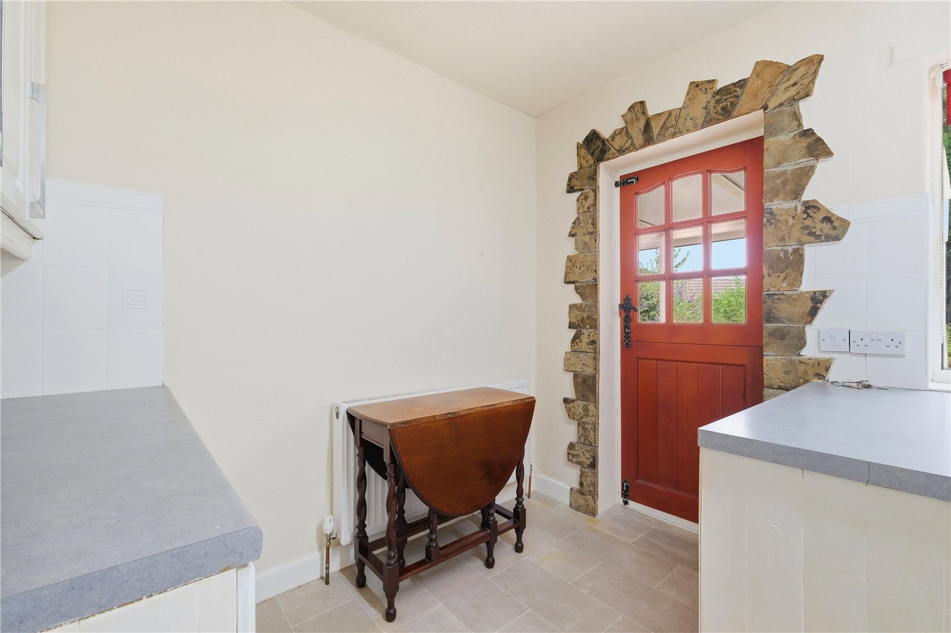
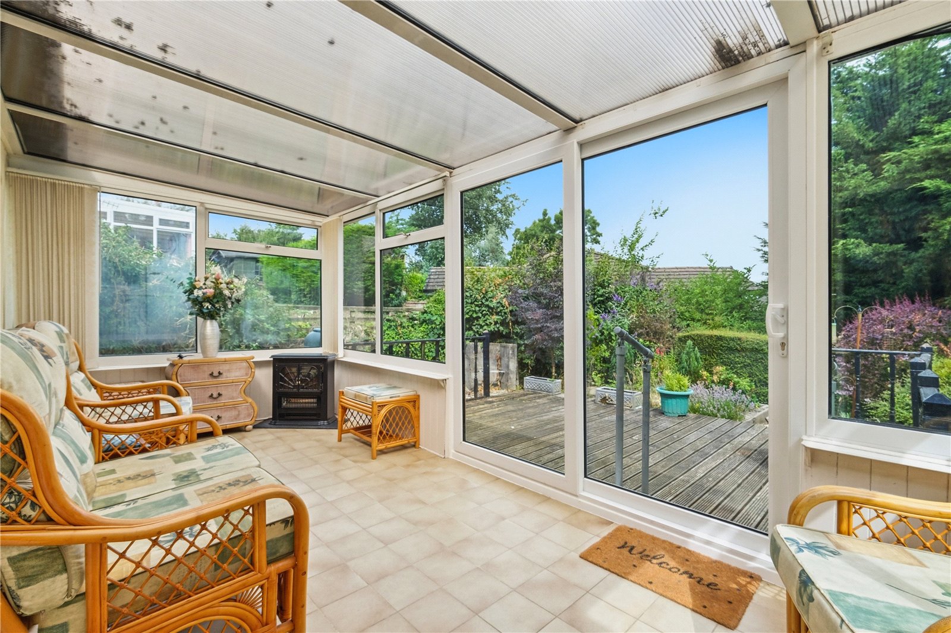
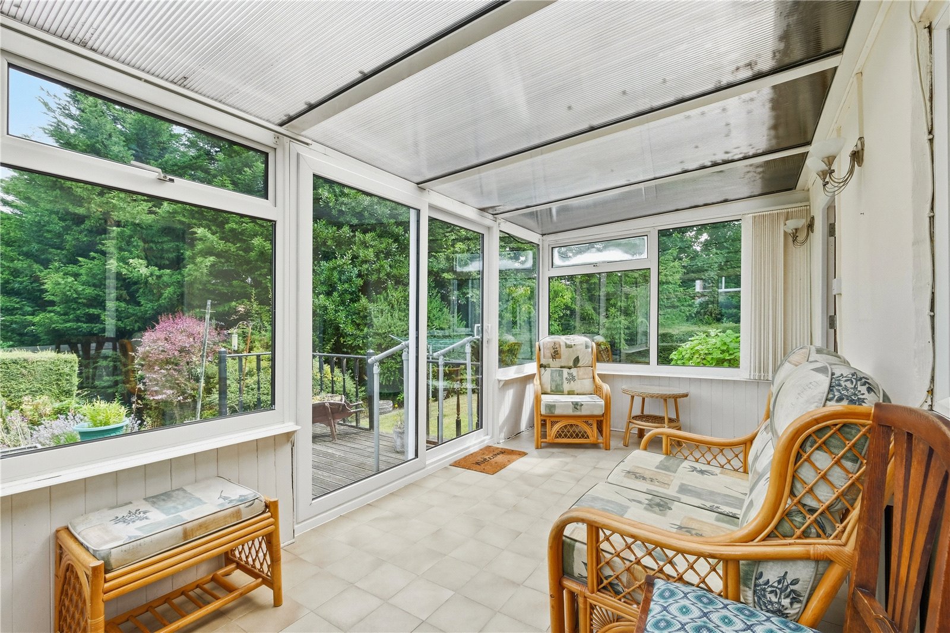
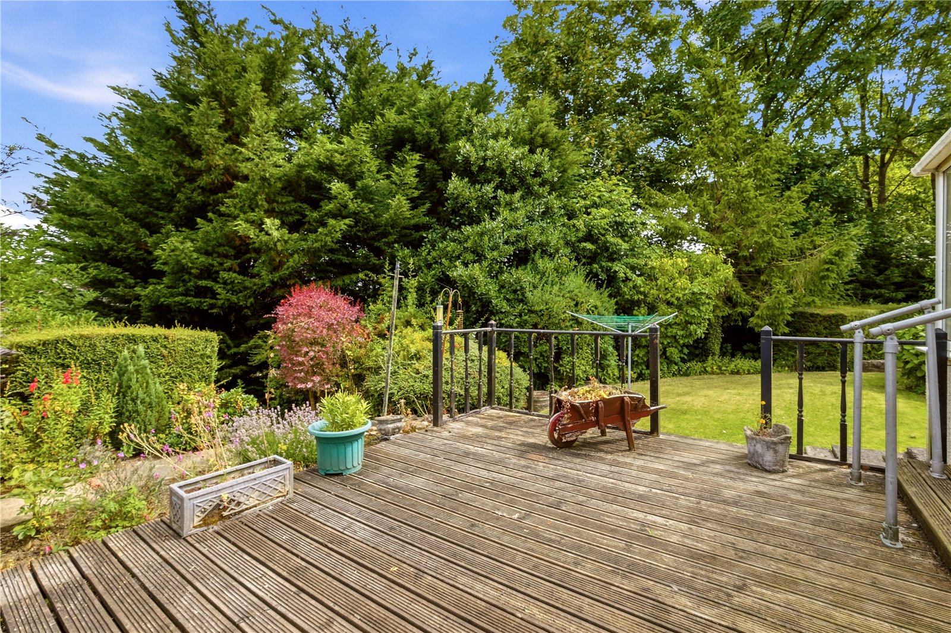
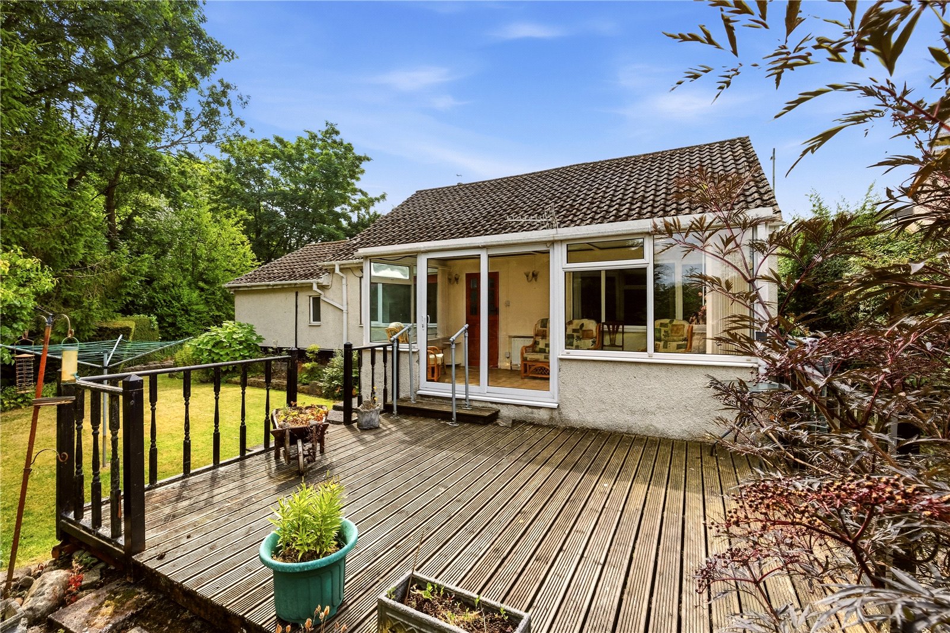
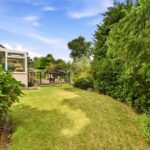
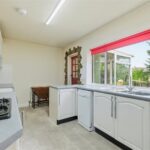
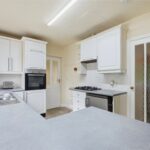
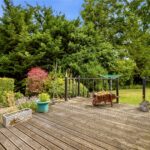
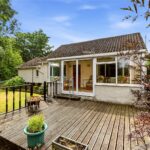
The well-proportioned dining kitchen overlooks the delightful rear garden and is fitted with hand-painted wood-fronted units, complemented by a built-in electric oven, gas hob and extractor hood. To the rear of the property, the spacious conservatory creates an excellent additional reception area and opens directly onto a decked patio, perfect for entertaining or enjoying the peaceful garden surroundings.
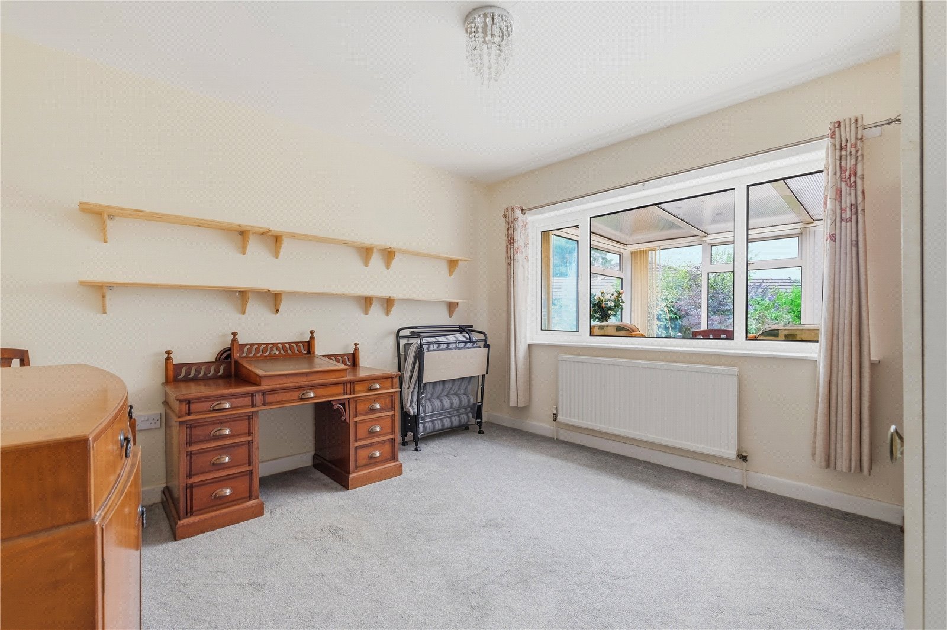
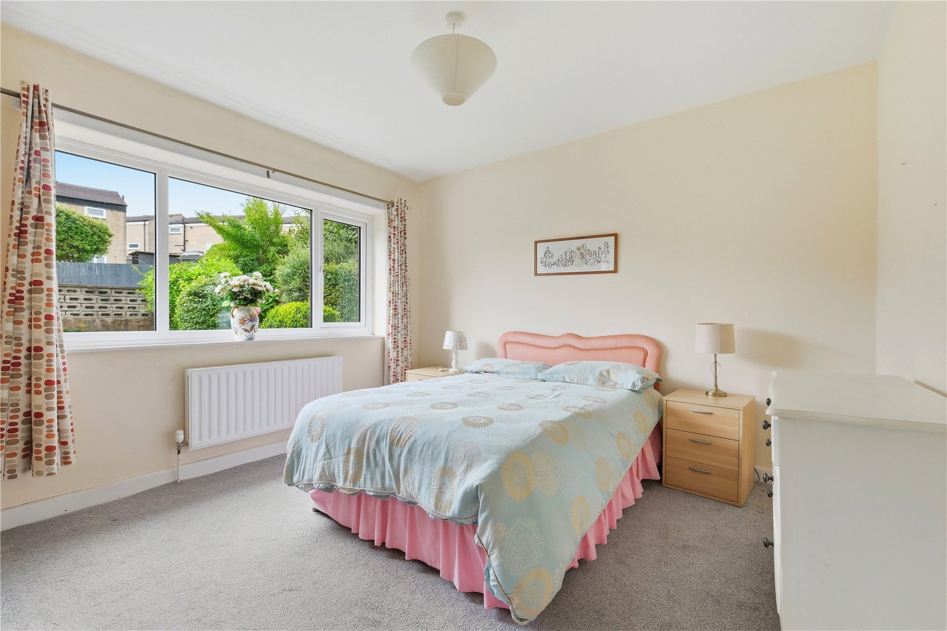
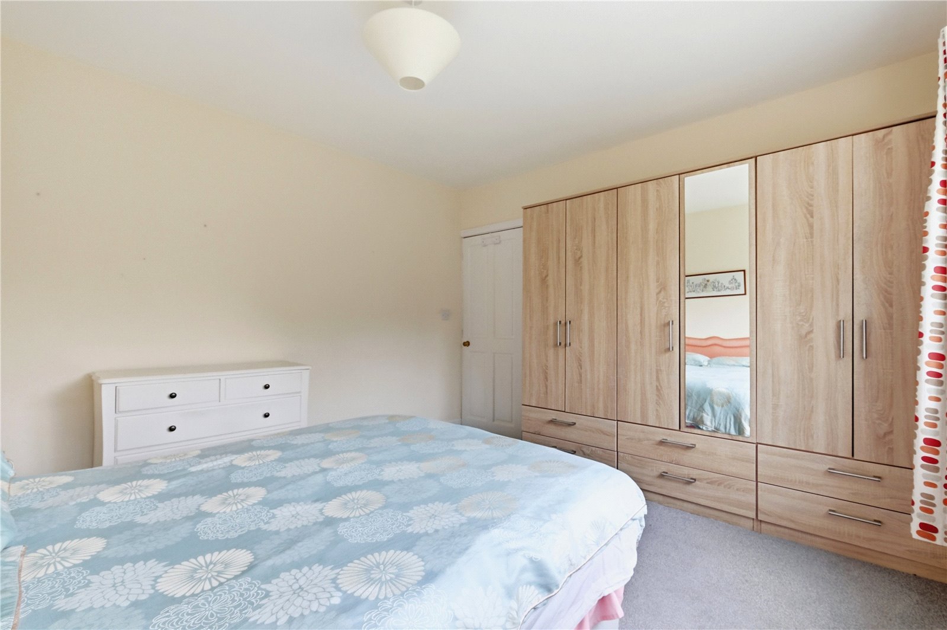
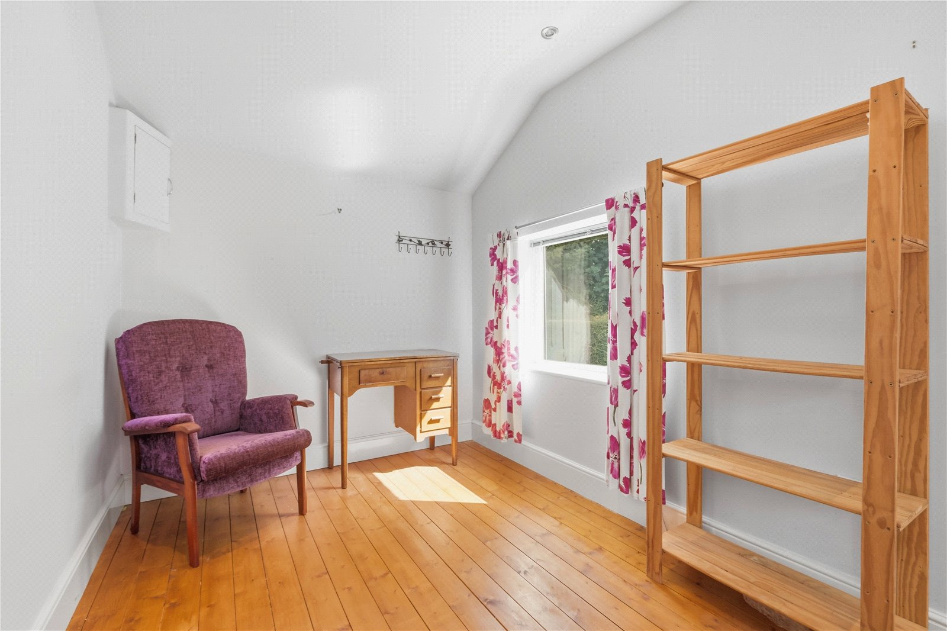
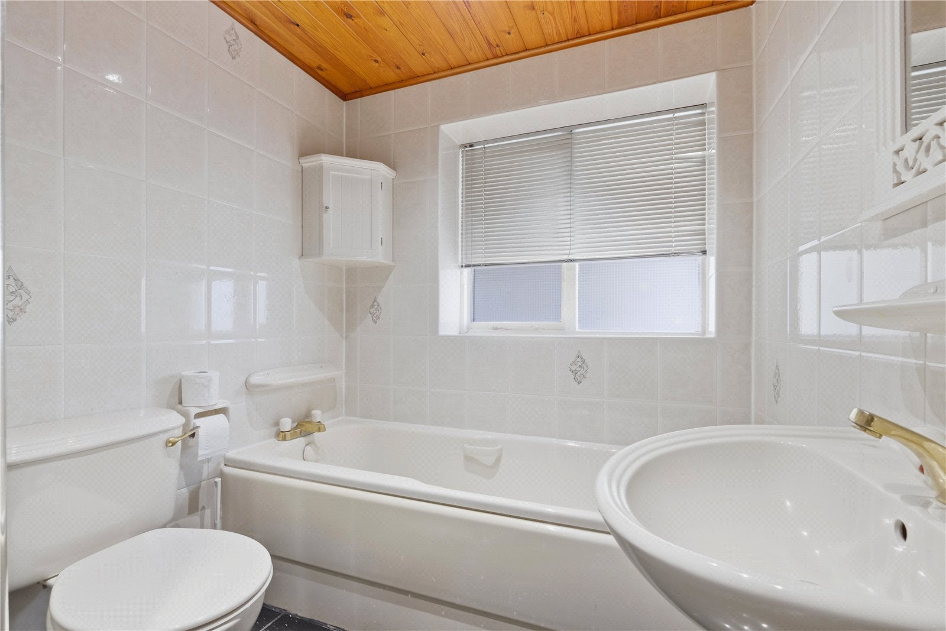
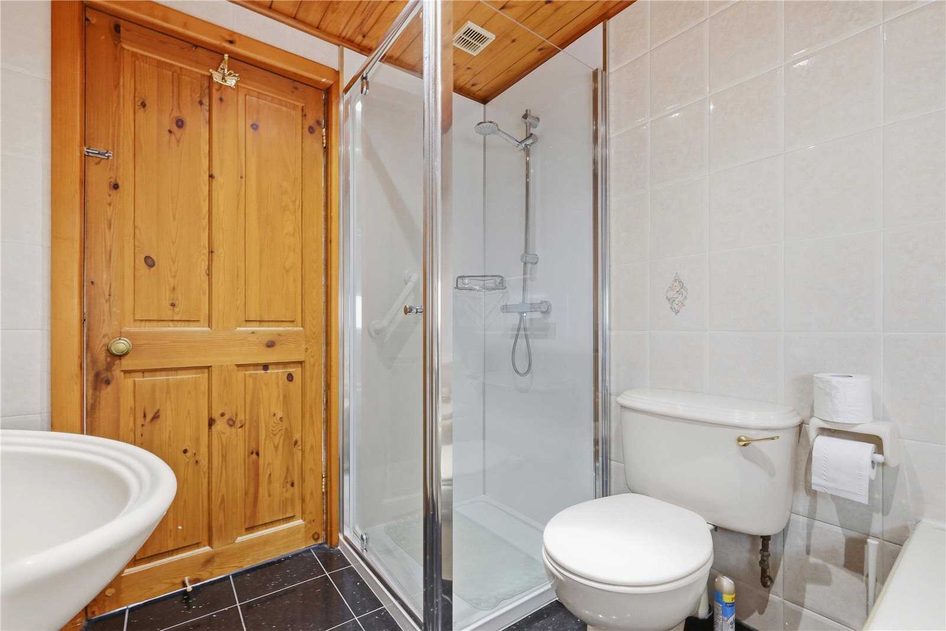
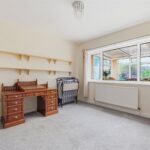
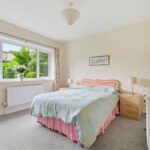
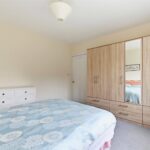
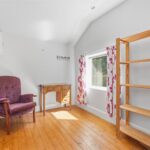
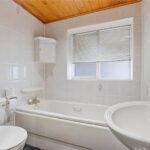
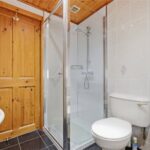
The bungalow boasts a large double bedroom, a fully tiled four-piece bathroom, and a further versatile room that could serve as a third bedroom, home office, hobby room or dressing room depending on individual requirements.
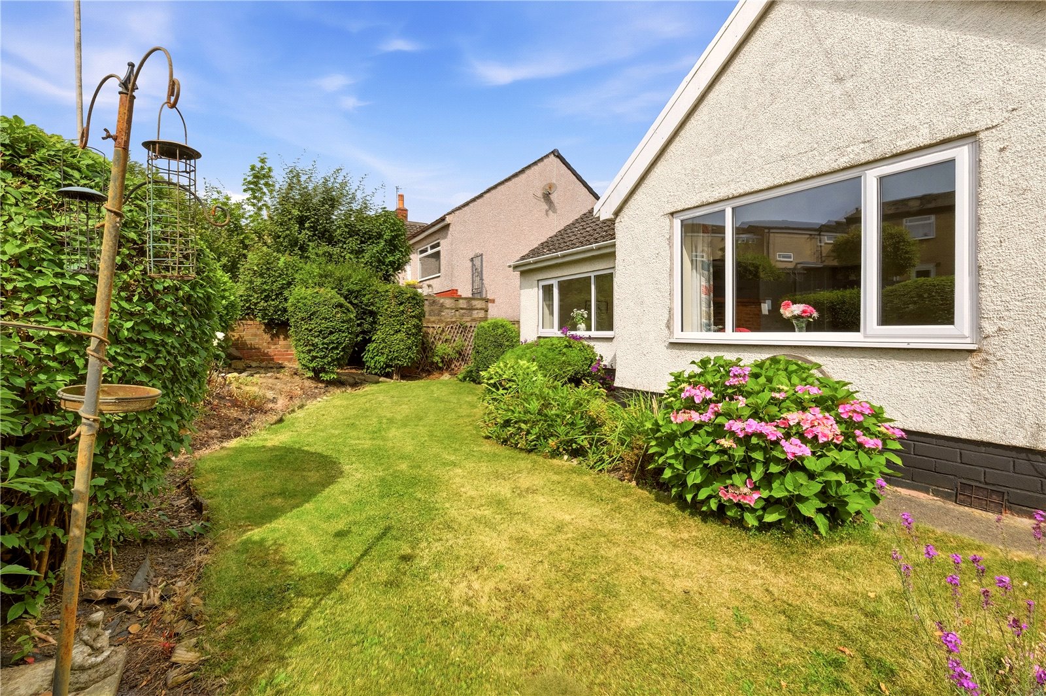
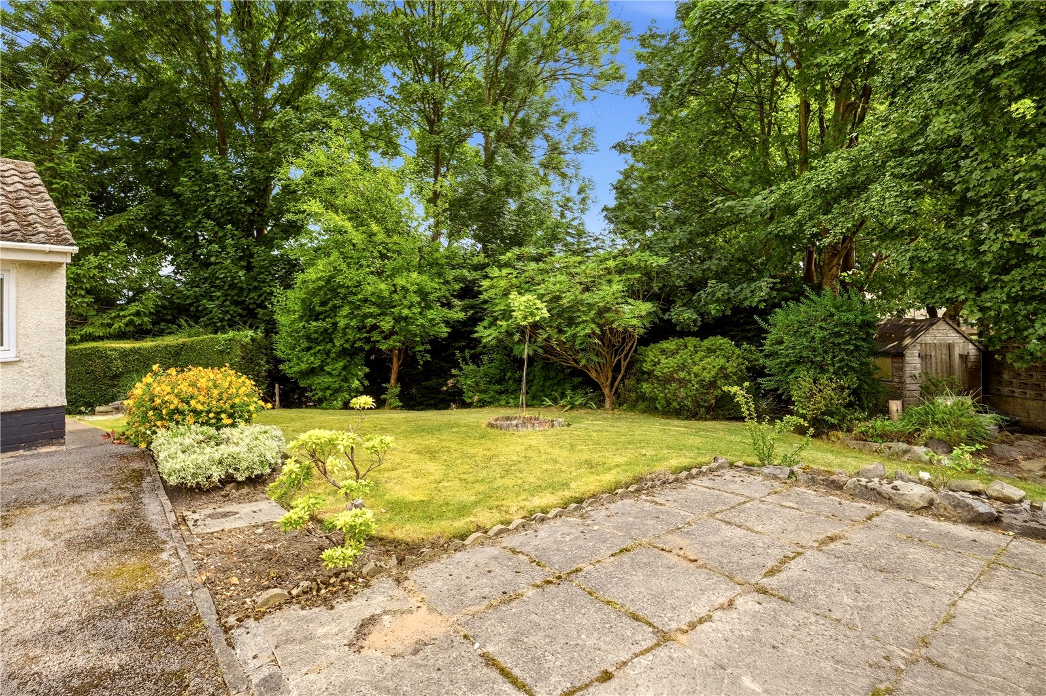
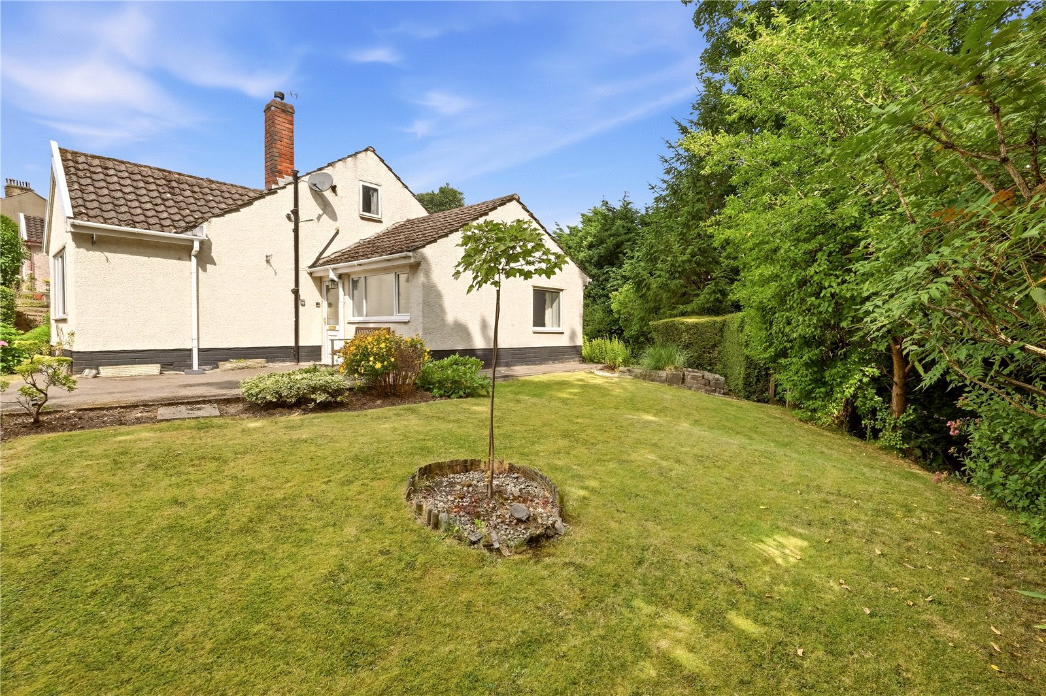
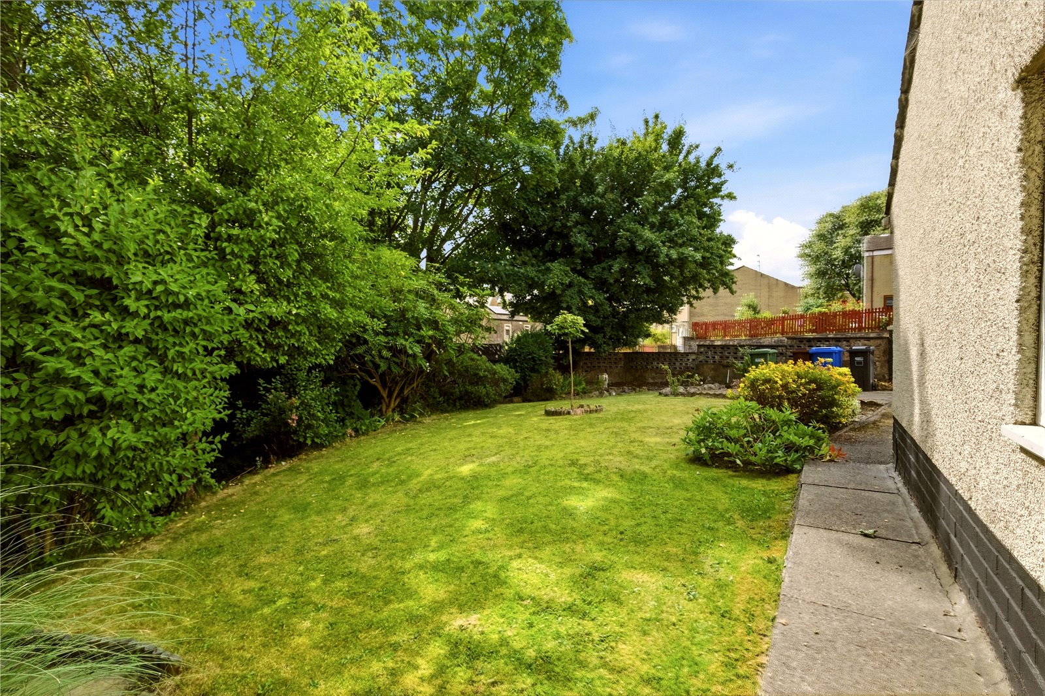
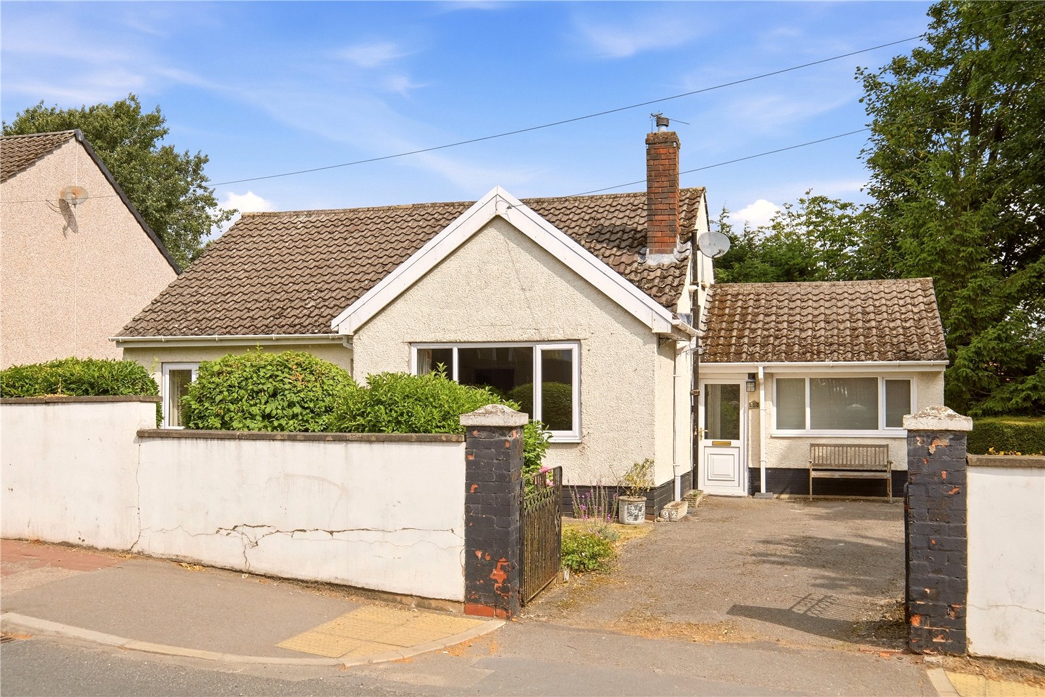
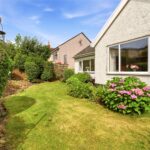
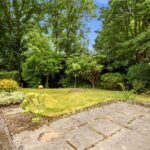
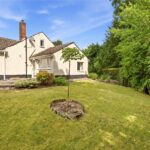
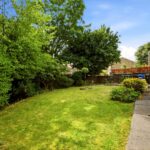
Externally, the property truly excels. The extensive gardens wrap around the home, providing attractive outdoor spaces to enjoy throughout the year. Double wrought iron gates lead onto a private driveway offering off-road parking for two vehicles.
With its excellent corner plot position, versatile accommodation, attractive gardens and the added advantage of no onward chain, early viewing is strongly recommended to fully appreciate everything this desirable bungalow has to offer.
Barnoldswick is a popular market town on the Lancashire and Yorkshire border, renowned for its welcoming community, scenic countryside and excellent everyday amenities. Residents benefit from a variety of independent shops, cafés, supermarkets and leisure facilities, all within easy reach of the property.
Rainhall Road is conveniently positioned for access to local walking routes, parks and the beautiful surrounding countryside, including nearby Pendle landscapes. The area also offers good transport links to neighbouring towns such as Skipton, Colne and Clitheroe, making it an excellent choice for both commuters and those seeking a quieter lifestyle with amenities close at hand.
GROUND FLOOR
Entrance Hall
Lounge 4.01m x 3.76m | 159 sq ft
Kitchen 2.57m x 4.78m | 133 sq ft
Conservatory 2.44m x 5.3m | 139 sq ft
Bedroom One 3.48m x 3.66m | 137 sq ft
Bedroom Two/Dining 3.58m x 3.6m | 139 sq ft
Bedroom Three/Study 4.65m x 2.36m | 118 sq ft
Bathroom 1.88m x 2.34m | 47 sq ft
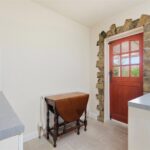
Utility Room 1.55m x 0.91m | 15 sq ft
EXTERNAL
Driveway
Front & Side Garden
Rear Garden & Patio
Disclaimer
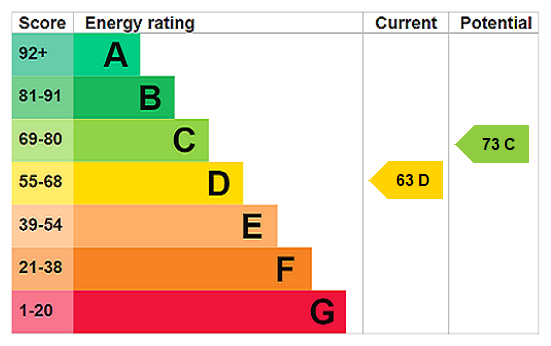
Subject to contract. Particulars are prepared in good faith for general guidance only and do not form part of any offer or contract. Measurements, floor plans and photos are approximate and not to scale; services and systems have not been tested. Buyers should verify with their legal adviser the tenure, length of lease, ground rent, service charges (where applicable), council tax band, EPC rating and any other charges or restrictions before exchange of contracts.