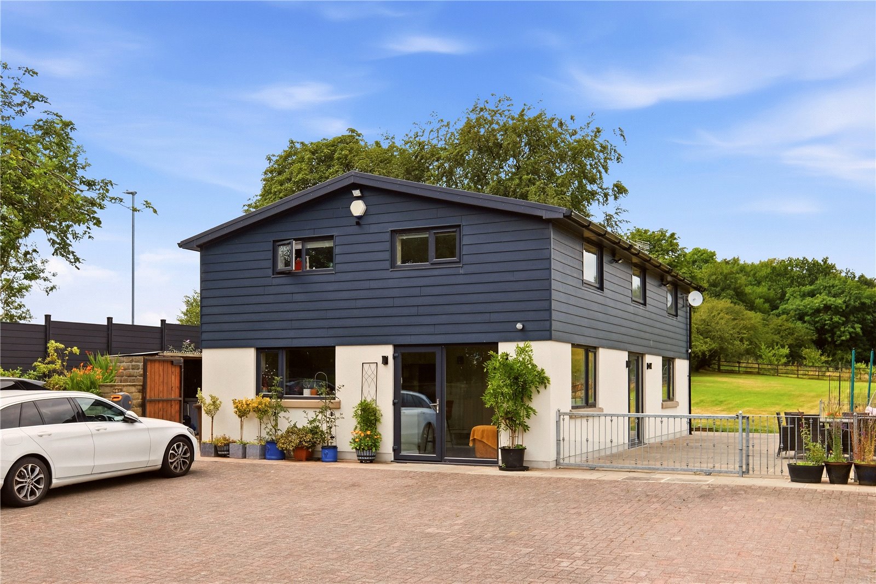
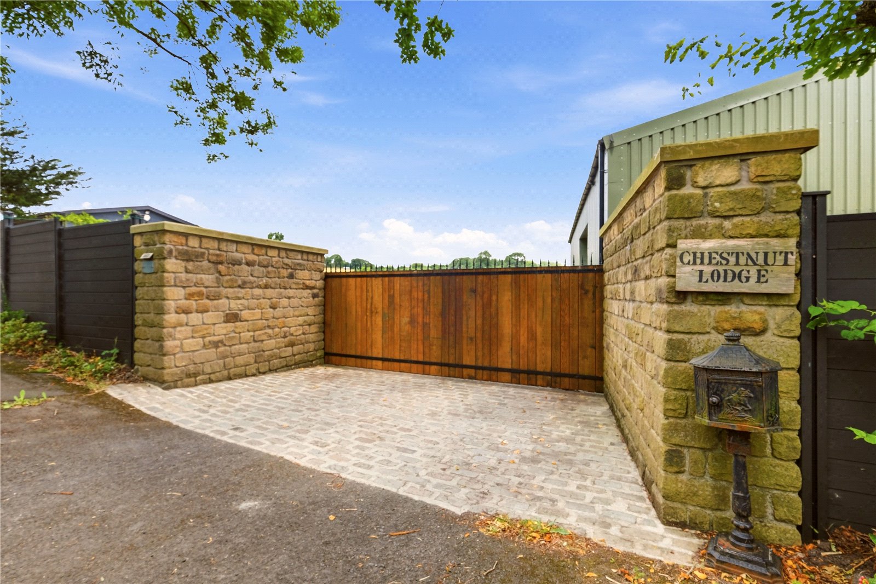
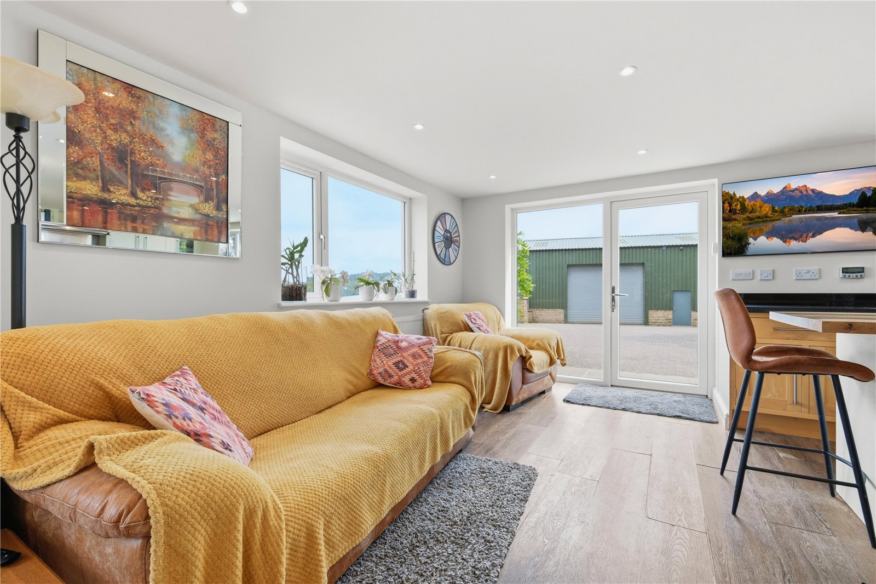
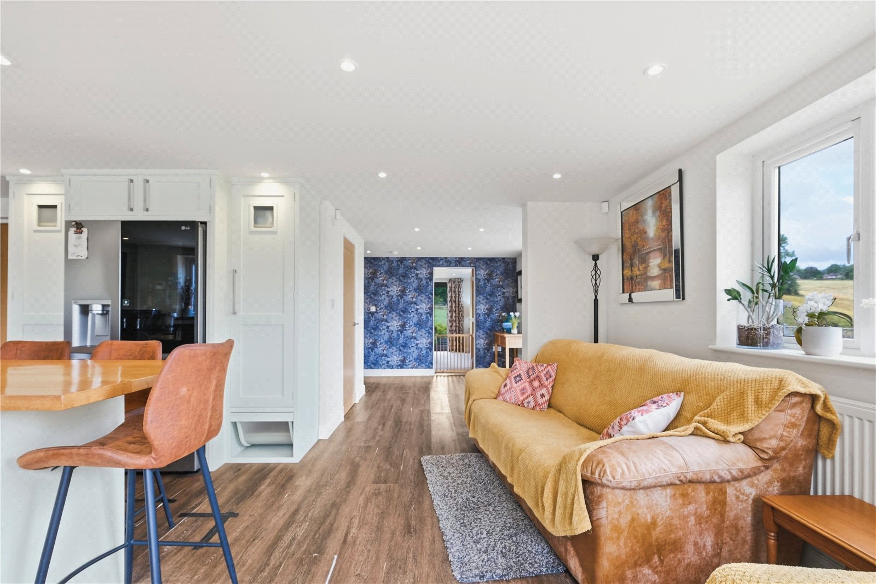

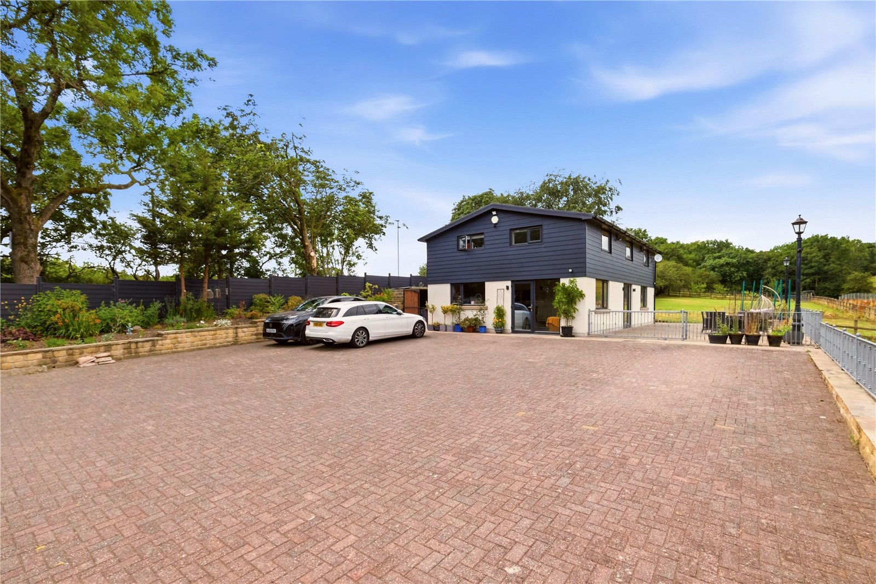

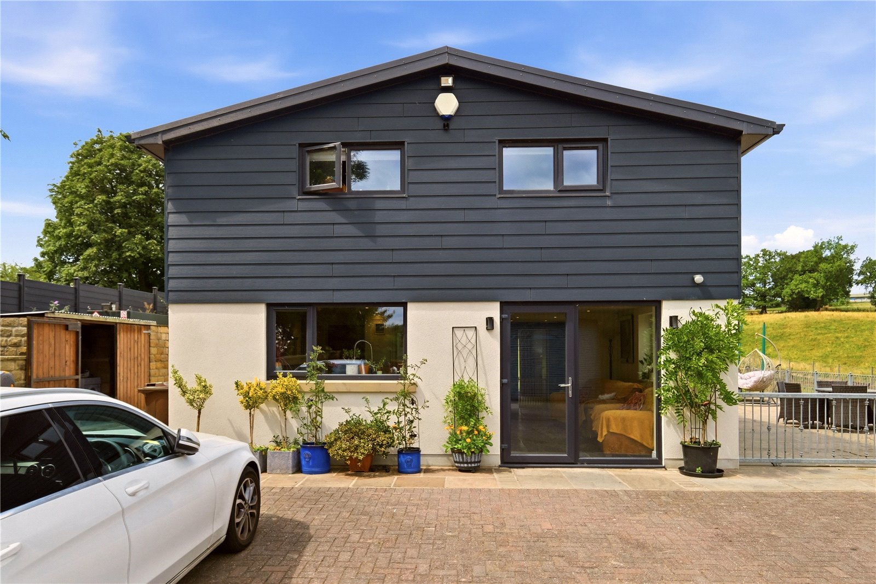

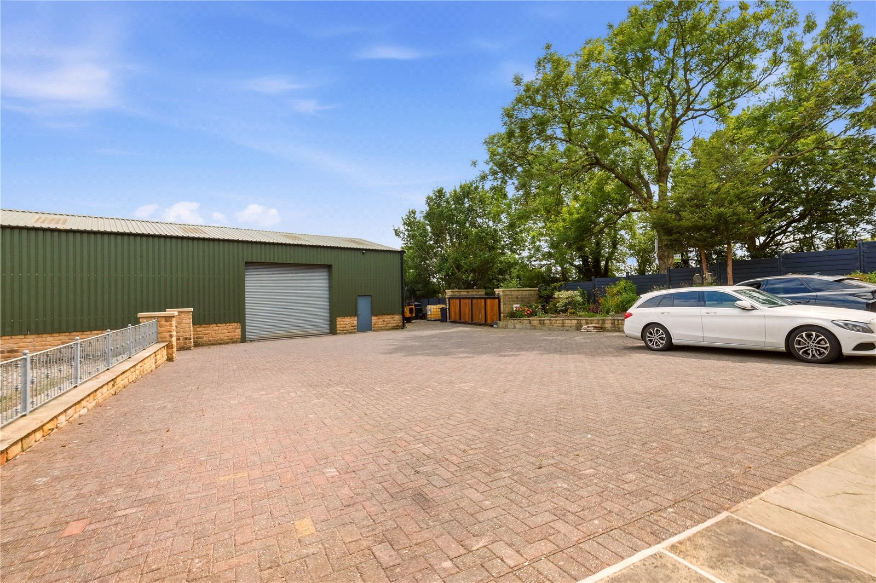
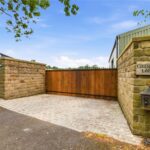
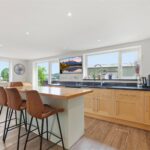



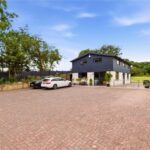


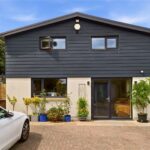
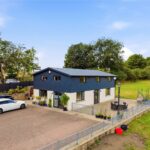

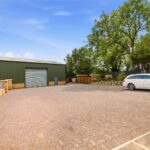
Accessed via electric gates, a sweeping driveway provides extensive parking and creates a wonderful first impression. The accommodation has been thoughtfully designed to maximise both space and the spectacular outlooks, with a superb open-plan kitchen and family room forming the heart of the home.
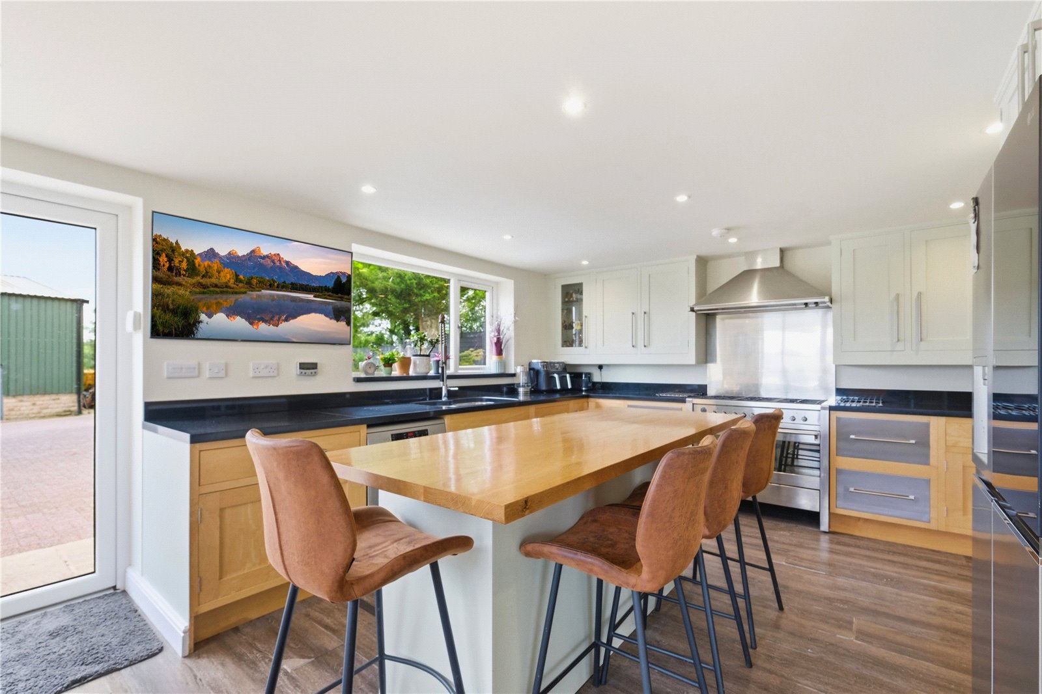
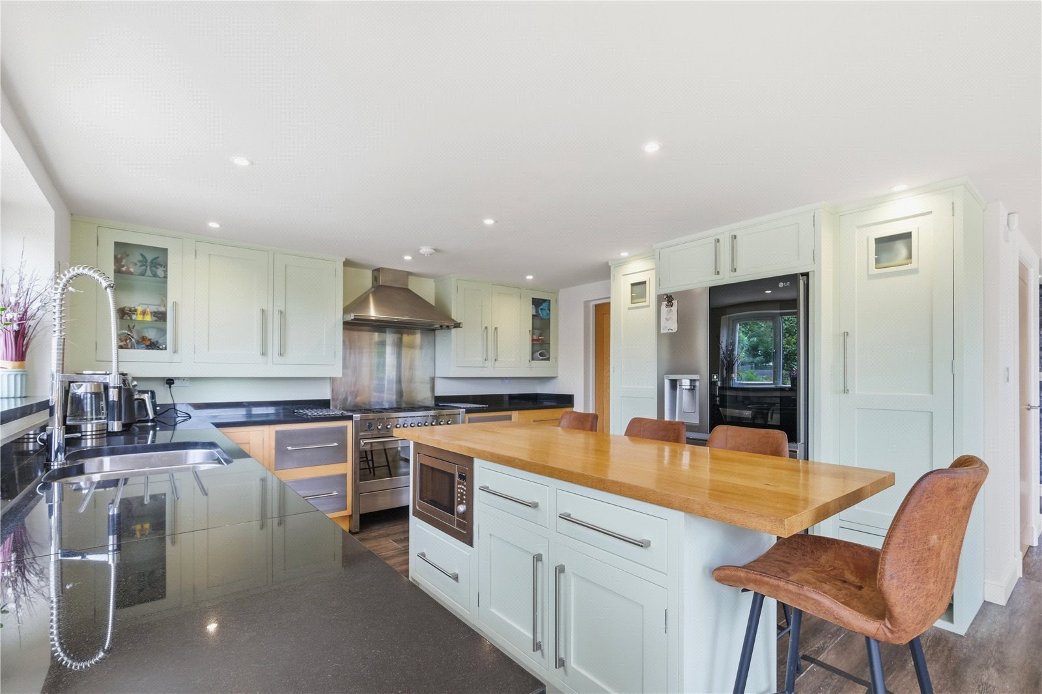
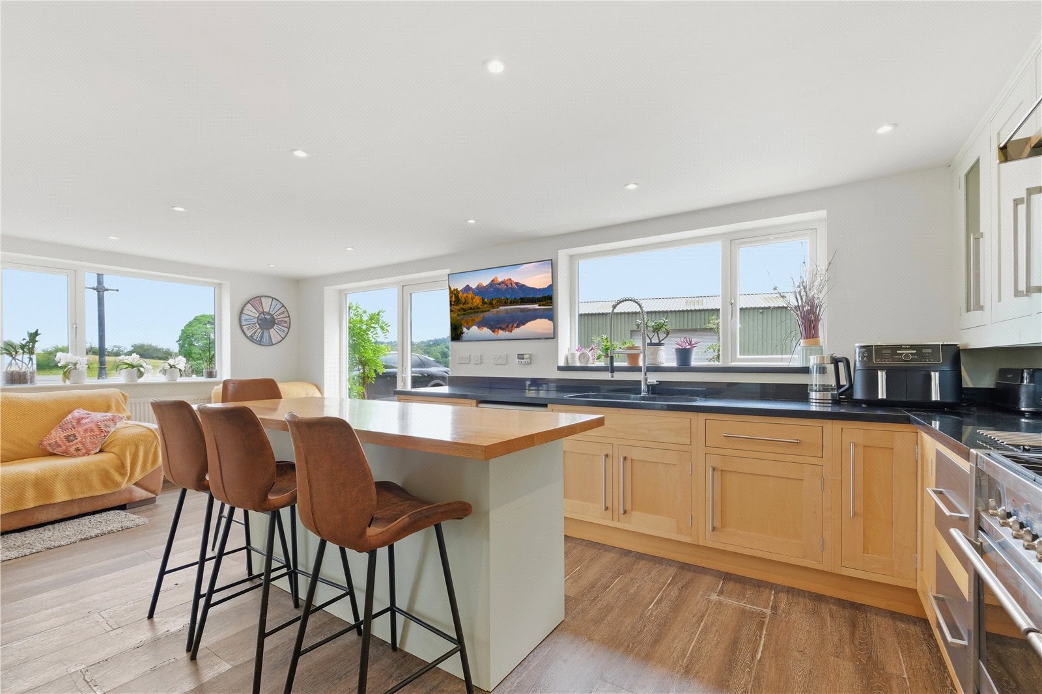
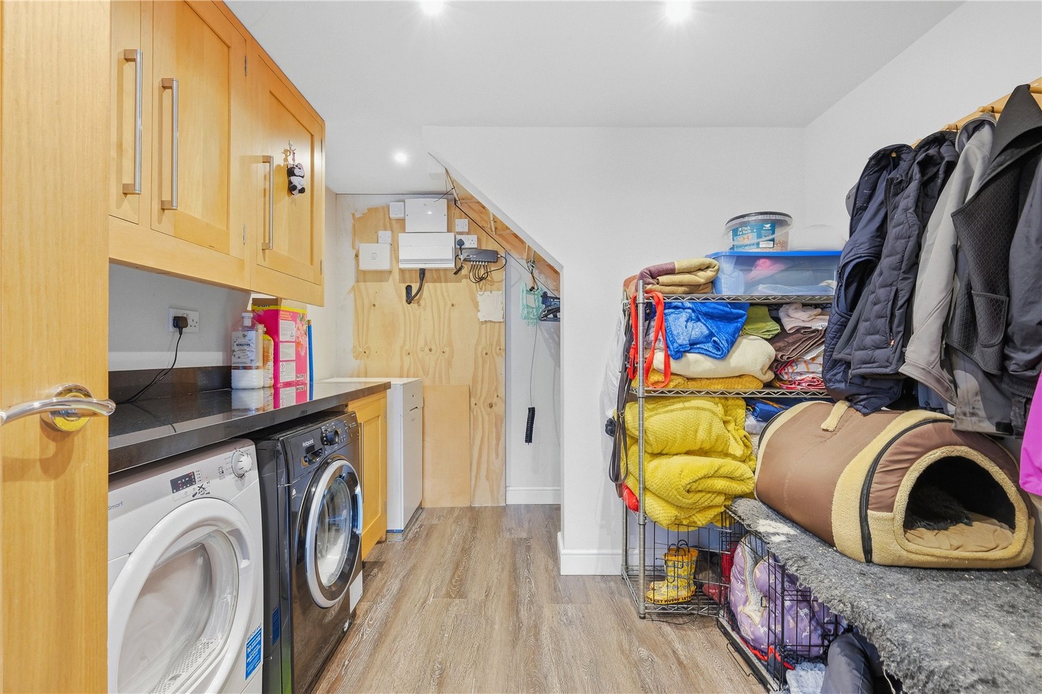
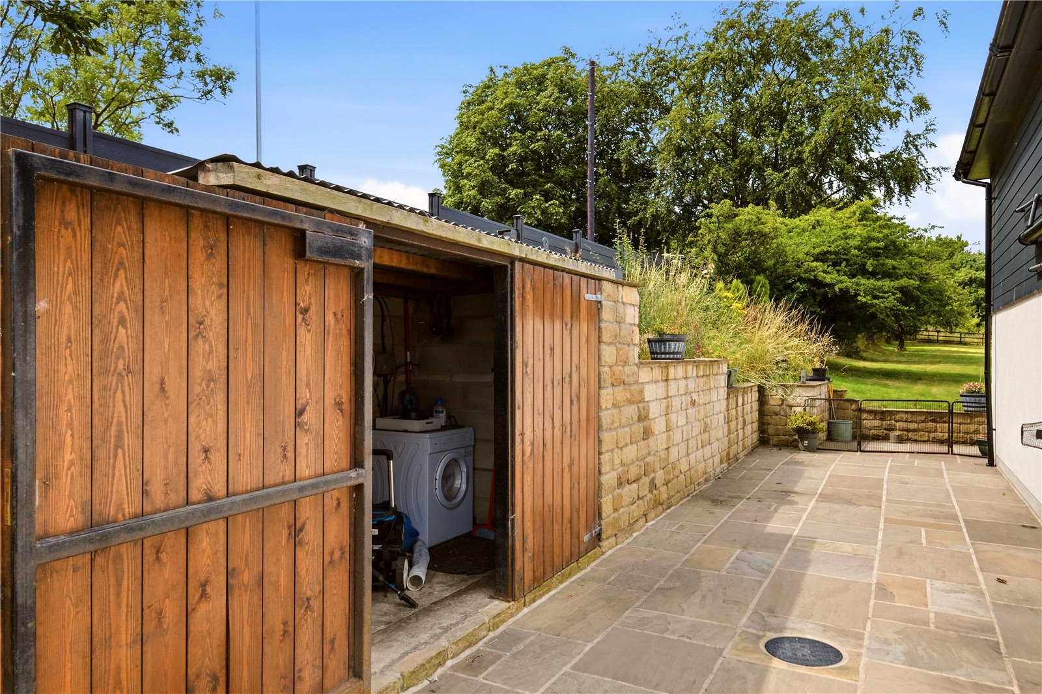
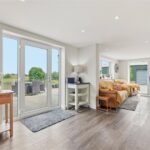
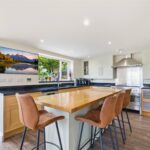
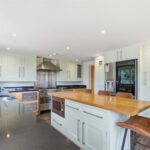
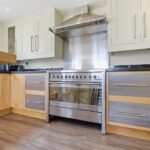
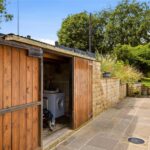
This impressive living space is flooded with natural light from large windows to two elevations and features a beautifully appointed kitchen with sleek white cabinetry, solid oak work surfaces and a central breakfast island. Integrated appliances include a dishwasher, microwave and a striking six-ring Smeg range cooker with oven and grill, creating the perfect setting for both everyday family life and entertaining. A generous utility room provides excellent additional storage and practicality.
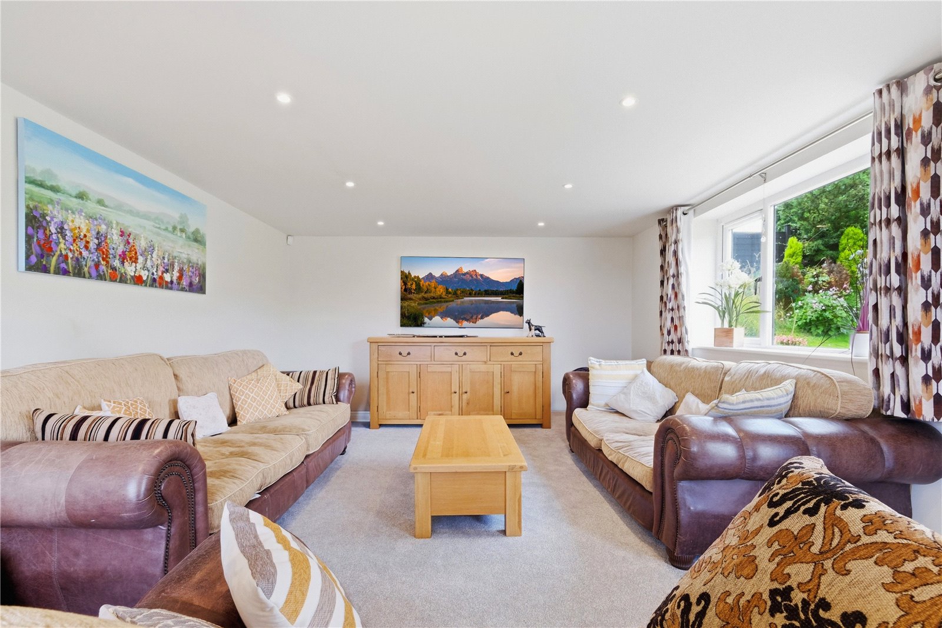
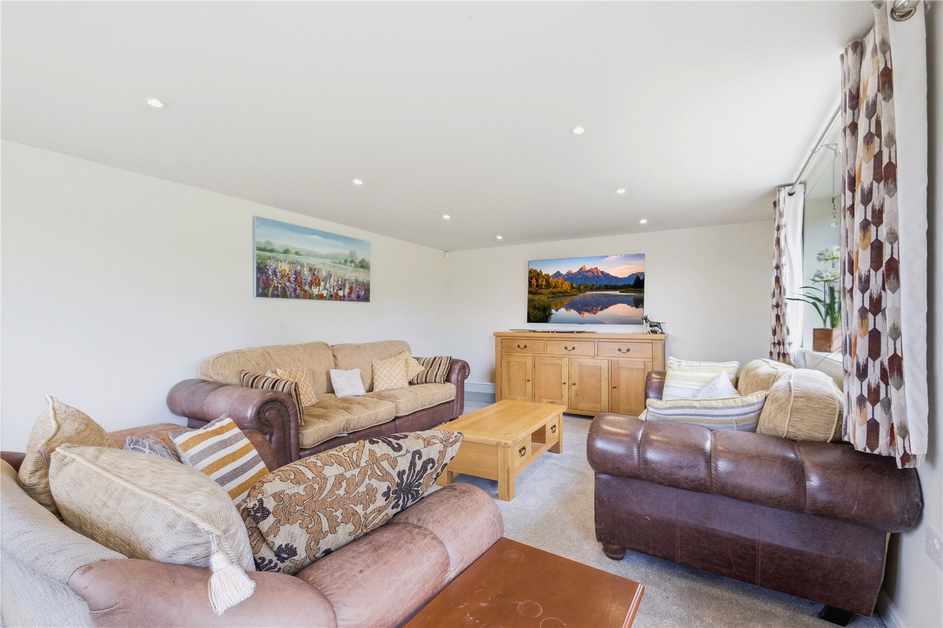
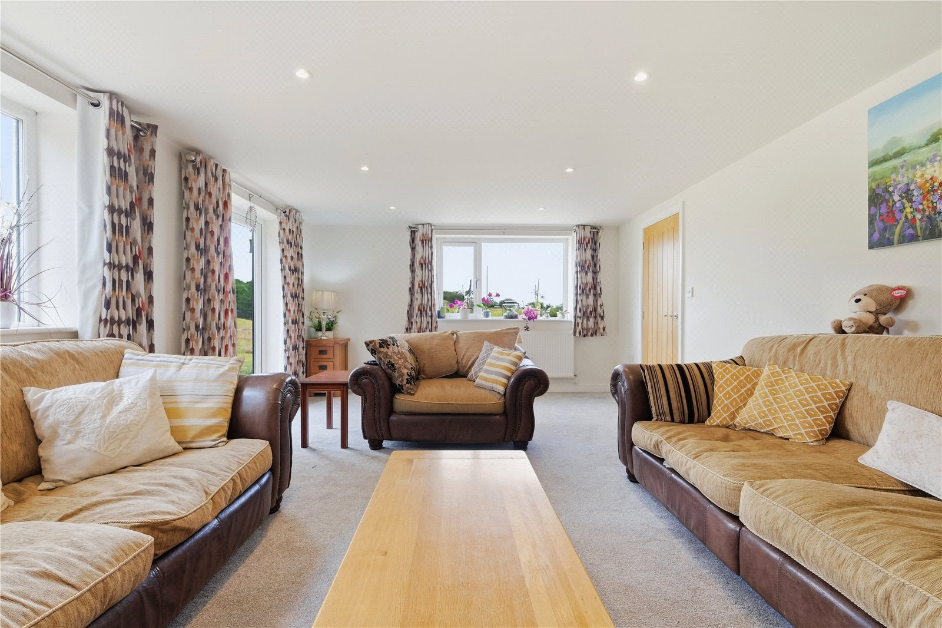
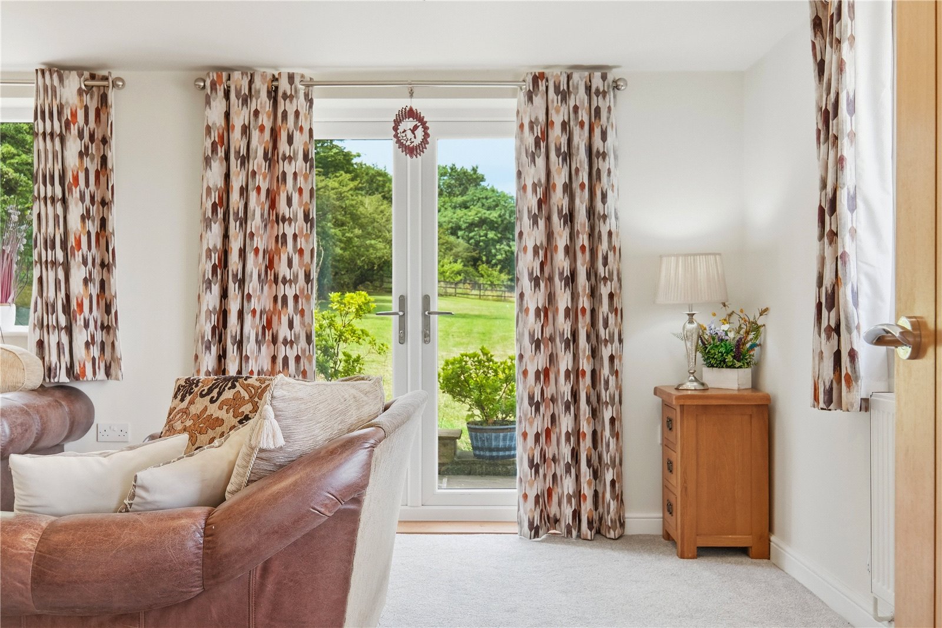
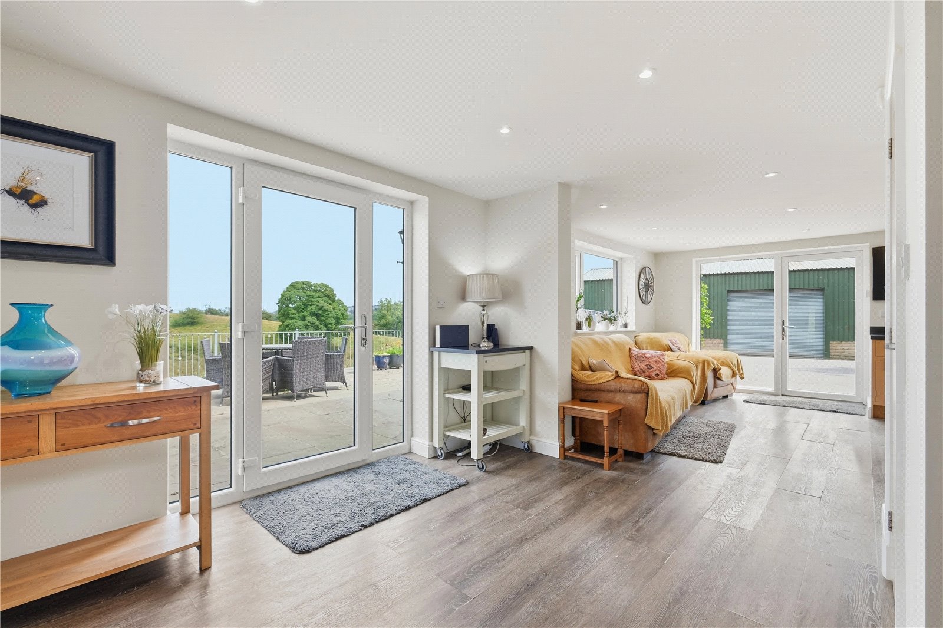
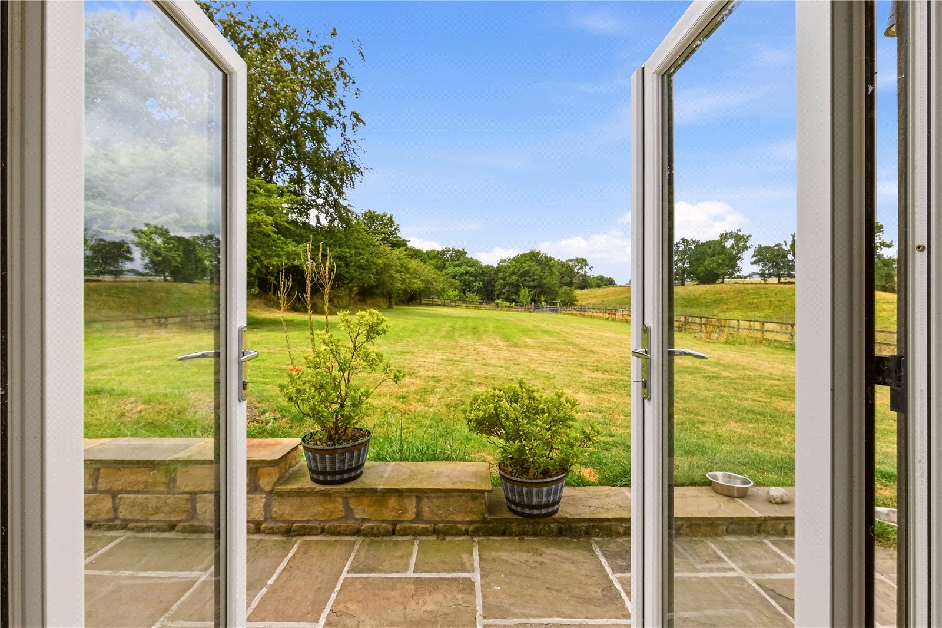
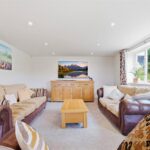
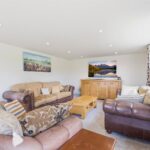
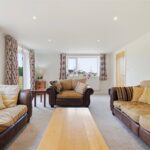
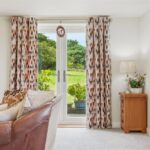
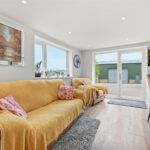
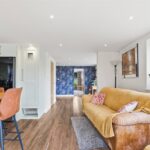
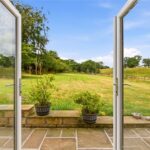
The kitchen seamlessly flows into a spacious reception hall, which gives access to a two-piece cloakroom/WC and the elegant main living room. Beautifully presented in neutral tones, the living room enjoys a dual-aspect outlook and benefits from patio doors opening onto the rear garden, effortlessly blending indoor and outdoor living.
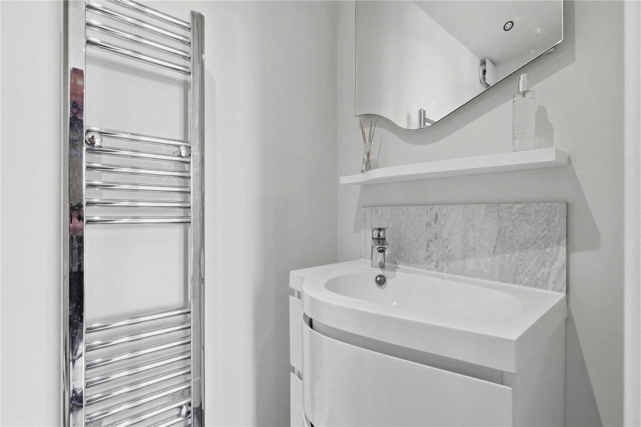
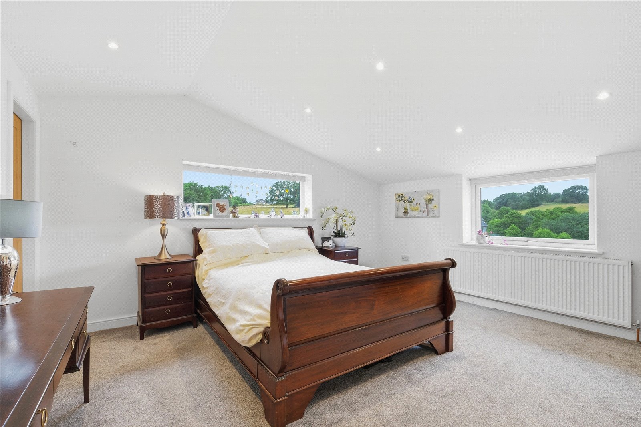
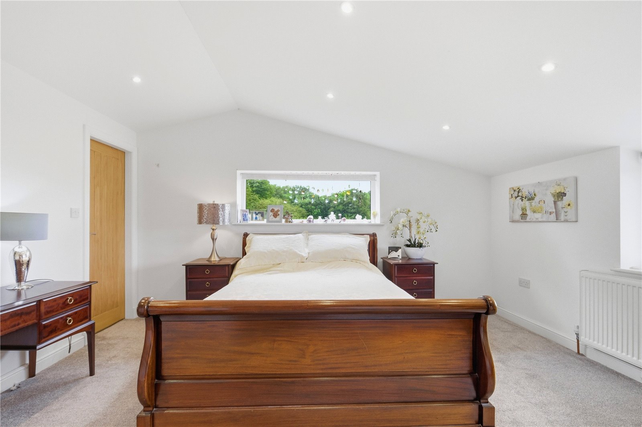
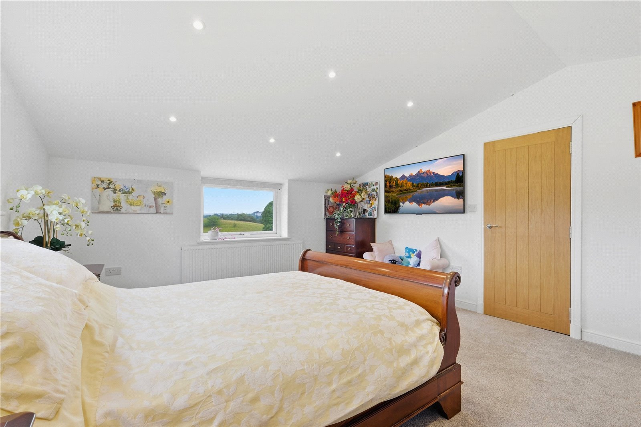
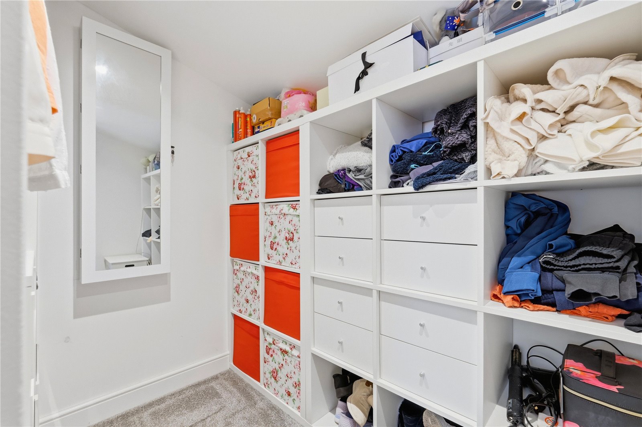
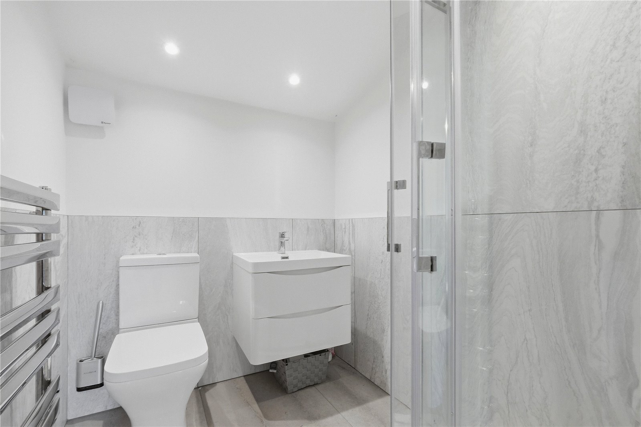
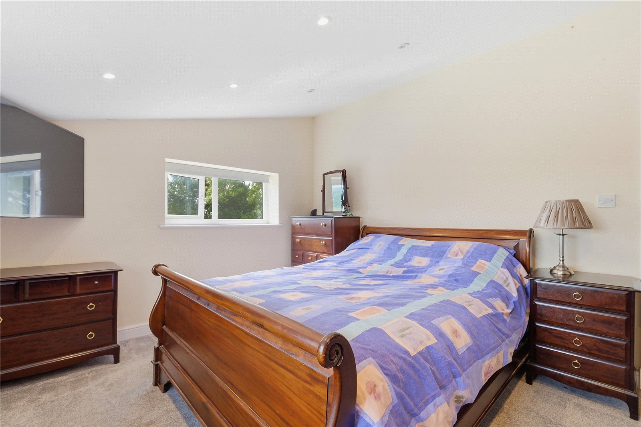
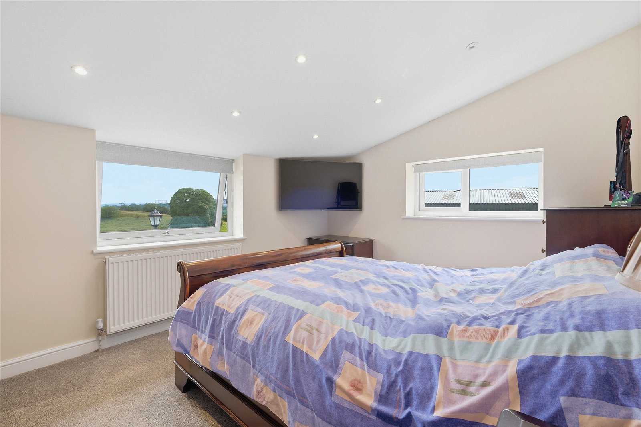
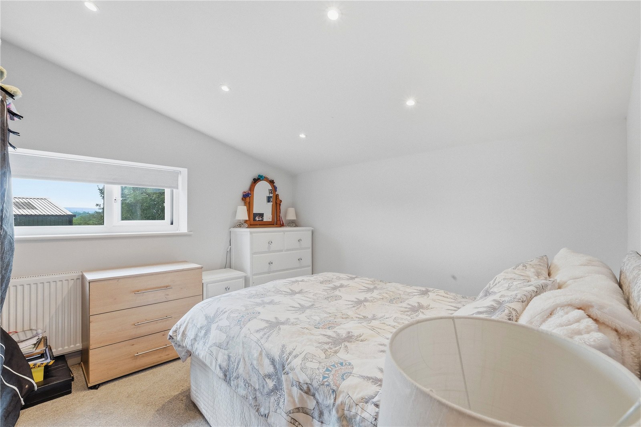
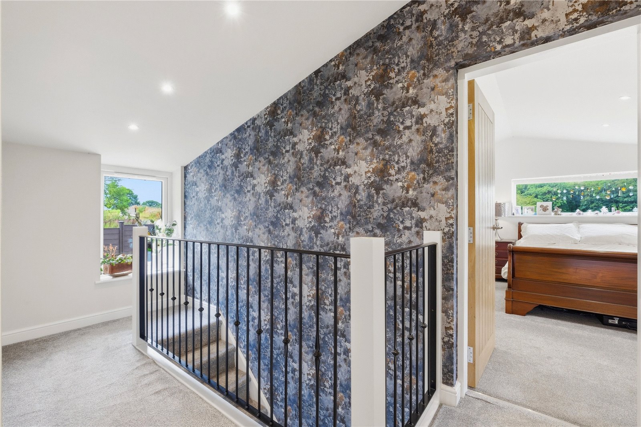
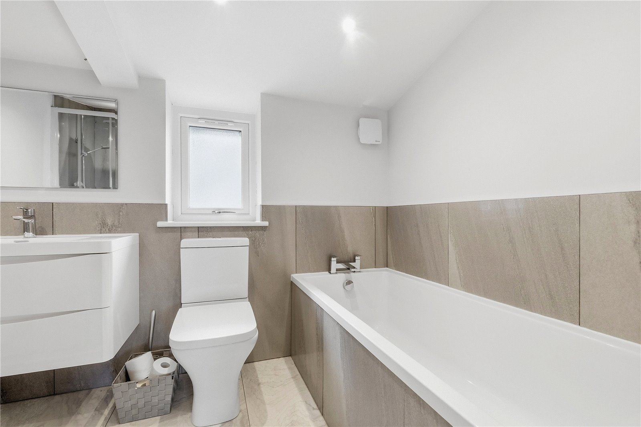
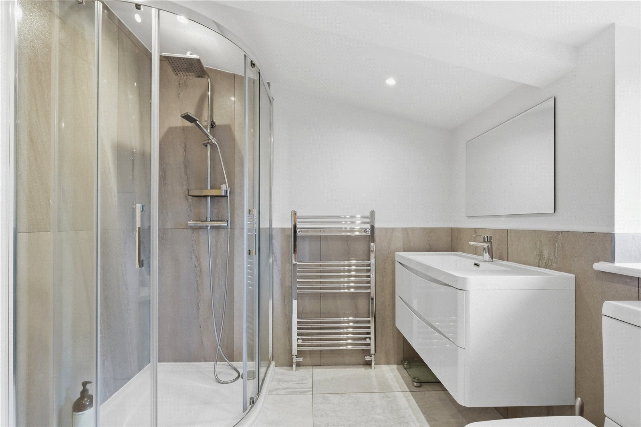
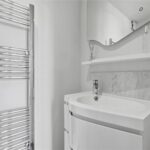
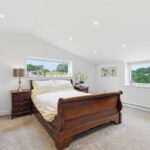
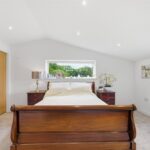
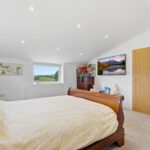
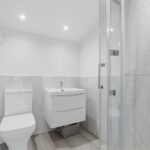
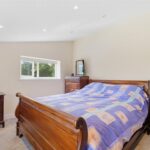
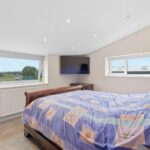
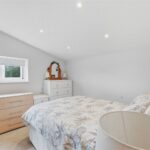
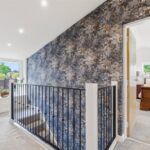
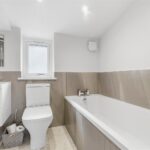
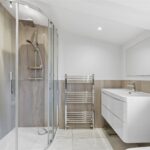
To the first floor, four generously sized double bedrooms enjoy picturesque countryside views. The luxurious principal suite serves as a private retreat, complete with a walk-in dressing area and a stylish contemporary en-suite shower room. A modern four-piece family bathroom, featuring both a separate shower enclosure and bath, completes the first-floor accommodation.
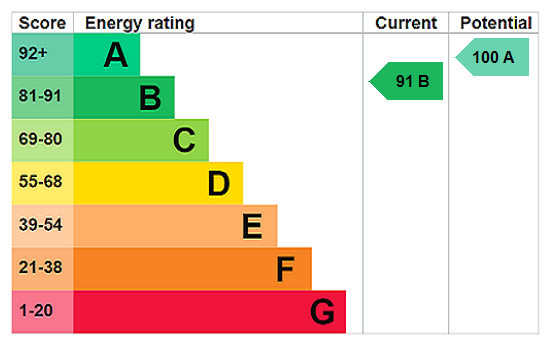
Particular attention has been paid to energy efficiency and sustainability. The property benefits from an impressive solar energy system comprising 36 solar panels, linked to three storage batteries and a backup generator, creating a highly efficient semi off-grid home with significantly reduced running costs.
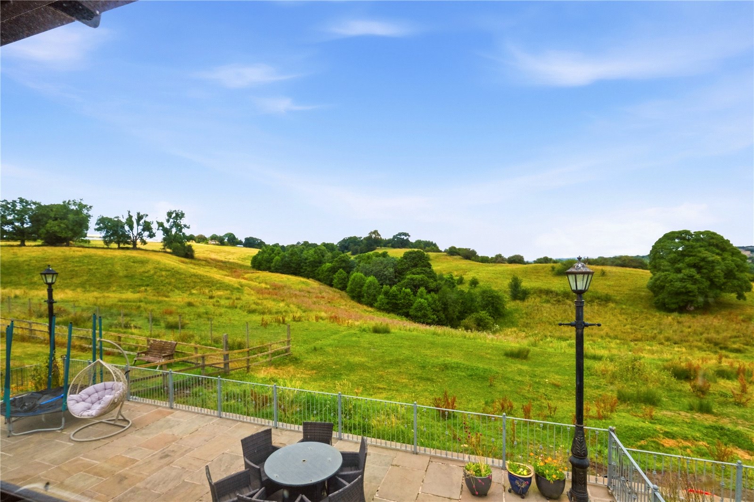
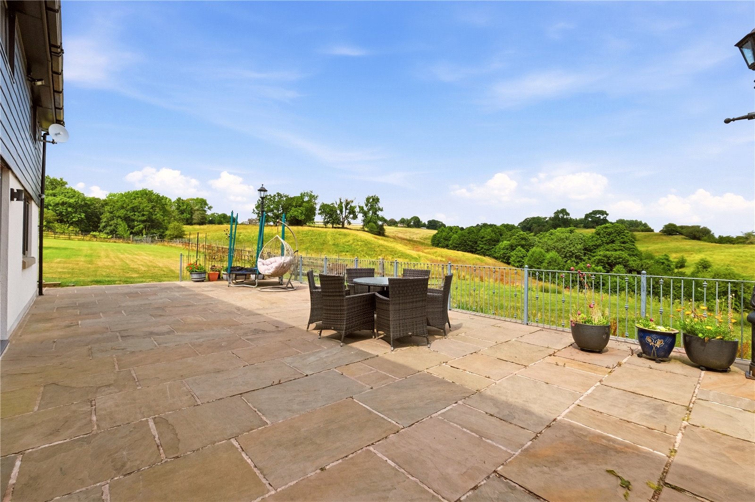
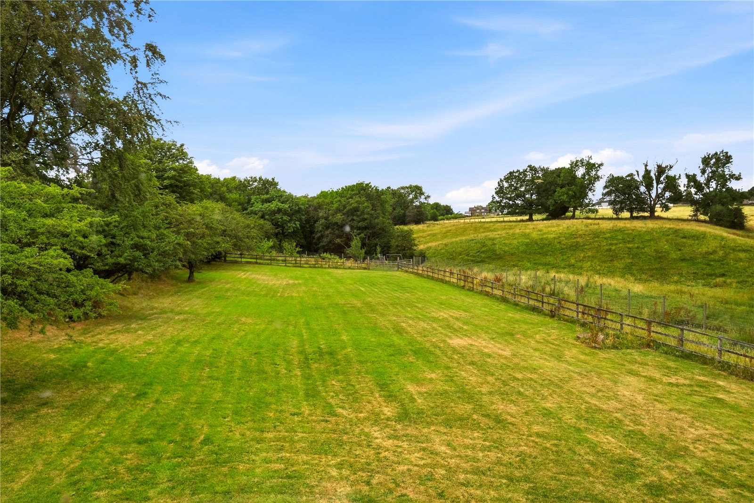
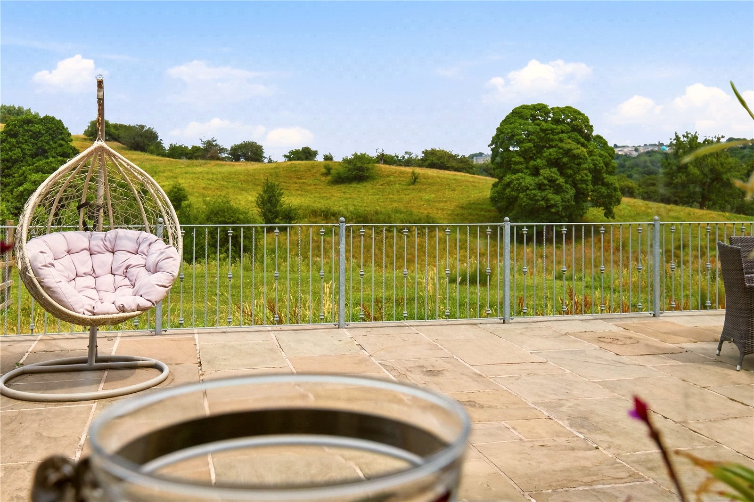
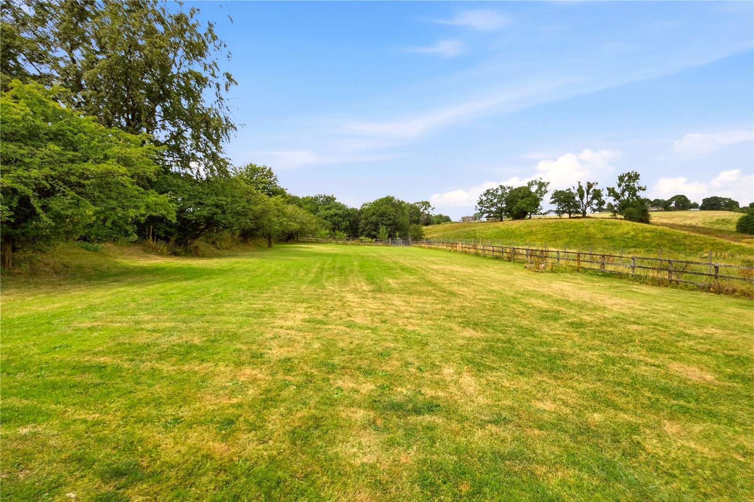
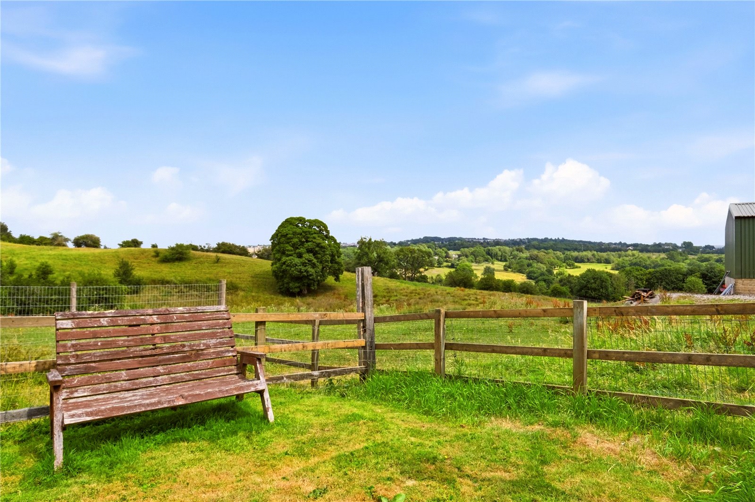
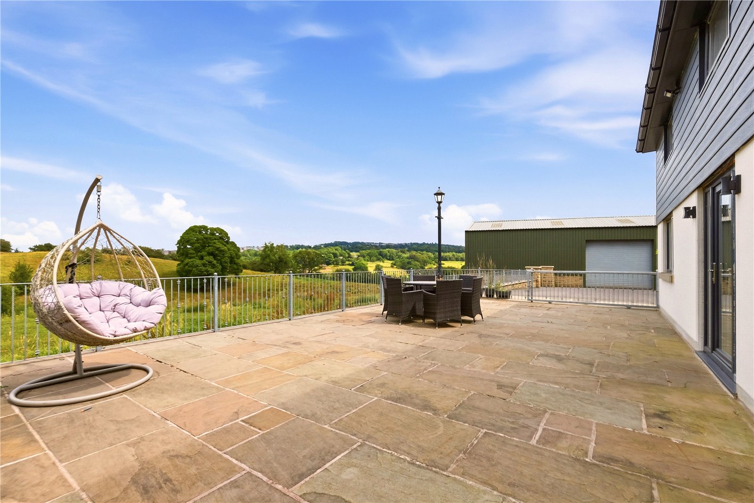
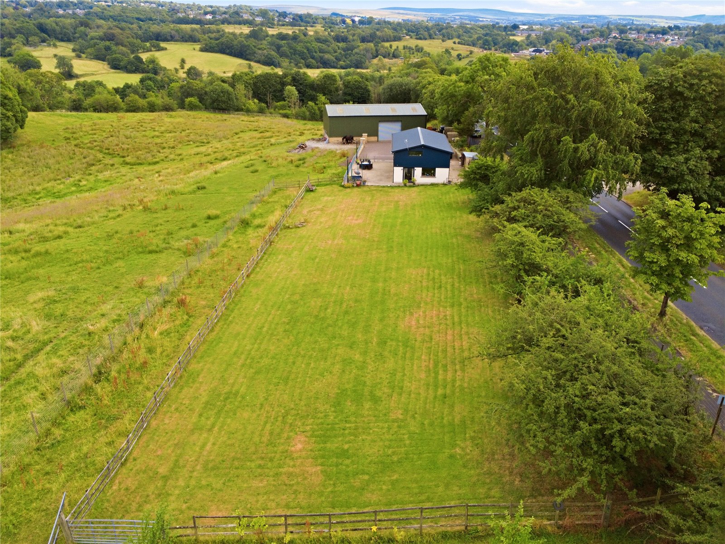
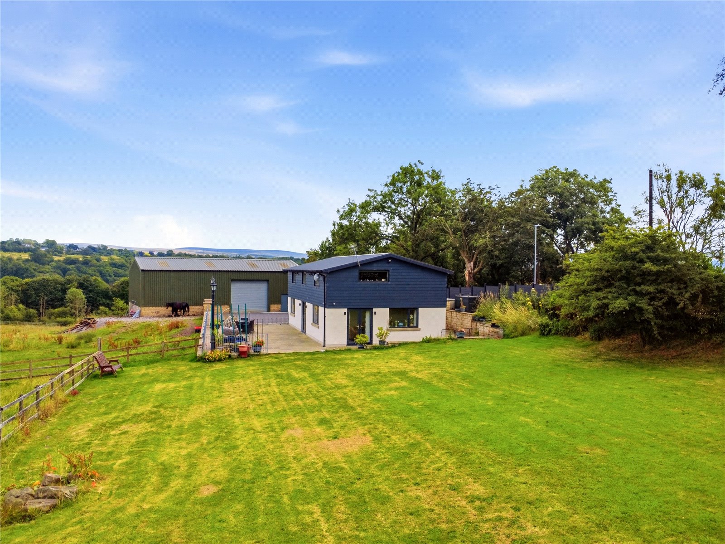
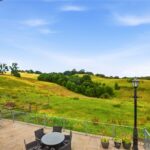
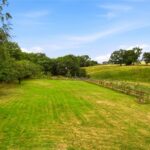
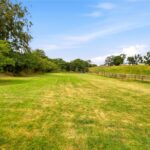
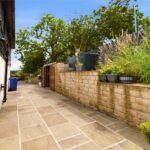
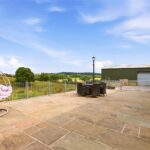
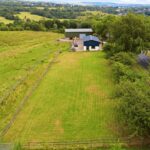
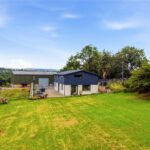
Externally, the lifestyle offering is equally impressive. A substantial patio terrace enclosed by attractive wrought iron fencing provides an ideal space for outdoor dining and entertaining, all while enjoying uninterrupted views over the property's land and the rolling countryside beyond. To the rear, a large and beautifully maintained lawned garden offers a perfect environment for families and outdoor recreation.
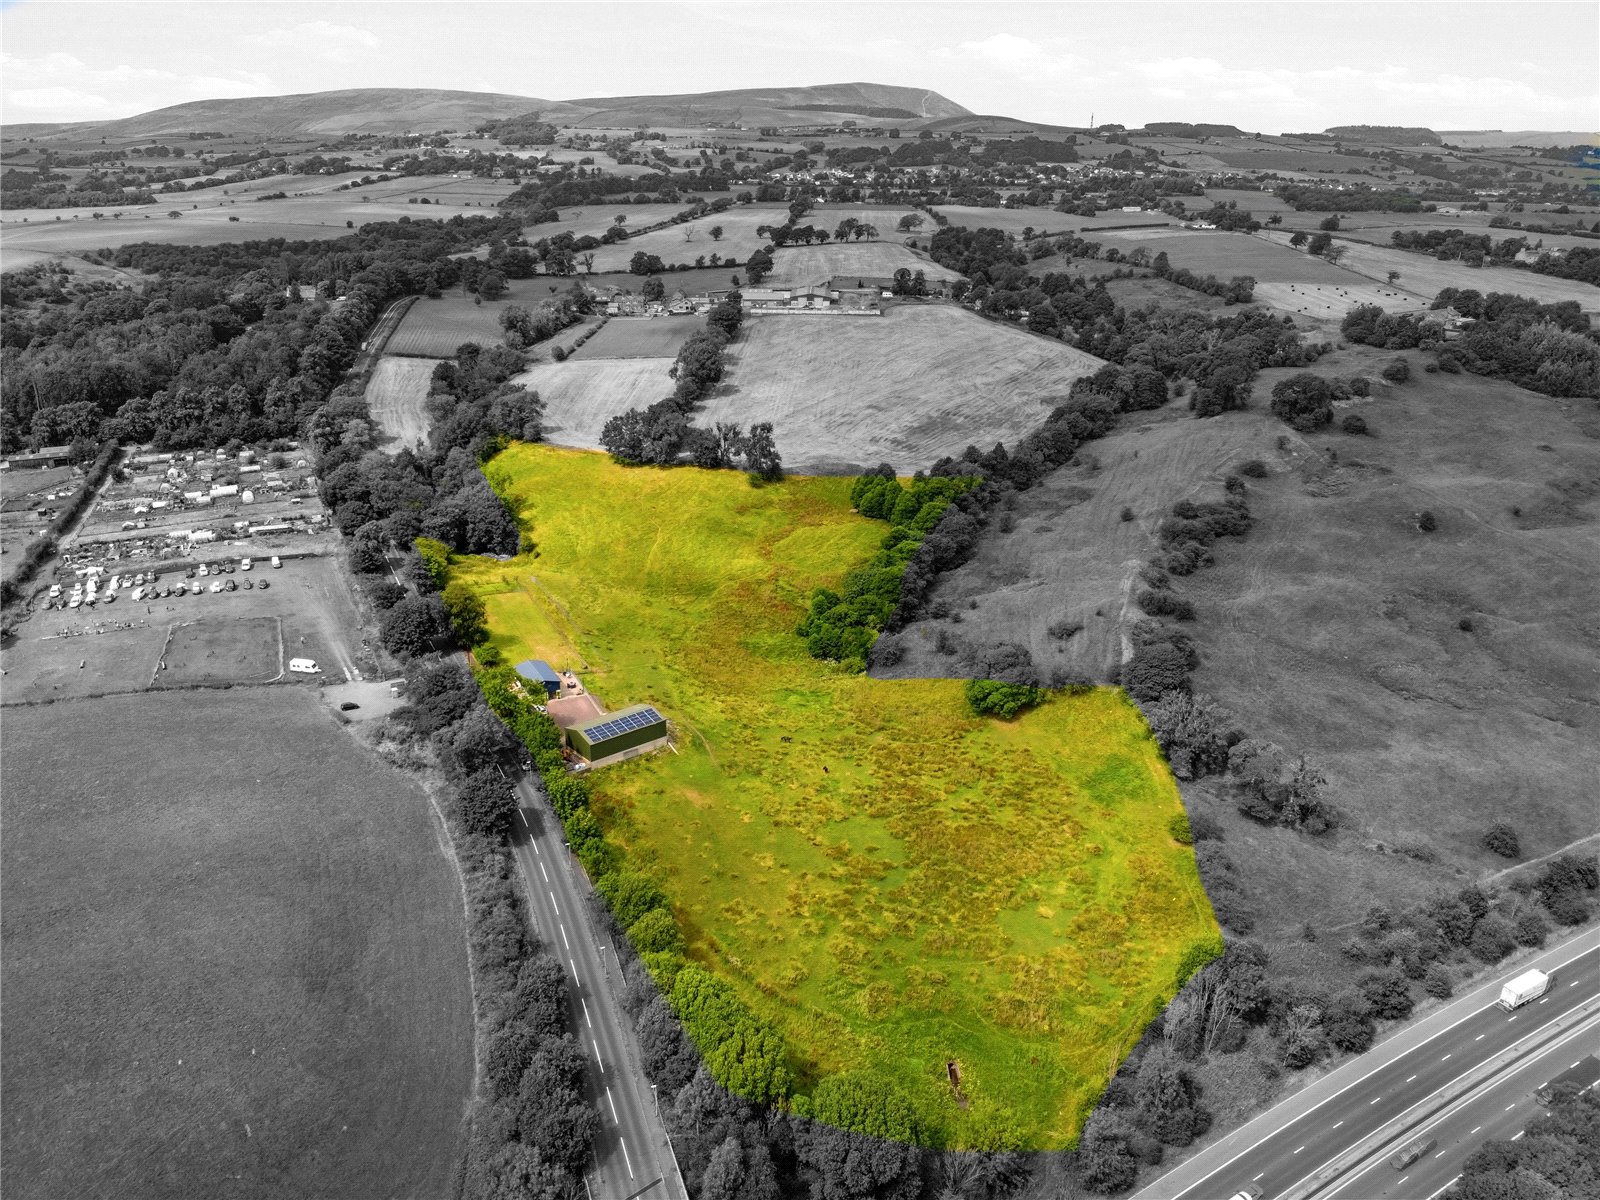
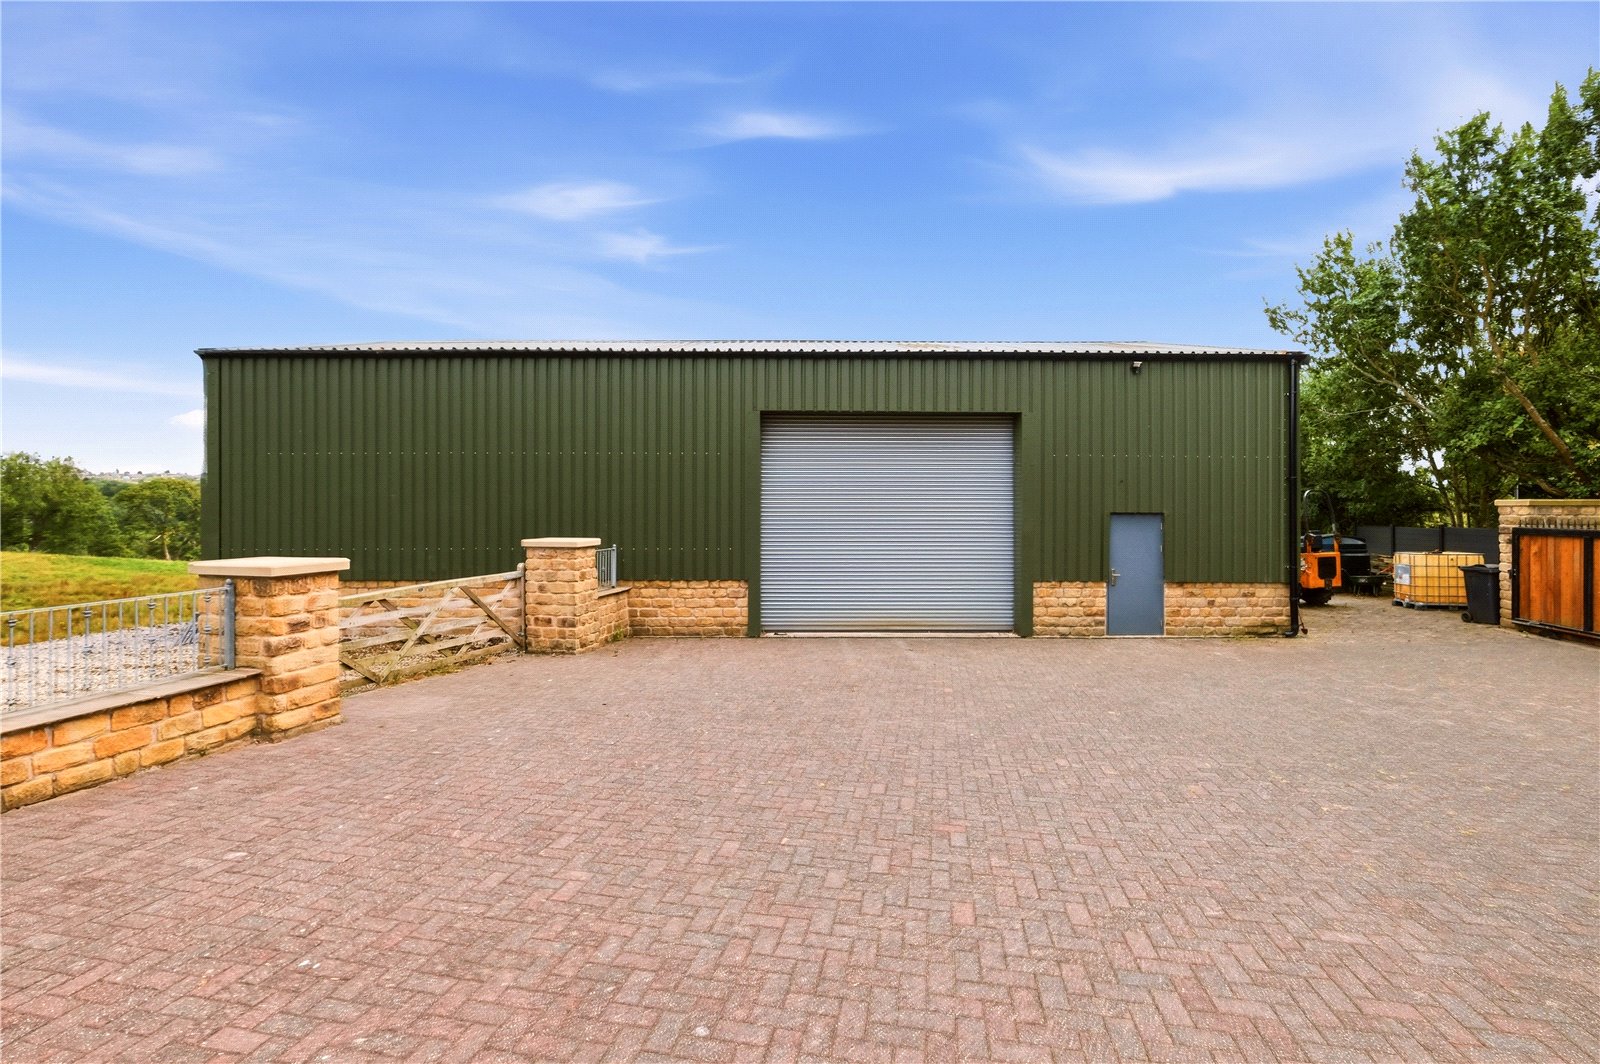
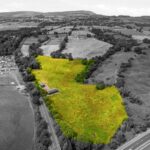
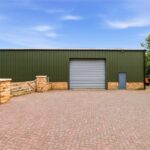
A standout feature of the property is the substantial 1,777 sq. ft barn, offering outstanding versatility for a variety of uses, including workshop space, garaging, storage, agricultural purposes or hobbies. The surrounding acreage is fully enclosed and ideally suited to those with equestrian interests, livestock, or aspirations of creating a smallholding.
Offering a unique combination of modern comfort, outstanding outdoor space, energy efficiency and spectacular rural surroundings, Chestnut Lodge is a truly exceptional home that must be viewed to be fully appreciated.
Reedley offers the perfect balance of countryside tranquillity and everyday convenience. Situated on the edge of Burnley, residents enjoy beautiful rural surroundings while remaining within easy reach of local shops, supermarkets, schools, and leisure facilities. Excellent road links provide straightforward access to neighbouring towns including Burnley, Nelson, Colne, and the wider motorway network. The area is particularly popular with families and those seeking a semi-rural lifestyle, offering scenic walking routes, open countryside, and a strong sense of community.
GROUND FLOOR
Entrance Hall 3.6m x 3.6m | 113 sq ft
Kitchen 3.8m x 4.01m | 165 sq ft
Family 2.62m x 4.01m | 113 sq ft
Utility Room 2.72m x 3.48m | 88 sq ft
W.C. 0.9m x 1.68m | 16 sq ft
Living Room 6.43m x 4.06m | 282 sq ft
FIRST FLOOR
Bedroom One 4.45m x 4.06m | 195 sq ft
En Suite 1.88m x 1.57m | 32 sq ft
Walk In Wardrobe 1.9m x 2.44m | 50 sq ft
Bedroom Two 3.2m x 4m | 138 sq ft
Bedroom Three 3.18m x 3.07m | 106 sq ft
Bedroom Four 2.36m x 3.43m | 87 sq ft
Bathroom 2.2m x 2.62m | 58 sq ft
EXTERNAL
Barn 9.58m x 18m | 1777 sq ft
Driveway
Land
Rear Garden
Disclaimer
Subject to contract. Particulars are prepared in good faith for general guidance only and do not form part of any offer or contract. Measurements, floor plans and photos are approximate and not to scale; services and systems have not been tested. Buyers should verify with their legal adviser the tenure, length of lease, ground rent, service charges (where applicable), council tax band, EPC rating and any other charges or restrictions before exchange of contracts.