




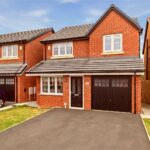

Ideally located, the home is within easy reach of highly regarded schools, local shops, excellent transport links, Cherry Tree railway station and the M65 motorway network, making it an outstanding choice for families and commuters alike. For those who enjoy the outdoors, picturesque canal-sidewalks, Pleasington countryside and the expansive Witton Country Park are all close by.
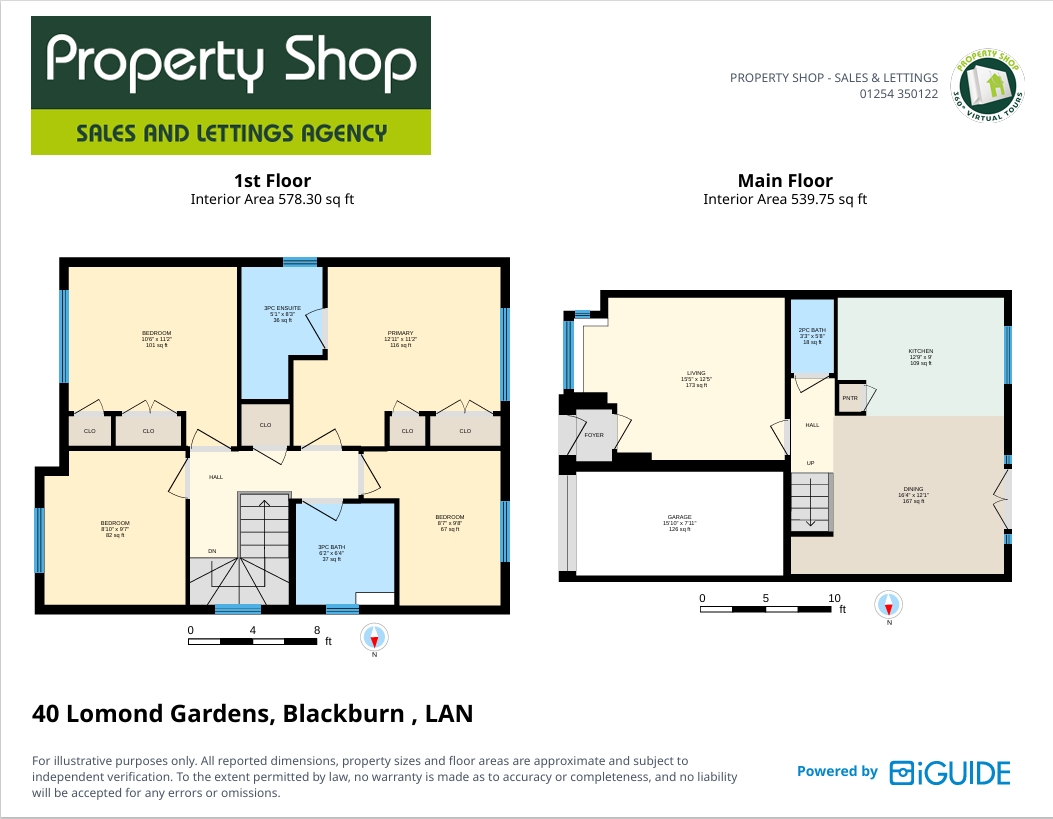
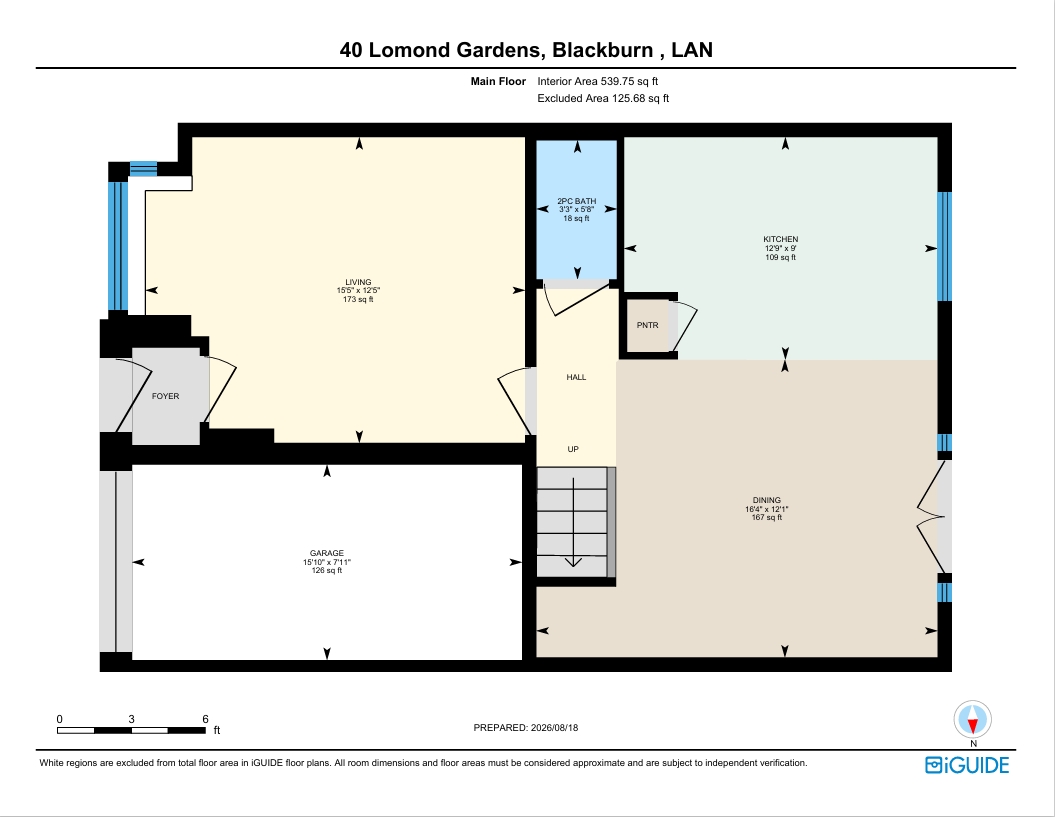
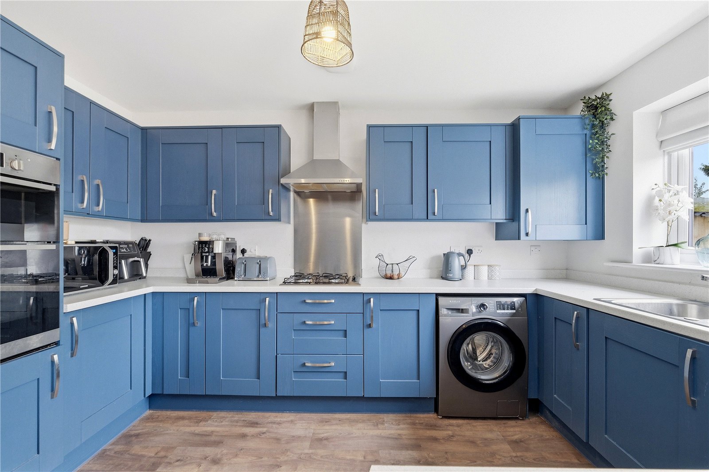
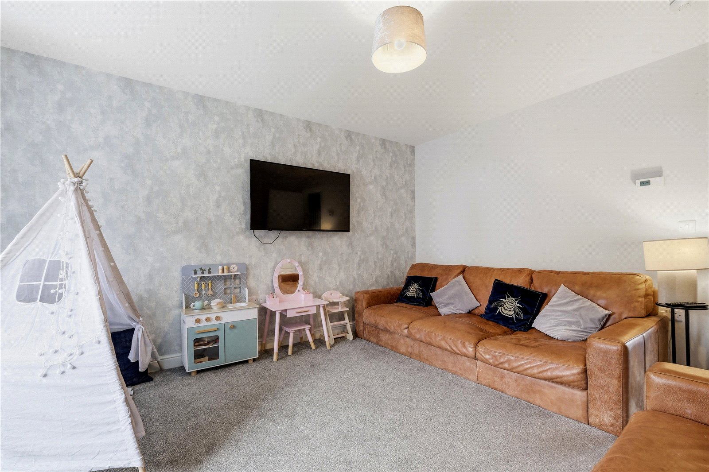
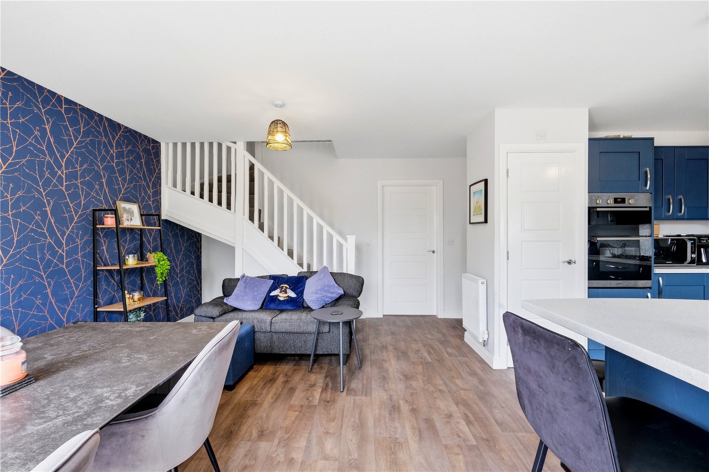
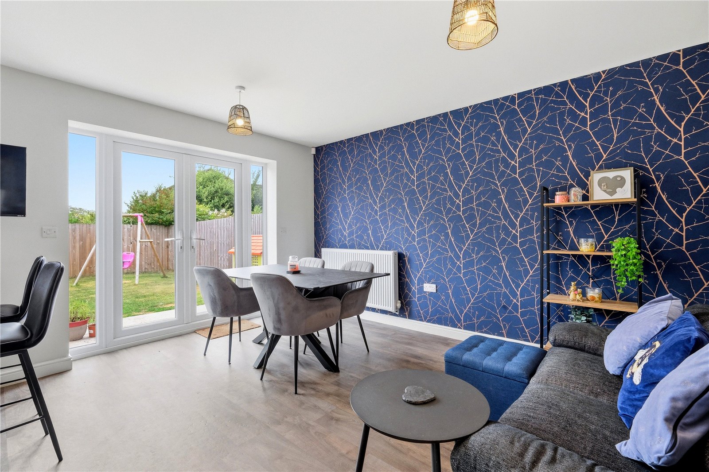
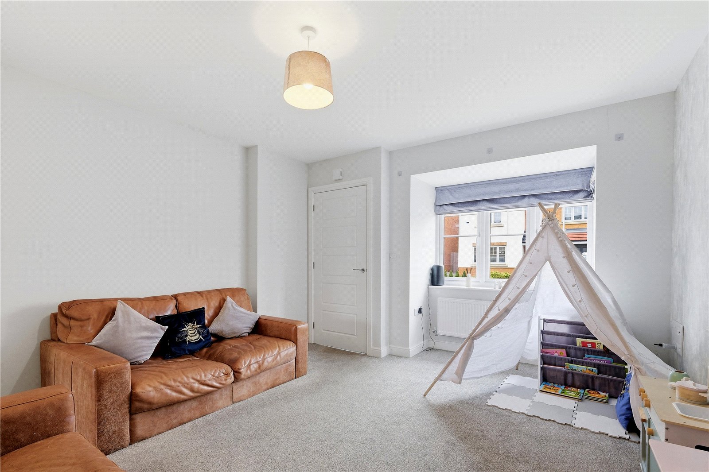
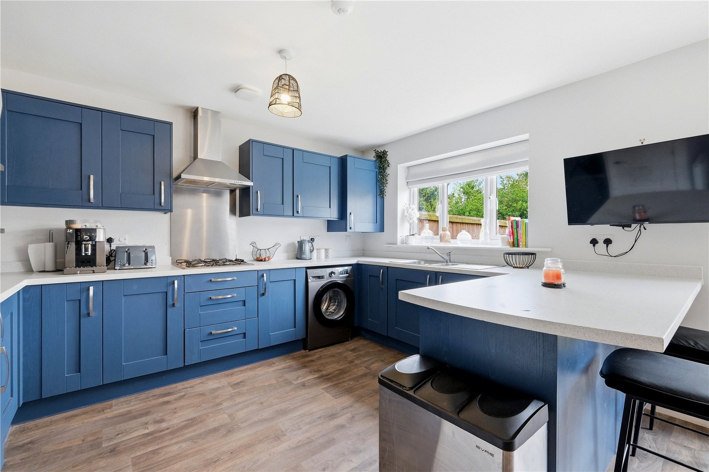
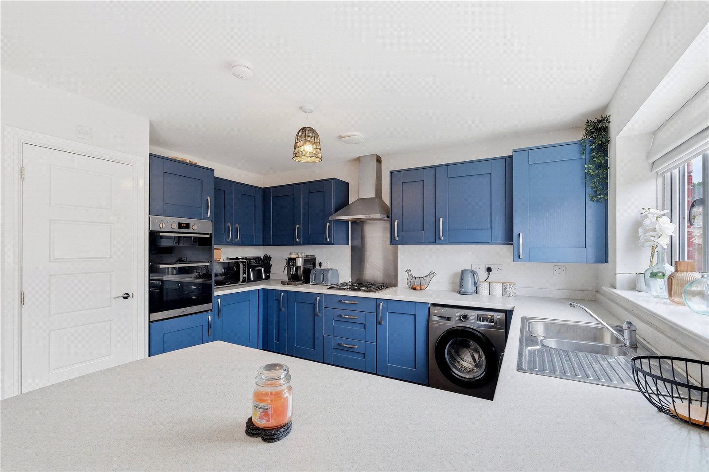
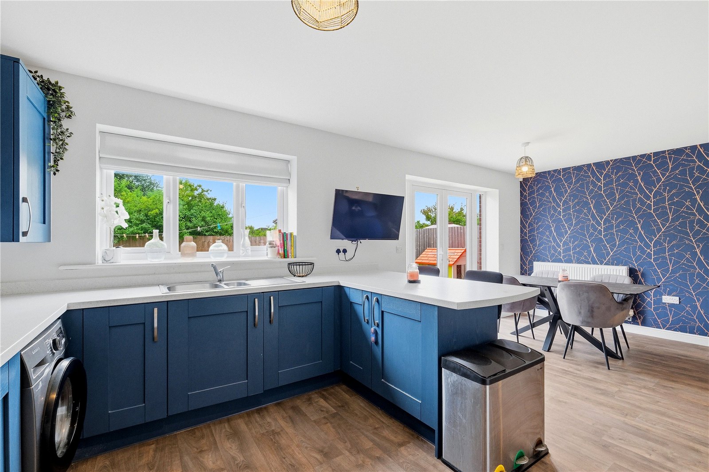
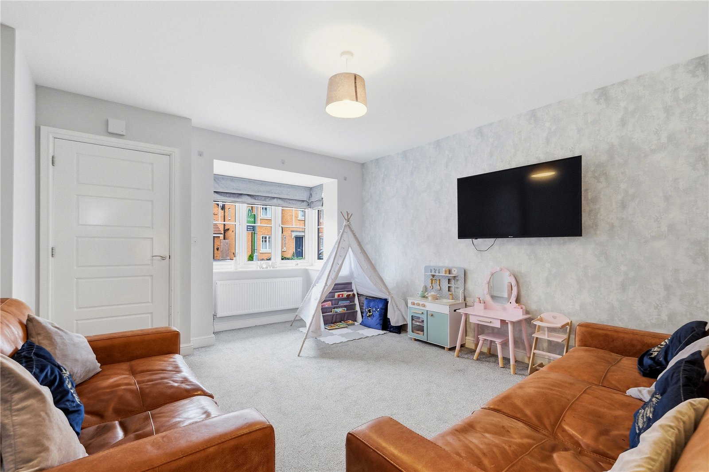
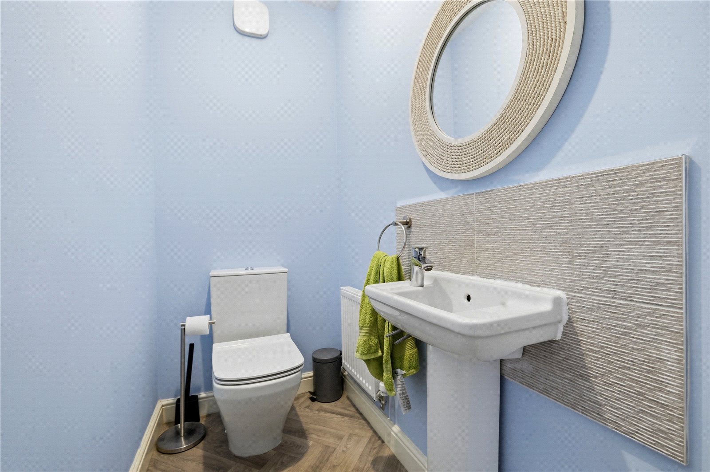
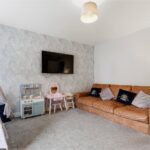
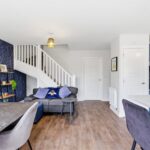
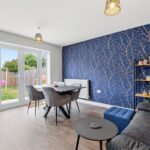
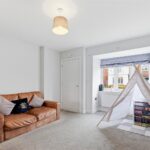
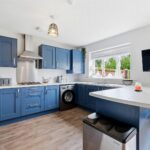
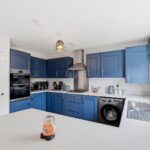
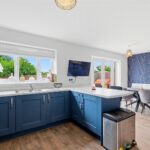
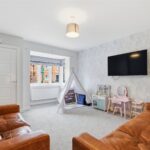
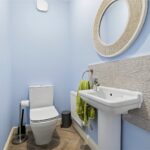
The accommodation is thoughtfully arranged throughout and begins with a welcoming entrance hallway leading to a generous lounge, ideal for relaxing and entertaining. The true heart of the home is the impressive open-plan kitchen, dining and family space, offering contemporary living with ample room for both everyday family life and social gatherings. A useful ground floor WC completes the layout.
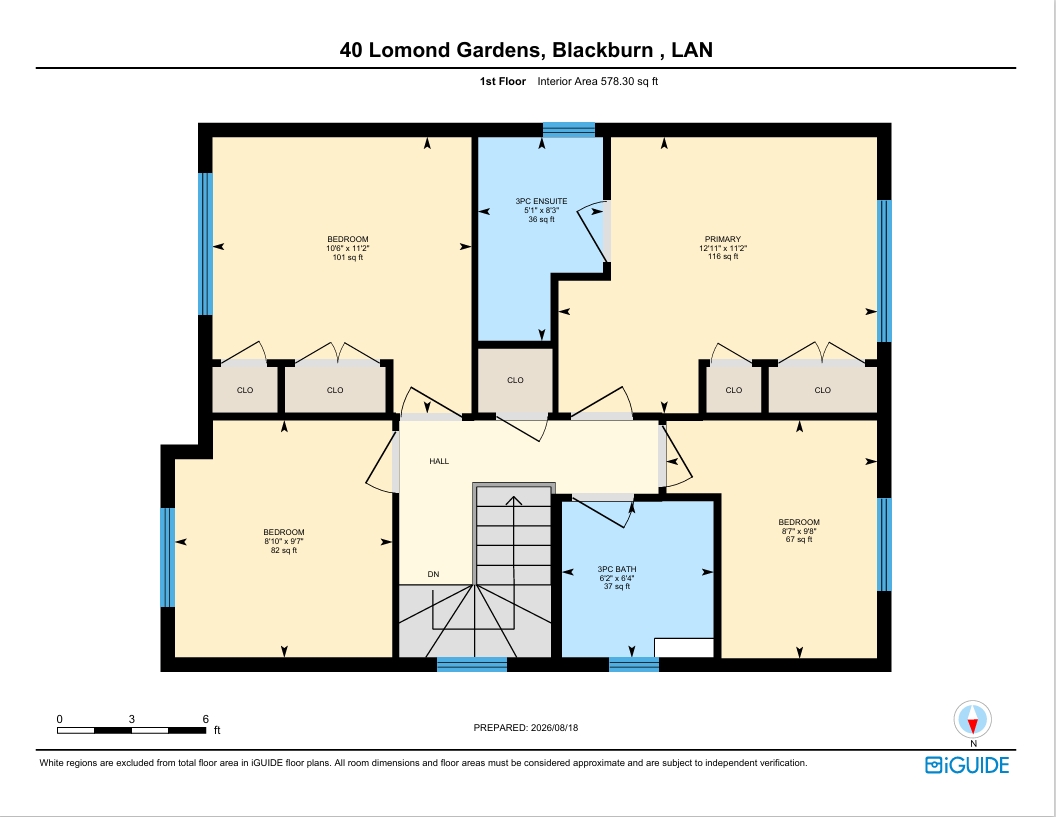
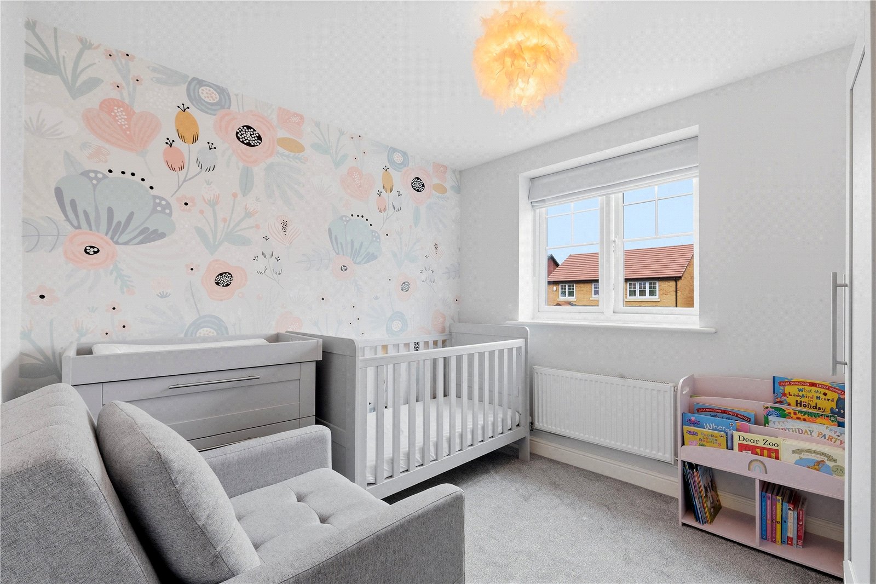
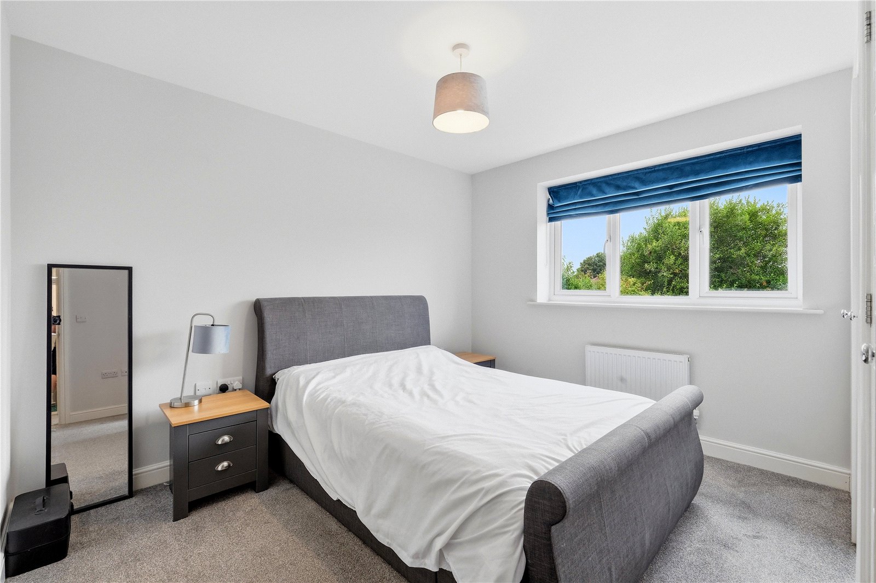
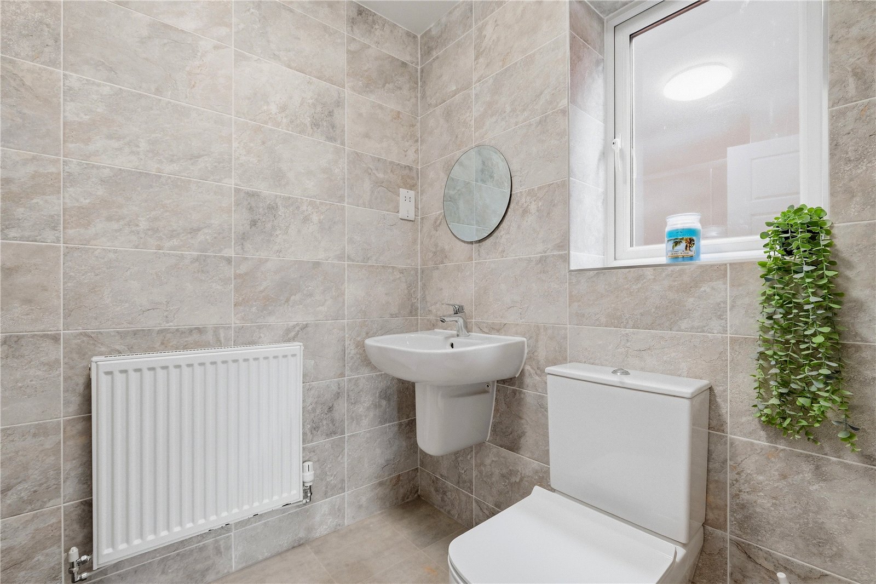
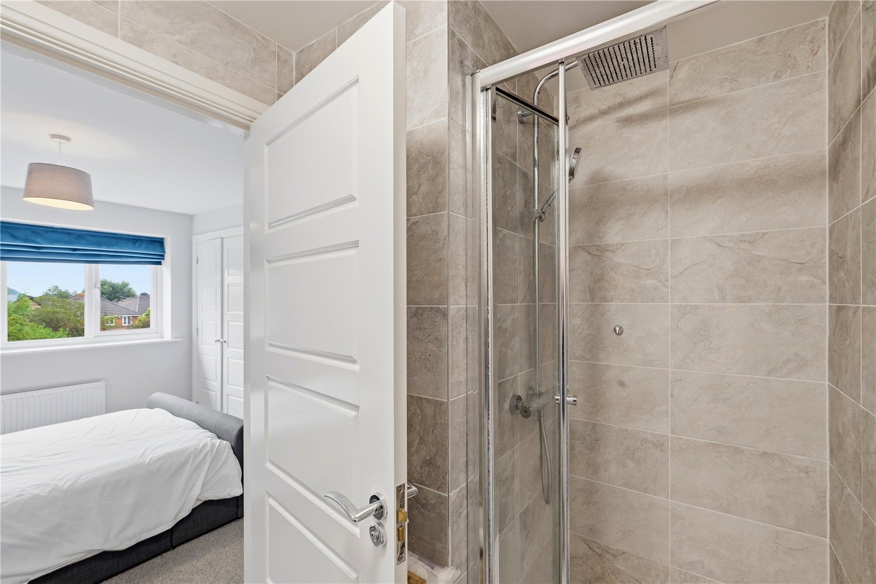
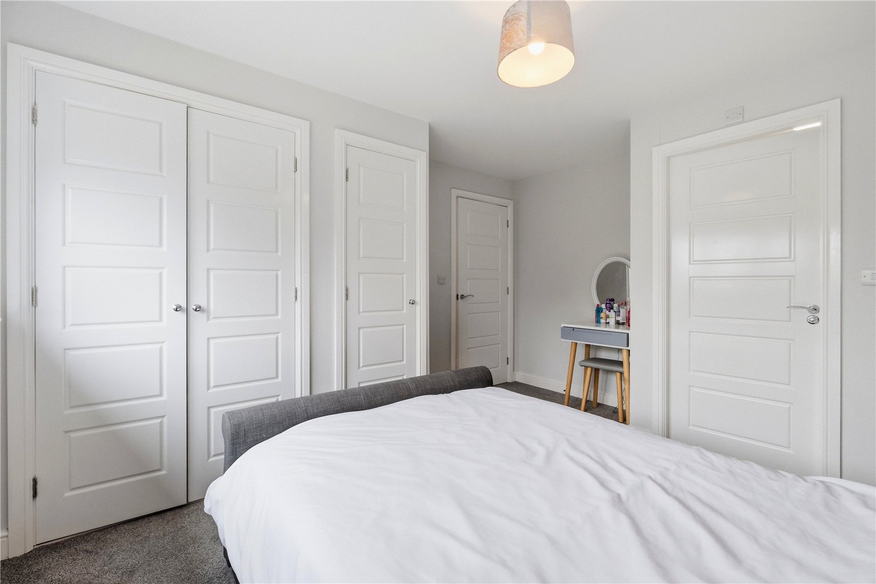
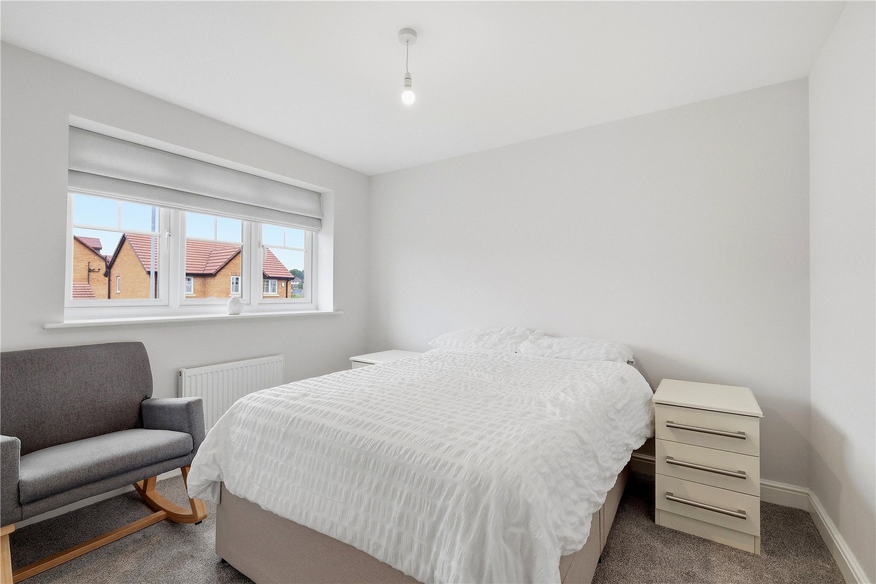

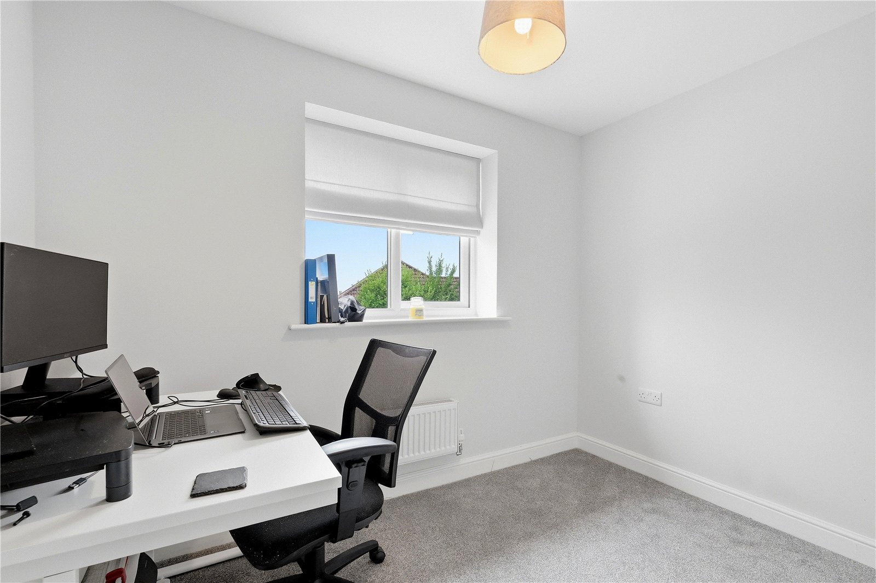
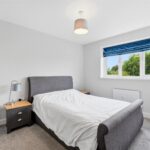
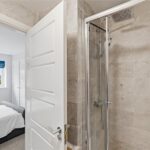
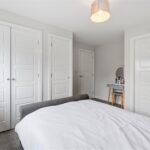
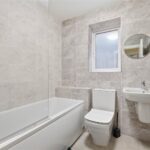
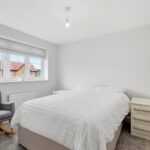
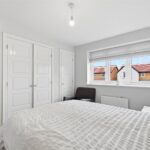
To the first floor, a spacious landing gives access to four well-proportioned bedrooms. The superb principal suite benefits from fitted wardrobes and a modern en-suite shower room, while a further bedroom also features fitted storage. The remaining bedrooms are served by a stylish family bathroom finished to a high standard.
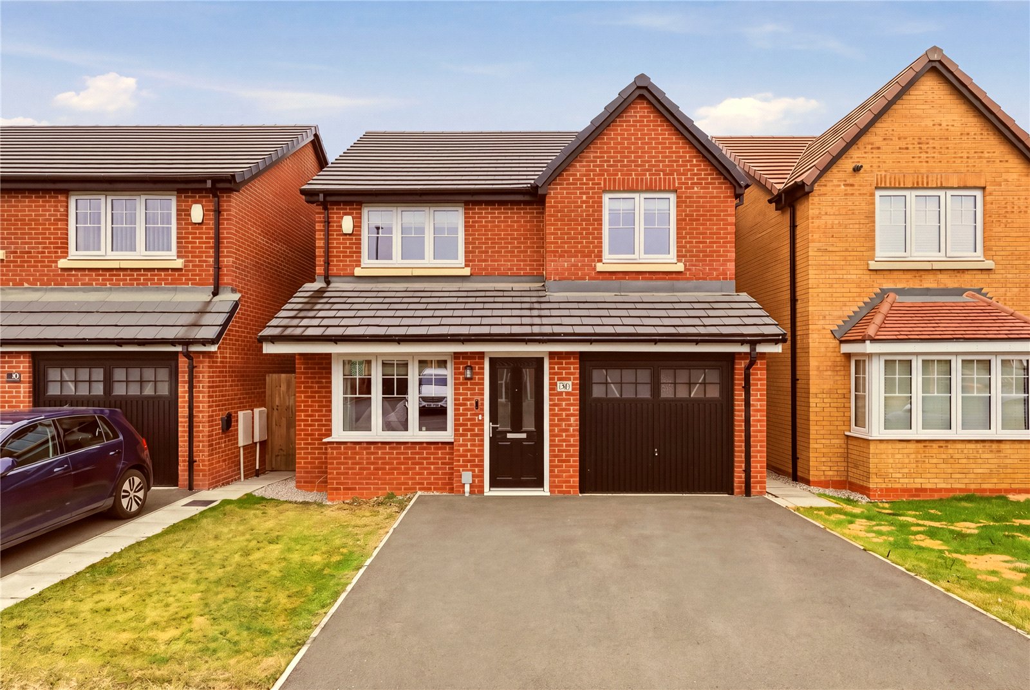
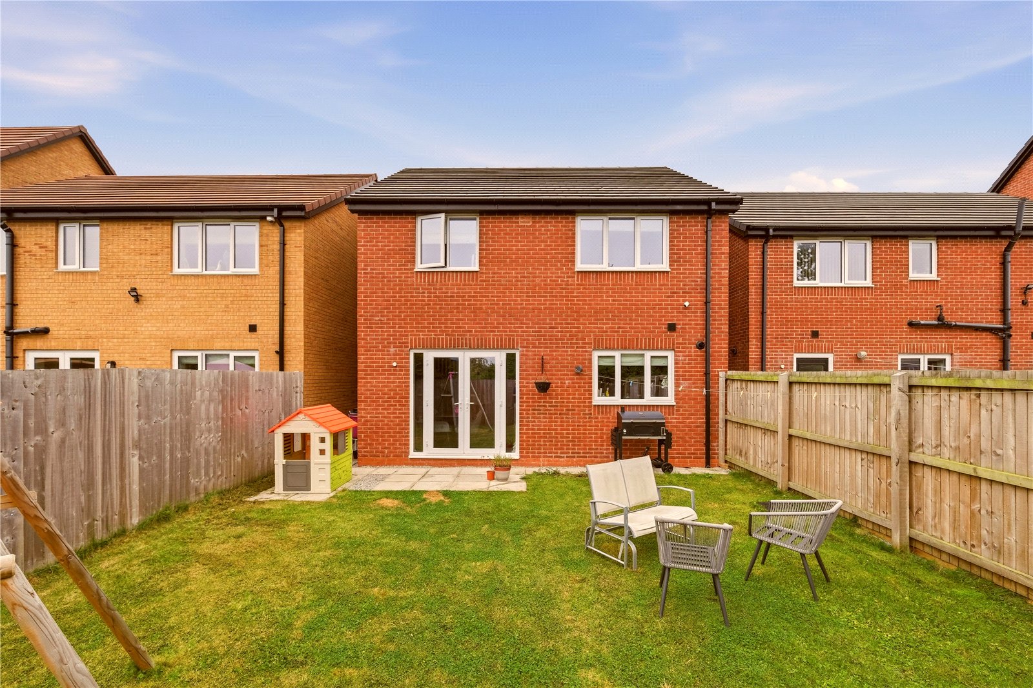
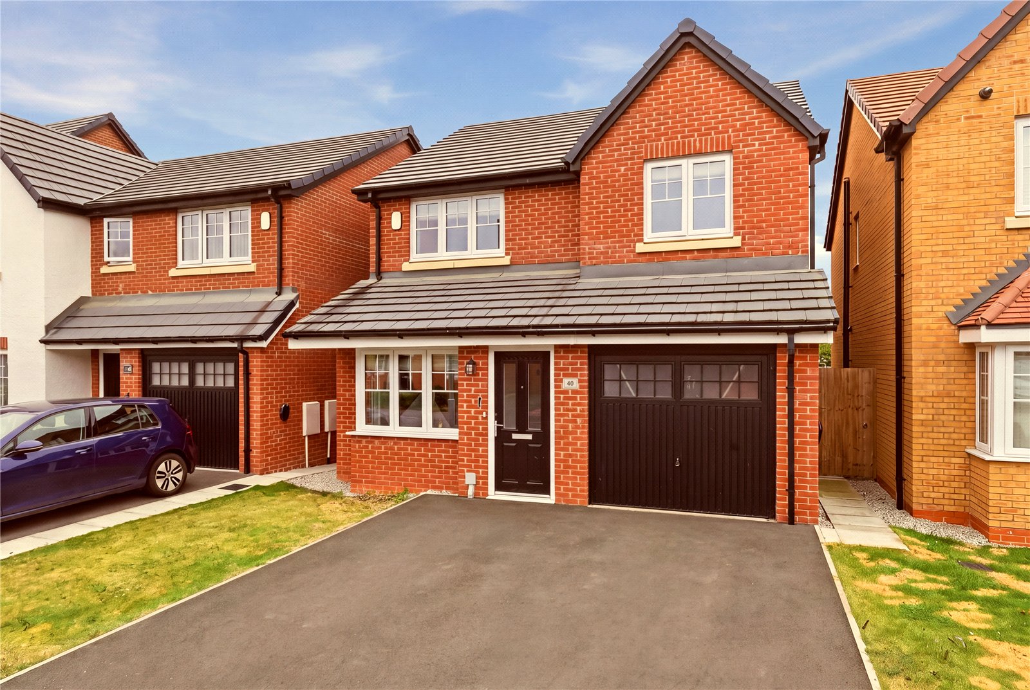
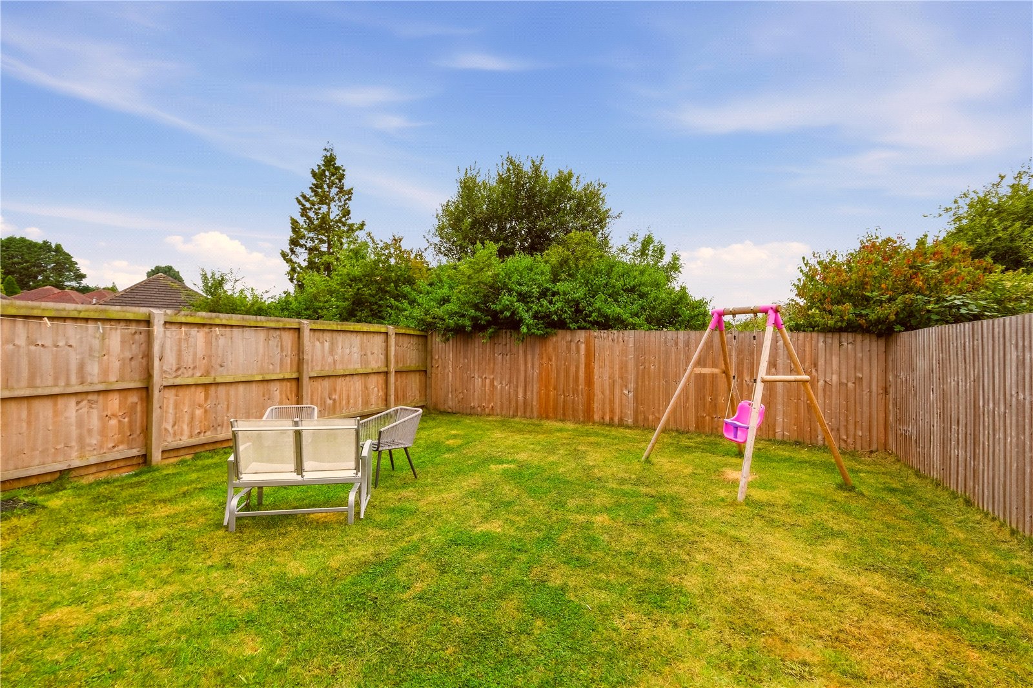
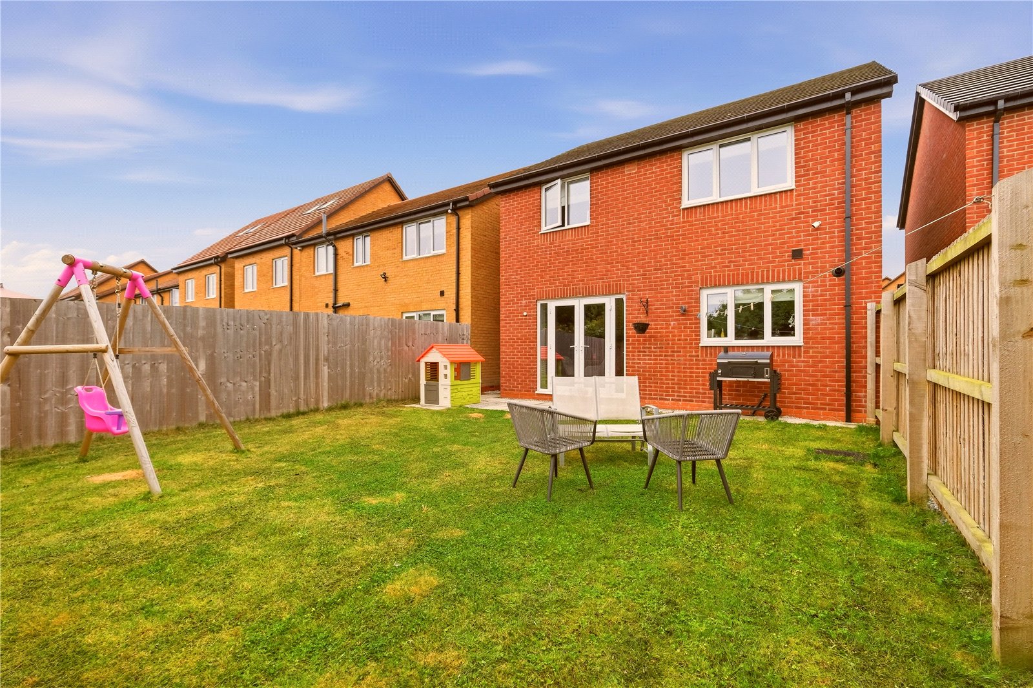
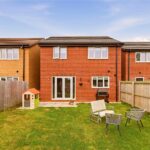
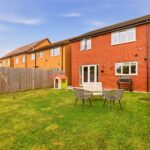
Externally, the property enjoys attractive landscaped gardens to the front and rear, creating fantastic outdoor spaces for children to play and for summer entertaining. A double-width driveway provides ample off-road parking and leads to an integral garage, offering additional storage and practicality.
Combining contemporary design, generous living space and an enviable location, this outstanding family home is certain to attract strong interest. Early viewing is highly recommended.
Cherry Tree remains one of Blackburn's most sought-after residential locations, renowned for its excellent commuter connections, superb schooling options and abundance of nearby countryside. Residents enjoy easy access to the Leeds & Liverpool Canal, Pleasington's scenic walking routes and the extensive parkland of Witton Country Park, while Blackburn town centre and surrounding motorway links remain within convenient reach. The result is a perfect balance of modern convenience and outdoor lifestyle, making the area particularly popular with families and professionals alike.
GROUND FLOOR
Entrance Hall
Lounge 3.78m x 4.7m | 173 sq ft
Kitchen 2.74m x 3.89m | 109 sq ft
Dining Room 3.68m x 4.98m | 167 sq ft
W.C. 1.73m x 1m | 18 sq ft
Garage 2.41m x 4.83m | 126 sq ft
FIRST FLOOR
Bedroom One 3.4m x 3.94m | 116 sq ft
En Suite 2.51m x 1.55m | 36 sq ft
Bedroom Two 3.4m x 3.2m | 101 sq ft
Bedroom Three 2.92m x 2.7m | 82 sq ft
Bedroom Four 2.95m x 2.62m | 67 sq ft
Bathroom 1.93m x 1.88m | 37 sq ft
EXTERNAL
Front Driveway
Rear Enclosed Garden
Disclaimer
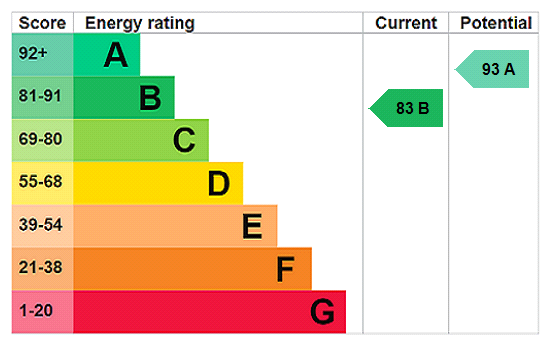
Subject to contract. Particulars are prepared in good faith for general guidance only and do not form part of any offer or contract. Measurements, floor plans and photos are approximate and not to scale; services and systems have not been tested. Buyers should verify with their legal adviser the tenure, length of lease, ground rent, service charges (where applicable), council tax band, EPC rating and any other charges or restrictions before exchange of contracts.