


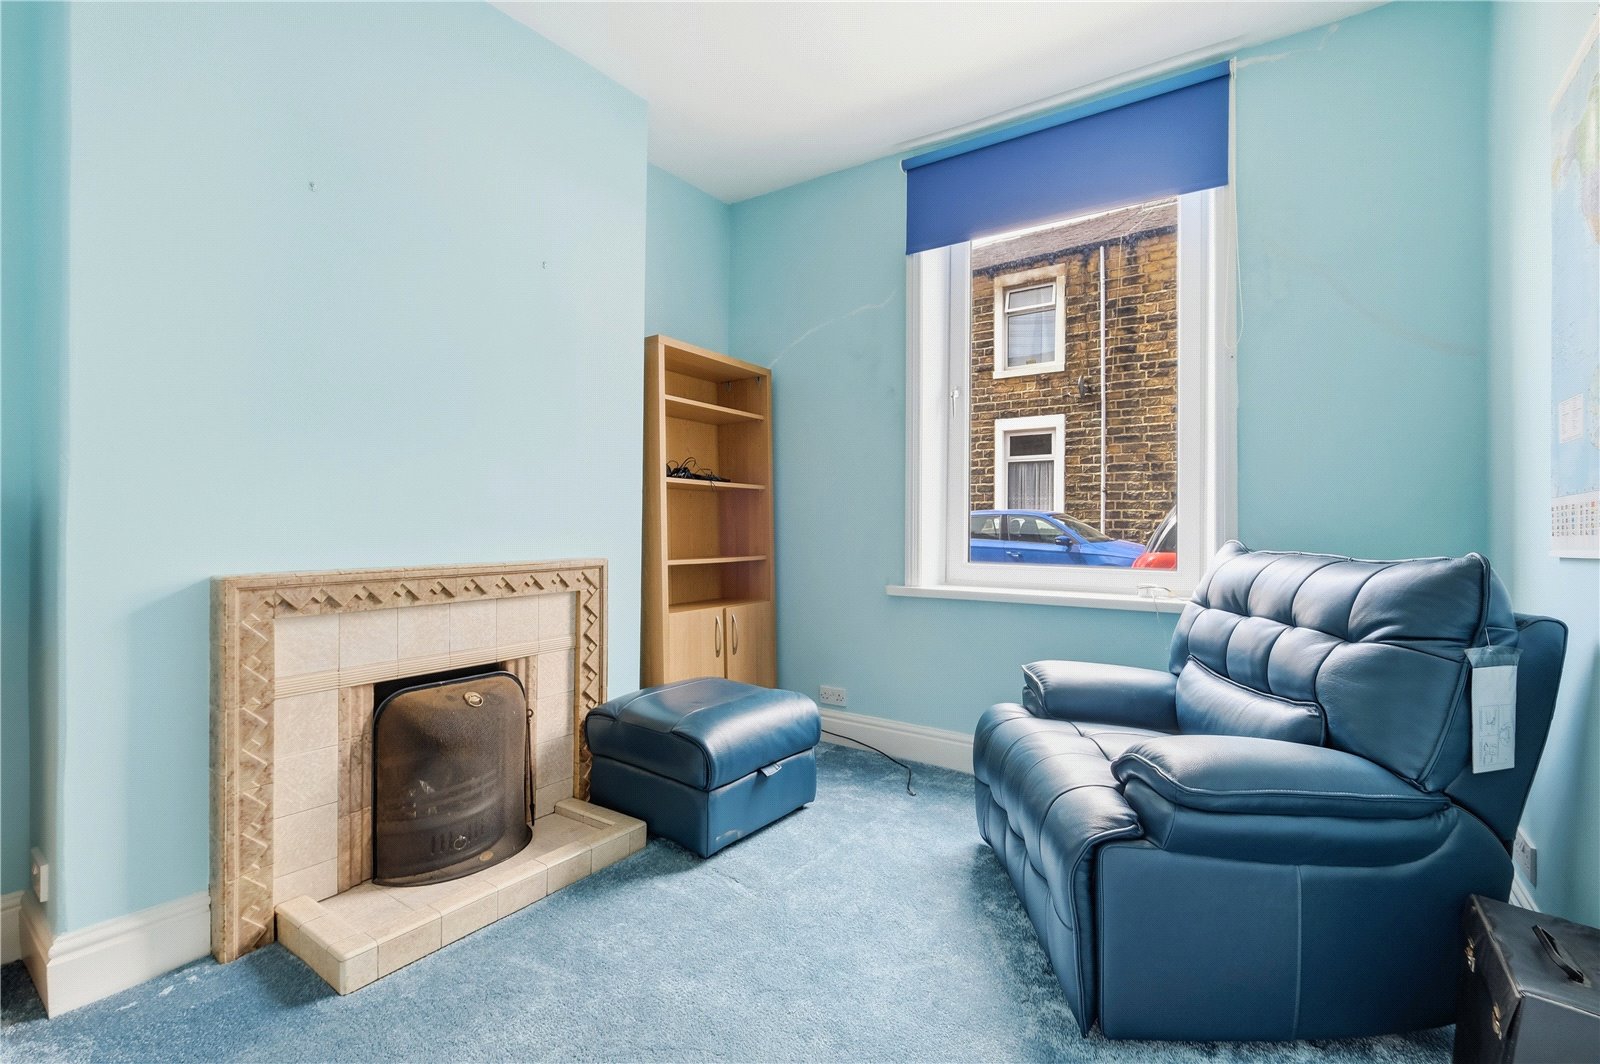




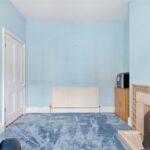
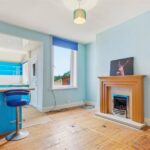



Upon entering the property, you are welcomed into a bright entrance hallway which leads through to the front living room. This inviting reception room benefits from an open fire, creating a warm focal point, alongside a large front-facing window that fills the room with natural light.
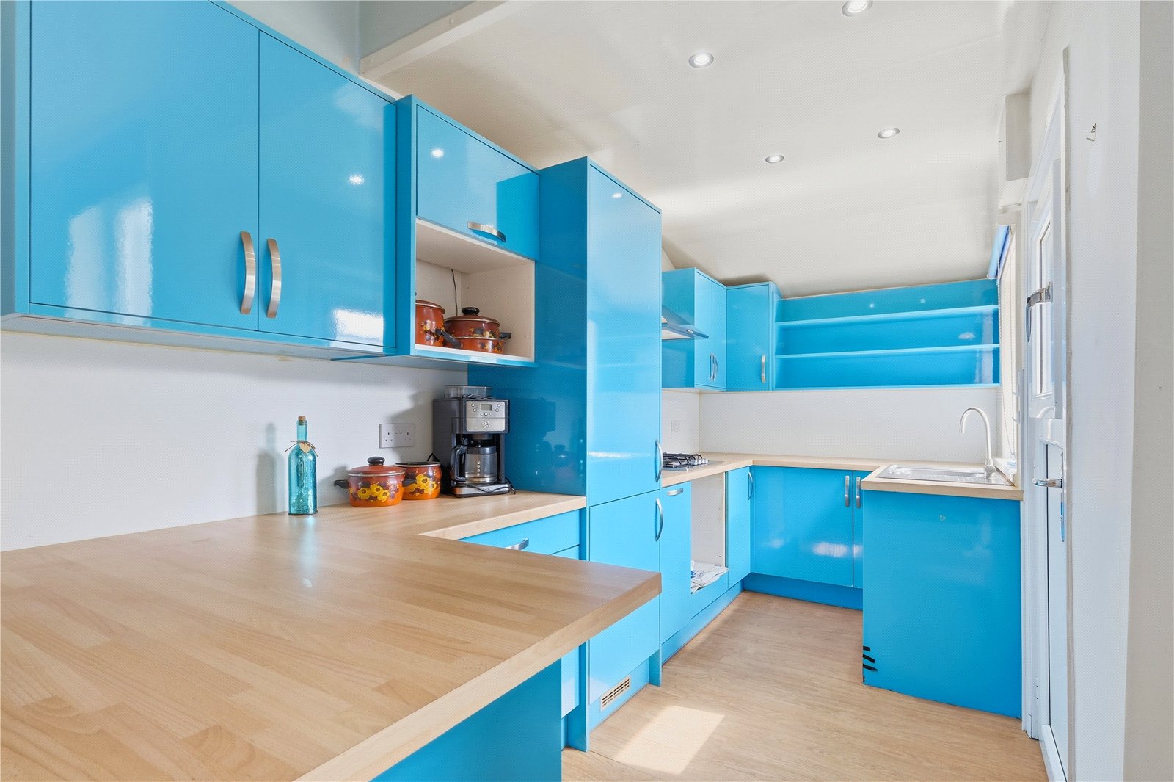
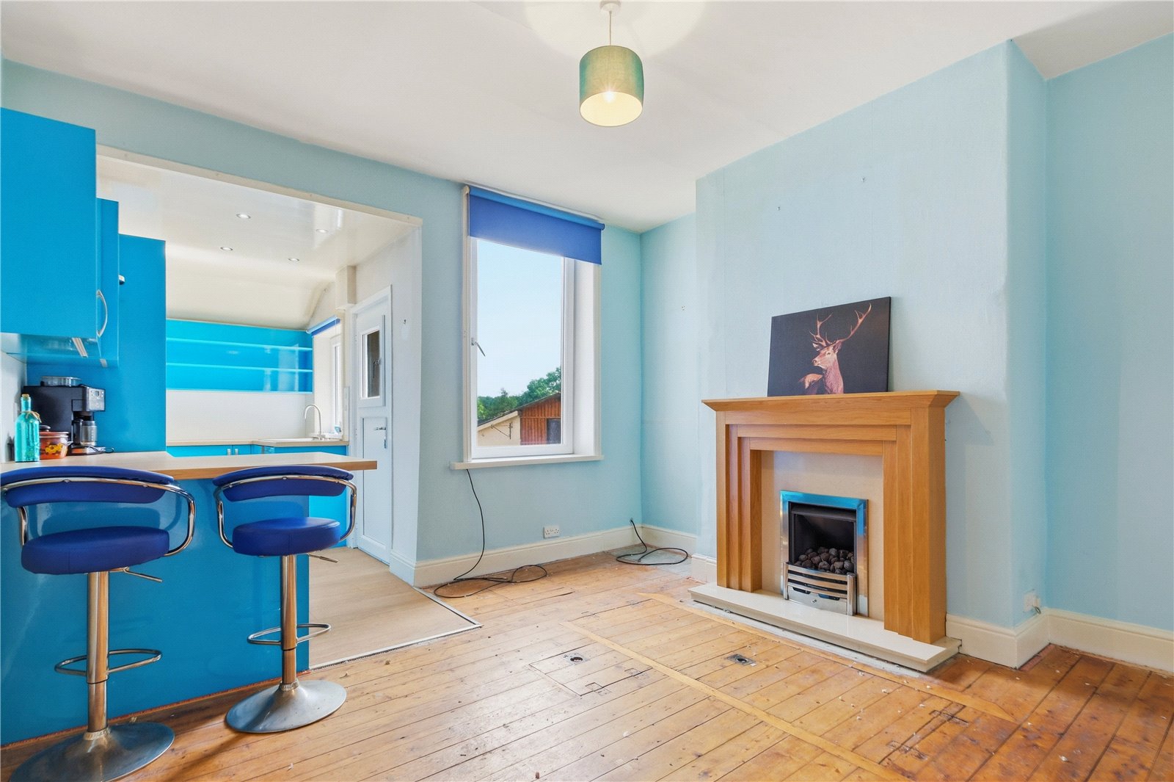
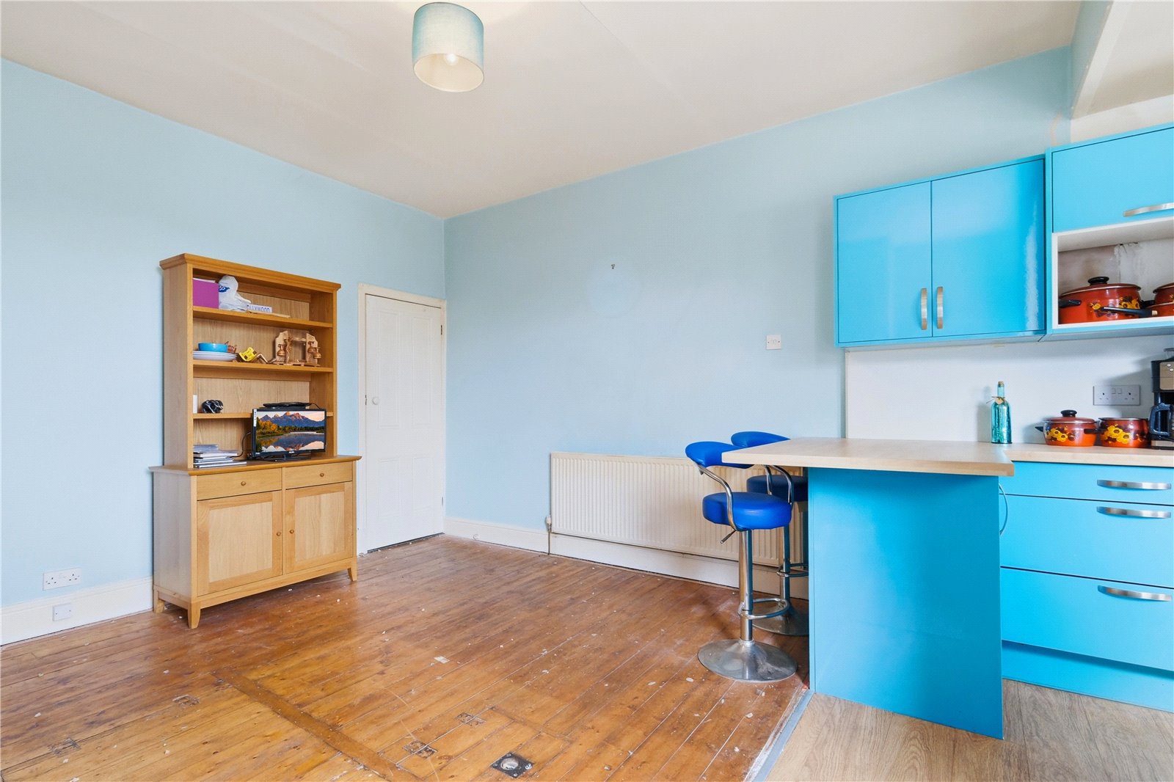
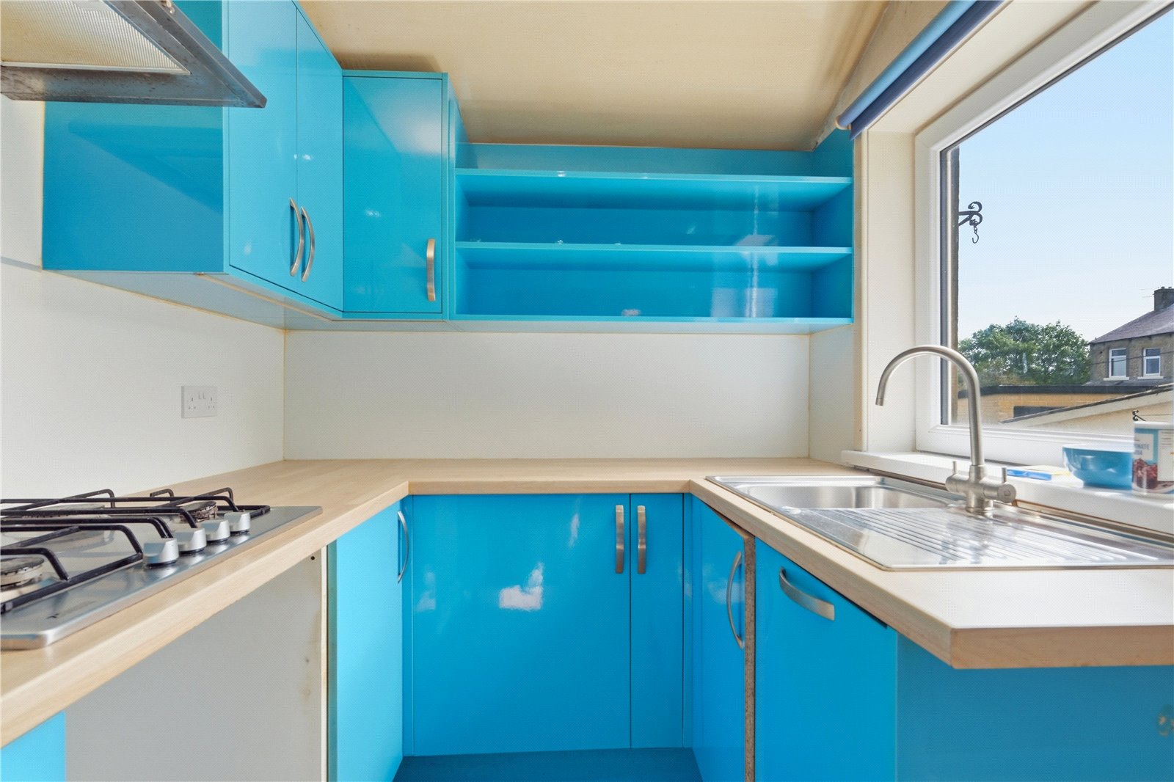
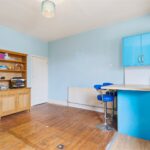
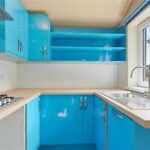
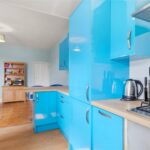
To the rear of the property is a generous open-plan kitchen and dining area. The kitchen is fitted with a range of units and includes an integrated dishwasher and hob, while attractive wood flooring flows throughout the space. The dining area provides access to a useful under-stairs storage cupboard, making excellent use of the available space.
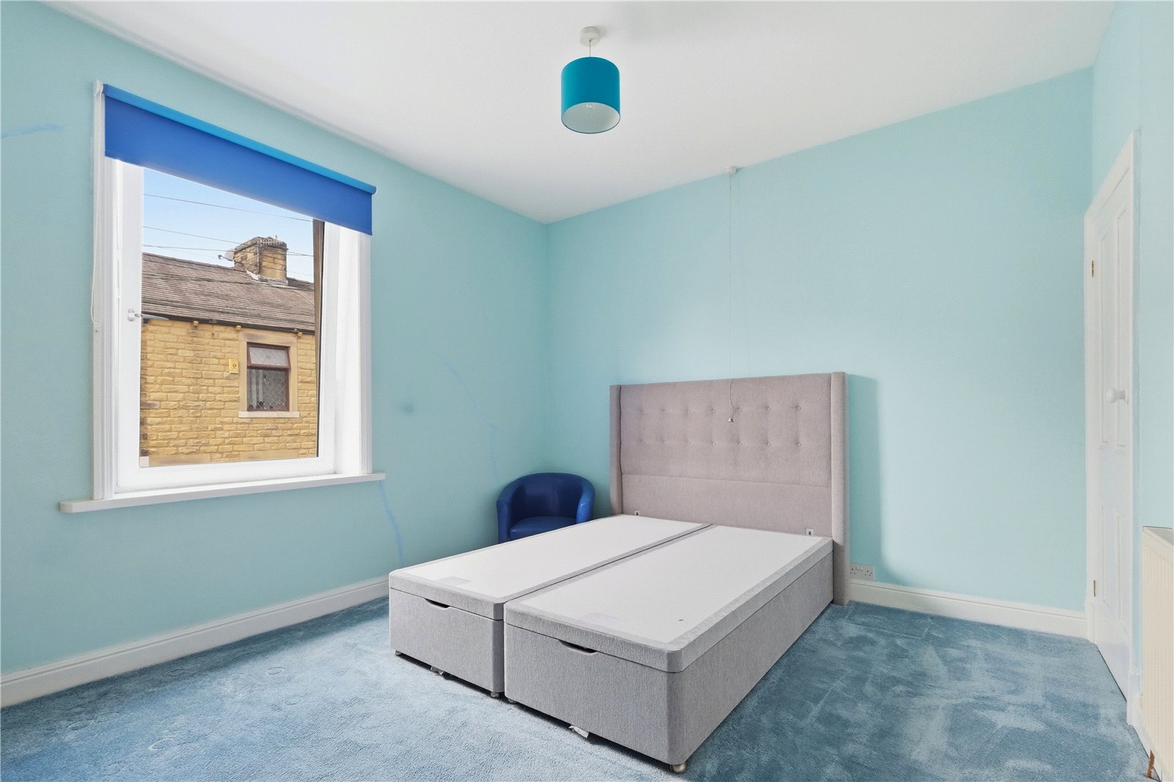
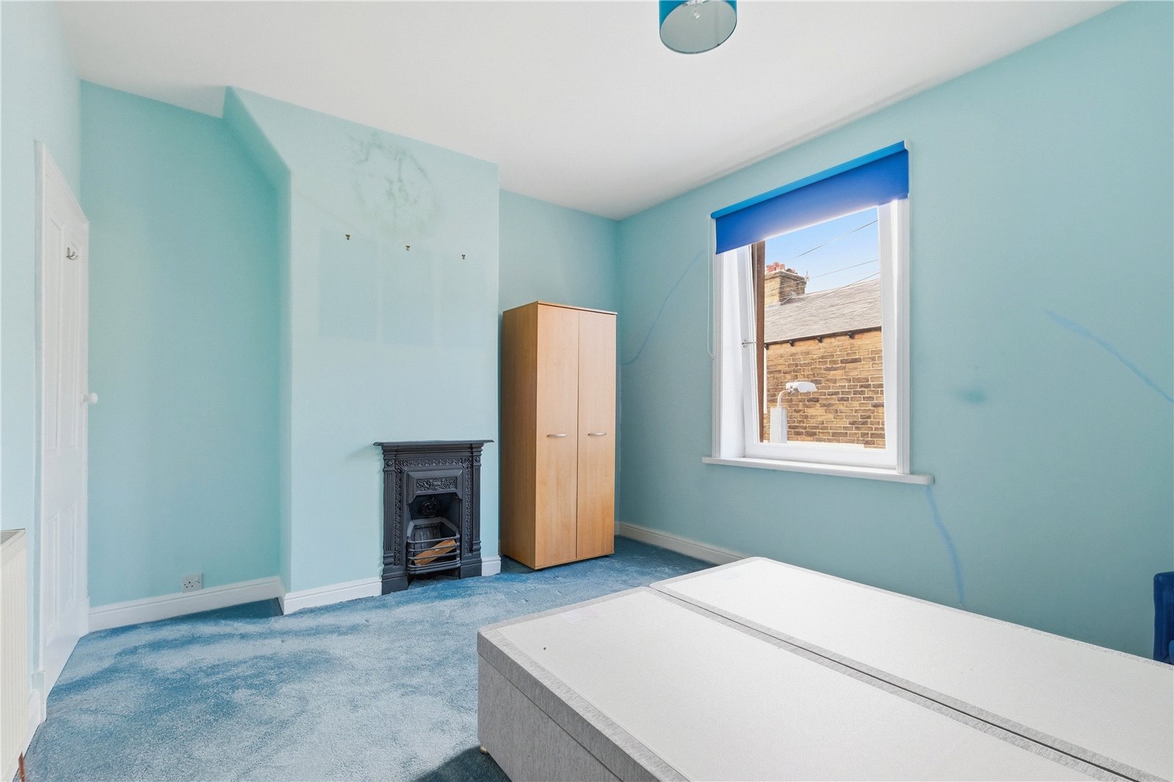
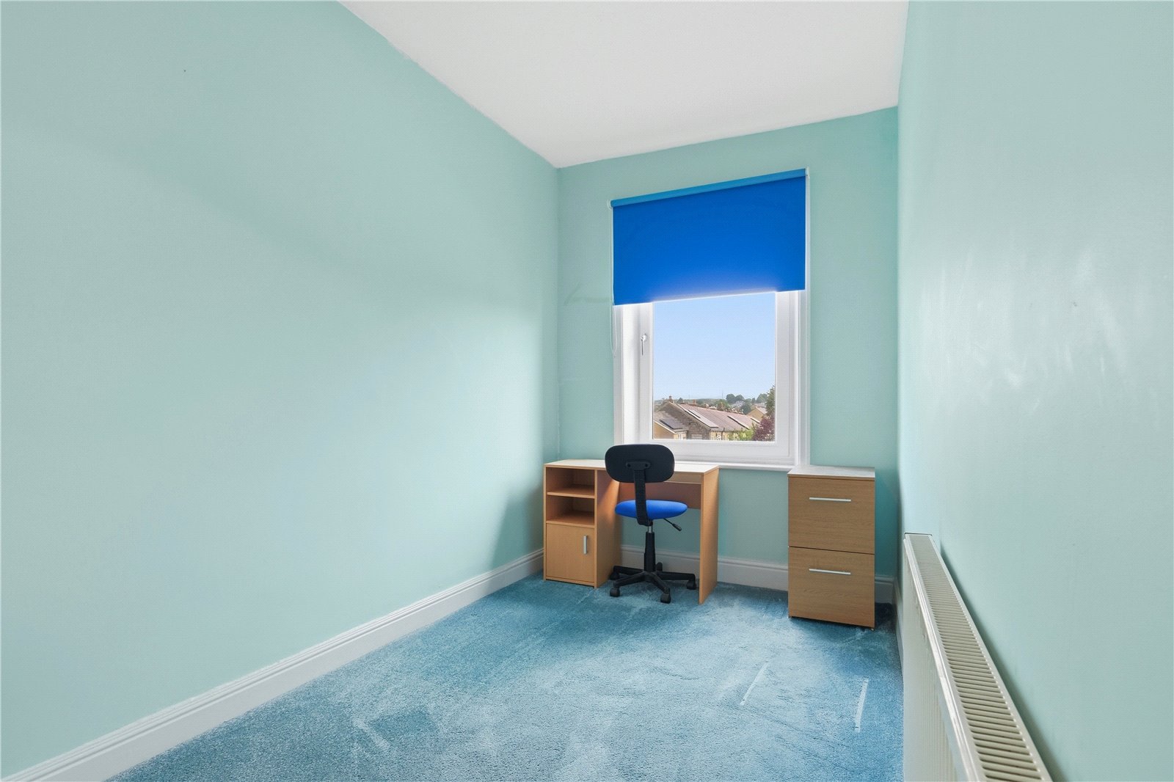
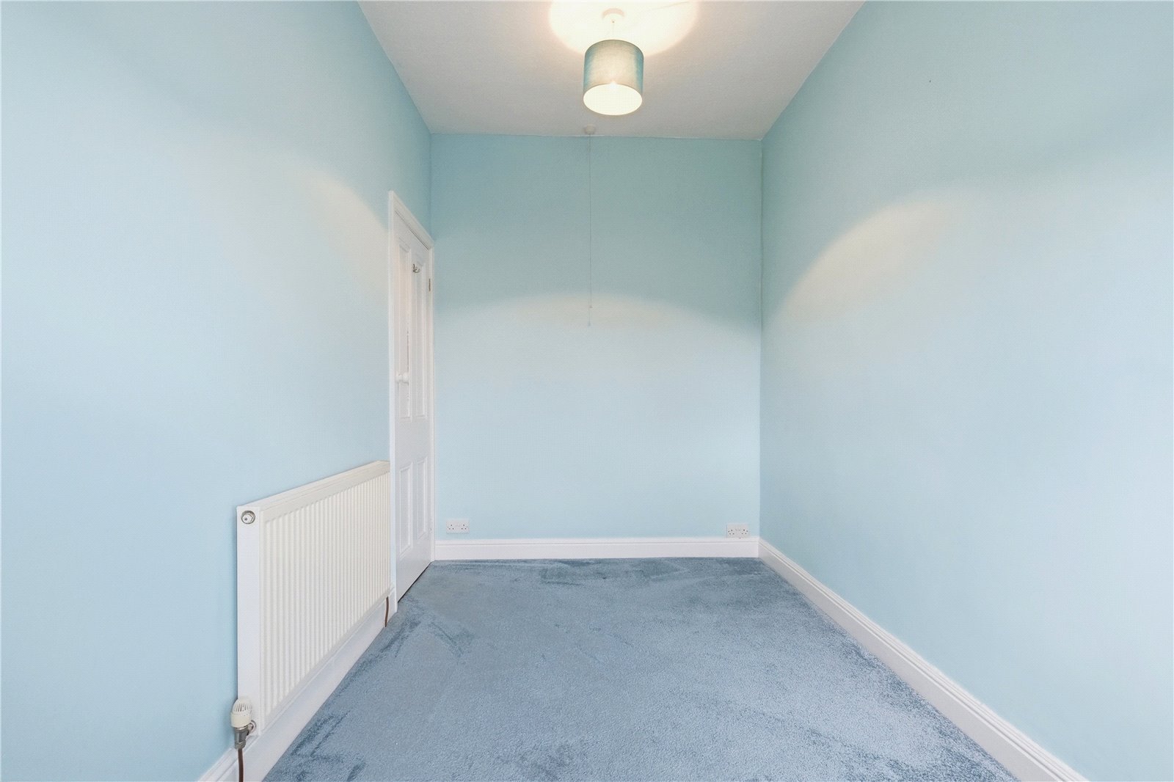
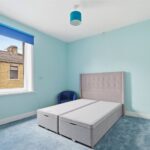
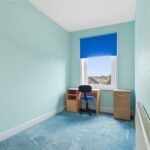
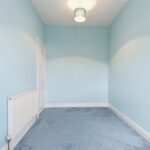
The first floor offers two well-proportioned bedrooms. The principal bedroom is a spacious double room and benefits from access to a small walk-in wardrobe, providing valuable additional storage. The second bedroom is also a good size with a large window letting in plenty of light.
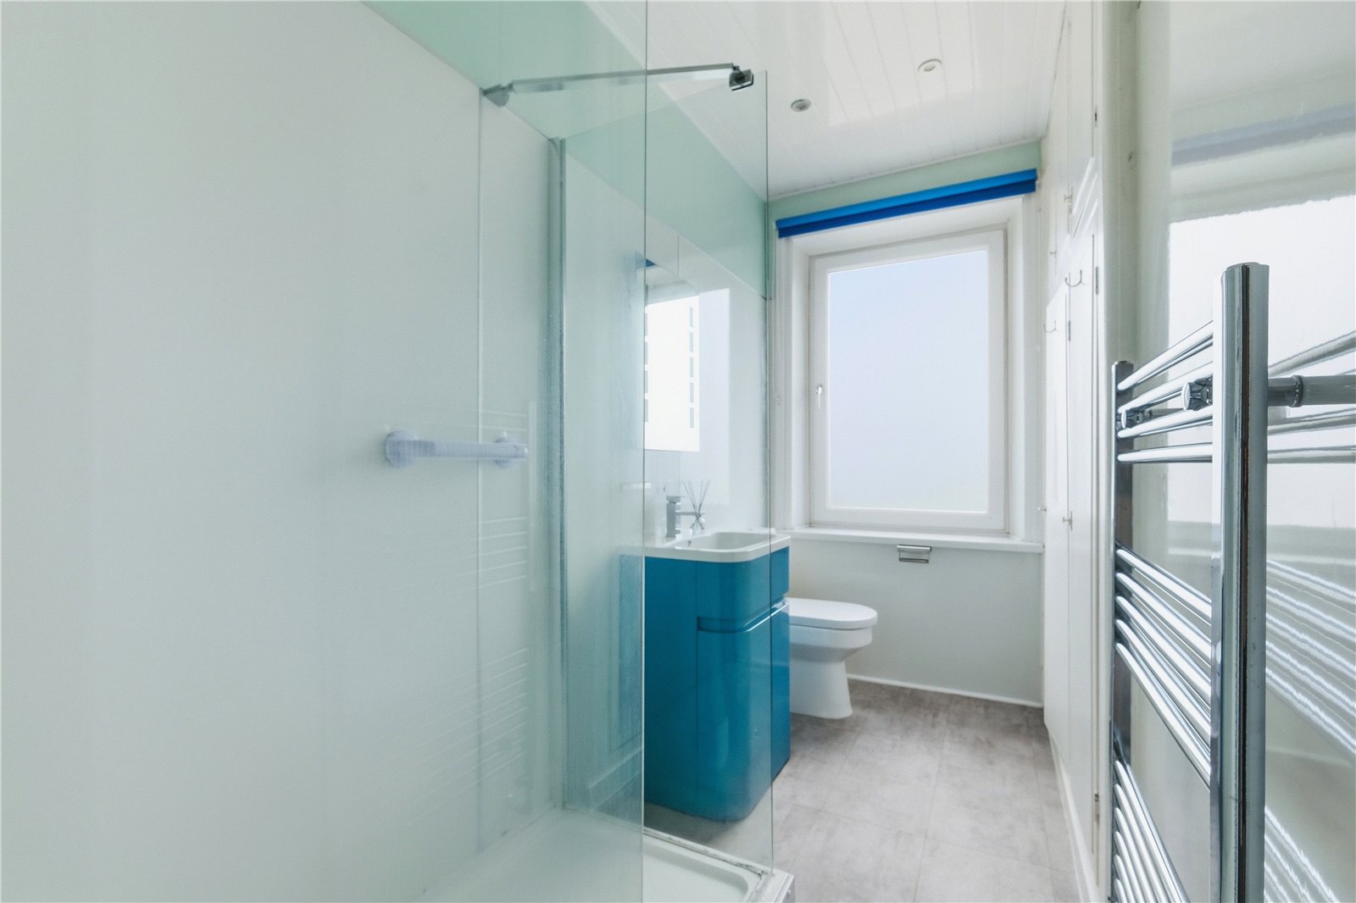
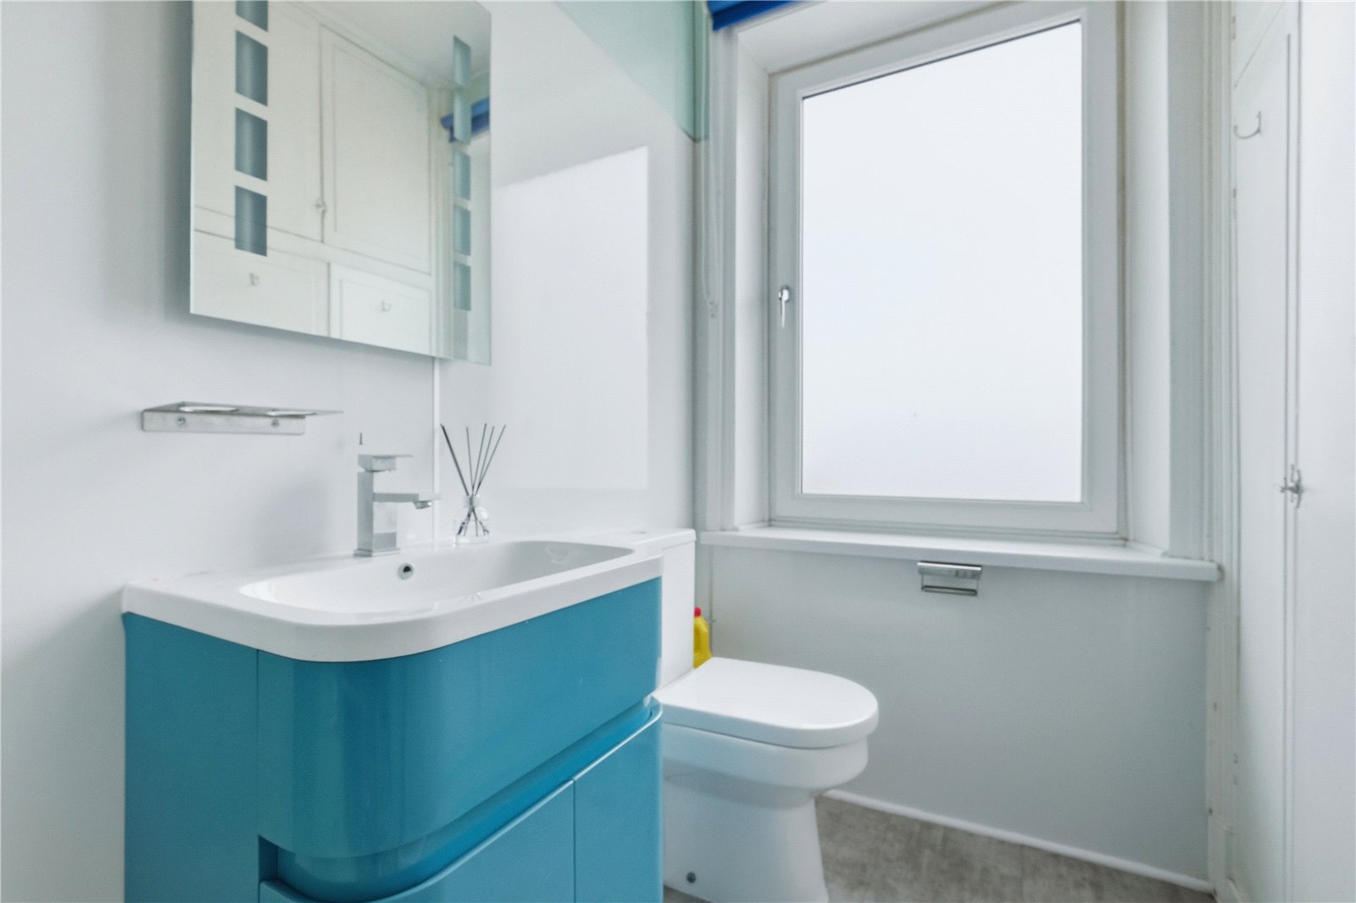
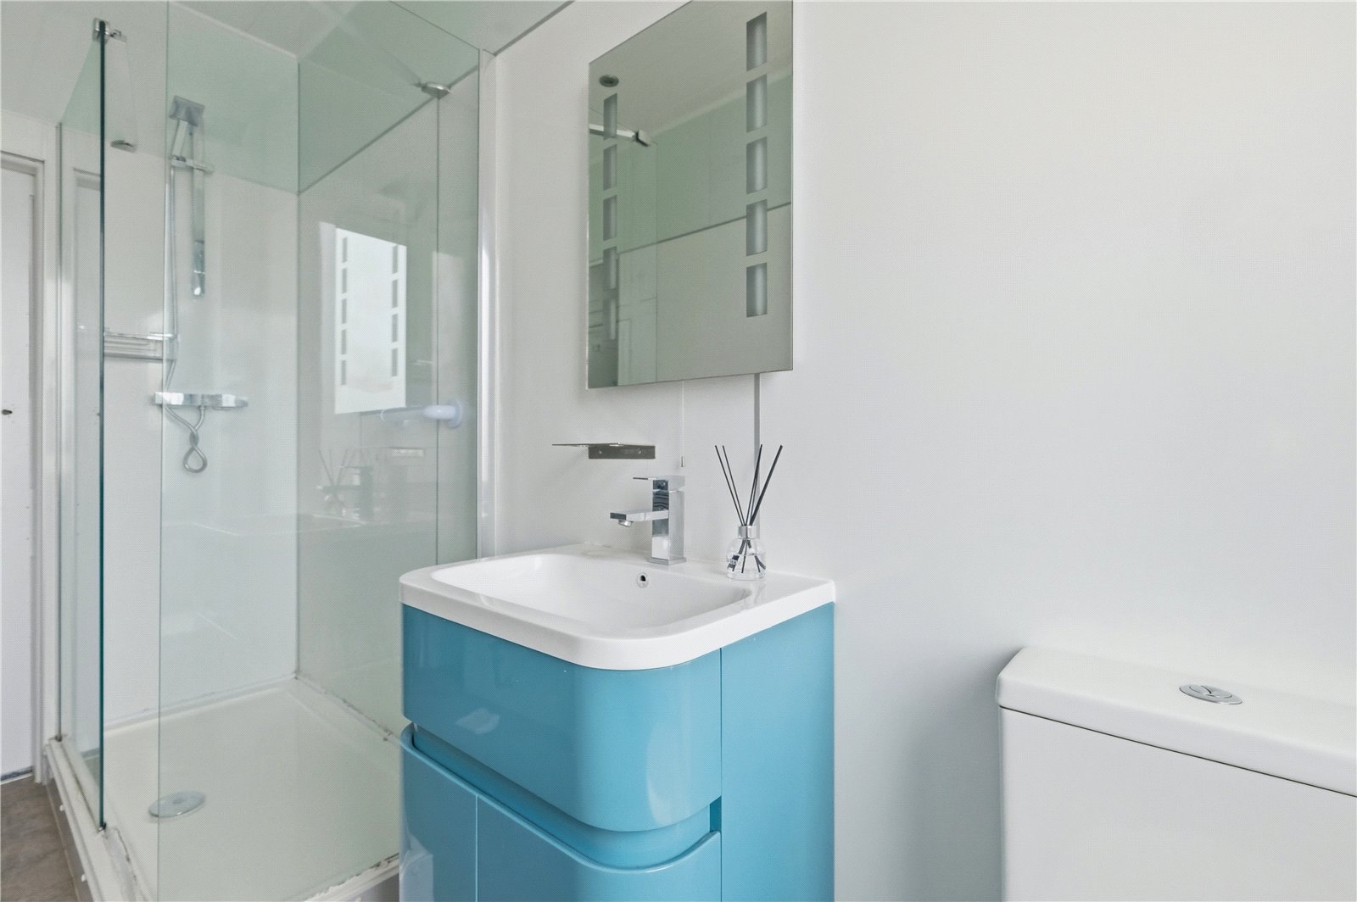
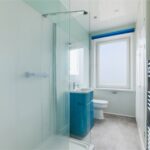
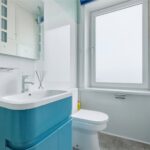
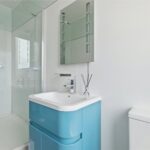
Completing the accommodation is a three-piece shower room finished in white and blue, comprising walk-in shower, wash basin and WC, alongside useful linen storage cupboards.
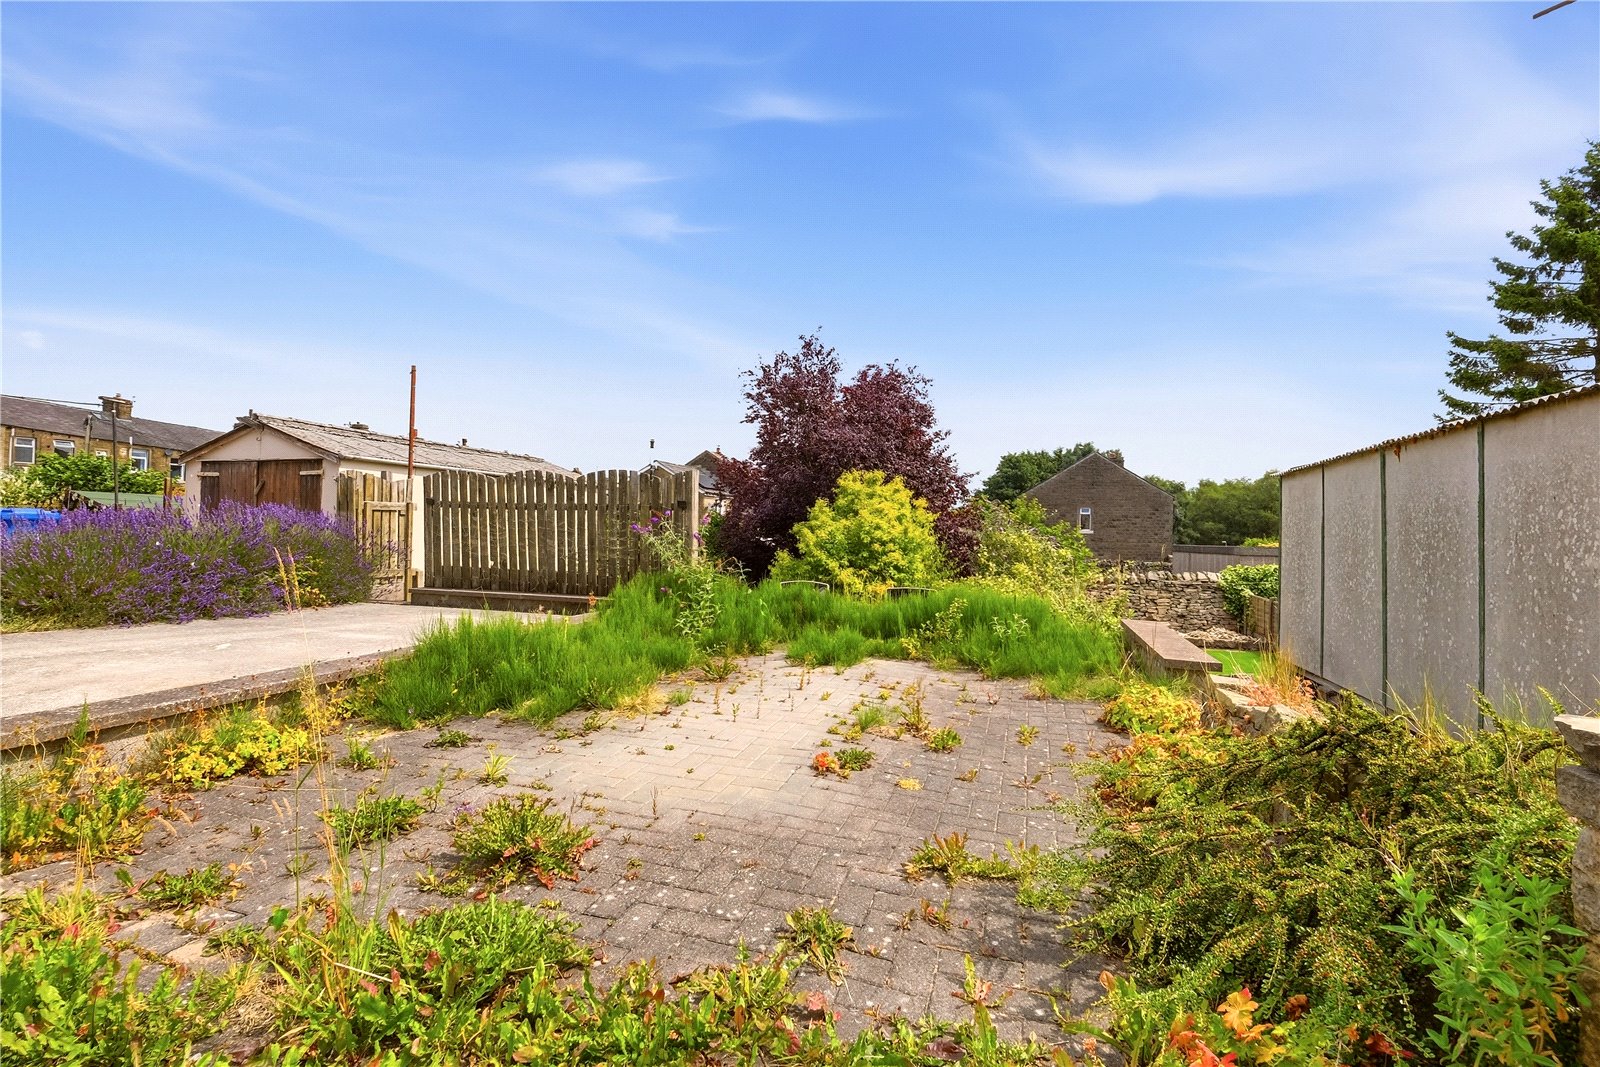
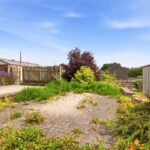
Externally, the property continues to impress with a versatile outbuilding that would make an ideal utility room or storage space. There is also an enclosed rear courtyard yard, perfect for outdoor seating. Beyond the yard is a designated parking bay and steps leading down to a separate garden area, offering additional outdoor space to enjoy.
Barnoldswick is a thriving market town on the Lancashire and Yorkshire border, renowned for its welcoming community, independent shops, cafés and local amenities. The town offers excellent access to picturesque countryside walks, including the Leeds and Liverpool Canal and the nearby Yorkshire Dales. With a range of schools, supermarkets and leisure facilities close by, Barnoldswick remains a popular choice for families, professionals and retirees alike, combining small-town charm with convenient everyday living.
GROUND FLOOR
Entrance Hall
Lounge 3.02m x 3.45m | 113 sq ft
Dining Room 4.06m x 4.22m | 184 sq ft
Kitchen 2m x 3.07m | 66 sq ft
FIRST FLOOR
Bedroom One 4.04m x 3.48m | 151 sq ft
Bedroom Two 2.13m x 4.24m | 98 sq ft
Shower Room 1.83m x 3.28m | 51 sq ft
EXTERNAL
Rear Enclosed Courtyard
Outbuilding 2.57m x 2.9m | 74 sq ft
Parking Bay
Rear Garden
Disclaimer
Subject to contract. Particulars are prepared in good faith for general guidance only and do not form part of any offer or contract. Measurements, floor plans and photos are approximate and not to scale; services and systems have not been tested. Buyers should verify with their legal adviser the tenure, length of lease, ground rent, service charges (where applicable), council tax band, EPC rating and any other charges or restrictions before exchange of contracts.


