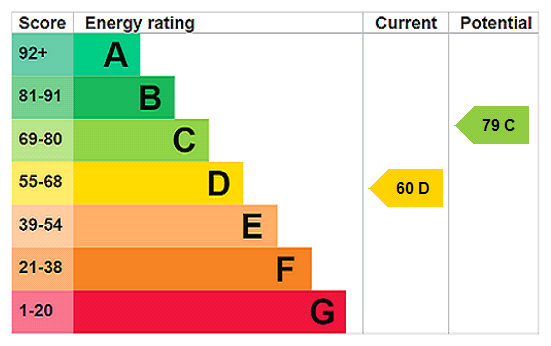
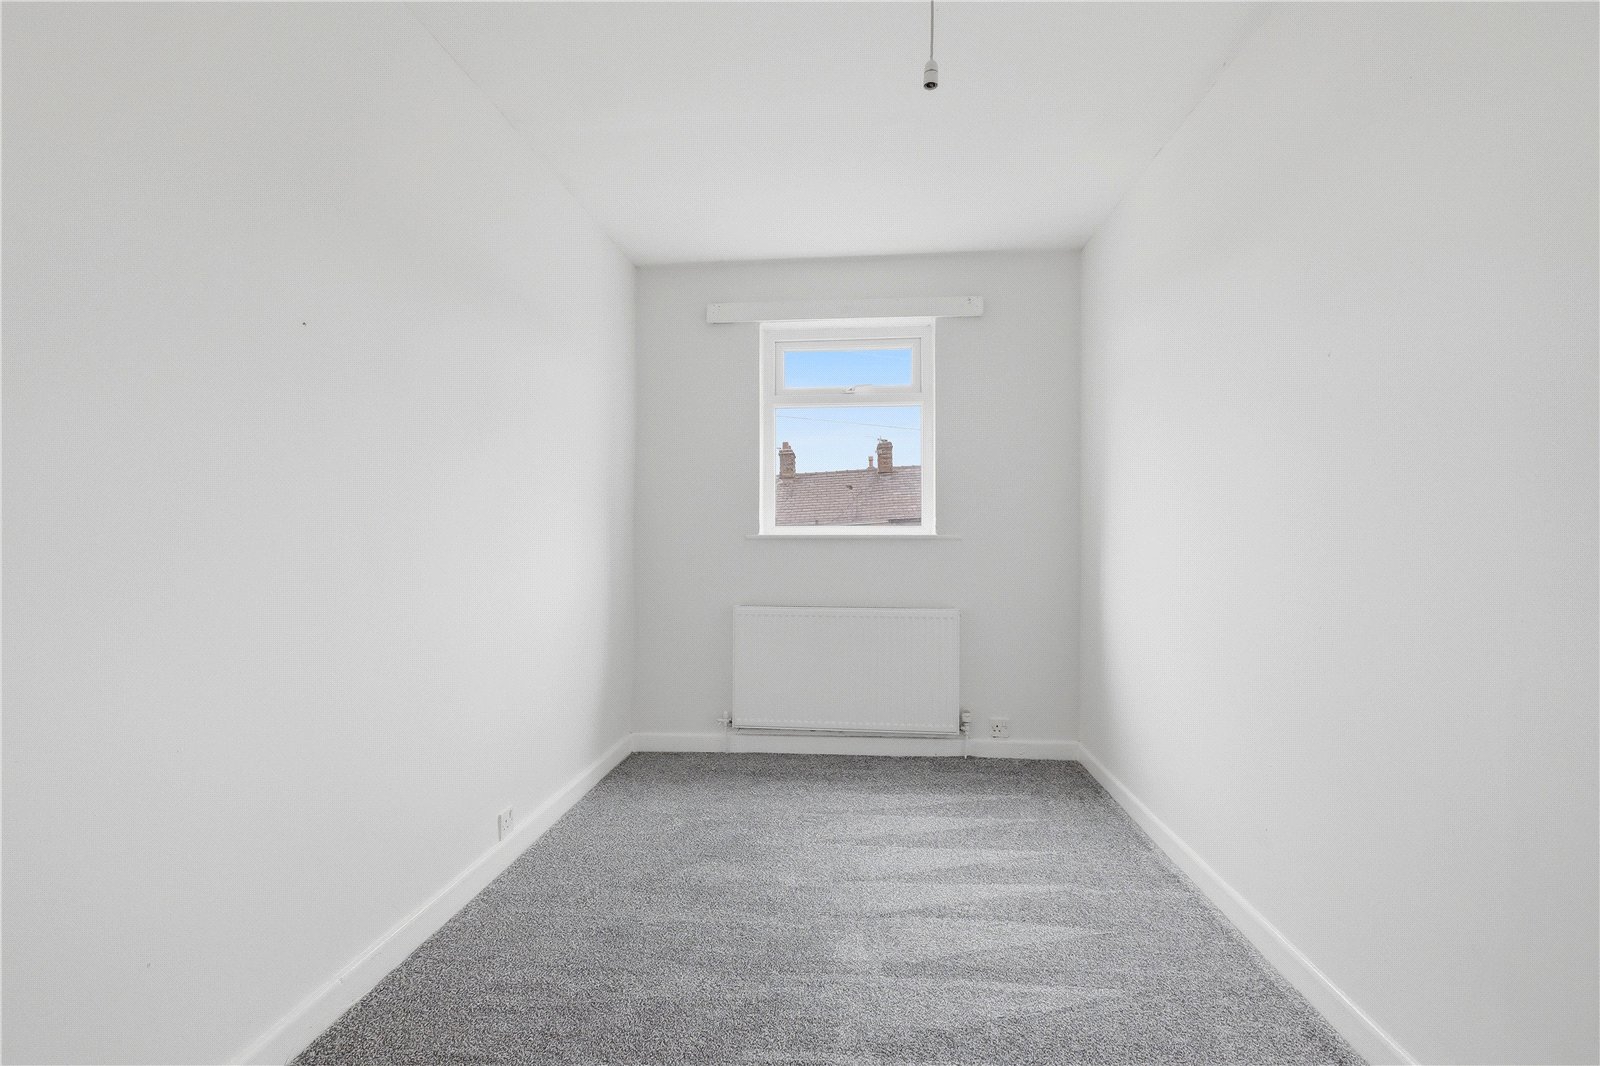


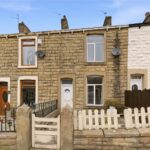
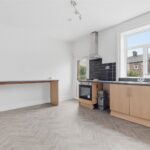
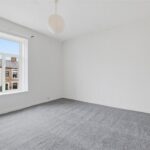
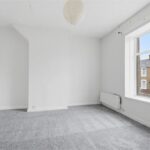
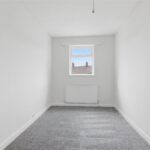
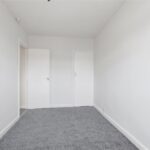
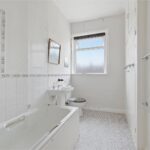
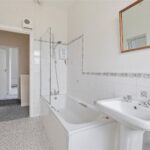
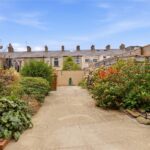

This is a garden fronted, mid terrace house. GROUND FLOOR Vestibule & Hallway Living Room 3.9m x 3.2m Kitchen 4.4m x 3.8m FIRST FLOOR Bedroom One 4.4m x 3.9m Bedroom Two 3.9m x 2.2m Bathroom 3.0m x 1.6m EXTERNAL Rear Yard Disclaimer
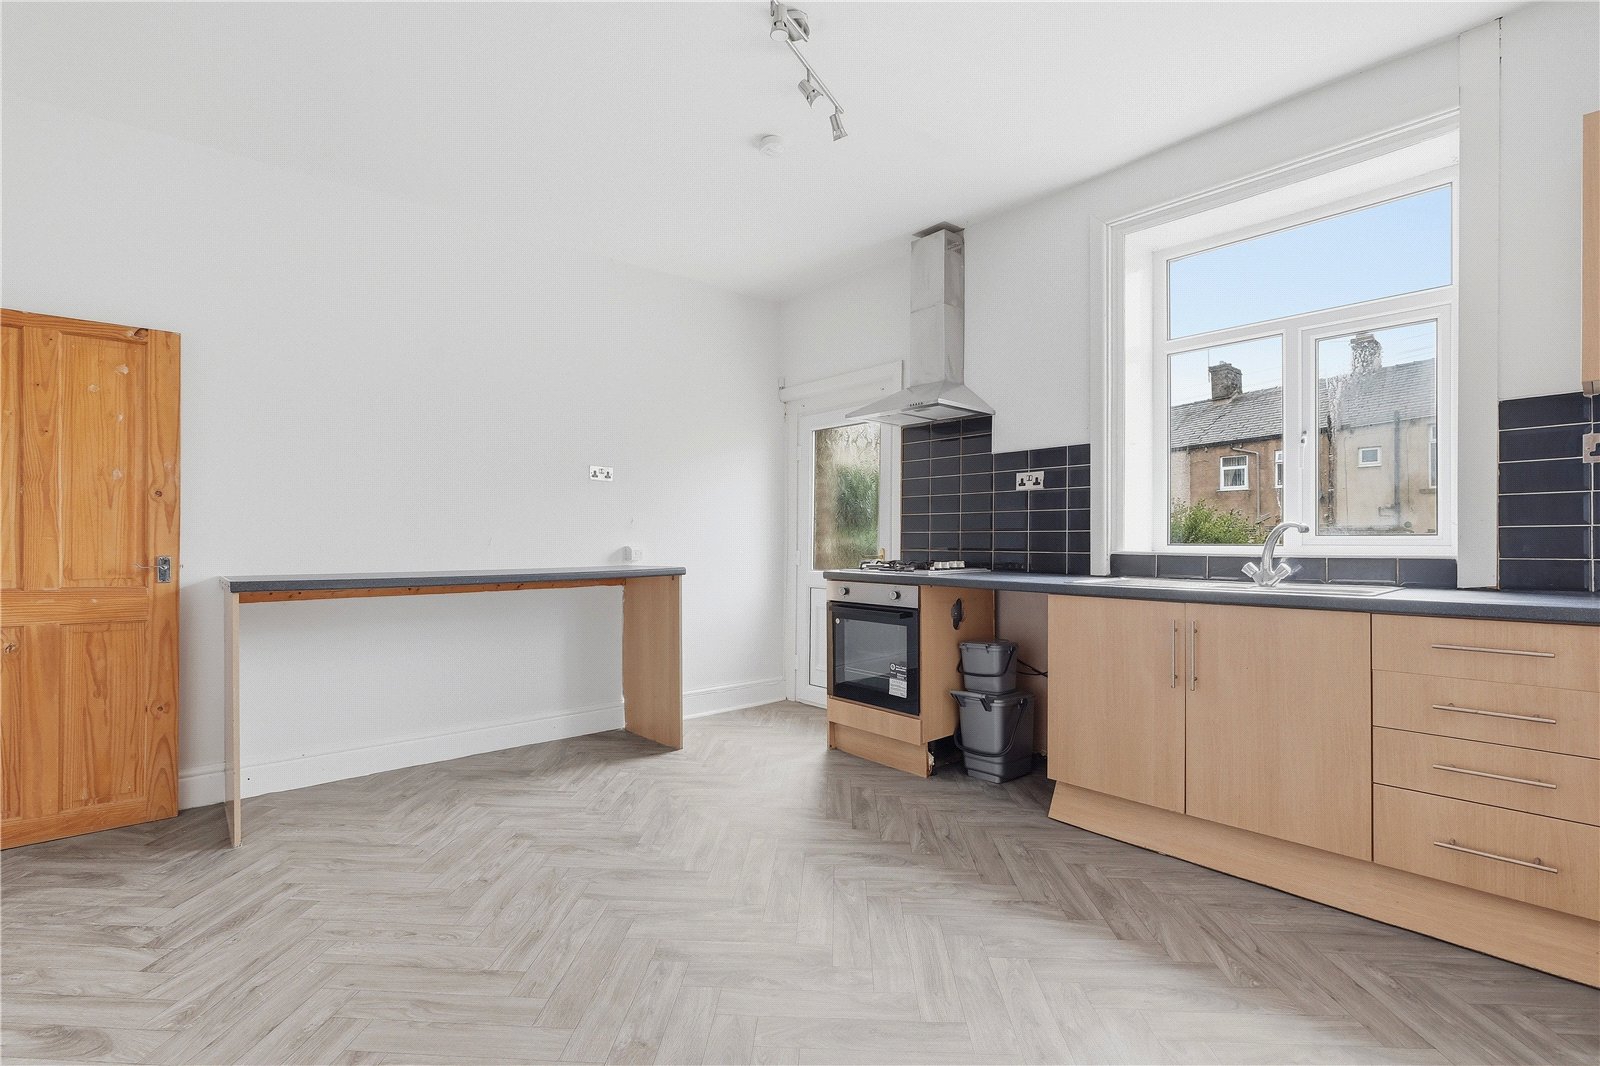
Briefly the property comprises; entry vestibule and hallway which houses the central staircase and doors off to the living room and then the fitted kitchen with integral gas hob, oven and extractor hood. The kitchen is large enough for a dining table and chairs for family meals.
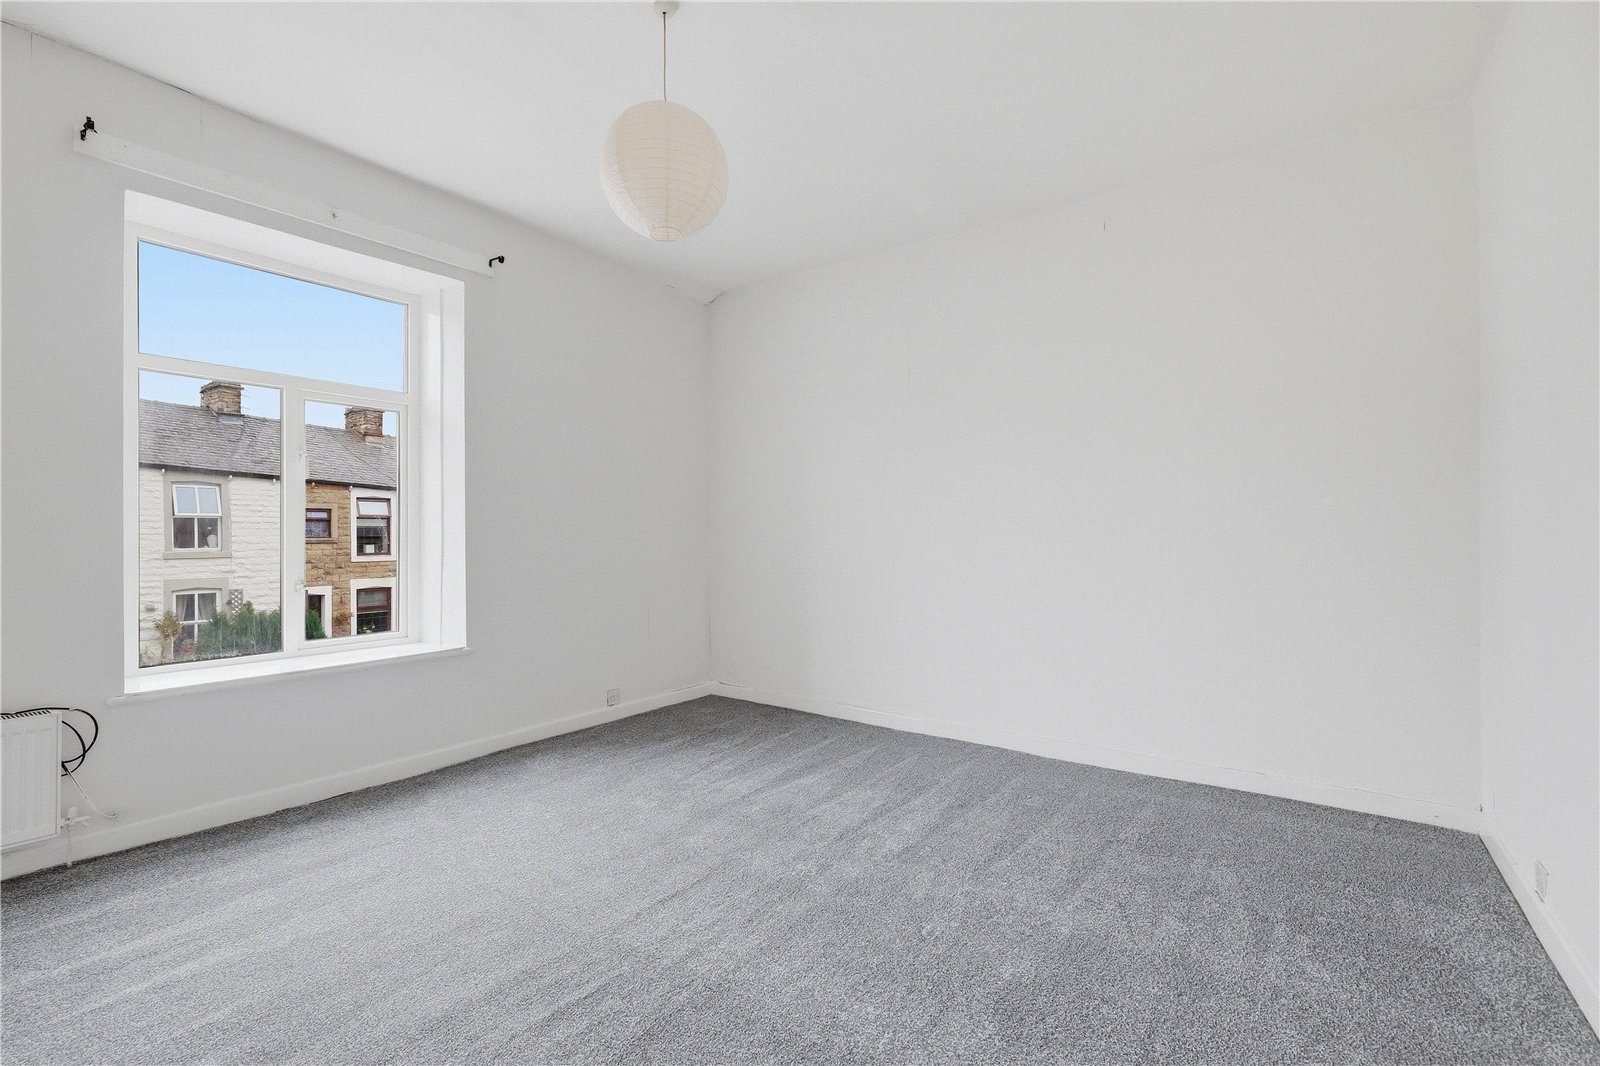
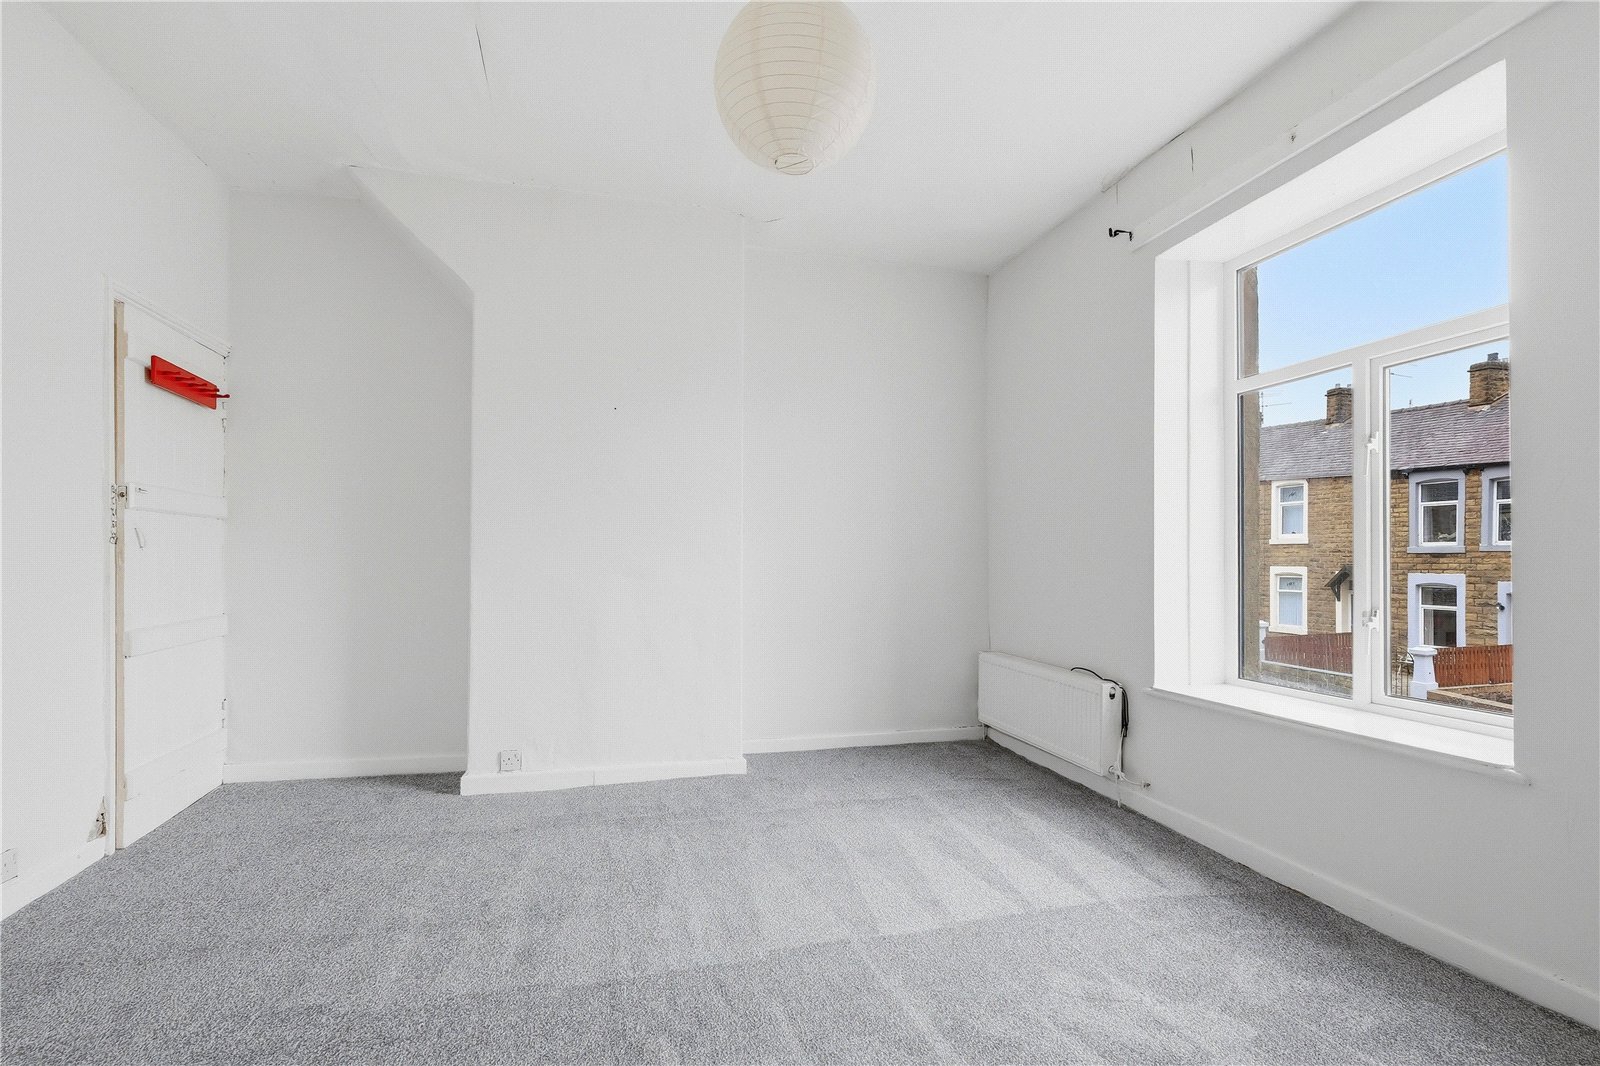
Upstairs you will find the two bedrooms; the main being of a very generous size and the smaller with an in-built closet. The three piece bathroom has an electric shower and glass screen over the bath. The combination boiler is housed in here.
To the rear is a good size rear yard with timber gate to the rear alleyway.
Located in the Peel Park area of Accrington with convenient access to the amenities and transport links of the town.
**Tenancy deposit equivalent to 5 weeks rent**
Subject to contract. Particulars are for guidance only and do not form part of any offer or contract. Measurements, floor plans, and photos are approximate and not to scale; services and systems have not been tested. Rent, deposit/holding deposit, and permitted payments will be confirmed before any holding deposit is taken (Tenant Fees Act 2019). Prospective tenants should make independent enquiries to verify responsibility for utilities, council tax, TV license, broadband, parking, and any restrictions.