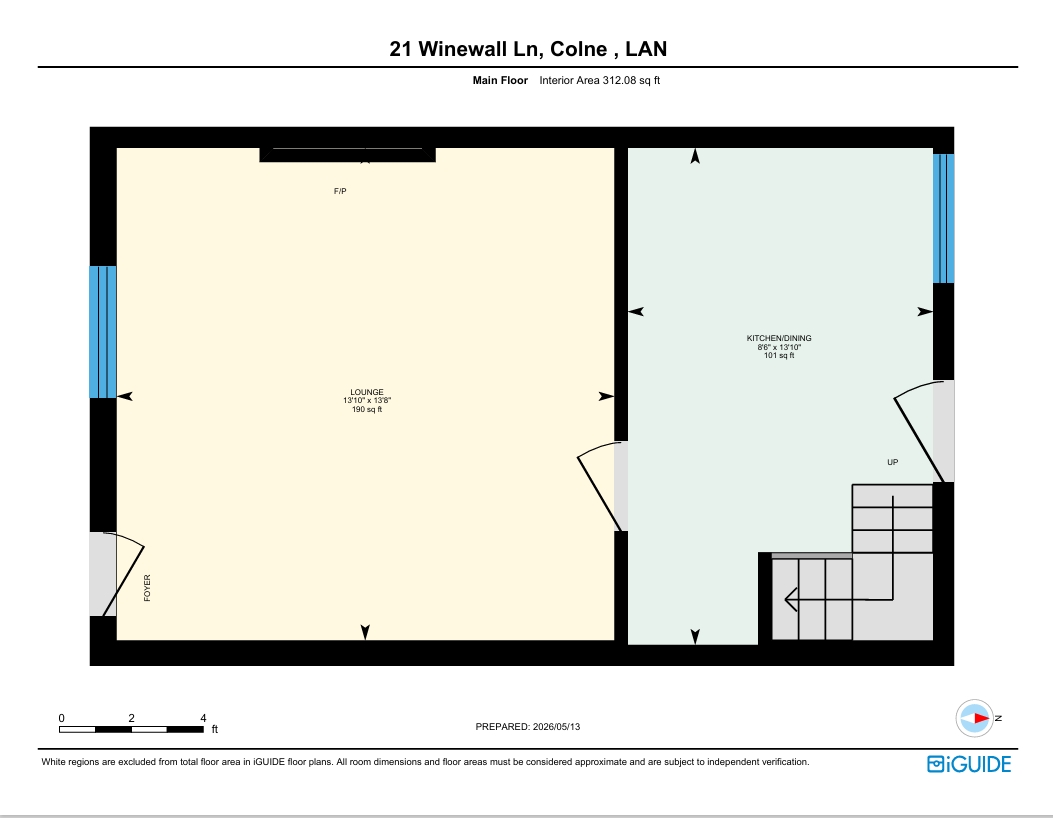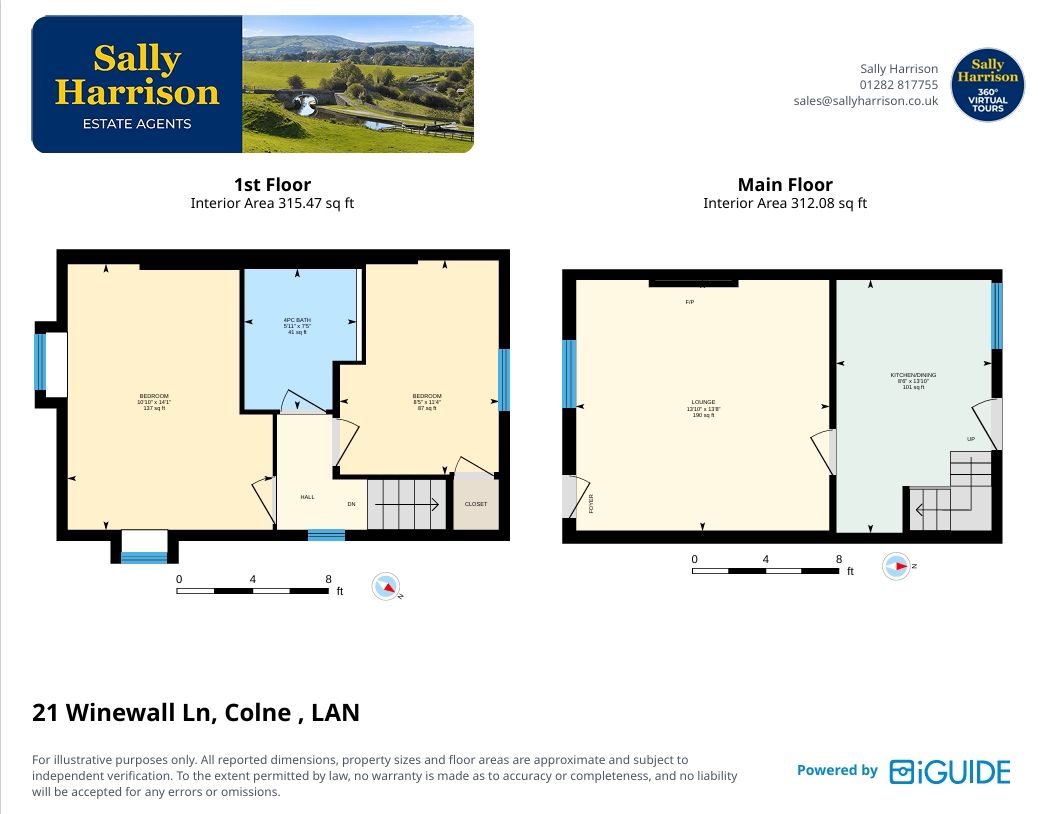
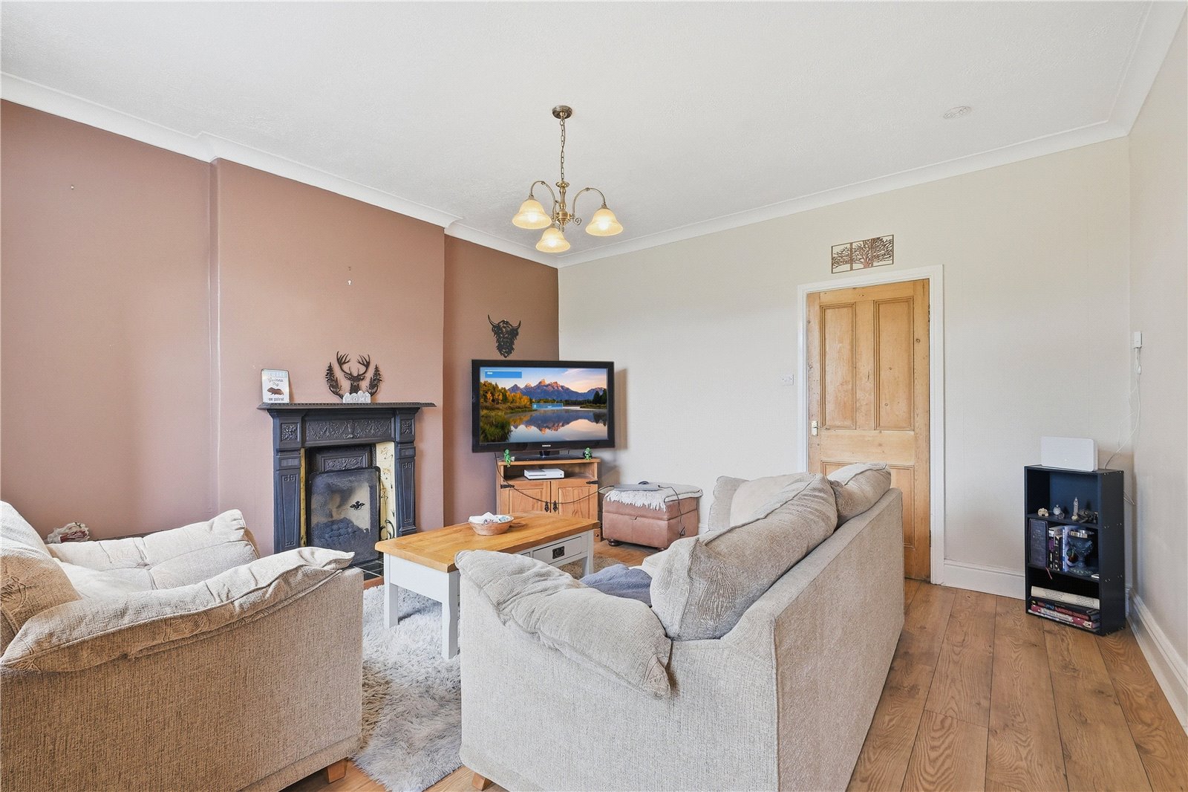
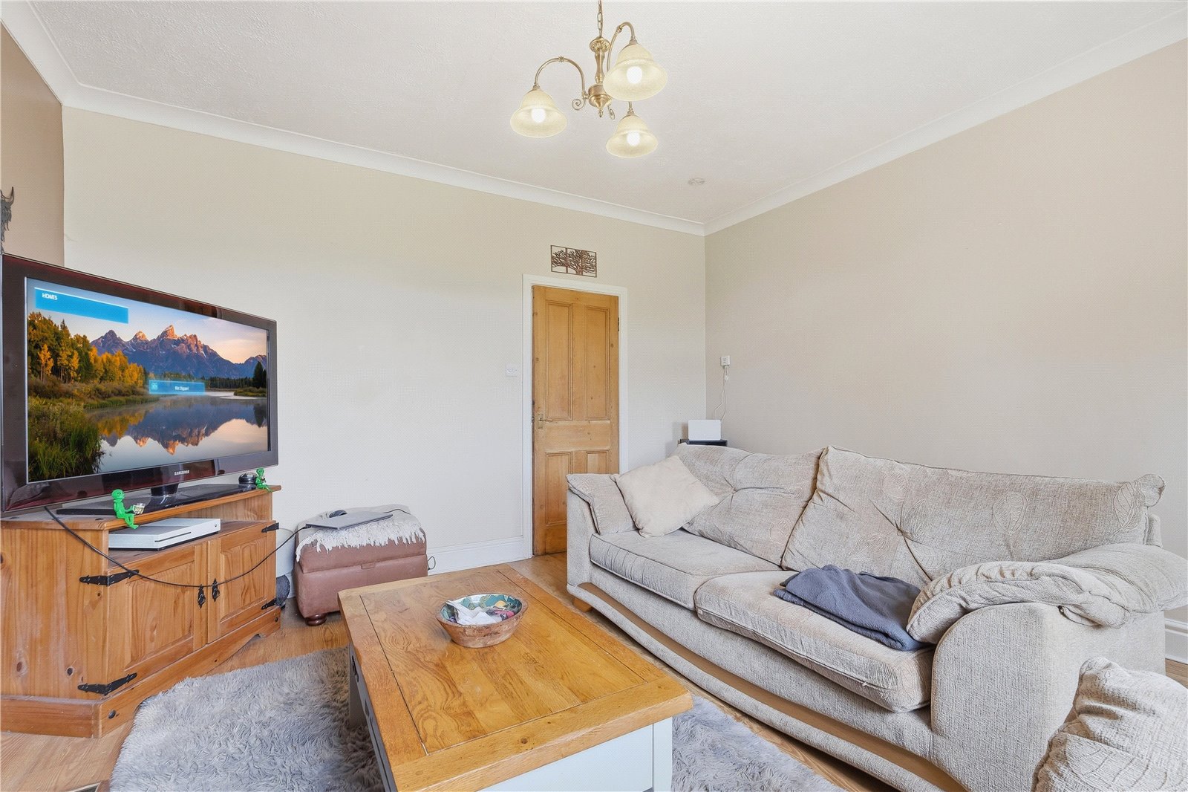
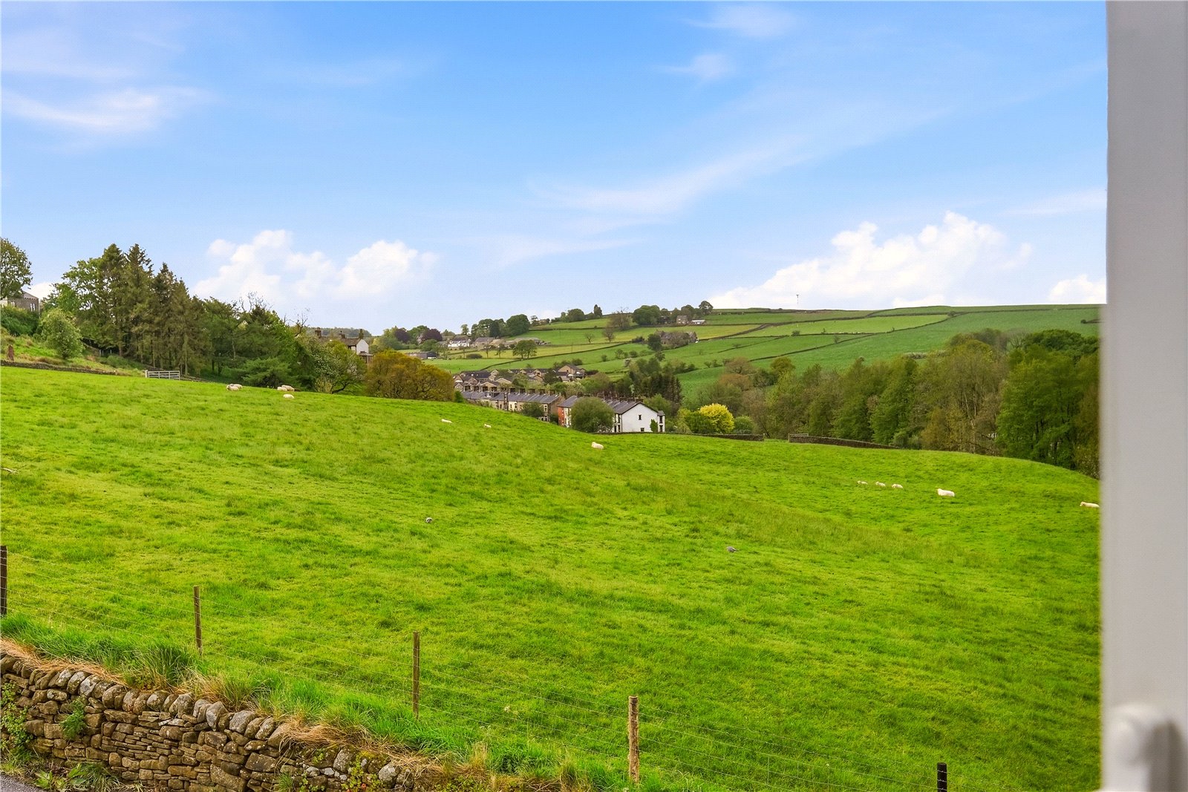
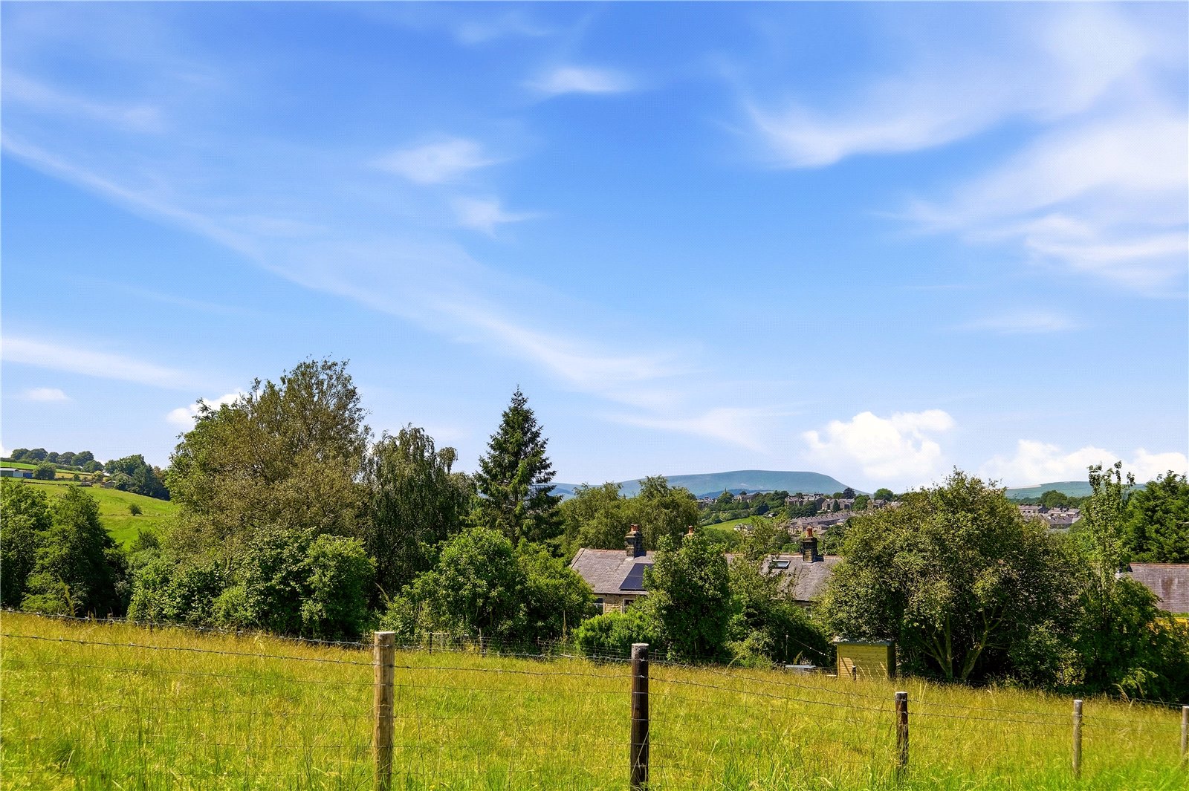














The property opens into a spacious and light lounge, featuring an eye catching cast iron fireplace with Victorian style tiled inset and living flame gas fire, creating a warm and welcoming focal point. A large window frames long distance countryside views, enhancing the sense of space and light.
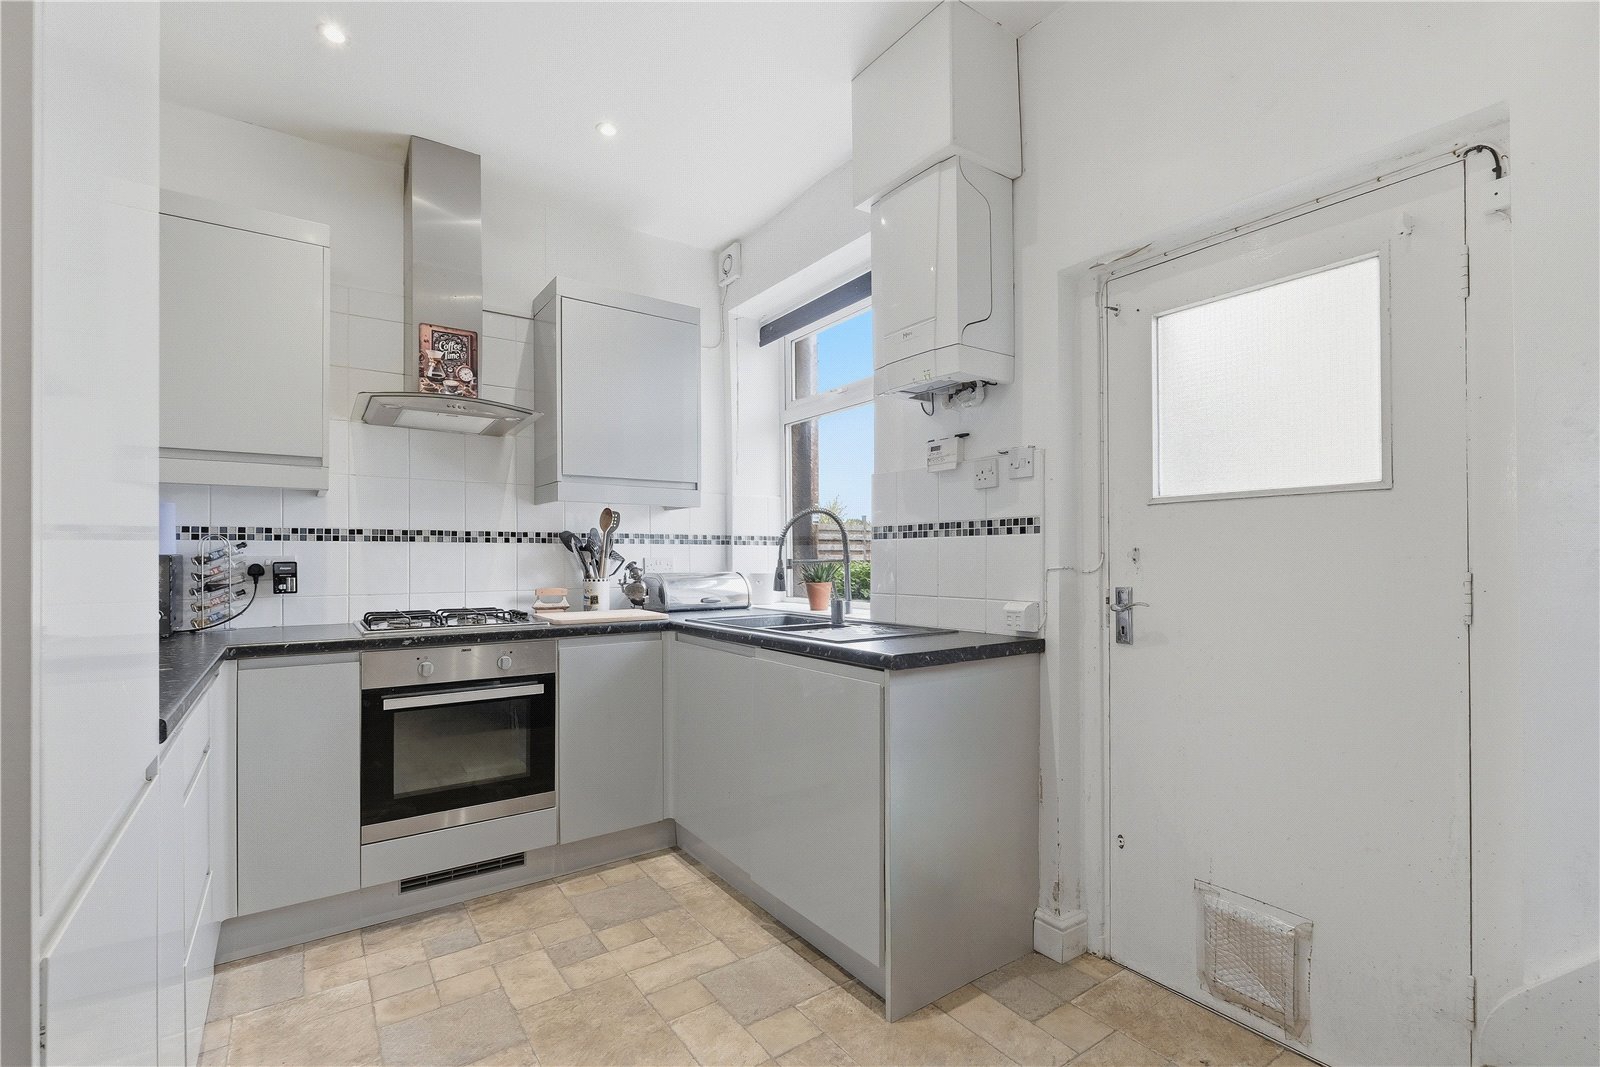
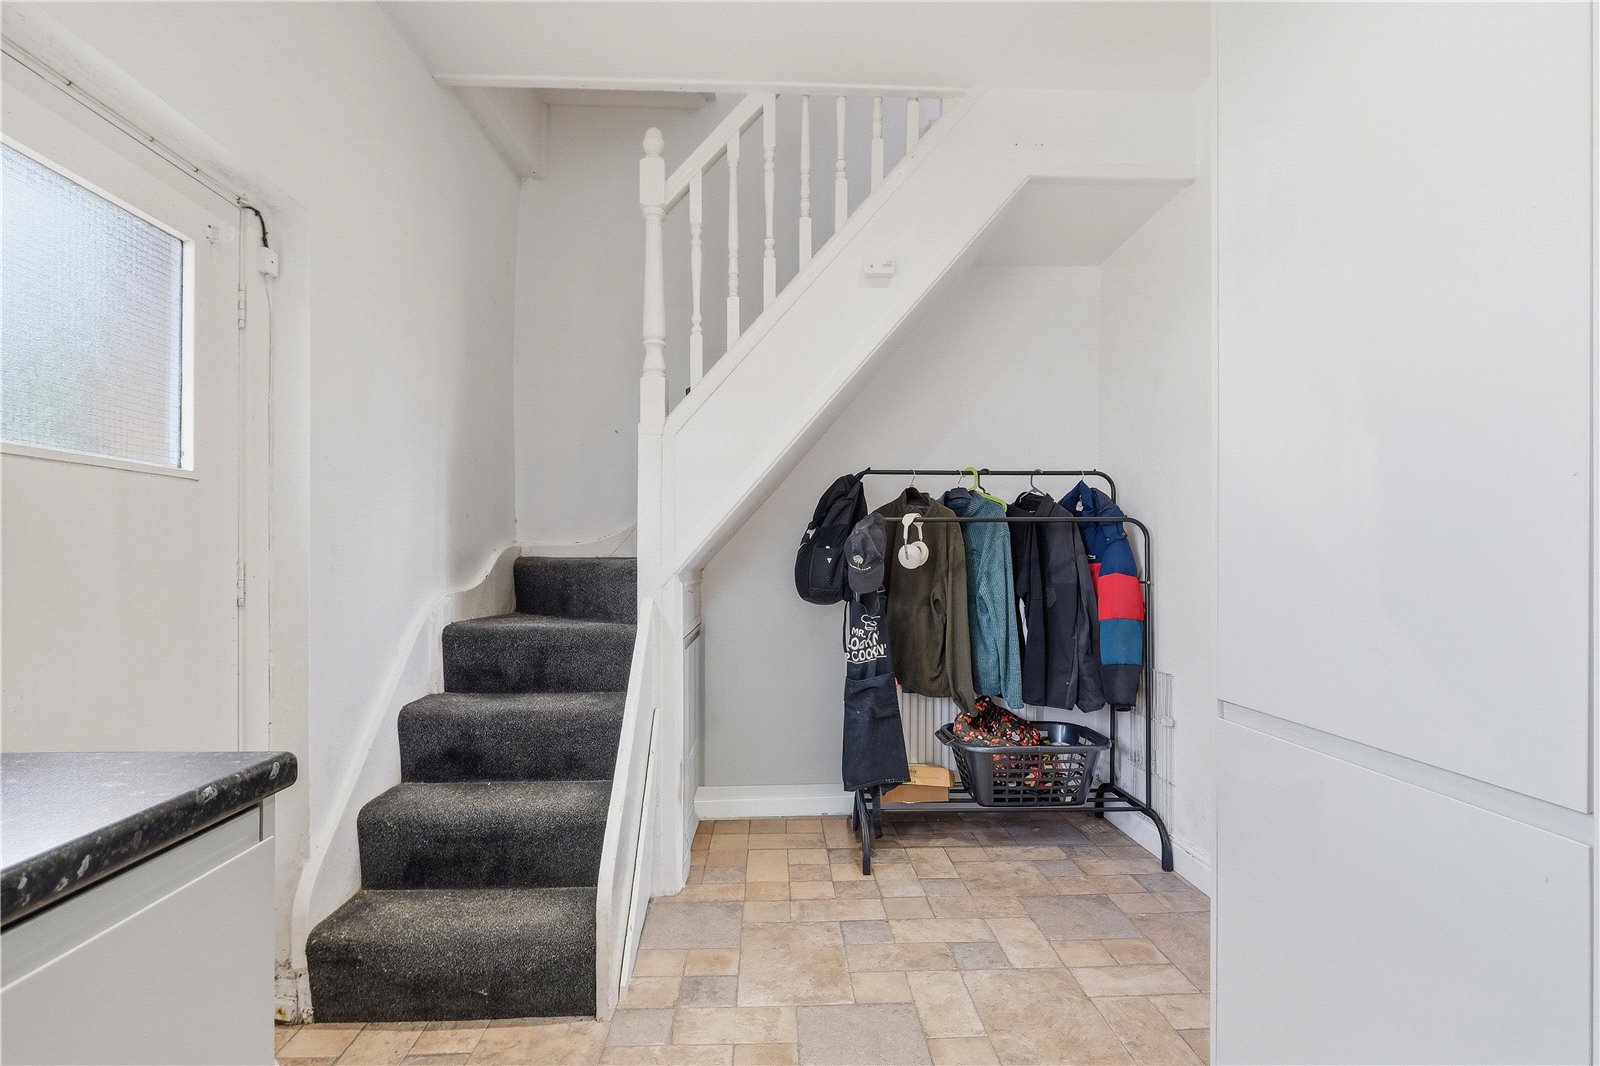
To the rear is a modern dining kitchen, fitted with stylish gloss grey wall and base units, dark marble effect worktops and coordinated tiled splashbacks. Integrated appliances include an electric oven, gas hob, fridge/freezer and washing machine. There is also useful under stairs storage, a return staircase to the first floor and direct access to the outside via a part glazed door.
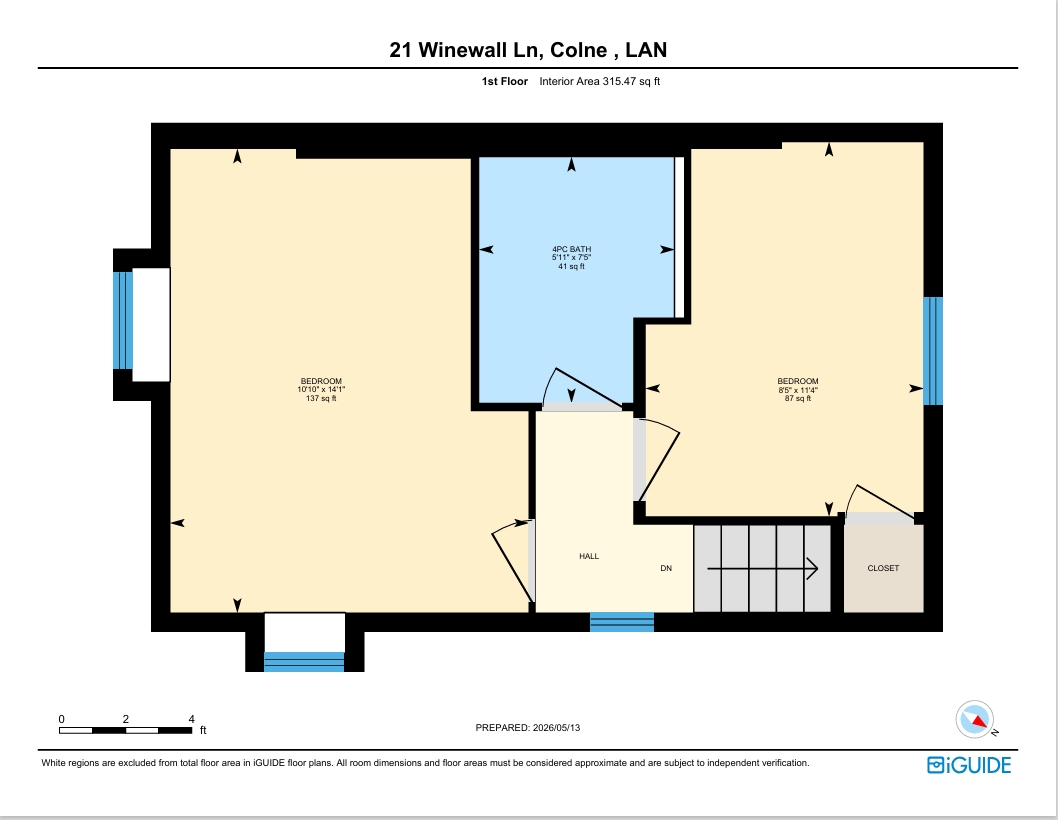
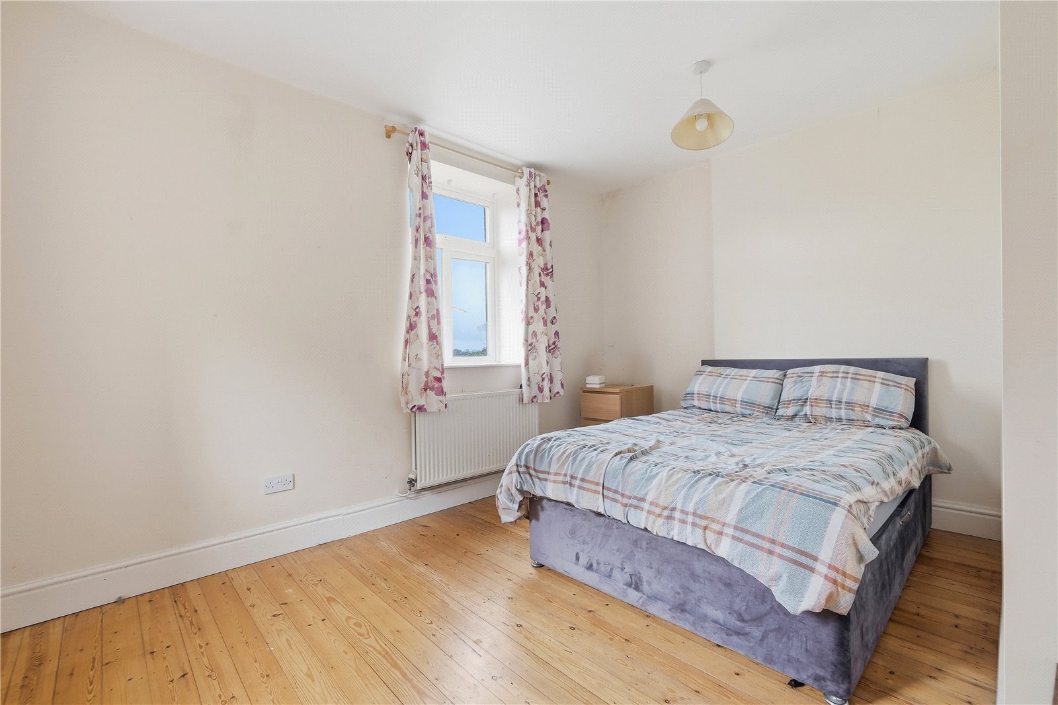
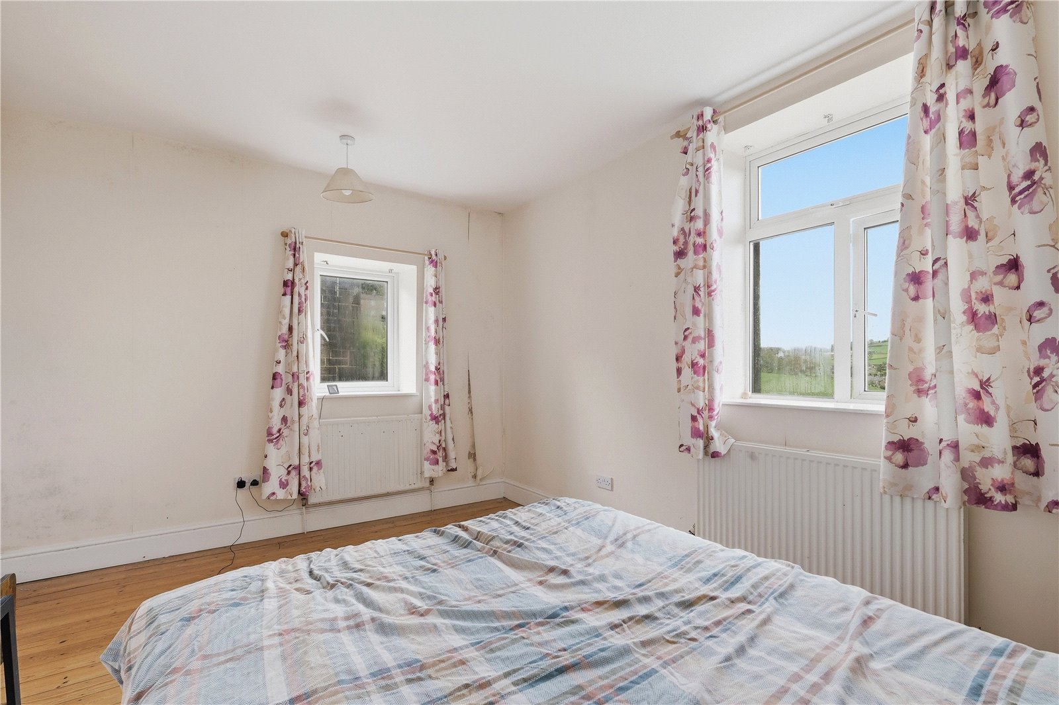
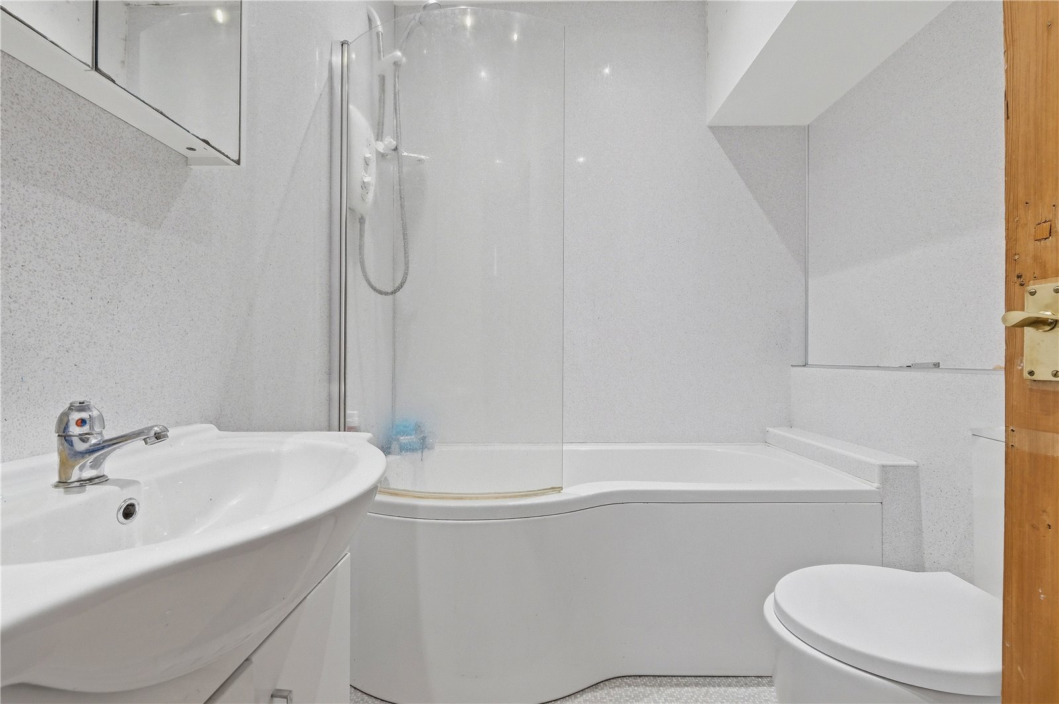
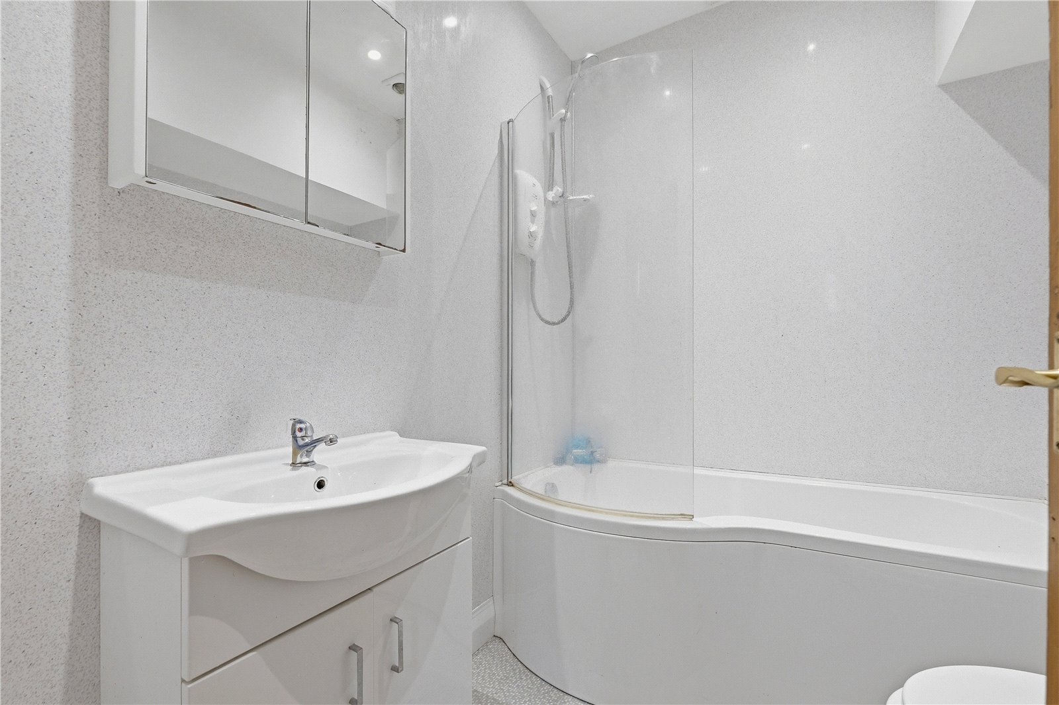
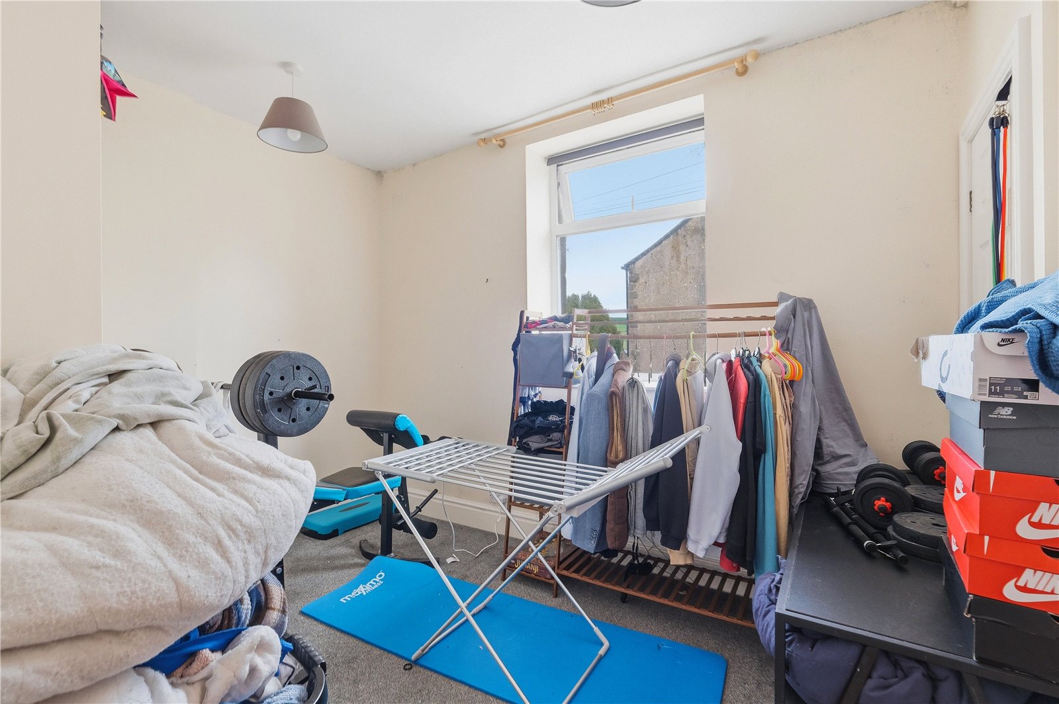
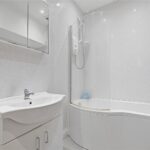
The first floor hosts two well proportioned bedrooms. The main bedroom is particularly impressive, benefiting from dual aspect windows and stunning open views, while the second bedroom includes a built in storage cupboard. Completing the accommodation is a modern three piece bathroom, finished with wet wall panelling, curved bath with electric shower and heated towel rail.
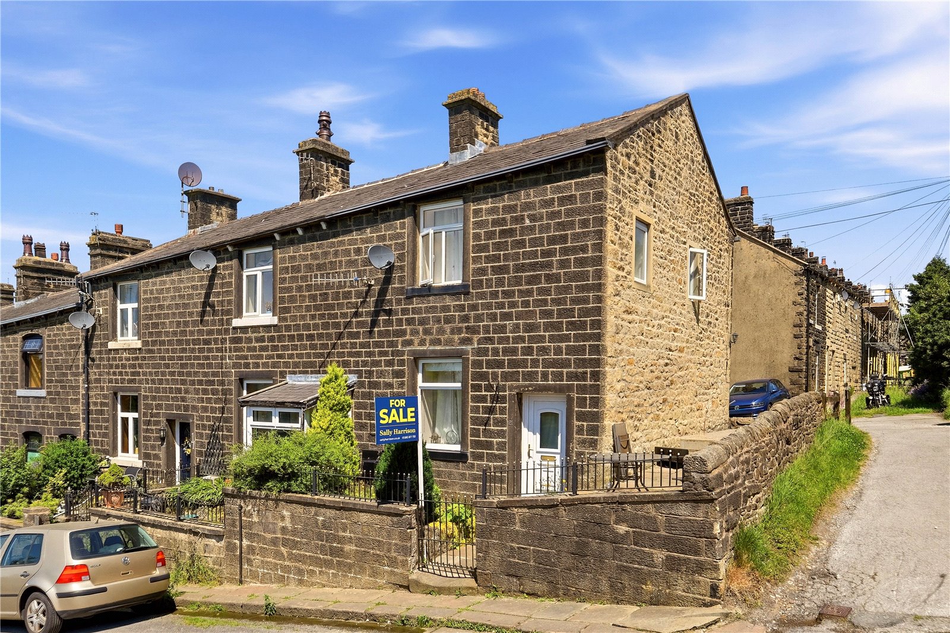
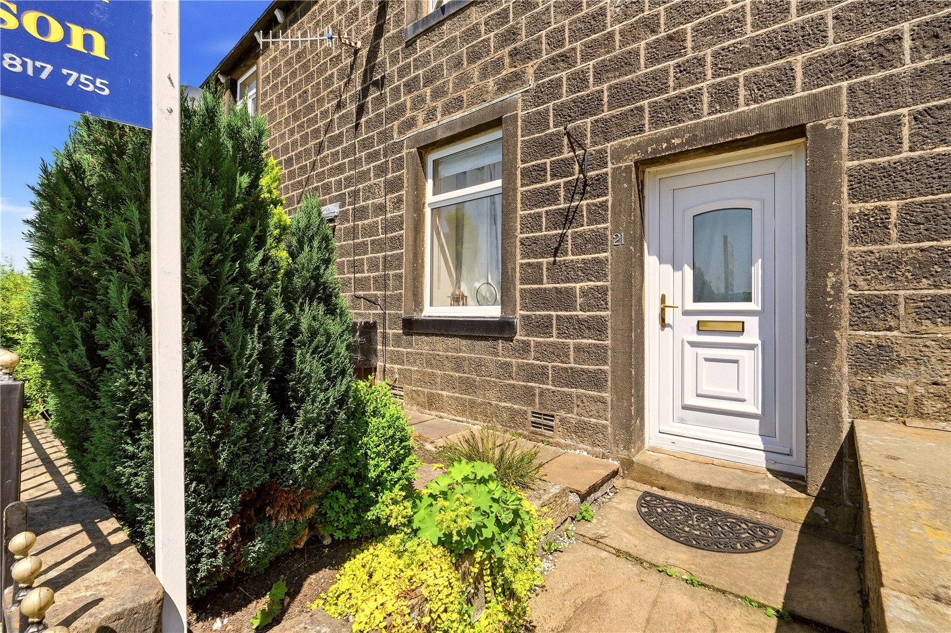
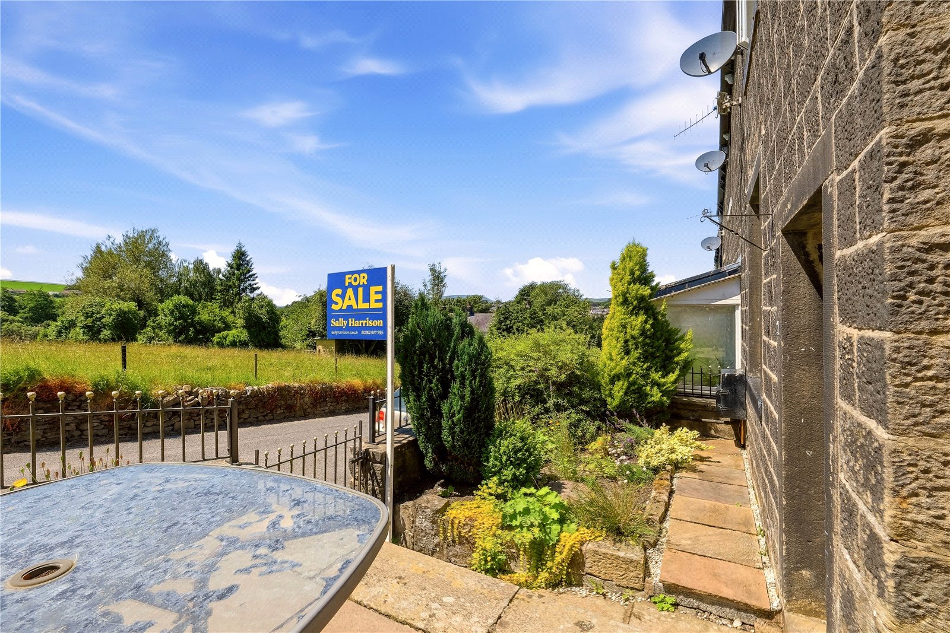
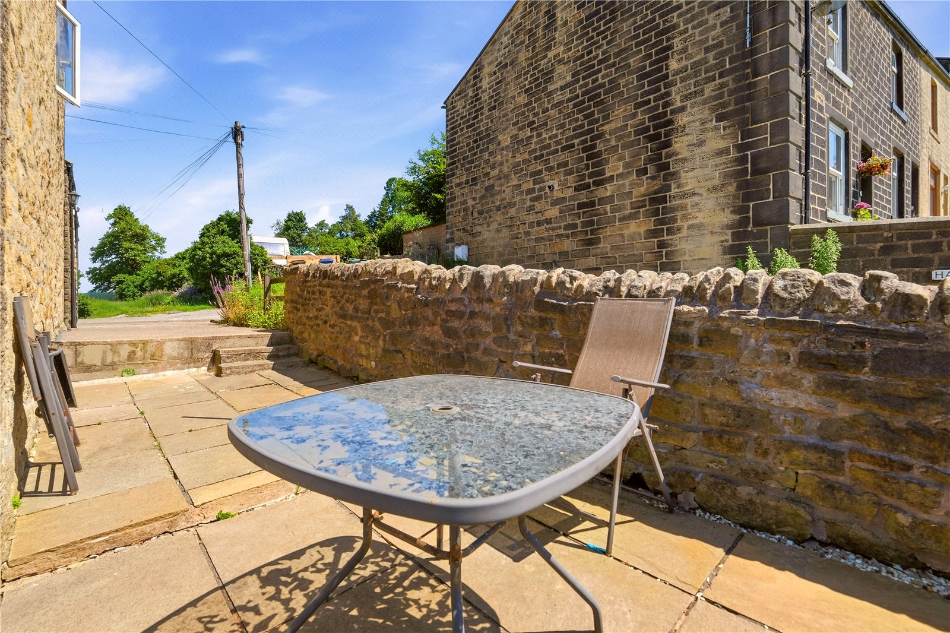
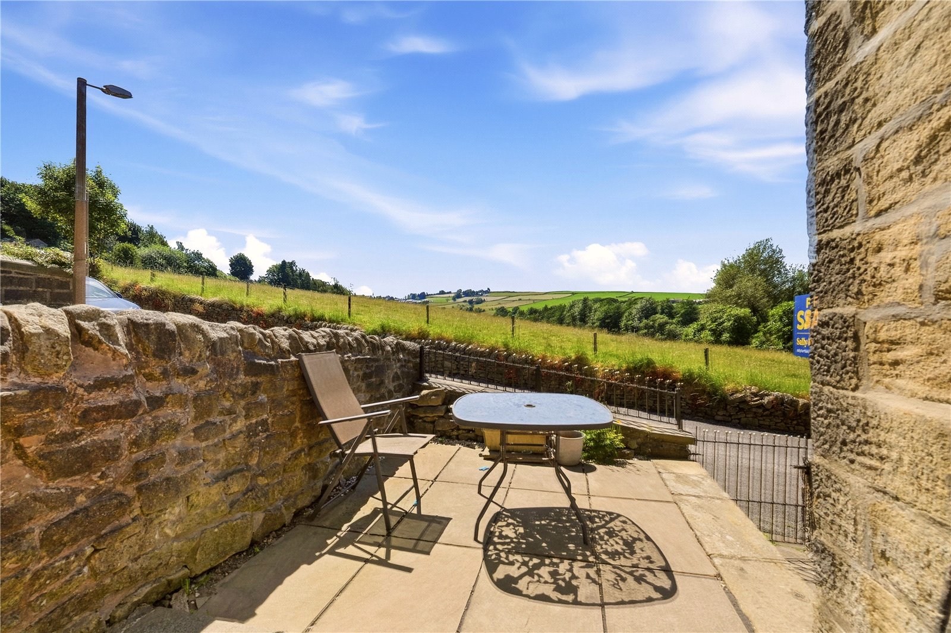
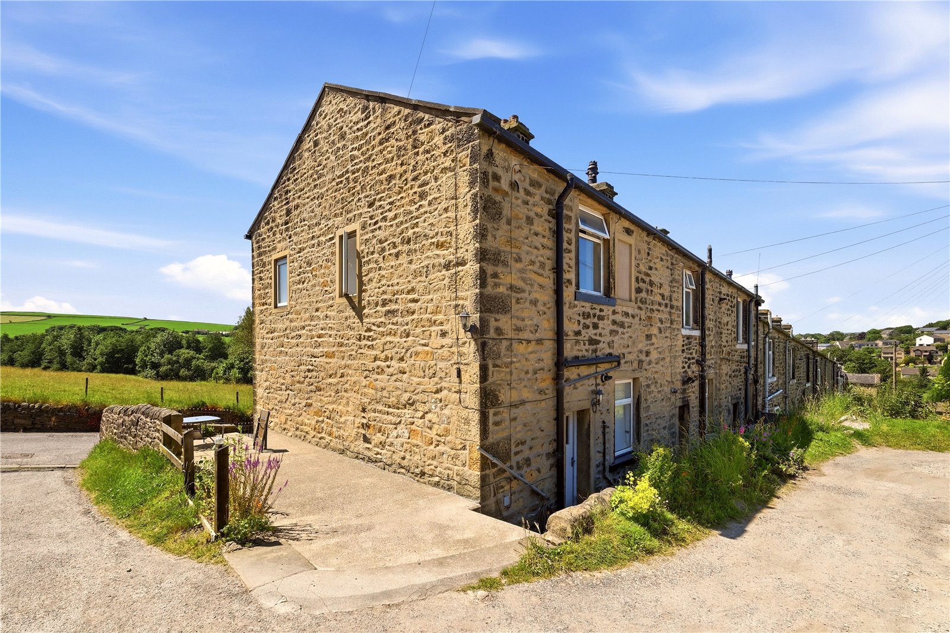
Externally, the property enjoys a low maintenance garden and patio area to the front, ideal for seating and entertaining. To the side is a valuable off road parking space, a rare feature for this style of home. A pathway to the rear provides access along the terrace row.
GROUND FLOOR
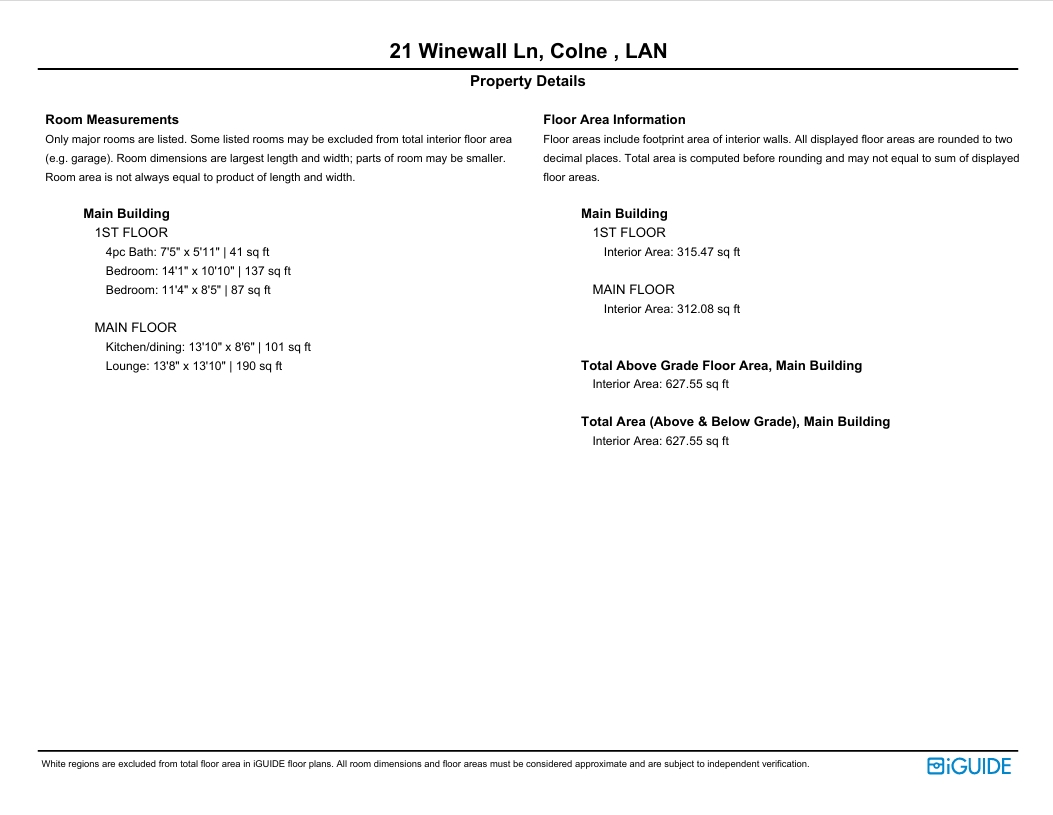
Lounge 4.17m x 4.22m | 190 sq ft
Kitchen Dining Room 4.22m x 2.6m | 101 sq ft
FIRST FLOOR
Bedroom One 4.3m x 3.3m | 137 sq ft
Bedroom Two 3.45m x 2.57m | 87 sq ft
Bathroom 2.26m x 1.8m | 41 sq ft
EXTERNAL
Front Garden
Patio
Parking
Disclaimer
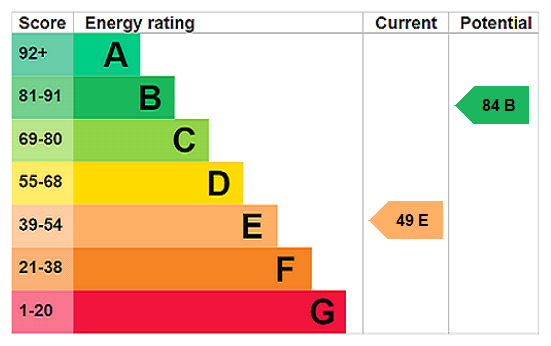
Subject to contract. Particulars are prepared in good faith for general guidance only and do not form part of any offer or contract. Measurements, floor plans and photos are approximate and not to scale; services and systems have not been tested. Buyers should verify with their legal adviser the tenure, length of lease, ground rent, service charges (where applicable), council tax band, EPC rating and any other charges or restrictions before exchange of contracts.