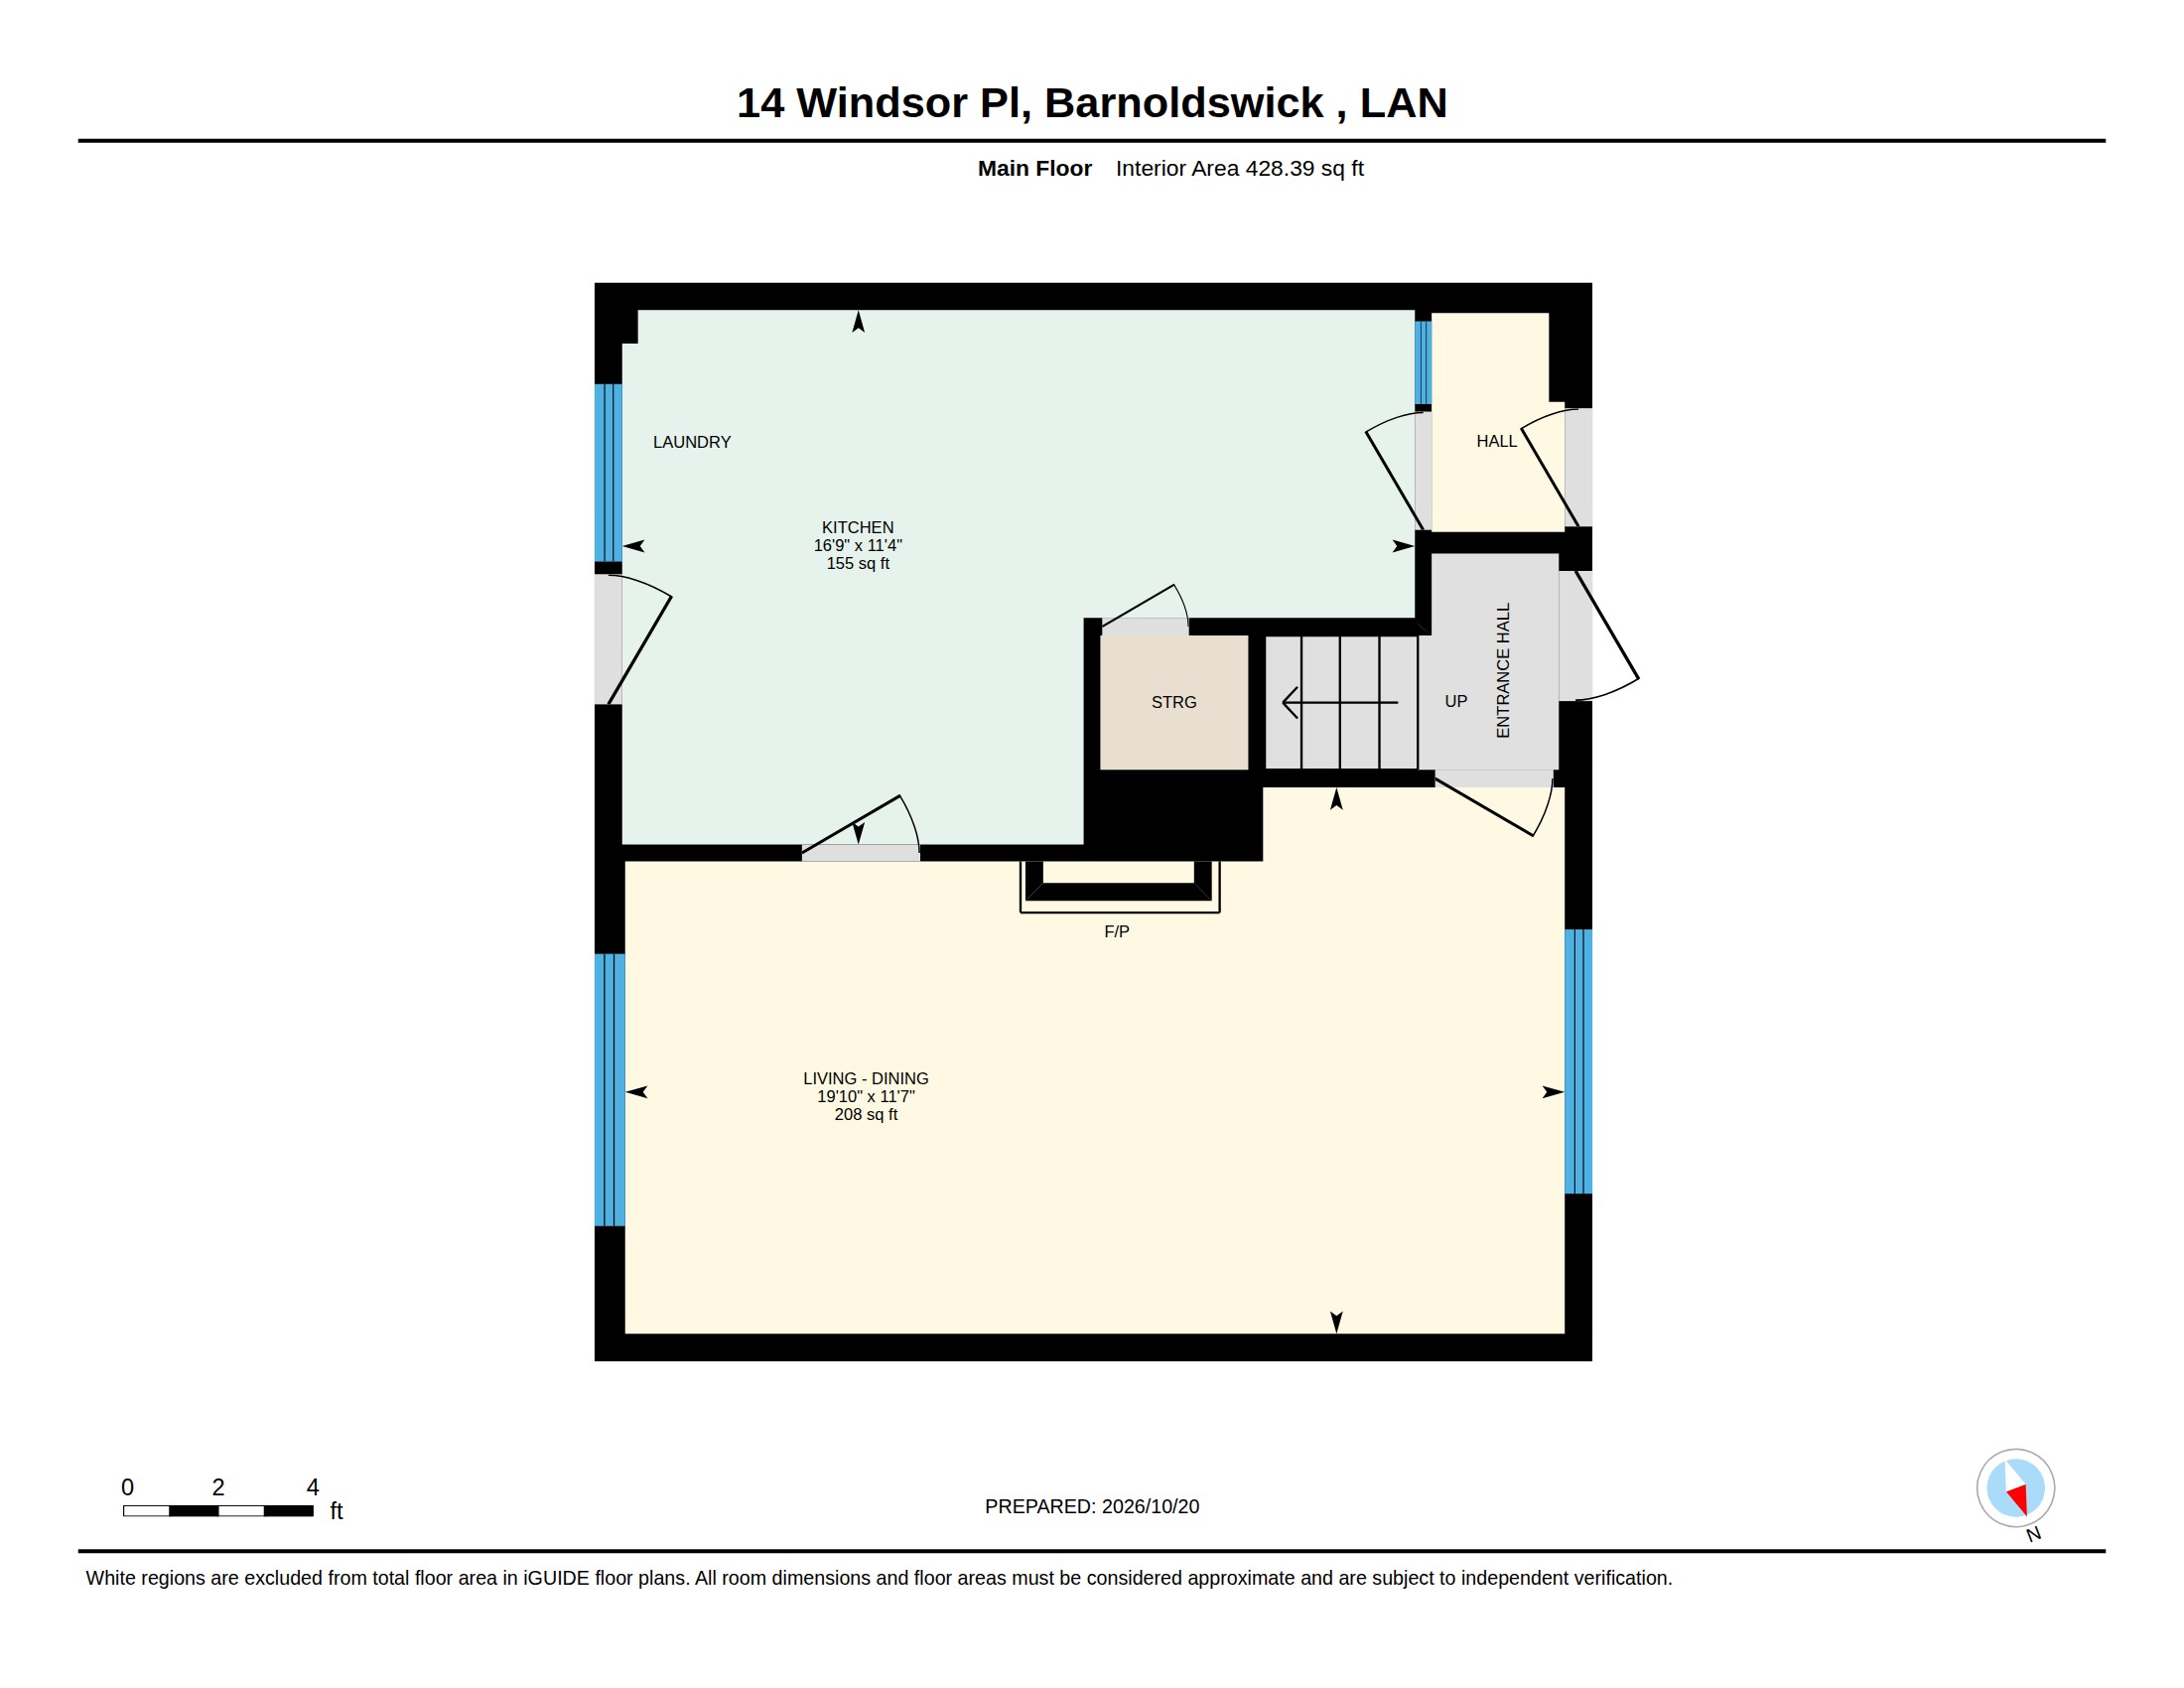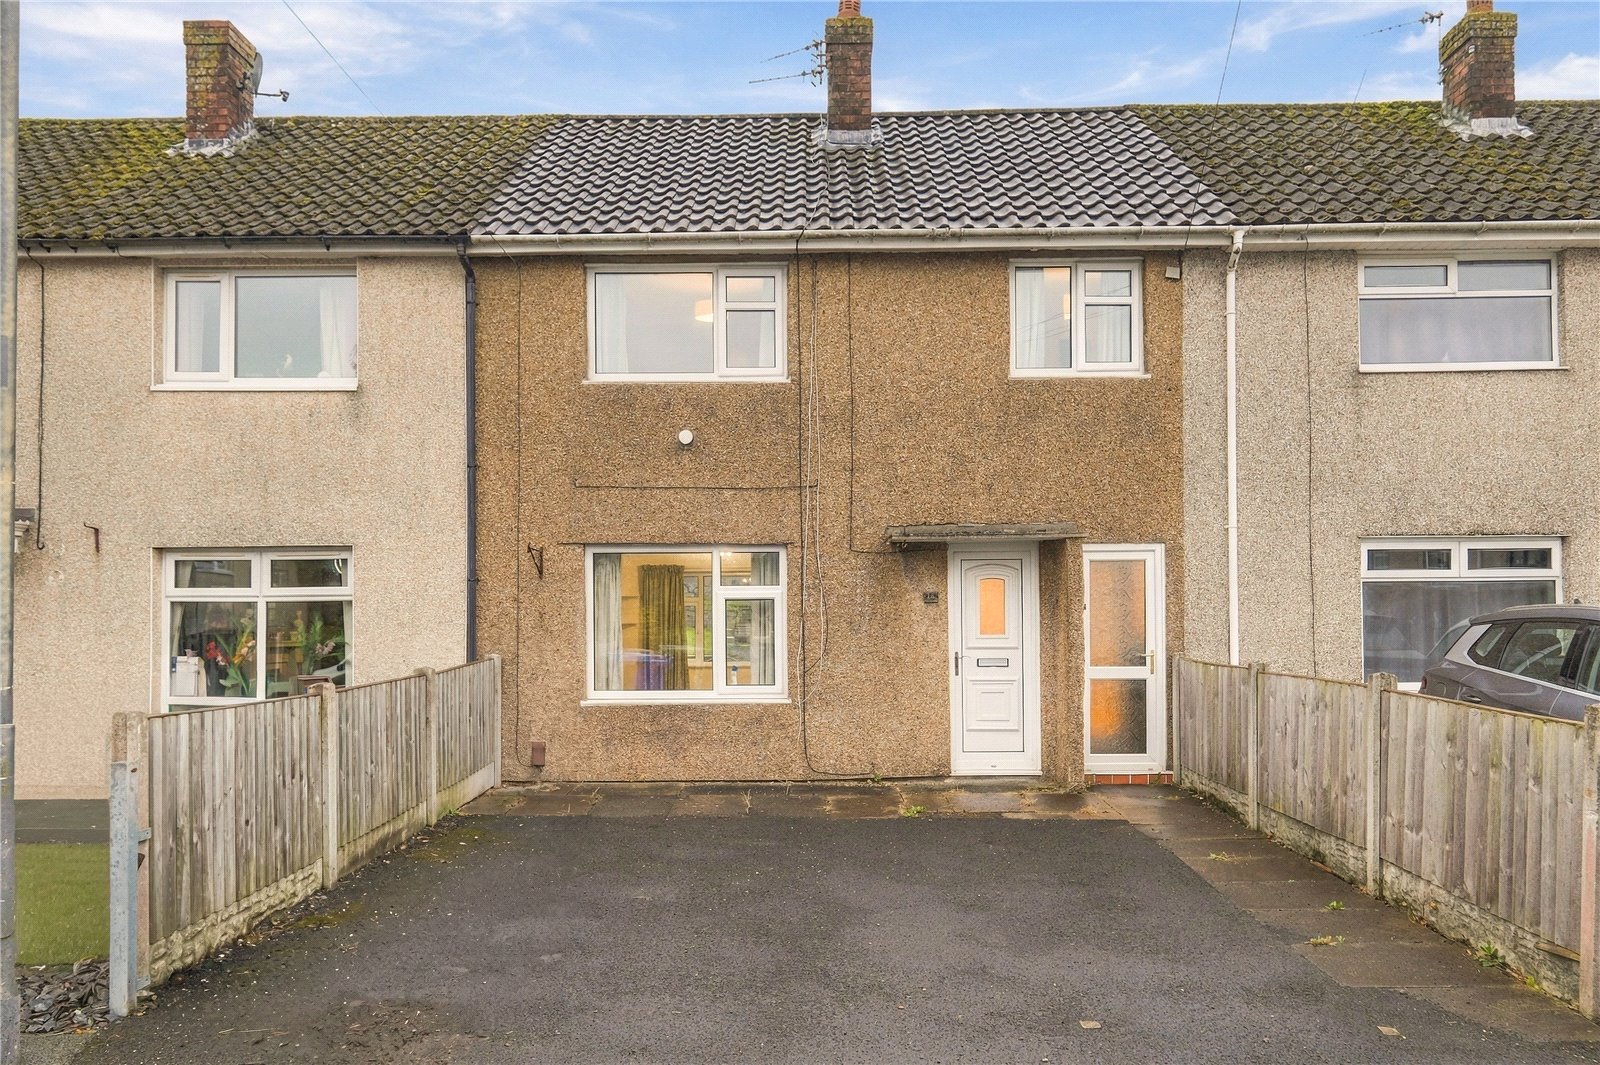

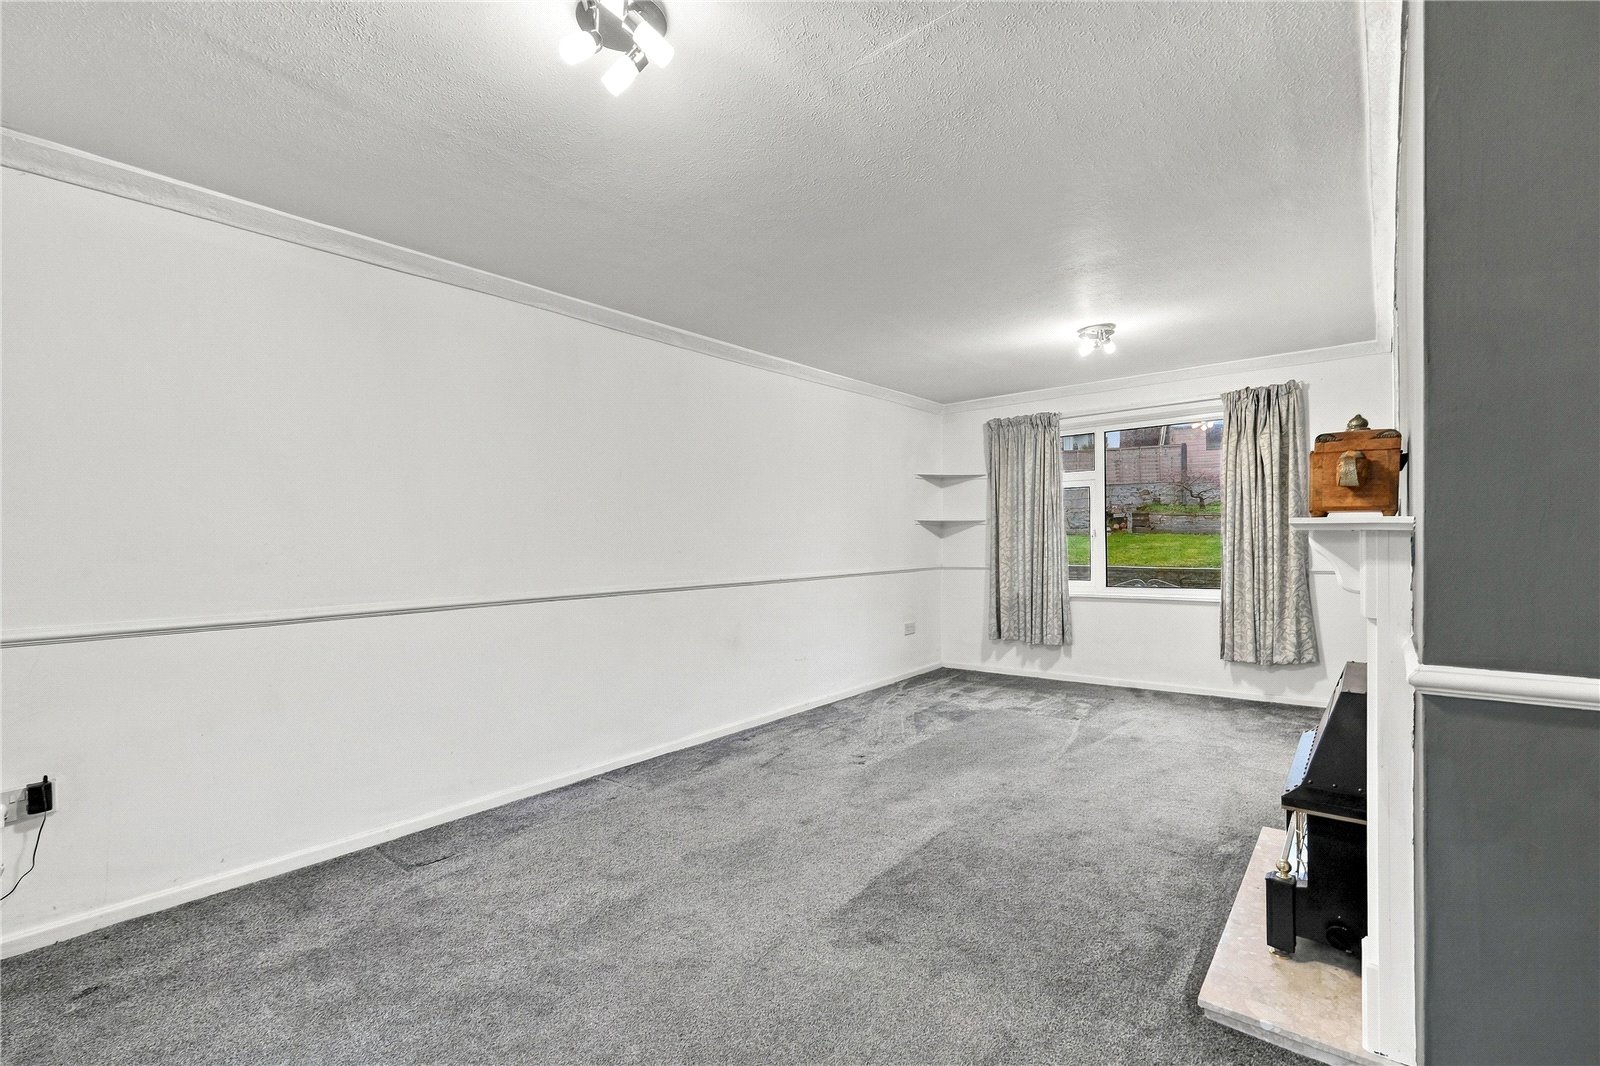






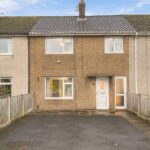




Entering the property, the entrance hall provides access to the staircase leading to the first floor and into the spacious living/dining room. Running the full length of the property, the living/dining room offers plenty of space for both relaxation and dining, with windows to the front and rear allowing natural light into the room.
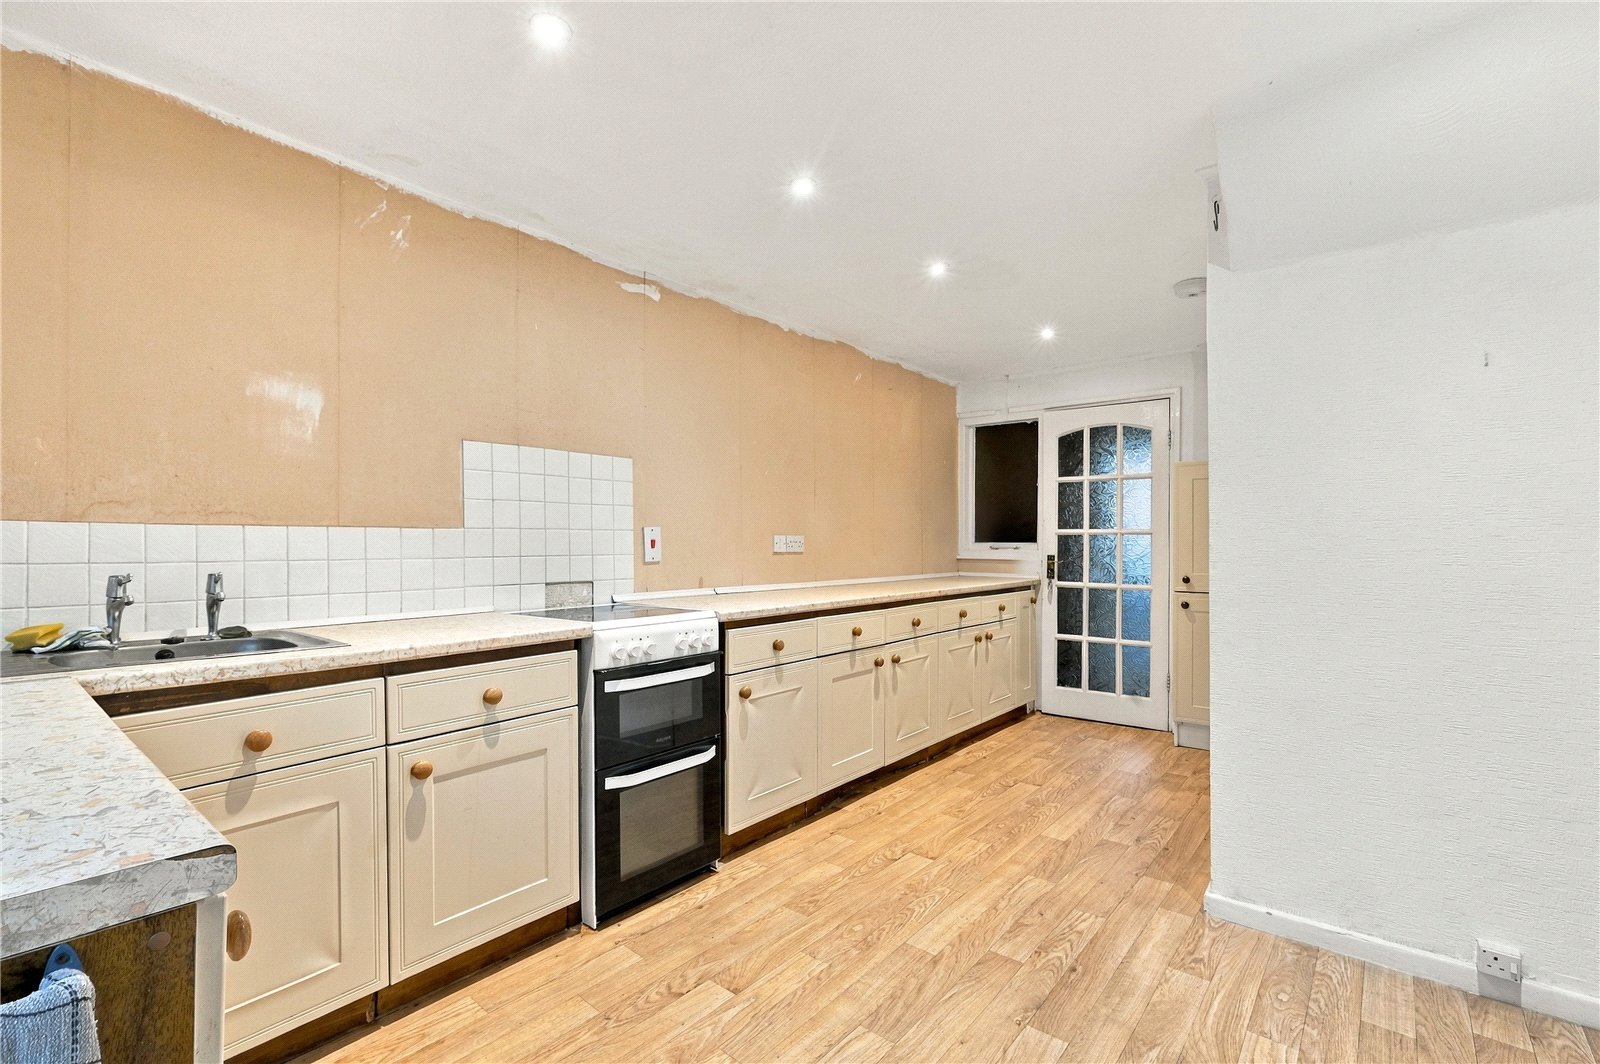
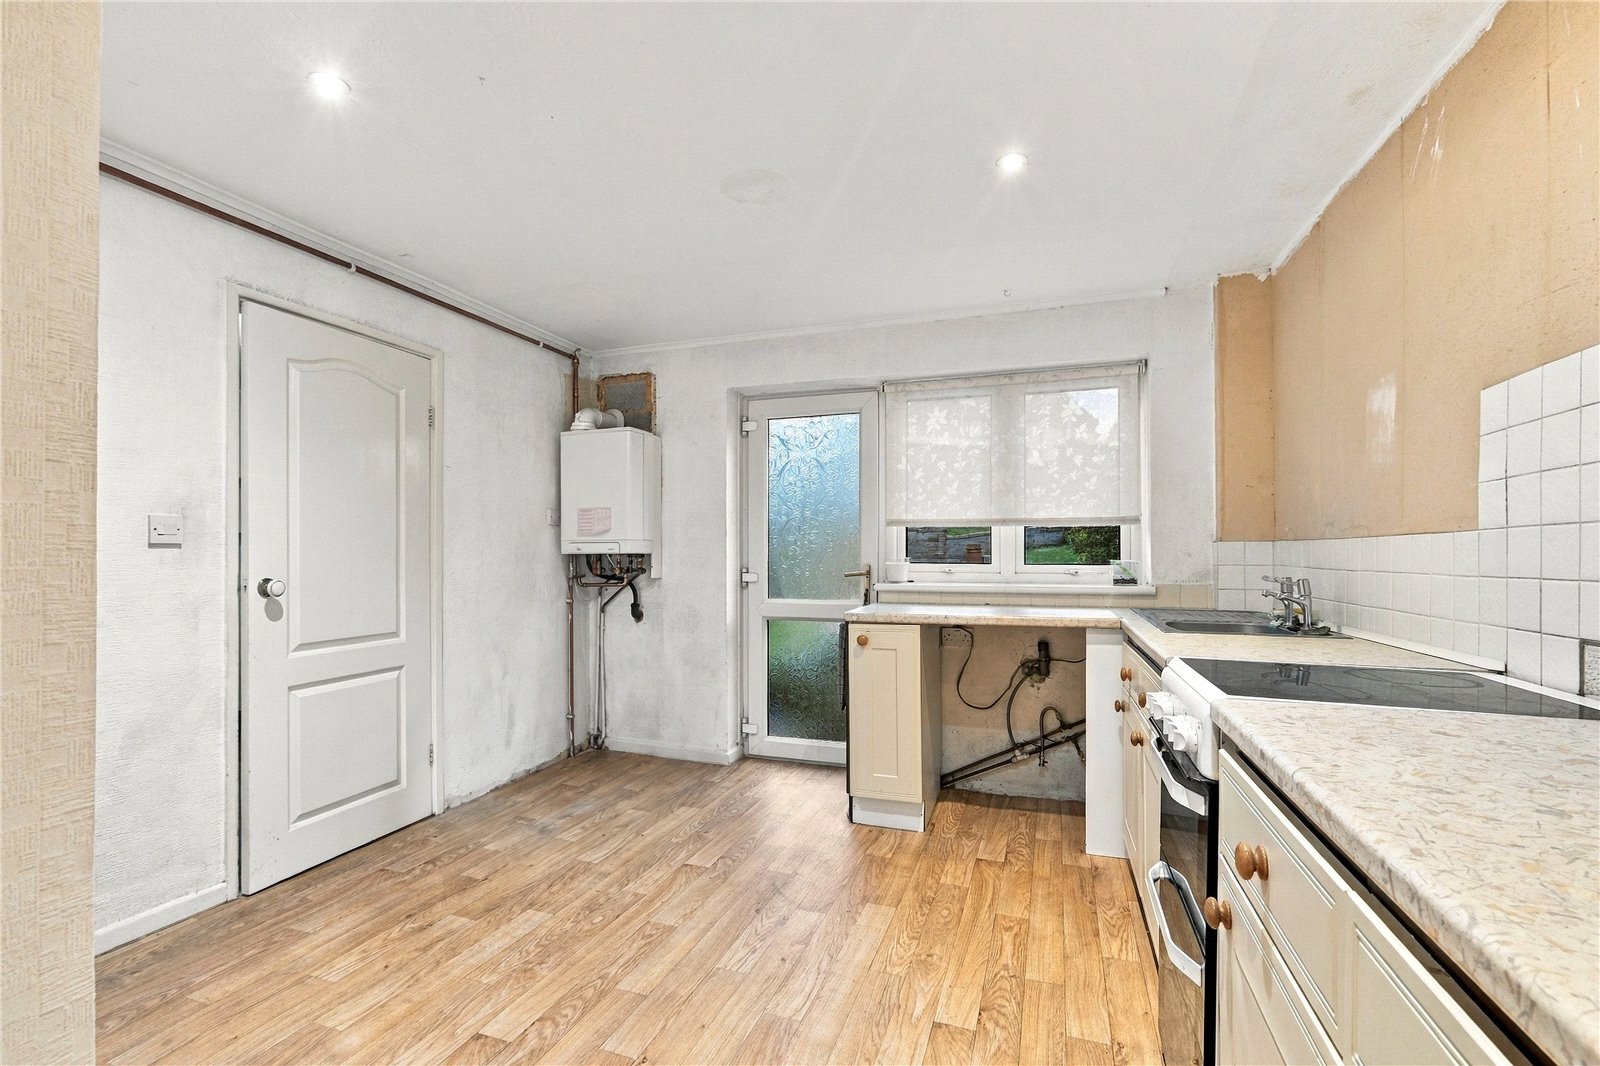
From here, there is access to a large kitchen, fitted with a range of units and benefiting from useful under stairs storage. A second front entrance hall provides convenient direct access to the kitchen from the front of the property.
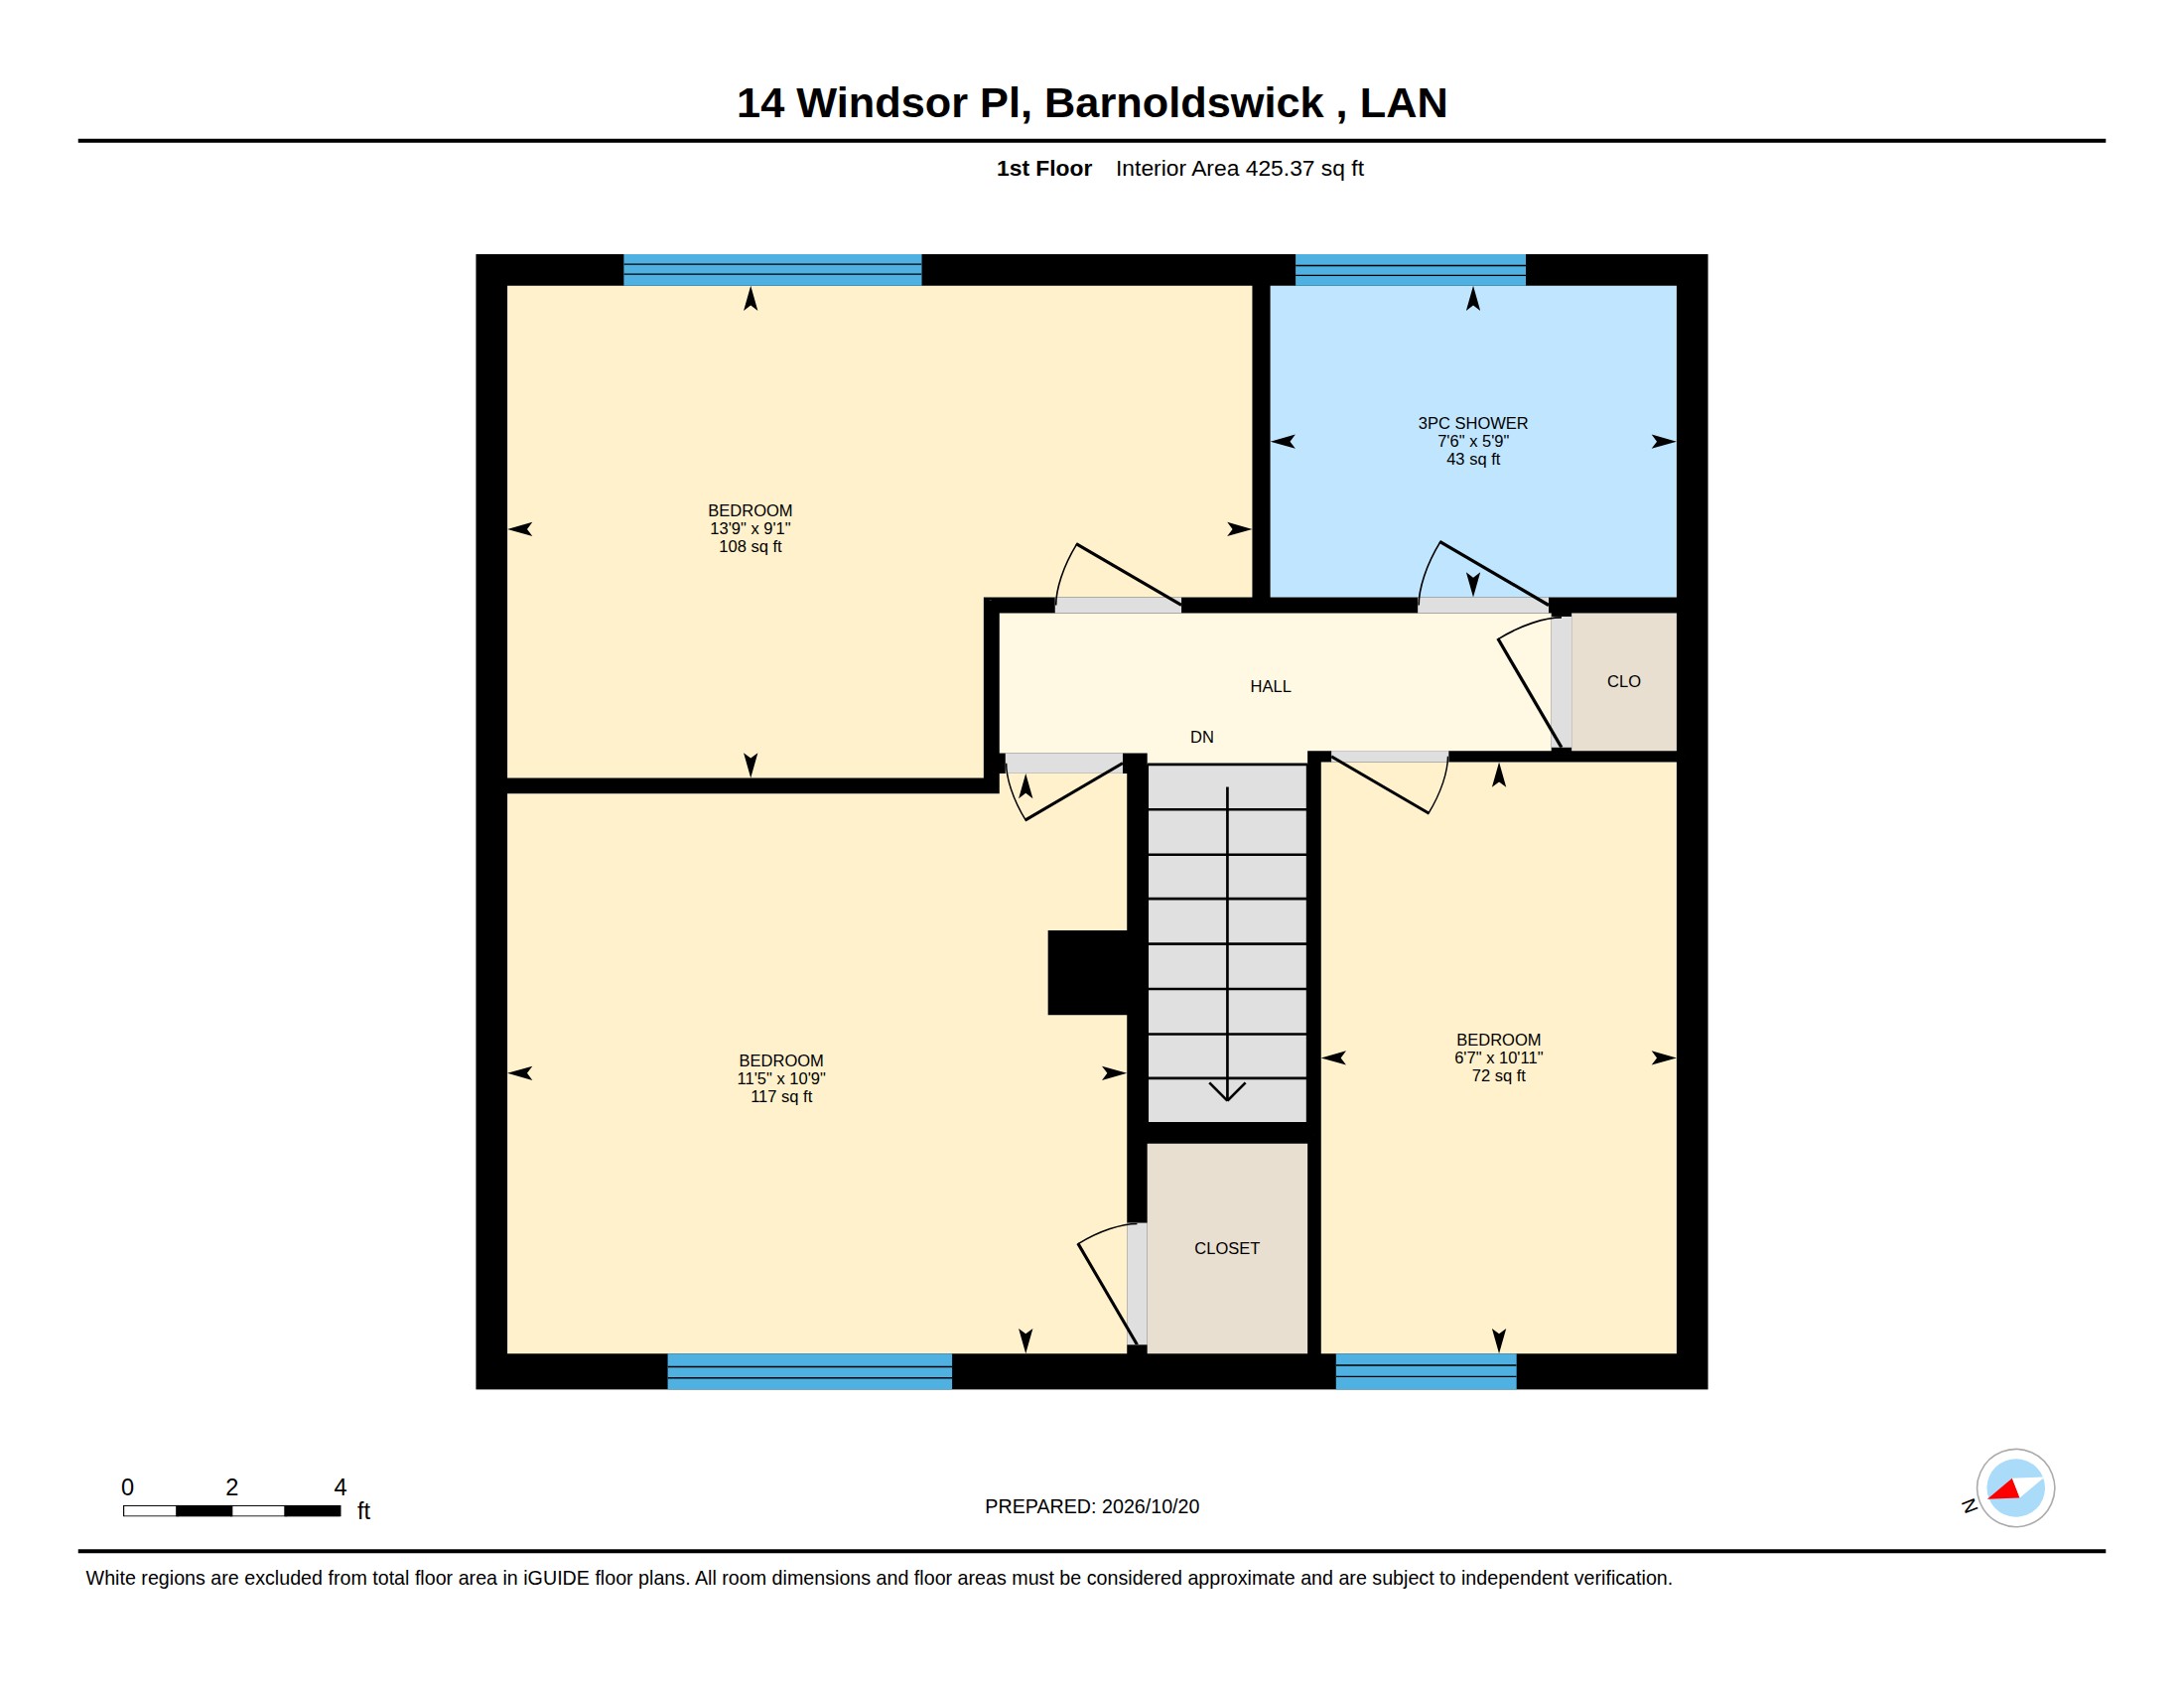
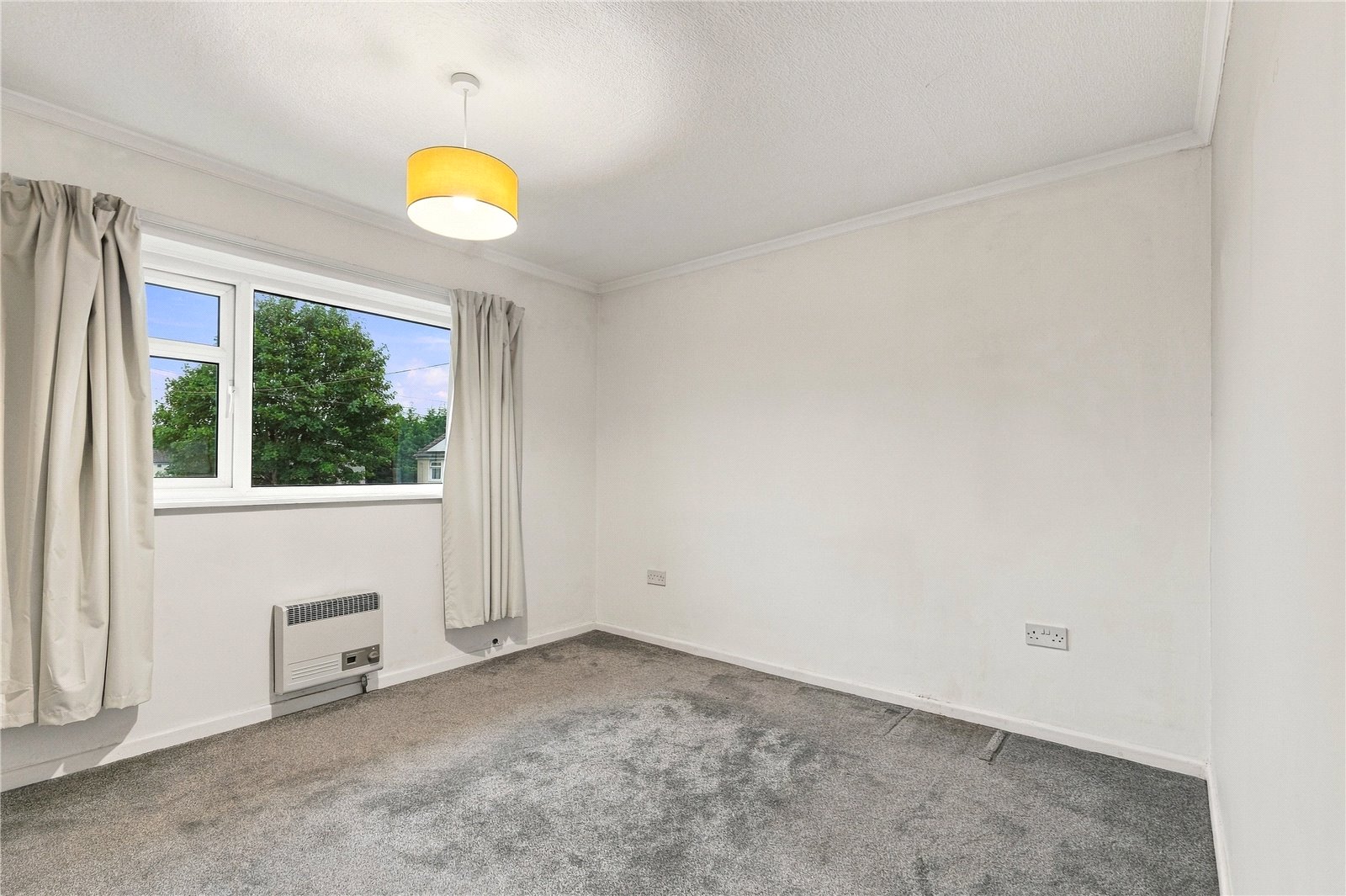
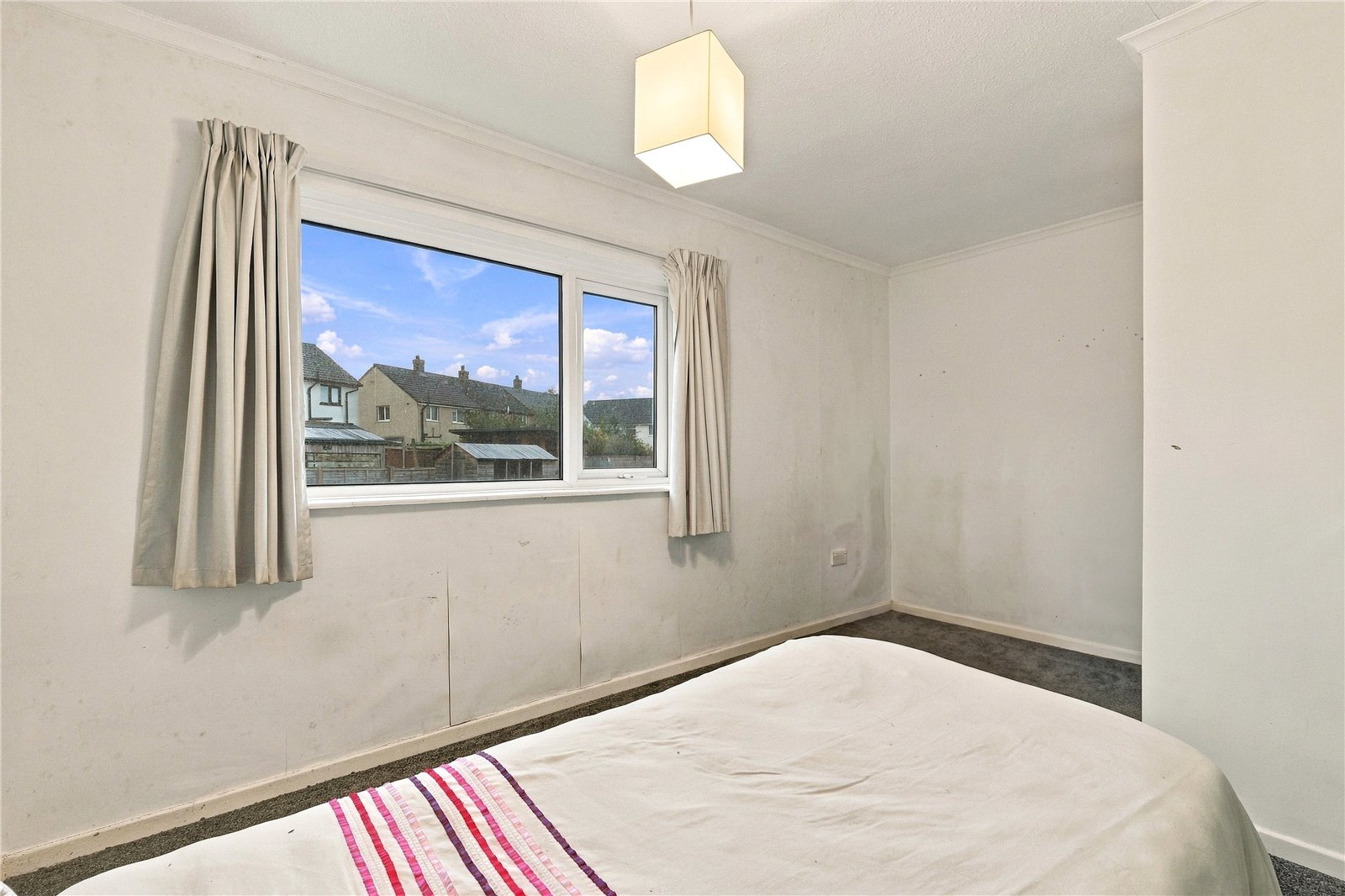
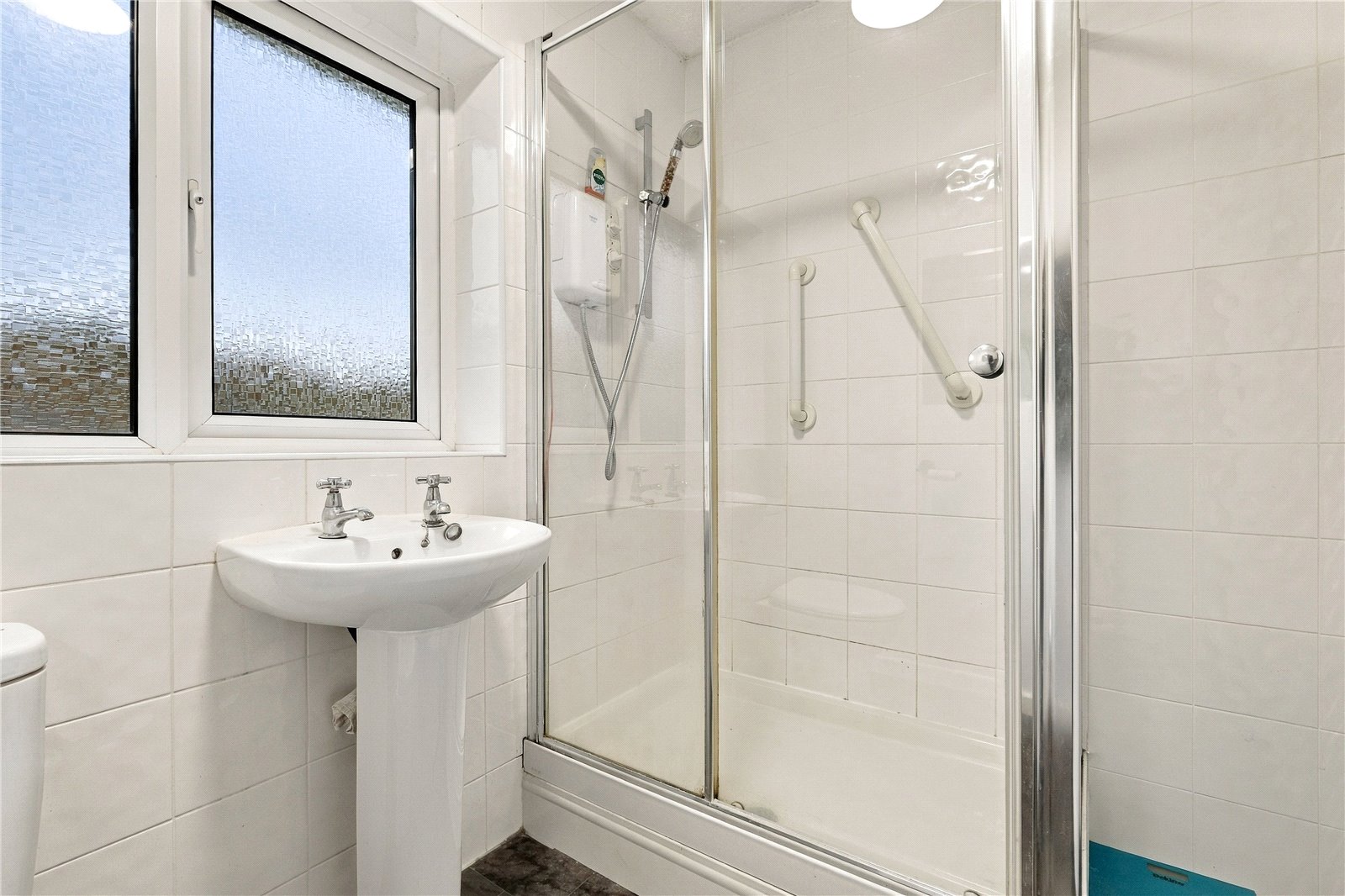
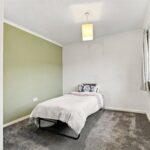
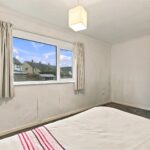
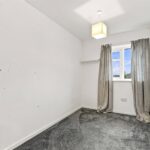
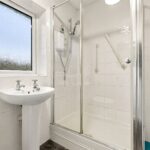
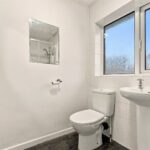
To the first floor are three bedrooms, comprising two doubles and a single bedroom, providing flexible accommodation for families, guests or those looking for a home office. Completing the first floor accommodation is a three piece shower room.
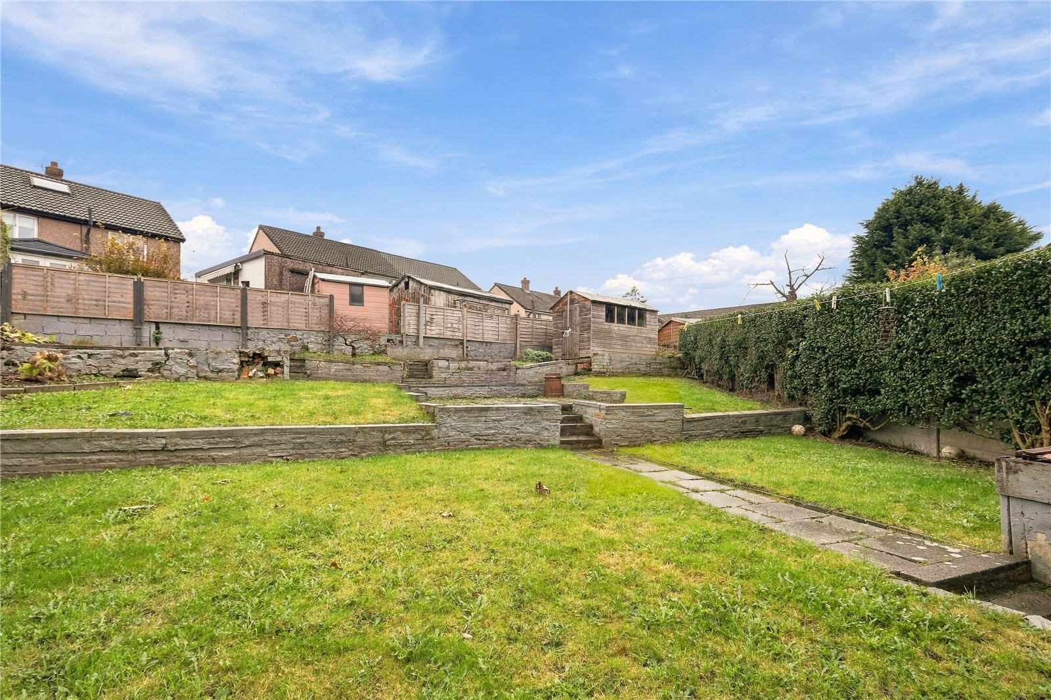
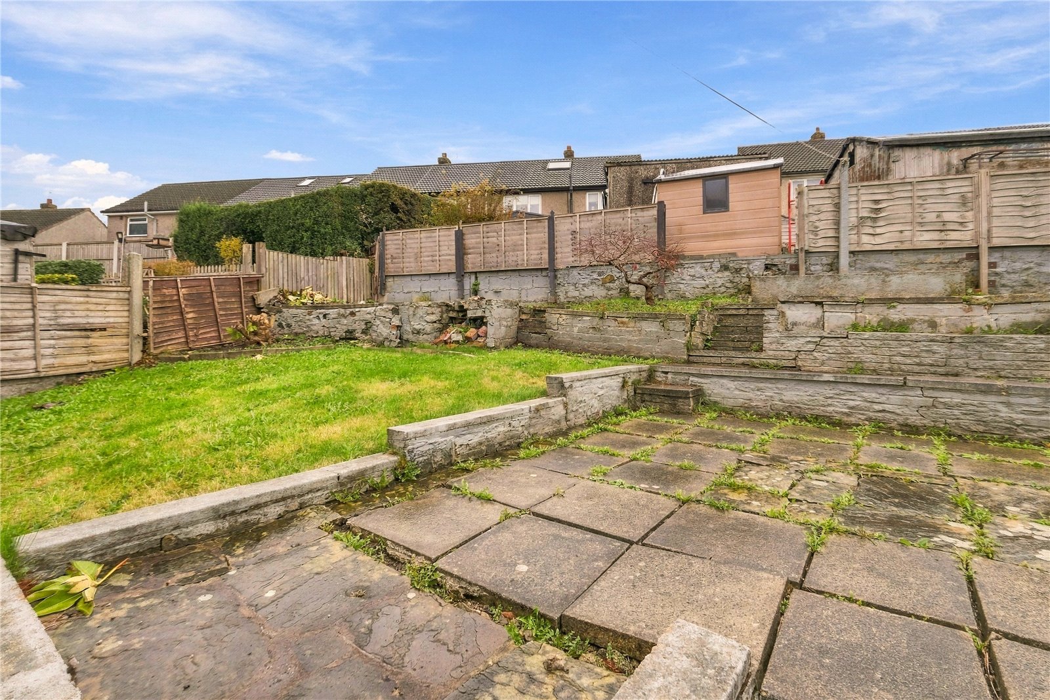
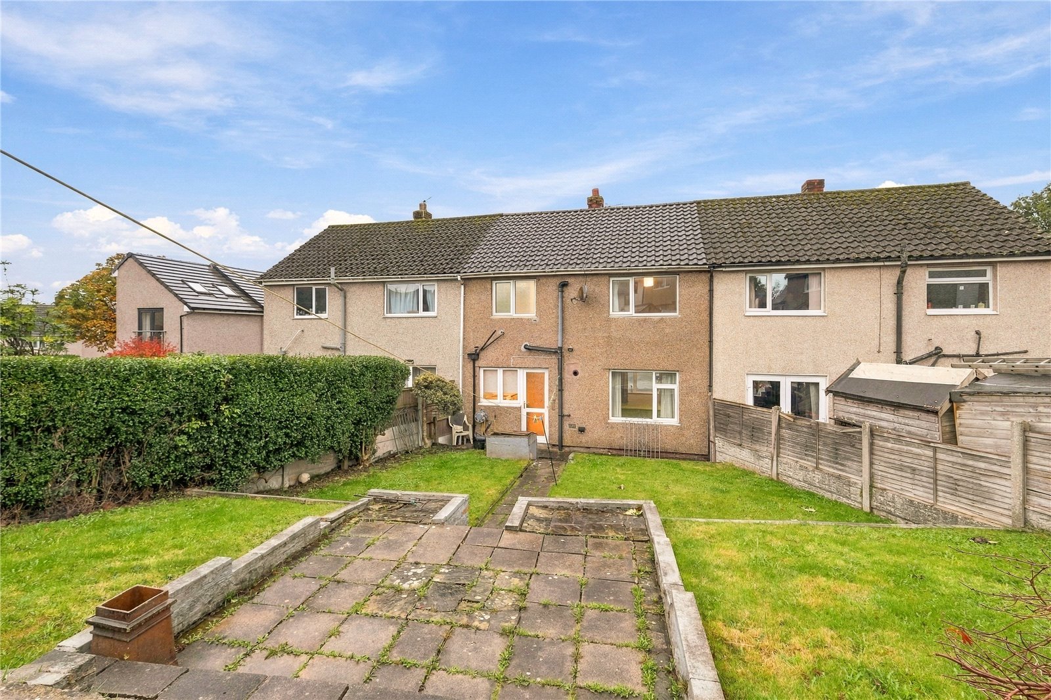
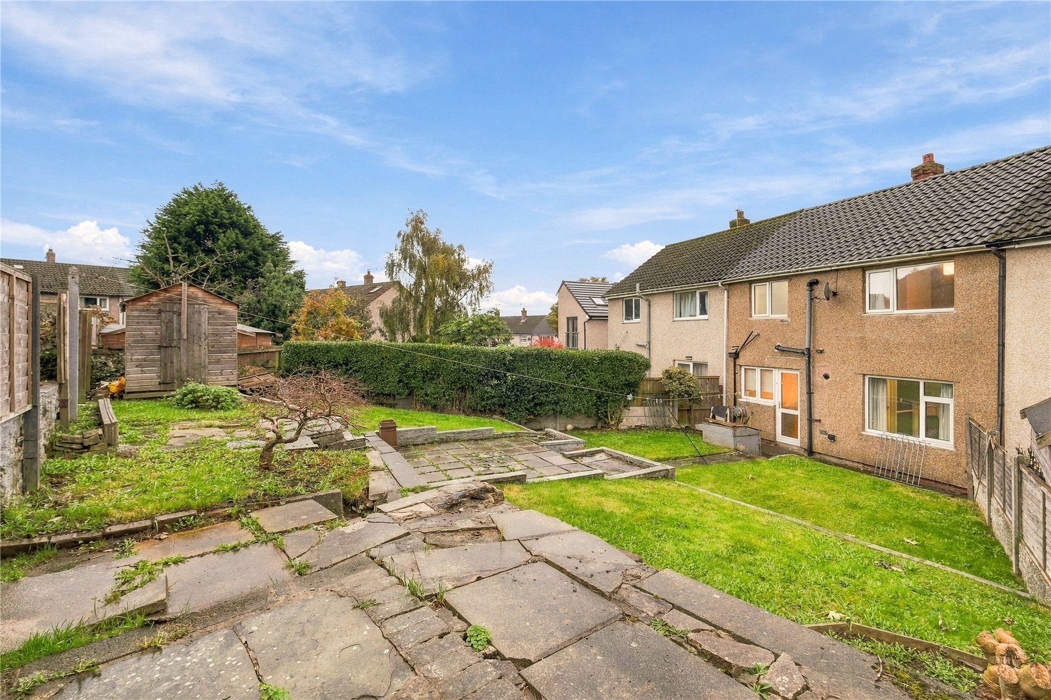
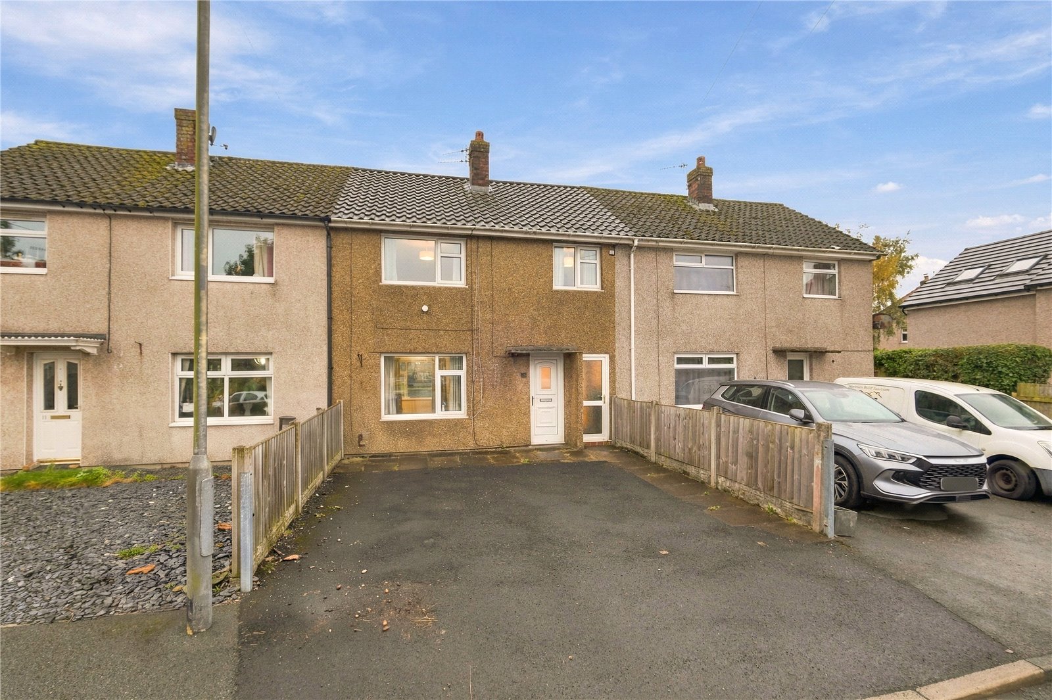
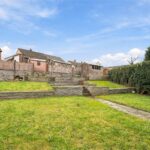
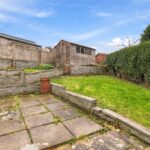
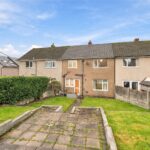
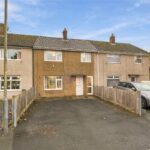
Externally, the property benefits from a double driveway to the front, providing valuable off road parking. To the rear is a particularly generous garden incorporating patio sections and enclosed by timber fencing, offering plenty of scope for creating separate seating, entertaining and garden areas.
The property also benefits from a replacement roof, adding to its appeal for buyers looking for a spacious home with excellent outdoor space in a cul de sac setting.
Location:
Windsor Place is situated in Barnoldswick, a popular market town close to the Lancashire and Yorkshire border. The town offers a useful range of everyday amenities, independent shops, cafés and services, while the surrounding countryside provides excellent opportunities for walking and enjoying the outdoors. The property’s cul de sac position combines a residential setting with convenient access to the wider amenities of Barnoldswick.
GROUND FLOOR
Entrance Hall
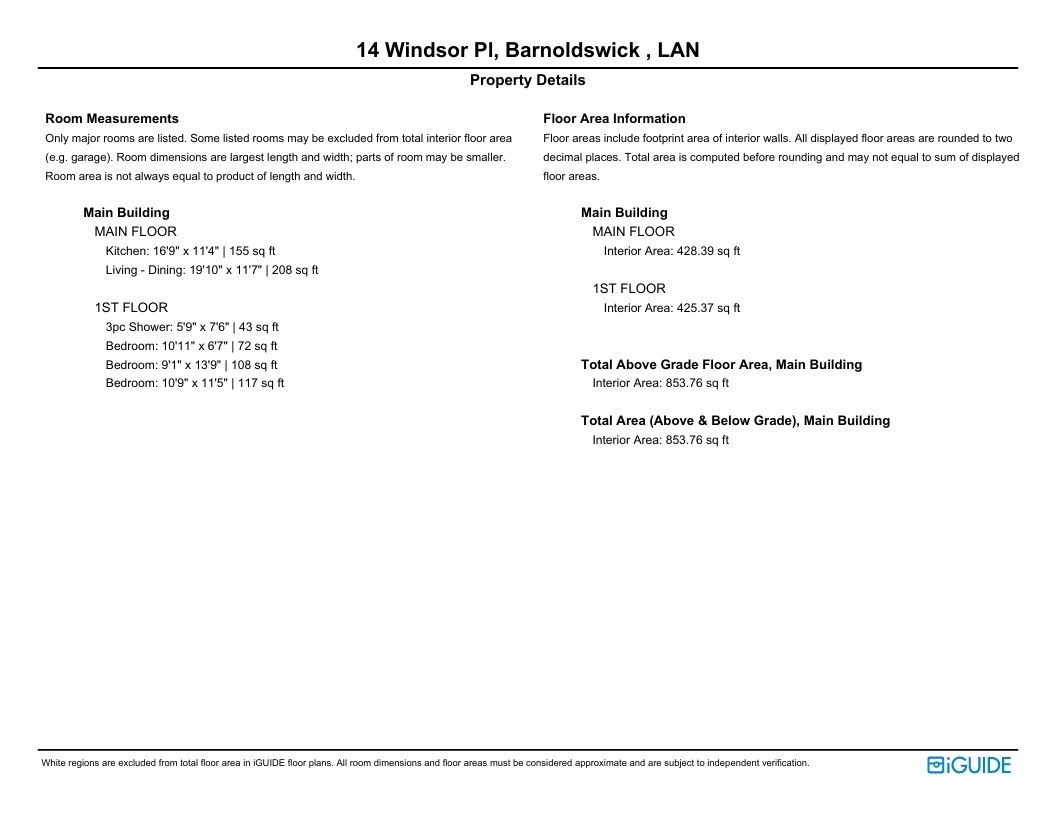
Living Dining Room Dining: 6.05m x 3.53m | 208 sq ft
Kitchen 5.1m x 3.45m | 155 sq ft
FIRST FLOOR
Bedroom One 3.28m x 3.48m | 117 sq ft
Bedroom Two 2.77m x 4.2m | 108 sq ft
Bedroom Three 3.33m x 2m | 72 sq ft
Shower Room 1.75m x 2.29m | 43 sq ft
EXTERNAL
Front Driveway
Rear Garden
Disclaimer
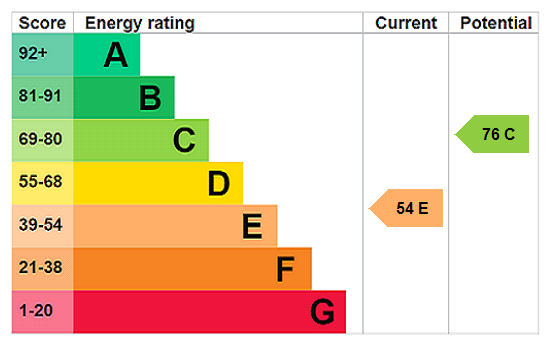
Subject to contract. Particulars are prepared in good faith for general guidance only and do not form part of any offer or contract. Measurements, floor plans and photos are approximate and not to scale; services and systems have not been tested. Buyers should verify with their legal adviser the tenure, length of lease, ground rent, service charges (where applicable), council tax band, EPC rating and any other charges or restrictions before exchange of contracts.