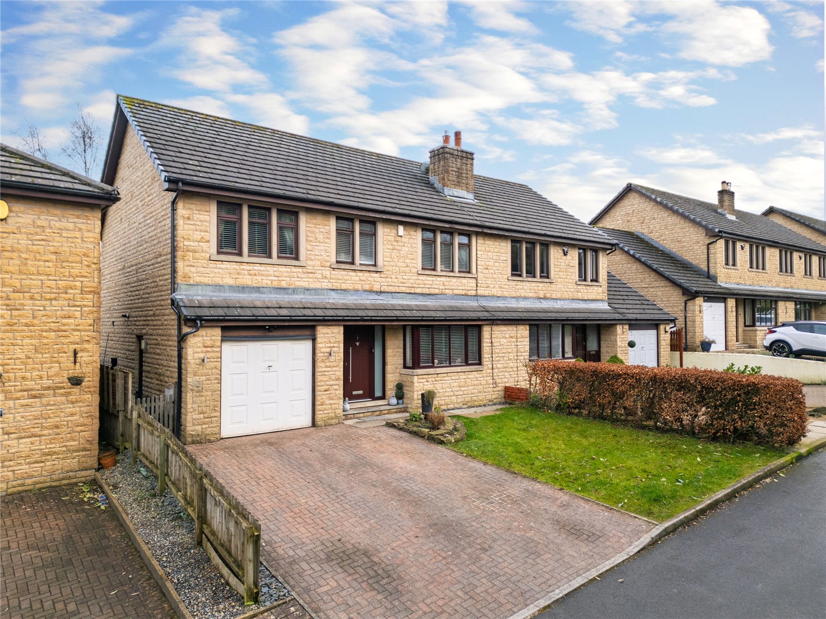

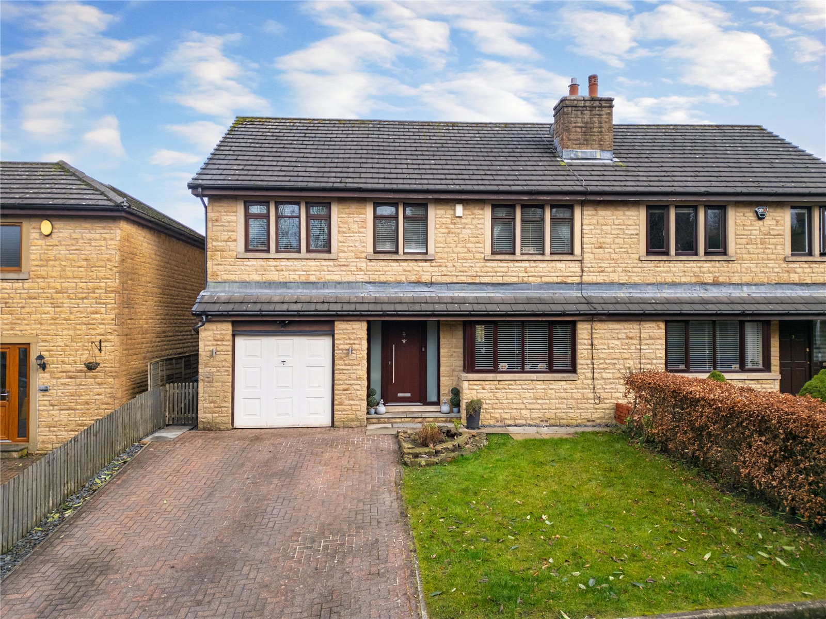
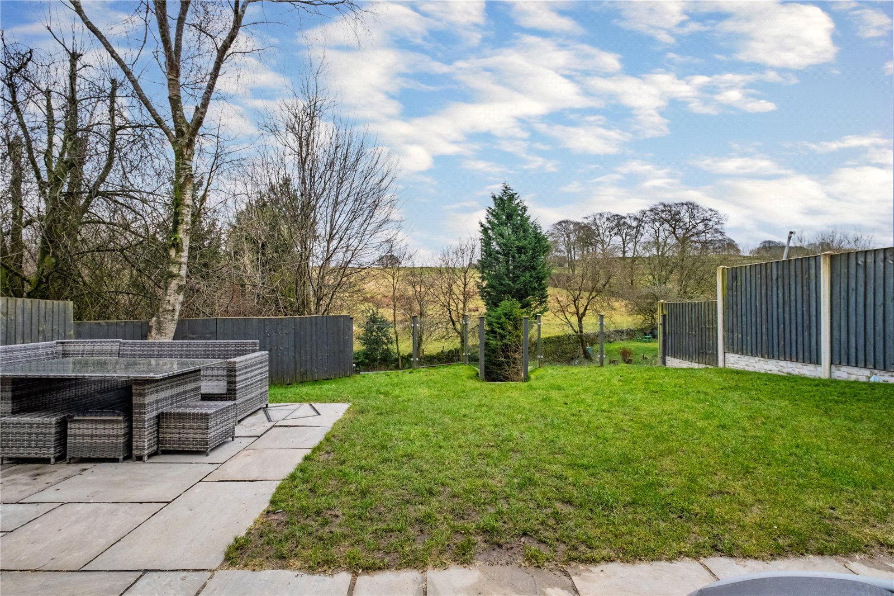
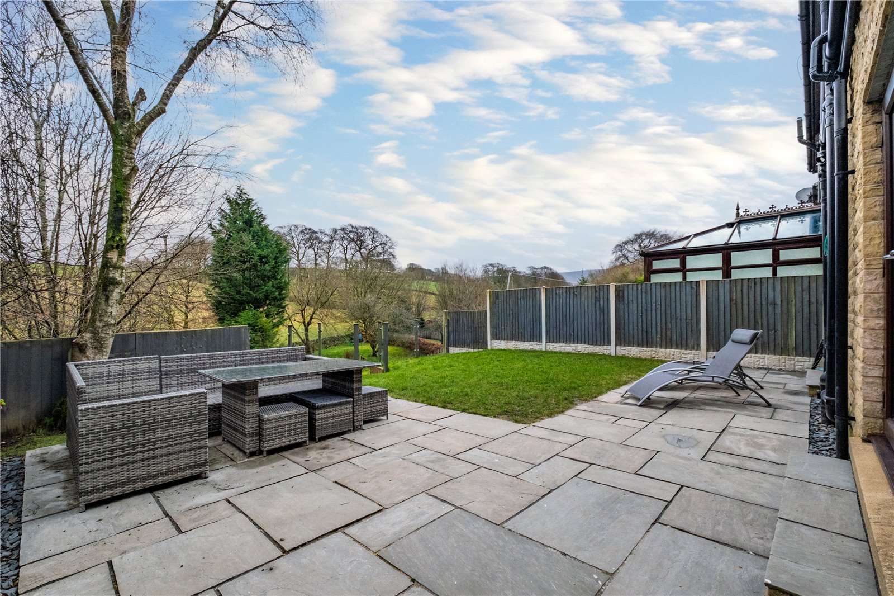
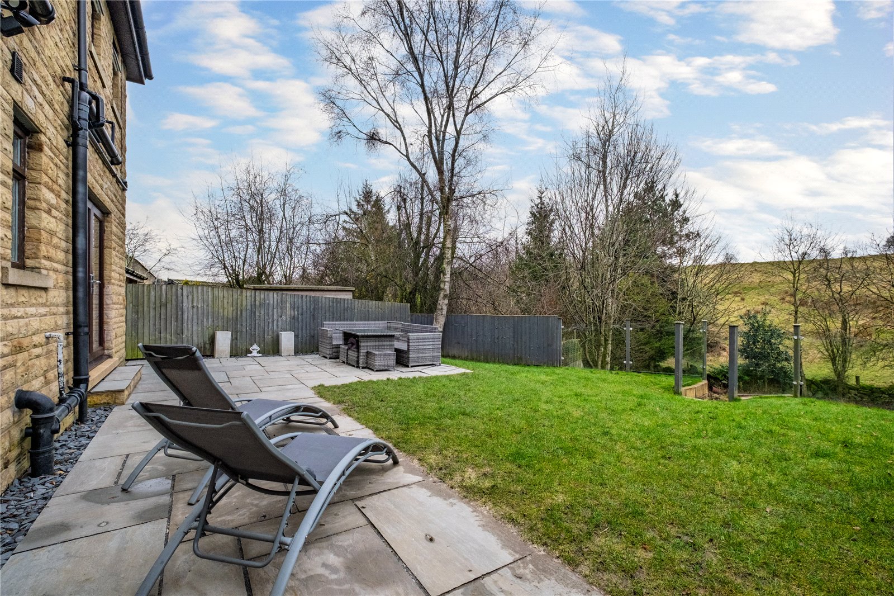
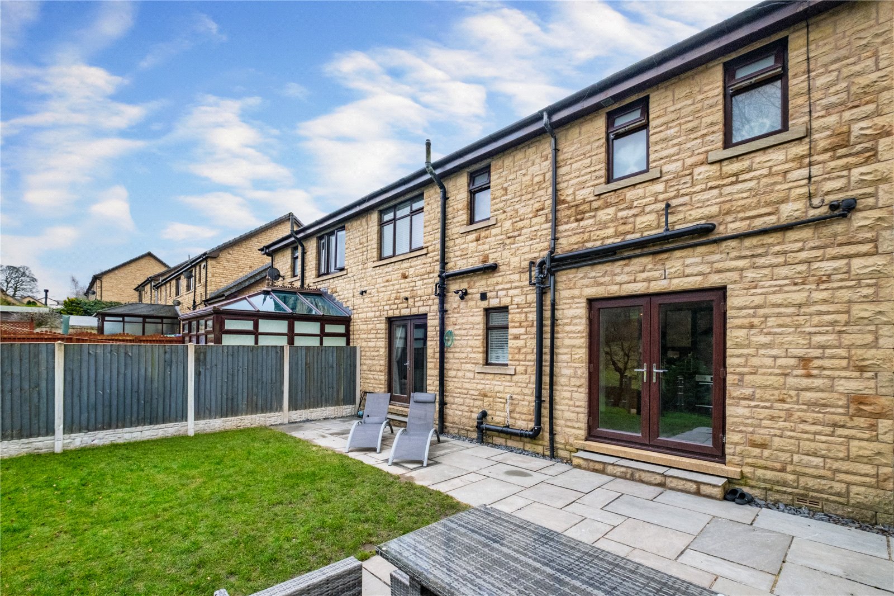
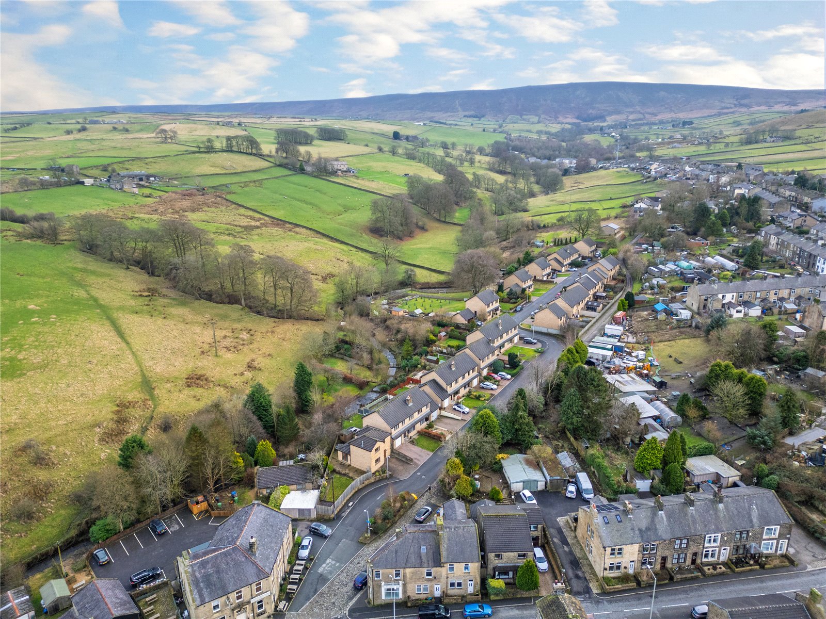



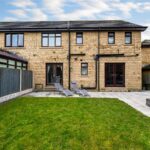

Welcome to White Lee Avenue, Trawden, a beautifully presented and thoughtfully updated four bedroom semi detached property located in the highly desirable village of Trawden. Offering generous living accommodation, high quality finishes and exceptional outdoor space, this home is ideal for families seeking comfort, style and convenience.
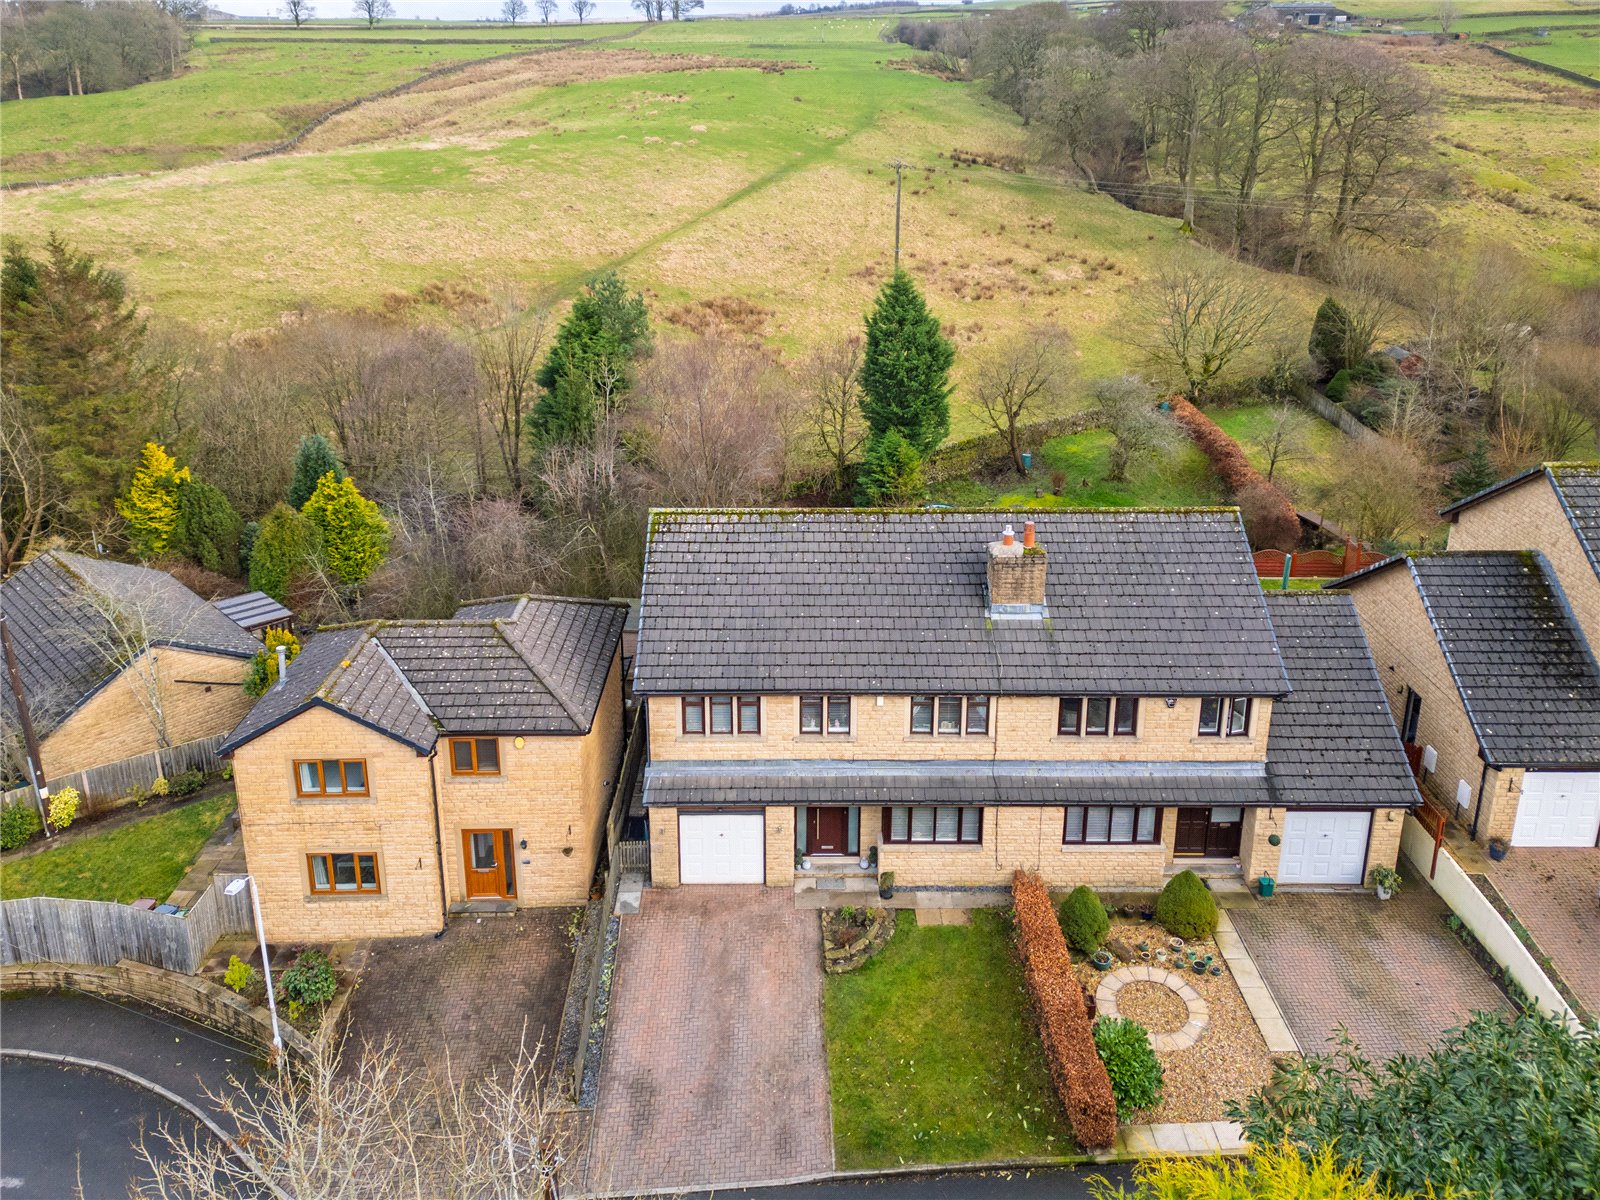
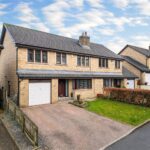
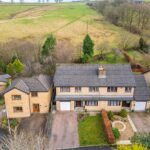
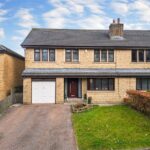
As you arrive, the property impresses immediately with its large double driveway and well kept lawned garden leading to the entrance.
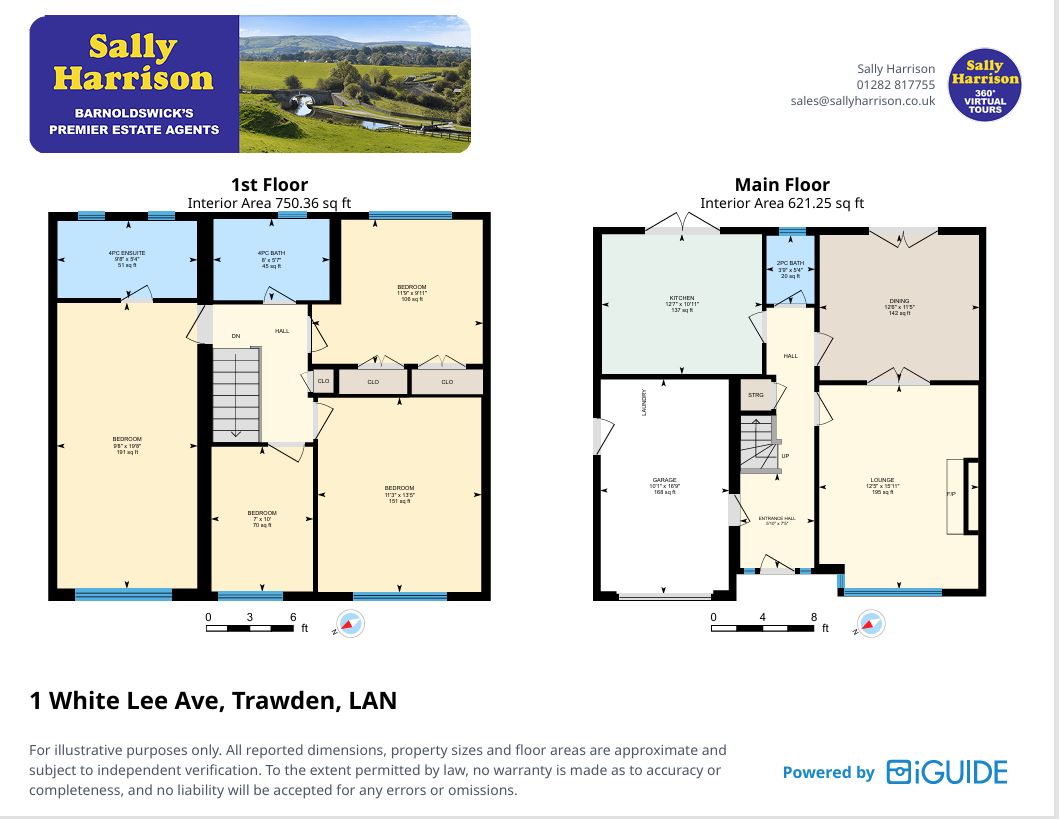
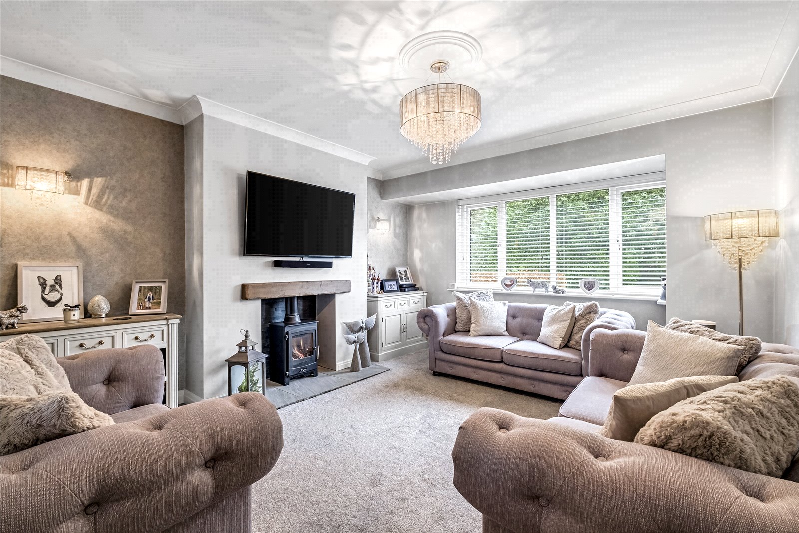
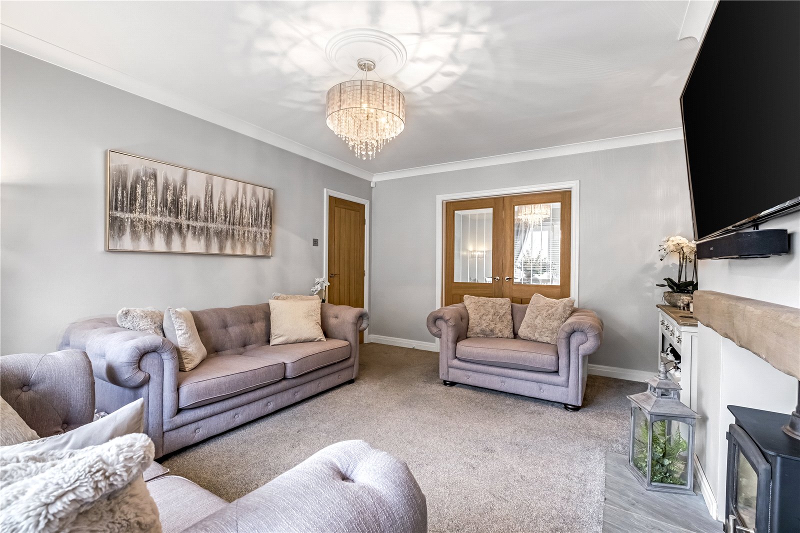
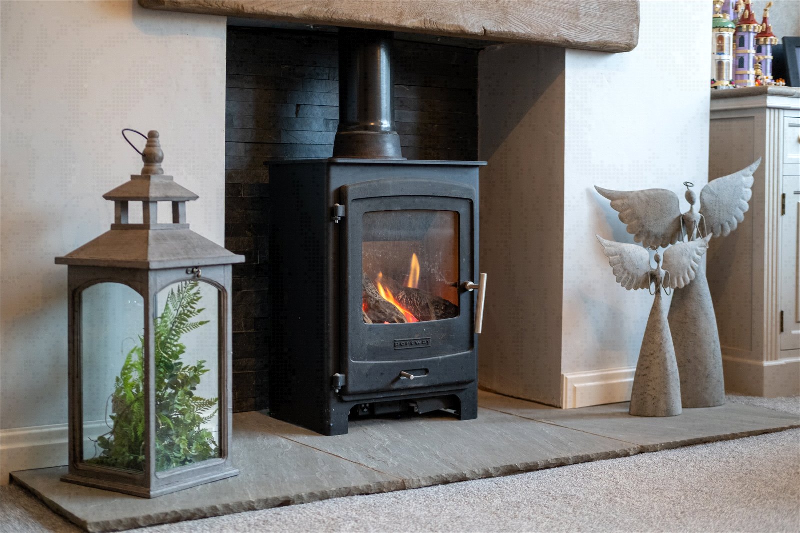
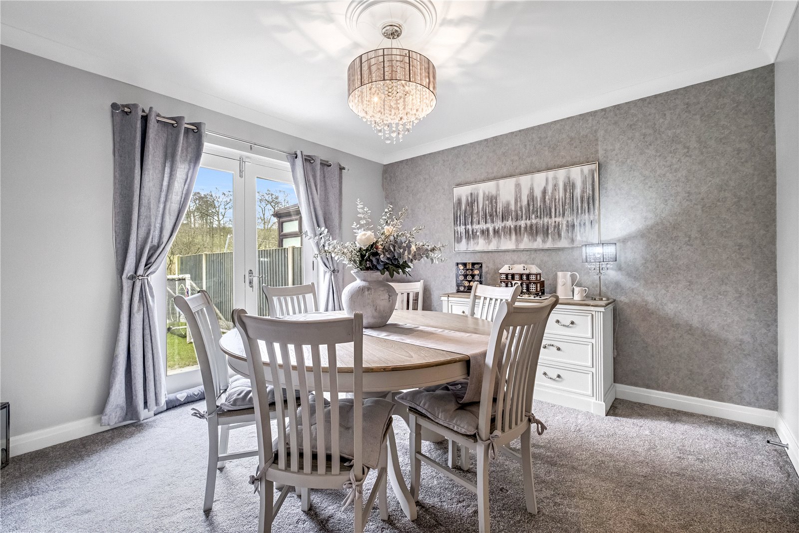
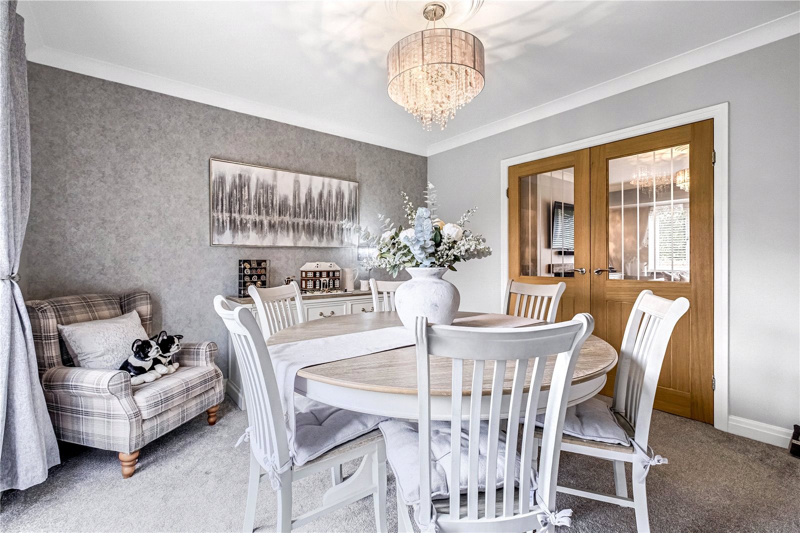
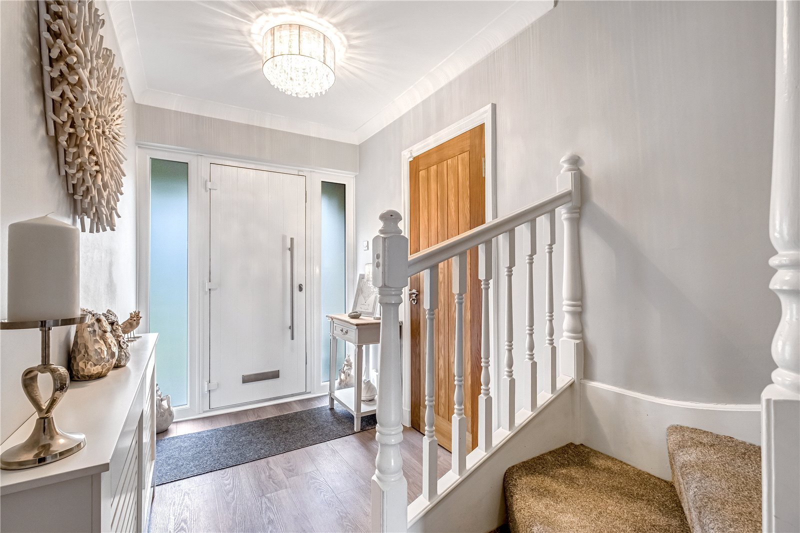
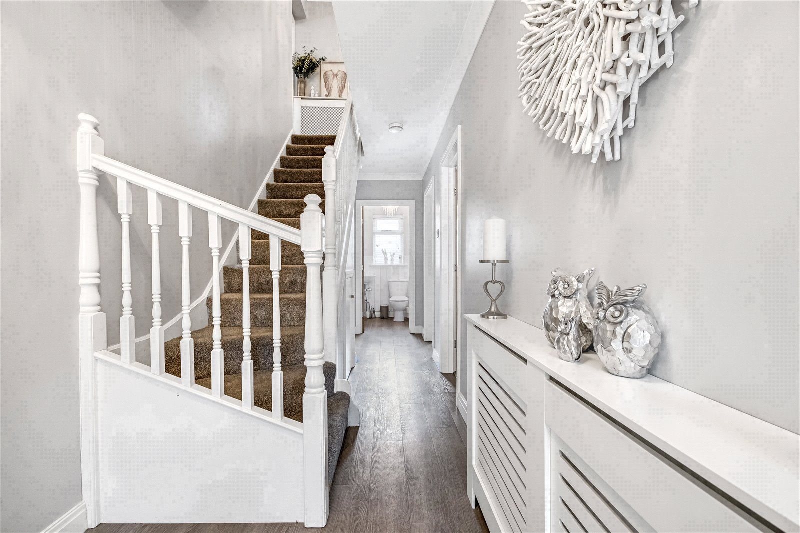
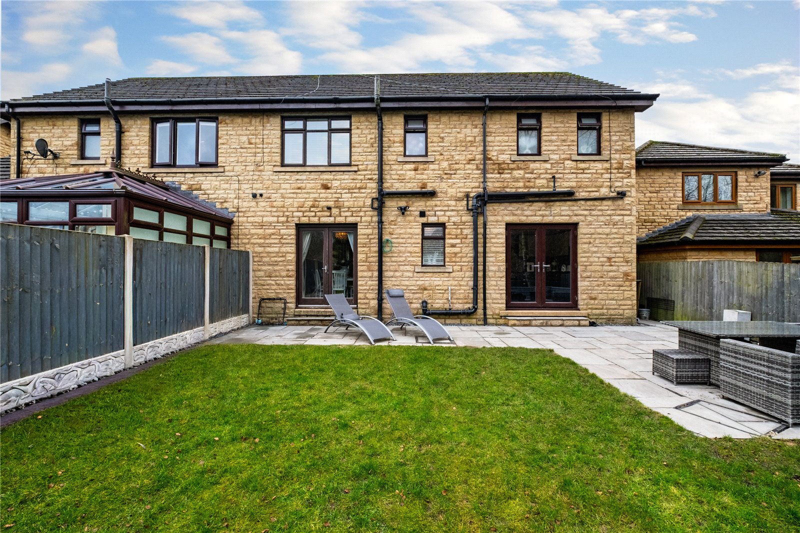
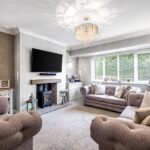
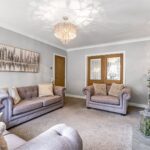
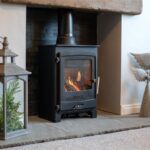
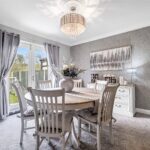
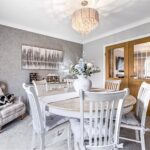
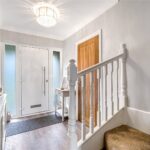
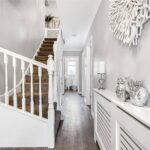
Stepping inside, you are welcomed by a bright and spacious entrance hall, setting the tone for the rest of this immaculate home. To the front sits the beautifully decorated lounge, featuring a log burner style gas fire for cosy evenings. Double doors open into a separate dining room, where large patio doors frame lovely views over the rear garden.
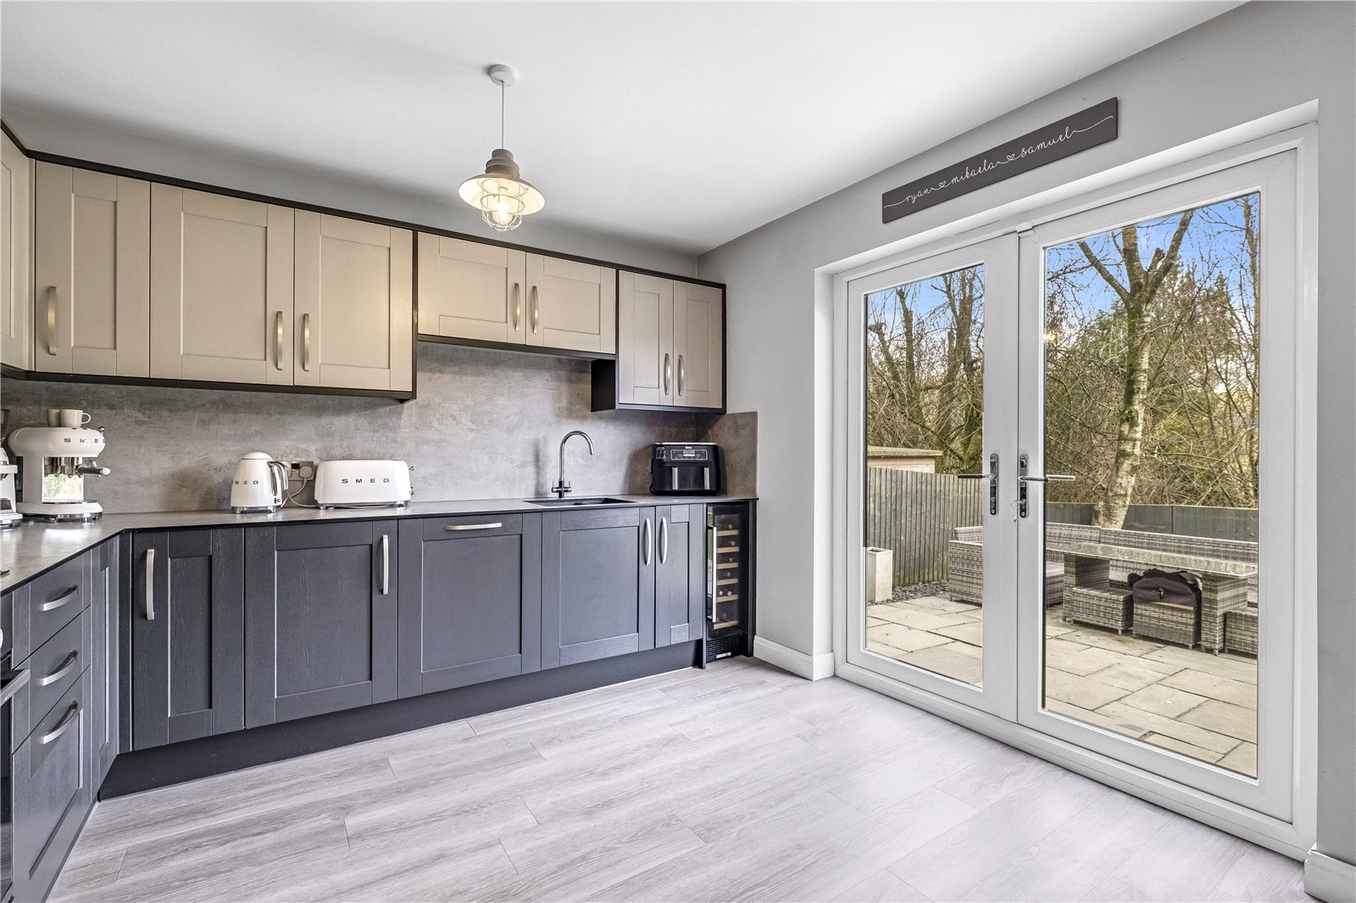
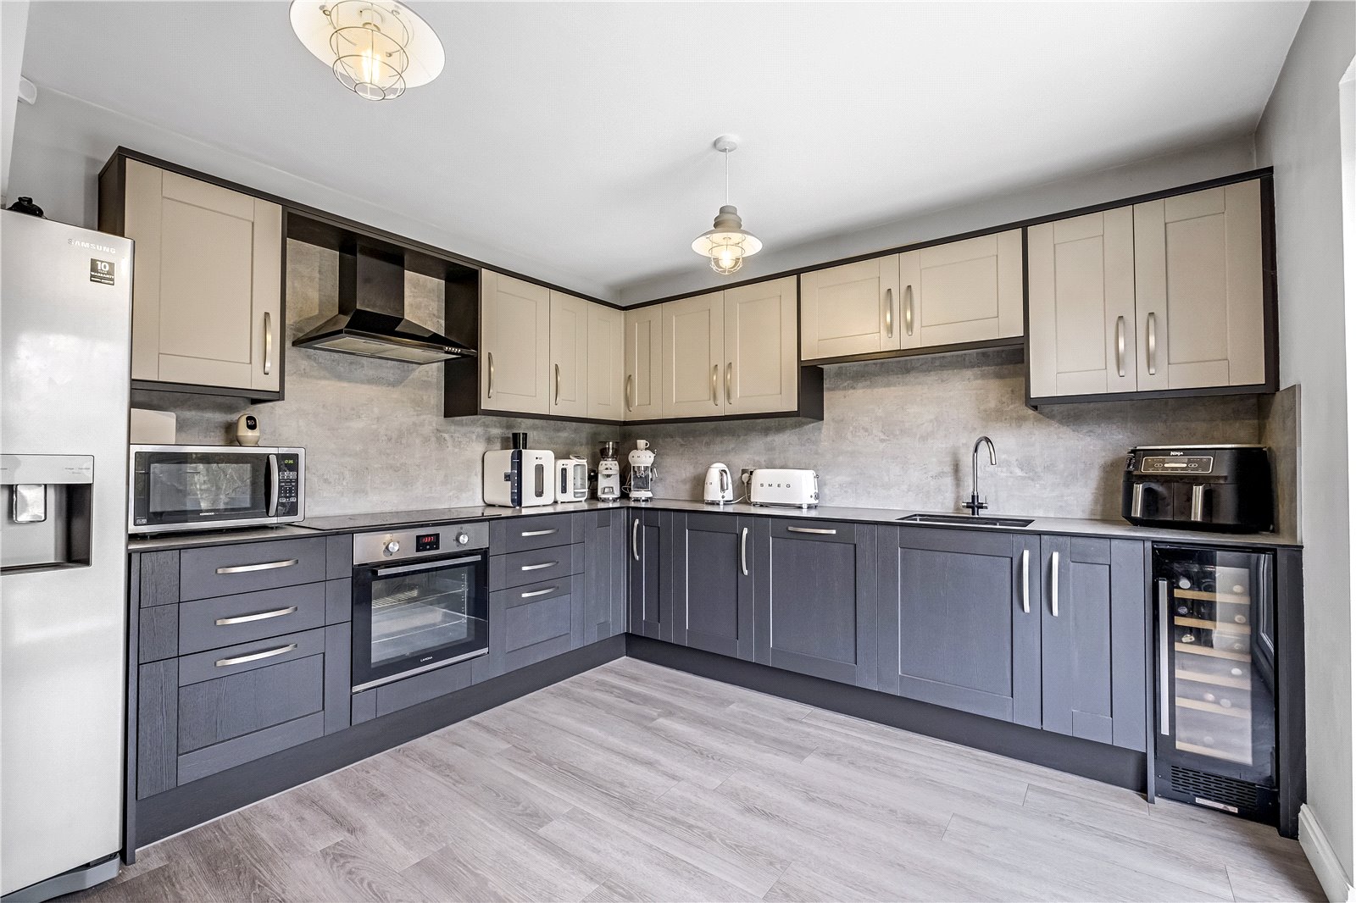
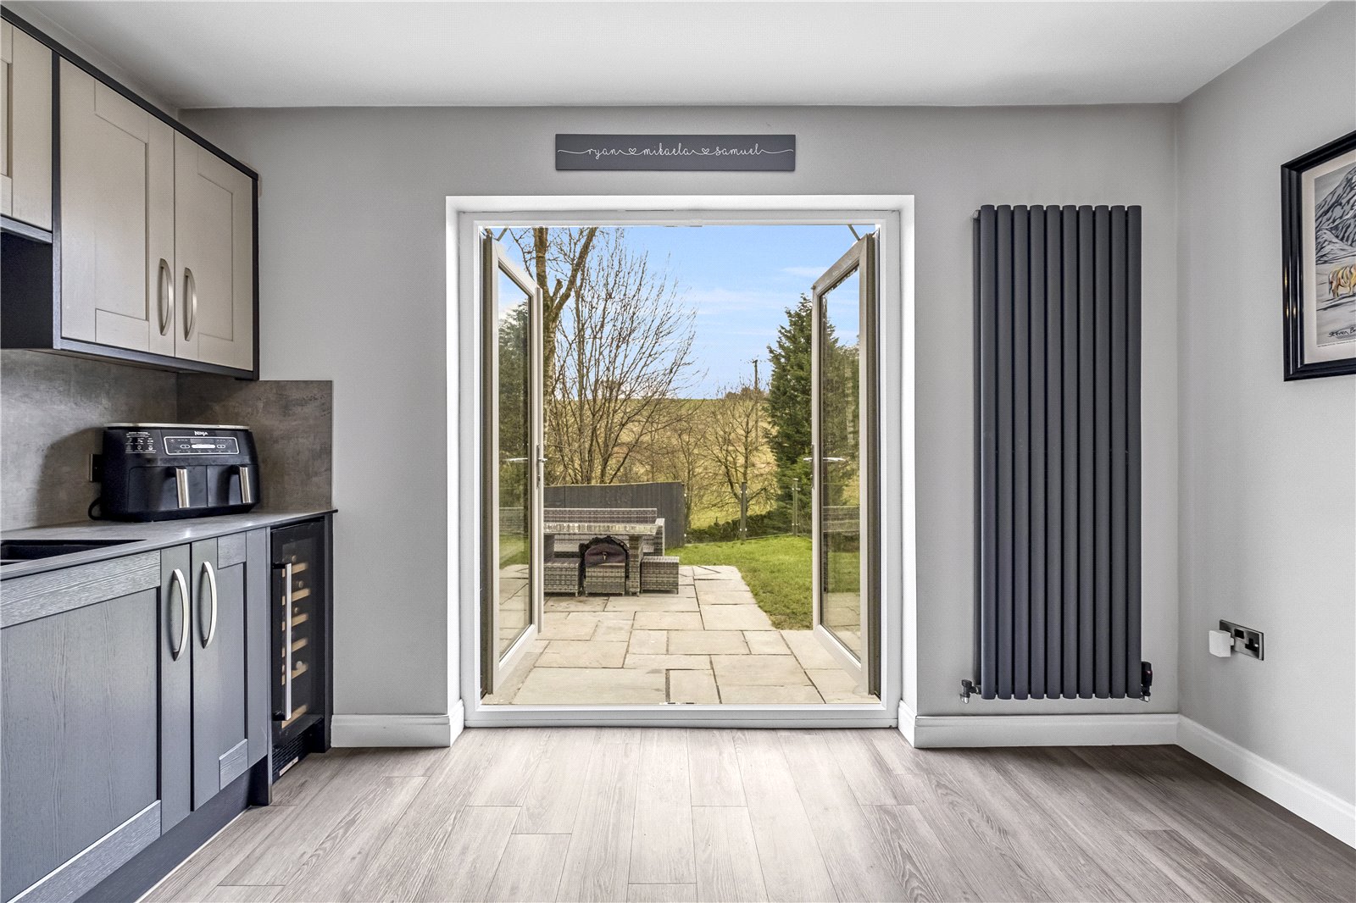
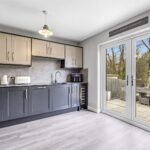
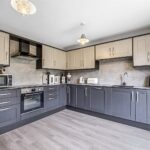
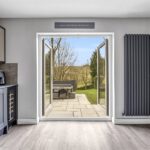
The modern fitted kitchen continues the high standard of presentation and also benefits from double patio doors offering further views and access to the garden. The kitchen includes an integrated dishwasher, wine fridge, electric oven and hob. Stylish units provide a striking contrast, with dark grey lower cabinets and elegant cream wall units.
From the hallway, there is also direct access to the attached garage, perfect for storage or conversion potential.
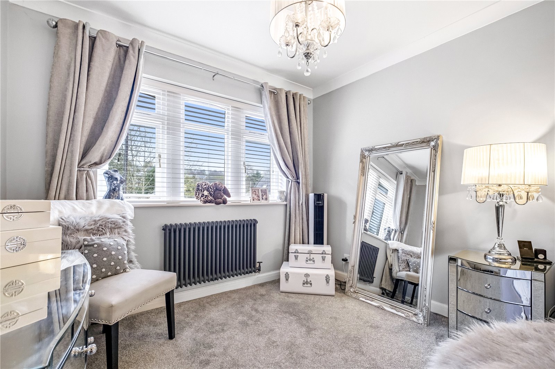
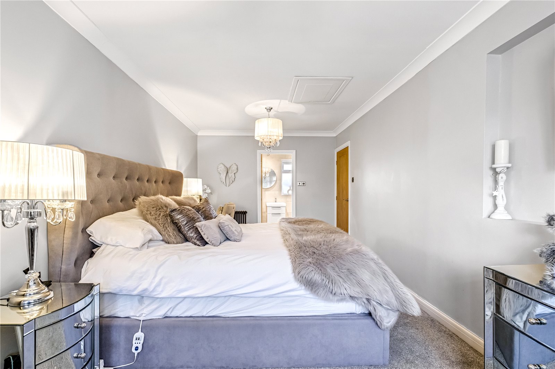
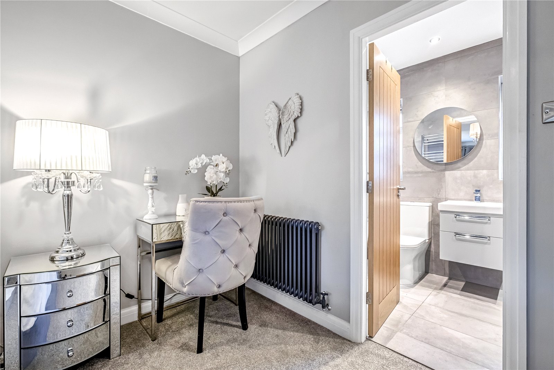
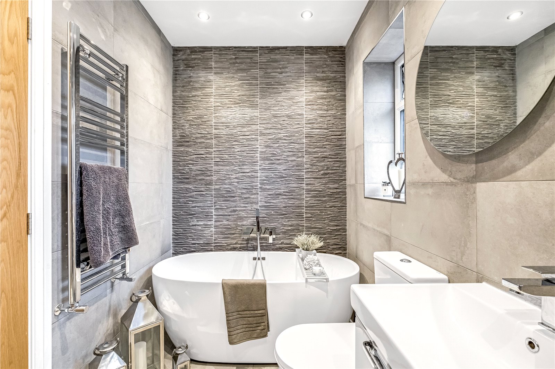
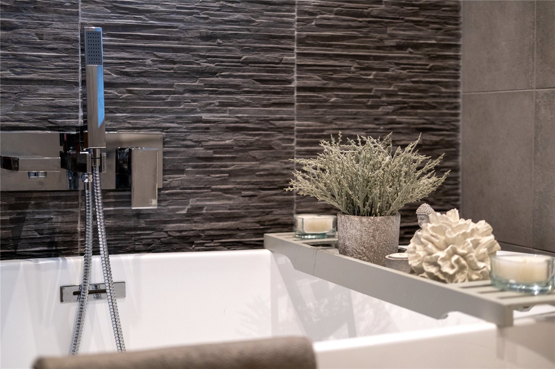
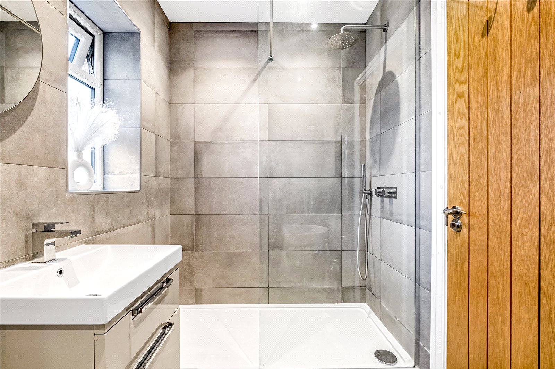
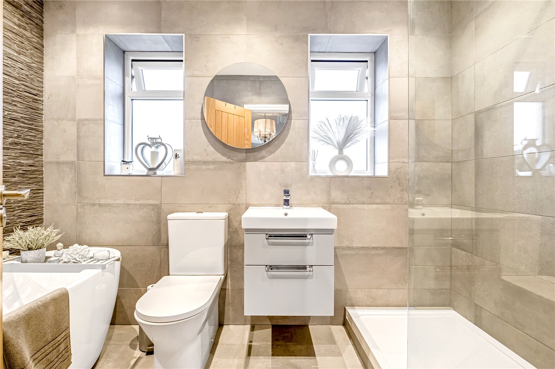
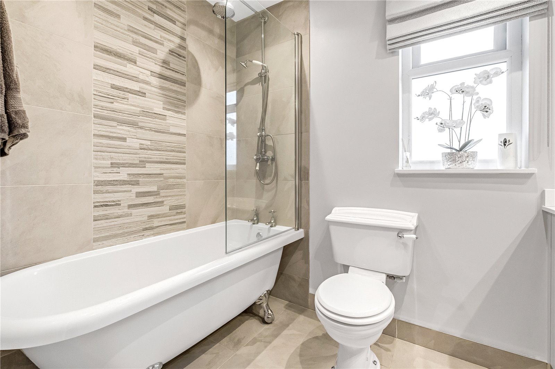
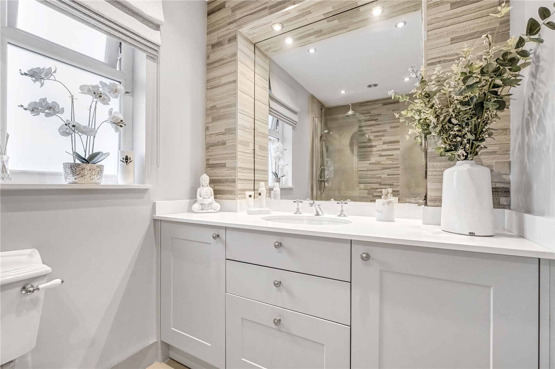
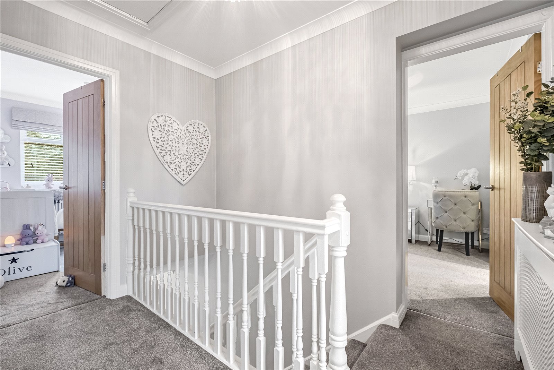
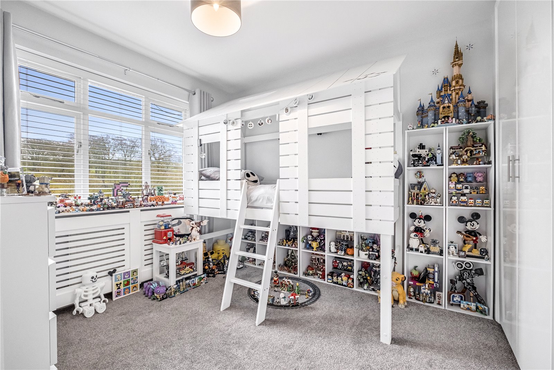
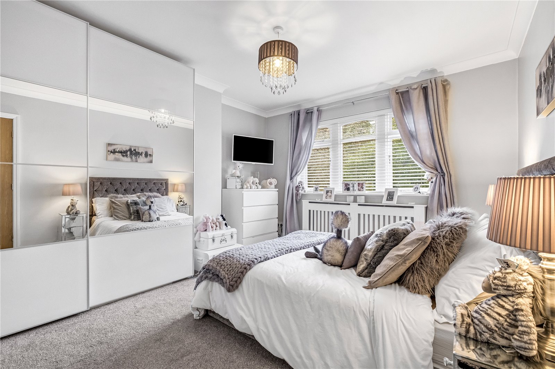
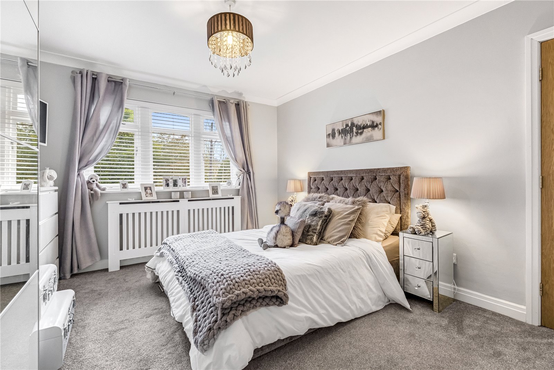
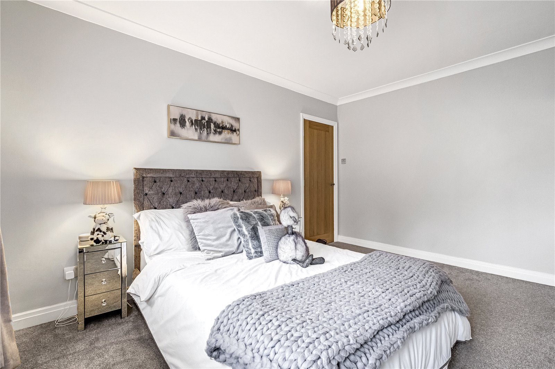
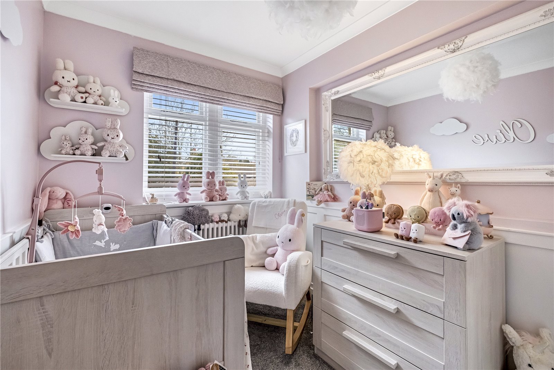
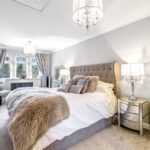
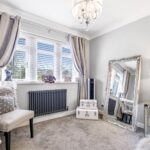
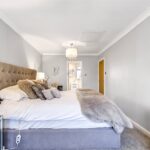
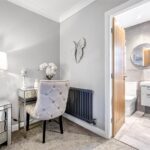
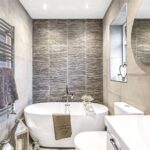
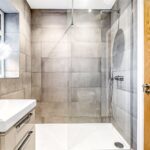
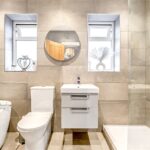
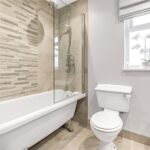
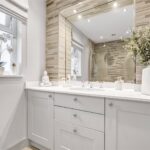
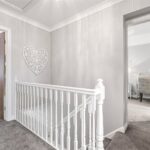
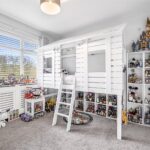
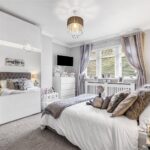
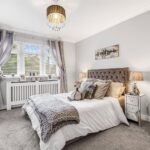
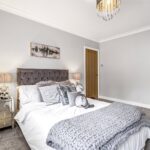
Upstairs, the first floor offers four good sized, beautifully decorated bedrooms, the main bedroom boasting a luxurious four piece modern en suite. Completing the first floor is a contemporary and well designed three piece family bathroom.
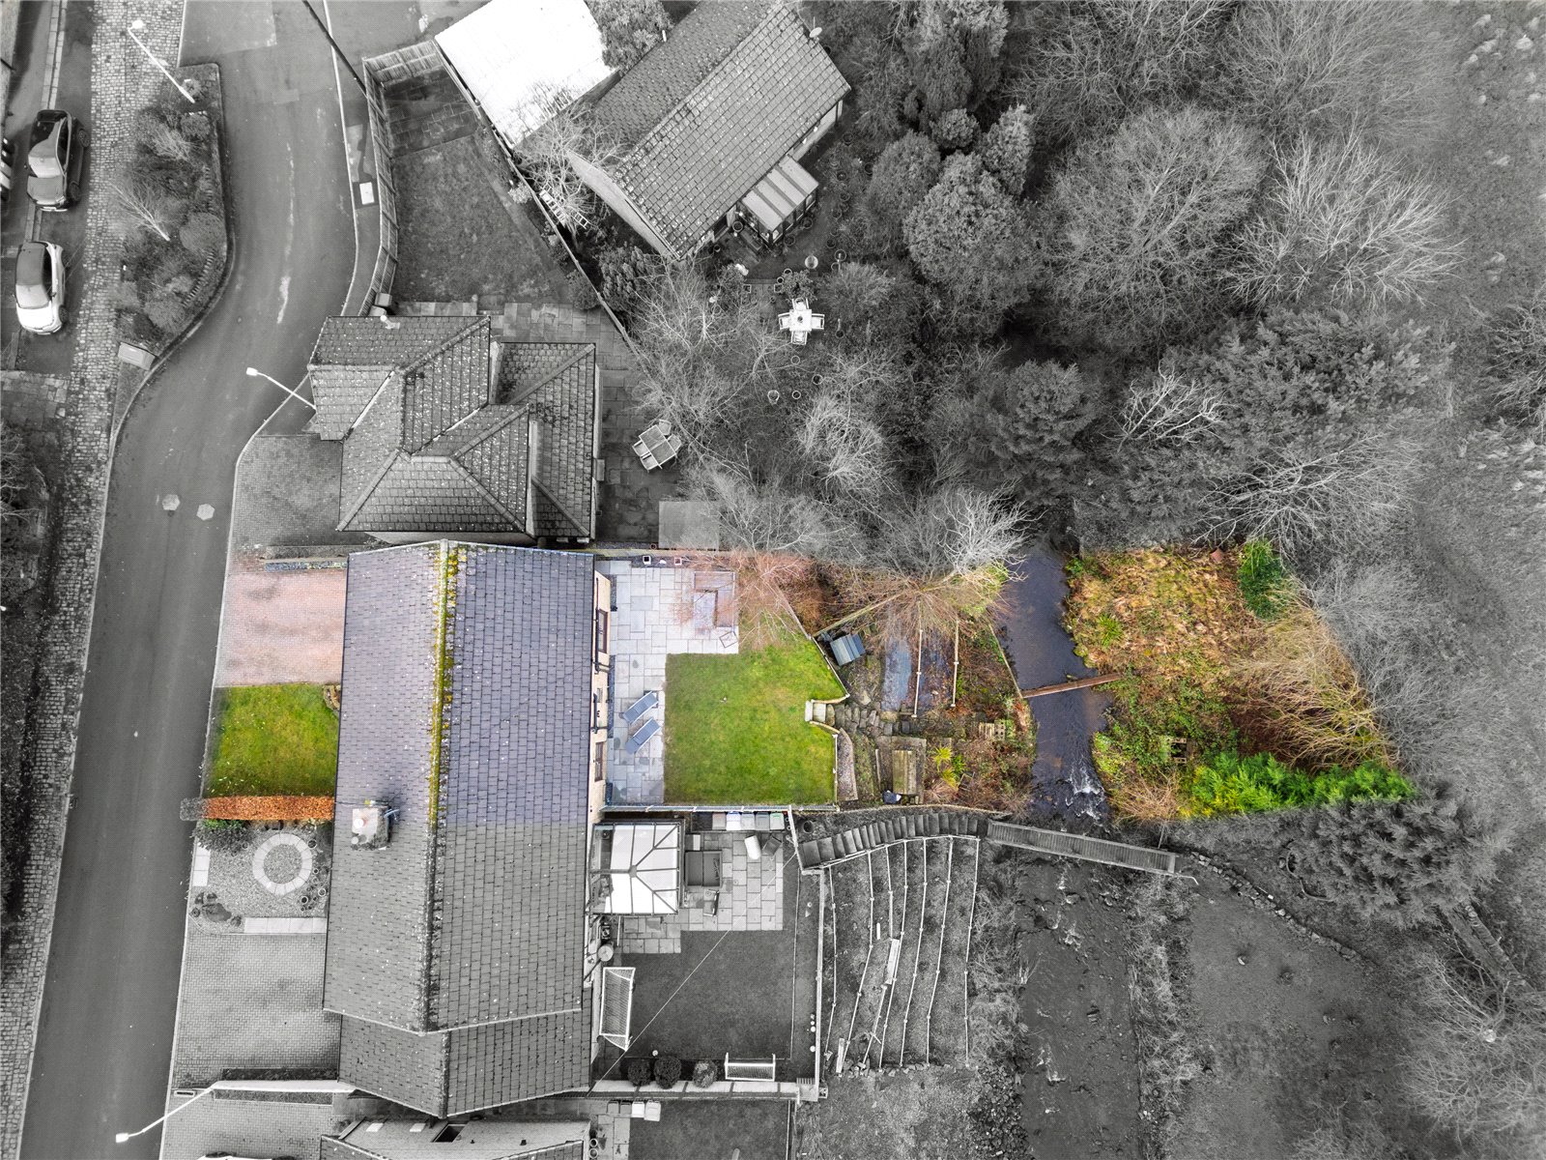
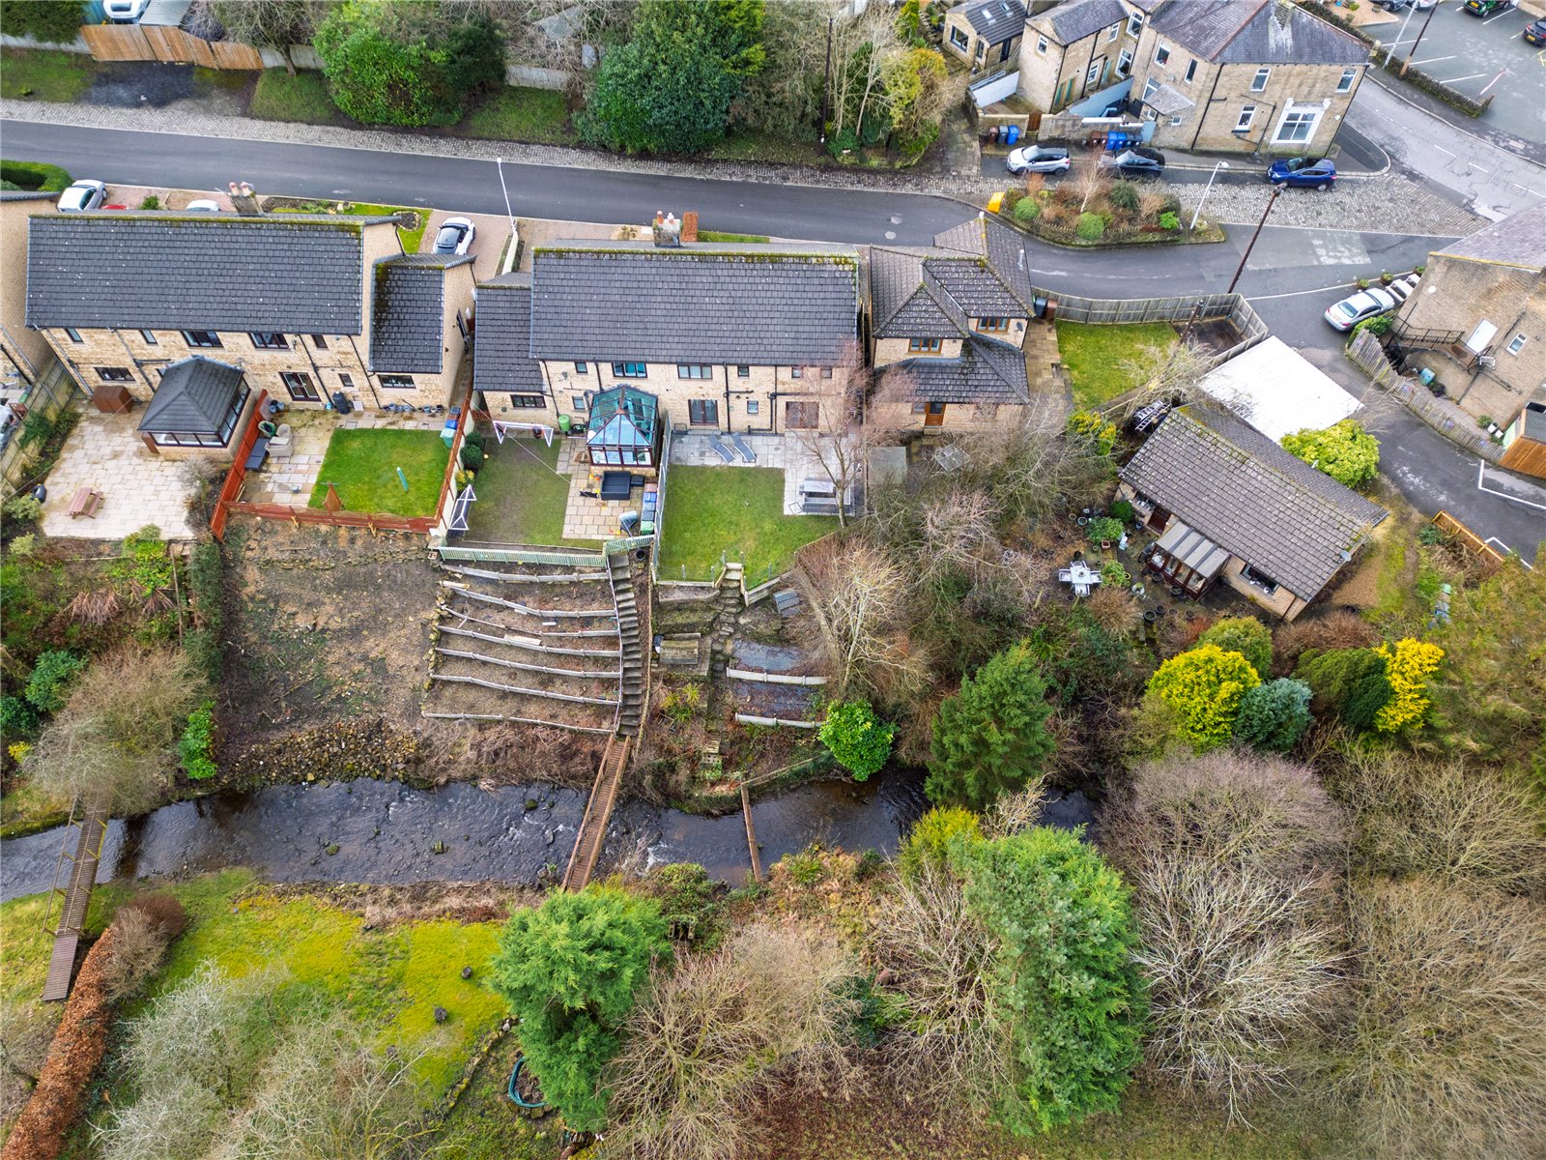
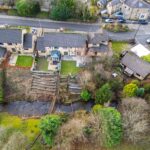
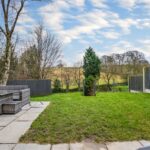
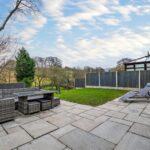
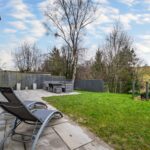
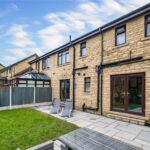
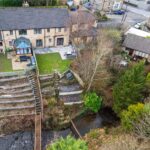
Externally, the rear garden is a true highlight, an excellent size with a patio area, lawn and terraced garden leading gently down to the riverside. Directly across the river, an additional garden area presents a fantastic opportunity for someone to create a tranquil outdoor retreat.
This exceptional home has been renovated and maintained to an outstanding standard and offers the perfect blend of space, style and village living.
A must see for families wanting the convenience and charm of life in Trawden.
About the Local Area – Trawden
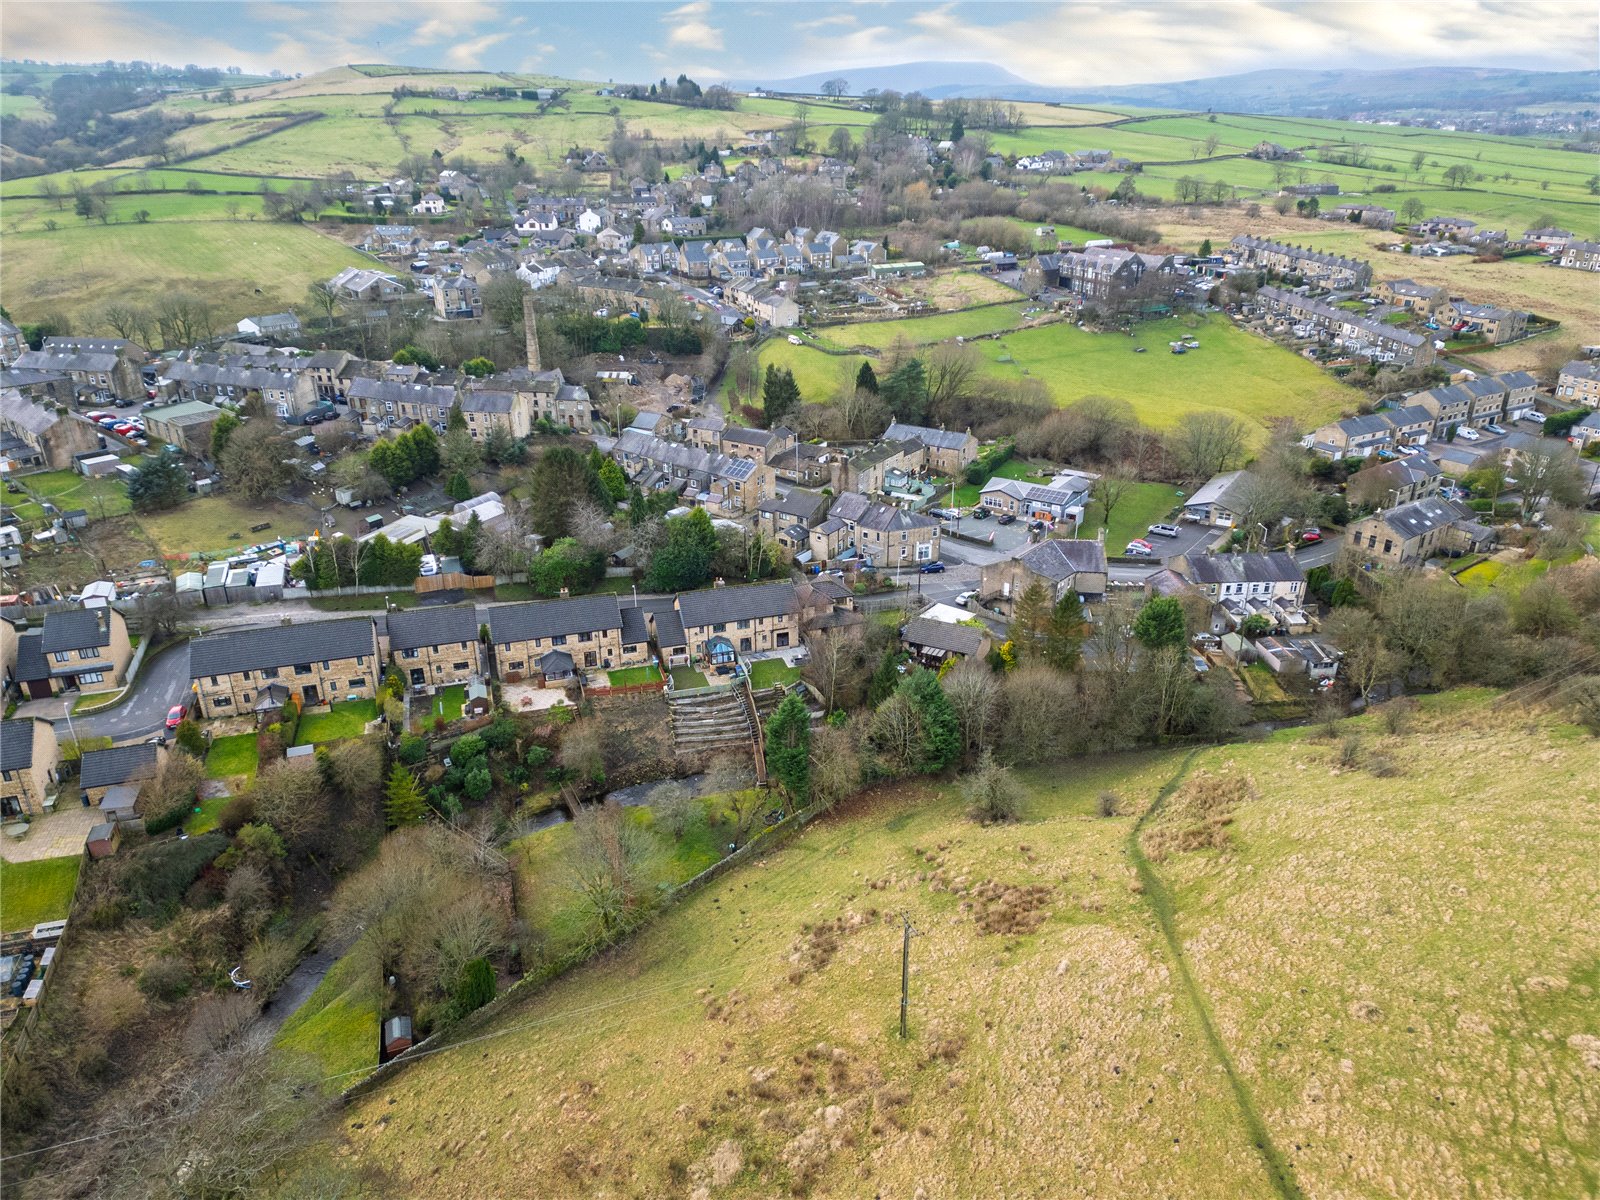
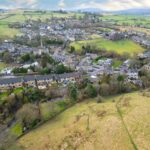
Trawden is a picturesque and friendly village surrounded by stunning countryside, offering the perfect blend of rural charm and modern convenience. With scenic walking routes, a popular eco friendly community shop incorporating a library, a community centre, well regarded primary school, cosy pub and easy access to Colne, Barrowford and major transport links, it’s an ideal location for families and professionals seeking a quieter lifestyle without being far from amenities.
In accordance with the Estate Agents Act 1979, we disclose that the vendor of this property is a relative of a member of staff at Sally Harrison Estate Agents.
GROUND FLOOR
Entrance Hall
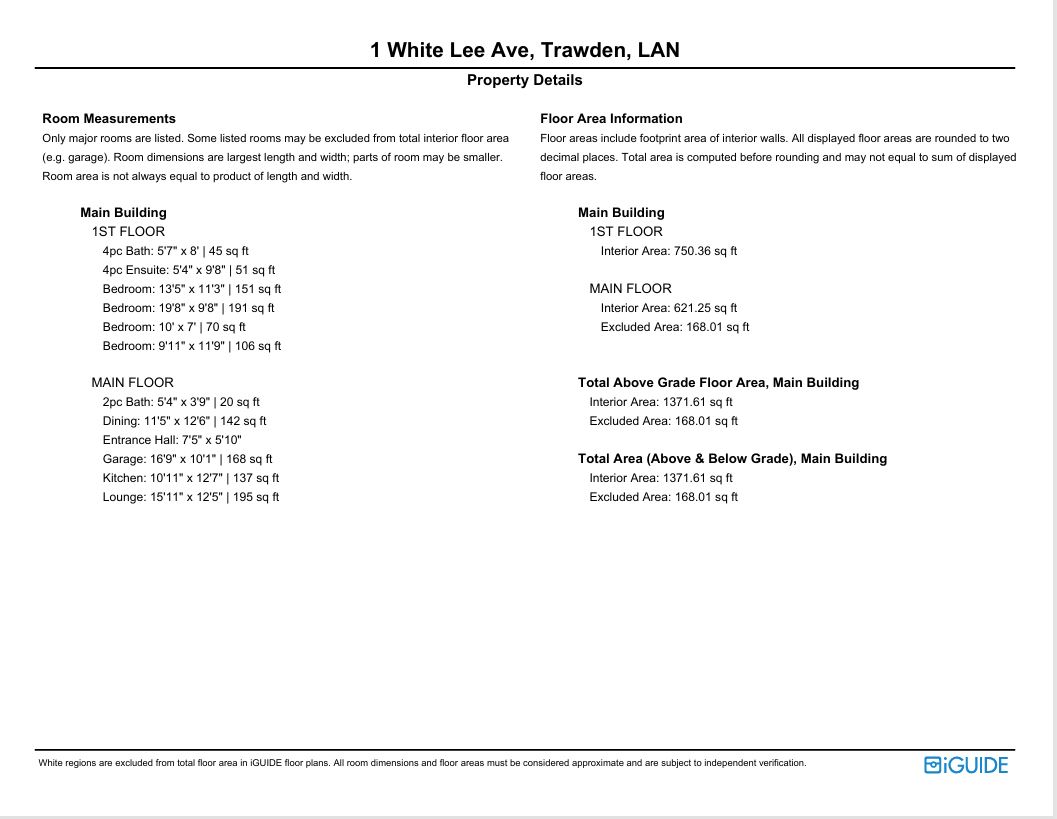
Lounge 4.85m x 3.78m | 195 sq ft
Dining Room 3.48m x 3.8m | 142 sq ft
Kitchen 3.33m x 3.84m | 137 sq ft
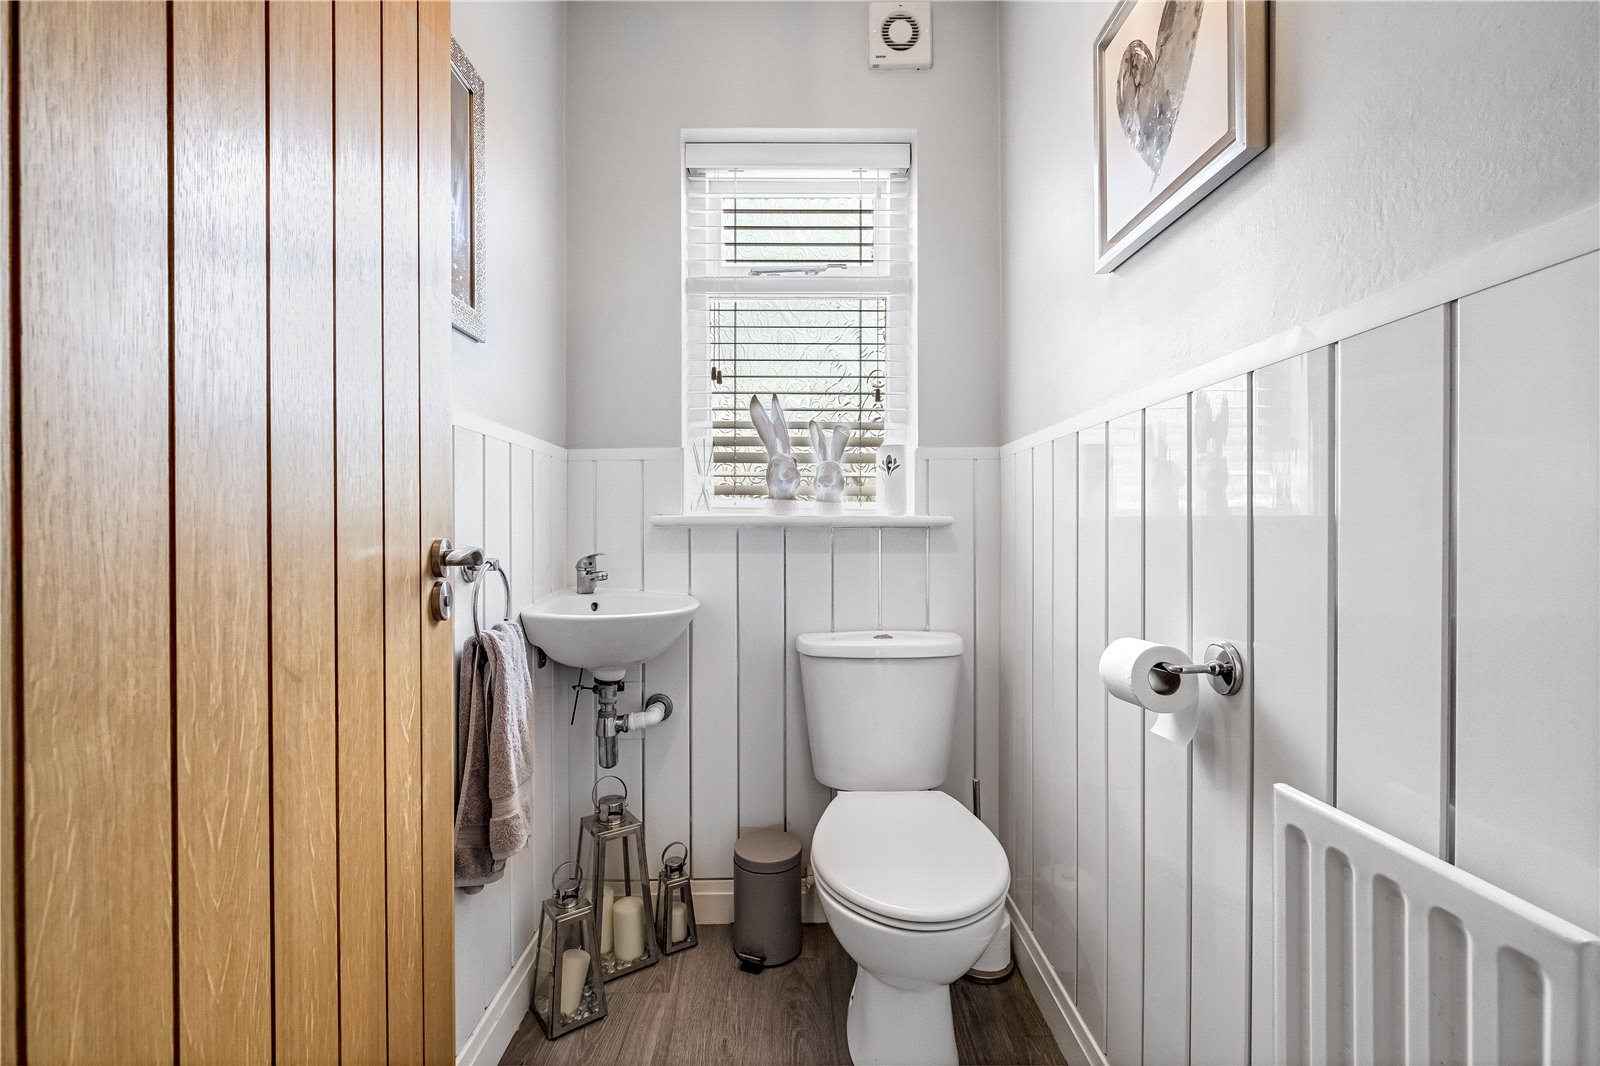
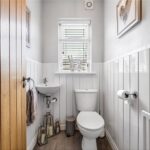
W.C 1.63m x 1.14m | 20 sq ft
Garage 5.1m x 3.07m | 168 sq ft
FIRST FLOOR
Bedroom One 6m x 2.95m | 191 sq ft
En Suite 1.63m x 2.95m | 51 sq ft
Bedroom Two 4.1m x 3.43m | 151 sq ft
Bedroom Three 3.02m x 3.58m | 106 sq ft
Bedroom Four 3.05m x 2.13m | 70 sq ft
Bathroom 1.7m x 2.44m | 45 sq ft
EXTERNAL
Double Driveway
Front Garden
Rear Riverside Gardens
Disclaimer
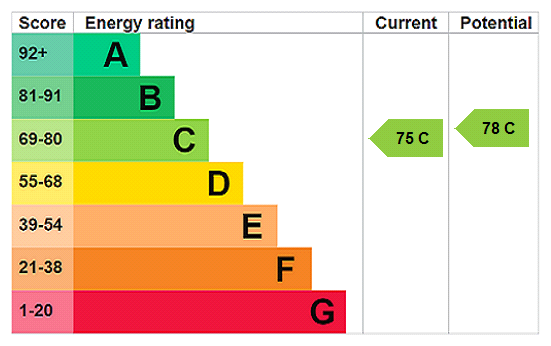
Subject to contract. Particulars are prepared in good faith for general guidance only and do not form part of any offer or contract. Measurements, floor plans, and photos are approximate and not to scale; services and systems have not been tested. Buyers should verify with their legal adviser the tenure, length of lease, ground rent, service charges (where applicable), council tax band, EPC rating, and any other charges or restrictions before the exchange of contracts.
In accordance with the Estate Agents Act 1979, we disclose that the vendor of this property is a relative of a member of staff at (Agents name). We confirm that all offers will be reported and negotiations conducted in accordance with our statutory and professional obligations, ensuring fair and transparent treatment of all parties