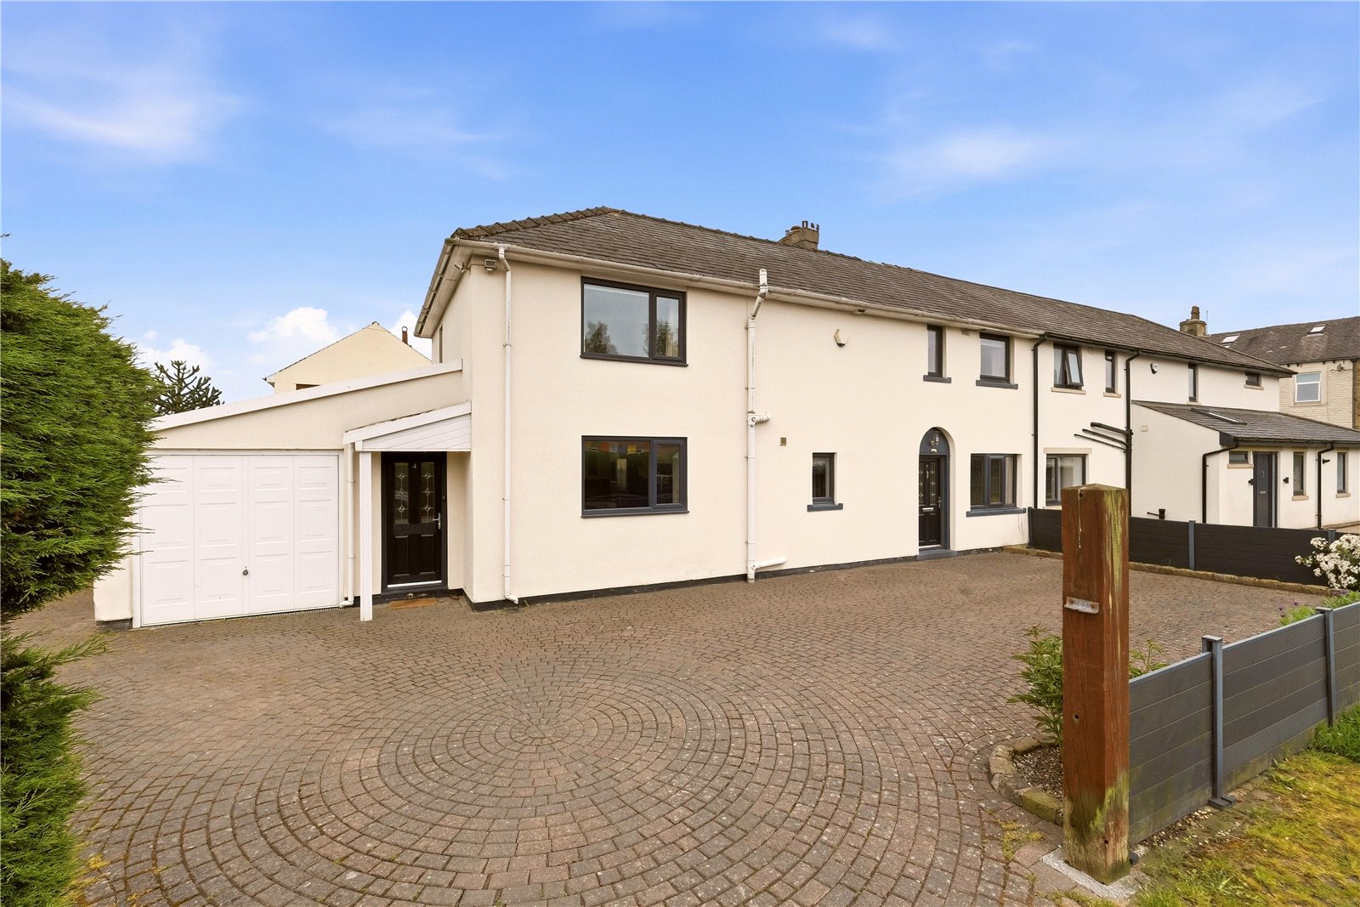
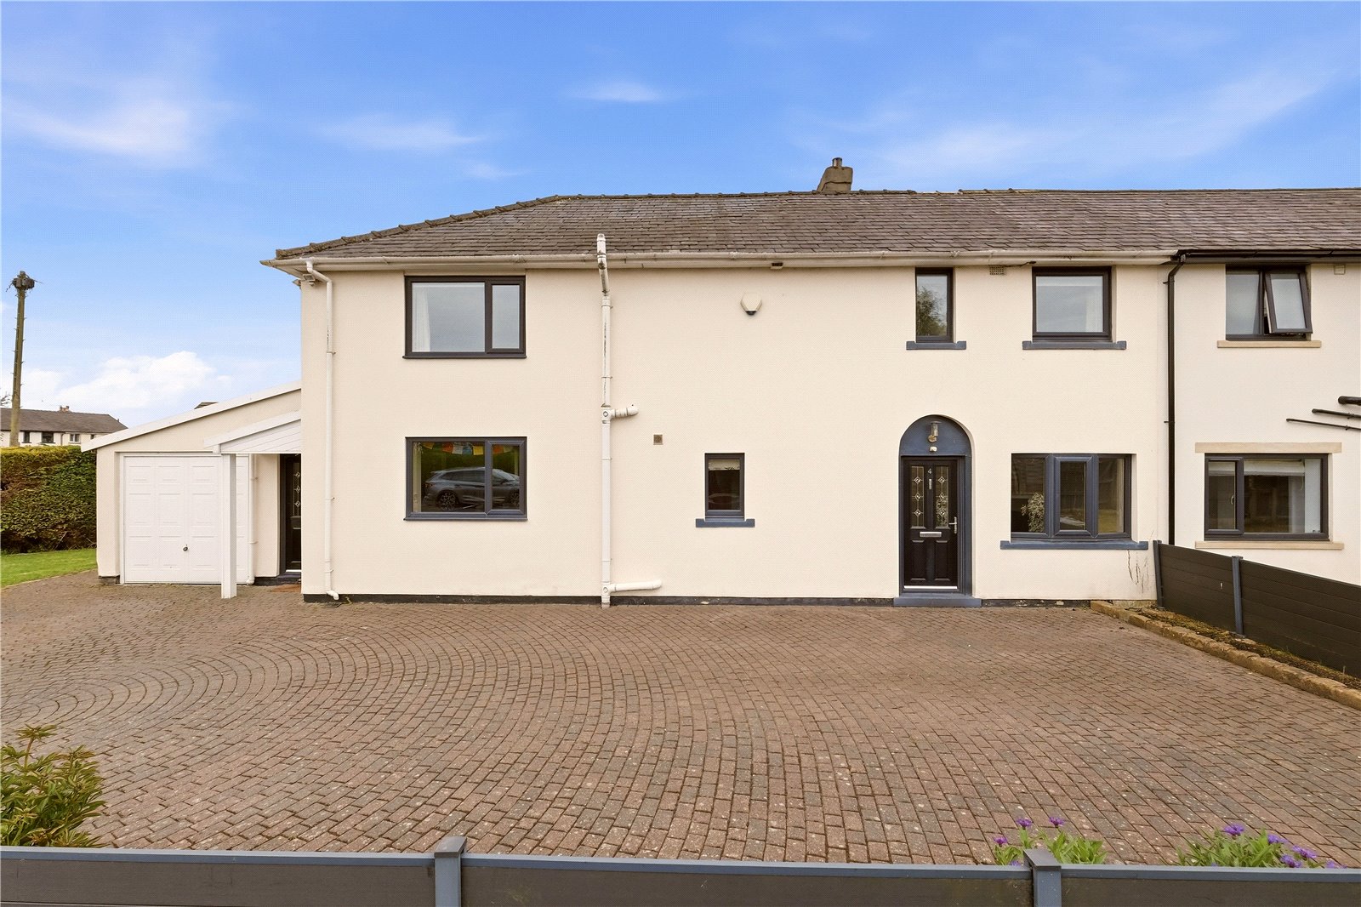
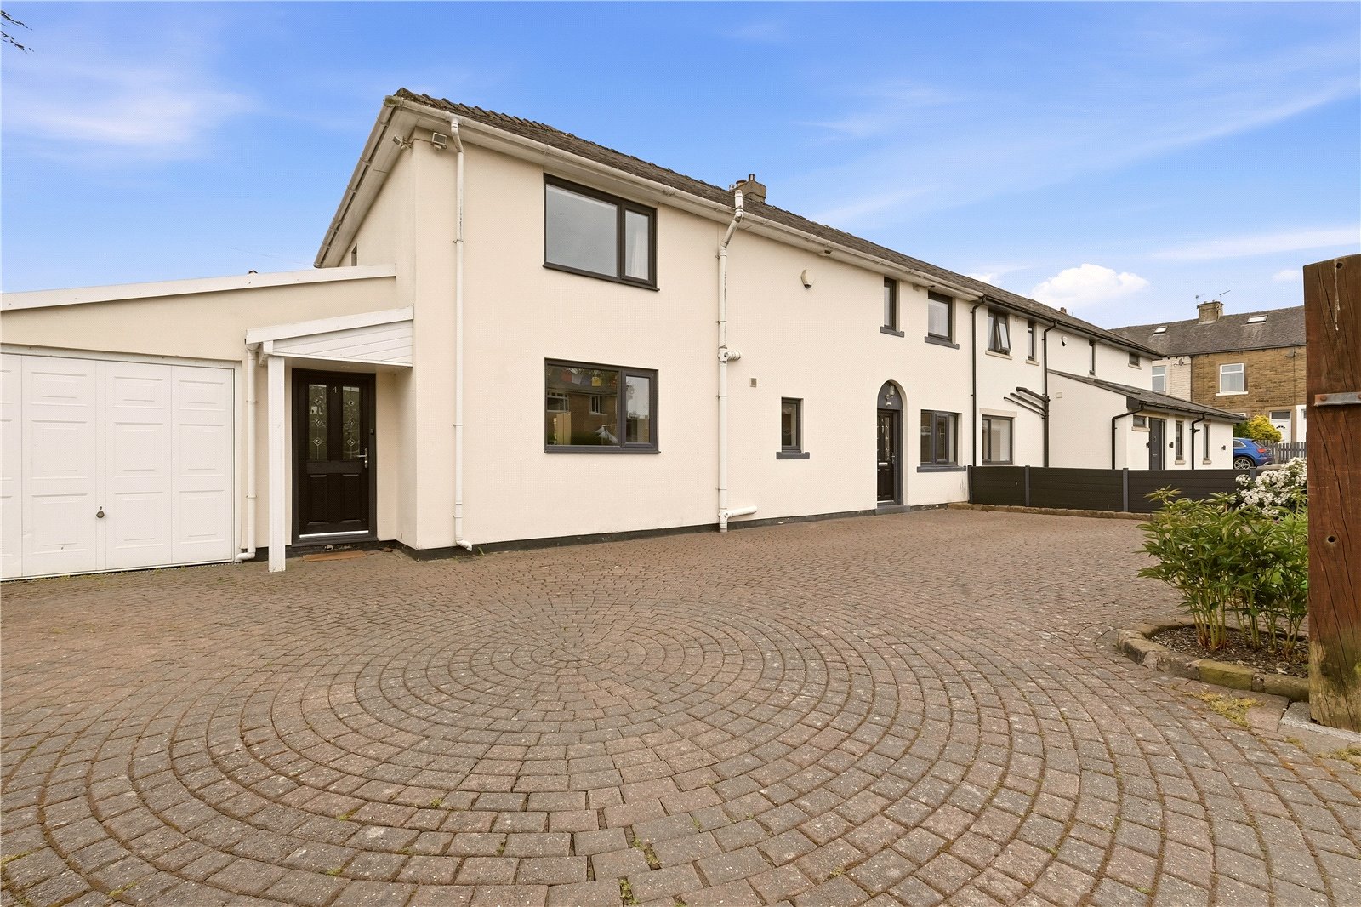




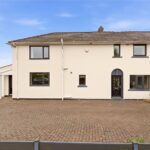
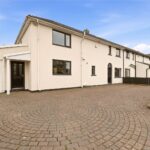

Situated on the ever popular Westfield Road, this superbly presented semi detached property offers spacious and versatile accommodation arranged over two floors, ideal for growing families or those seeking flexible living space close to the heart of Barnoldswick.
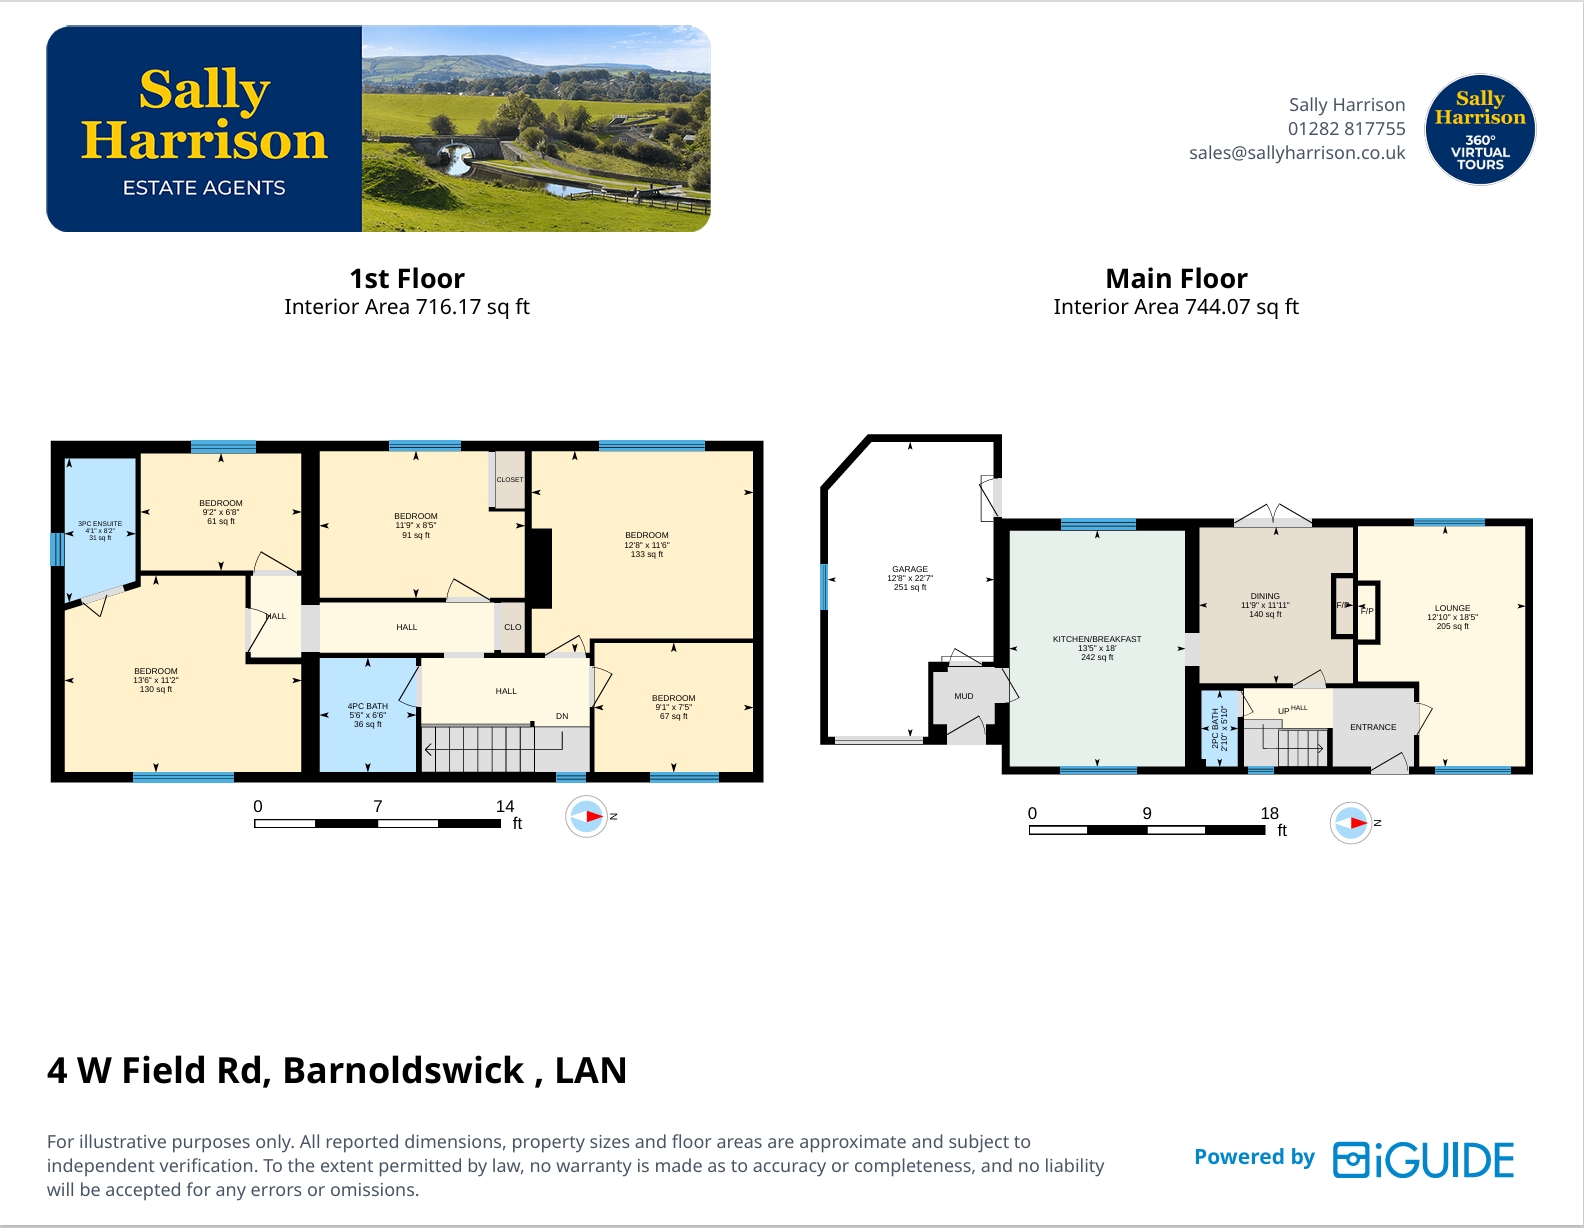
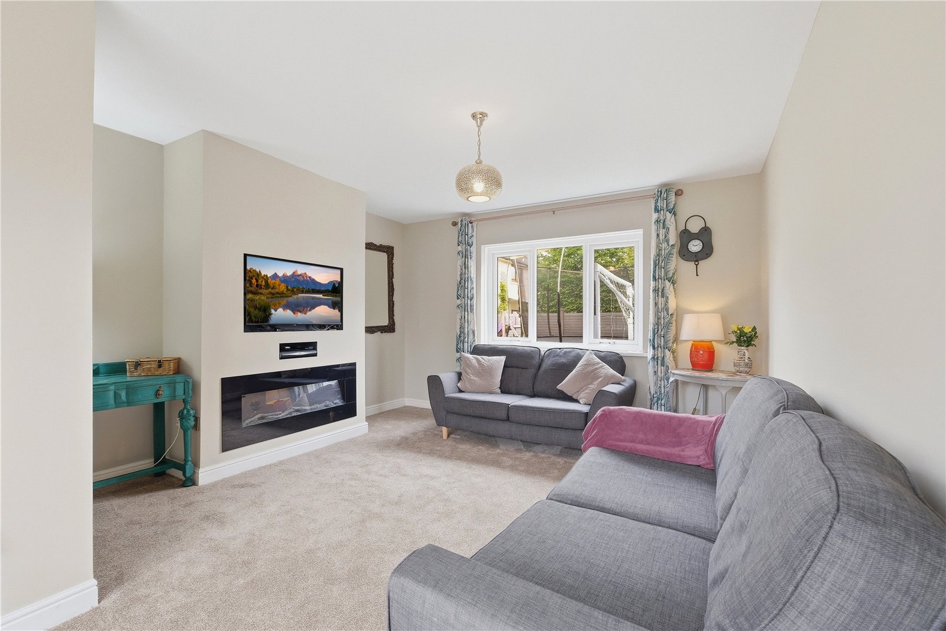
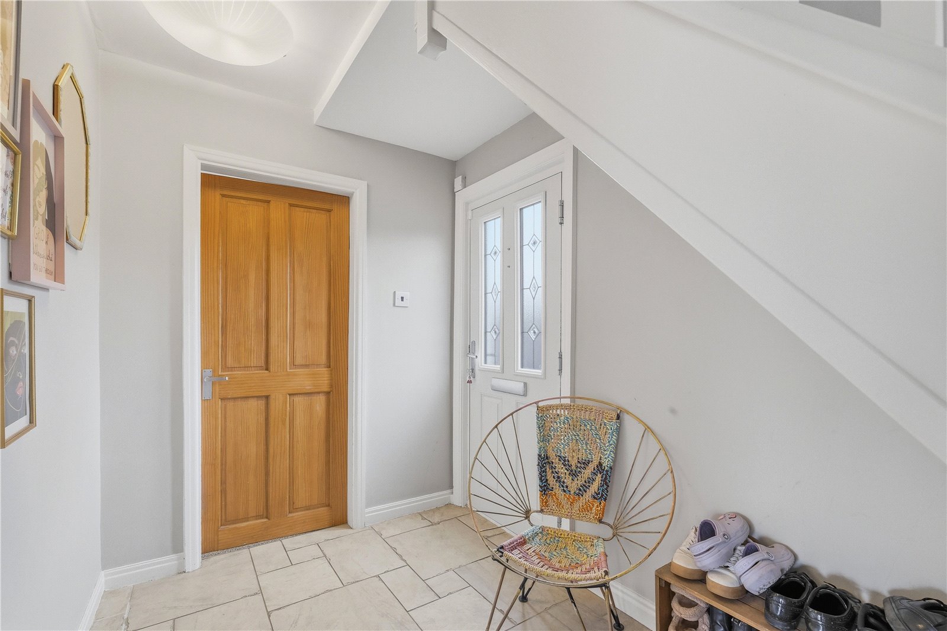
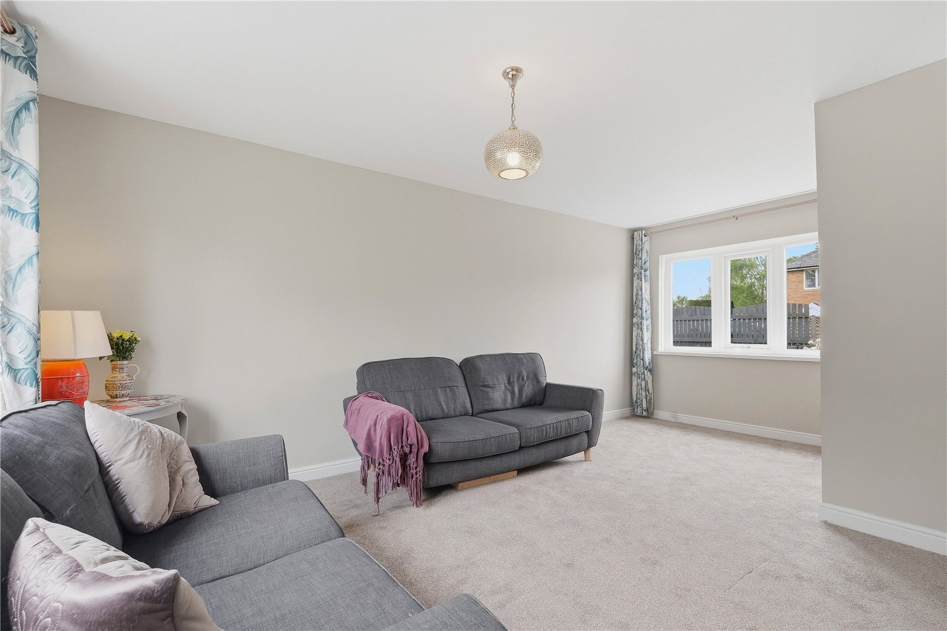
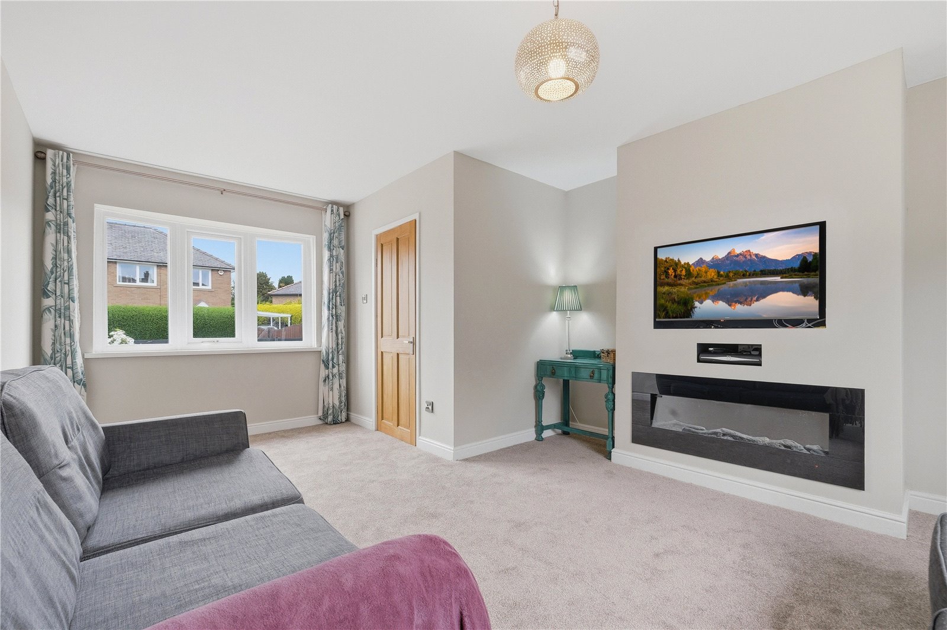
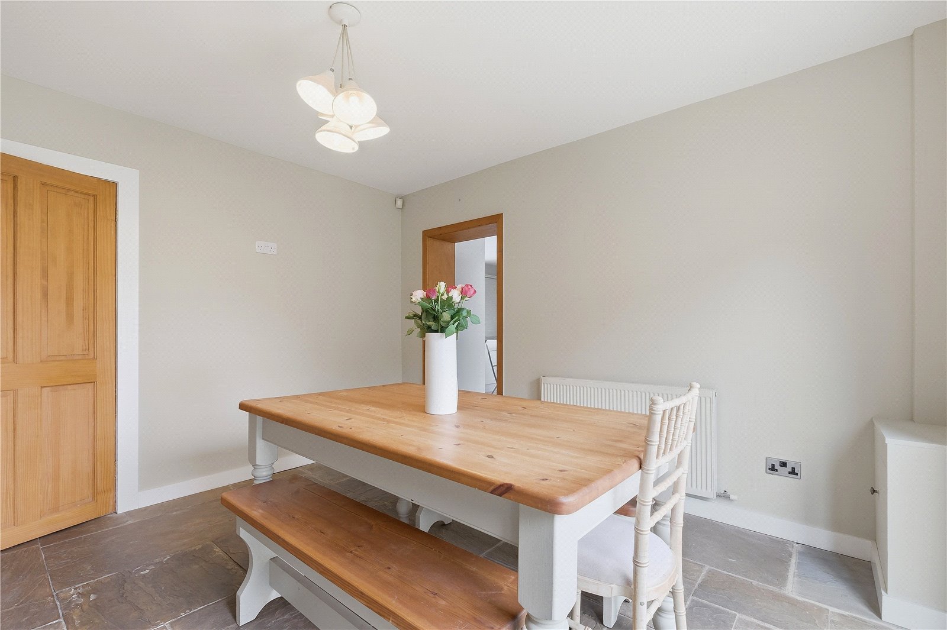
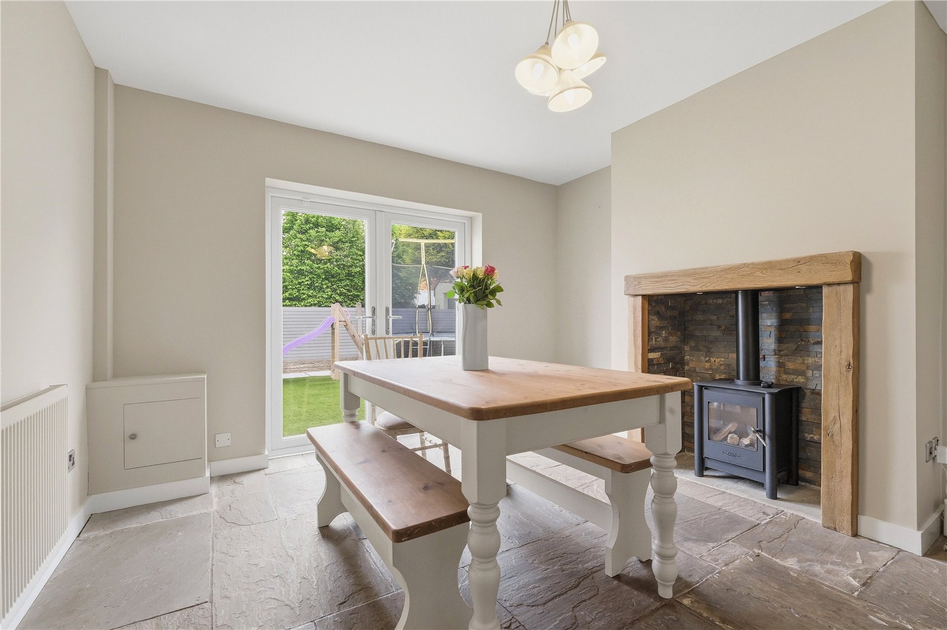
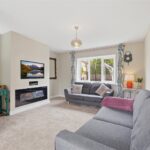
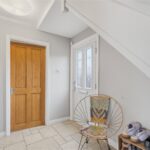
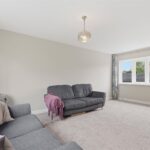
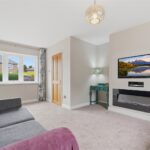
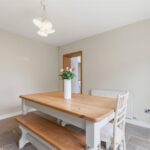
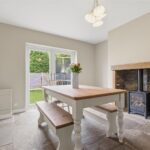
The ground floor opens with a welcoming and spacious entrance hall which leads through to a bright and airy lounge featuring dual aspect windows, allowing plenty of natural light throughout the day. The dining room provides an excellent entertaining area and features a charming electric fire set within an attractive stone surround, adding warmth and character. Patio doors from the dining room open directly onto the rear garden, seamlessly connecting indoor and outdoor living.
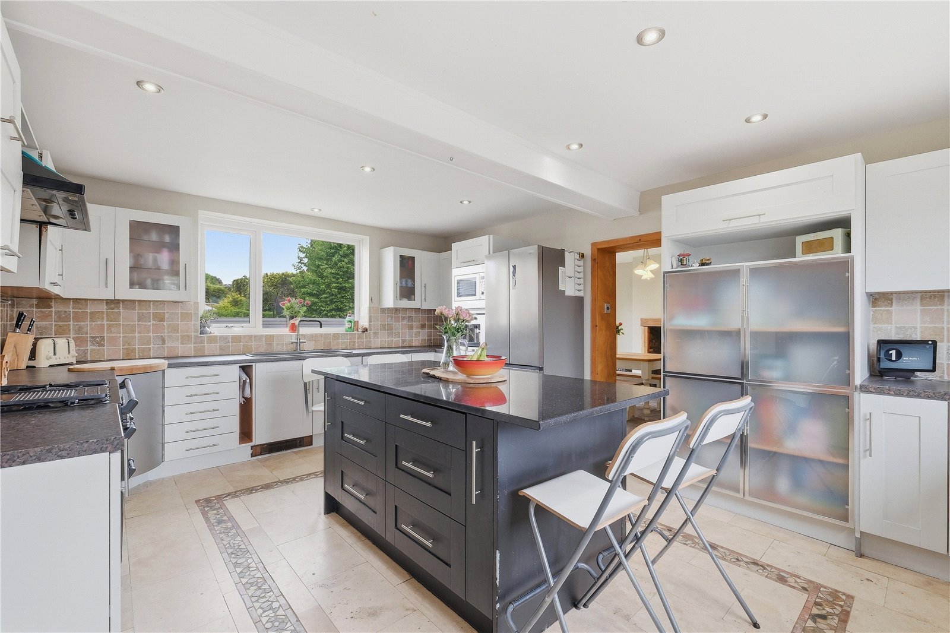
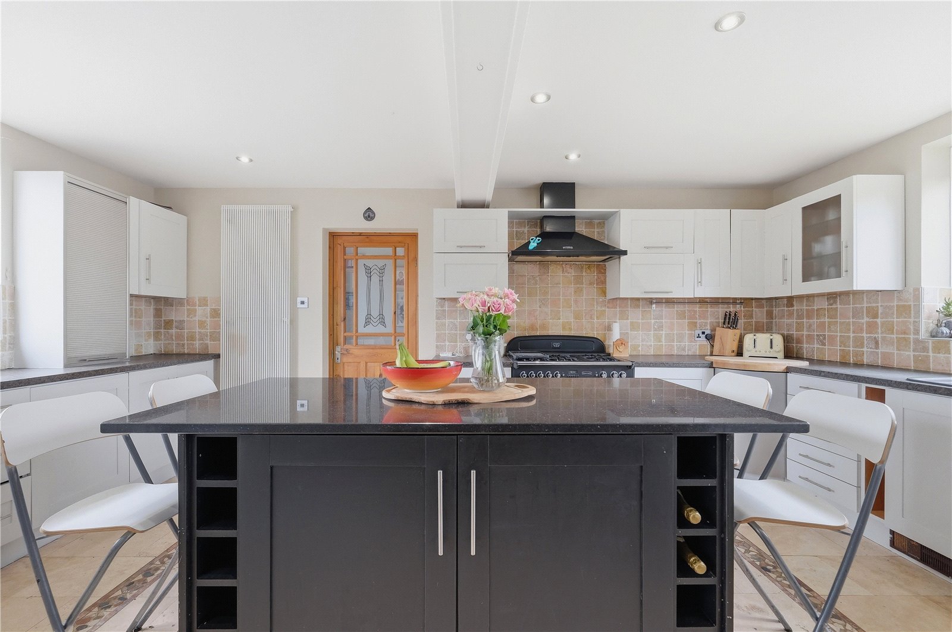
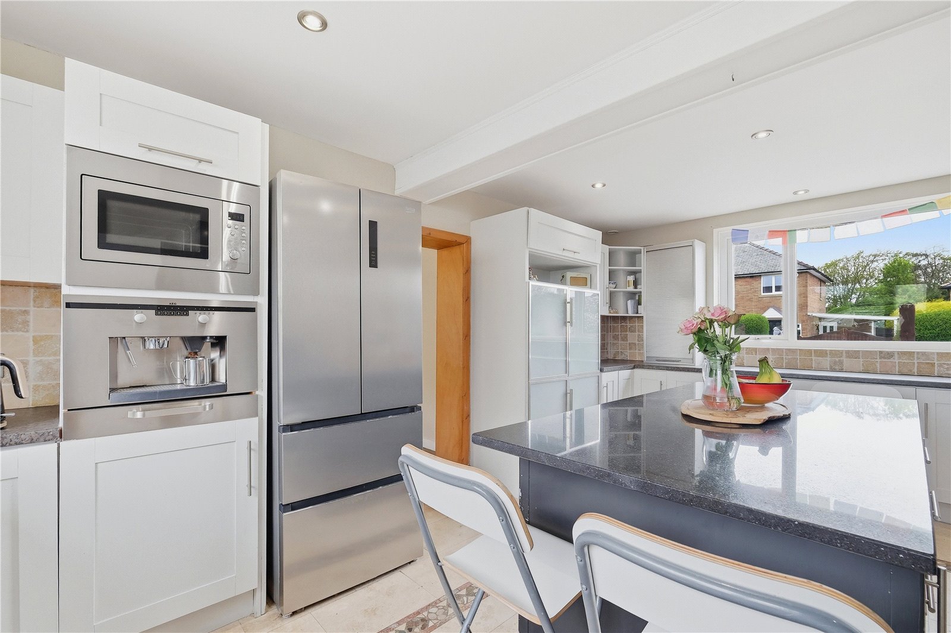
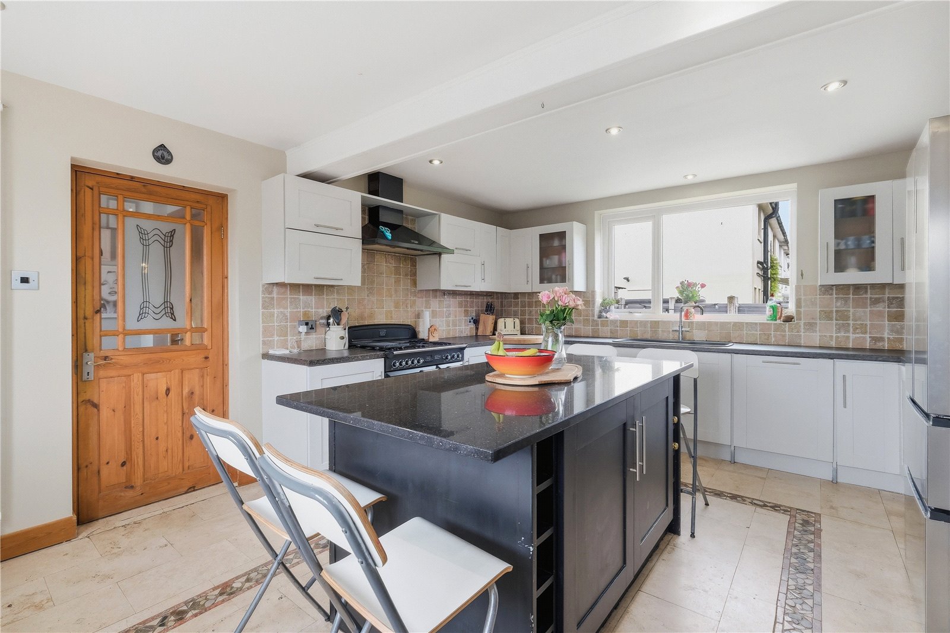
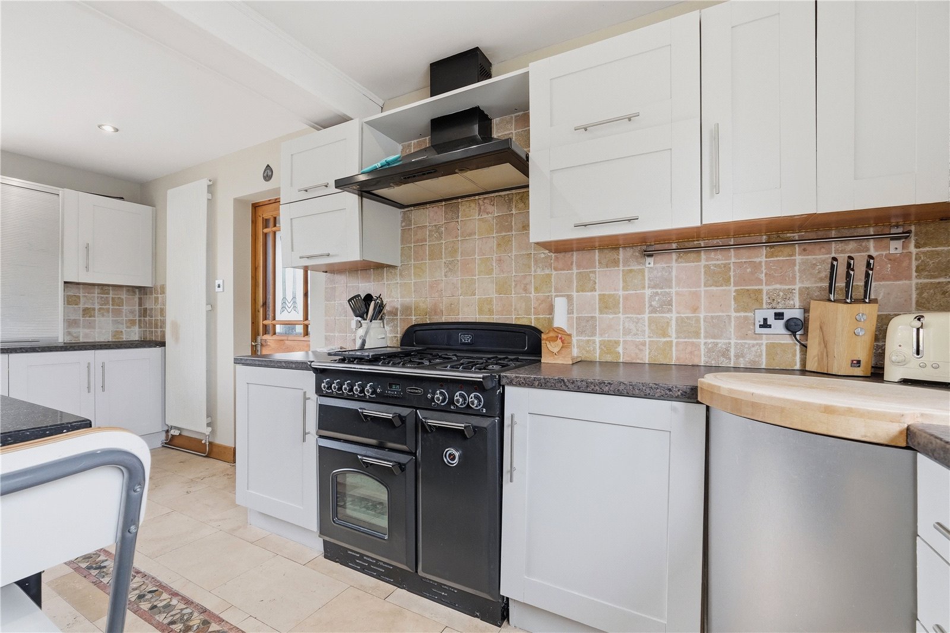
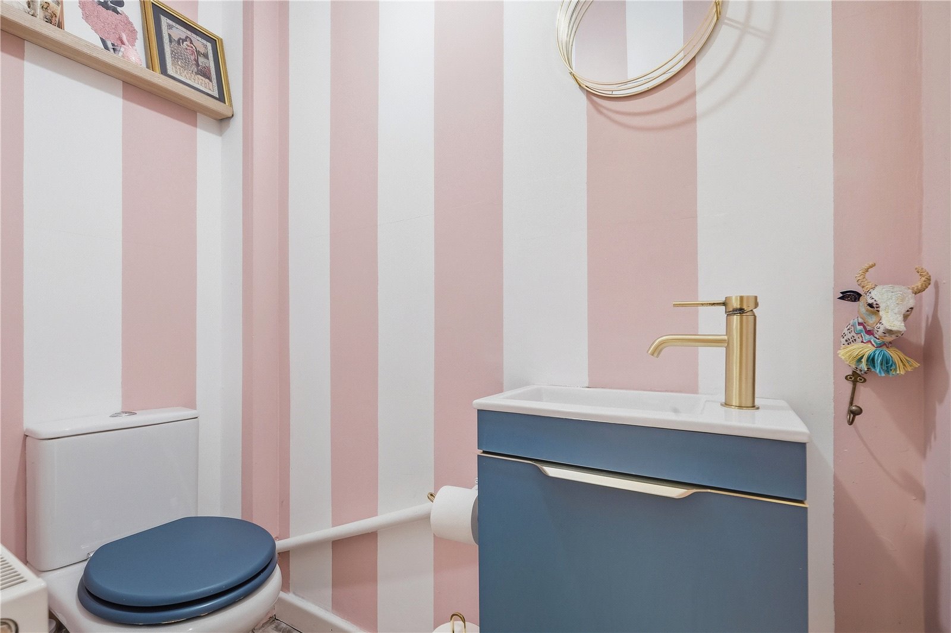
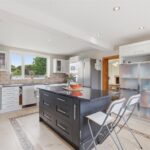
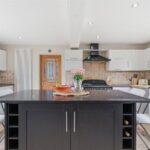
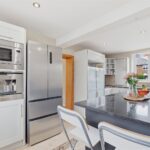
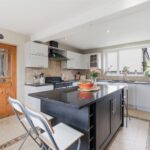
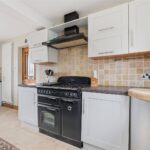
The dining room flows seamlessly into the impressive kitchen breakfast room, finished in a modern white design and fitted with a range of integral appliances including a microwave and coffee machine. A stunning central breakfast island provides both seating and workspace, while the kitchen is further enhanced by a sleek black five ring gas stove, adding both style and practicality. A second entrance hall gives internal access to the large attached garage, adding practicality and storage. Finishing off the ground floor is a convenient two piece W.C.
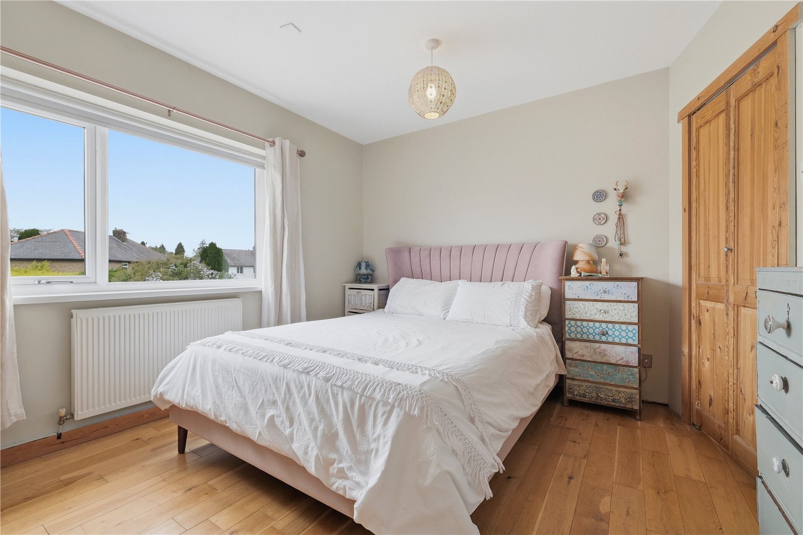
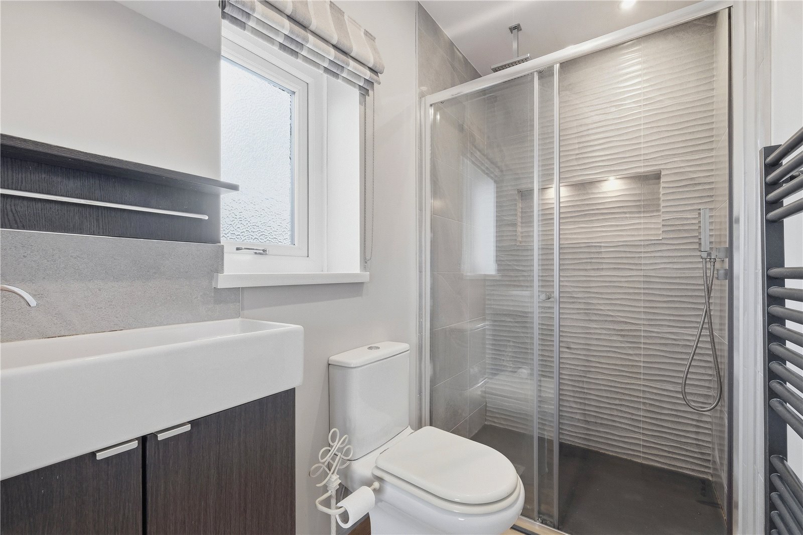
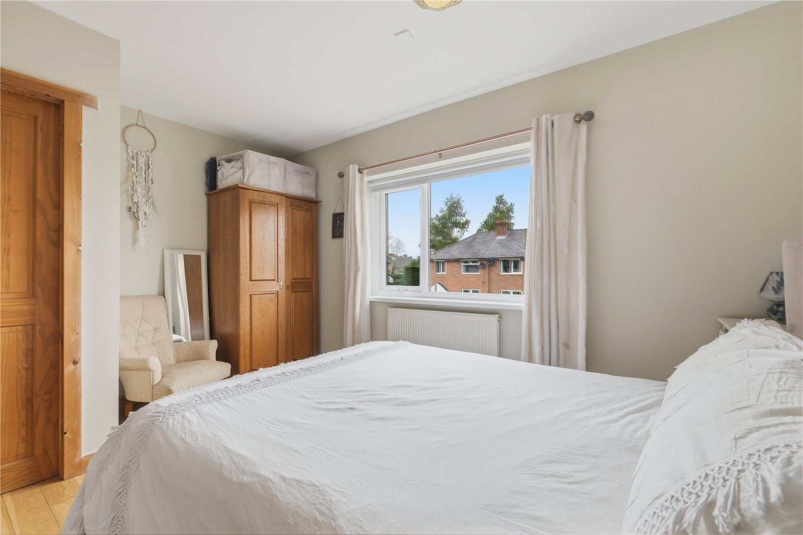
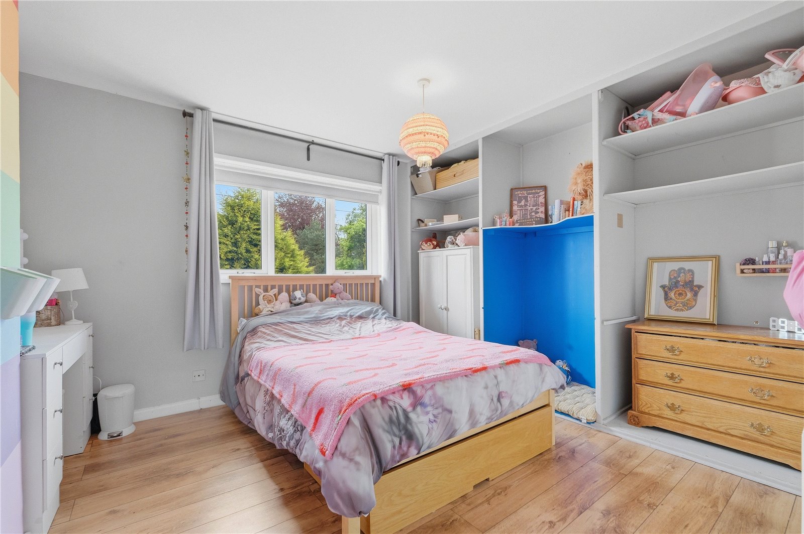
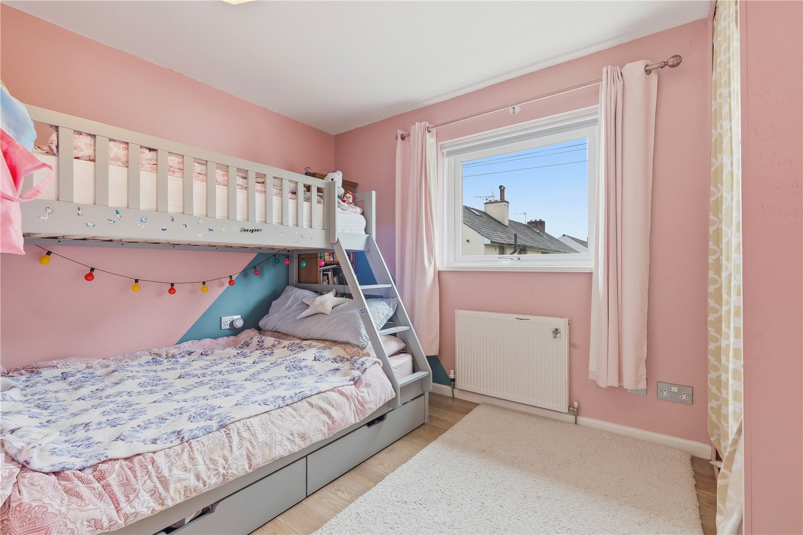
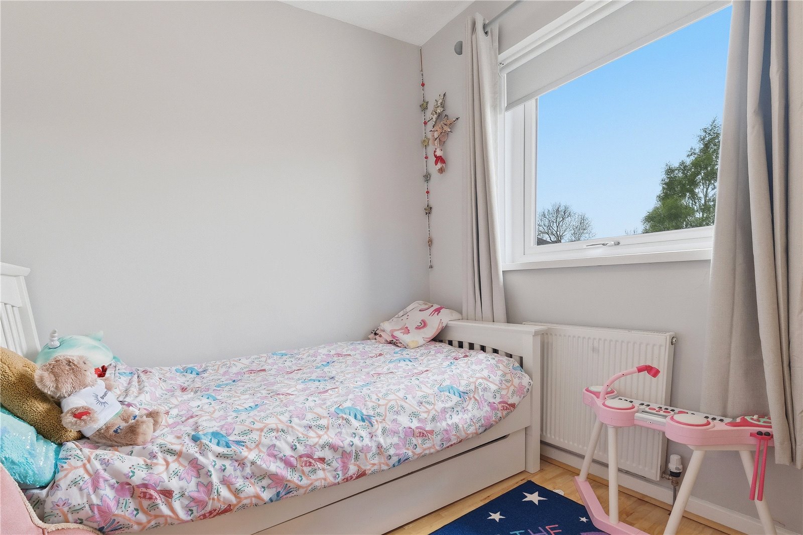
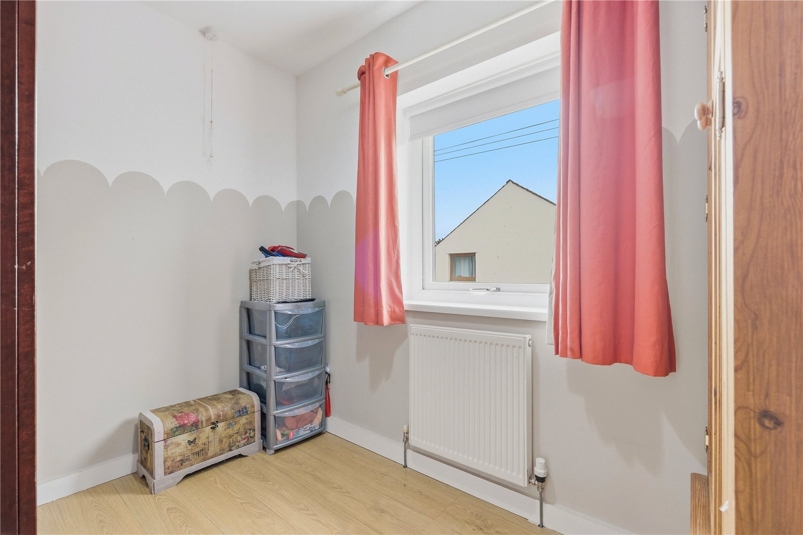
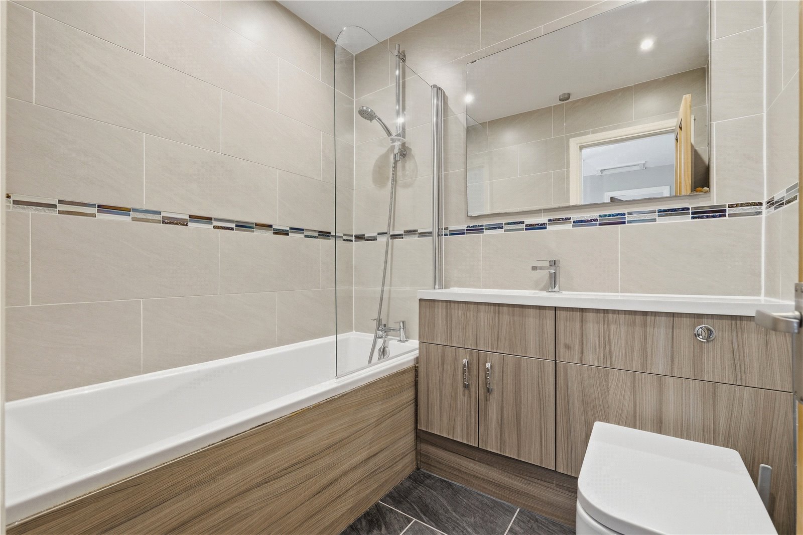
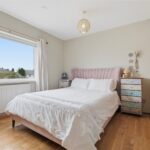
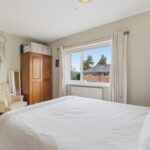
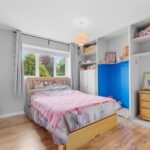
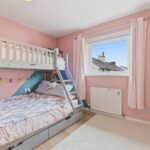
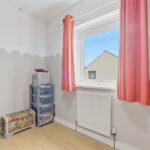
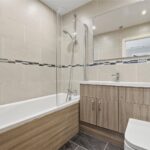
To the first floor, the property boasts three well proportioned double bedrooms, with the main bedroom benefiting from a contemporary three piece en suite. There are also two further single bedrooms, ideal for children, guests or home office use, along with a modern three piece family bathroom.
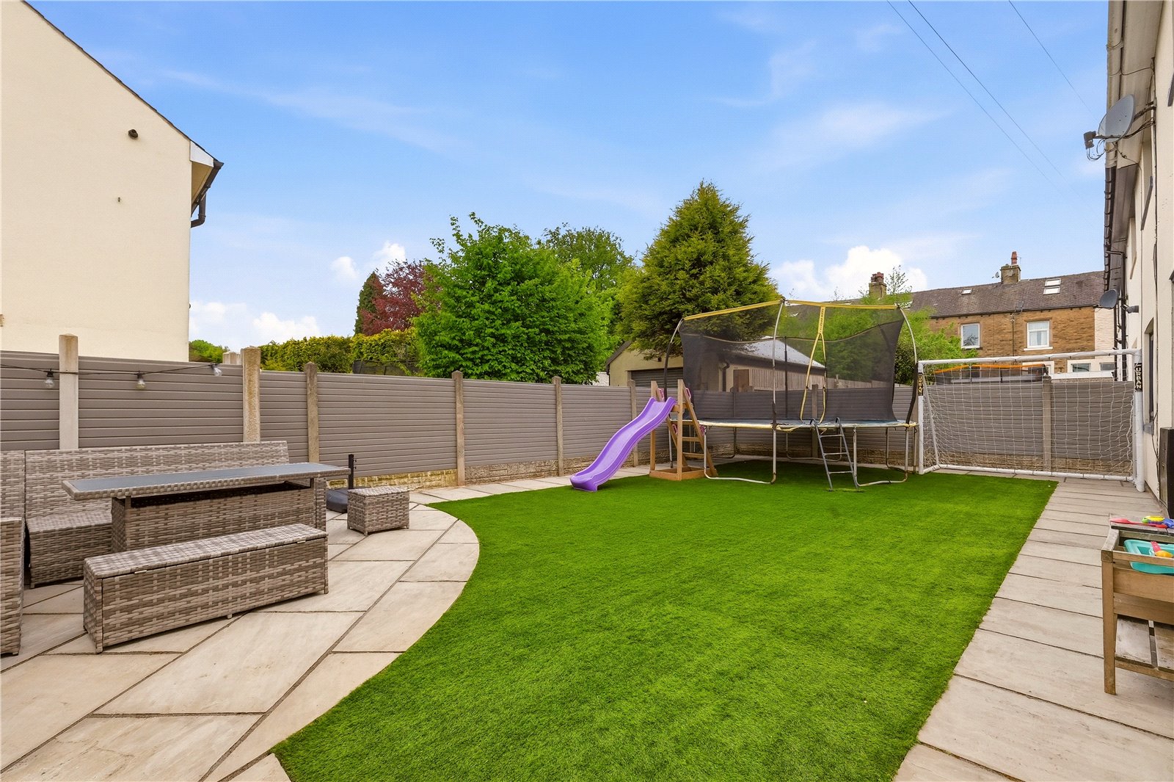
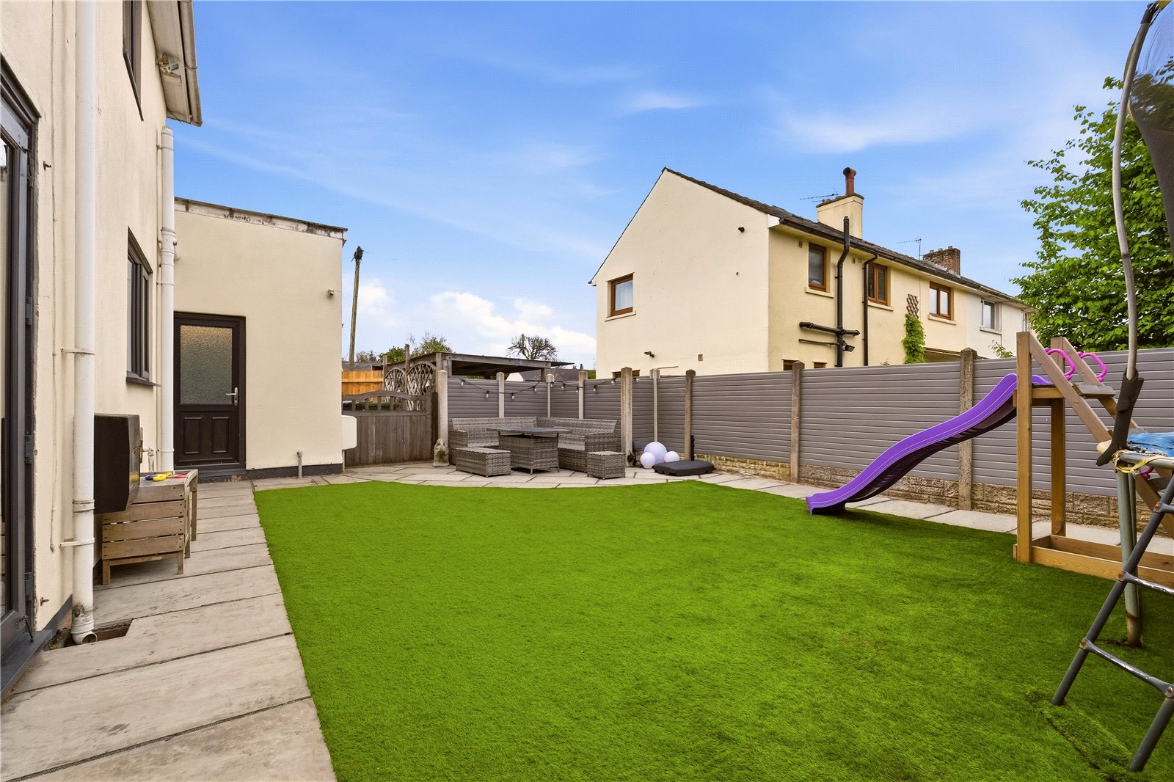
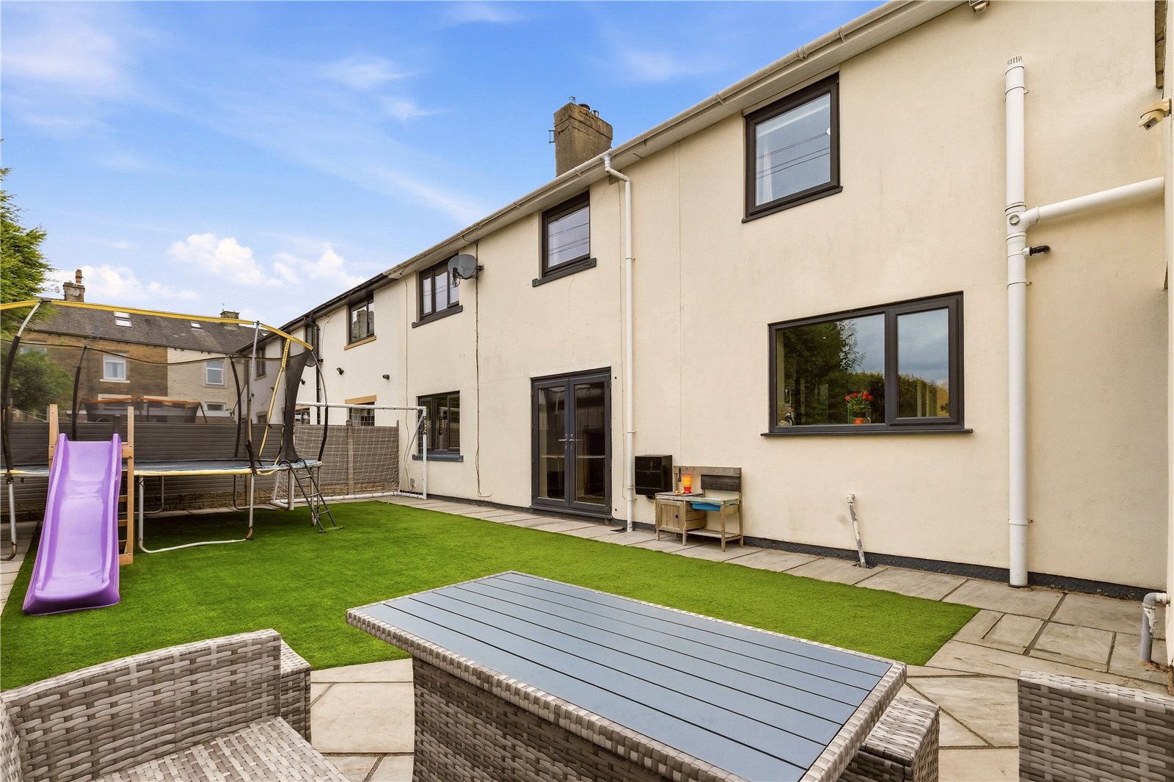
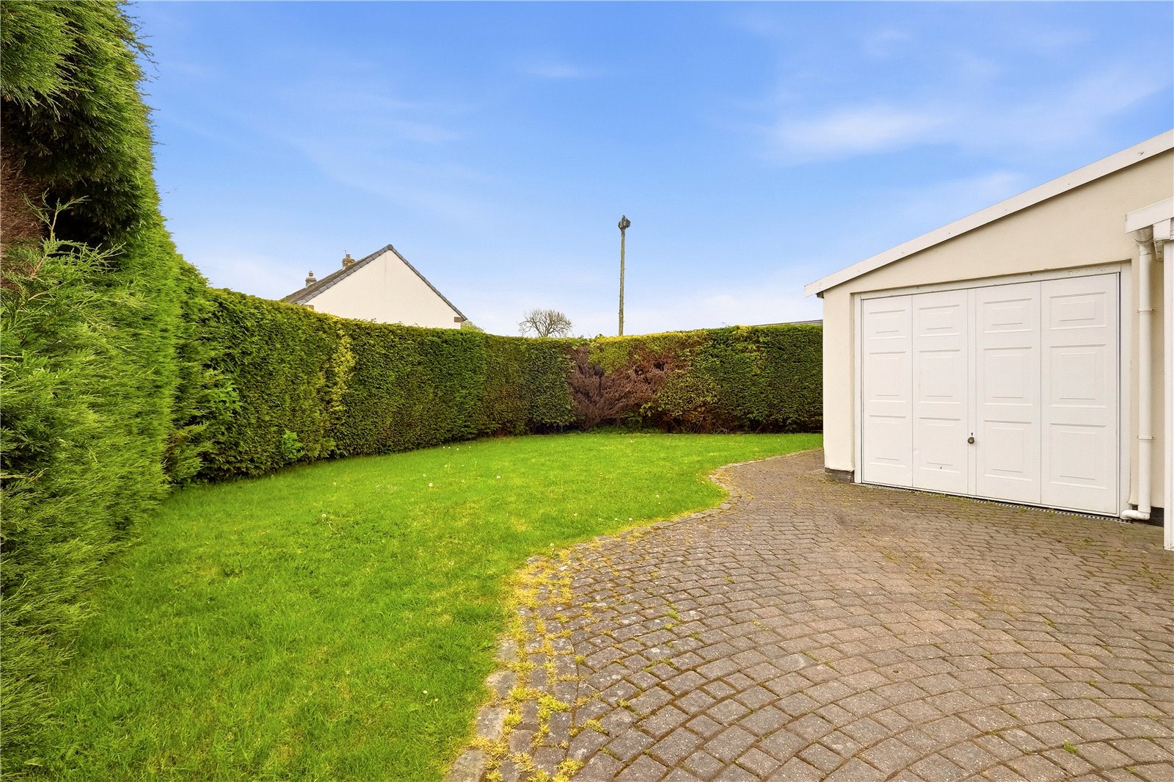
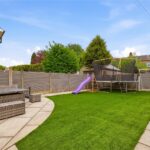
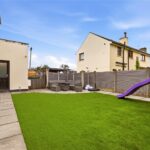
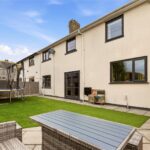
Externally, the property continues to impress. To the front is a substantial driveway providing parking for multiple vehicles or a motorhome, alongside a lawned garden. The rear garden has been thoughtfully landscaped by the current owners and features a patio area and artificial lawn, offering a low maintenance and private outdoor space ideal for relaxing and entertaining.
Westfield Road is ideally positioned within easy walking distance of Barnoldswick town centre, which offers a range of independent shops, cafés, supermarkets and amenities. The area is well regarded for its community feel, reputable schools and access to beautiful countryside, including the nearby Yorkshire Dales. Excellent road links provide convenient access to surrounding towns such as Skipton, Colne and Burnley, making this a fantastic location for both families and commuters.
GROUND FLOOR
Entrance Hall
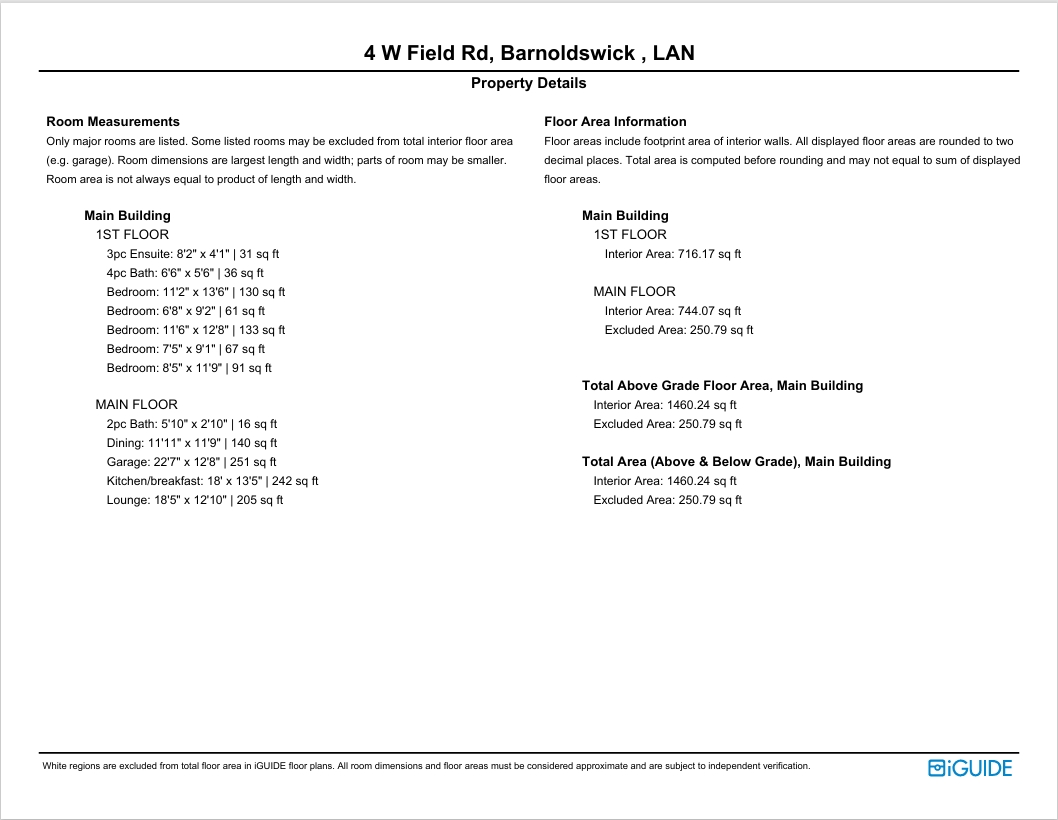
Lounge 5.61m x 3.9m | 205 sq ft
Dining Room 3.63m x 3.58m | 140 sq ft
Kitchen Breakfast Room 5.49m x 4.1m | 242 sq ft
W.C. 1.78m x 0.86m | 16 sq ft
Garage 6.88m x 3.86m | 251 sq ft
FIRST FLOOR
Bedroom One 3.5m x 3.86m | 133 sq ft
En Suite 2.5m x 1.24m | 31 sq ft
Bedroom Two 3.4m x 4.11m | 130 sq ft
Bedroom Three 2.57m x 3.58m | 91 sq ft
Bedroom Four 2.26m x 2.77m | 67 sq ft
Bedroom Five 2.03m x 2.8m | 61 sq ft
Bathroom
EXTERNAL
Large Driveway
Side garden
Rear Enclosed Garden
Disclaimer
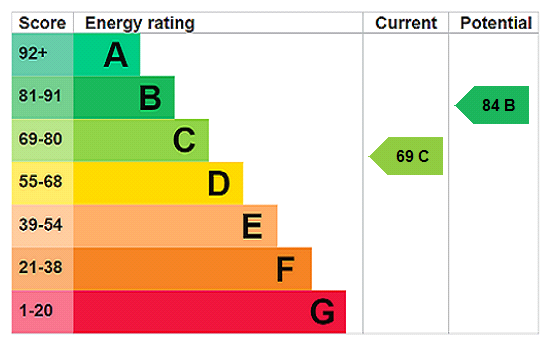
Subject to contract. Particulars are prepared in good faith for general guidance only and do not form part of any offer or contract. Measurements, floor plans and photos are approximate and not to scale; services and systems have not been tested. Buyers should verify with their legal adviser the tenure, length of lease, ground rent, service charges (where applicable), council tax band, EPC rating and any other charges or restrictions before exchange of contracts.