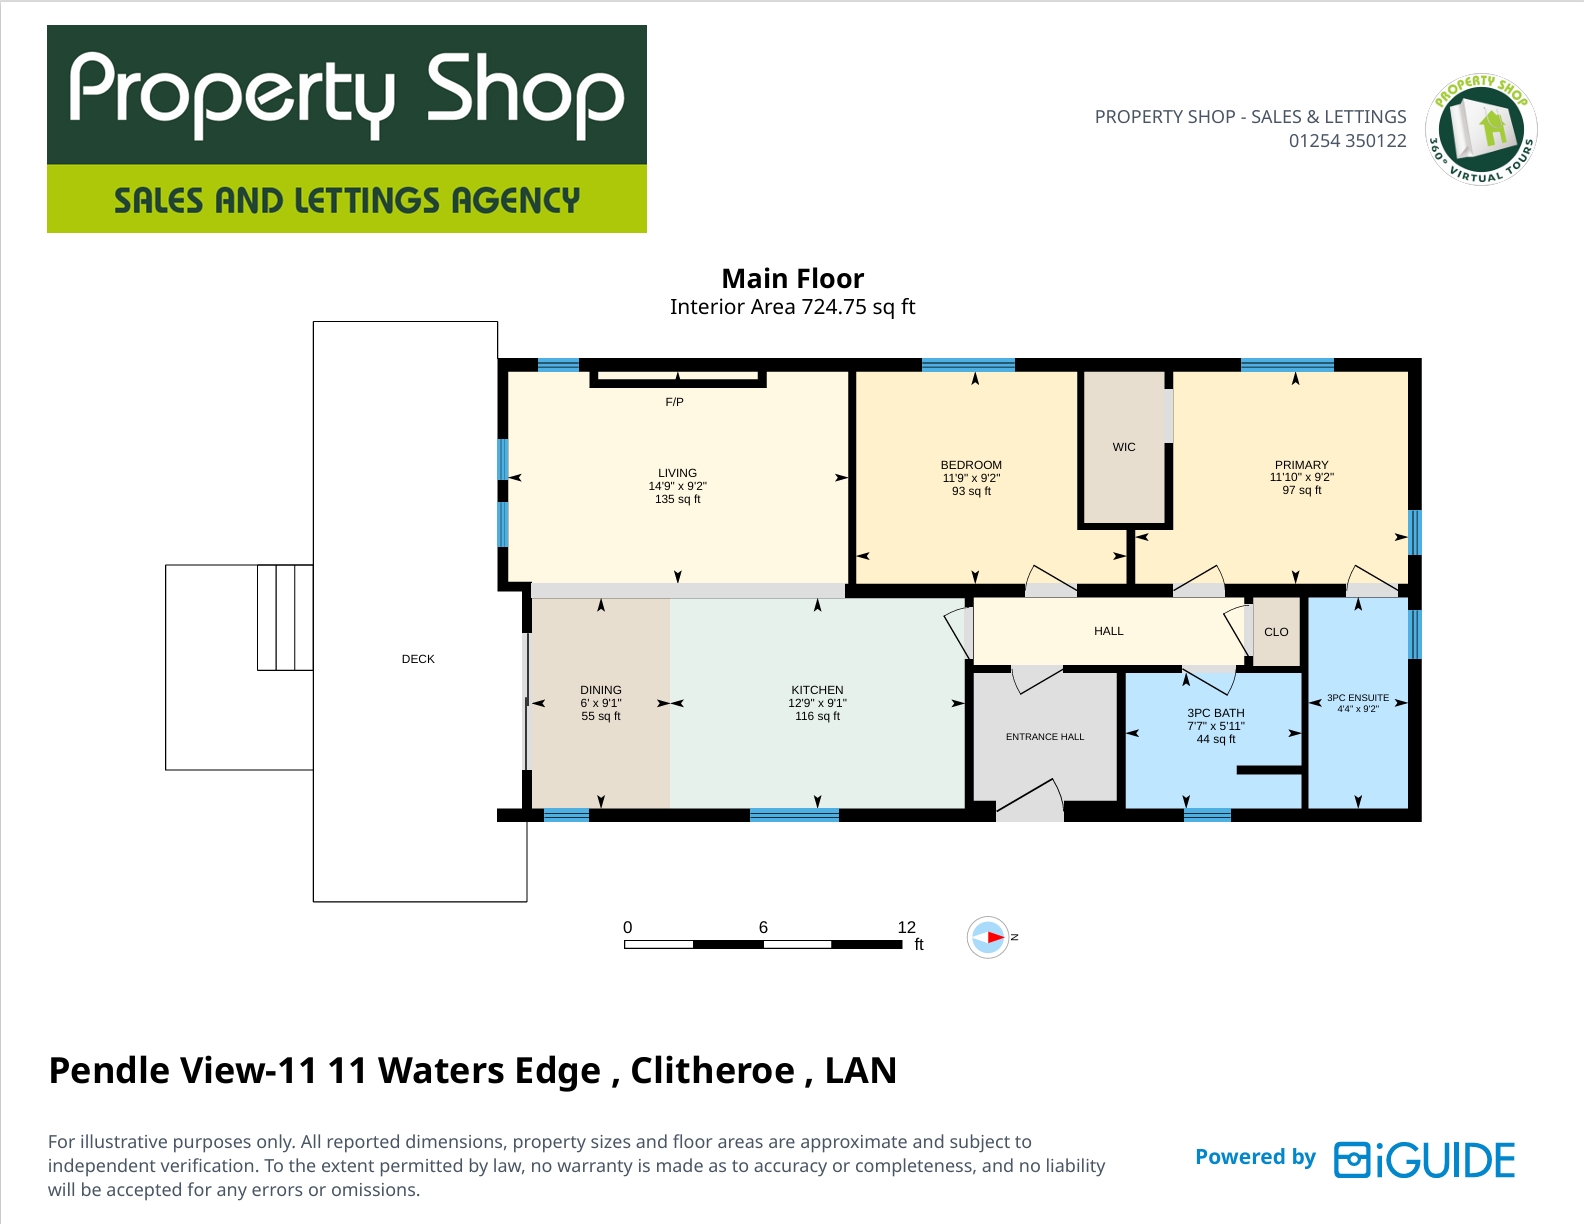
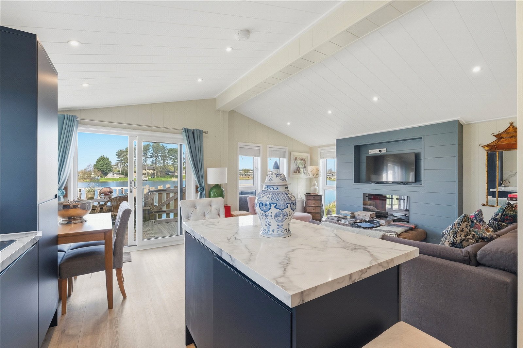


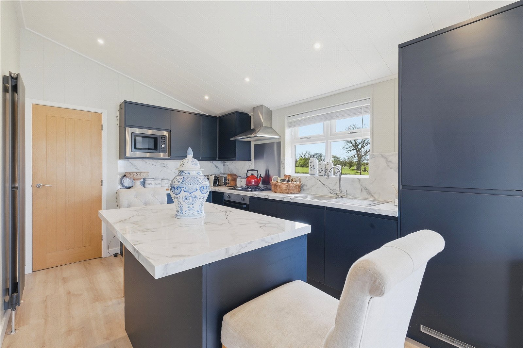
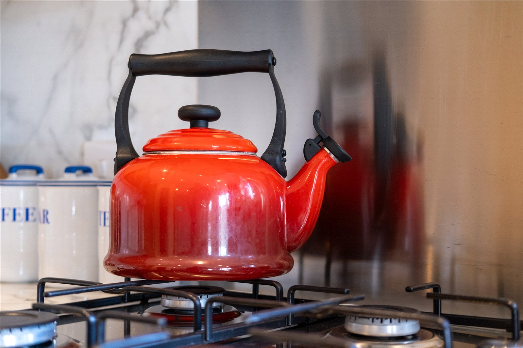
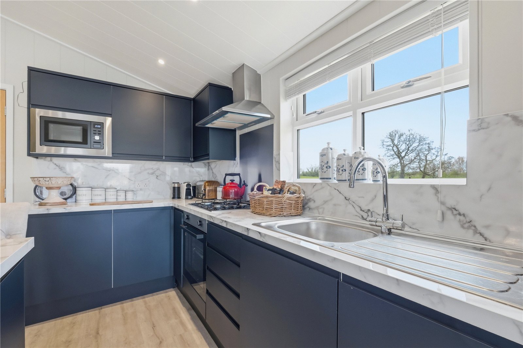

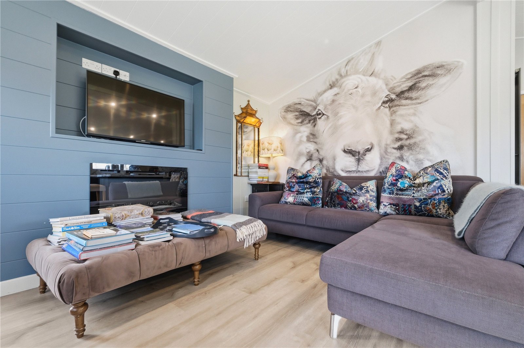
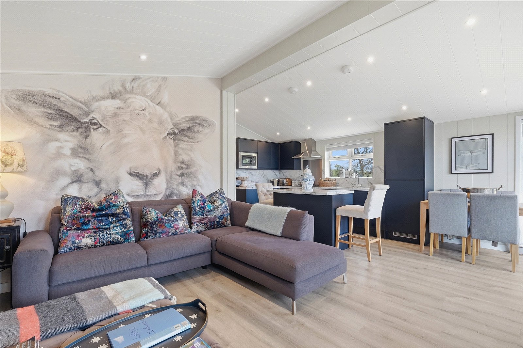
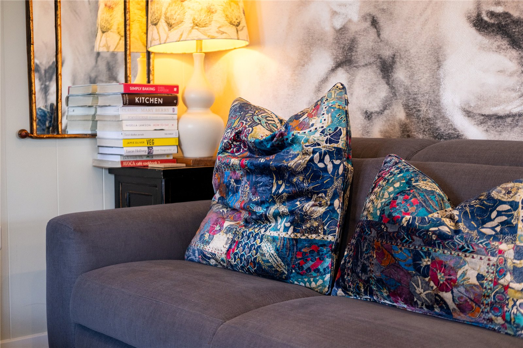
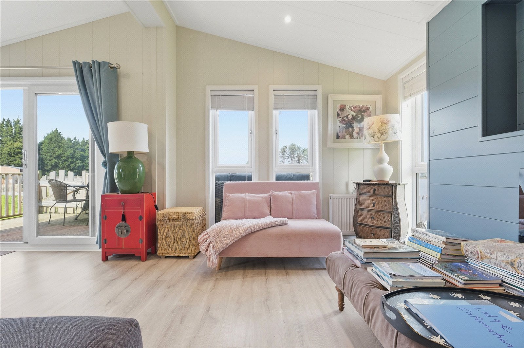
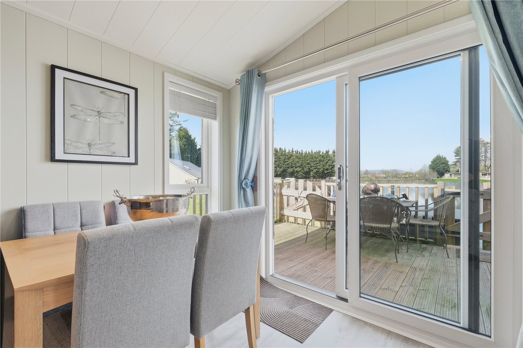






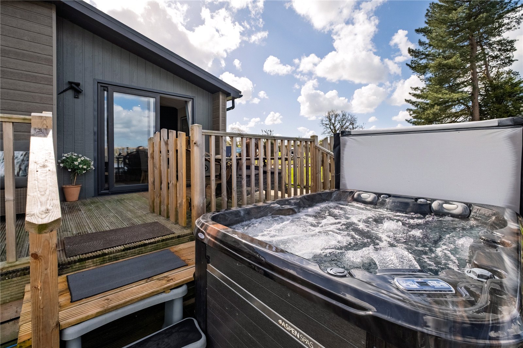

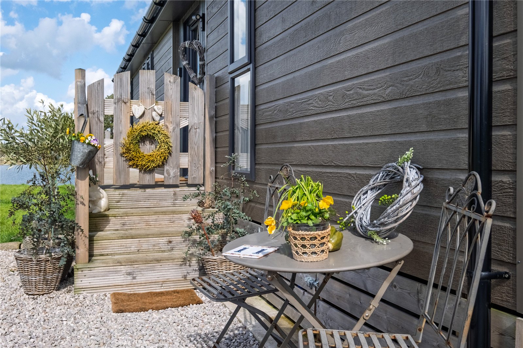
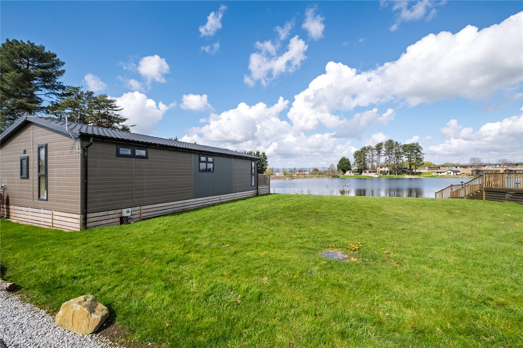


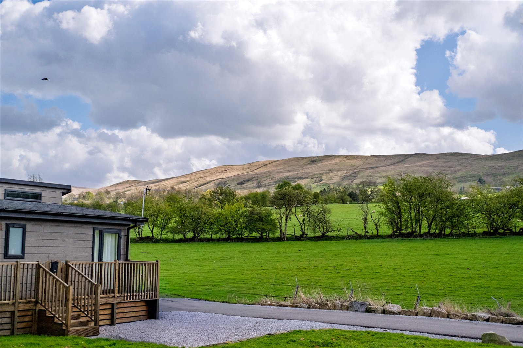
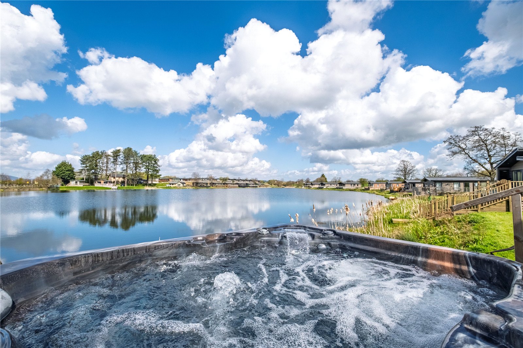
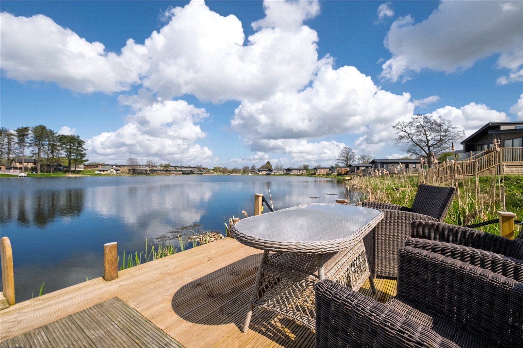

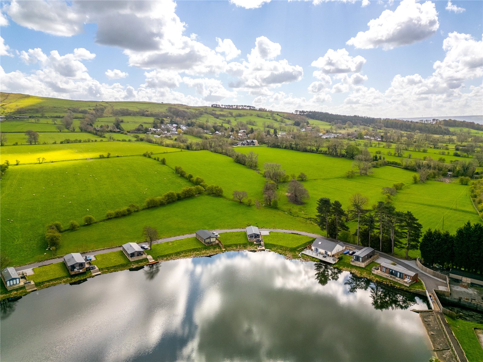
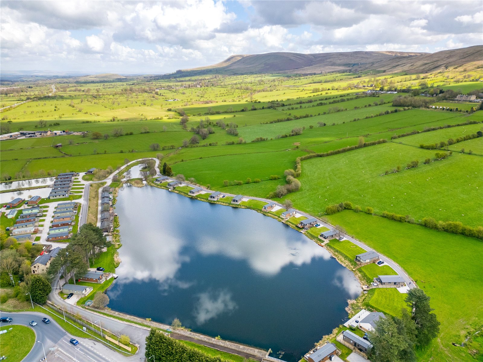
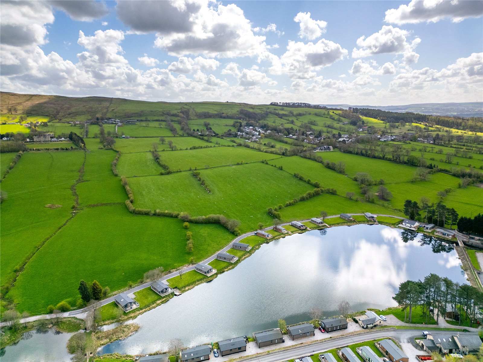


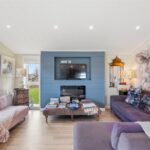


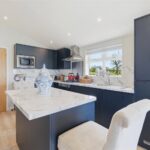

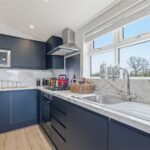
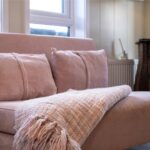
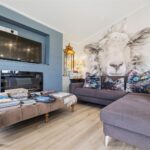


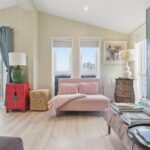
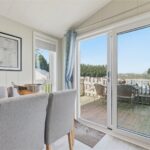












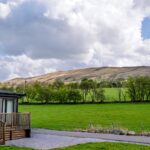


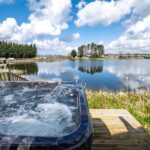
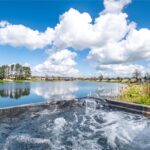

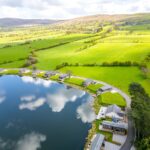


A welcoming entrance hall sets the tone on arrival, offering a practical cloakroom, ideal for outdoor gear and muddy boots after lakeside walks. From here, the lodge opens into a spacious, light filled living area designed to feel both modern and relaxed. The kitchen is a real focal point, finished to a sleek contemporary standard and centred around a feature island that creates extra preparation space and a natural spot for casual dining or entertaining. Integrated appliances and smart storage keep everything streamlined, while the kitchen flows effortlessly into the dining area and living area.
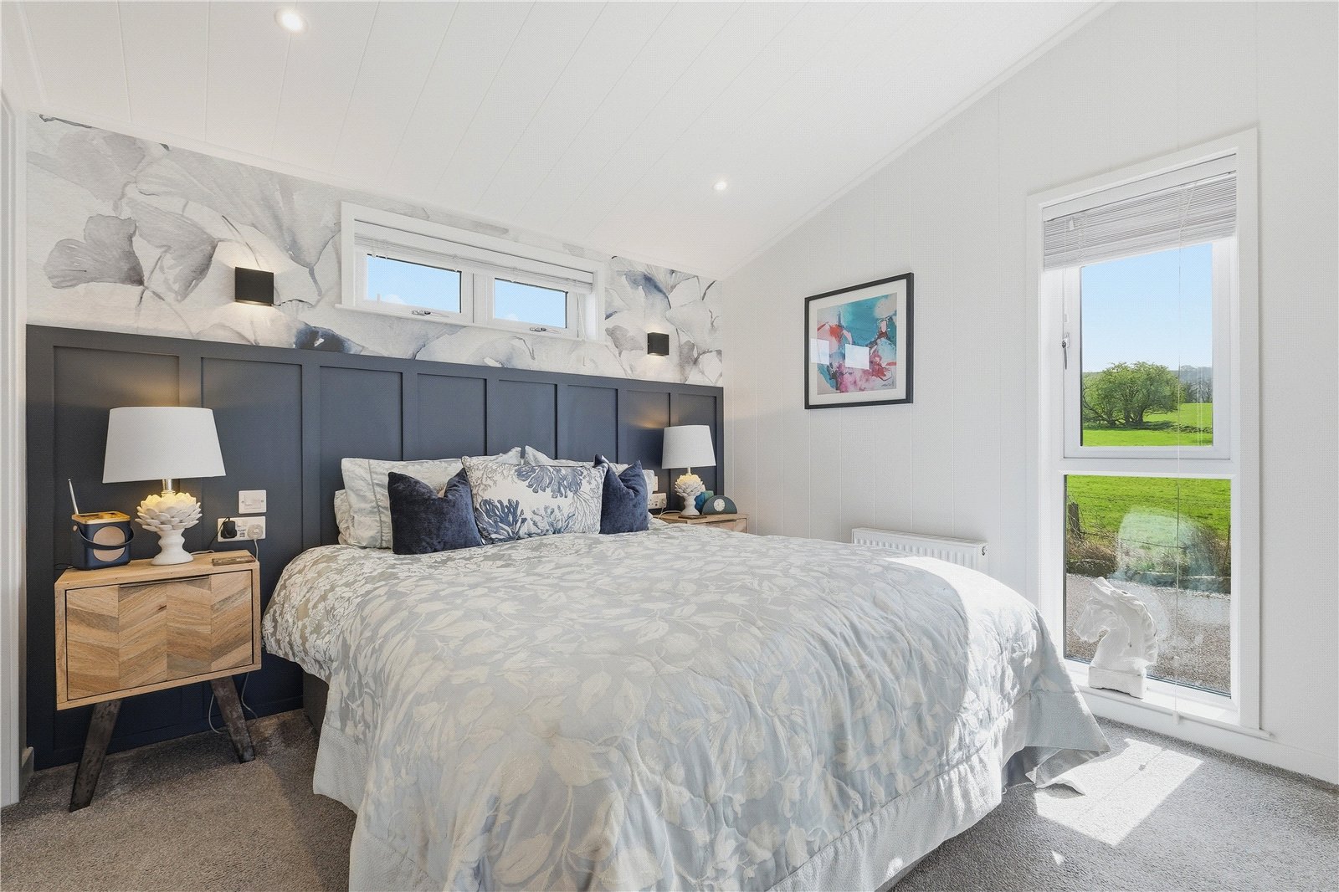
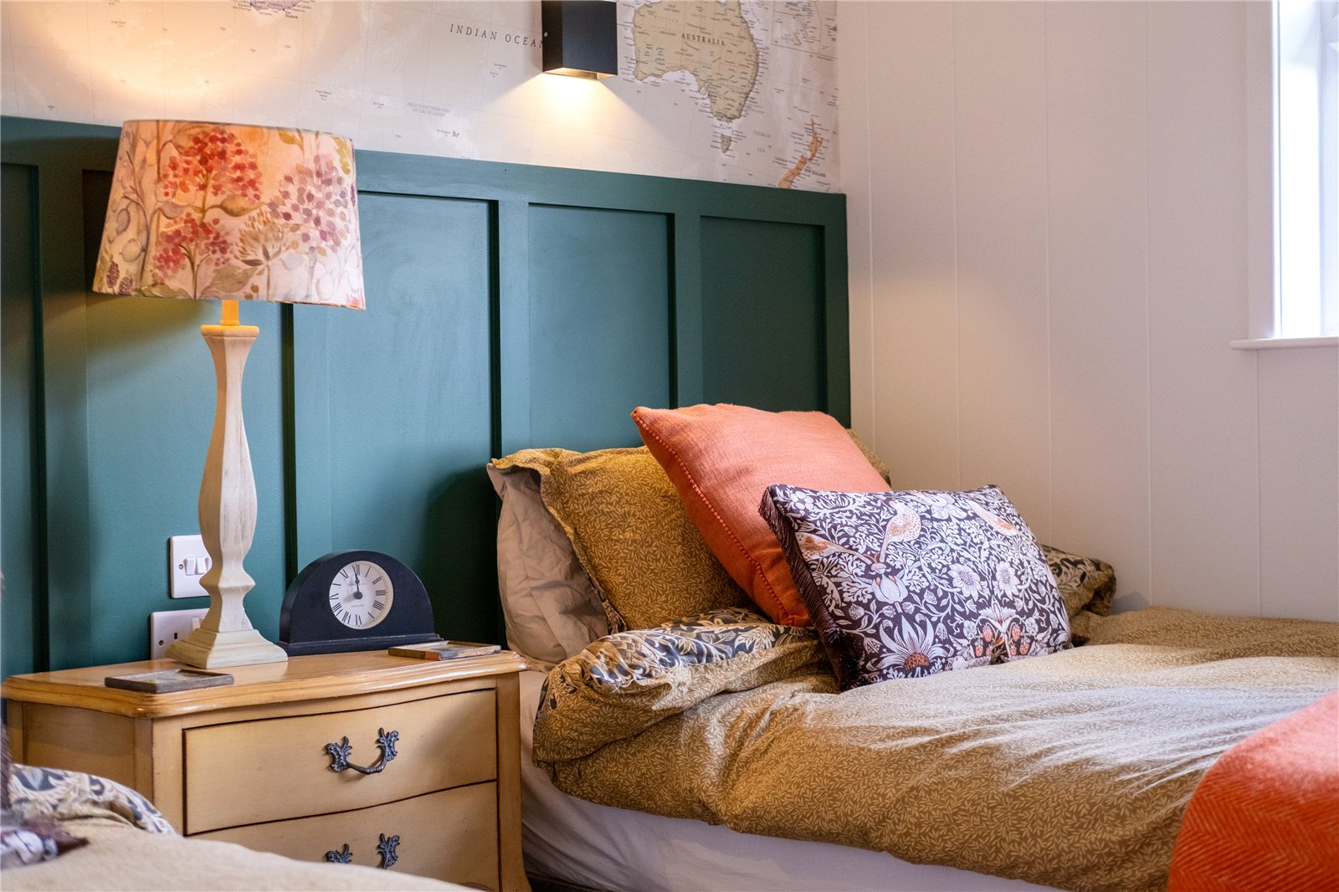
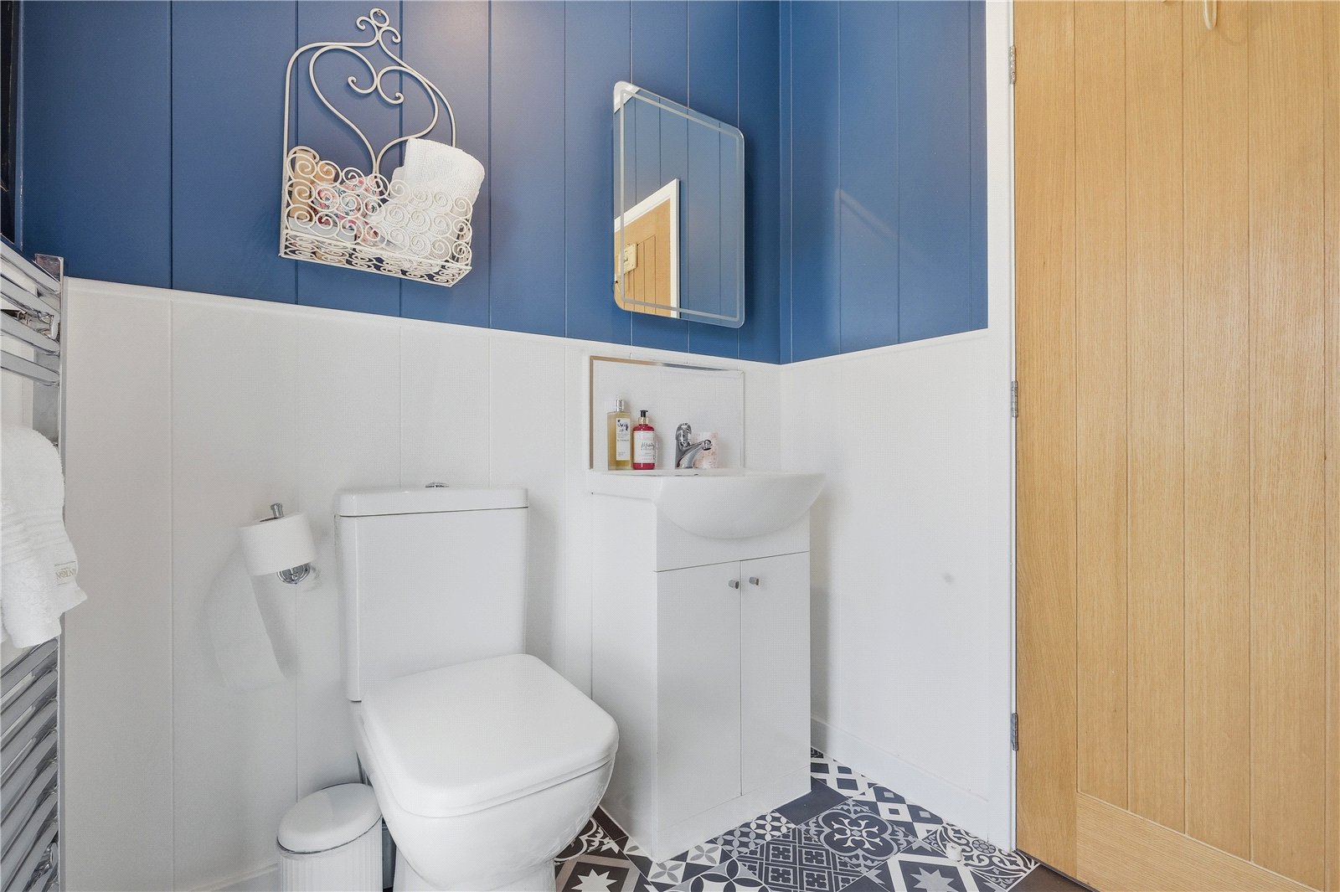
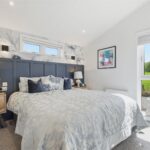
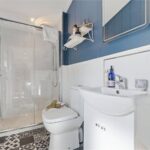
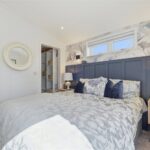
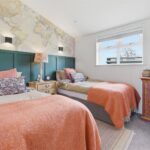
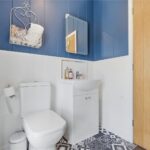
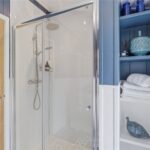
Two generous double bedrooms provide comfortable accommodation for family and visitors. The main bedroom benefits from its own en-suite shower room and a separate walk-in wardrobe, adding a touch of hotel style luxury and everyday practicality. A well appointed family bathroom serves the remainder of the home, continuing the clean, modern styling seen throughout.
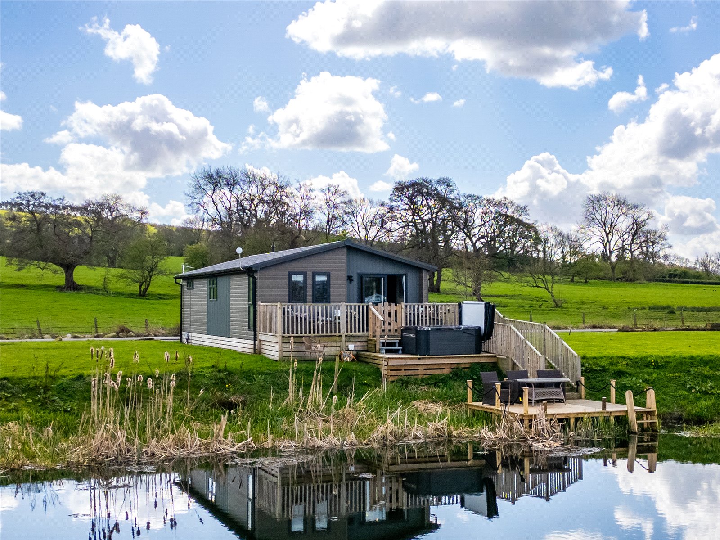
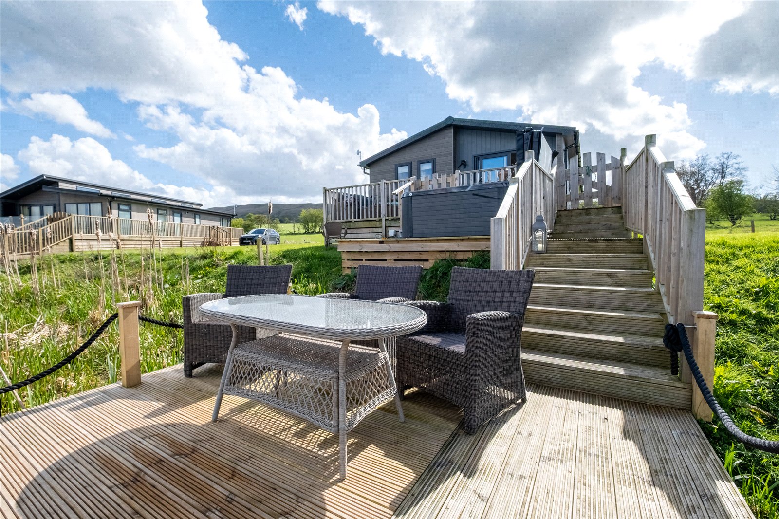
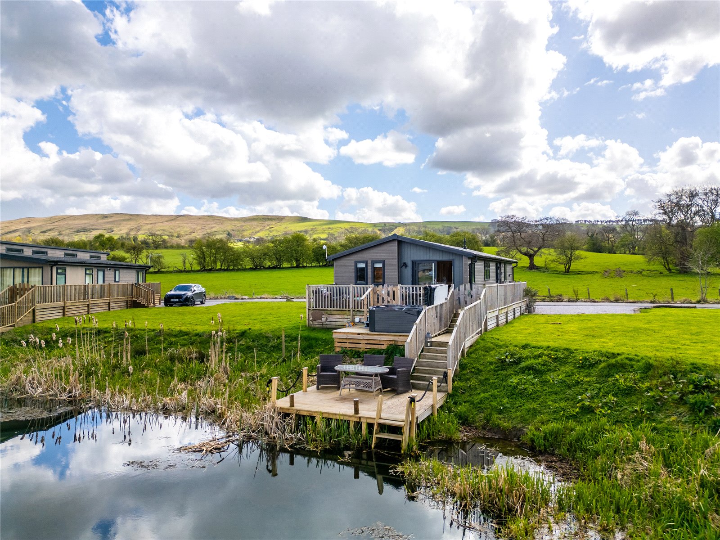
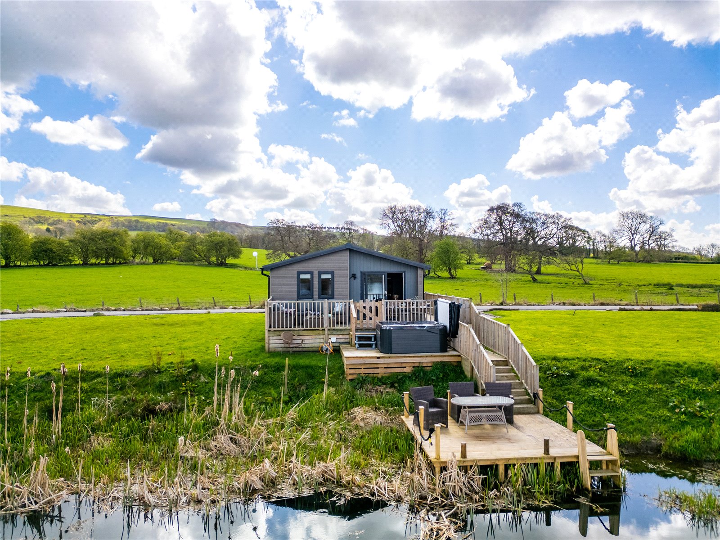
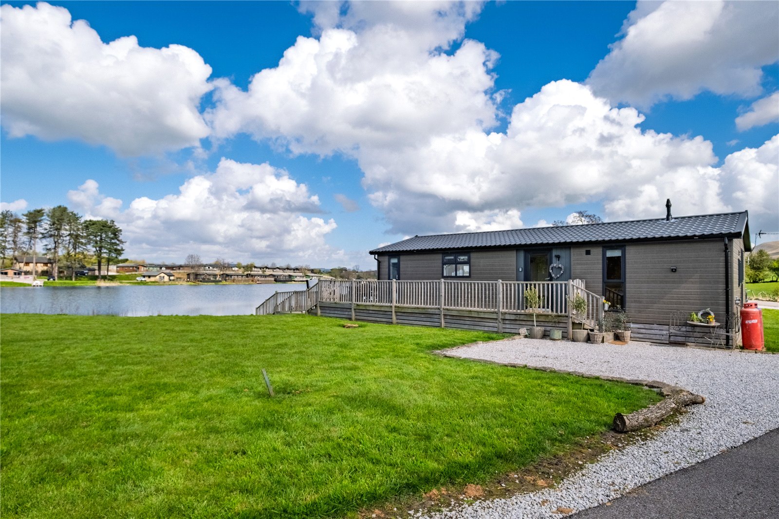
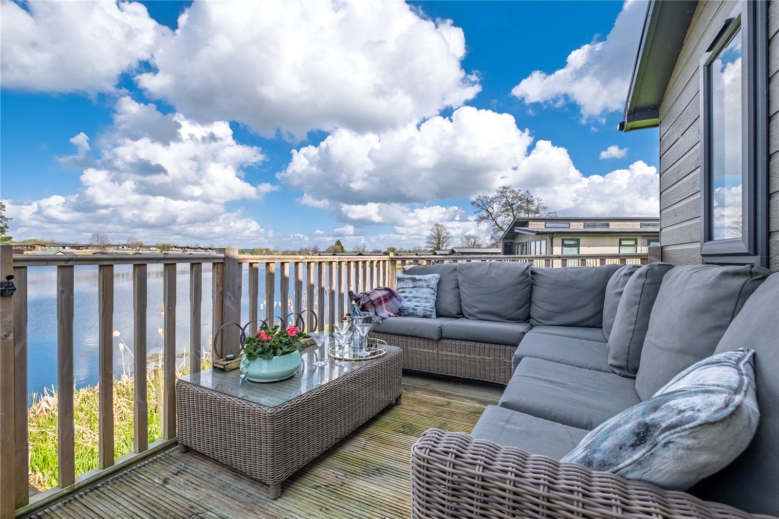
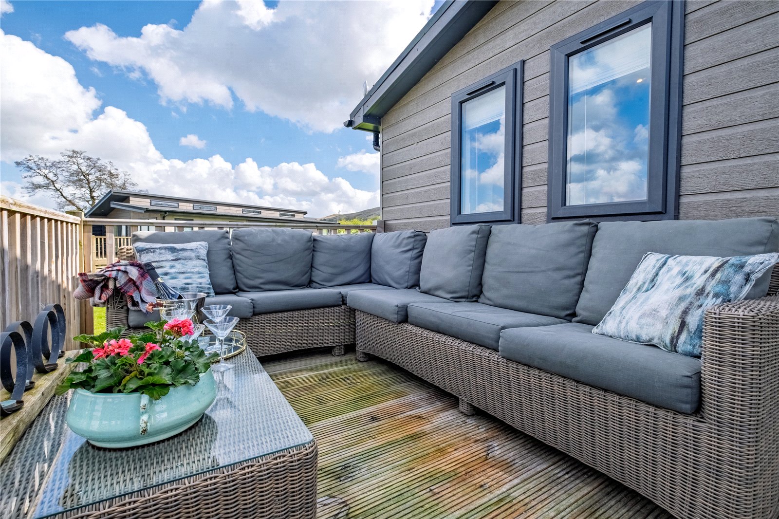
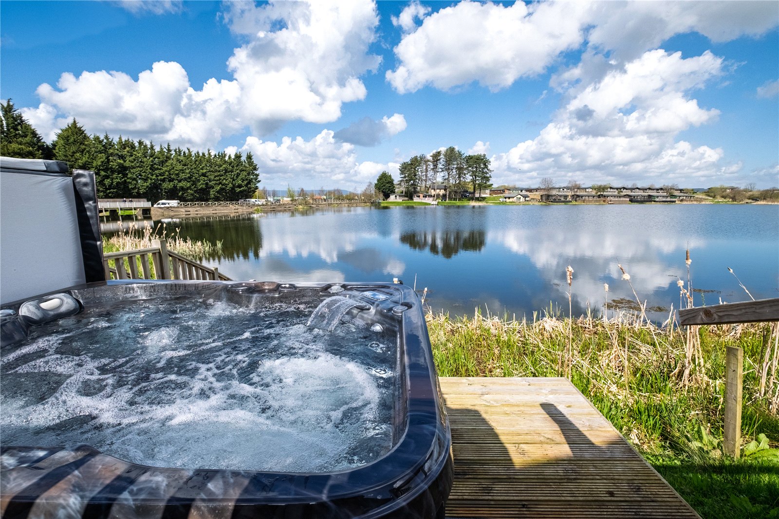
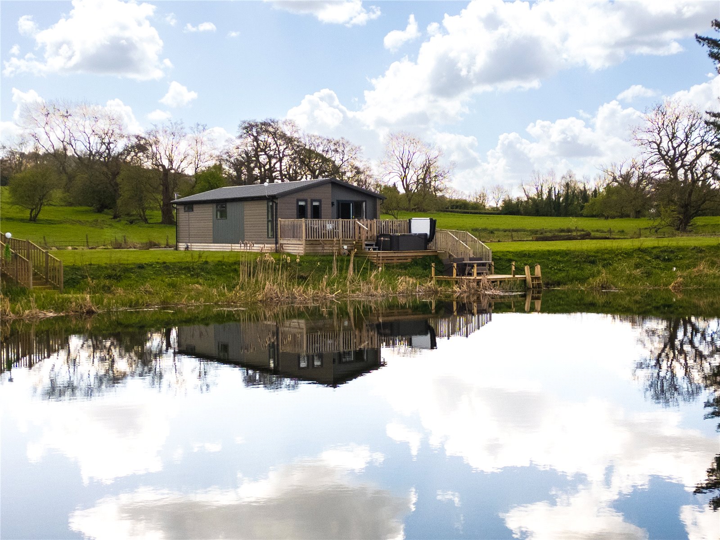
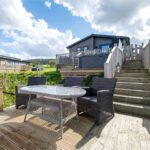
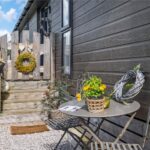
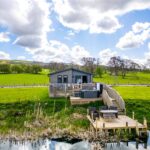
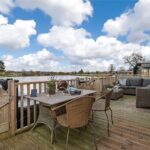
Outside is where this lodge truly shines. A timber decked walkway leads from the entrance and continues across the front of the home, opening onto a large decked terrace with ample room for a dining set and relaxed seating, the perfect vantage point to soak up the scenery. Steps take you down to a lower decked level with a hot tub, creating a fantastic private space for evenings under the stars. Further still, timber stairs lead to a good sized jetty, thoughtfully laid out with space for a small table and two chairs, ideal for quiet moments by the water, watching the lake life, or simply enjoying the calm.
The park is open twelve months of the year, offering true flexibility whether you’re after a peaceful retreat, a pet friendly break, or a base for family holidays in every season. Residents also enjoy open access to the well stocked fishing lakes, while practical touches include parking for two cars and the reassurance of a well managed, welcoming park environment. The current owner rents the property out all year round and achieves excellent income from Airbnb and Booking.com.
GROUND FLOOR
Entrance Hall
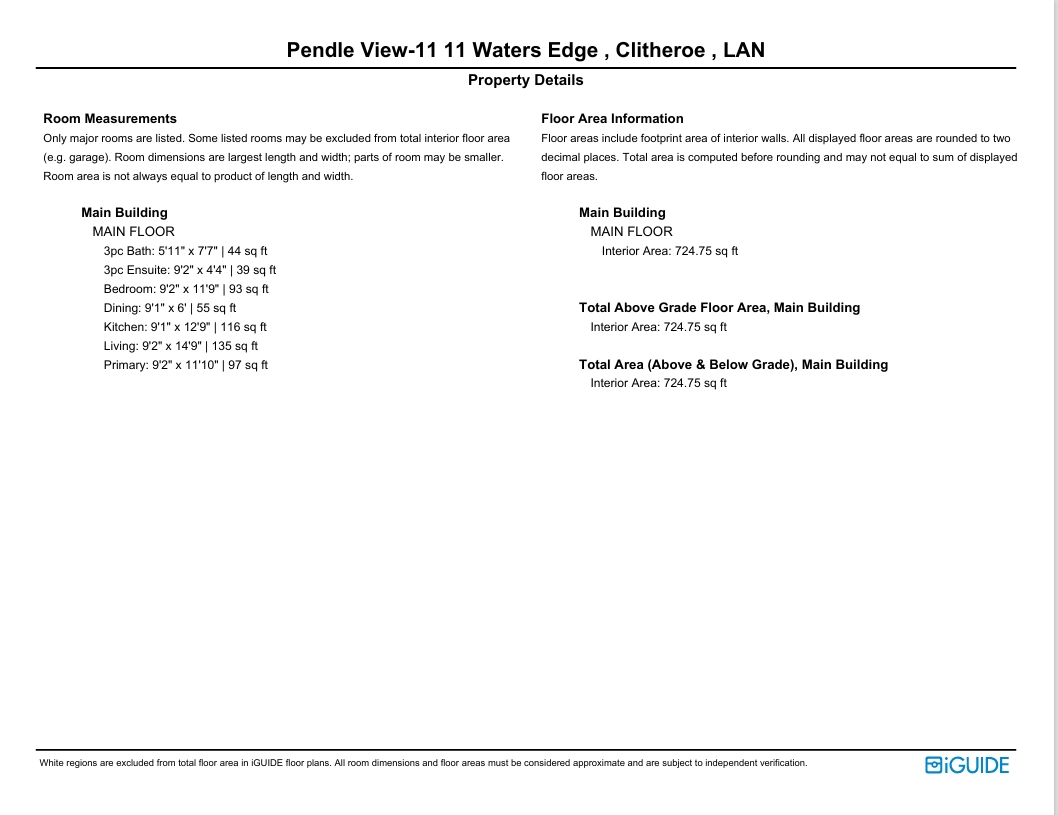
Kitchen 2.77m x 3.89m | 116 sq ft
Dining Area 2.77m x 1.83m | 55 sq ft
Living Area 2.8m x 4.5m | 135 sq ft
Bedroom One 2.8m x 3.6m | 97 sq ft
En suite 2.8m x 1.32m | 39 sq ft
Bedroom Two 2.8m x 3.58m | 93 sq ft
Bathroom 1.8m x 2.3m | 44 sq ft
EXTERNAL
Driveway
Front Decking Area
Jetty
Disclaimer
Subject to contract. Particulars are prepared in good faith for general guidance only and do not form part of any offer or contract. Measurements, floor plans and photos are approximate and not to scale; services and systems have not been tested. Buyers should verify with their legal adviser the tenure, length of lease, ground rent, service charges (where applicable), council tax band, EPC rating and any other charges or restrictions before exchange of contracts.