


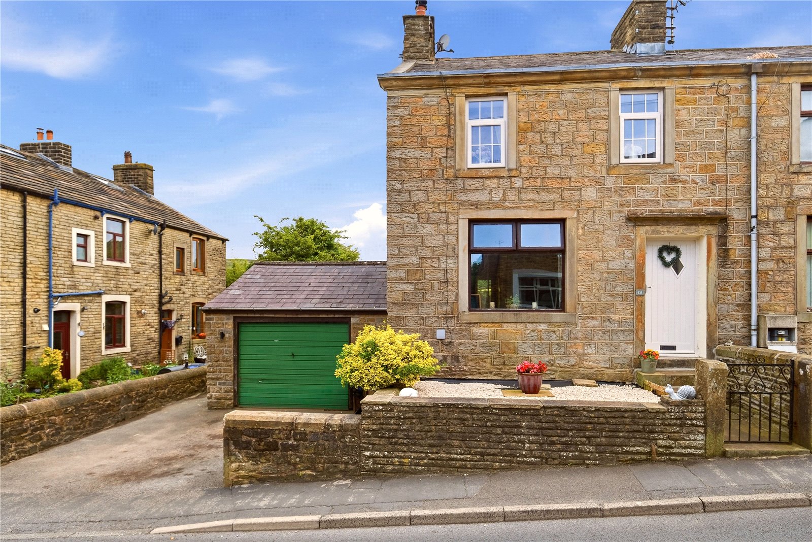
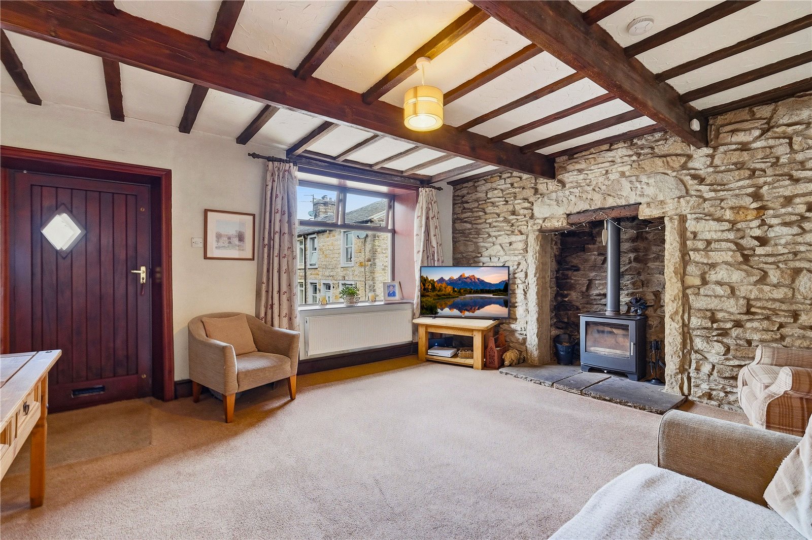
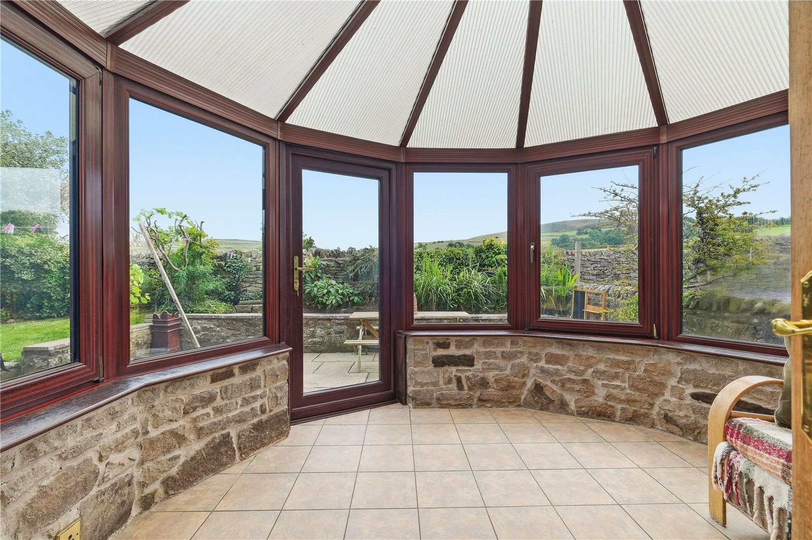

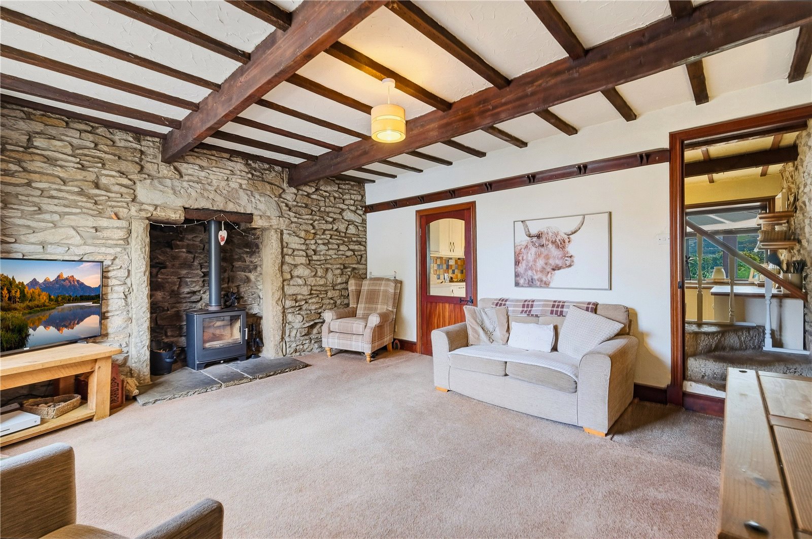
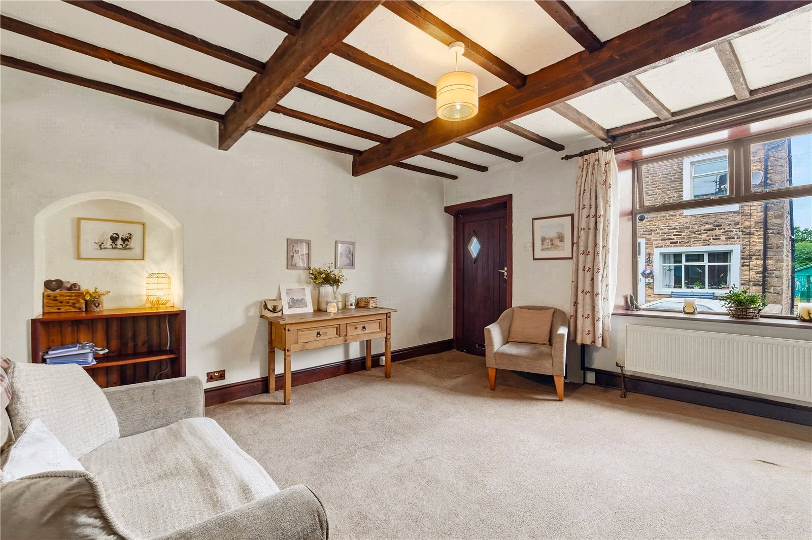


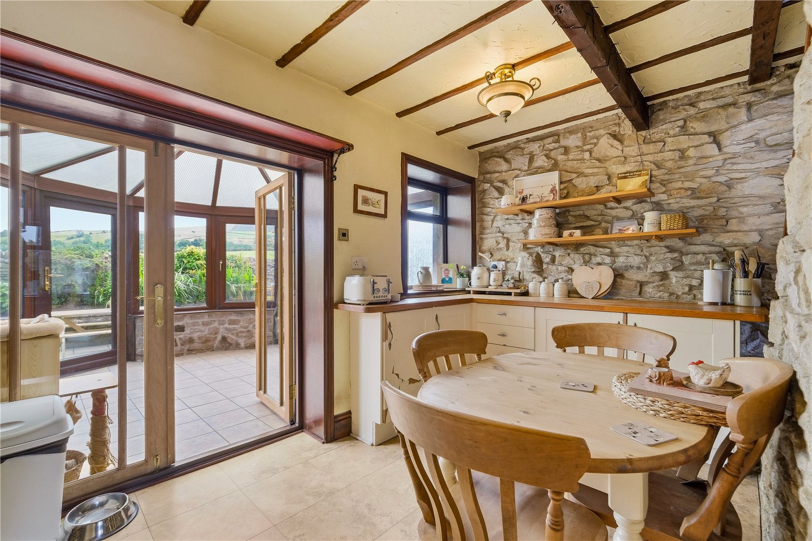
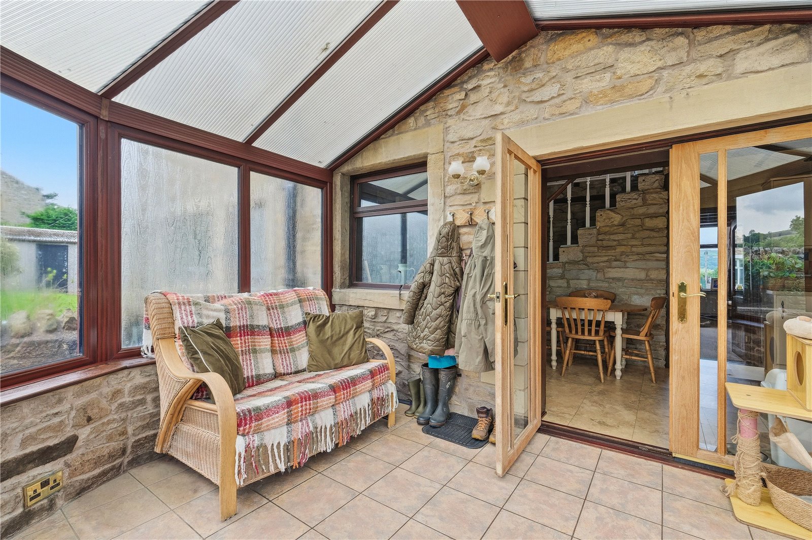



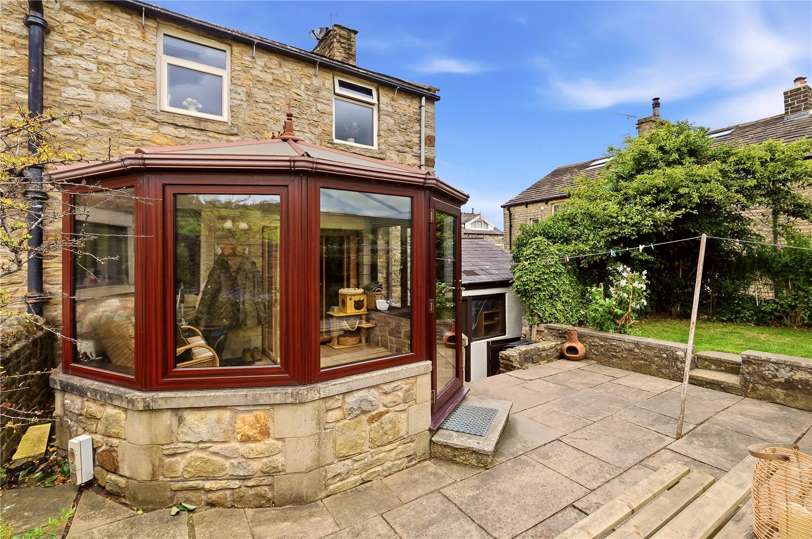


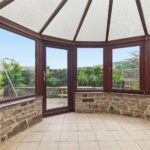


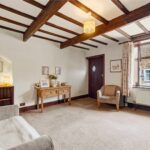
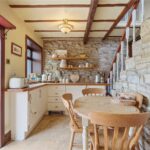
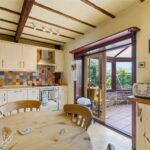
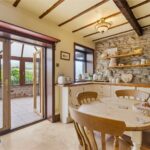
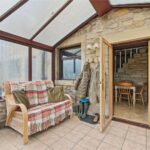





Upon entering, you are welcomed into a spacious and inviting lounge, enhanced by a striking exposed stone wall and a feature fireplace housing a multi fuel stove, creating a cosy yet stylish focal point. To the rear, the well appointed dining kitchen is fitted with a range of elegant cream shaker style units, complemented by integrated appliances including a gas double oven, hob with extractor, fridge and slimline dishwasher. French doors lead seamlessly into the bright conservatory, providing a wonderful additional reception space with views over the garden.
From the kitchen, enclosed stone steps descend to a substantial basement room, currently utilised as a utility space. This highly versatile room is fitted with units, a sink and plumbing, and benefits from direct access to the side driveway, offering excellent practicality.
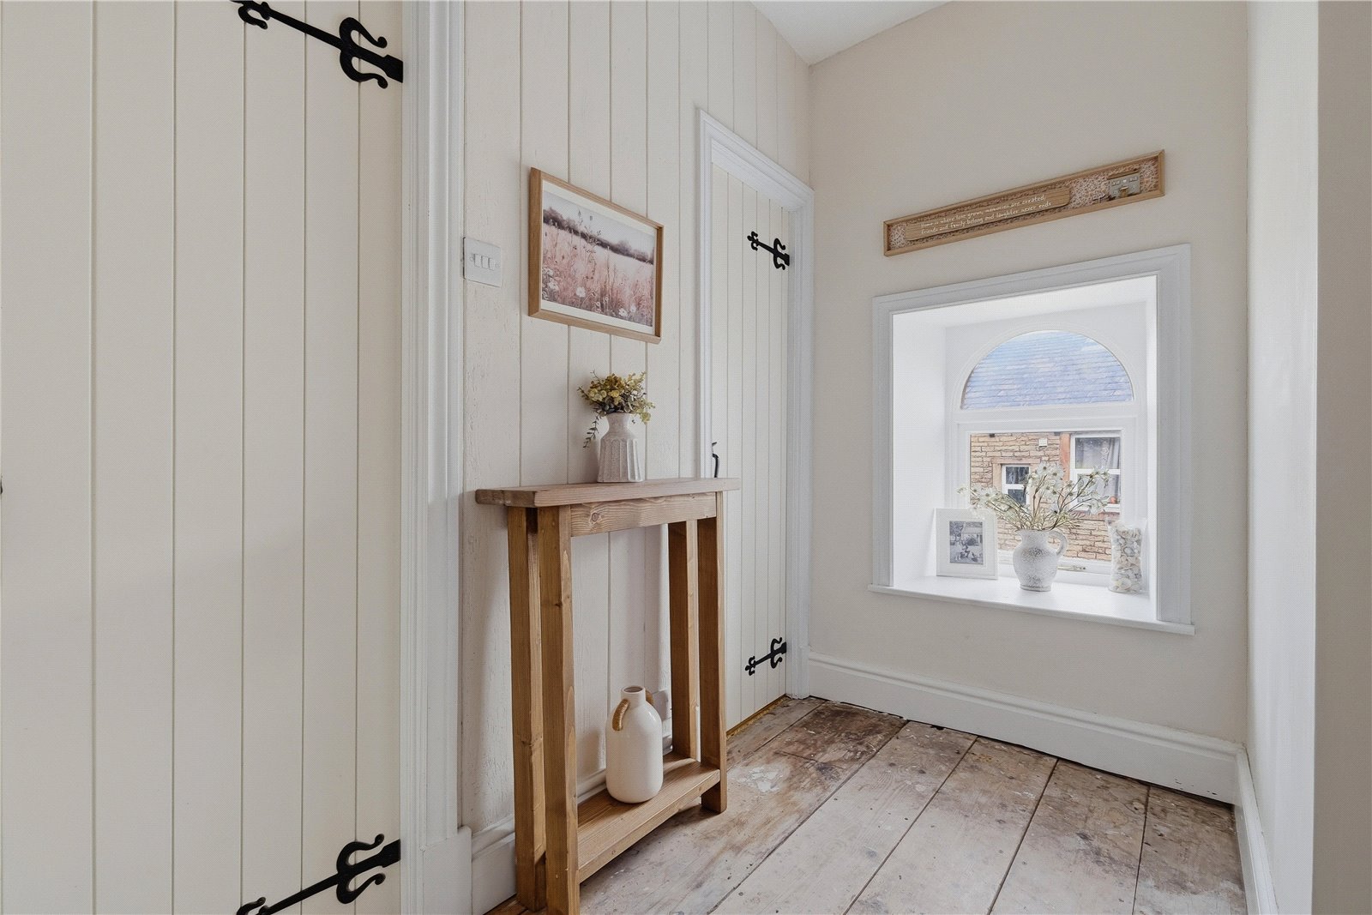
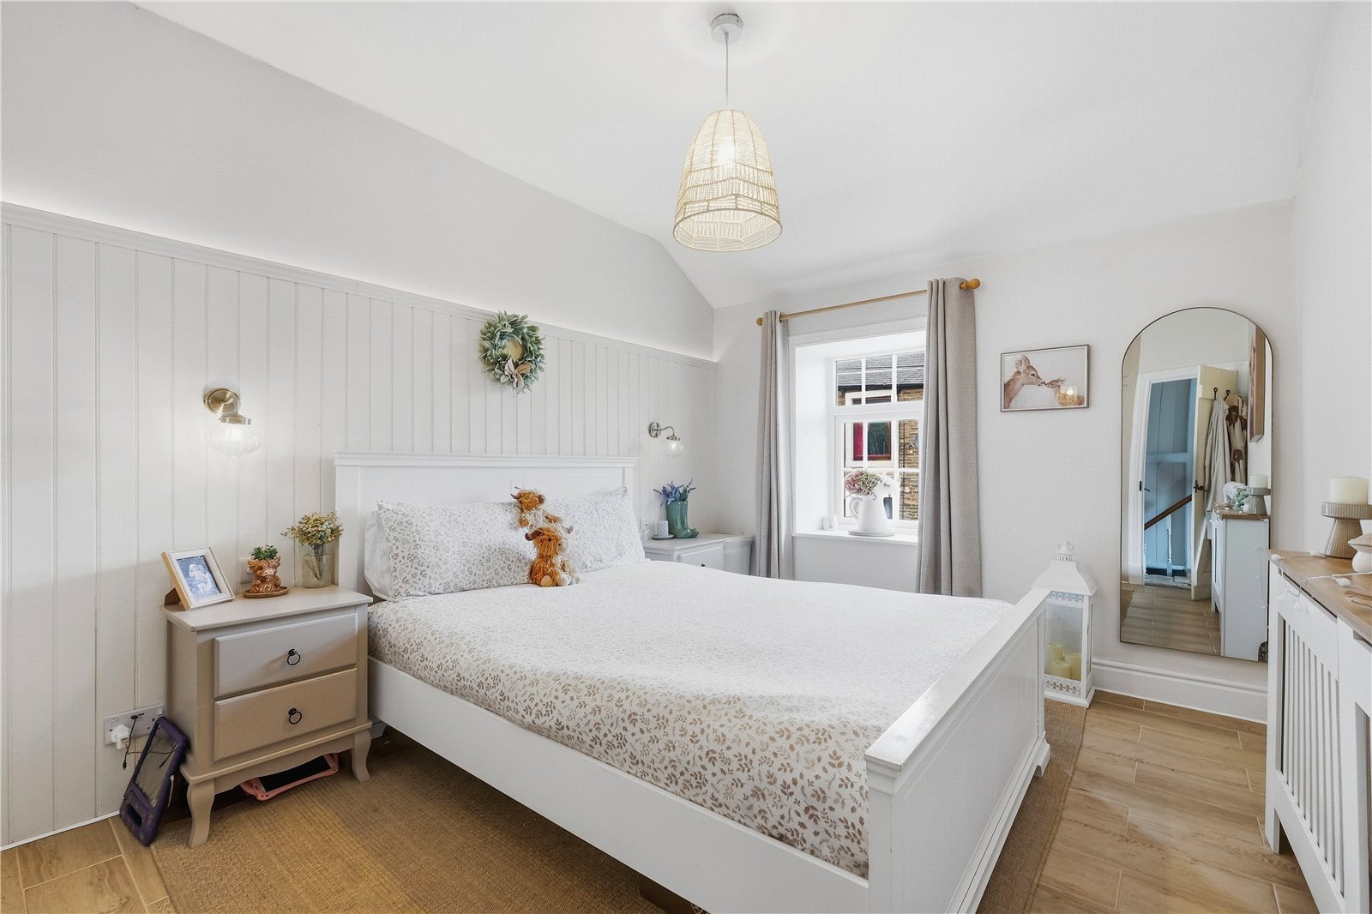
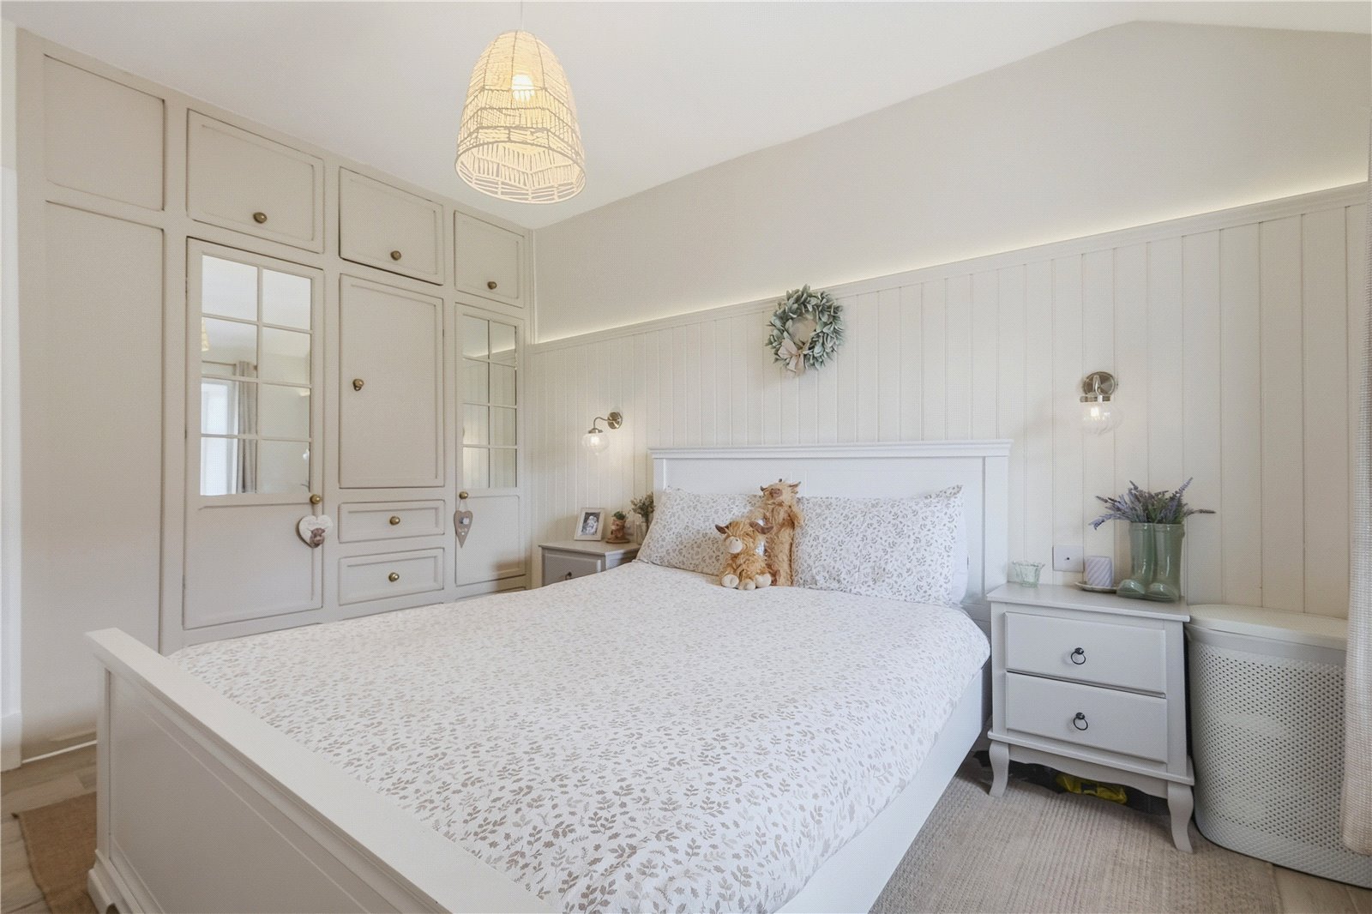
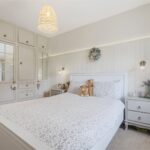
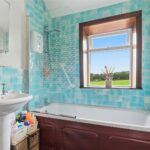
To the first floor, the property boasts three well proportioned bedrooms, with the main bedroom featuring built in storage. Both the principal and second bedroom enjoy elevated views across the adjoining farmland, creating a peaceful rural outlook. The bathroom is fitted with a three piece suite, including an electric shower over the bath.
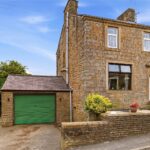
Externally, the property continues to impress. A tarmac driveway provides convenient off road parking and leads to a larger than average attached garage with both an up and over door and rear access.
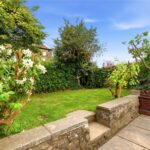
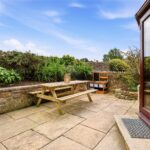
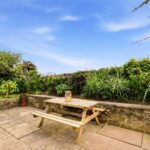
The enclosed rear garden is a true highlight, featuring a patio area, a lawn, and traditional dry stone wall boundaries, all backing directly onto open countryside for a truly idyllic setting.
With the added benefits of gas central heating and double glazing throughout, this is a home that combines character, comfort and a sought-after location. Early viewing is highly recommended to fully appreciate all that this wonderful property has to offer.
Kelbrook is a charming and well regarded village nestled on the Lancashire and North Yorkshire border, offering a perfect blend of rural tranquillity and everyday convenience. Surrounded by rolling countryside, scenic walking routes and open farmland, it’s an ideal setting for those who appreciate outdoor living.
The village itself benefits from a range of local amenities including a shop, pubs, and a primary school, while nearby Barnoldswick provides a wider selection of supermarkets, cafes, and independent retailers. Excellent transport links via the A56 and nearby rail connections make commuting to larger towns and cities such as Colne, Skipton and Burnley straightforward.
Kelbrook is particularly popular with buyers seeking a peaceful lifestyle without sacrificing accessibility, making it a consistently sought-after area.
GROUND FLOOR
Lounge 5.4m x 4.42m | 218 sq ft
Kitchen 3.38m x 2.9m | 92 sq ft
Dining 1.2m x 2.13m | 28 sq ft
Conservatory 3.8m x 3.18m | 113 sq ft
FIRST FLOOR
Bedroom One 2.95m x 3.56m | 113 sq ft
Bedroom Two 2.67m x 2.16m | 62 sq ft
Bedroom Three 1.5m x 3.56m | 57 sq ft
Bathroom 1.78m x 2.36m | 38 sq ft
LOWER GROUND FLOOR
Utility Room 4.93m x 4.2m | 211 sq ft
EXTERNAL
Front Driveway
Garage 4.27m x 5.16m | 235 sq ft
Rear Garden
Disclaimer
Subject to contract. Particulars are prepared in good faith for general guidance only and do not form part of any offer or contract. Measurements, floor plans, and photos are approximate and not to scale; services and systems have not been tested. Buyers should verify with their legal adviser the tenure, length of lease, ground rent, service charges (where applicable), council tax band, EPC rating, and any other charges or restrictions before the exchange of contracts.


