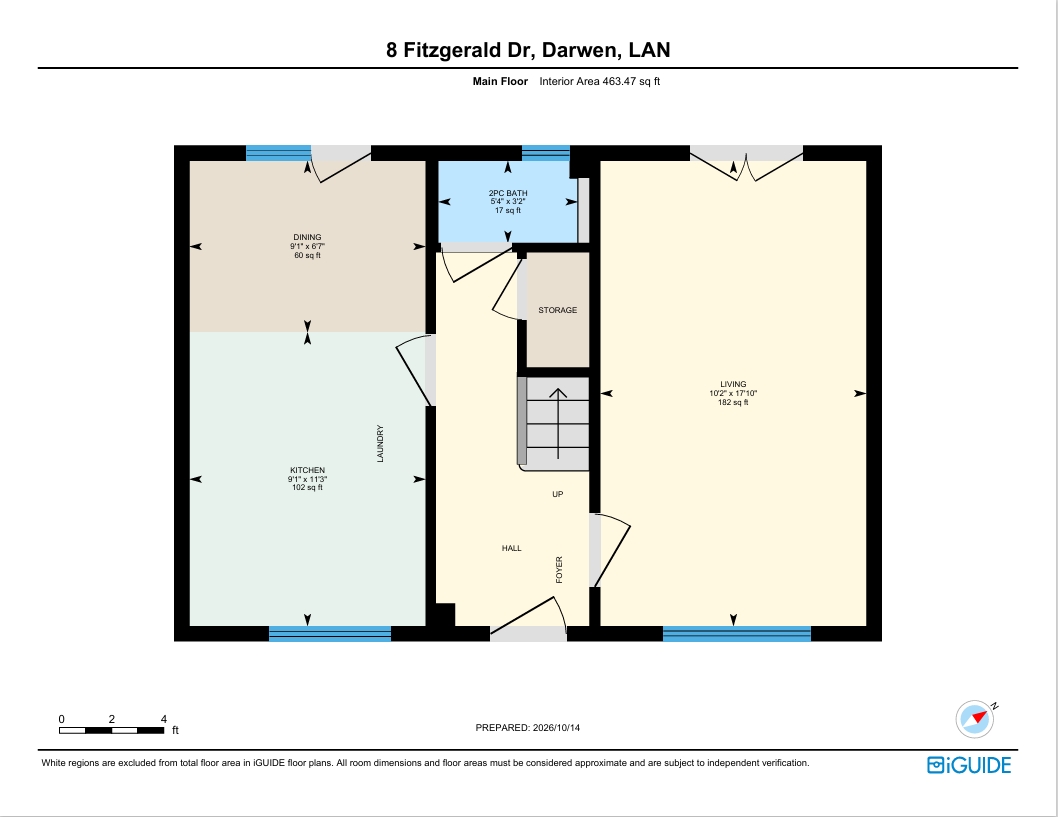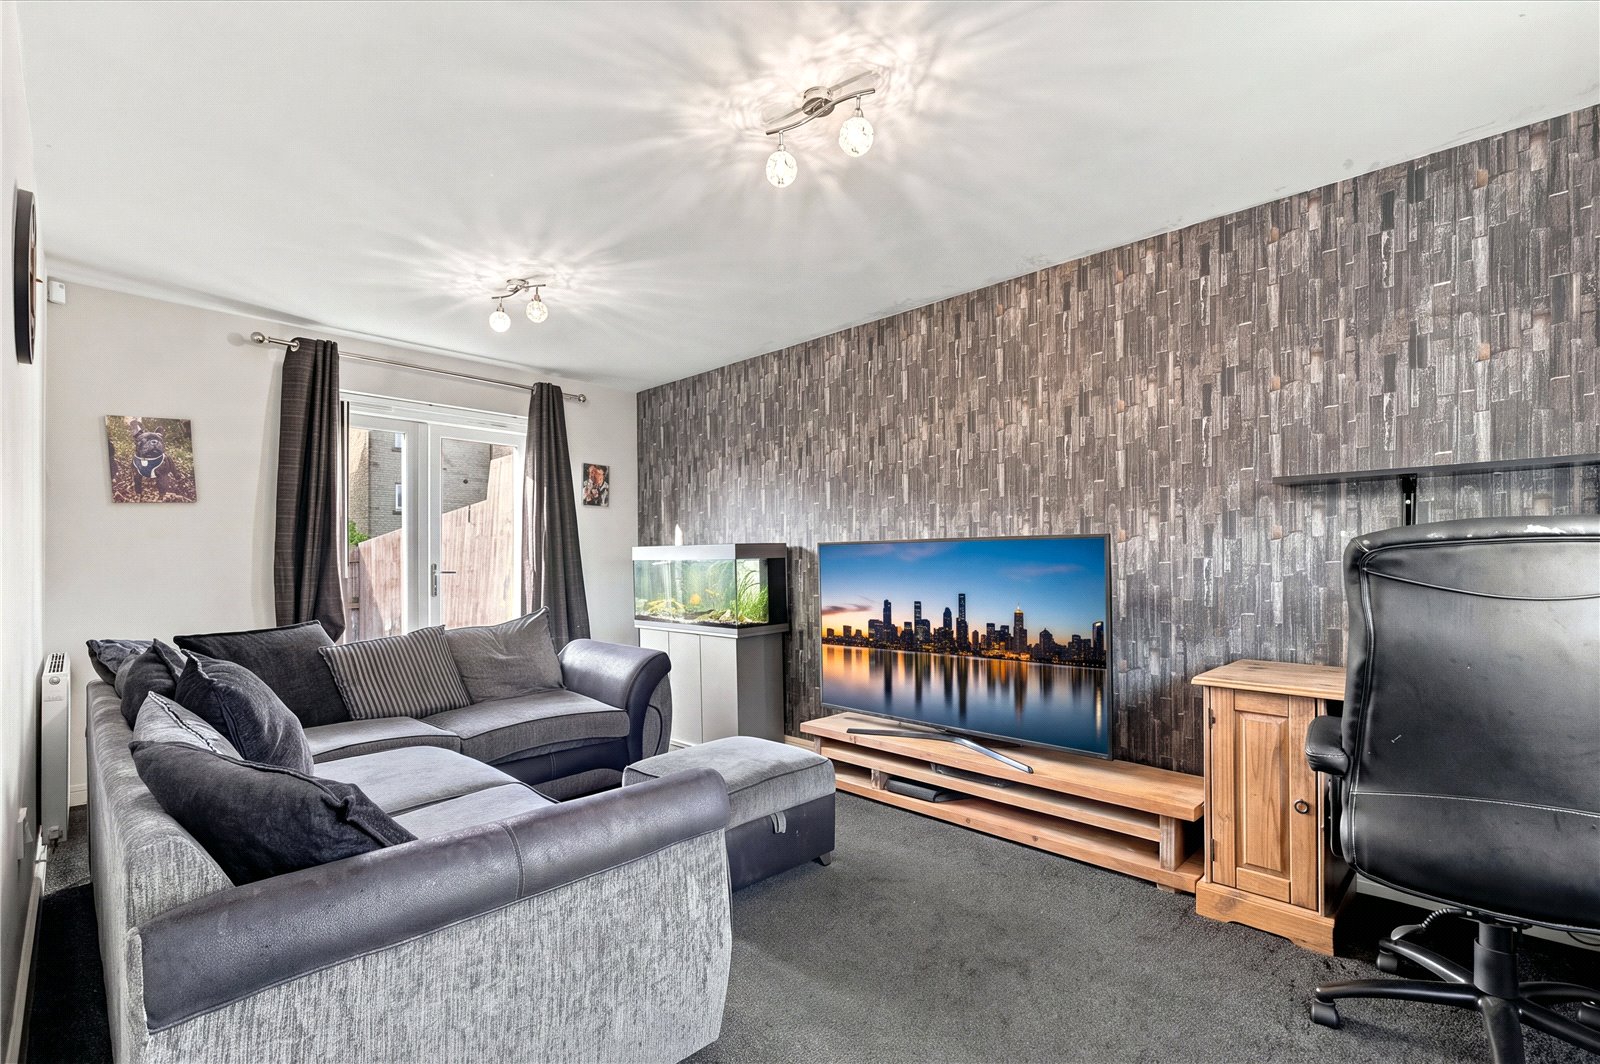


On entering the property, the accommodation leads through to a spacious lounge offering a comfortable setting in which to relax and unwind. Natural light fills the room, while patio doors open directly onto the rear garden, creating an easy transition between the indoor and outdoor spaces.
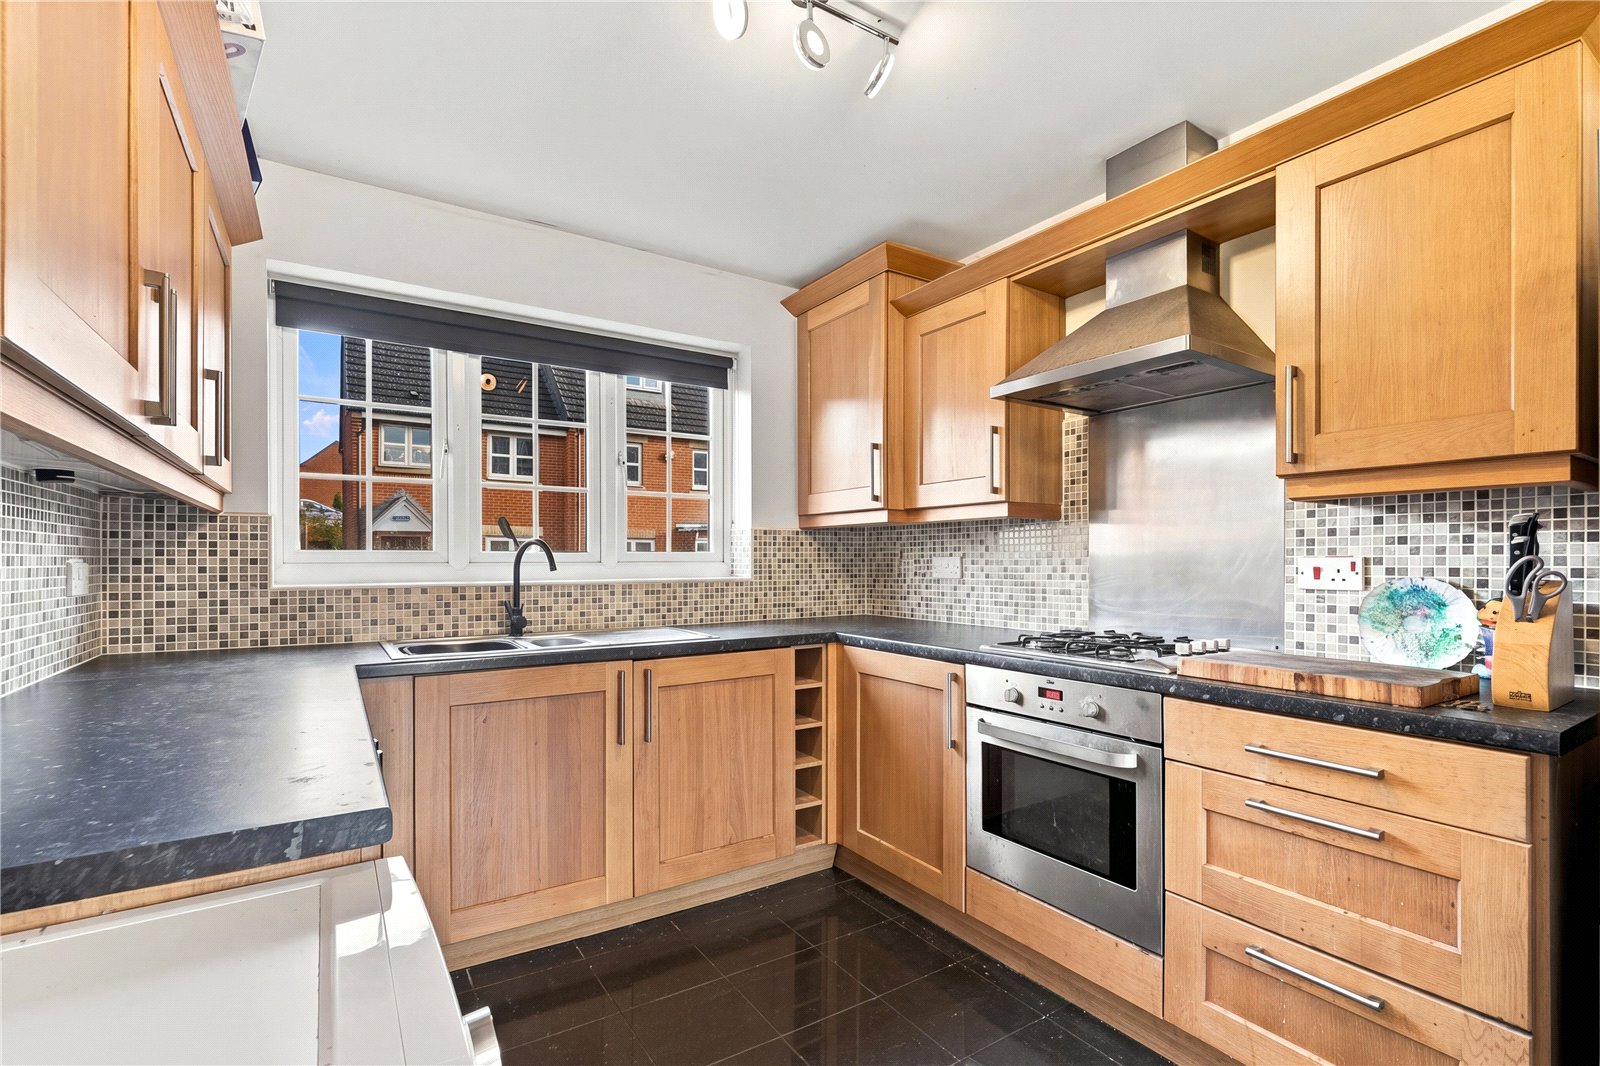
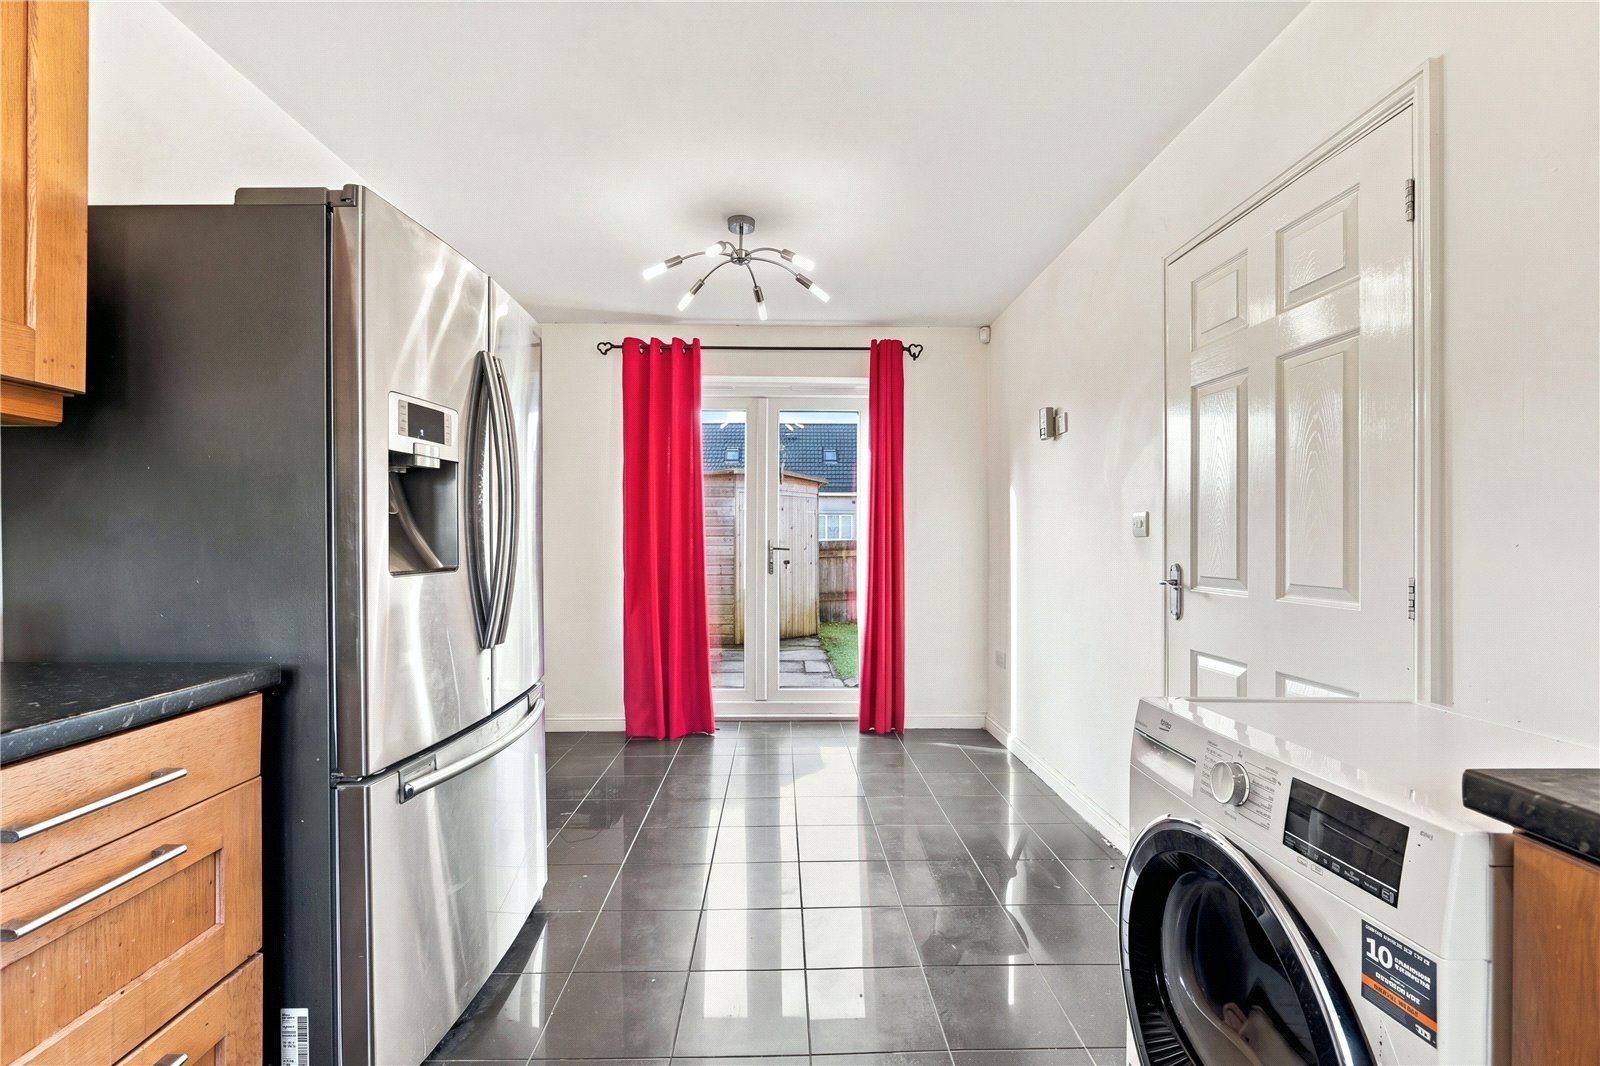
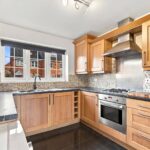
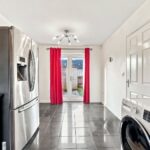
The kitchen diner provides a sociable heart to the home, with a contemporary finish, useful storage and ample workspace complemented by room for a dining table. It's a versatile space for everything from everyday family meals to entertaining friends.
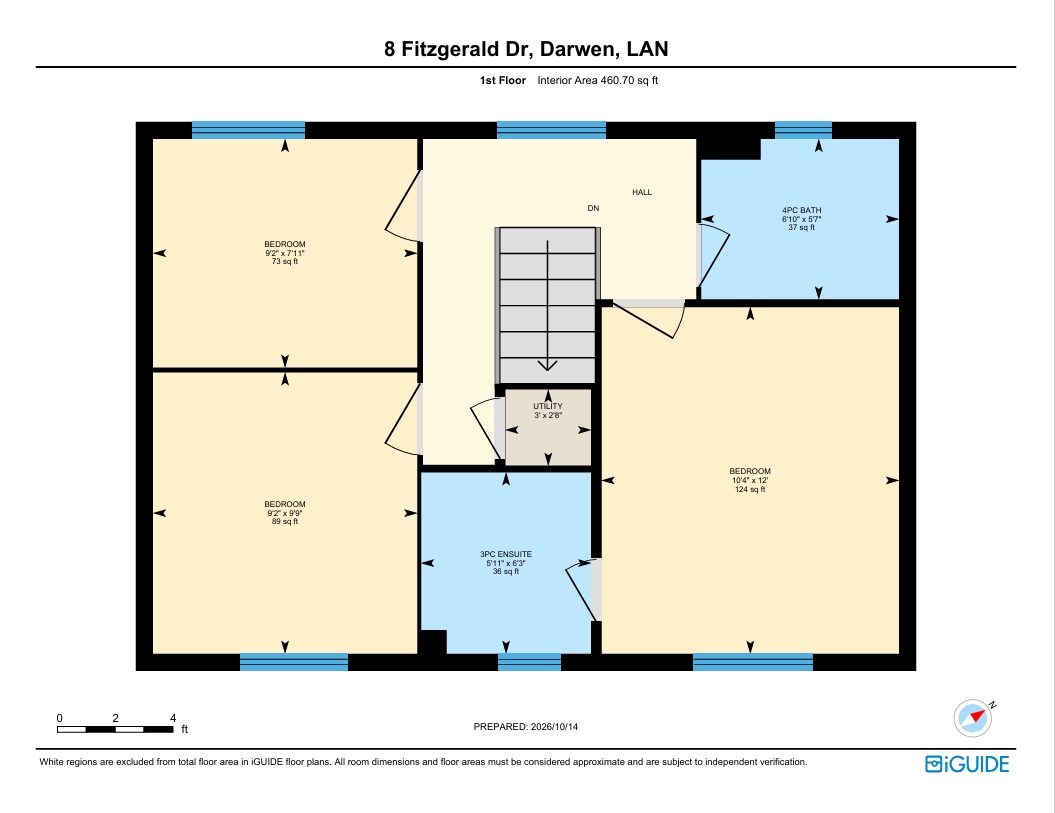
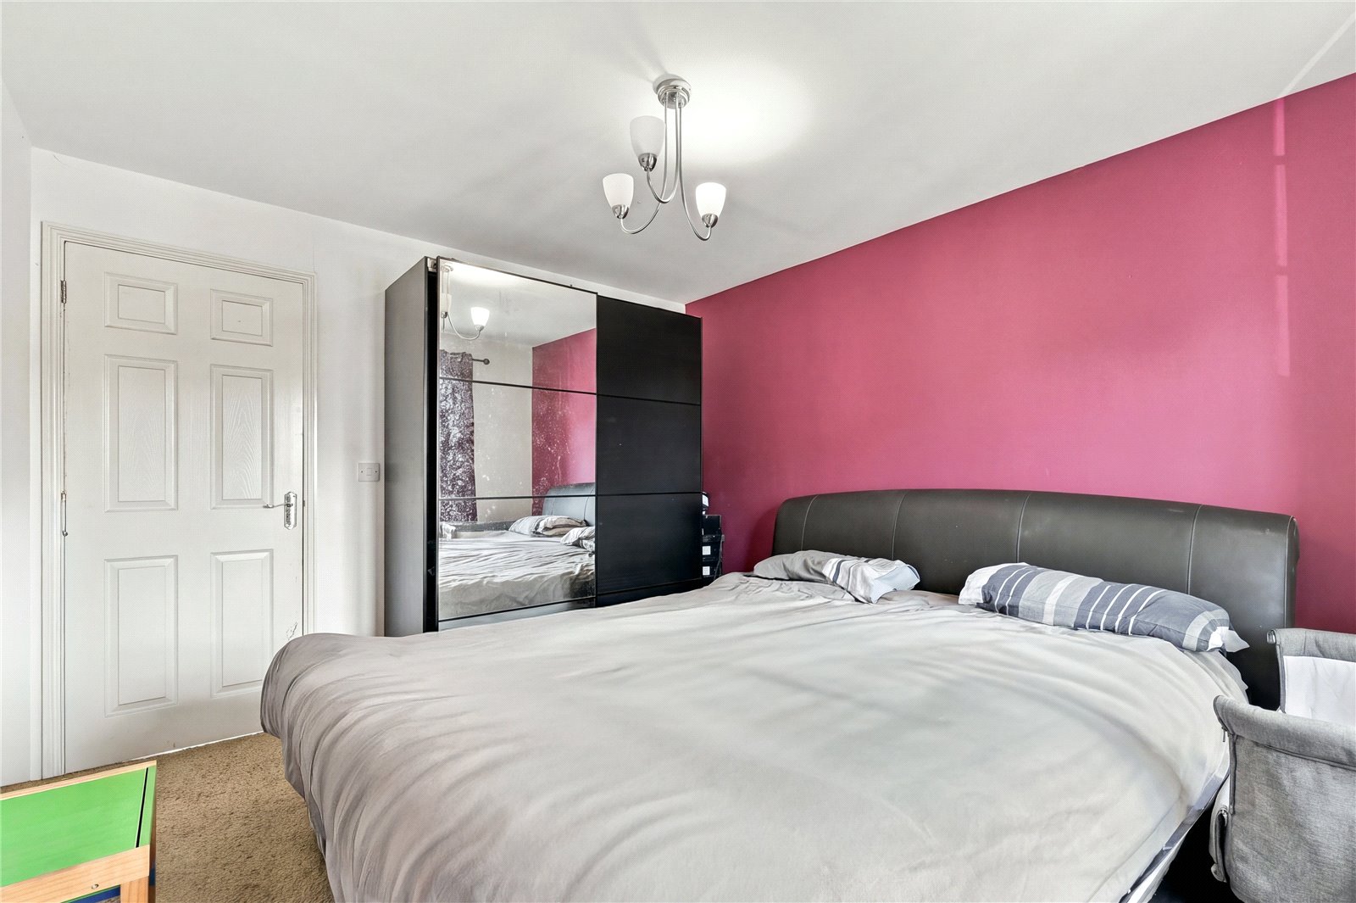
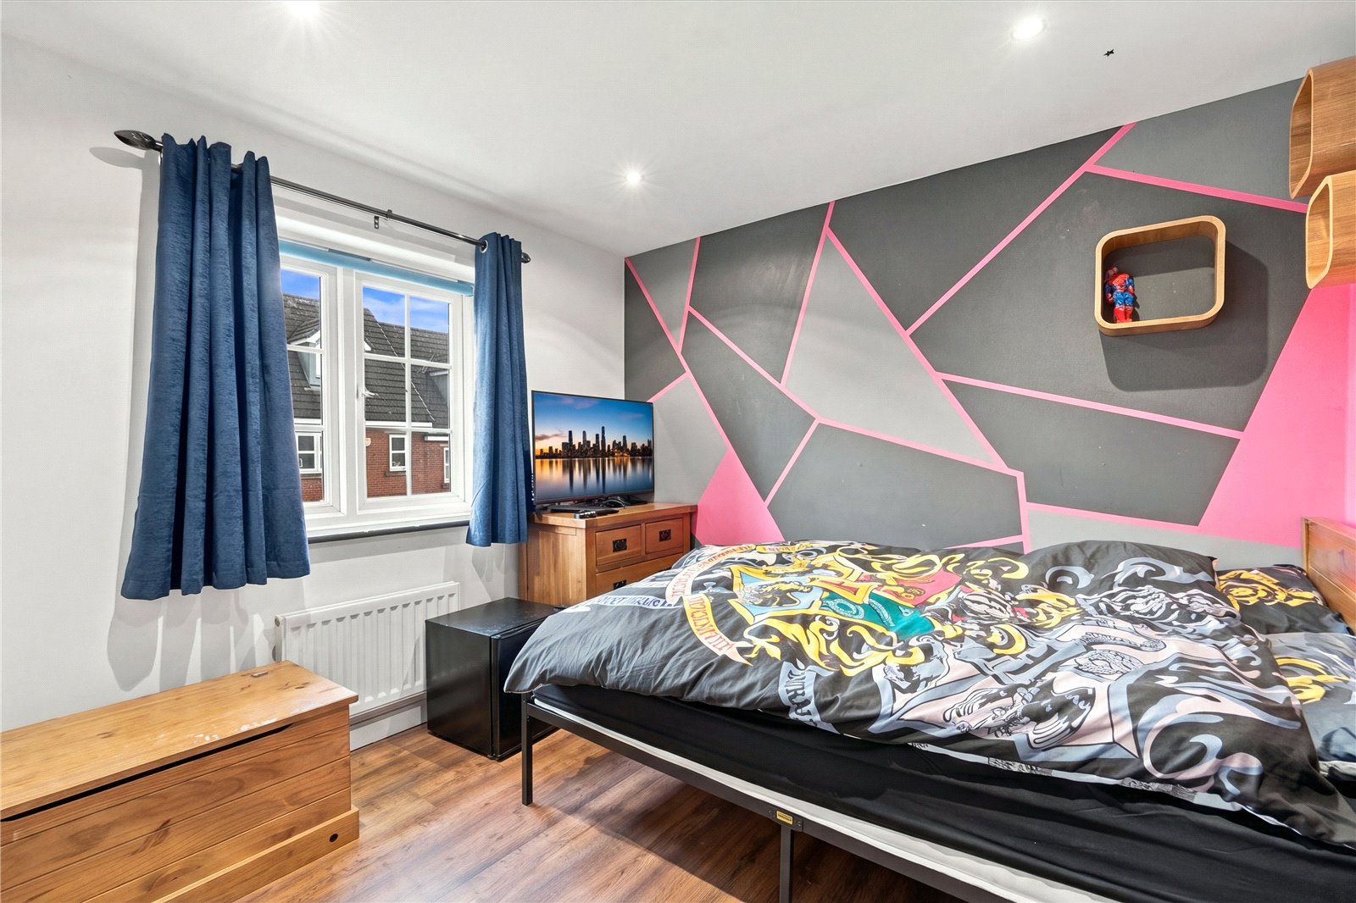
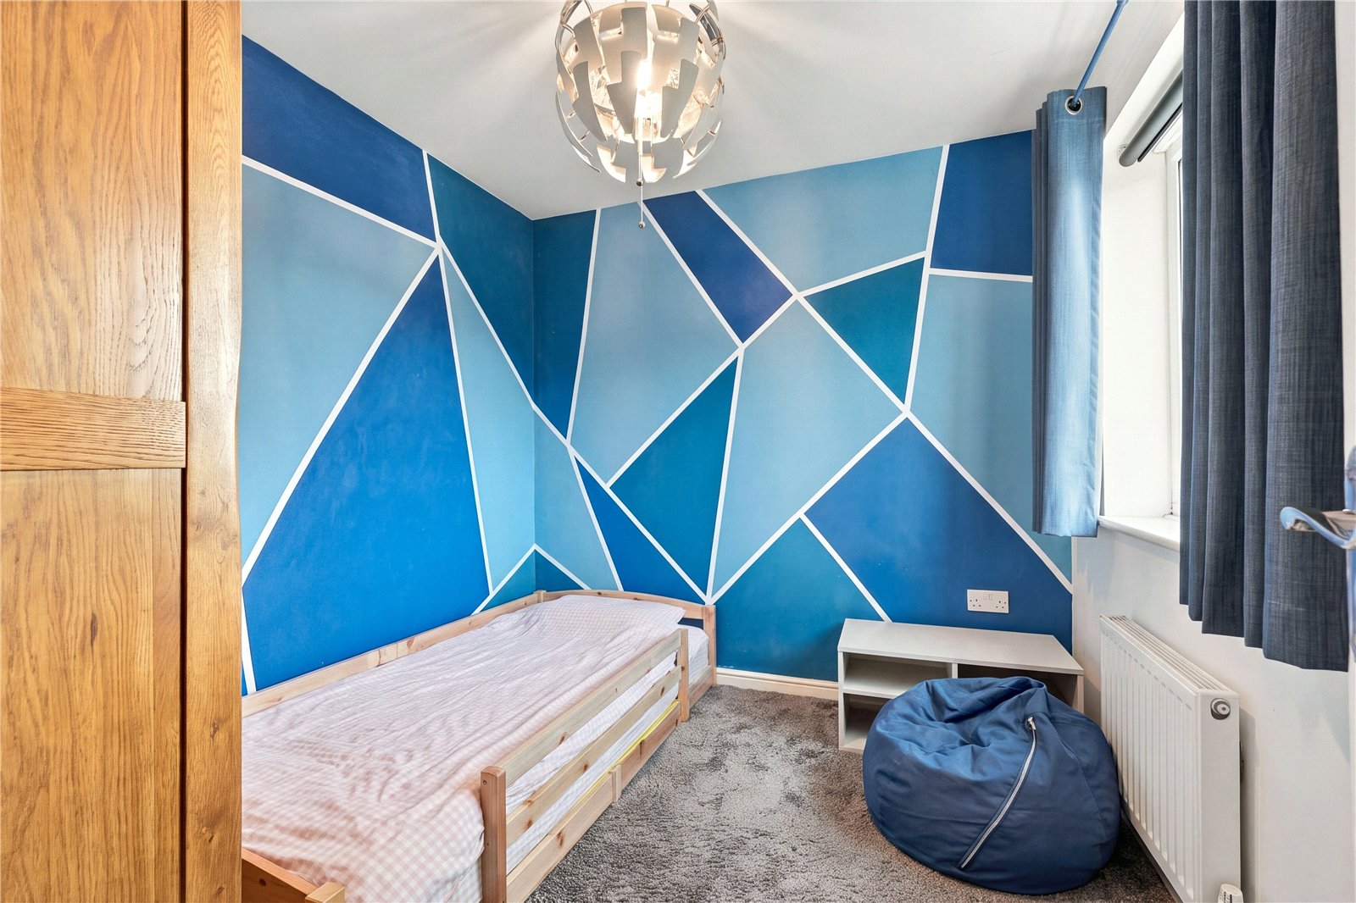
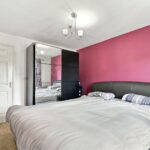
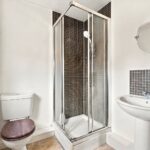
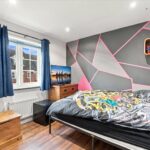
Upstairs, the property provides three well-proportioned bedrooms. The principal bedroom has the added advantage of its own en-suite shower room, while the additional bedrooms provide flexibility for a growing family, guests or those requiring space to work from home.
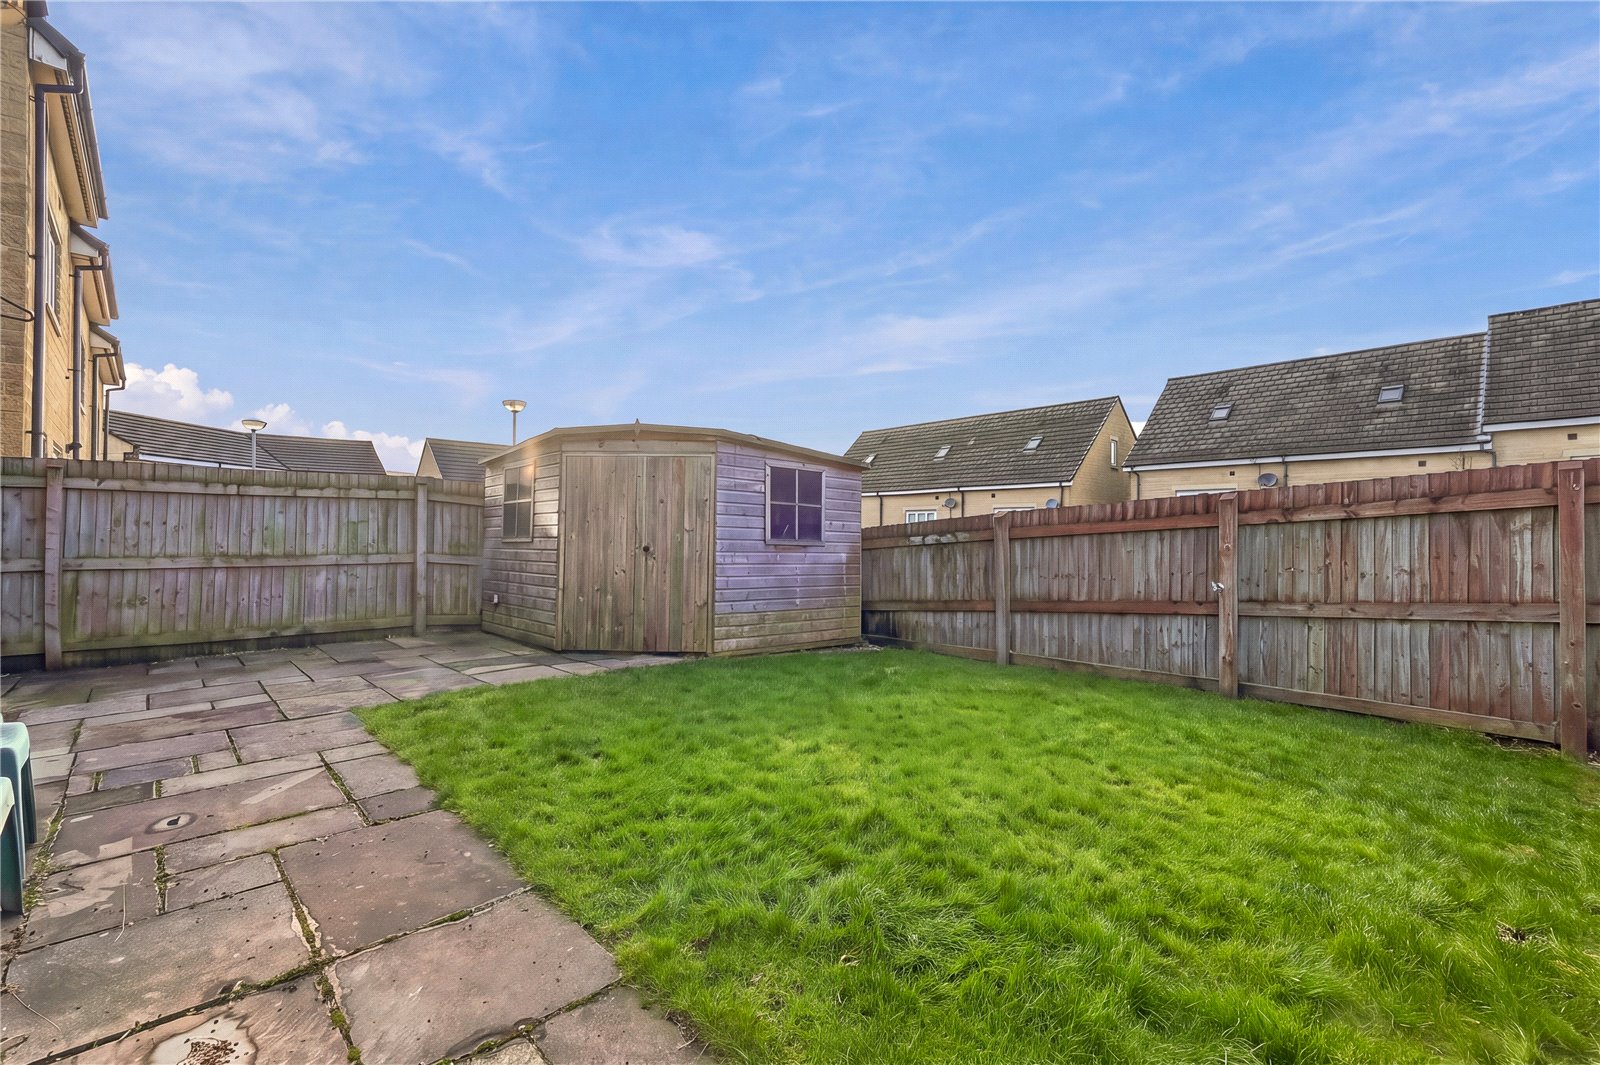
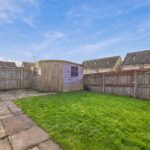
Outside, the rear garden has been arranged with both relaxation and practicality in mind. A paved patio provides space for outdoor seating or dining, with a artificial lawn beyond offering additional space to enjoy during the warmer months.
To the front, a generous driveway provides ample off road parking and is accompanied by a front garden, giving the property an attractive approach from Fitzgerald Drive.
With three bedrooms, an en suite, sociable kitchen diner, garden and excellent off road parking, this is a well rounded home offering many of the features sought after by today's buyers.
Fitzgerald Drive is situated in Darwen, an established Lancashire town providing a range of everyday shops, services and amenities. The property offers a convenient base for buyers looking to enjoy the town and surrounding countryside, while also being well positioned for travel towards neighbouring East Lancashire towns.
GROUND FLOOR
Entrance Hall
W.C. 0.97m x 1.63m | 17 sq ft
Living Room 5.44m x 3.1m | 182 sq ft
Kitchen 3.43m x 2.77m | 102 sq ft
Dining 2m x 2.77m | 60 sq ft
FIRST FLOOR
Bedroom One 3.66m x 3.15m | 124 sq ft
En Suite 1.9m x 1.8m | 36 sq ft
Bedroom Two 2.97m x 2.8m | 89 sq ft
Bedroom three 2.41m x 2.8m | 73 sq ft
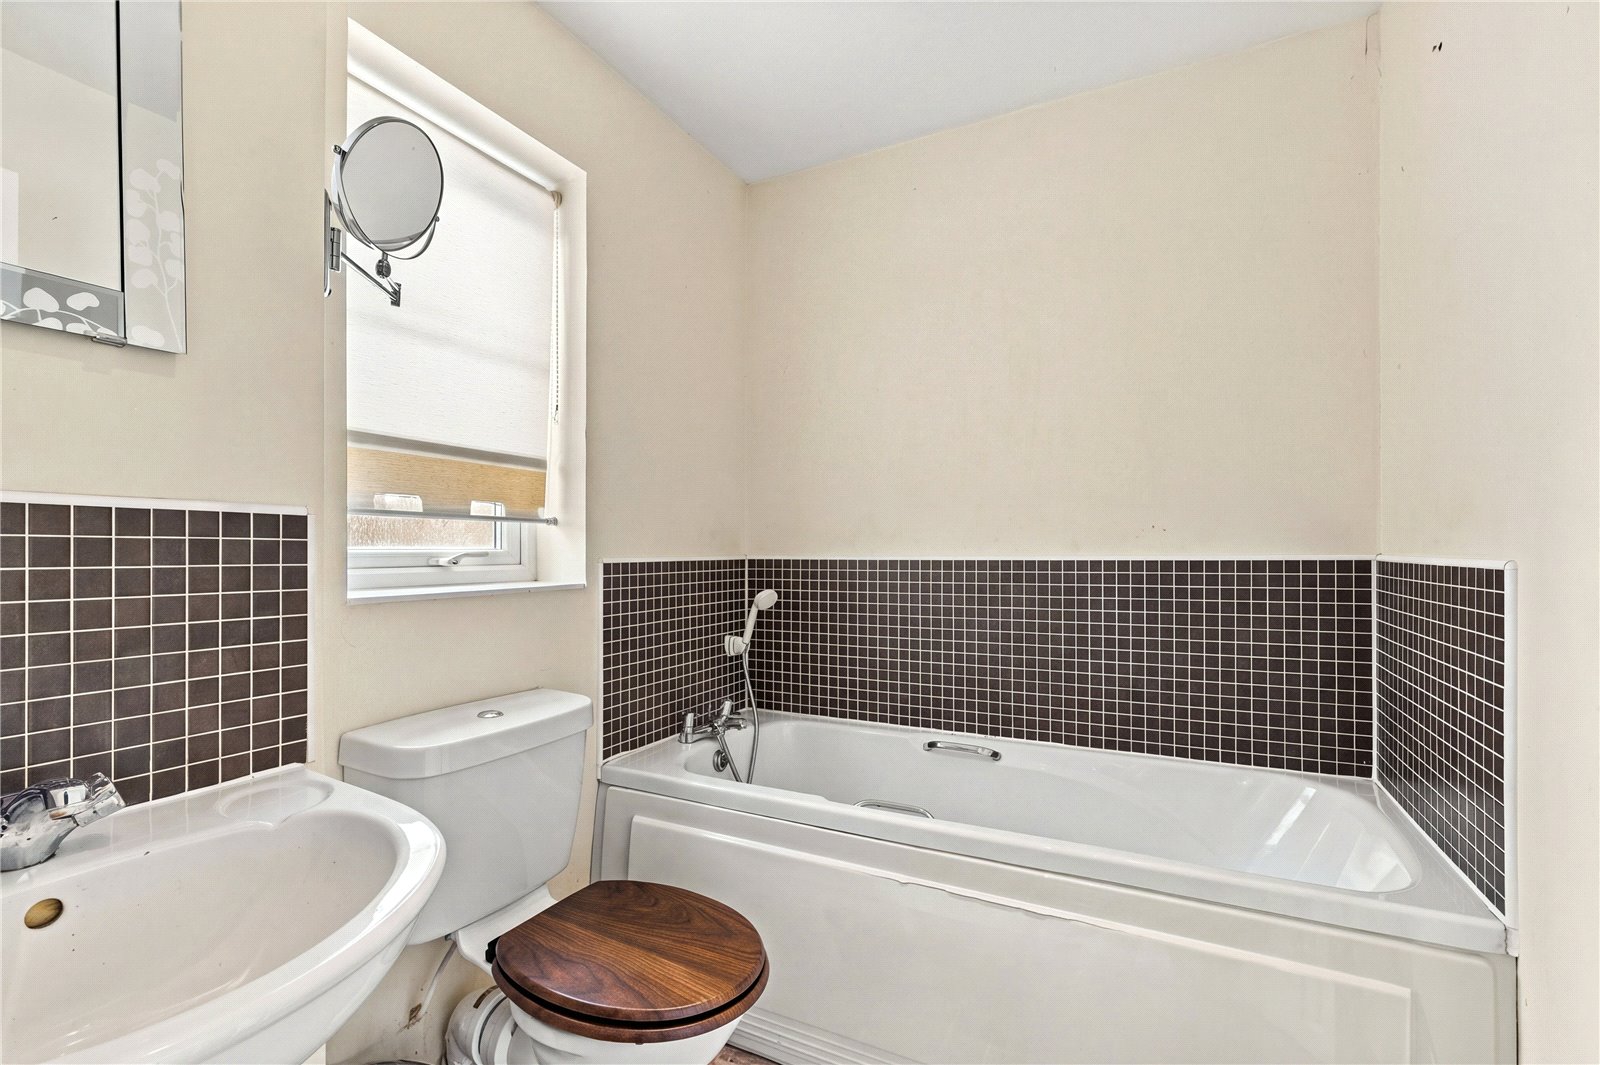
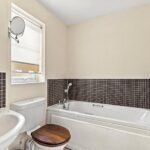
Bathroom 1.7m x 2.08m | 37 sq ft
EXTERNAL
Drivway
Rear Garden
Disclaimer
Subject to contract. Particulars are prepared in good faith for general guidance only and do not form part of any offer or contract. Measurements, floor plans and photos are approximate and not to scale; services and systems have not been tested. Buyers should verify with their legal adviser the tenure, length of lease, ground rent, service charges (where applicable), council tax band, EPC rating and any other charges or restrictions before exchange of contracts.