
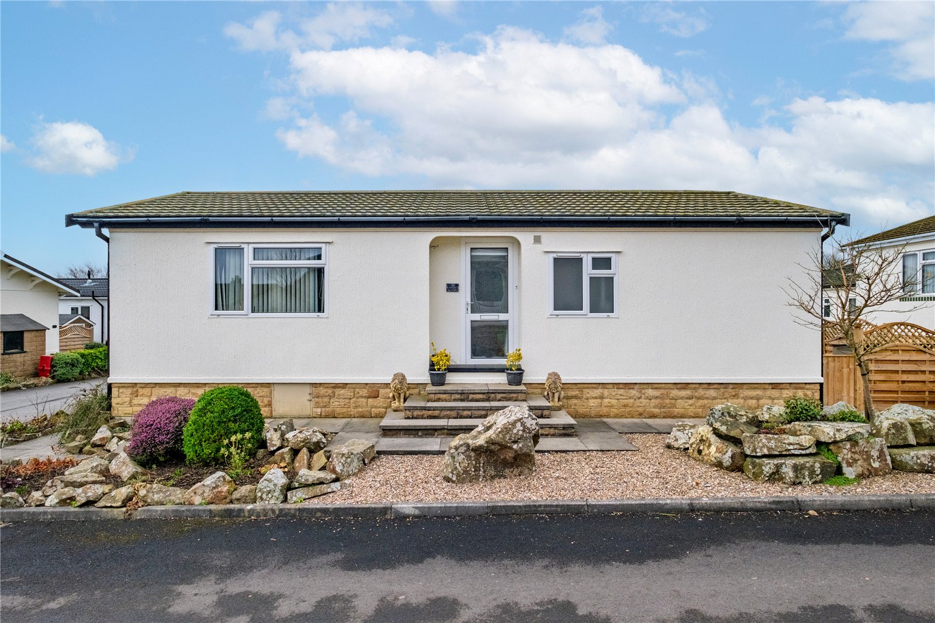
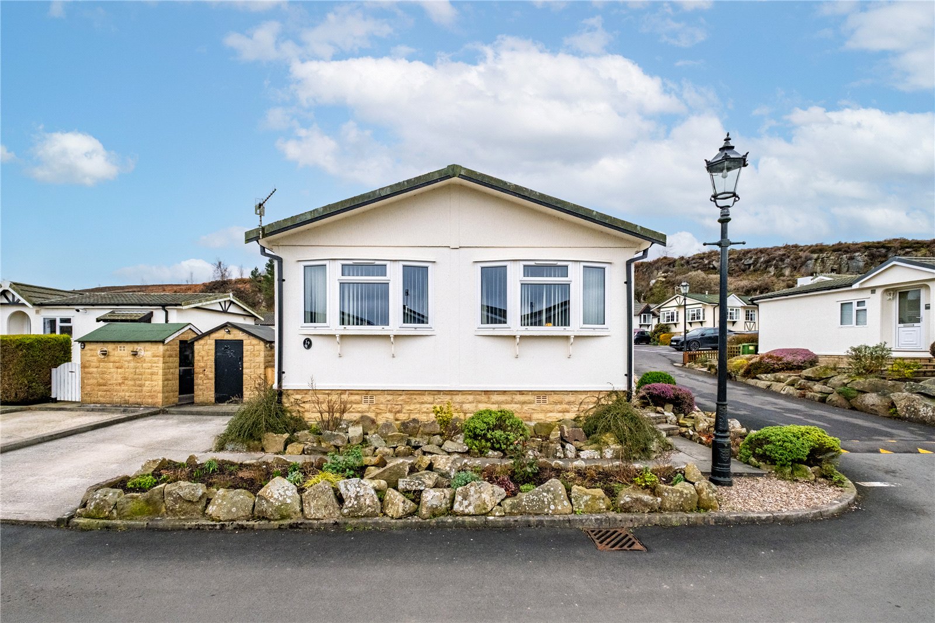
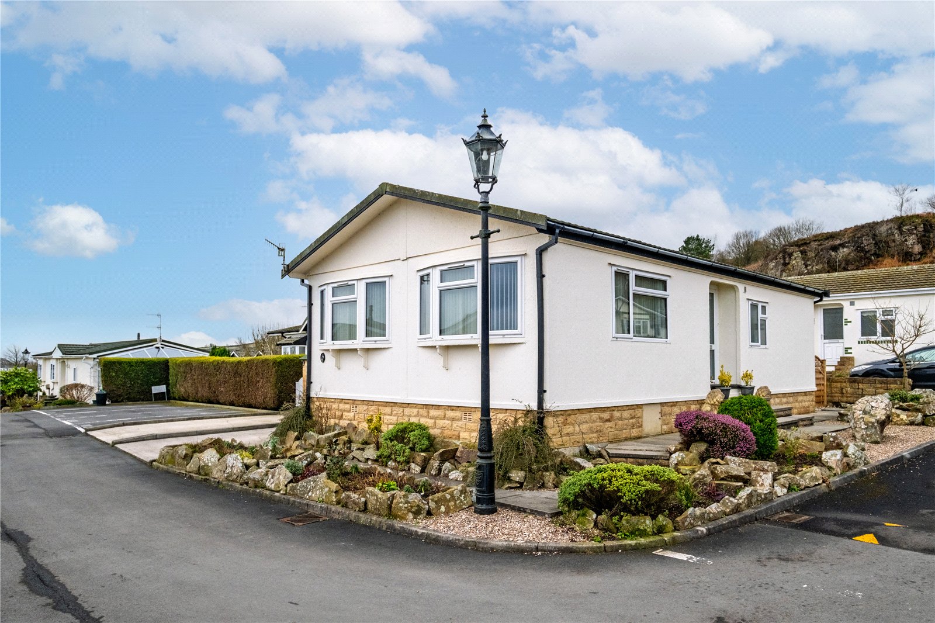
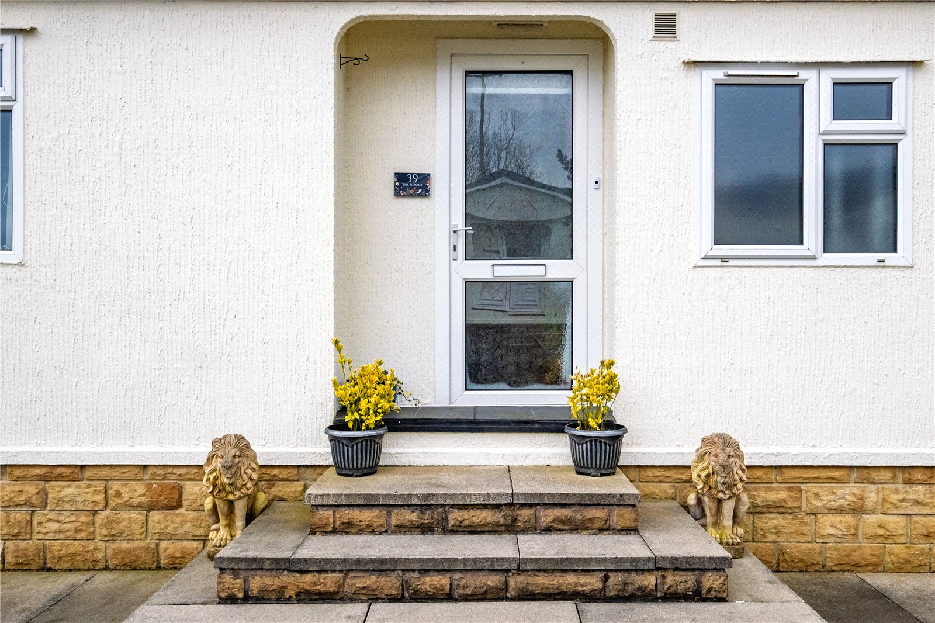
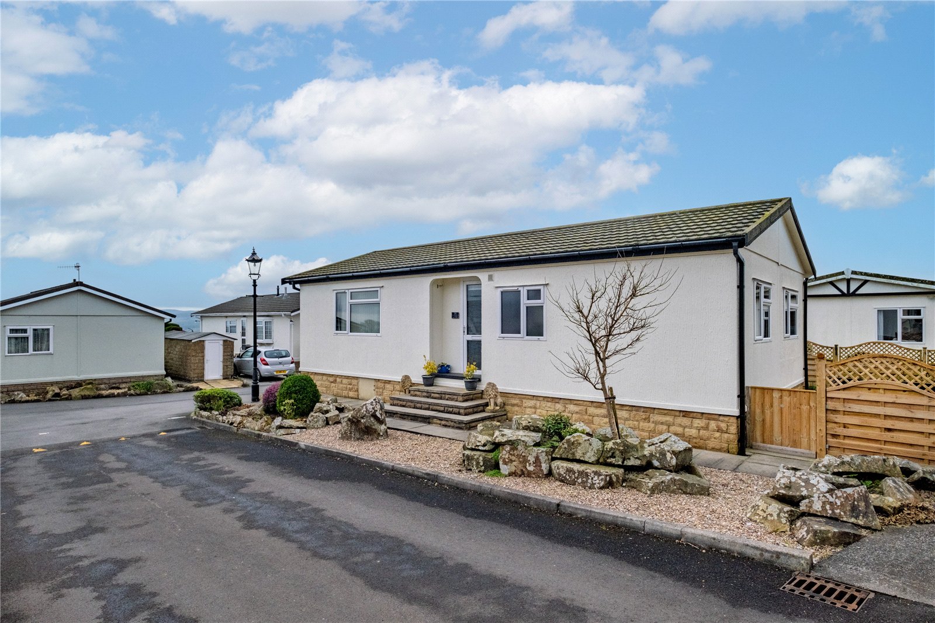
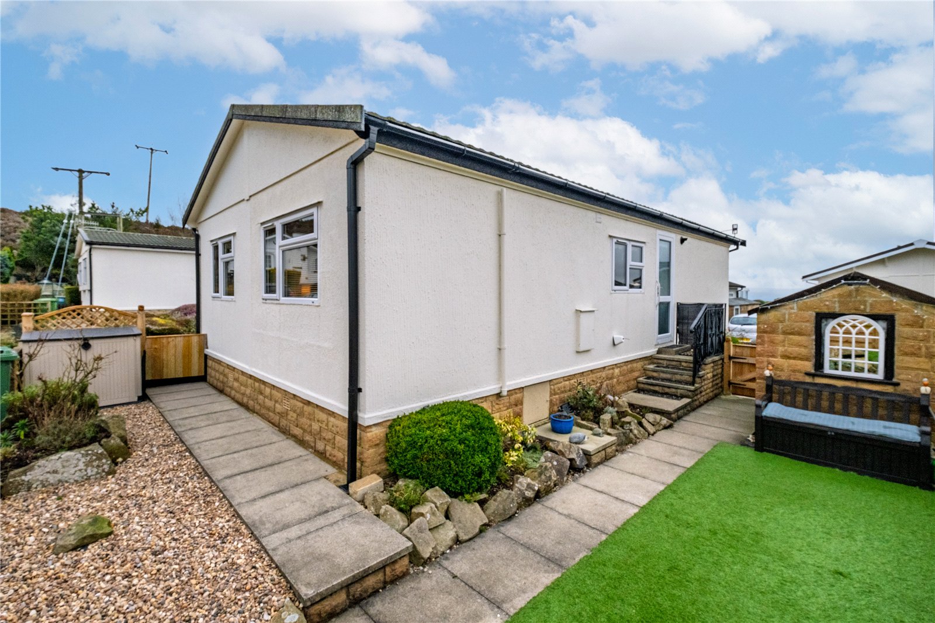


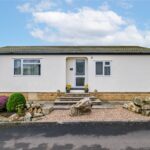
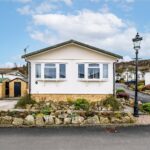
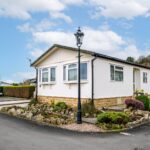

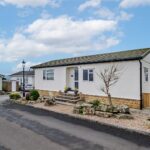
A beautifully presented two-bedroom detached park home on the well-established Dales View Park, offering bright and spacious accommodation, lovely low maintenance gardens, private parking, and a peaceful over 45s community close to both Salterforth and Barnoldswick.
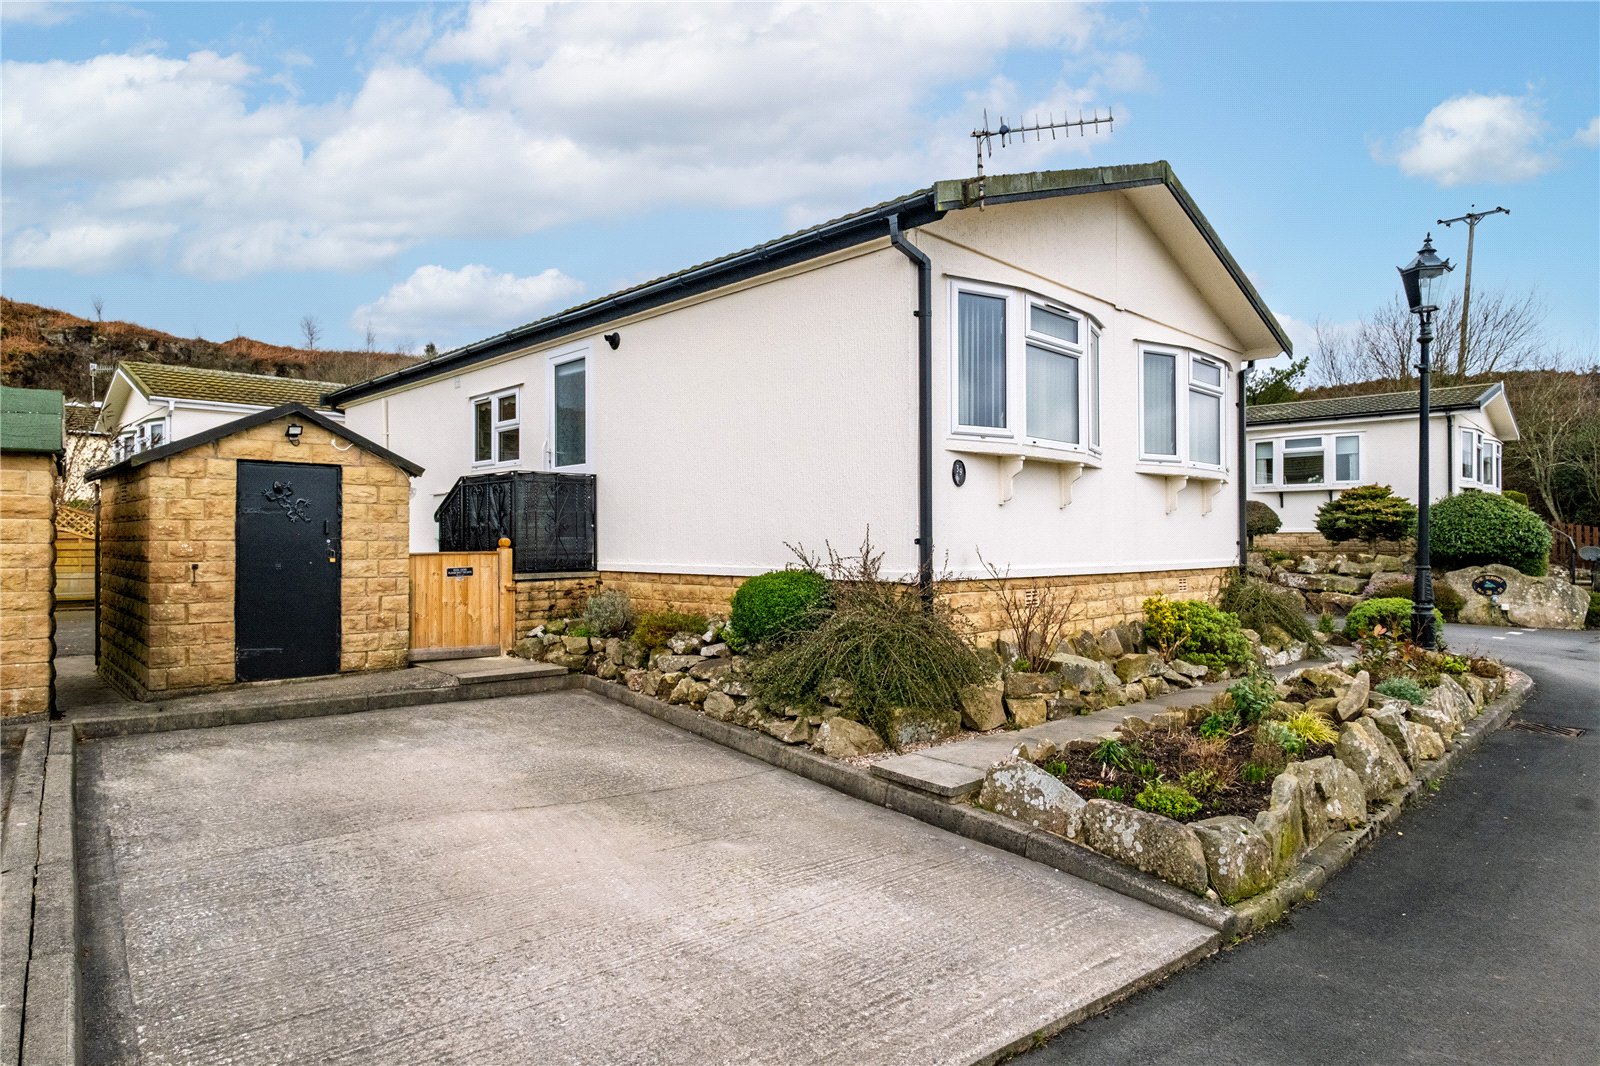
Situated on the ever popular residential Dales View Park, this superb detached park home provides an appealing opportunity for those seeking a peaceful retirement setting or an ideal weekend escape., Perfectly positioned on the border of Salterforth and Barnoldswick, the property enjoys an enviable backdrop of beautiful open countryside and forms part of a mature, exceptionally well maintained development reserved for residents aged over 45, with dogs welcome.
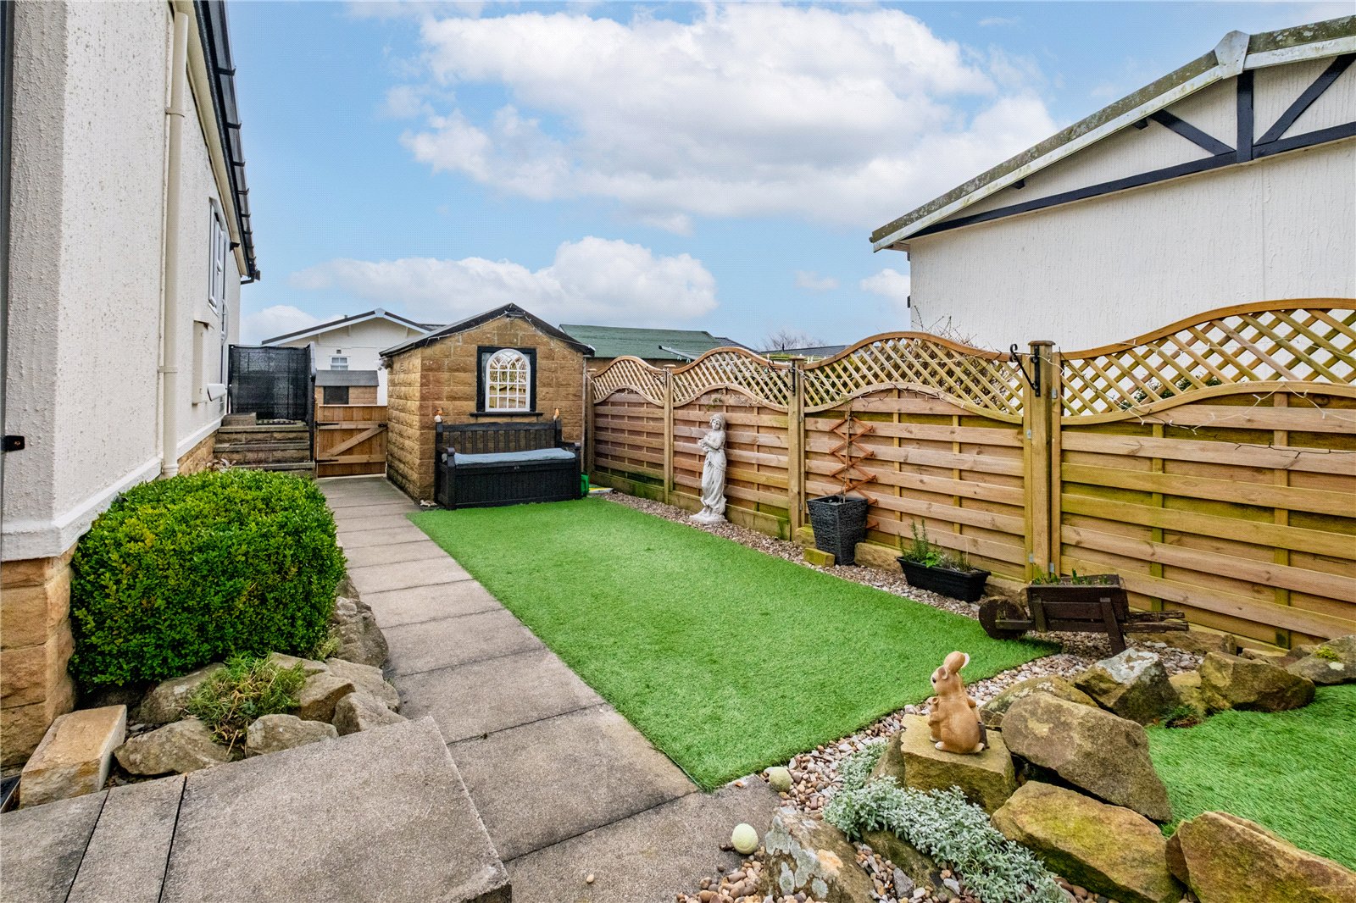
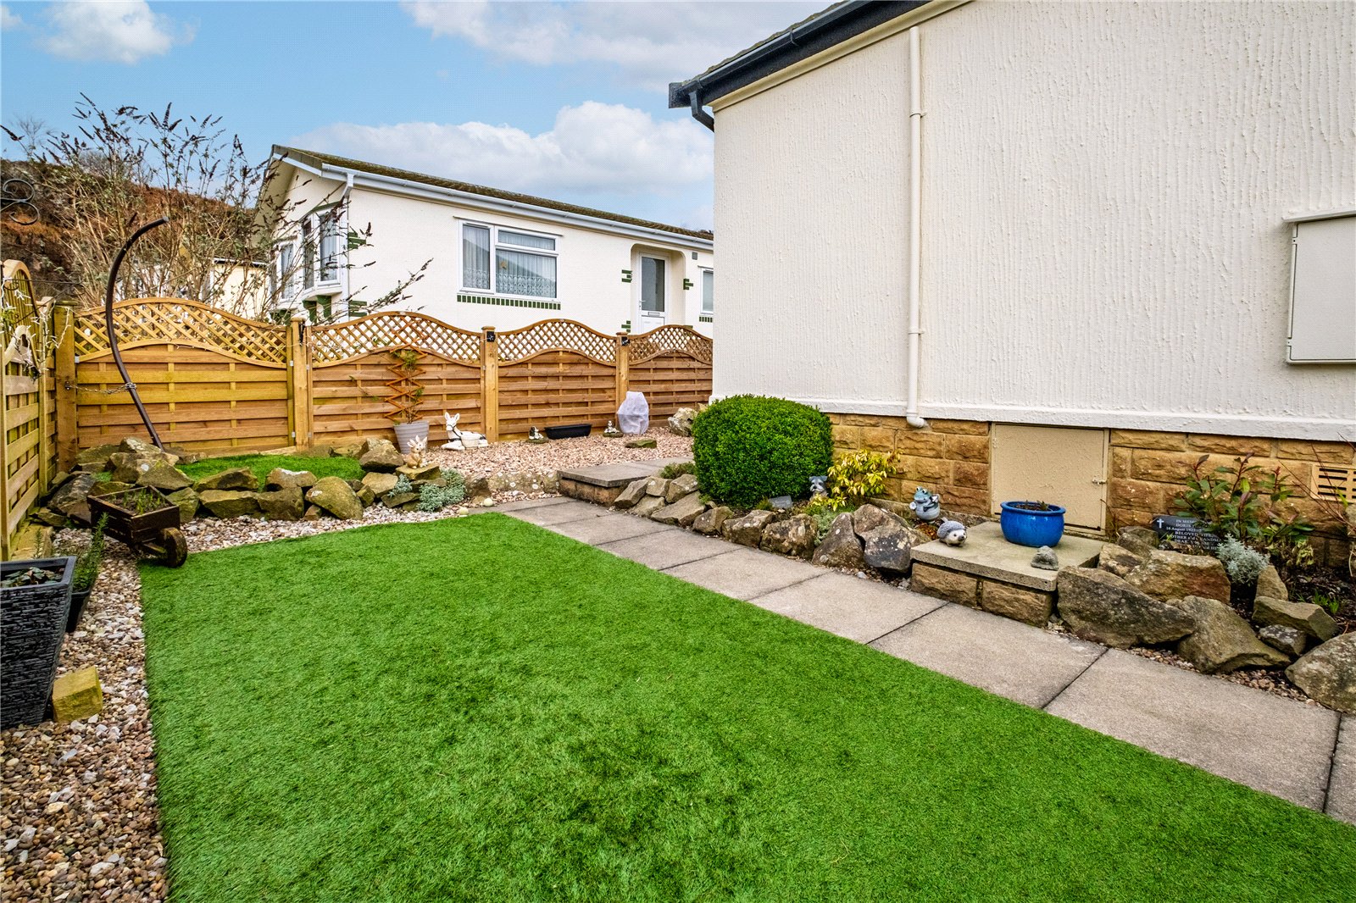
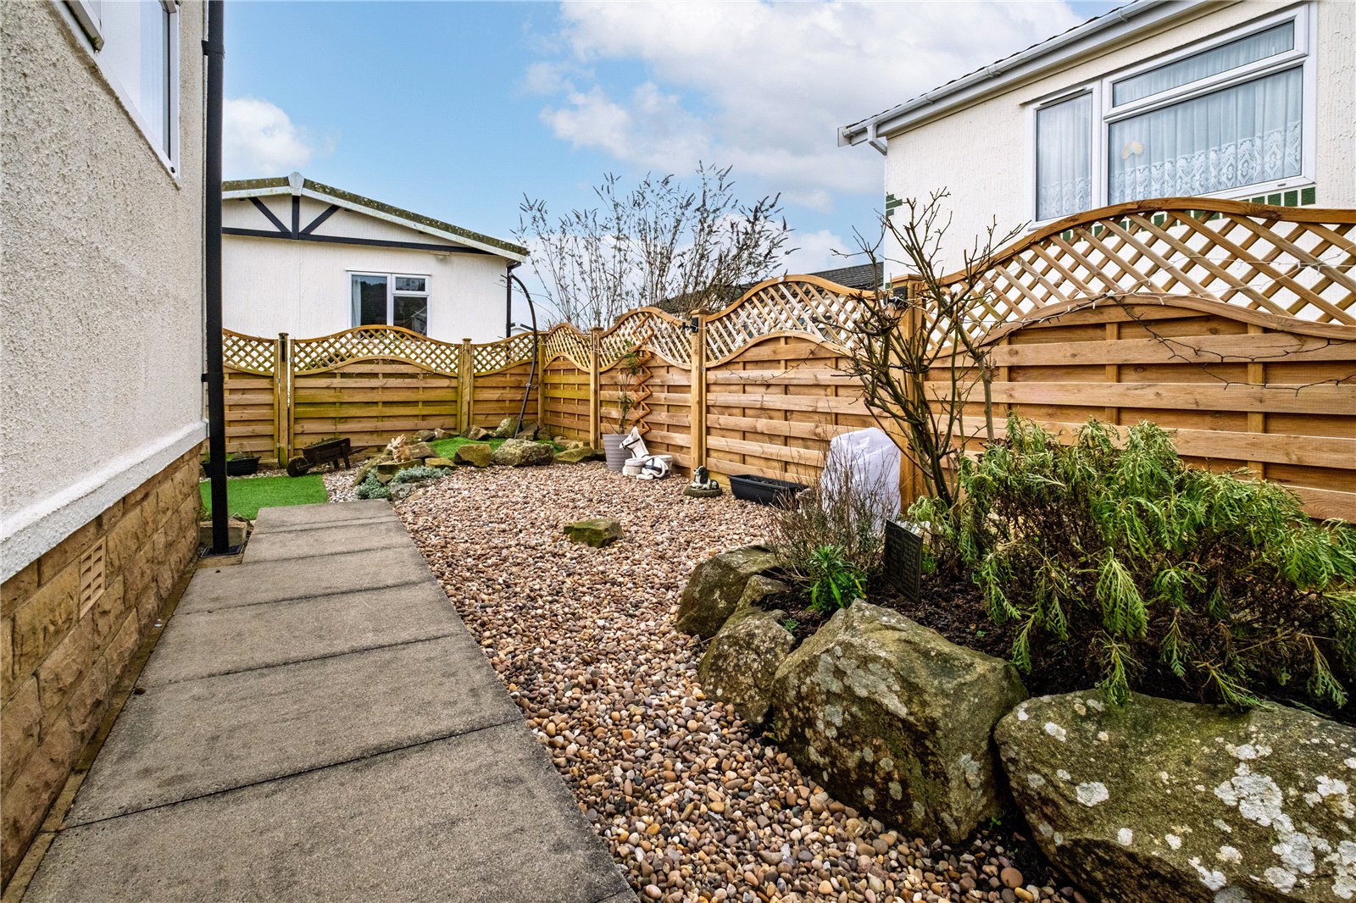
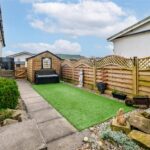
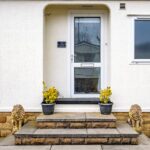
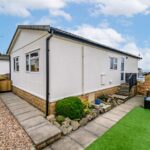
The home is surrounded by attractive, low maintenance gardens and a paved pathway, complemented by a designated parking space and additional visitor parking close by. Presented to a high standard both inside and out, this delightful property is ready to move straight into.
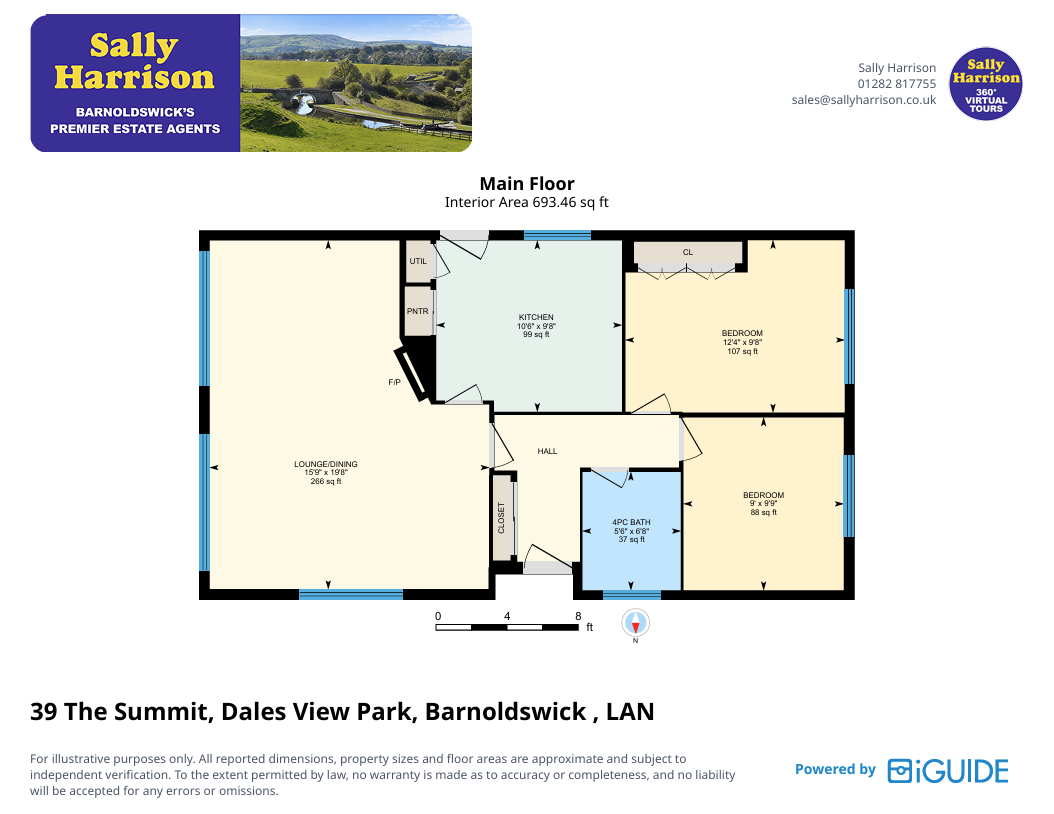
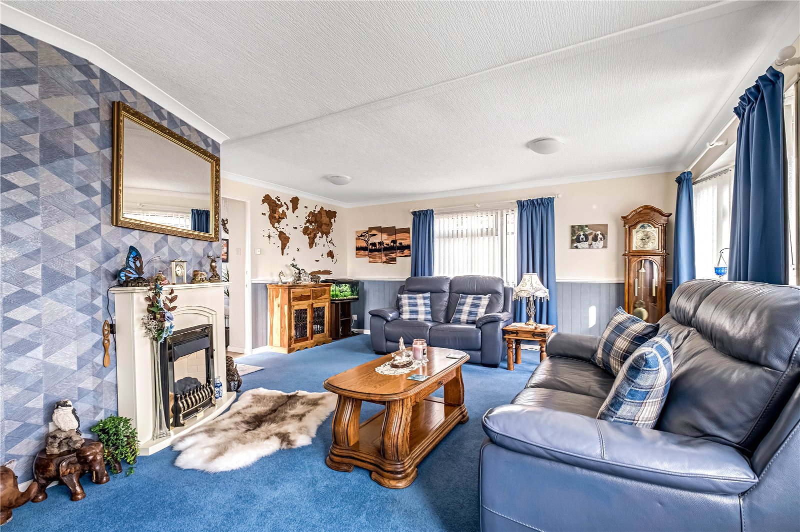
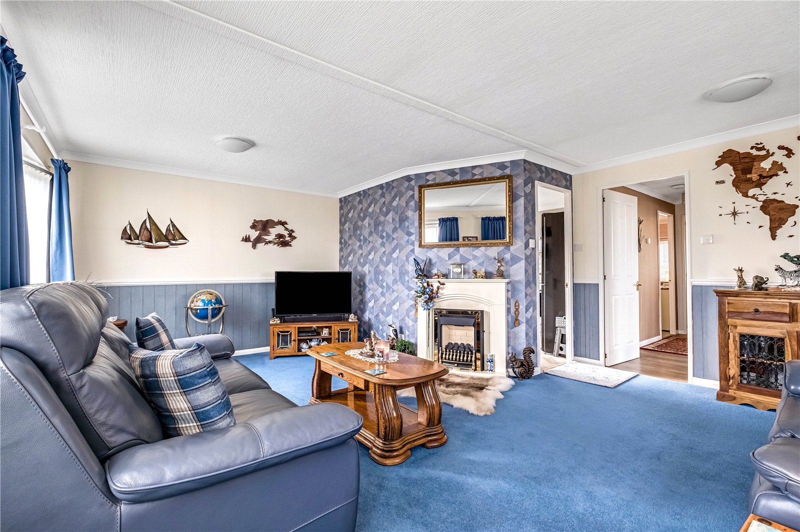
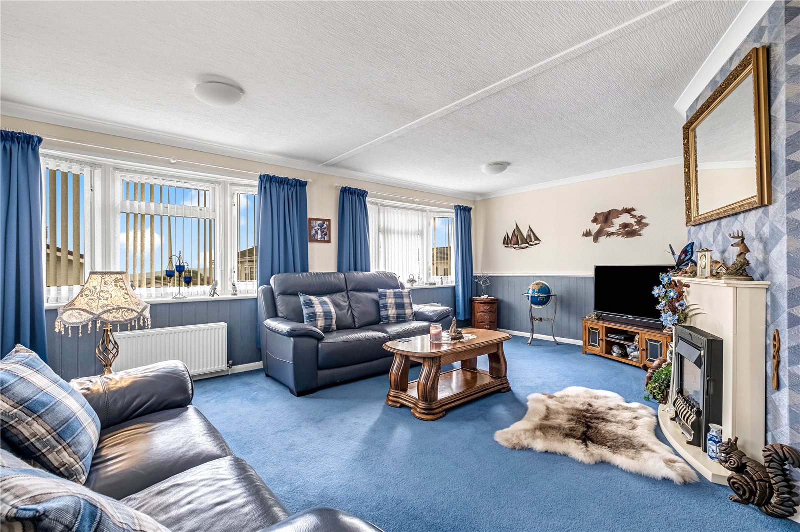
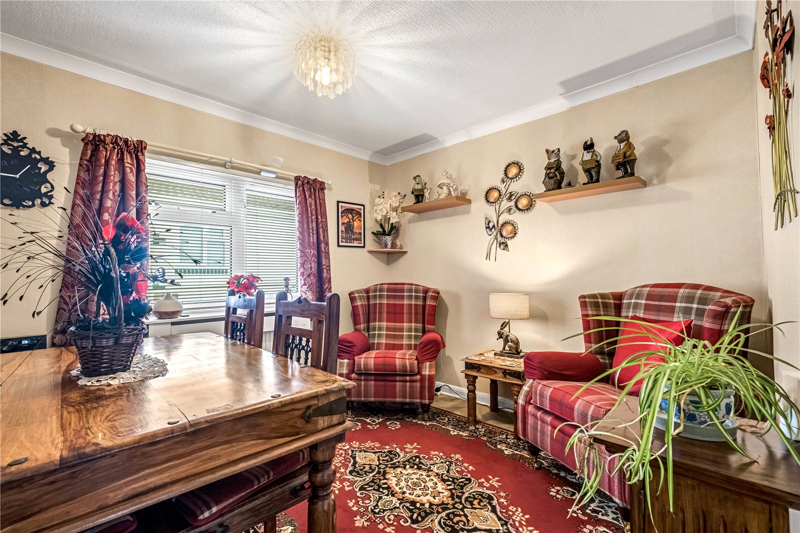
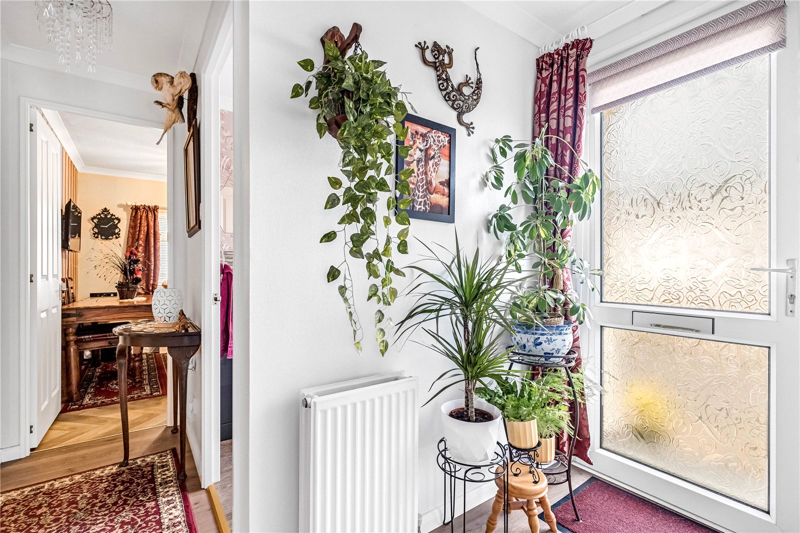
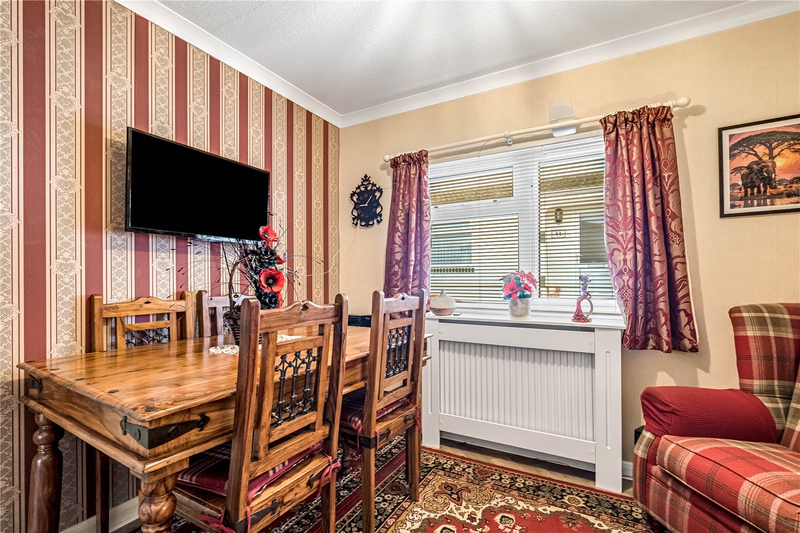
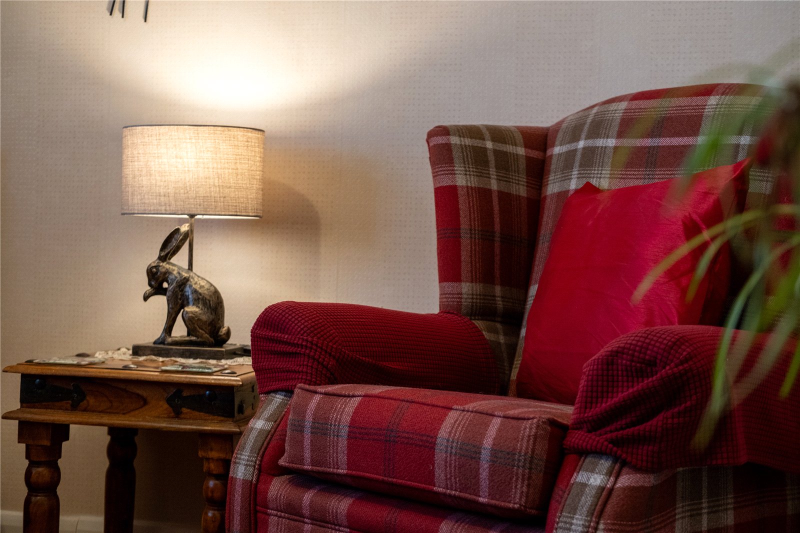
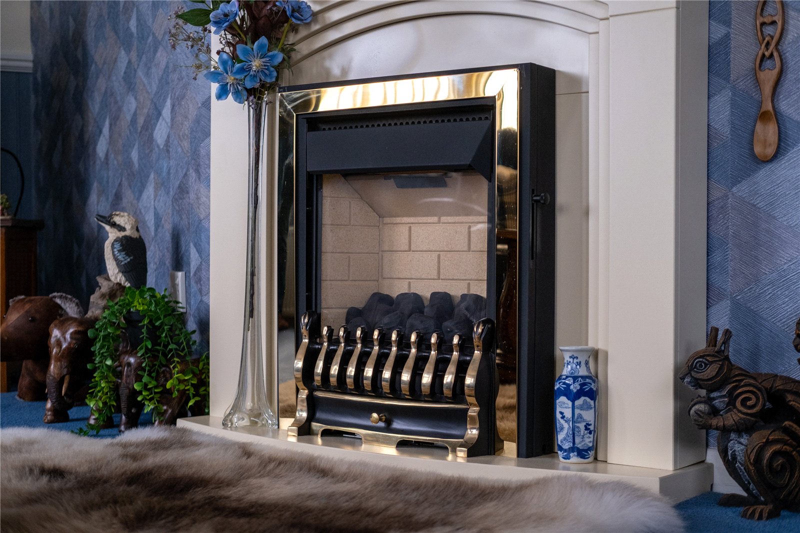
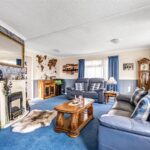
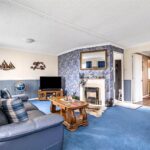
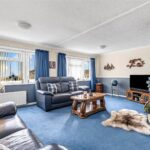
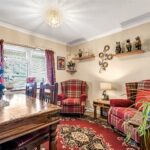
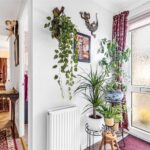
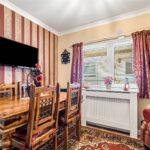
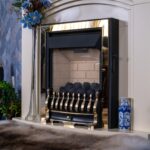
Inside, an entrance hall provides access to a generous cloaks/storage cupboard and retractable ladder leading to a majority boarded loft area. The spacious lounge/diner enjoys excellent natural light from three windows set across two elevations, including two bow windows capturing wonderful far-reaching views. A beautiful gas fire creates a warm and homely focal point.
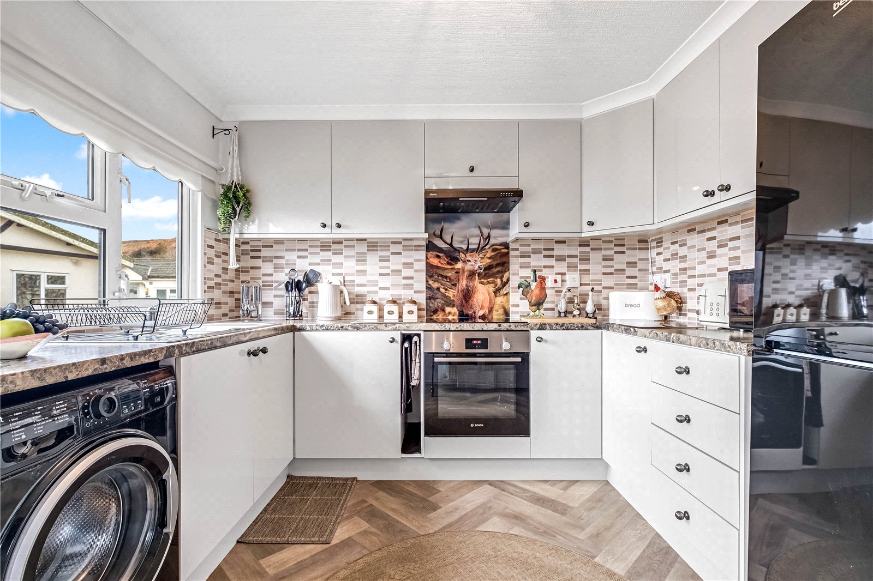
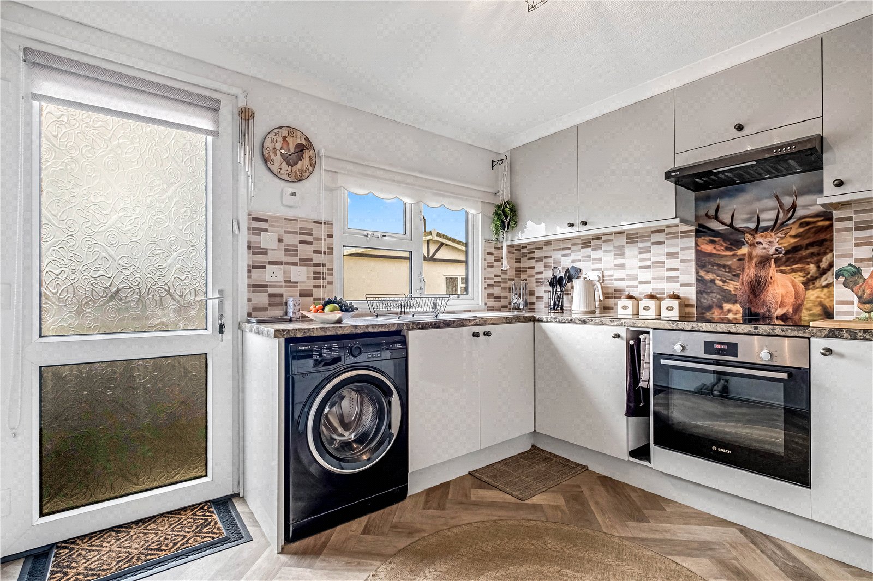
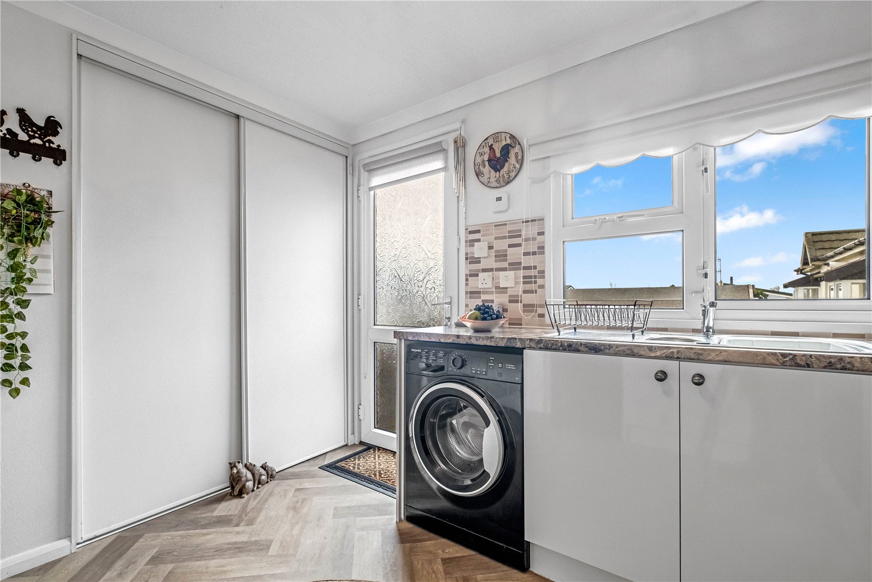
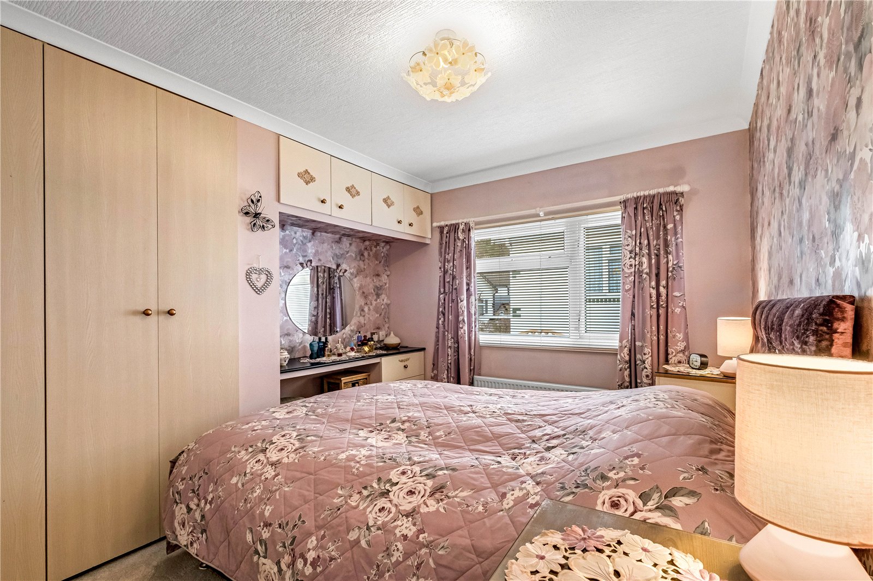
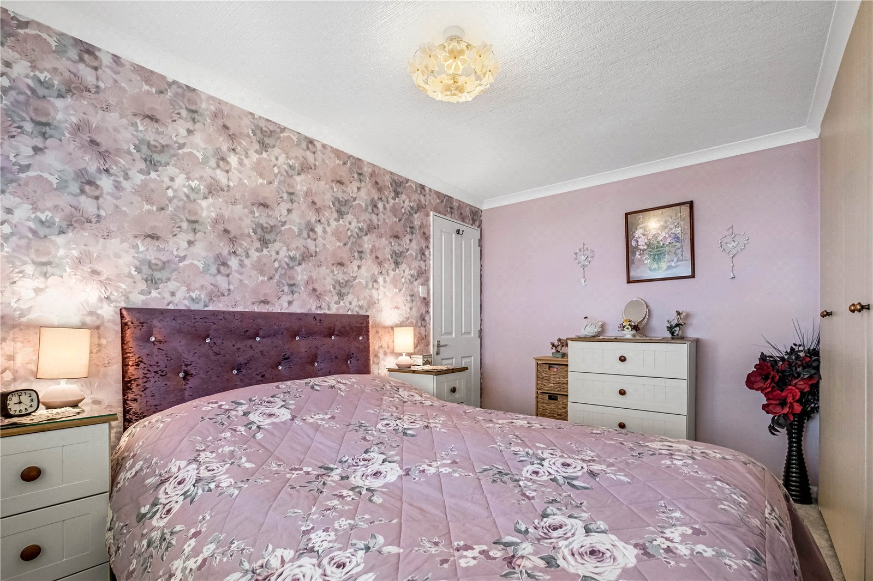
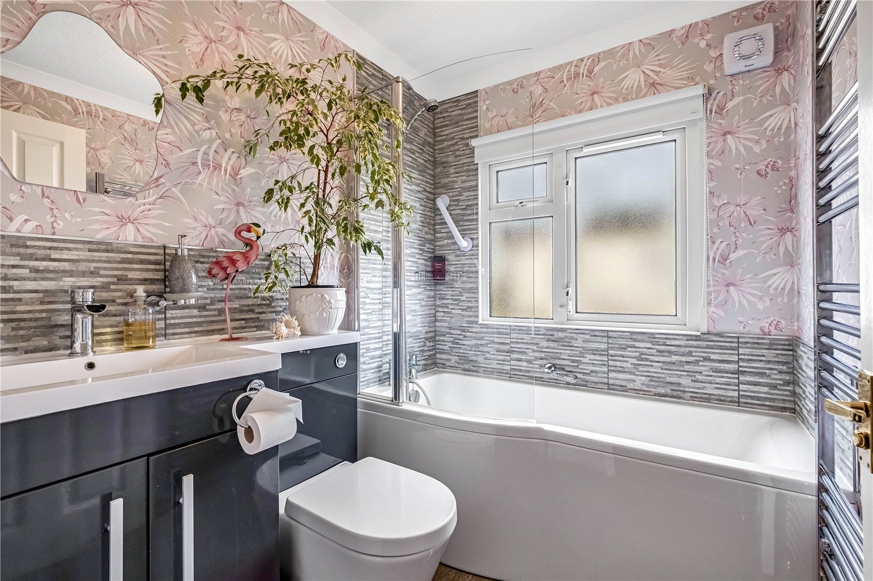
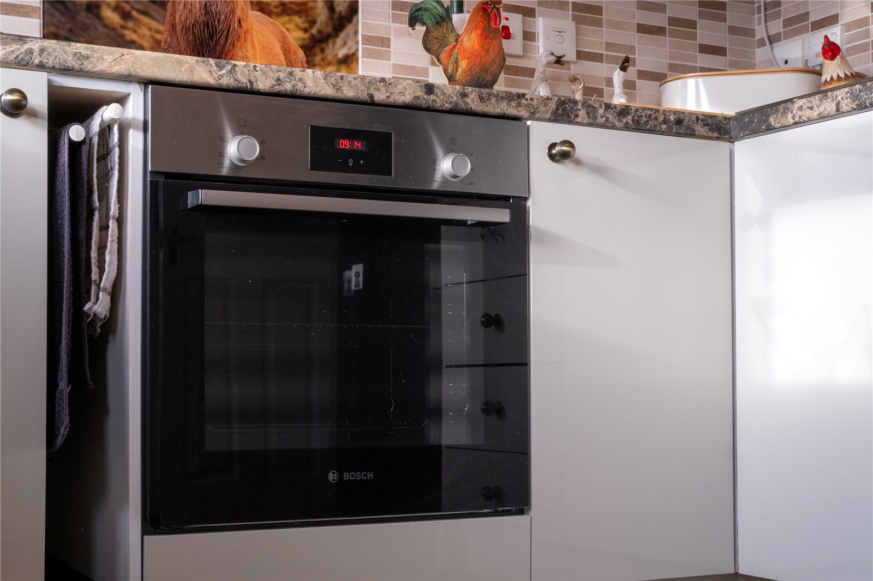
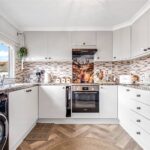
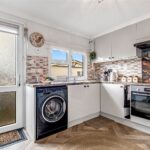
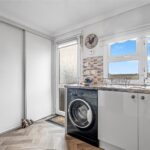
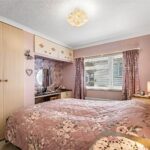
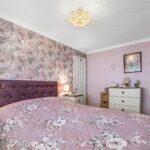
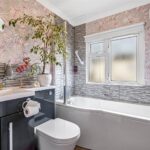
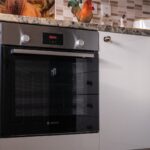
The well-proportioned kitchen is fitted with white cabinetry, Bosch oven and electric hob and provides ample workspace. There are two double bedrooms, with the main bedroom featuring built in wardrobes that offer excellent storage. The stylish bathroom has been refurbished and includes a modern three piece suite with a shower over the bath.
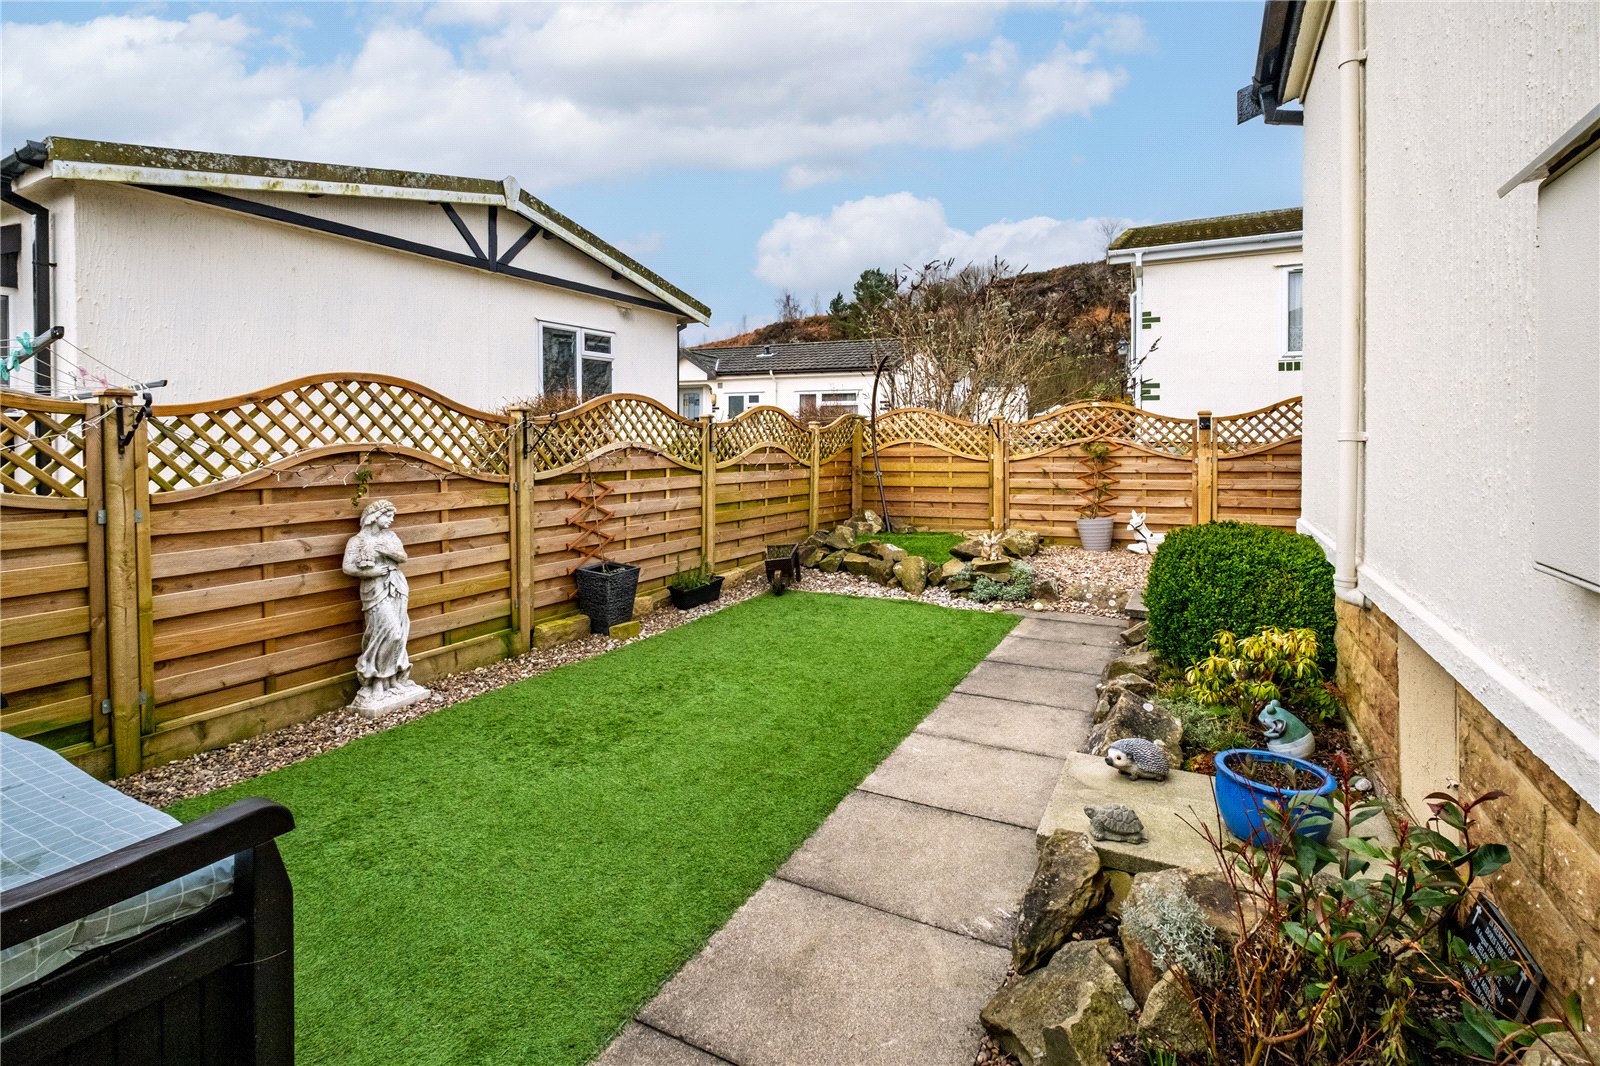
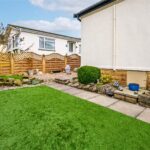
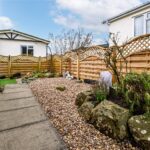
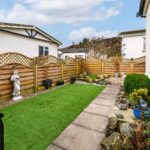
A key highlight is the charming exterior space. Designed for ease of maintenance, the gardens feature rockeries, established shrubs and plants, pebble finished sections, and an artificial grass area ideal for relaxing, dining, or enjoying the sunshine. A useful outbuilding/shed with power and lighting provides additional storage or hobby space. A concrete hard standing offers parking for one vehicle, with visitor parking conveniently close.
Early viewing is strongly recommended to fully appreciate the tranquil setting and the quality of accommodation on offer.
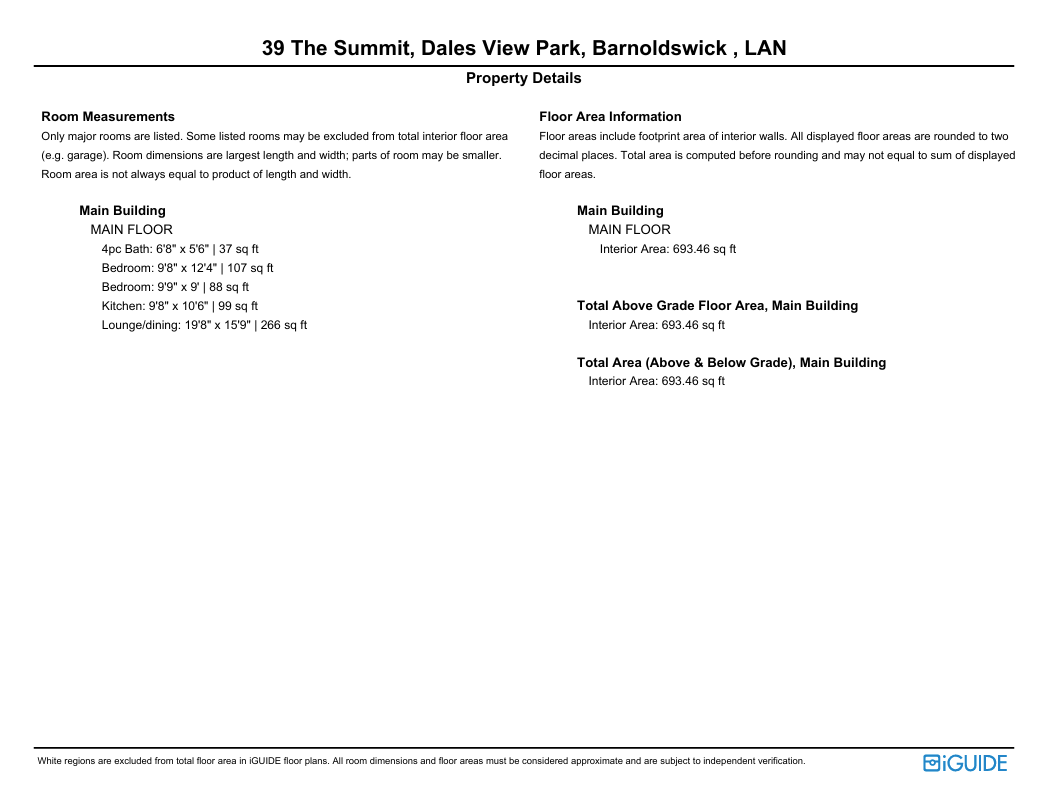
Lounge / Dining Room 6m x 4.8m
Kitchen 3.2m x 2.95m
Bathroom 2.03m x 1.68m
Bedroom One 3.76m x 2.95m
Bedroom Two 2.97m x 2.74m
Disclaimer
Subject to contract. Particulars are prepared in good faith for general guidance only and do not form part of any offer or contract. Measurements, floor plans, and photos are approximate and not to scale; services and systems have not been tested. Buyers should verify with their legal adviser the tenure, length of lease, ground rent, service charges (where applicable), council tax band, EPC rating, and any other charges or restrictions before the exchange of contracts.