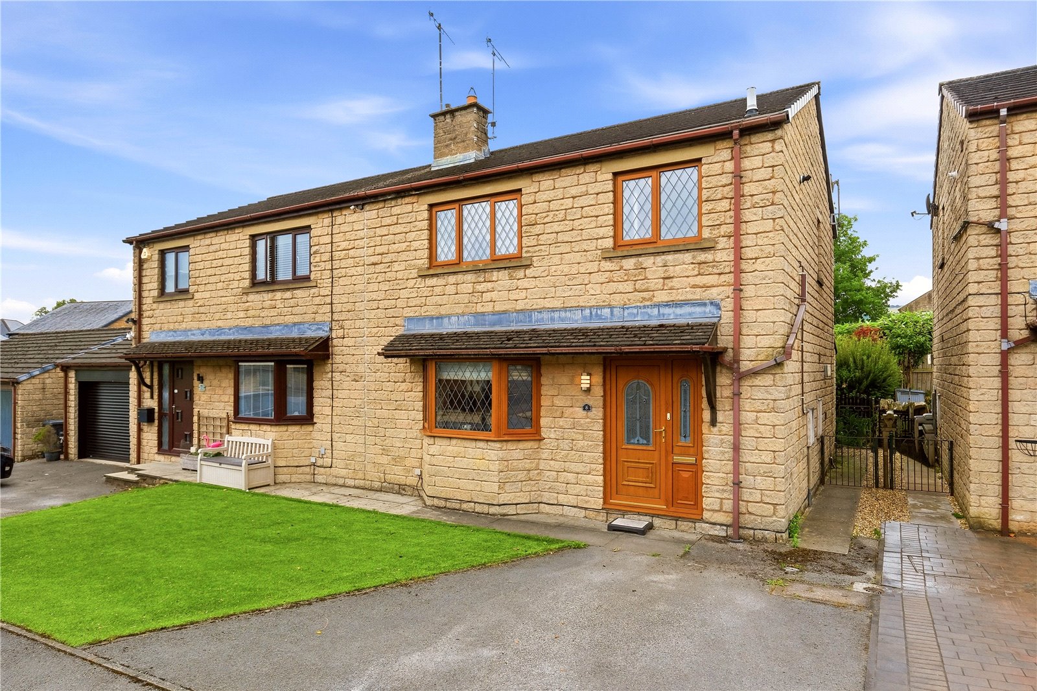
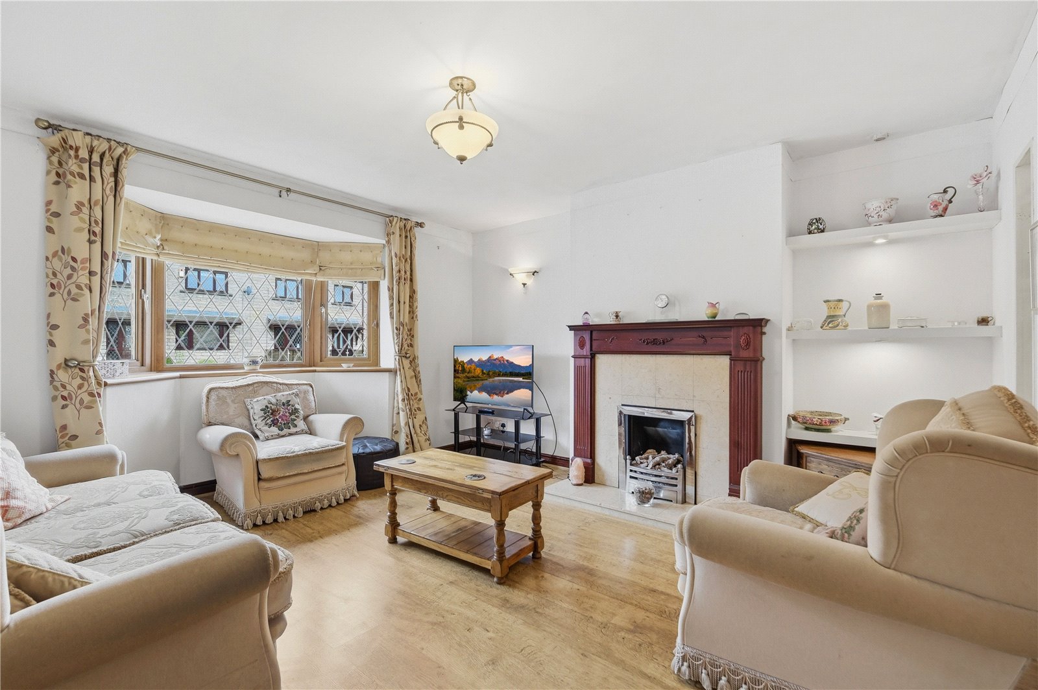
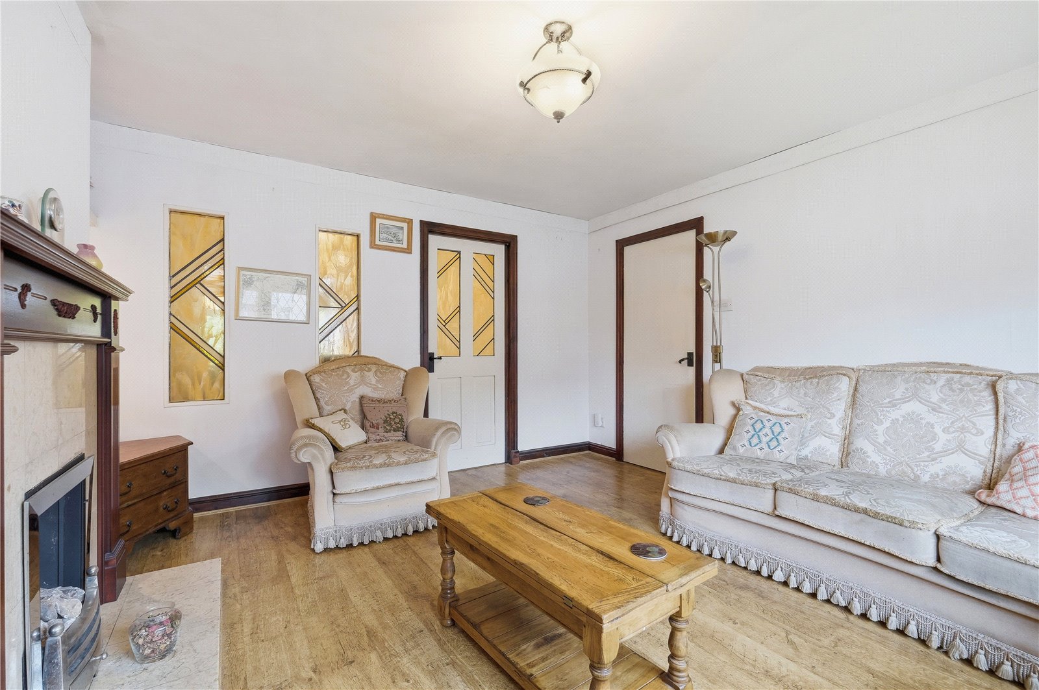
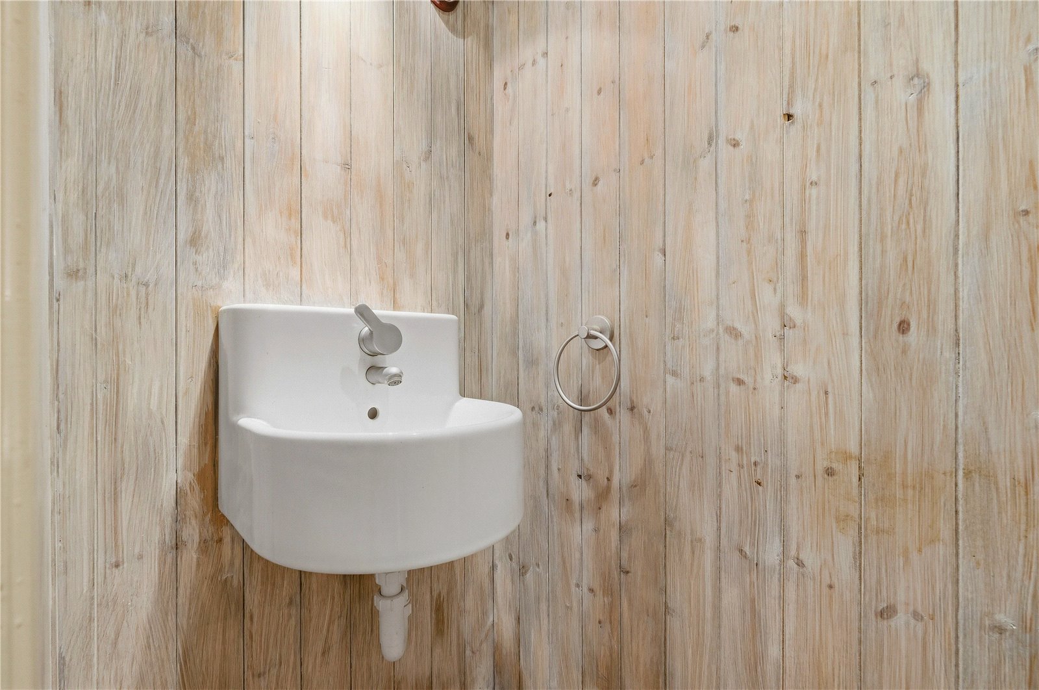

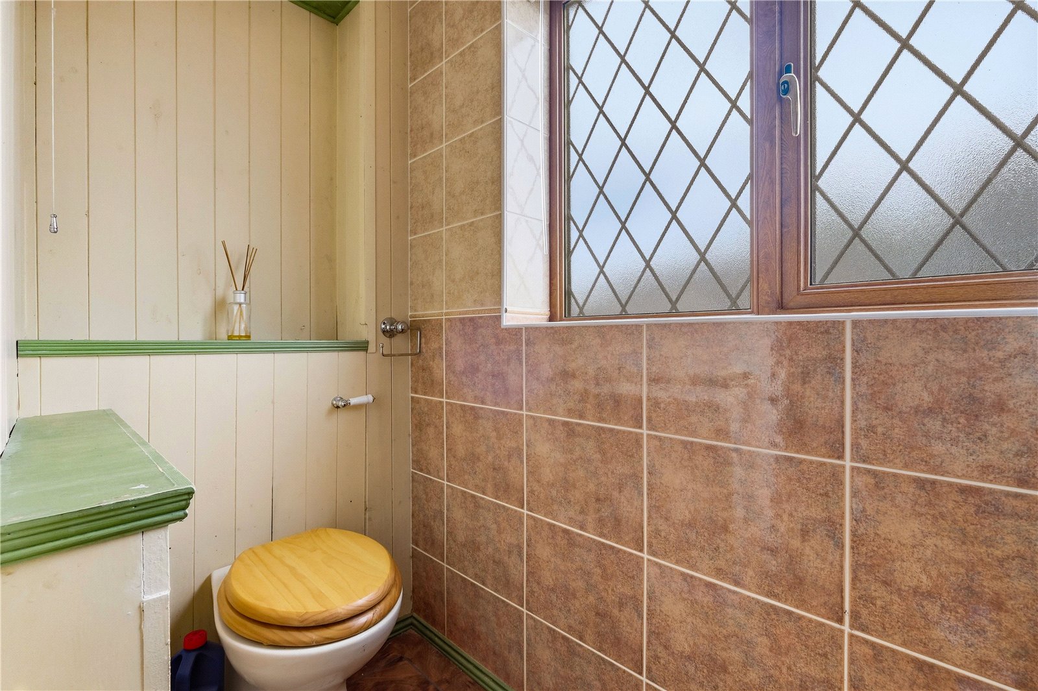


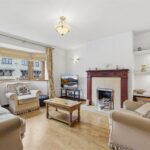
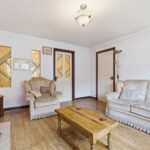
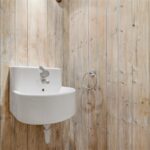
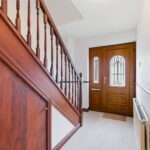
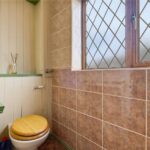
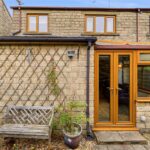

Benefiting from oak-effect uPVC double glazing and gas central heating, the accommodation begins with an inviting entrance hall and a convenient ground floor WC. The generously sized lounge provides a comfortable and welcoming reception space, ideal for relaxing or entertaining.
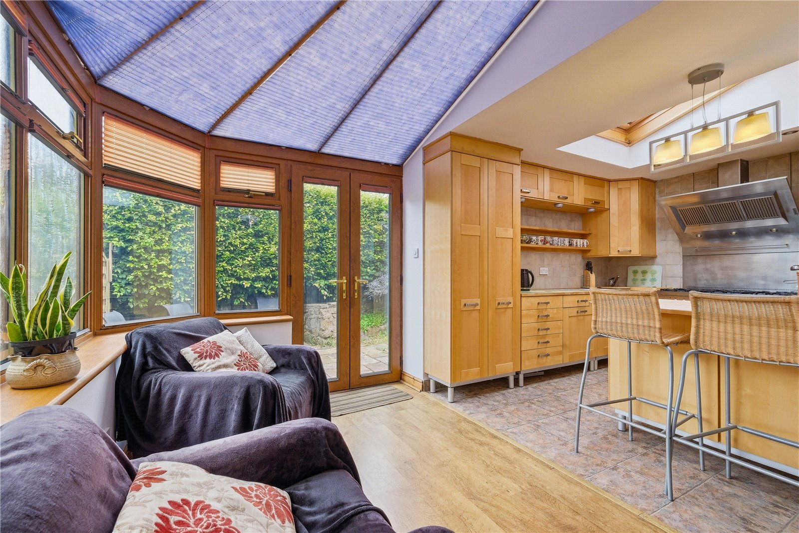
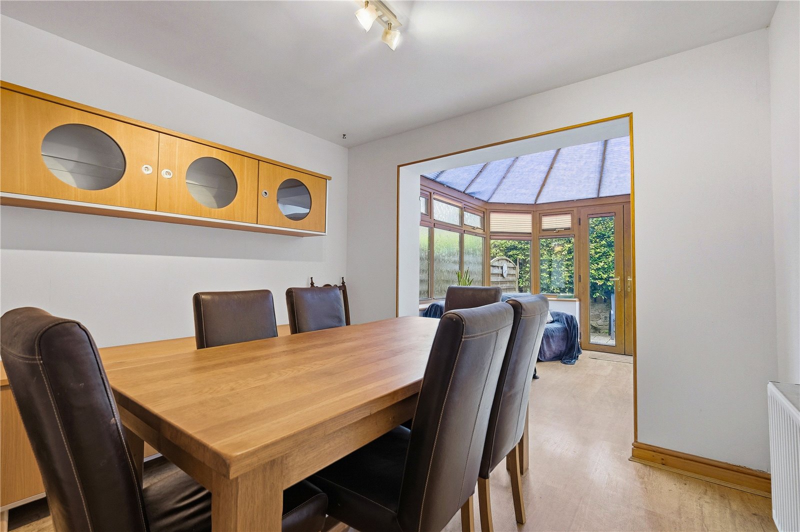
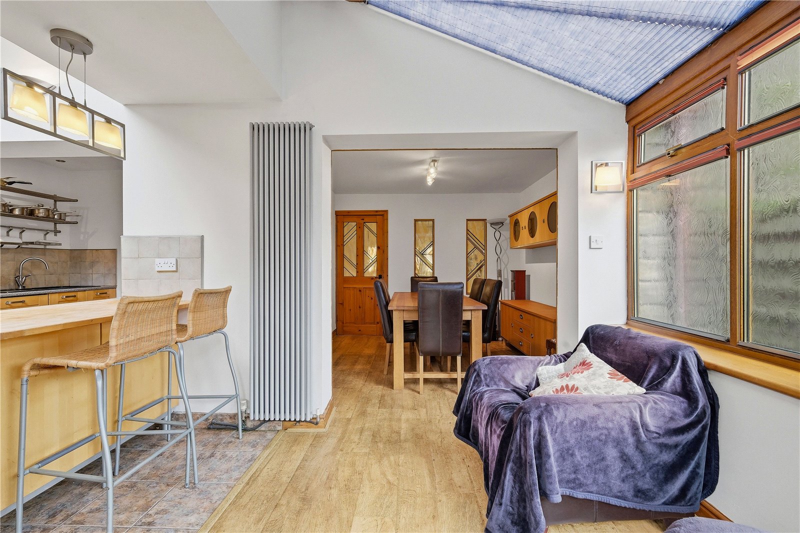
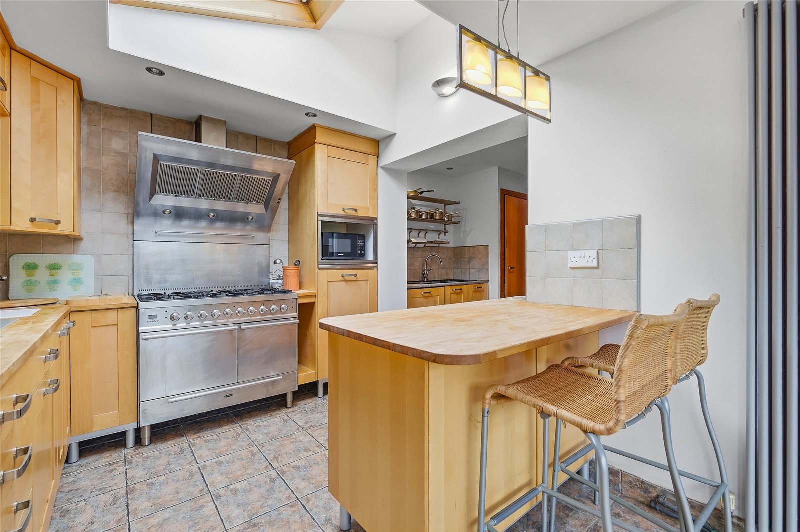
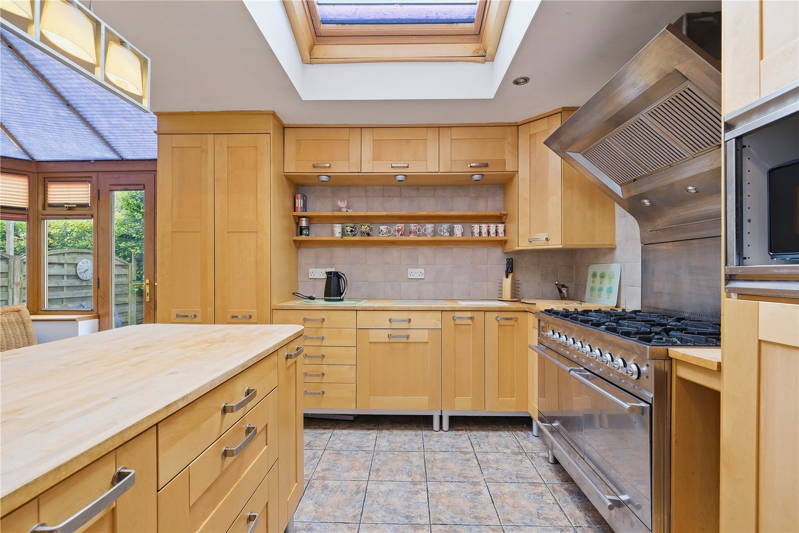
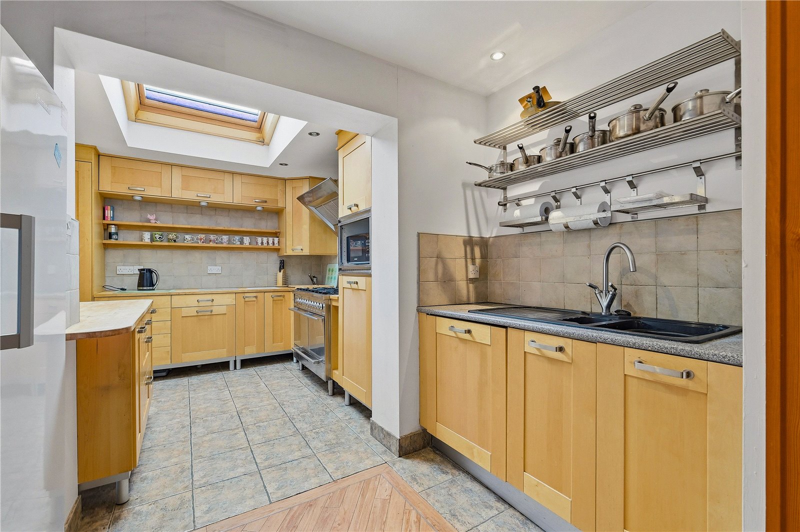
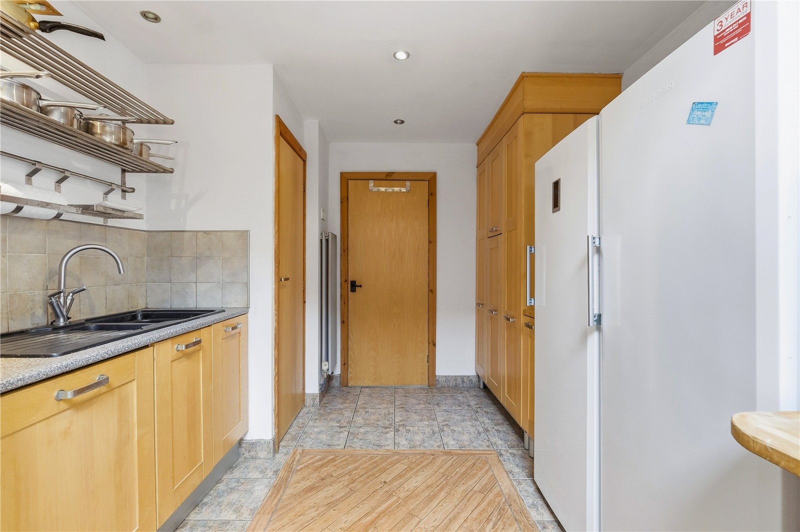
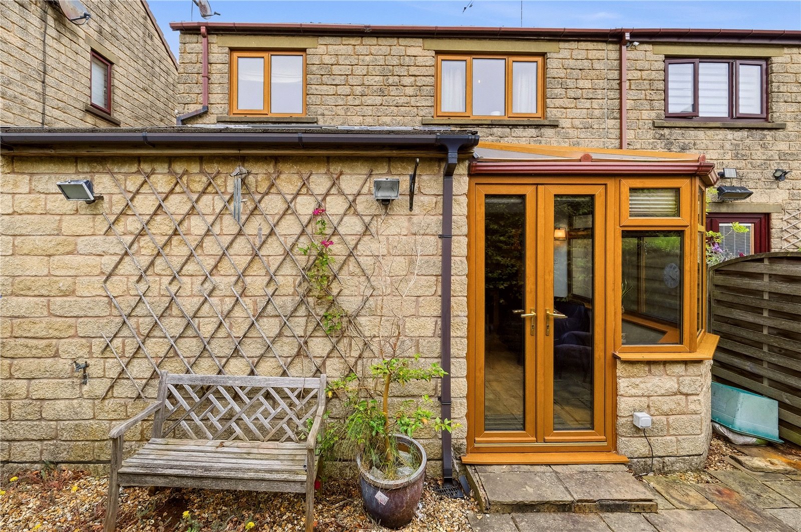
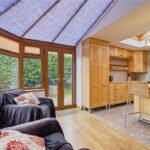
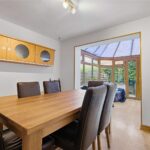
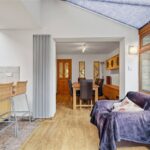
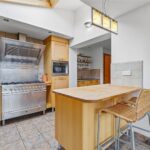
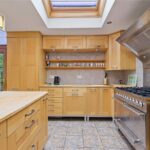
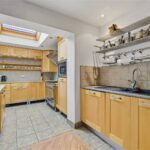
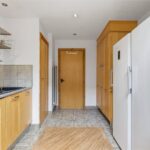
To the rear of the property, the home opens into a superb arrangement of living space, incorporating the dining room, conservatory and an impressive breakfast kitchen to create a sociable and practical heart of the home. The well-equipped kitchen features birch-fronted units, solid beech worktops, and a striking Britannia range cooker, along with an integrated dishwasher and combination microwave, offering both style and functionality. A utility area is a handy addition to the kitchen.
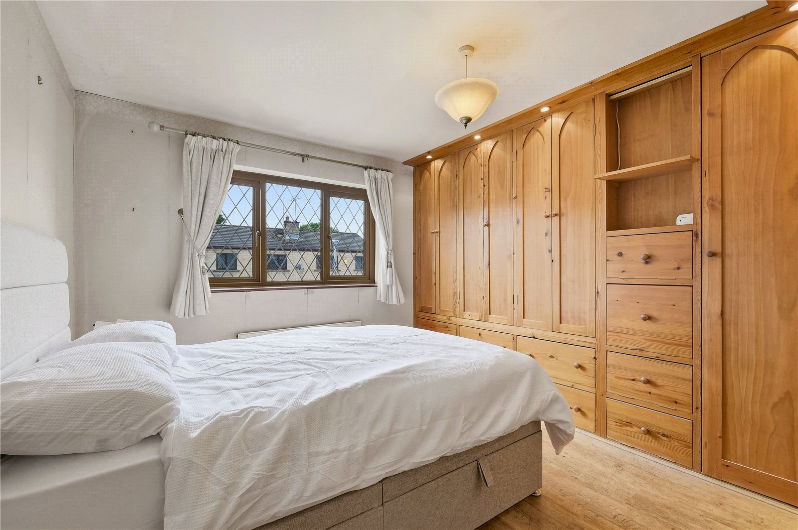
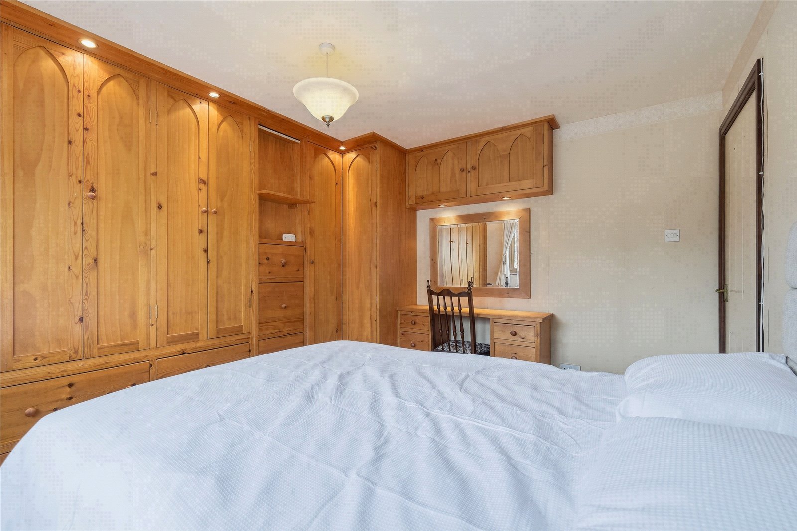
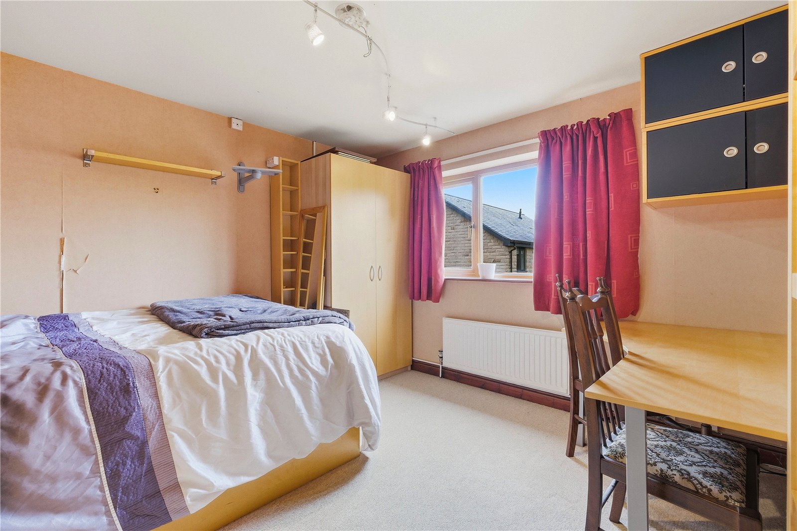
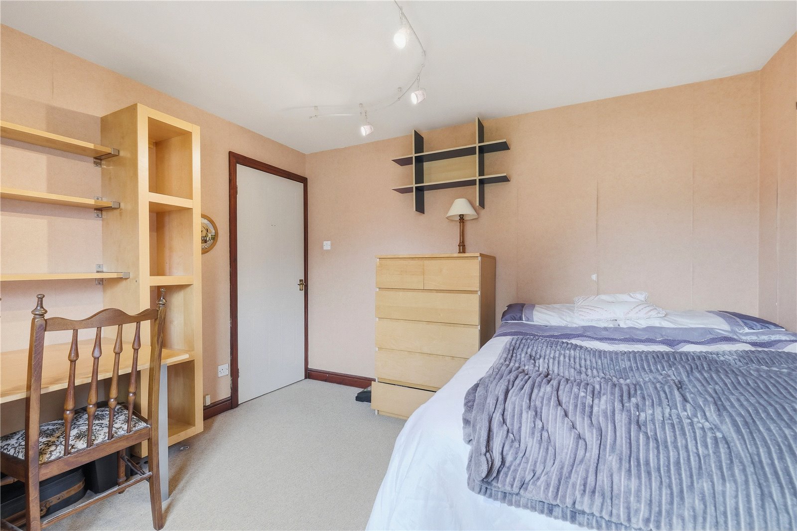
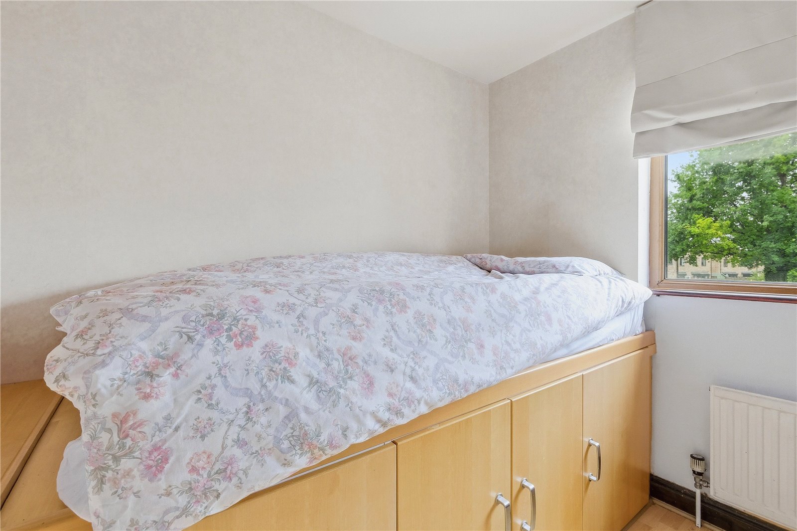
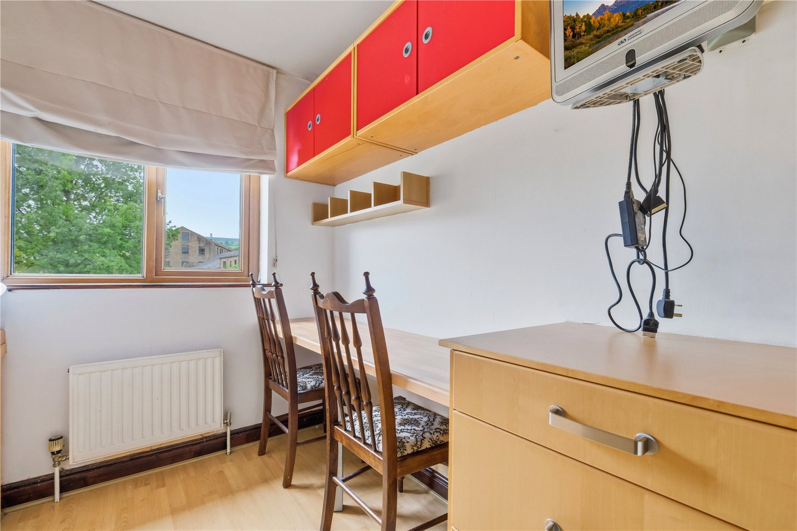
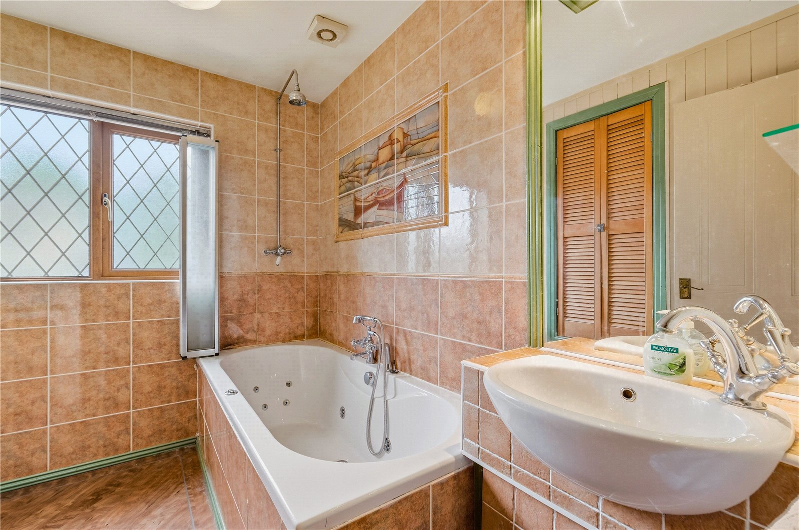
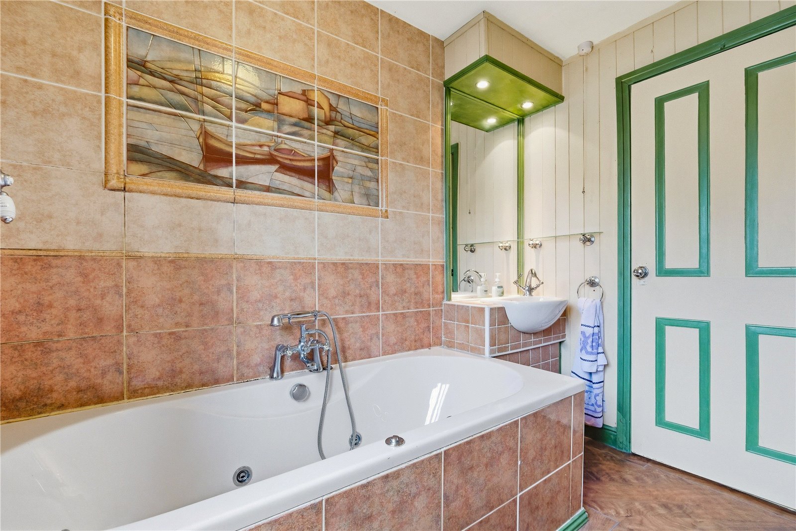
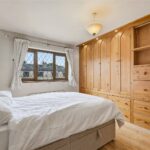
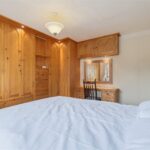
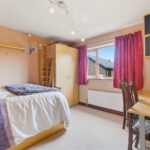
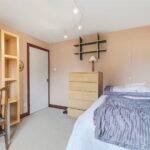
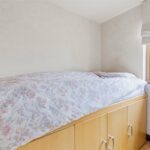
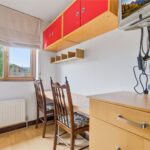
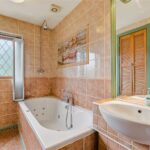
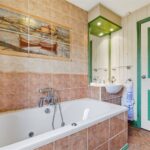
To the first floor, there are three well-proportioned bedrooms, all of which benefit from fitted furniture, making excellent use of the available space. The bathroom is majority tiled and fitted with a Jacuzzi-style bath with a shower over.
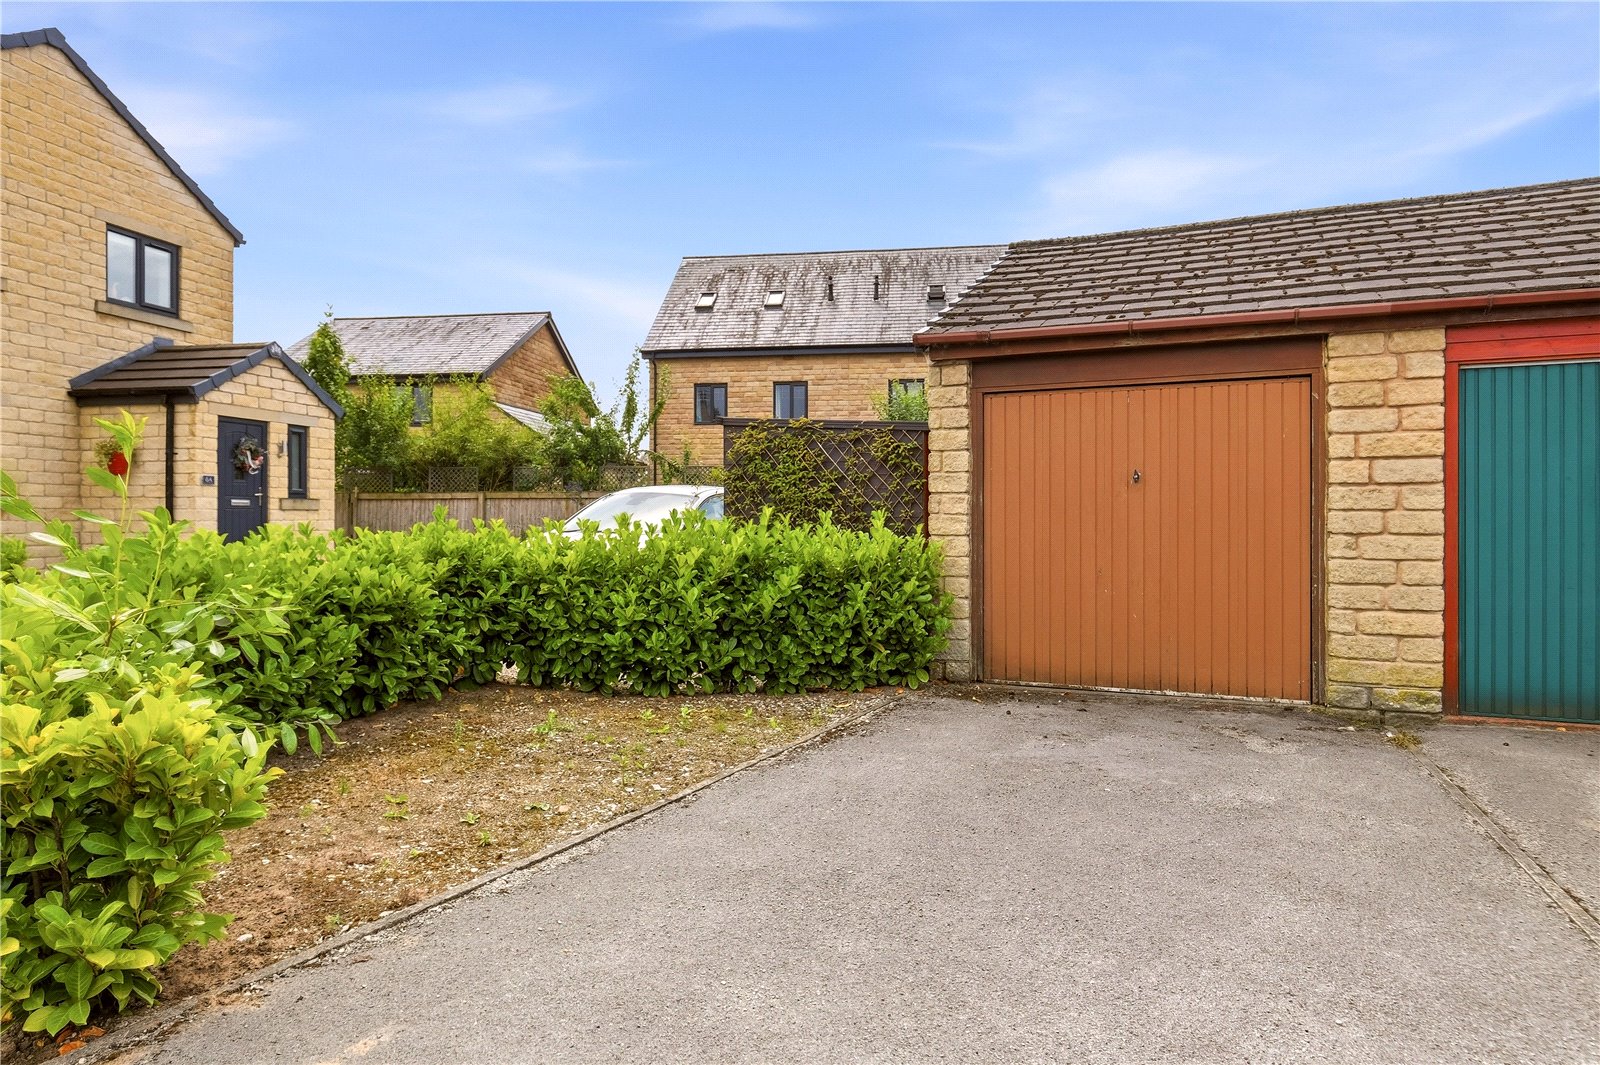
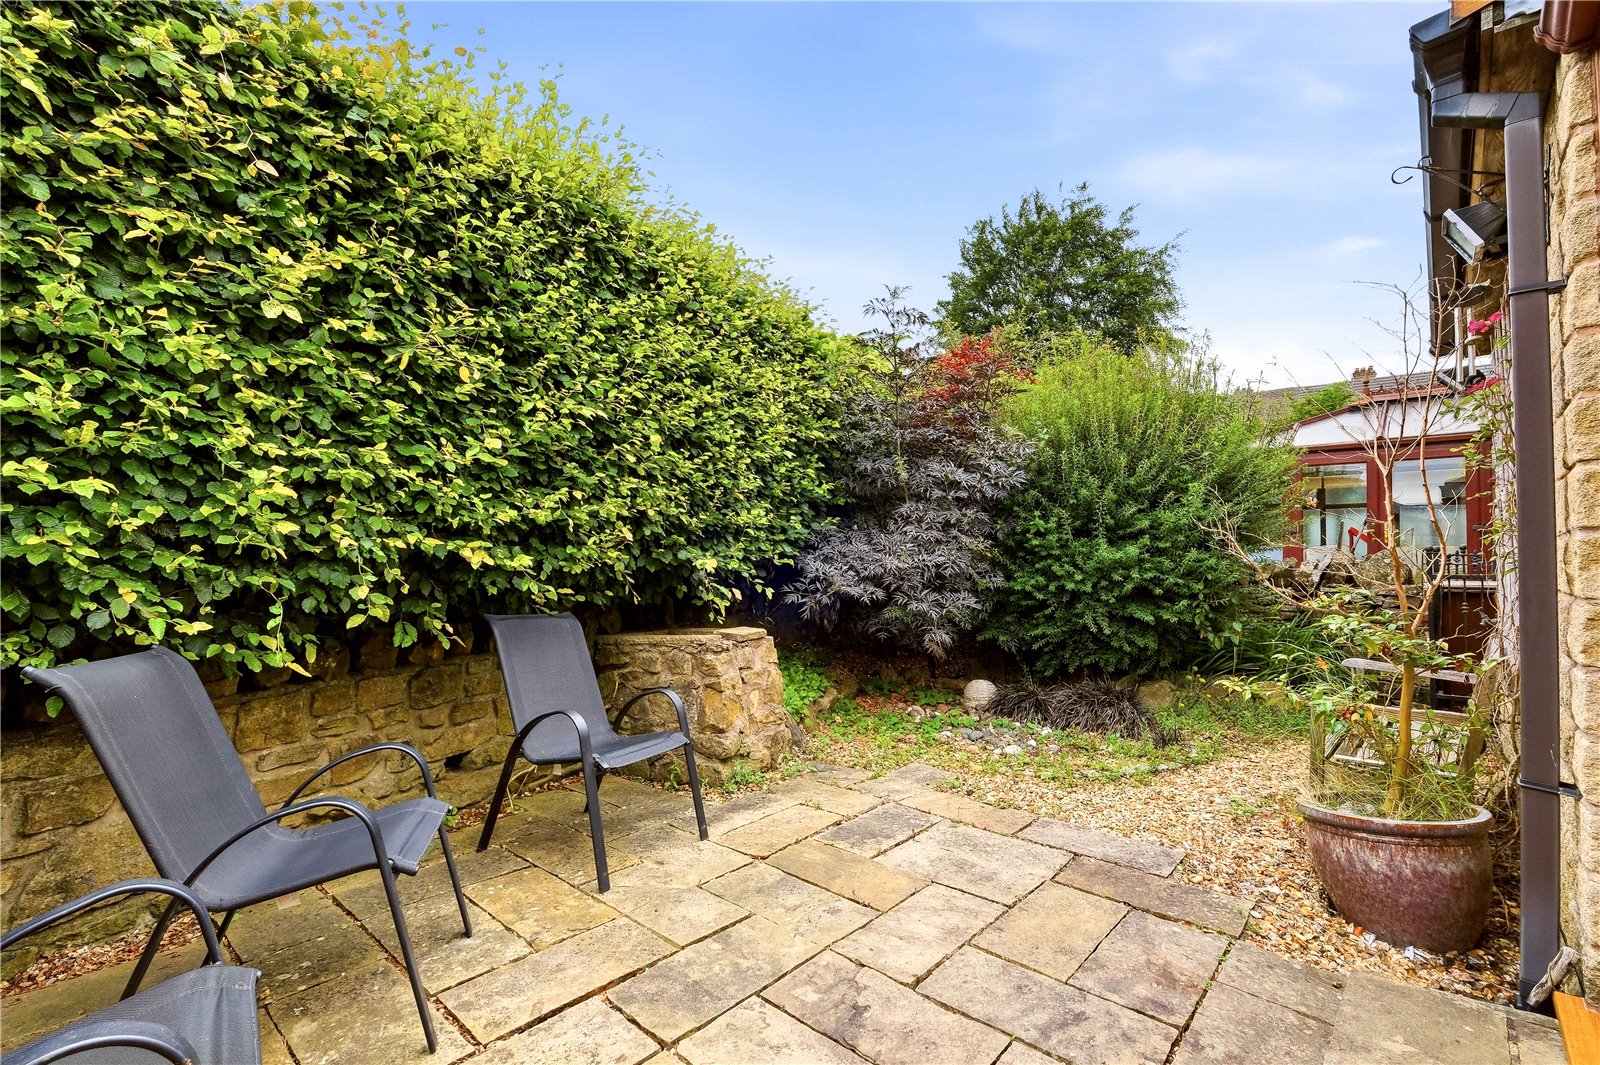
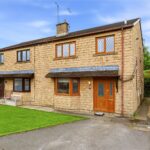
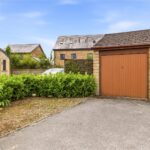
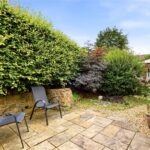
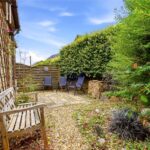
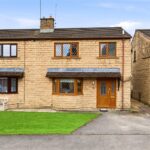
Externally, the property continues to impress. To the front, there is a lawned garden and driveway, while the rear enjoys a charming enclosed garden and patio area, ideal for outdoor dining and relaxing. The property also benefits from a good-sized garage, situated in a block of three, together with additional parking in front of the garage.
Local Area Summary
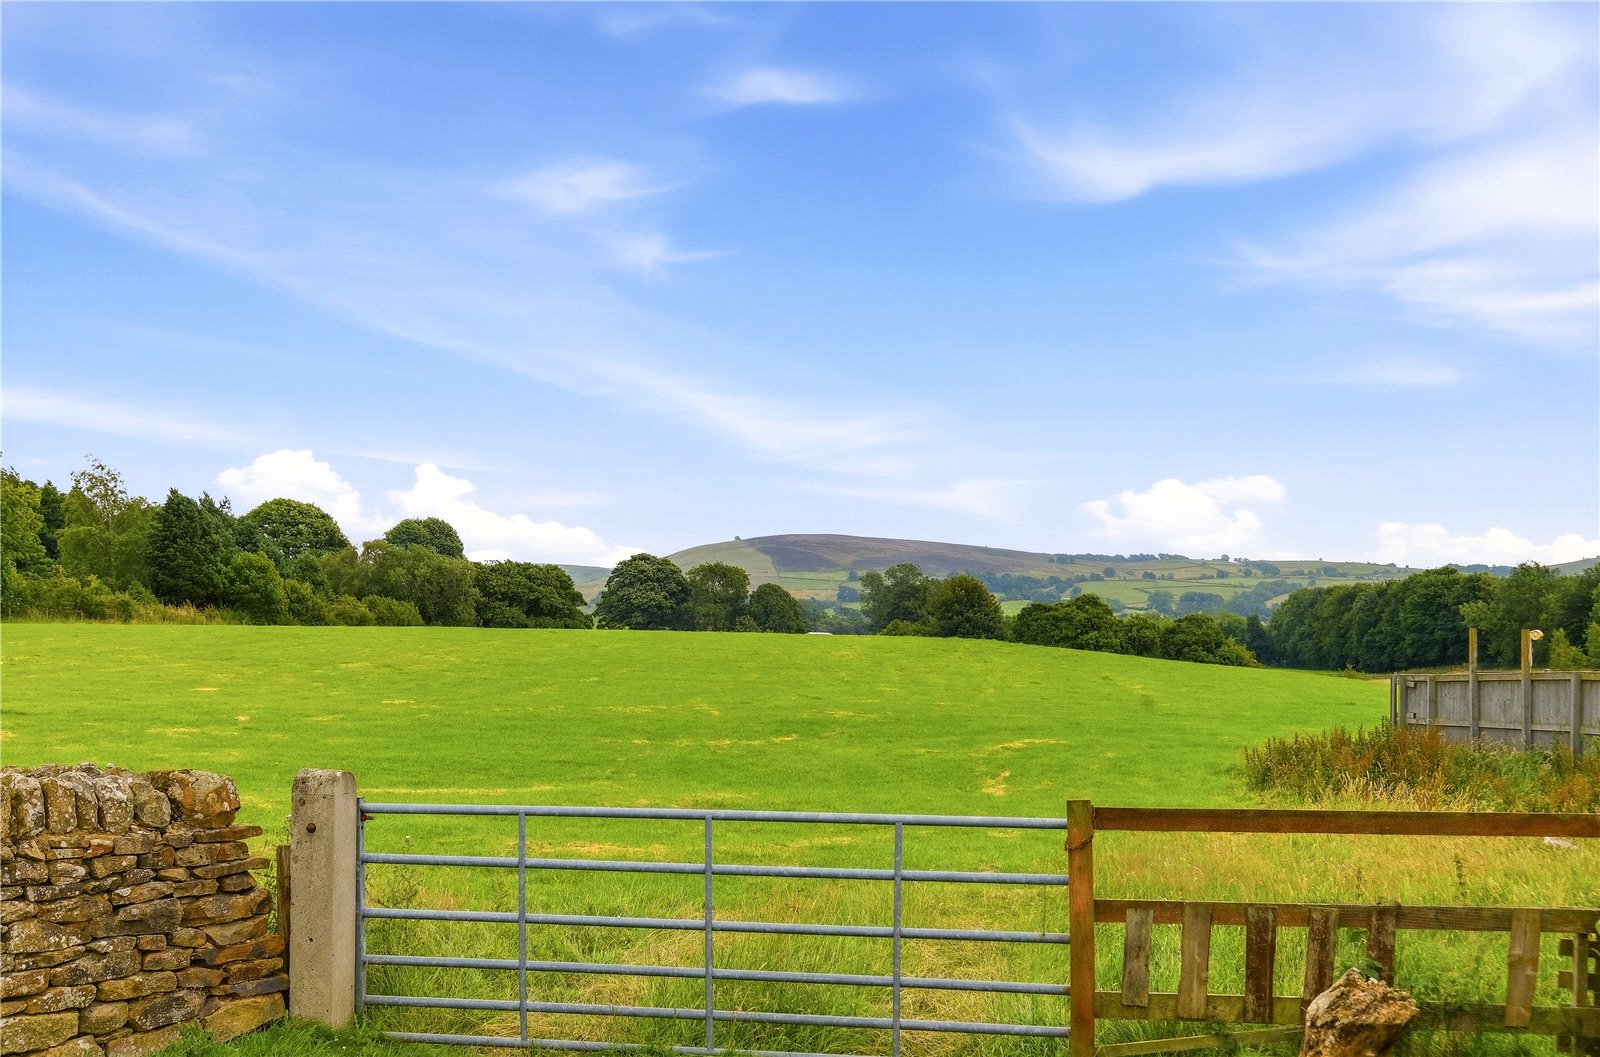
Salterforth is a highly regarded village location, appreciated for its attractive surroundings, welcoming community feel and convenient access to nearby amenities. The area is ideal for those seeking a balance between village living and practicality, with everyday facilities available in nearby towns and excellent access to scenic countryside walks. This appealing setting makes Salterforth particularly popular with buyers looking for a quieter lifestyle without feeling isolated.
GROUND FLOOR
Entrance Hall
Living Room 3.96m x 4.34m | 174 sq ft
Dining Room 3.02m x 2.97m | 97 sq ft
Kitchen 3.25m x 2.72m | 96 sq ft
Conservatory 2.24m x 2.87m | 66 sq ft
W.C.
FIRST FLOOR
Bedroom One 3.45m x 3.58m | 133 sq ft
Bedroom Two 3.45m x 3.38m | 126 sq ft
Bedroom Three 2.57m x 2.36m | 65 sq ft
Bathroom 2.34m x 2.57m | 48 sq ft
EXTERNAL
Driveway
Front Garden
Rear Garden
Garage 2.8m x 6.2m | 184 sq ft
Disclaimer
Subject to contract. Particulars are prepared in good faith for general guidance only and do not form part of any offer or contract. Measurements, floor plans and photos are approximate and not to scale; services and systems have not been tested. Buyers should verify with their legal adviser the tenure, length of lease, ground rent, service charges (where applicable), council tax band, EPC rating and any other charges or restrictions before exchange of contracts.