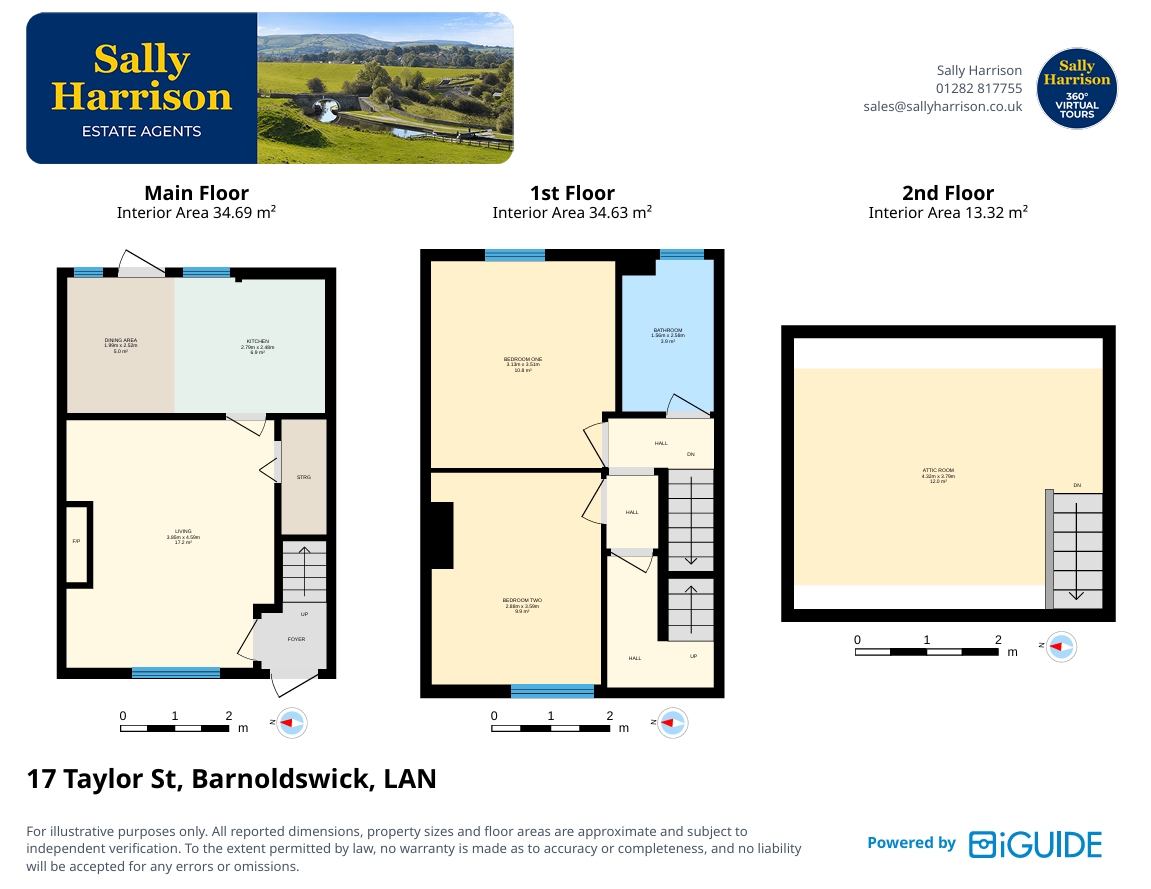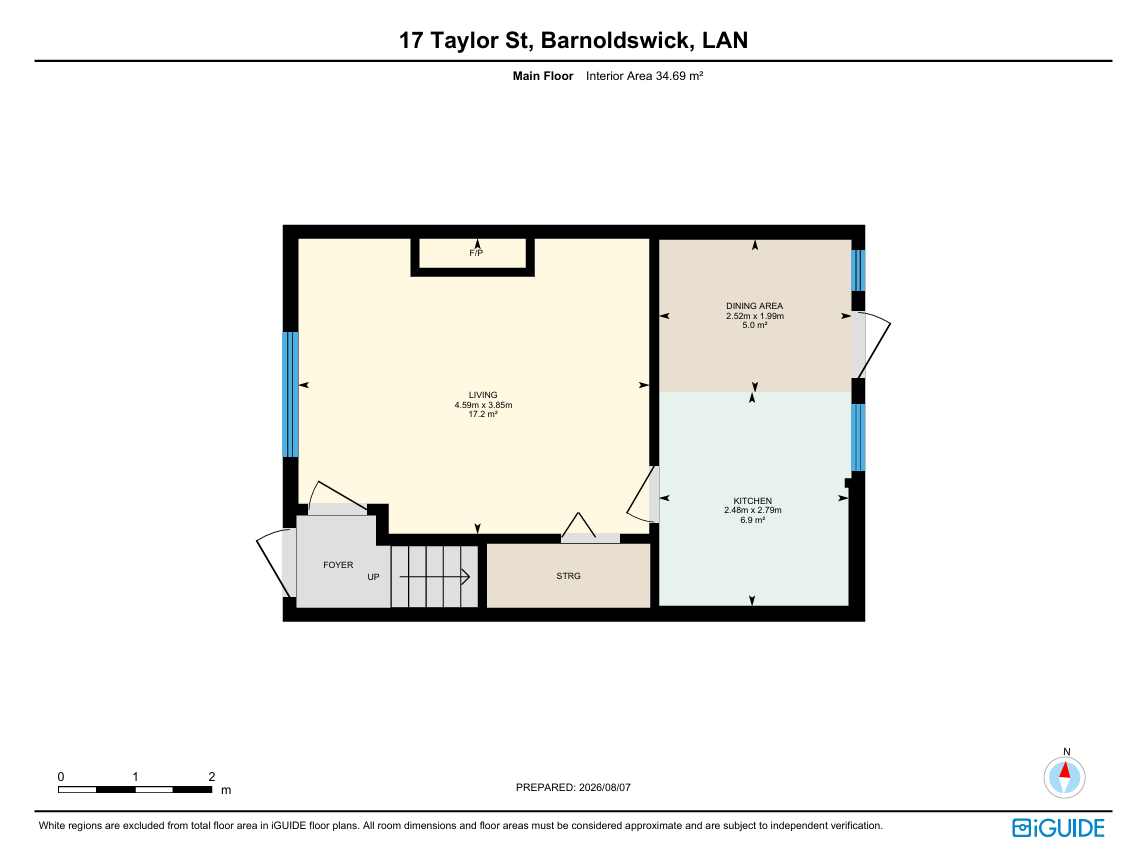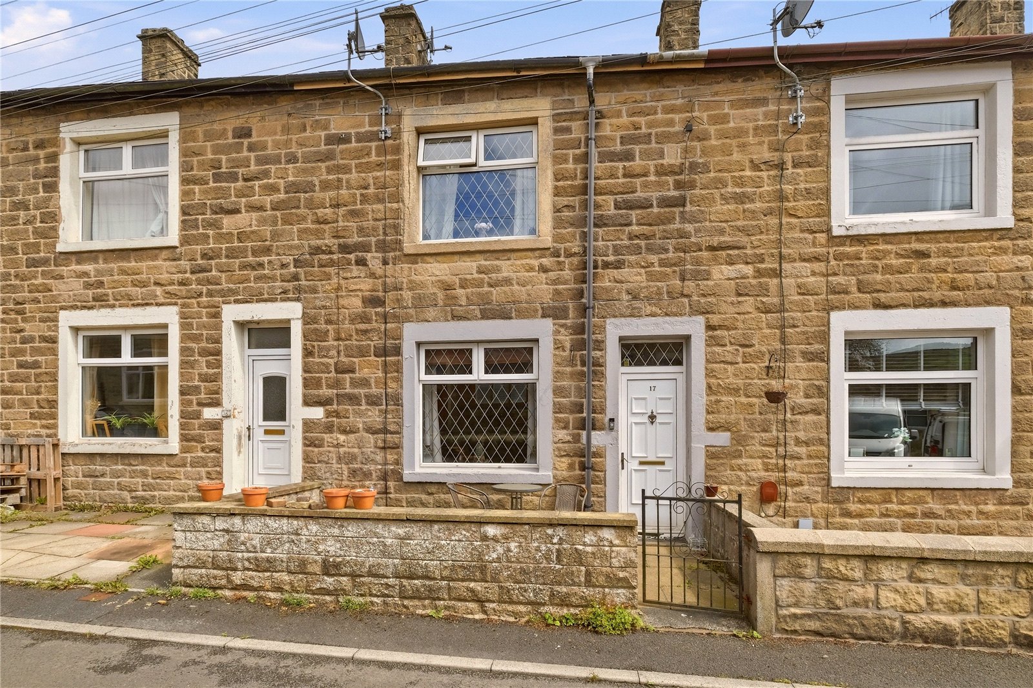
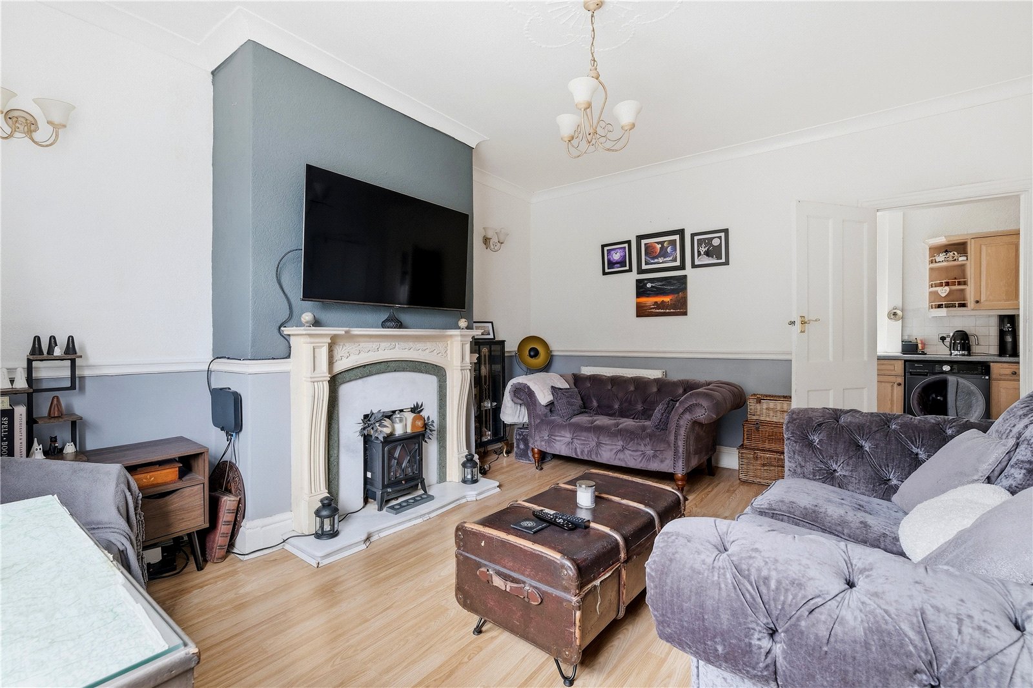
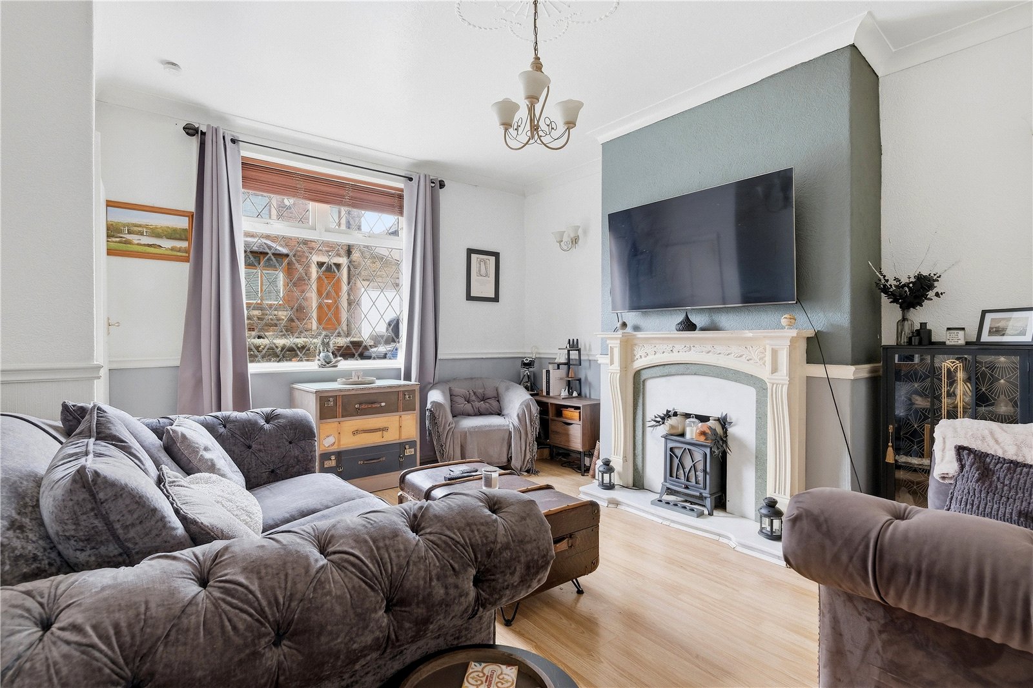
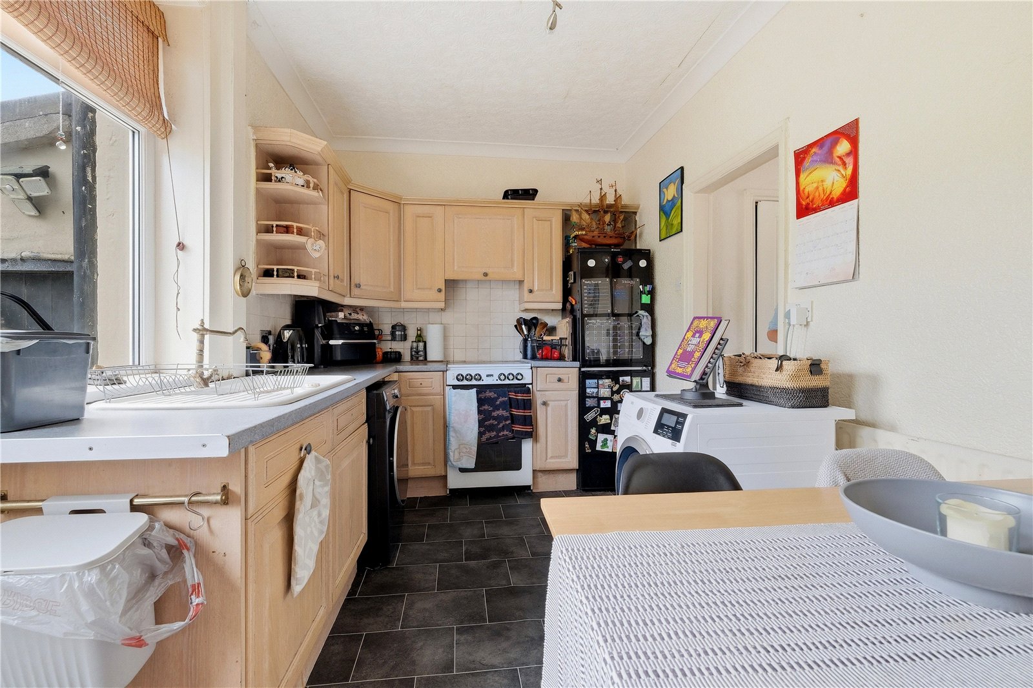
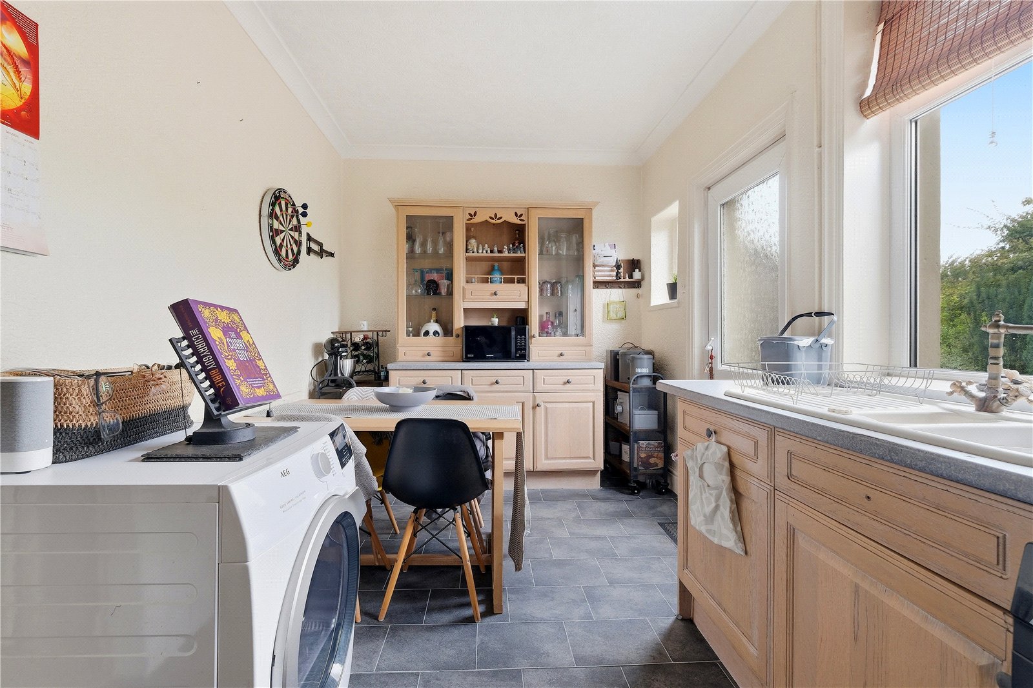
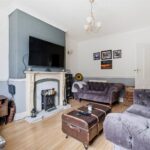
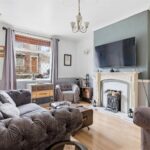
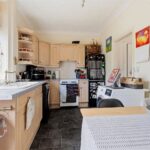
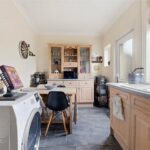

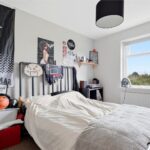
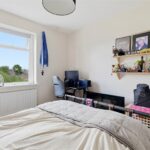
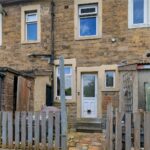
The accommodation briefly comprises an entrance hall with staircase to the first floor and a door leading into the comfortable living room, featuring an attractive fireplace as its focal point. To the rear is a fitted dining kitchen, providing ample space for family dining and everyday living.
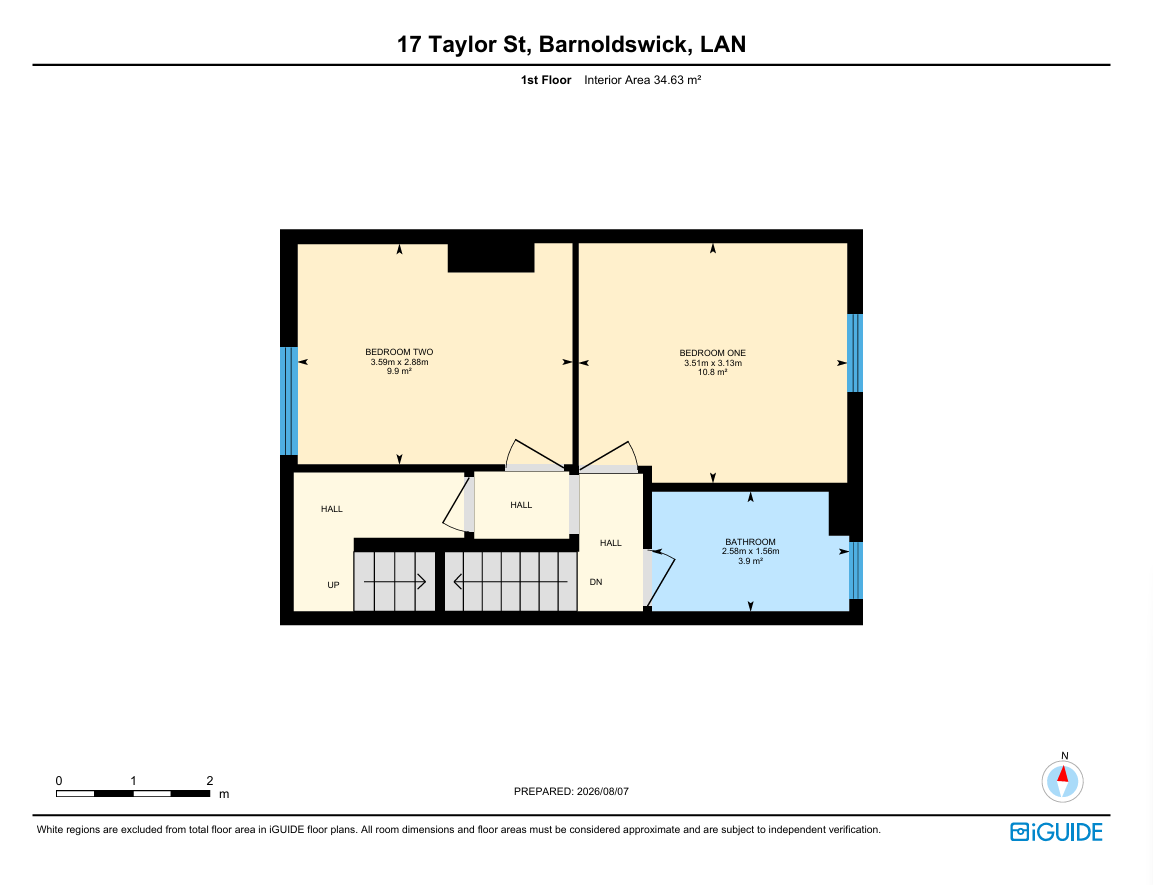
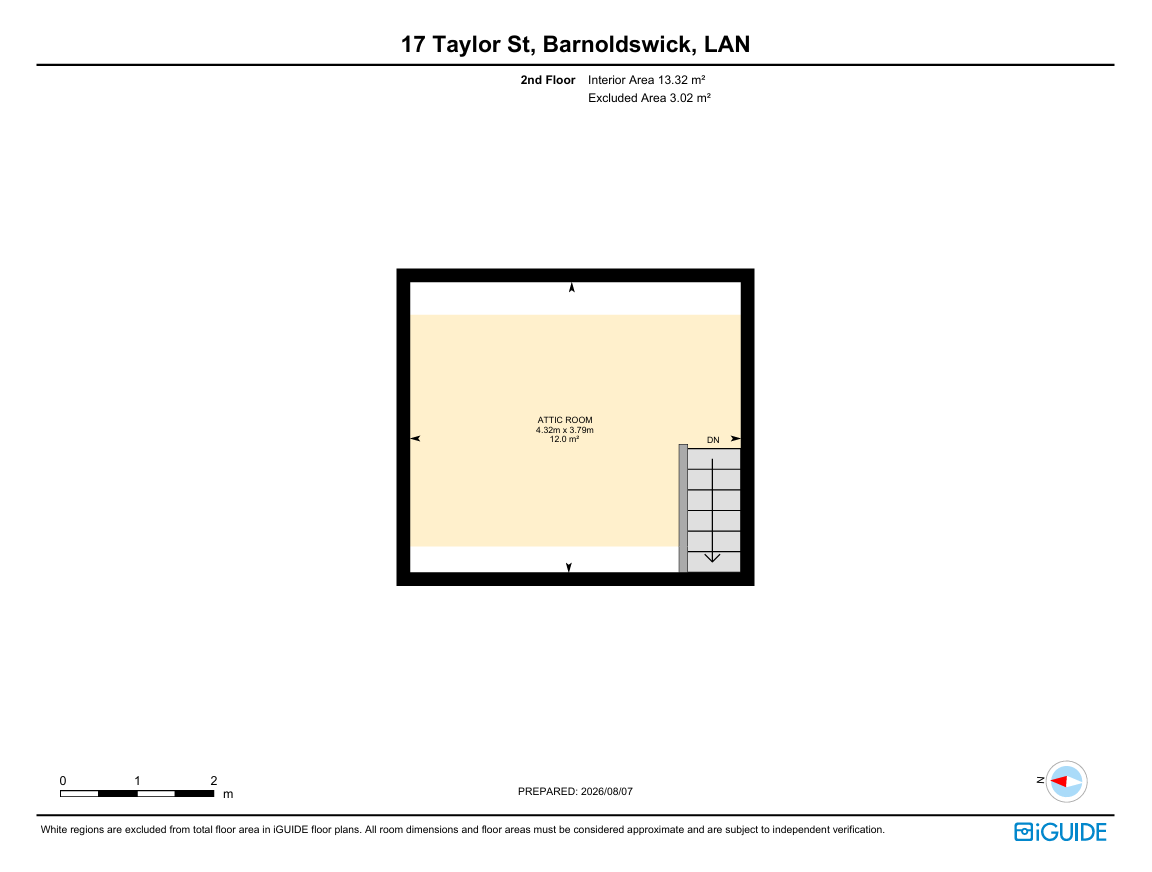
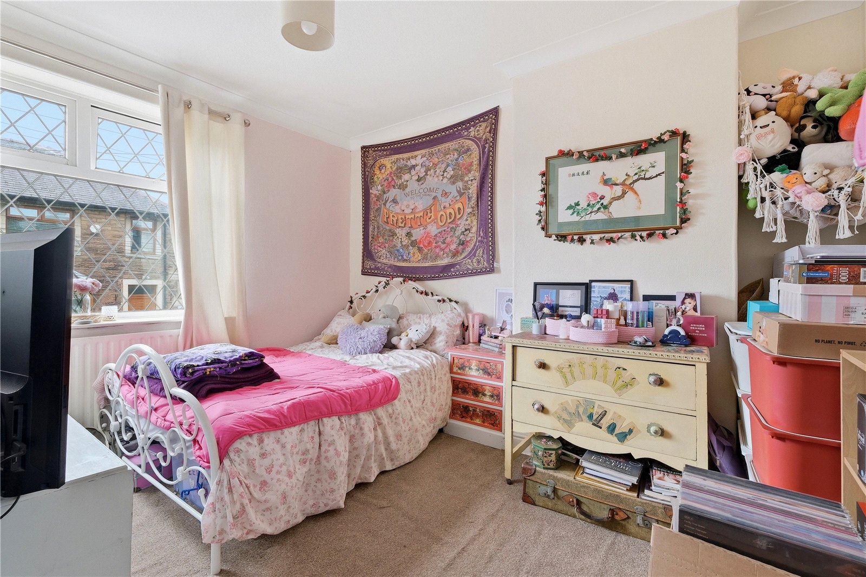
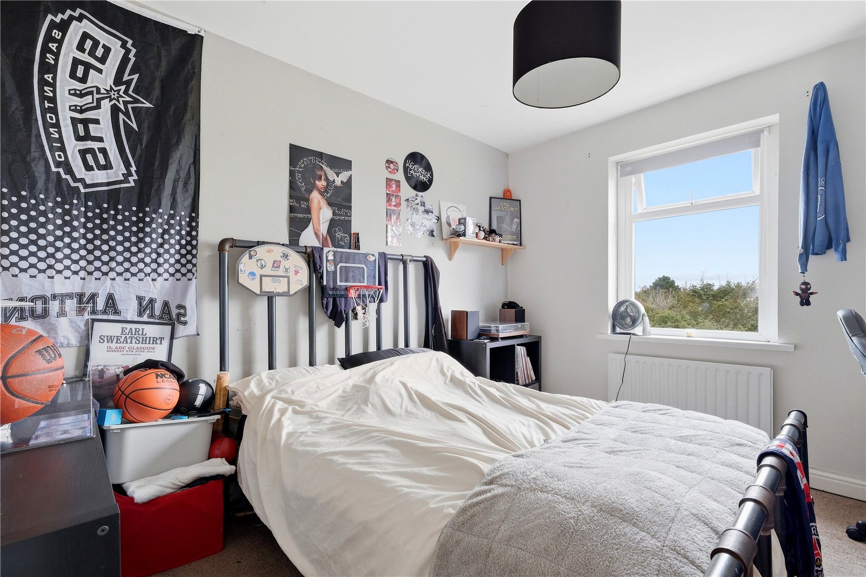
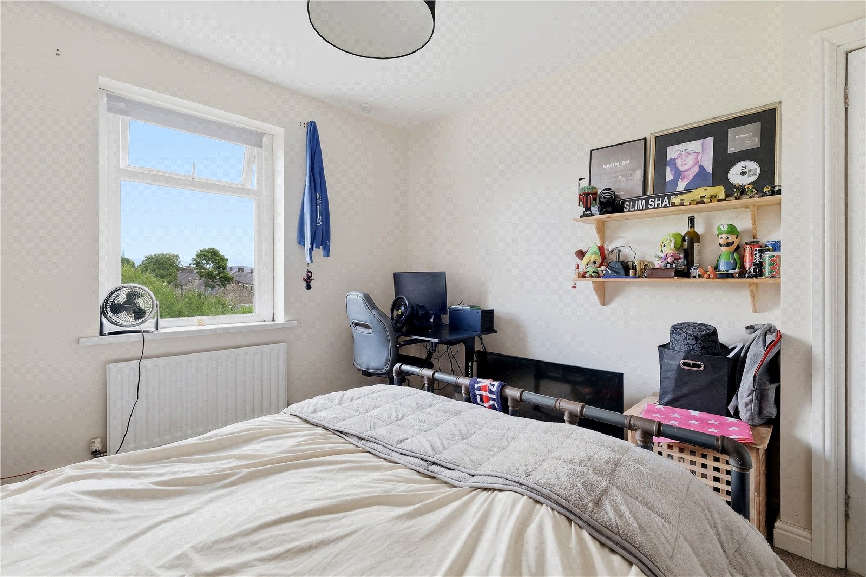
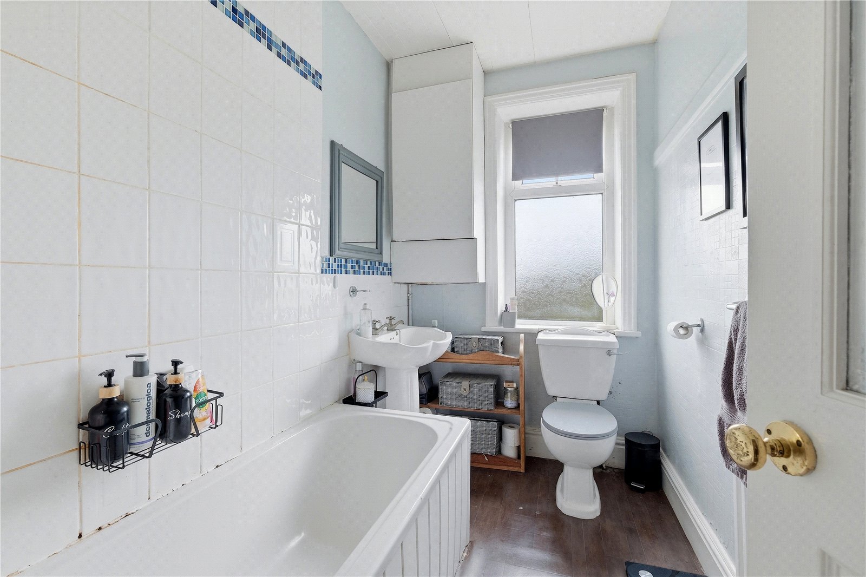
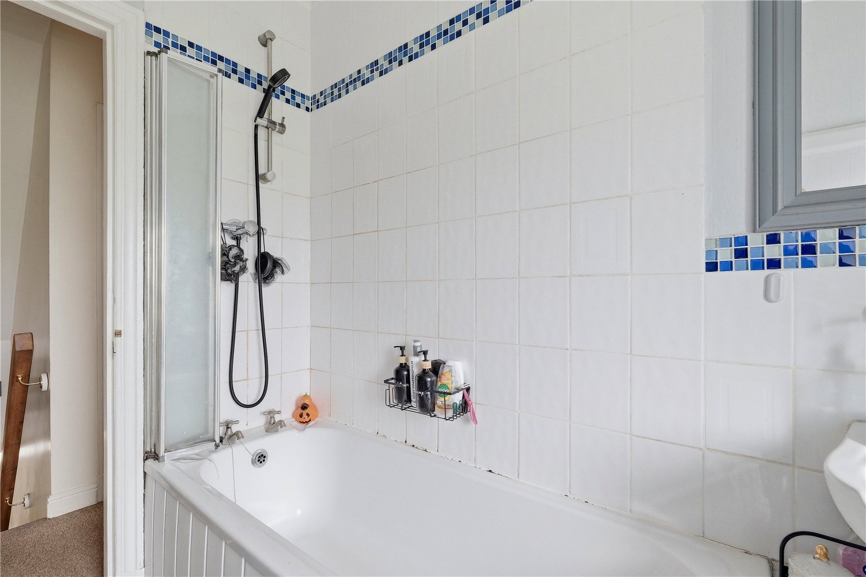
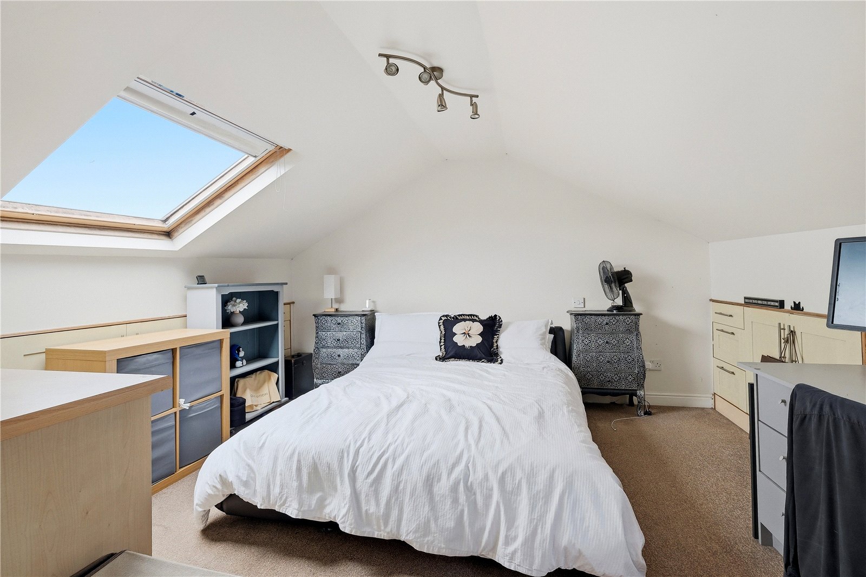
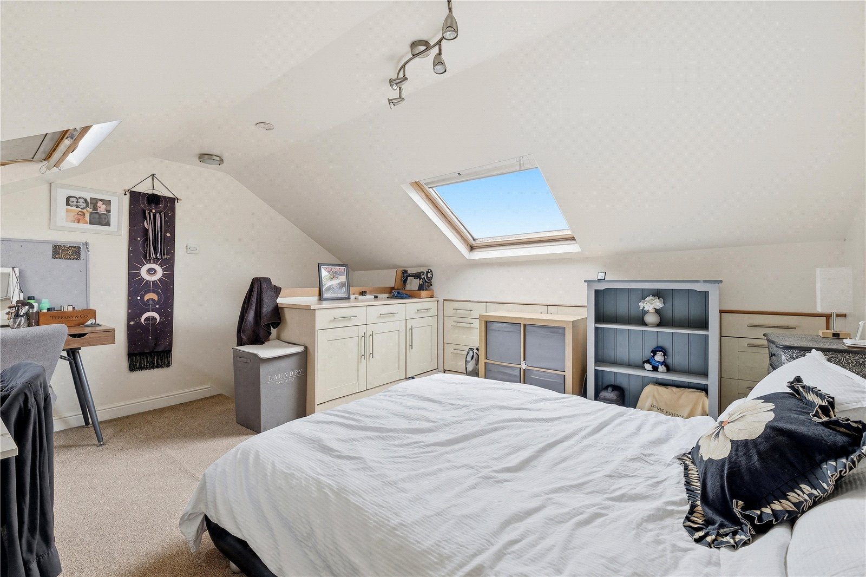
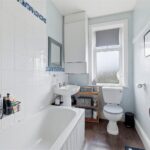
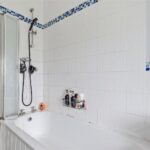
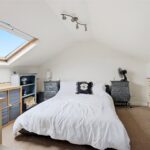
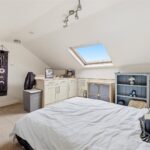
On the first floor are two well-proportioned double bedrooms and a three-piece bathroom, fitted with a shower over the bath and a folding glass screen. A second staircase leads to a third bedroom, which benefits from natural light via two roof windows.
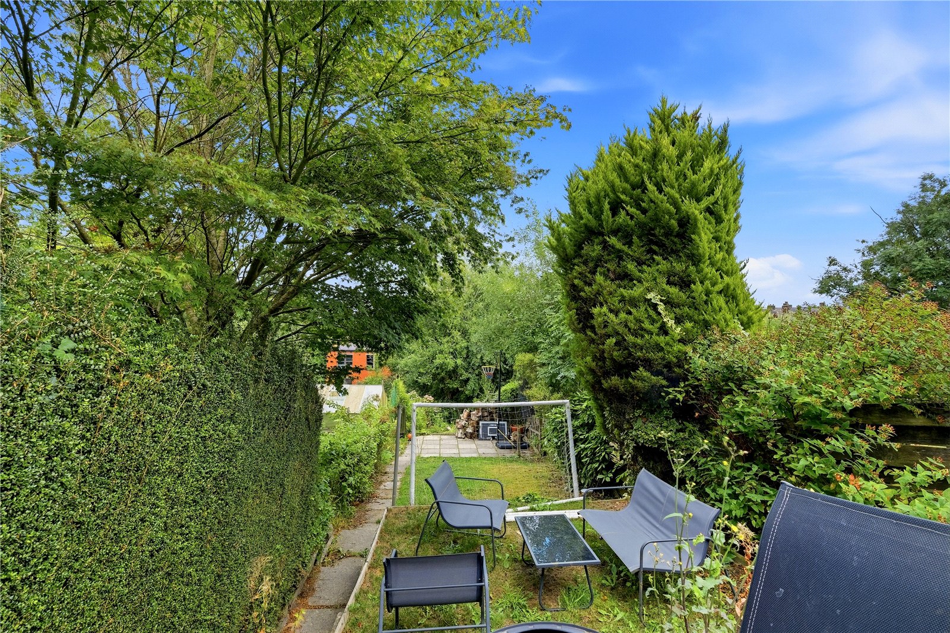
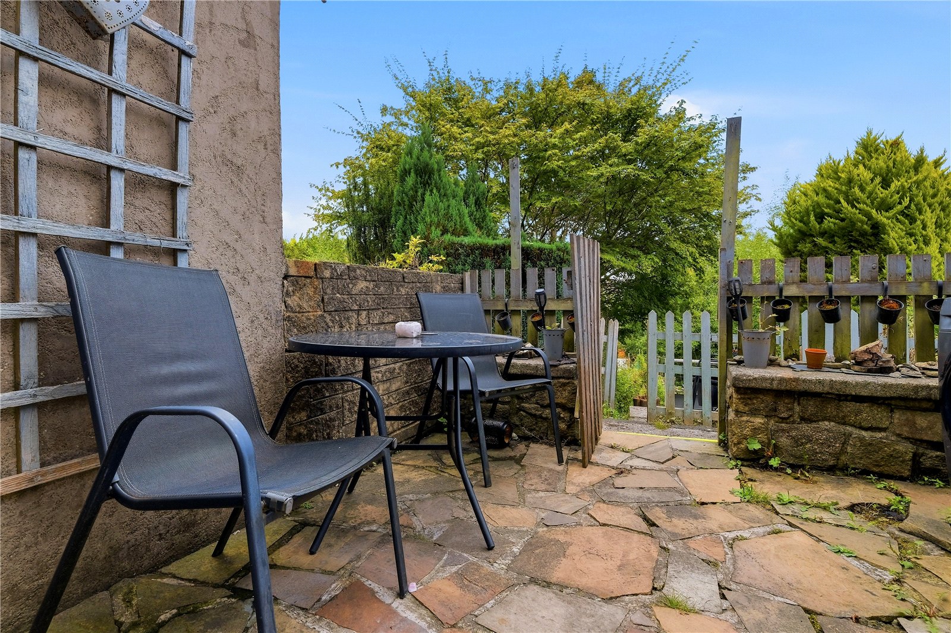
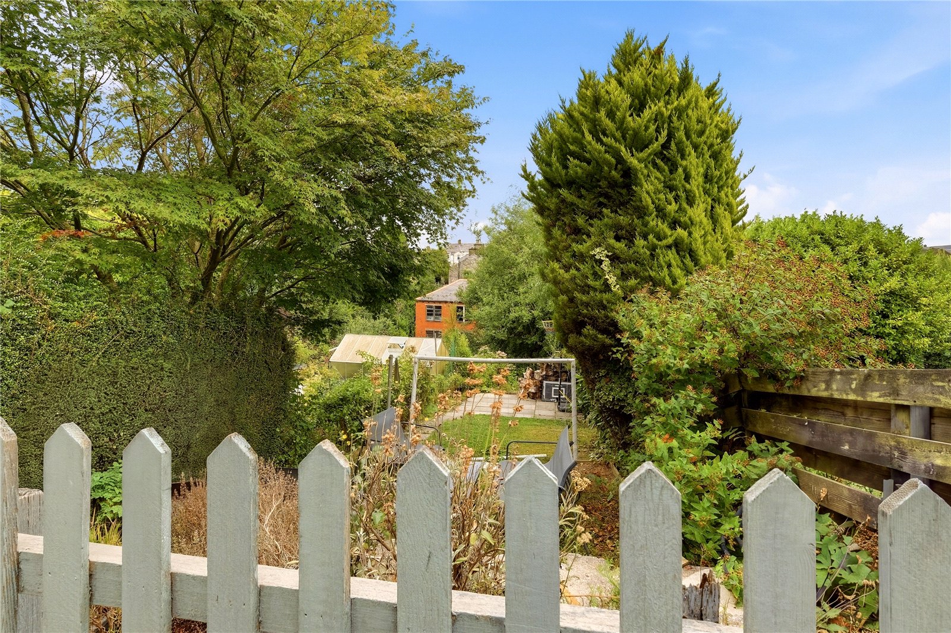
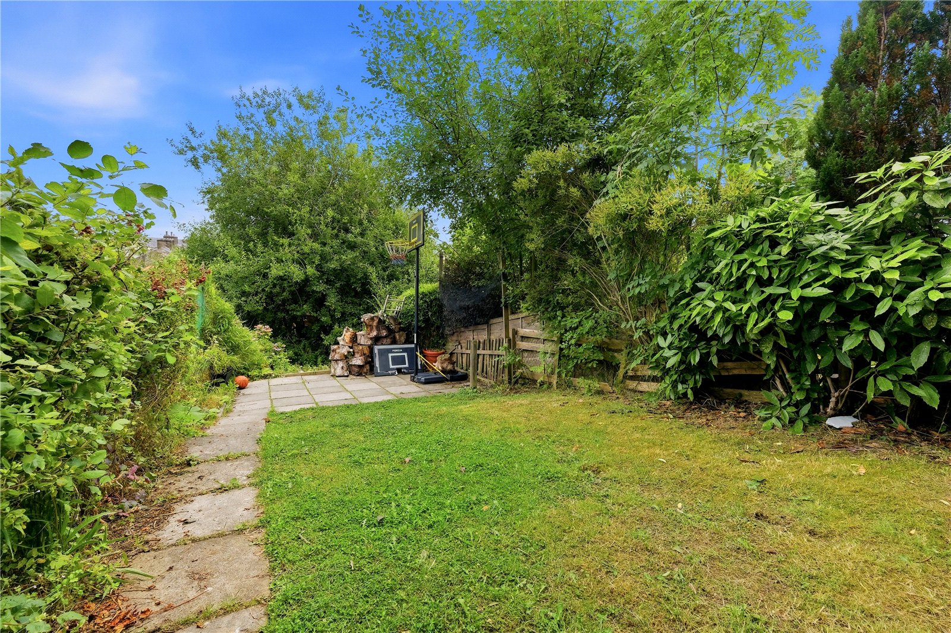
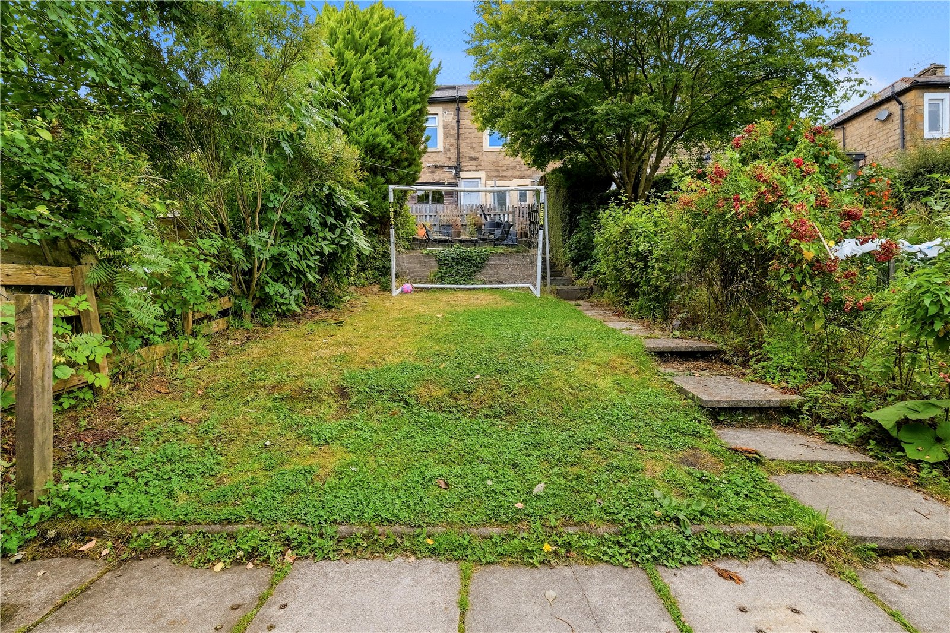
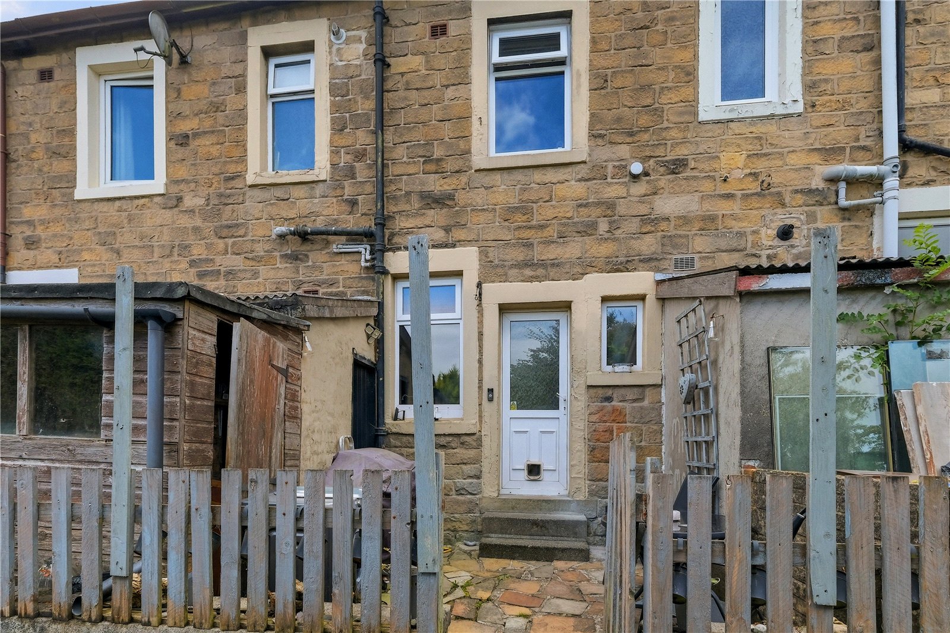
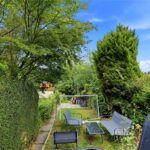
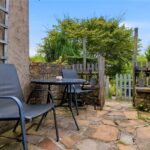
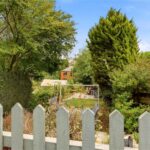
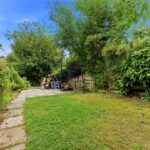
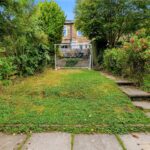
Externally, the property enjoys an enclosed rear yard together with a substantial additional garden area located beyond the rear pathway. This excellent outdoor space is ideal for relaxing, entertaining, gardening or family enjoyment.
Conveniently positioned within easy reach of local amenities, schools, shops and transport links, this charming home presents an excellent opportunity for a range of purchasers seeking versatile accommodation in a highly desirable residential location. With no onward chain involved, an early viewing is highly recommended.
GROUND FLOOR
Entrance Hallway
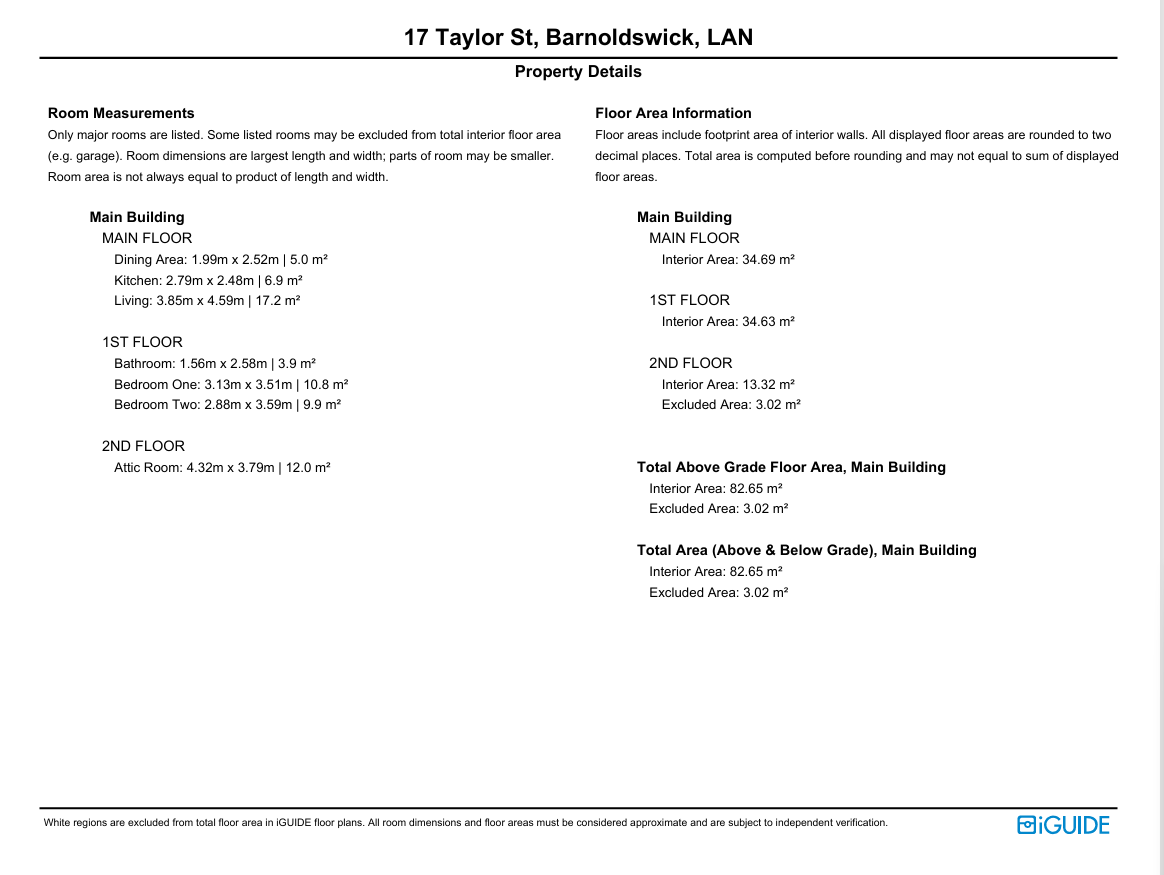
Living Room 3.86m x 4.6m
Kitchen 2.8m x 2.5m
Dining Area 1.98m x 2.51m
FIRST FLOOR
Bedroom One 3.12m x 3.5m
Bedroom Two 2.87m x 3.58m
Bathroom 1.55m x 2.6m
SECOND FLOOR
Attic Room 4.32m x 3.78m
EXTERNAL
Rear Yard
Garden
Disclaimer
Subject to contract. Particulars are prepared in good faith for general guidance only and do not form part of any offer or contract. Measurements, floor plans and photos are approximate and not to scale; services and systems have not been tested. Buyers should verify with their legal adviser the tenure, length of lease, ground rent, service charges (where applicable), council tax band, EPC rating and any other charges or restrictions before exchange of contracts.