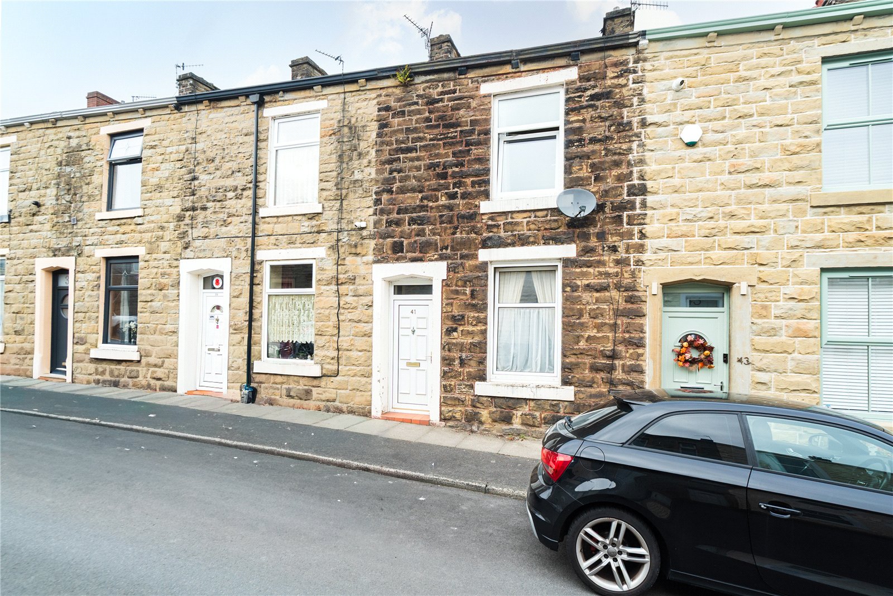
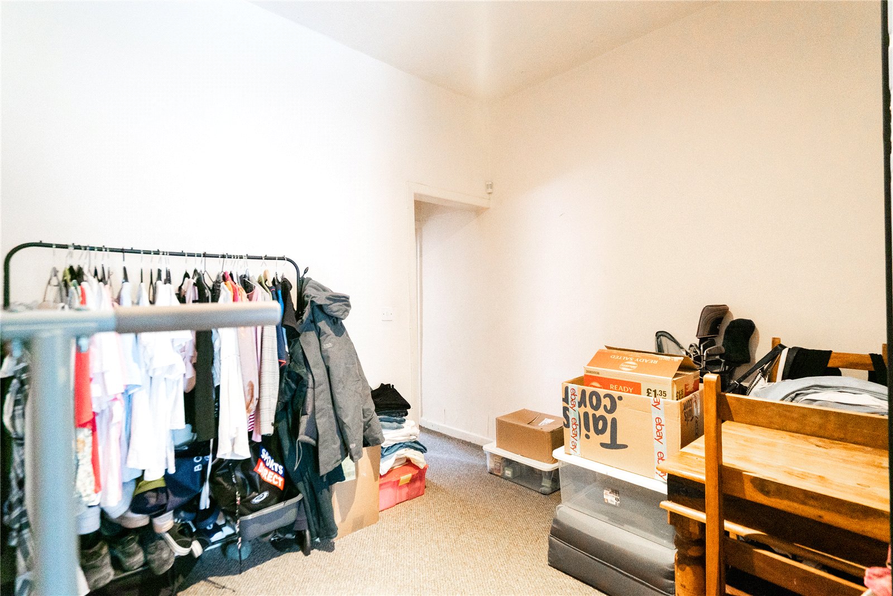
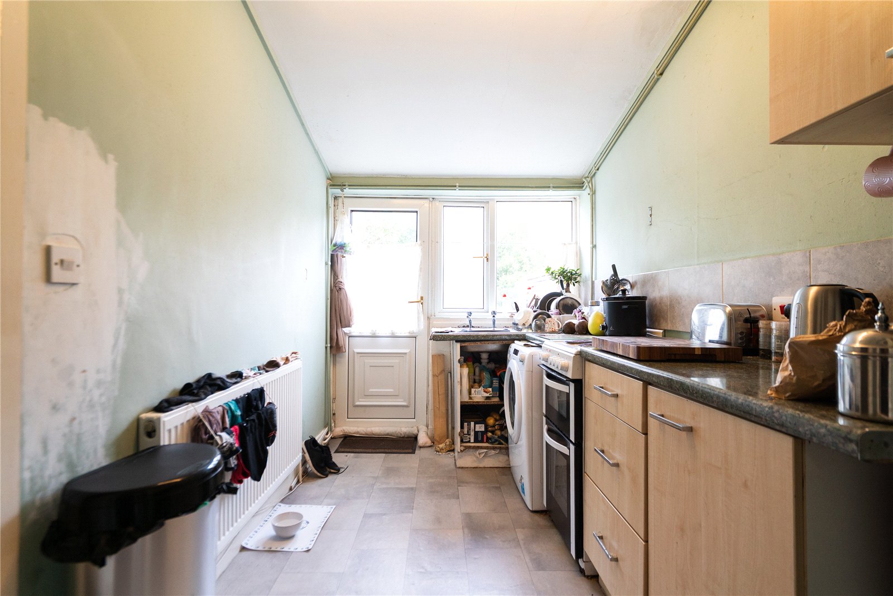
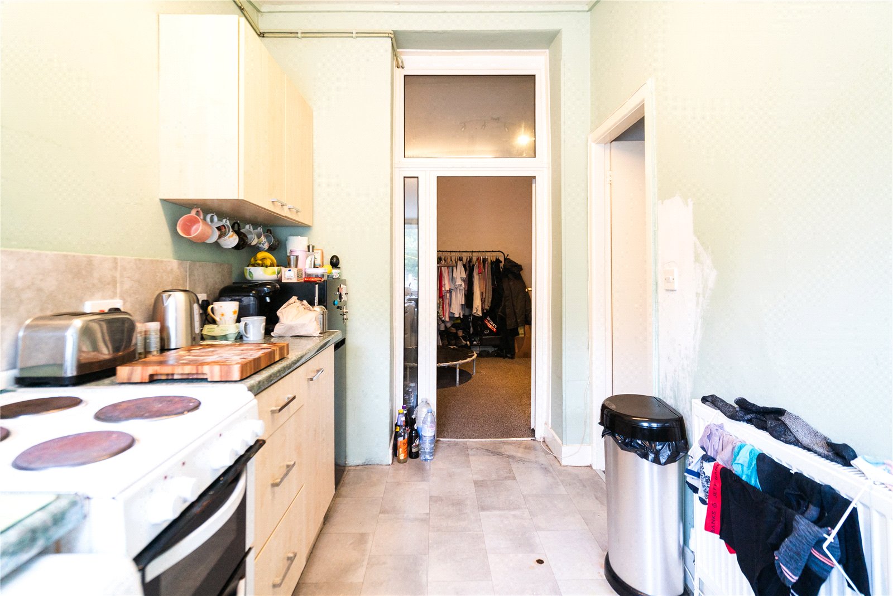
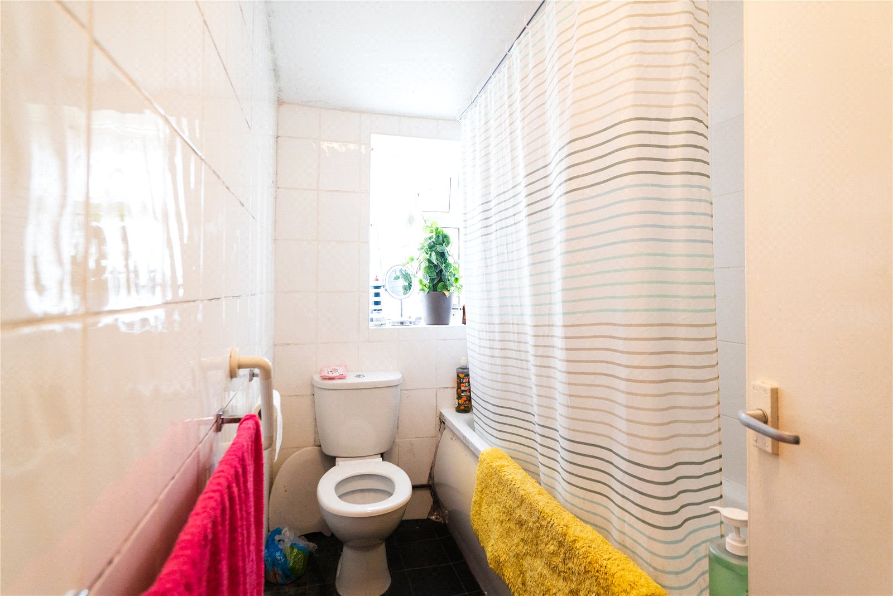
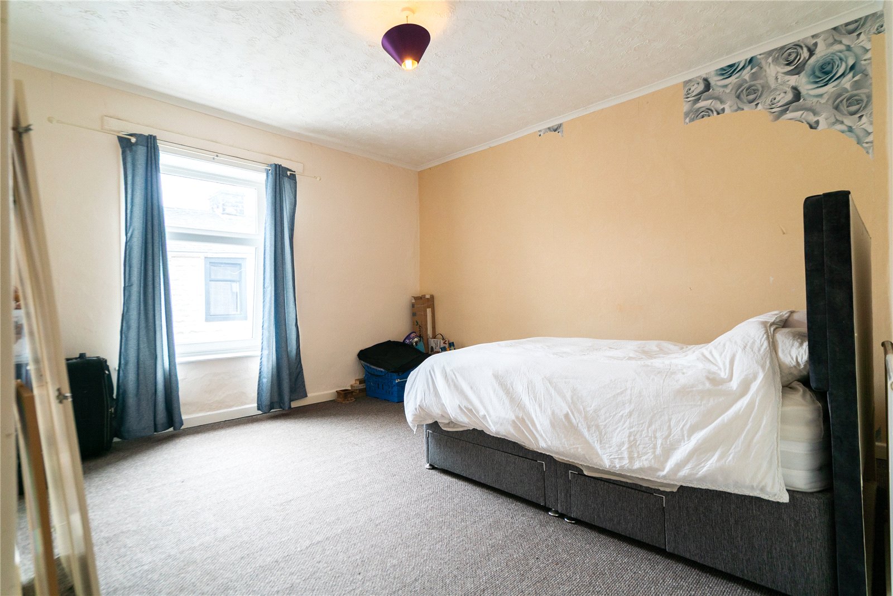
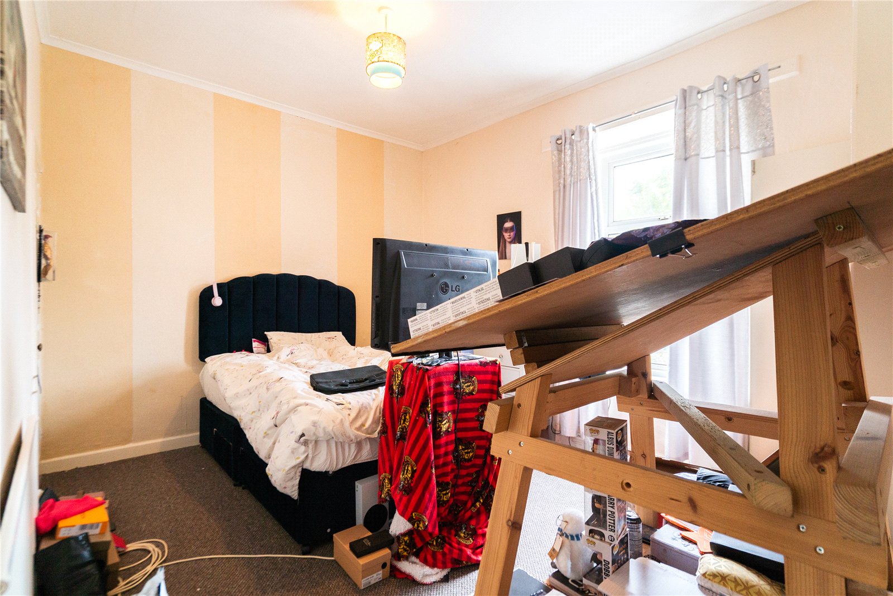







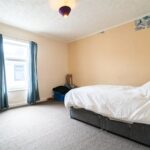



This property offers an entrance hallway with access to two reception rooms, a fitted kitchen, cloakroom, and a ground floor three-piece bathroom. To the first floor are two generously sized double bedrooms. The home benefits from gas central heating and uPVC double glazing throughout. Situated at the lower end of Rishton, it provides convenient access to local bus routes and the M65 motorway network.
Please note: the property is being sold with a tenant in situ and is available to investors only. Attractive yield of over 8.25%
GROUND FLOOR
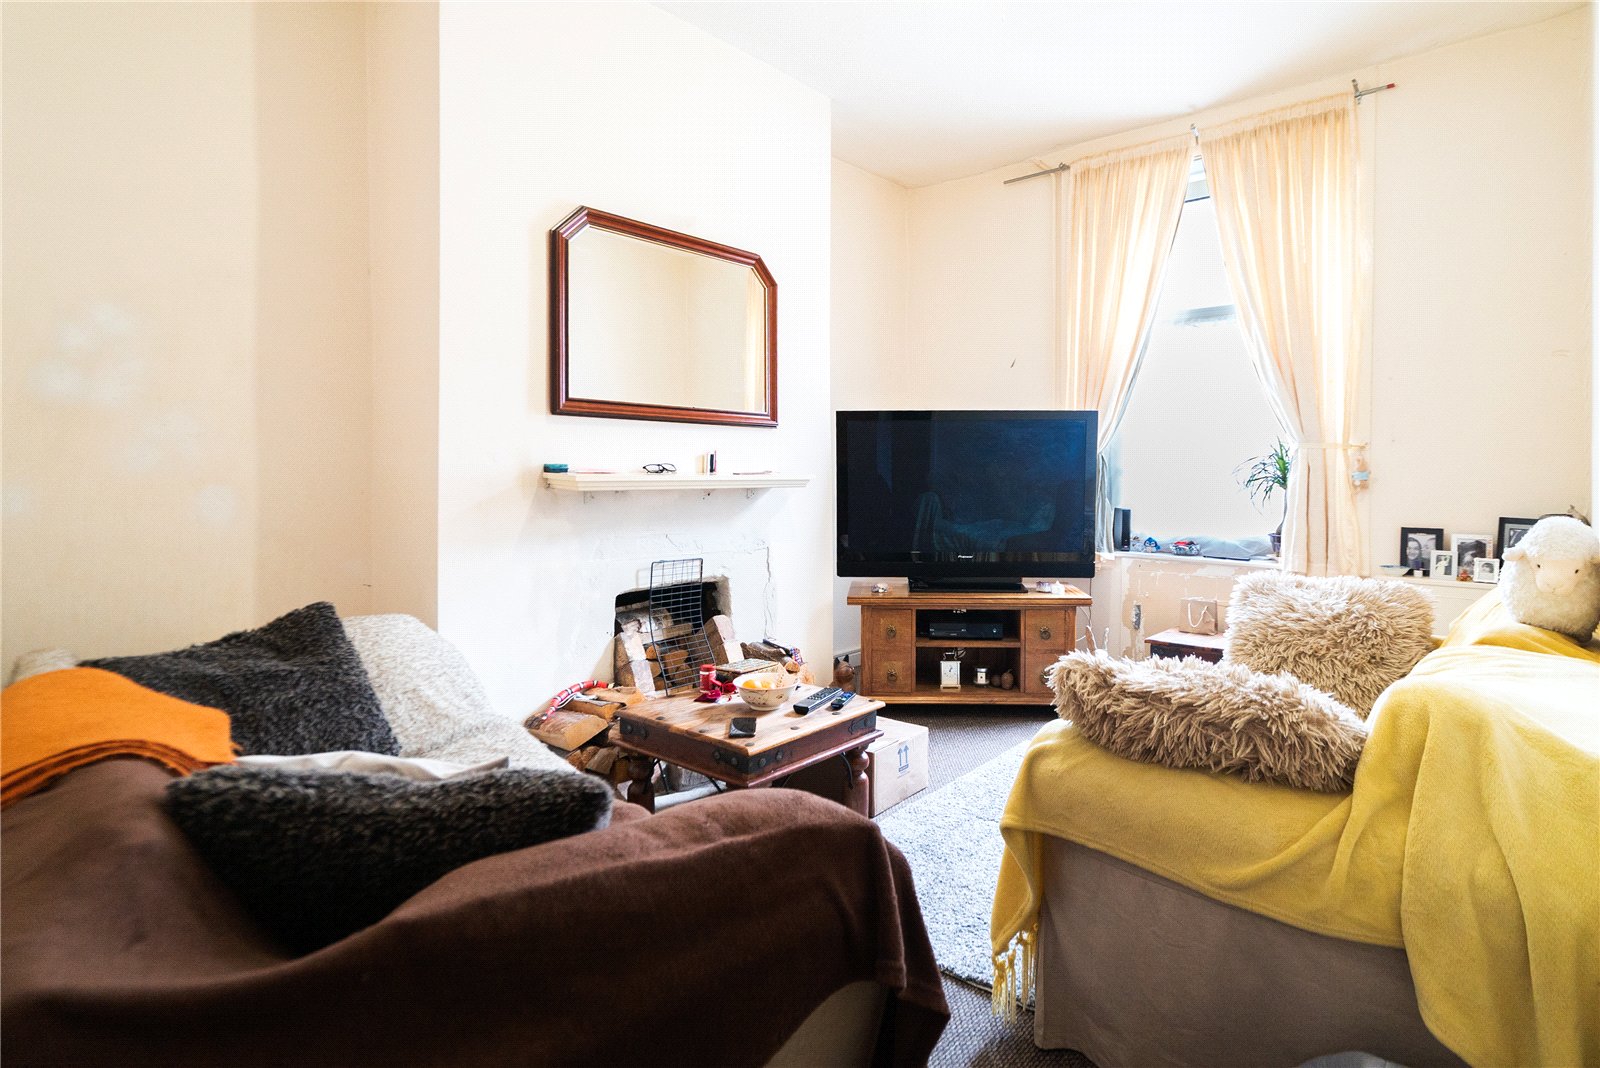
Front Reception 3.2m x 4.4m
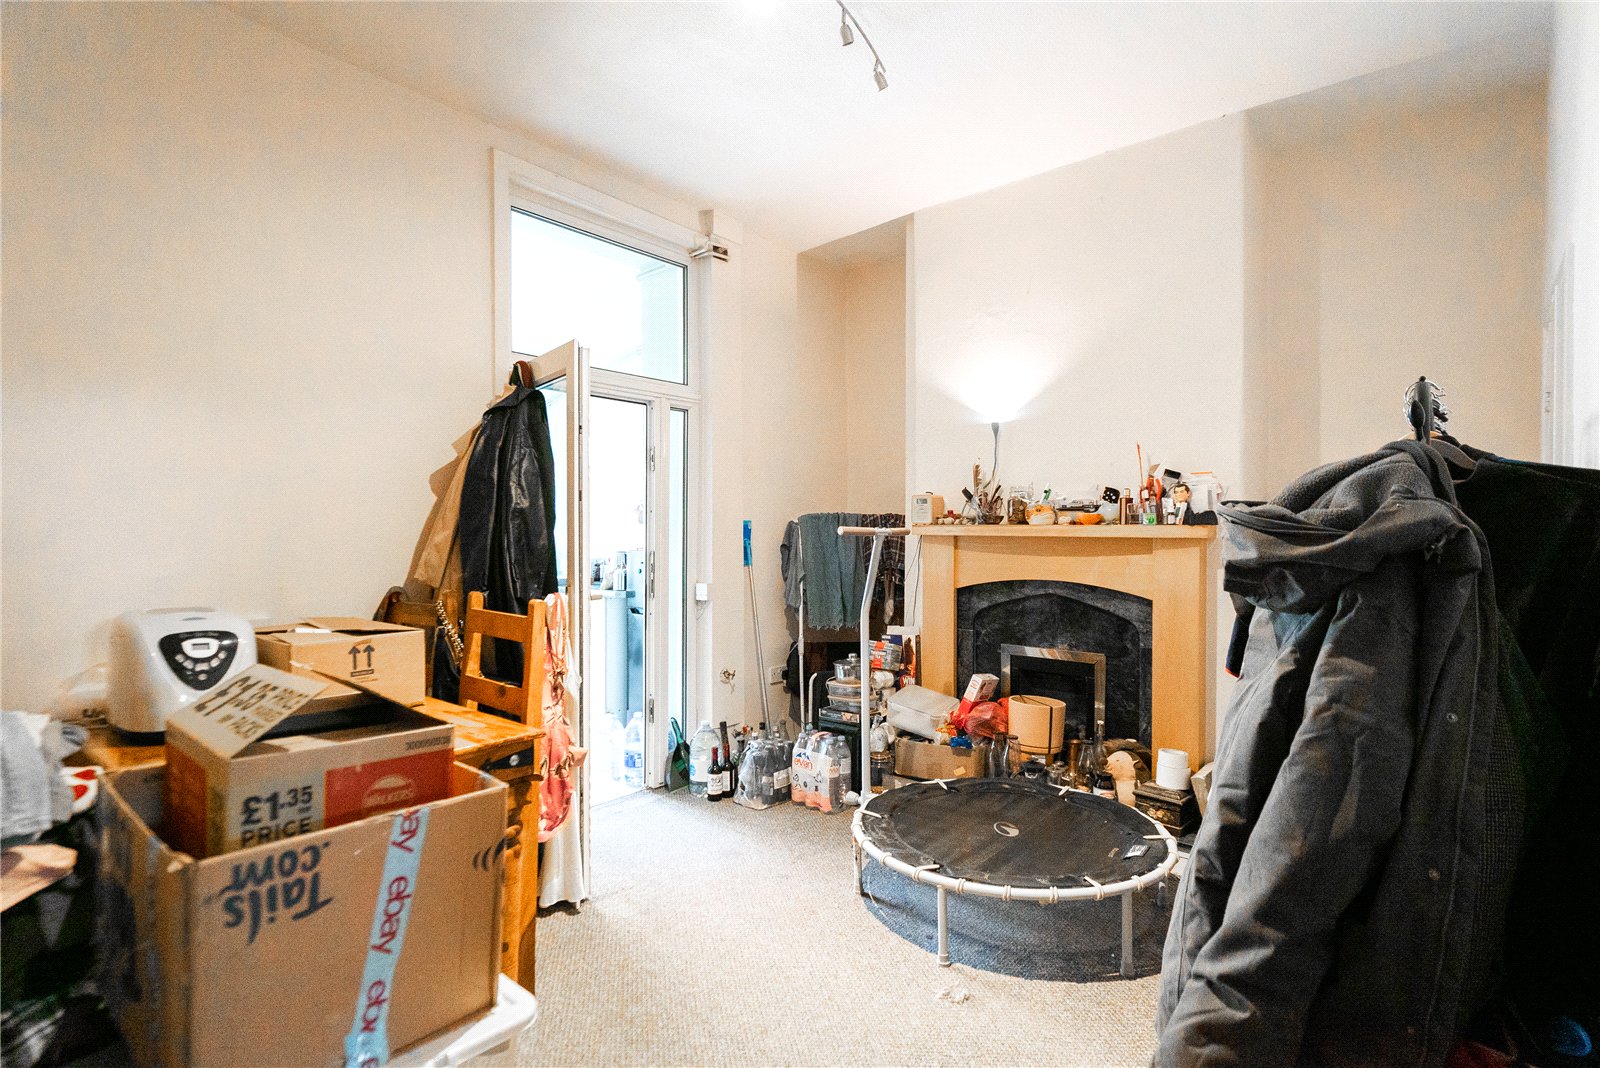
Rear Reception 4.3m x 3.18m
Kitchen 2.08m x 4.01m
Cloakroom 1.6m x 1.3m
Downstairs Bathroom 1.6m x 2.46m
FIRST FLOOR
Bedroom One 4.32m x 4.4m
Bedroom Two 4.27m x 3.2m
EXTERNAL
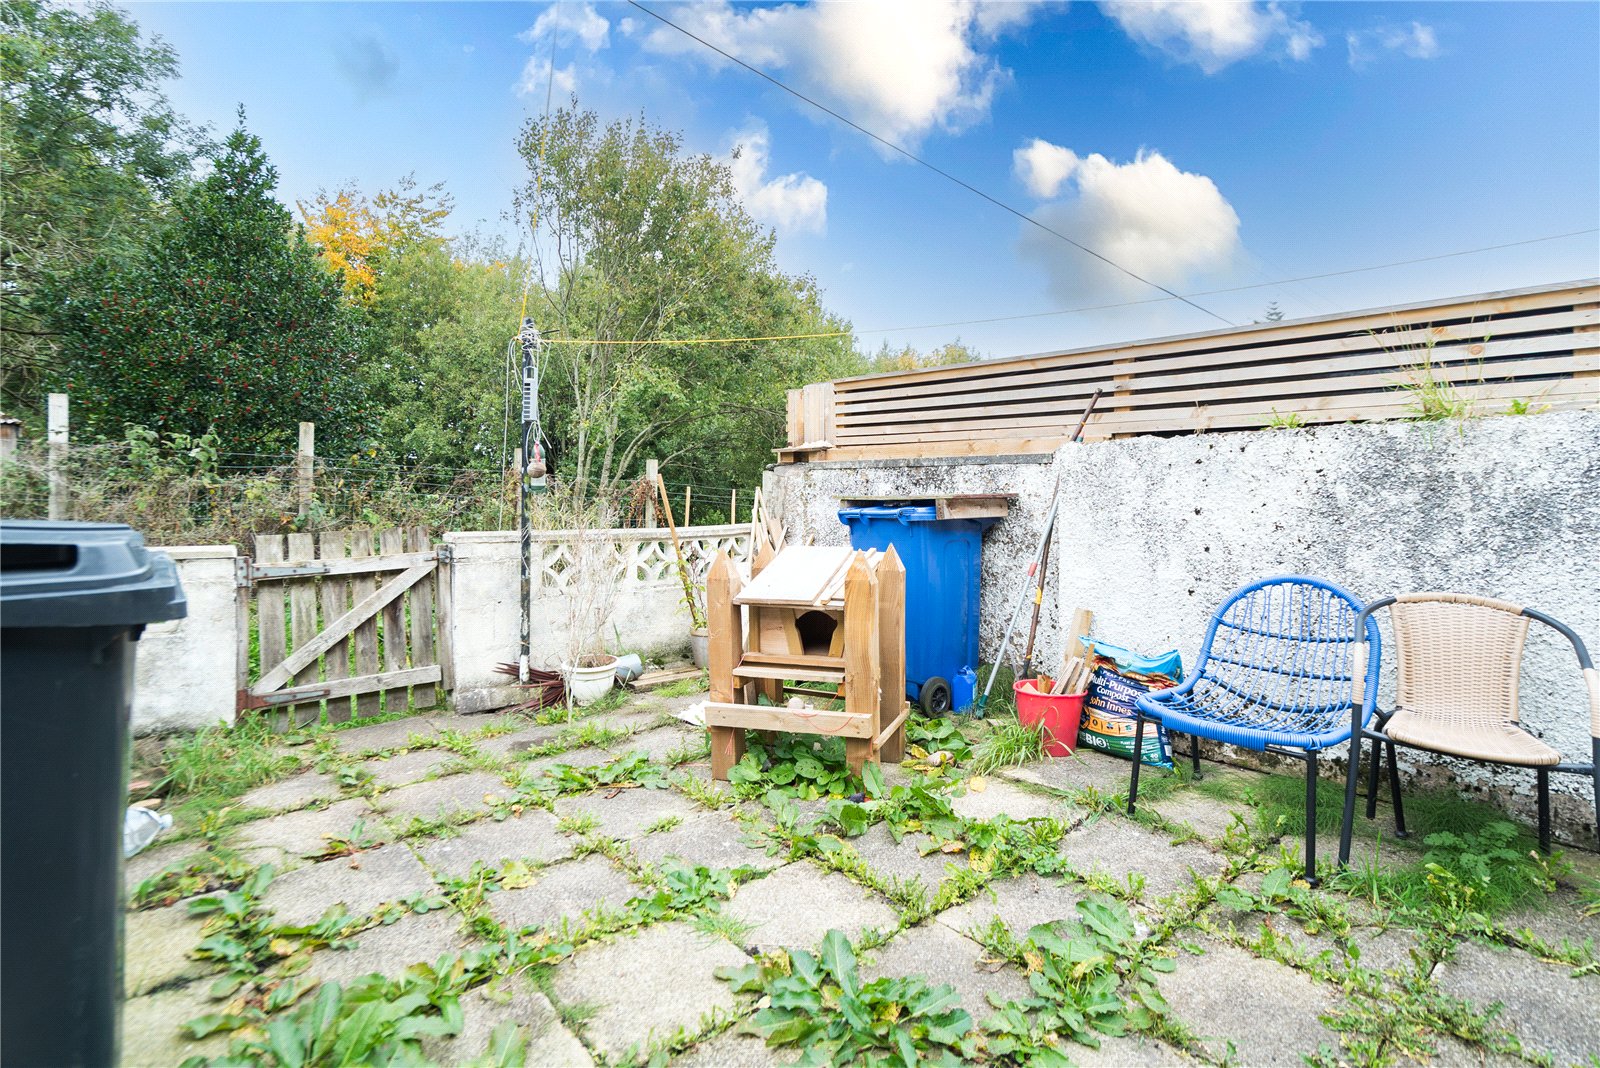
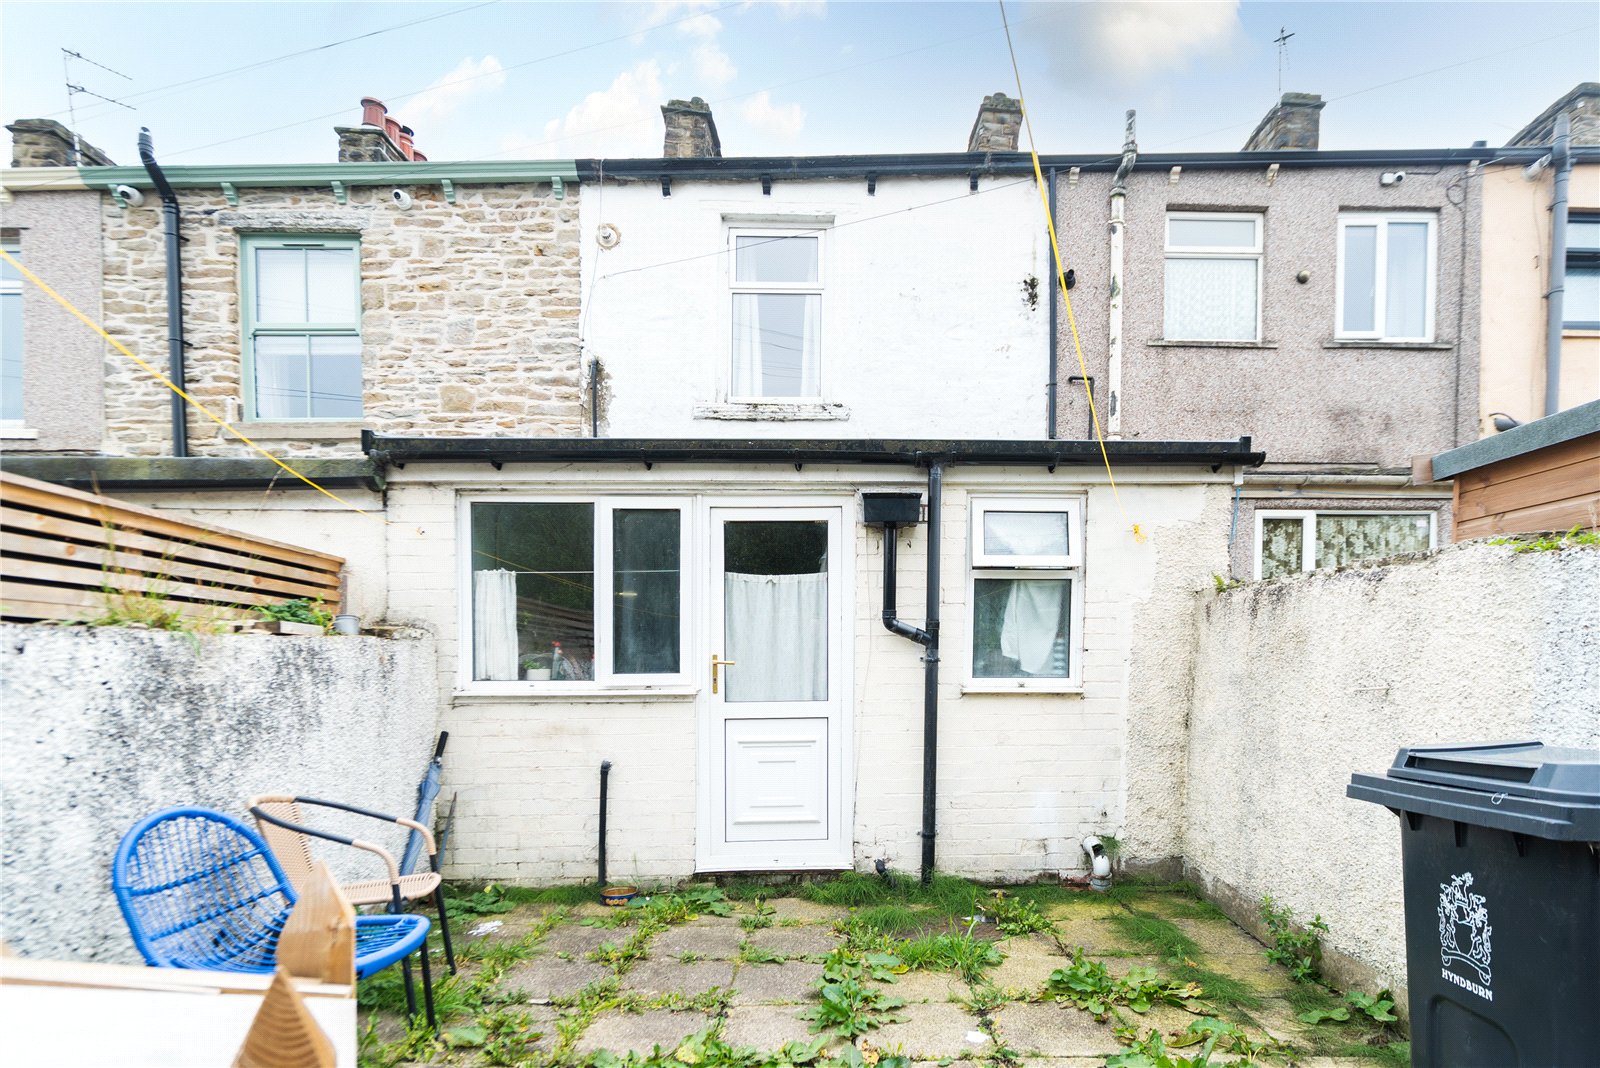
Rear Yard
Disclaimer
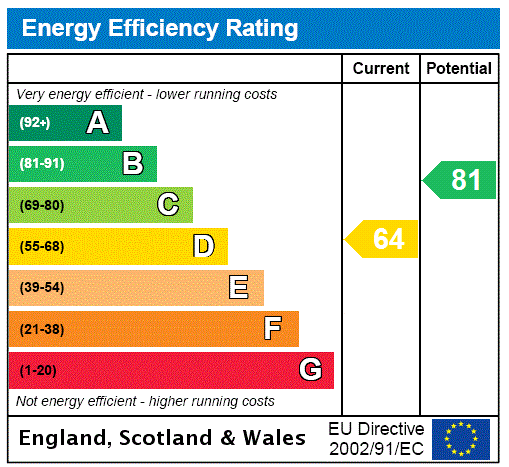
Subject to contract. Particulars are prepared in good faith for general guidance only and do not form part of any offer or contract. Measurements, floor plans, and photos are approximate and not to scale; services and systems have not been tested. Buyers should verify with their legal adviser the tenure, length of lease, ground rent, service charges (where applicable), council tax band, EPC rating, and any other charges or restrictions before the exchange of contracts.