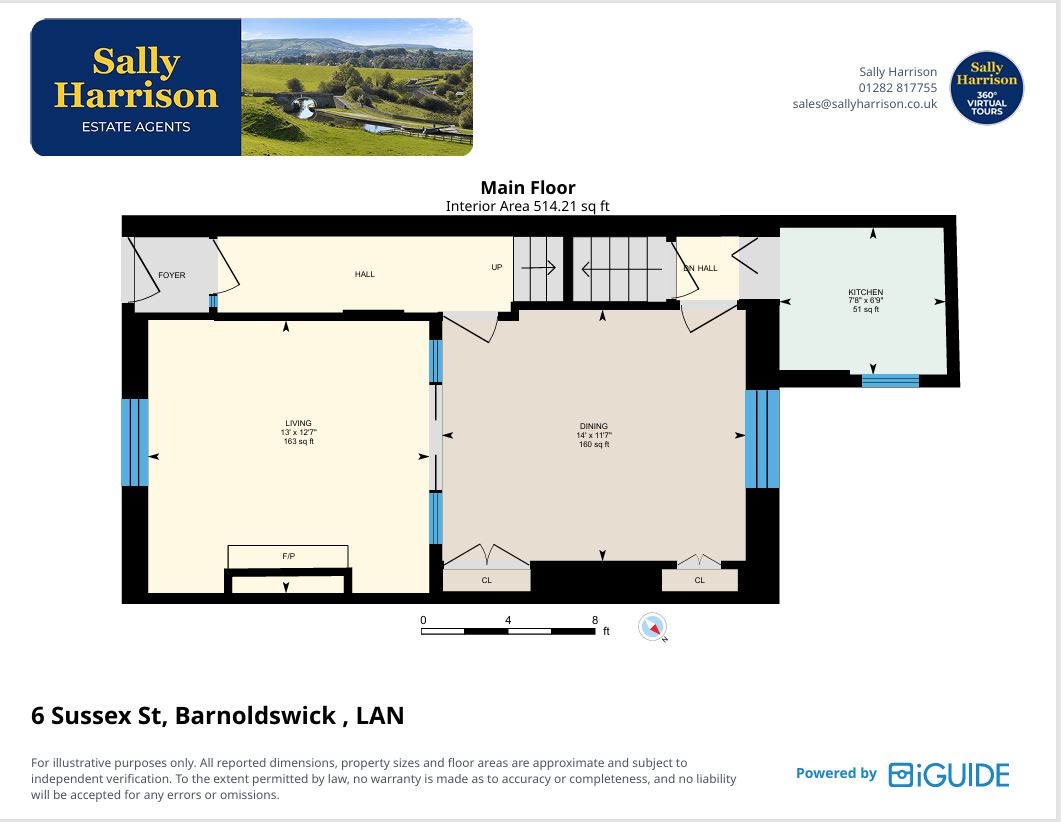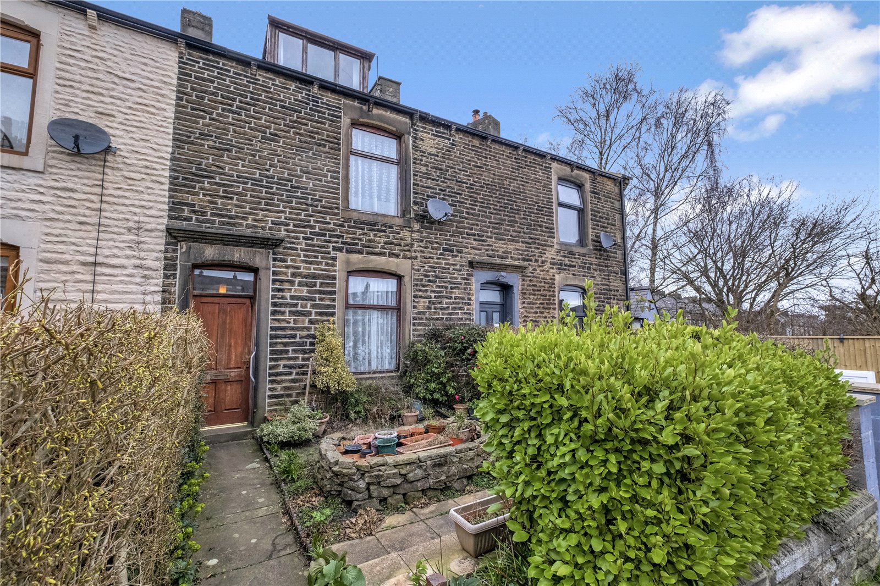
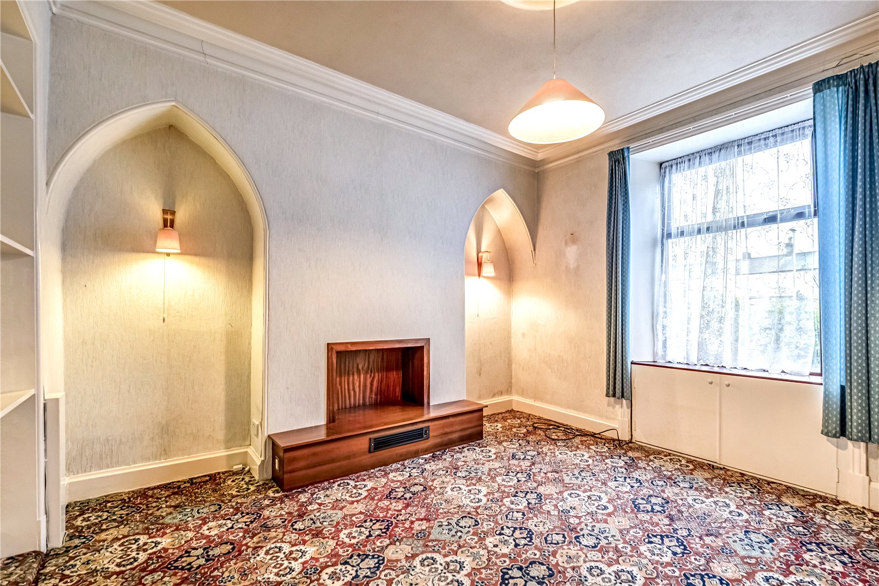
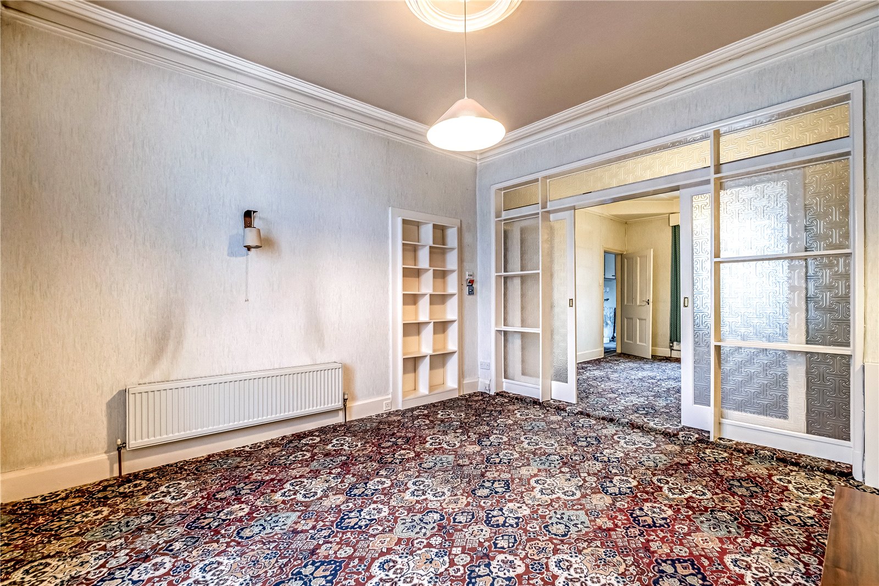
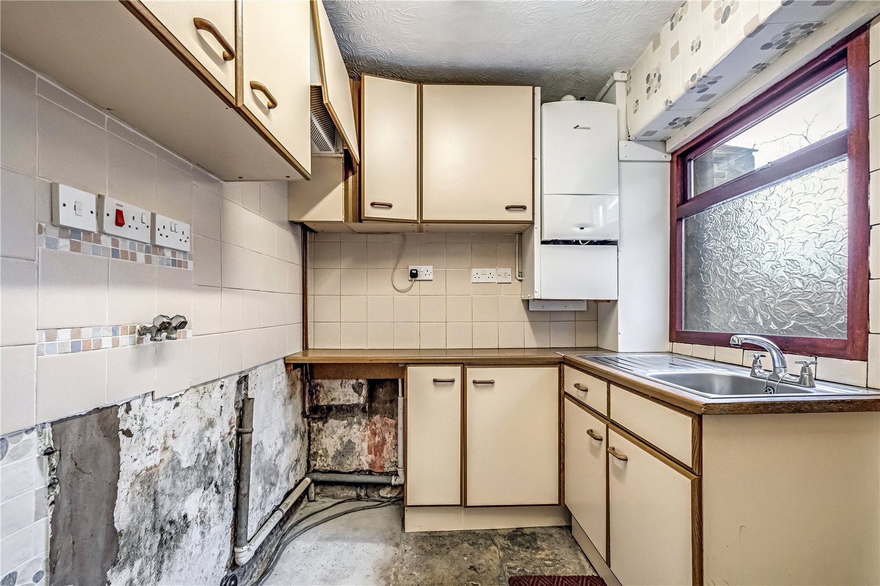
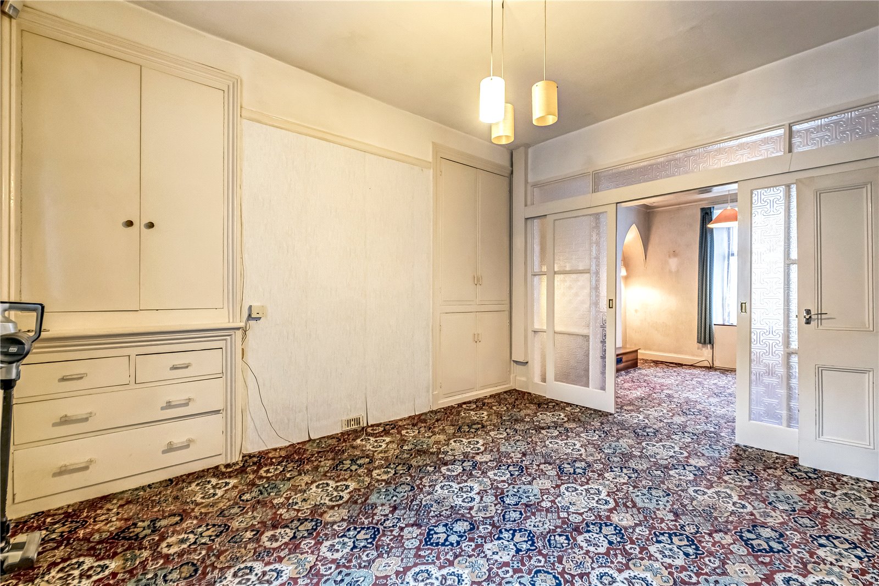
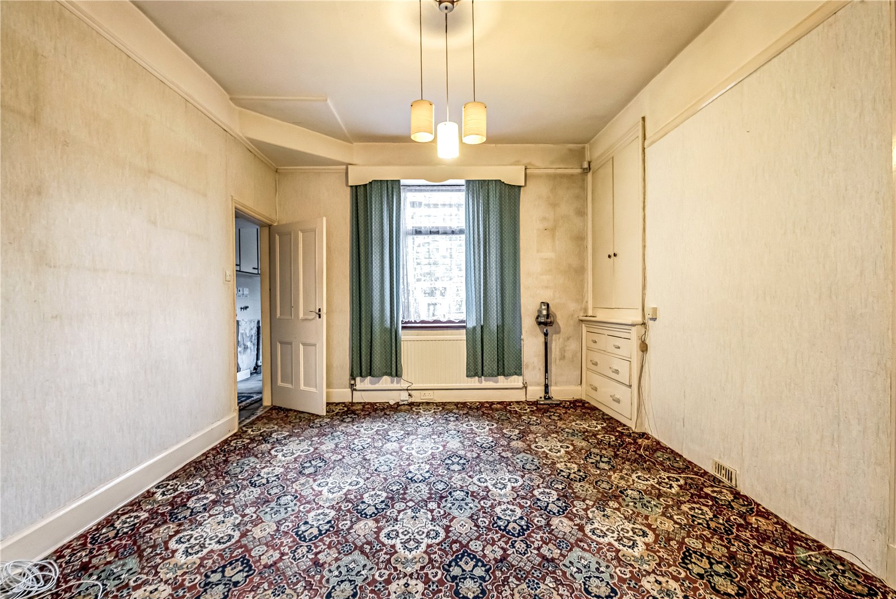
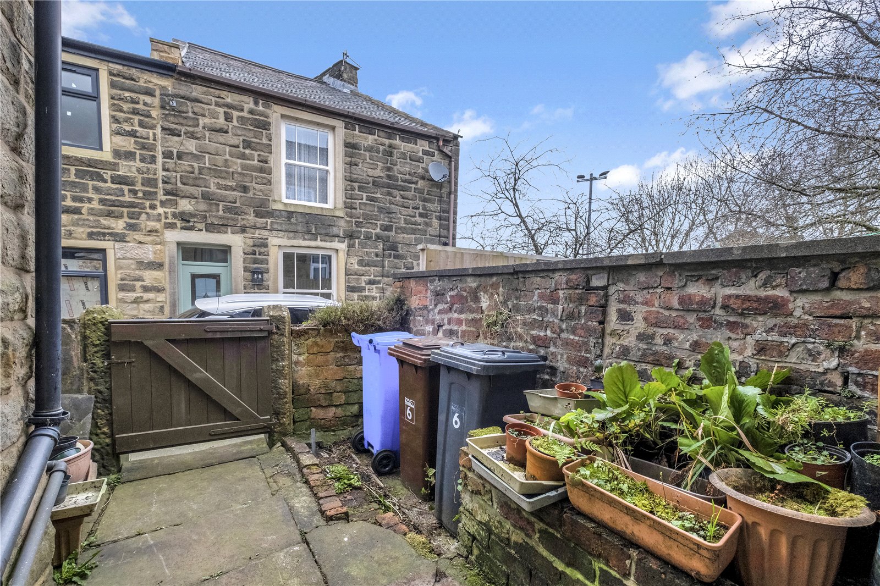















The property greets you with a low walled front garden, enhanced with established privet hedging that offers a sense of privacy and traditional kerb appeal. Stepping inside, the entrance hall leads to two generous reception rooms, separated by elegant sliding double doors, giving flexibility for open plan living or cosy separate spaces. From the rear reception room, you’ll find the kitchen positioned to the back of the home and a small cellar.
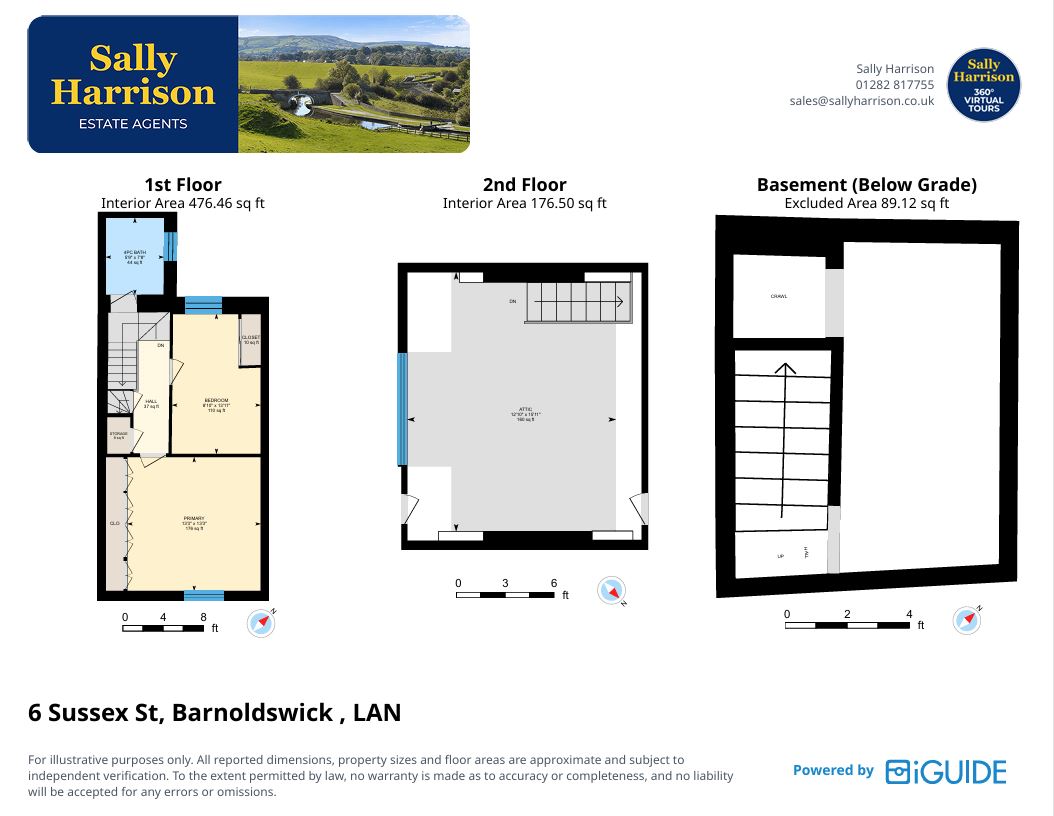
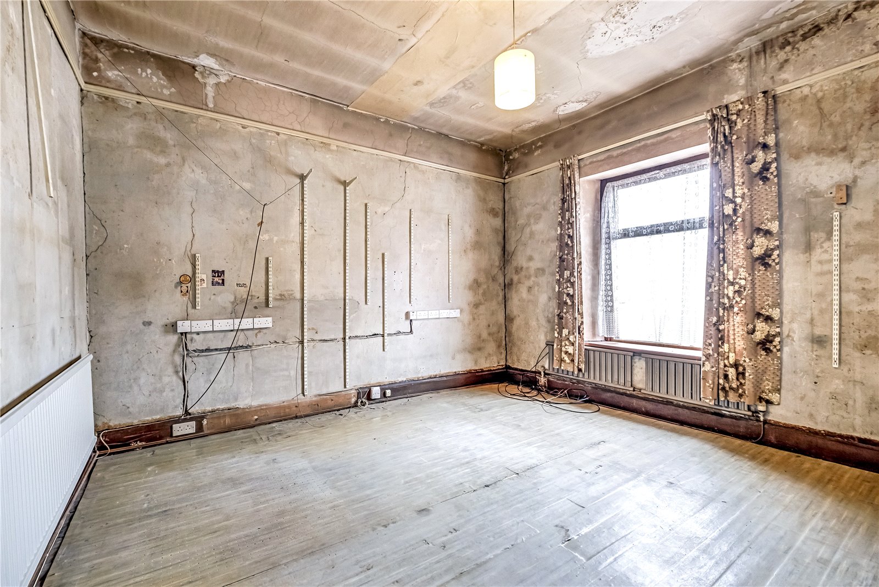
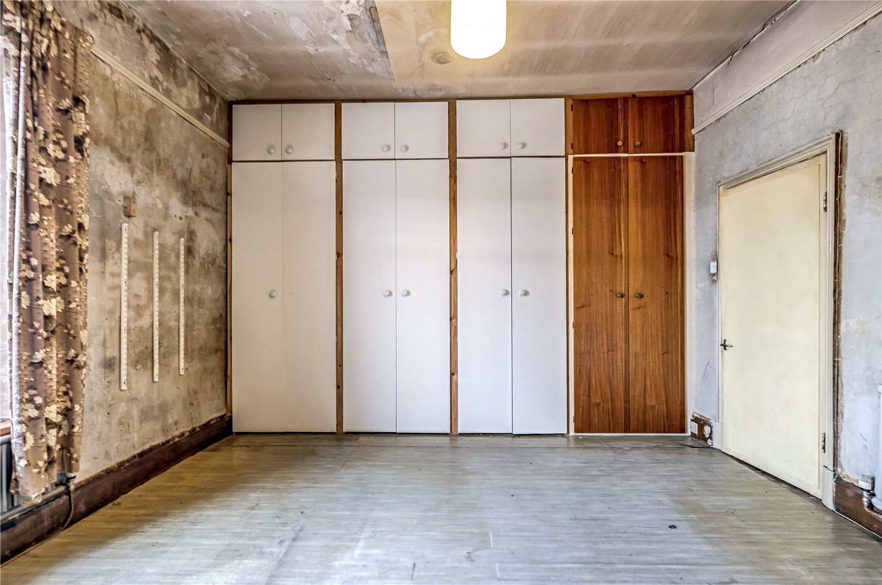
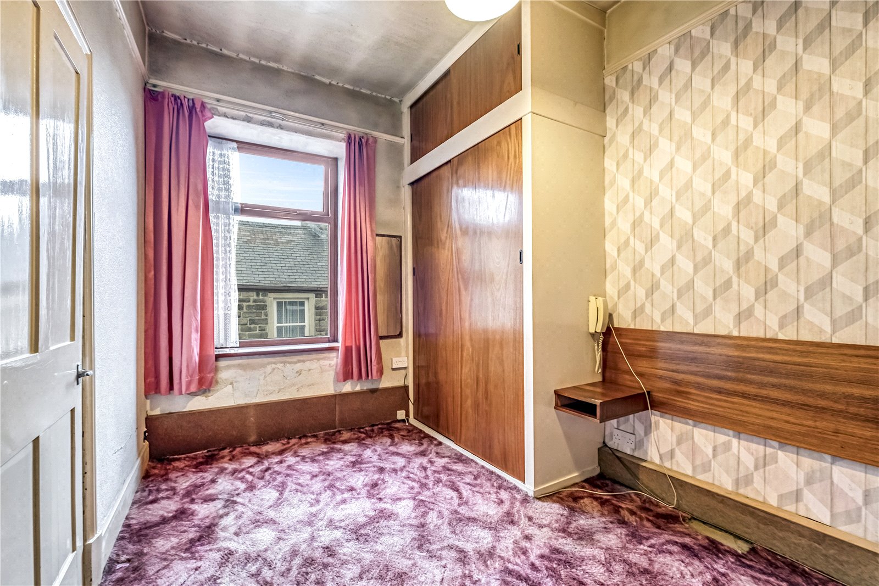
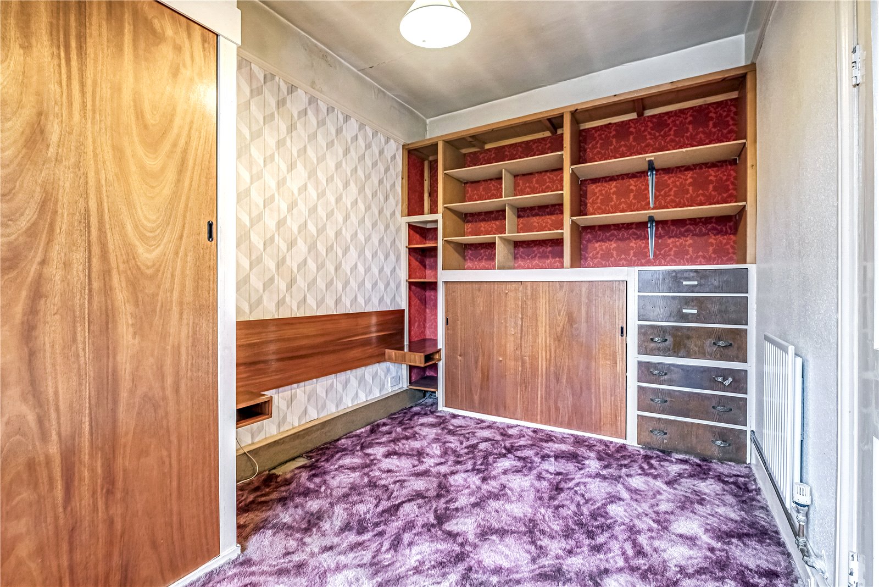
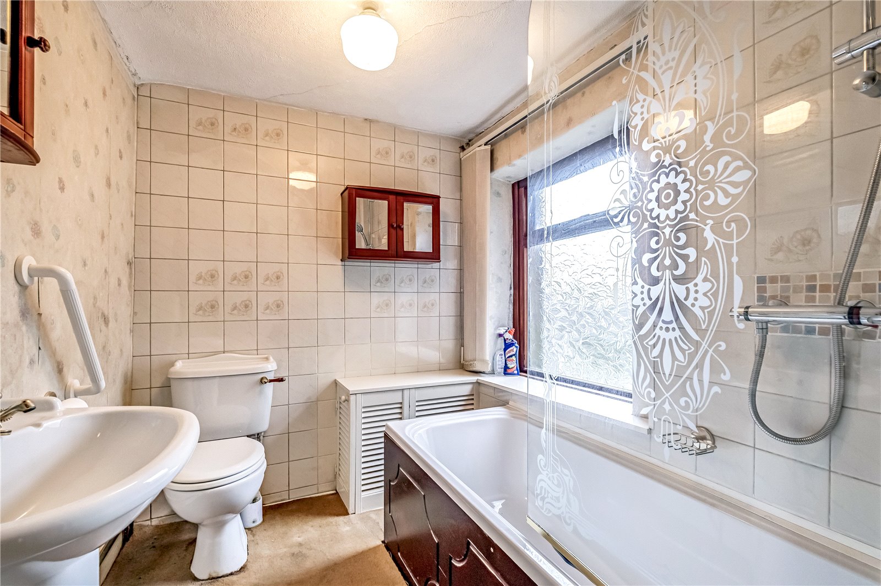
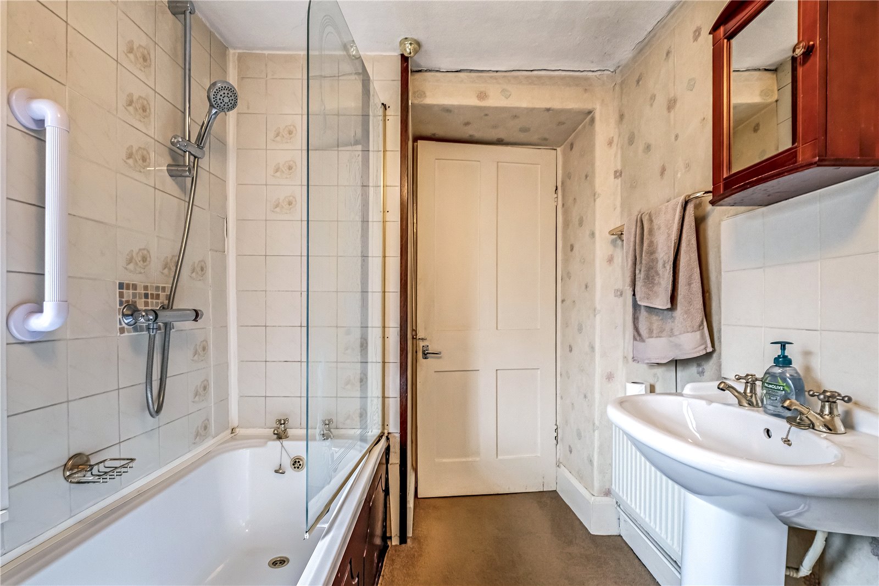
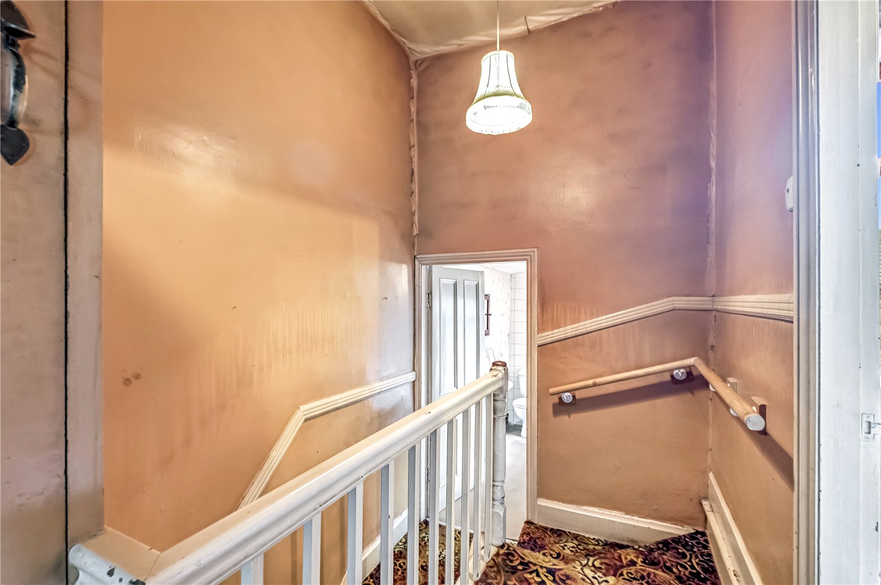
To the first floor are two spacious double bedrooms, both benefitting from fitted wardrobes. Completing this level is a three piece family bathroom.
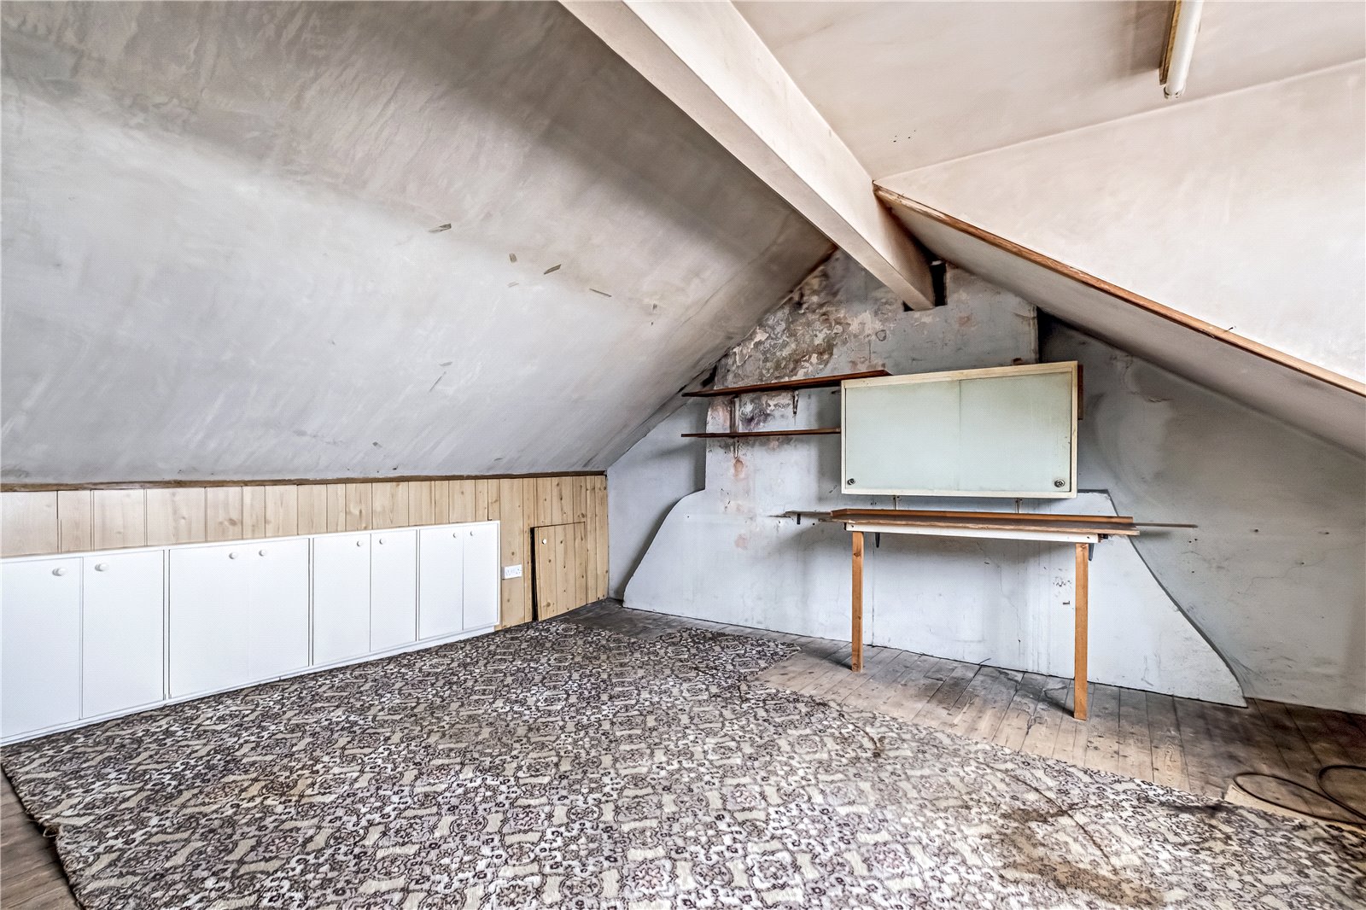
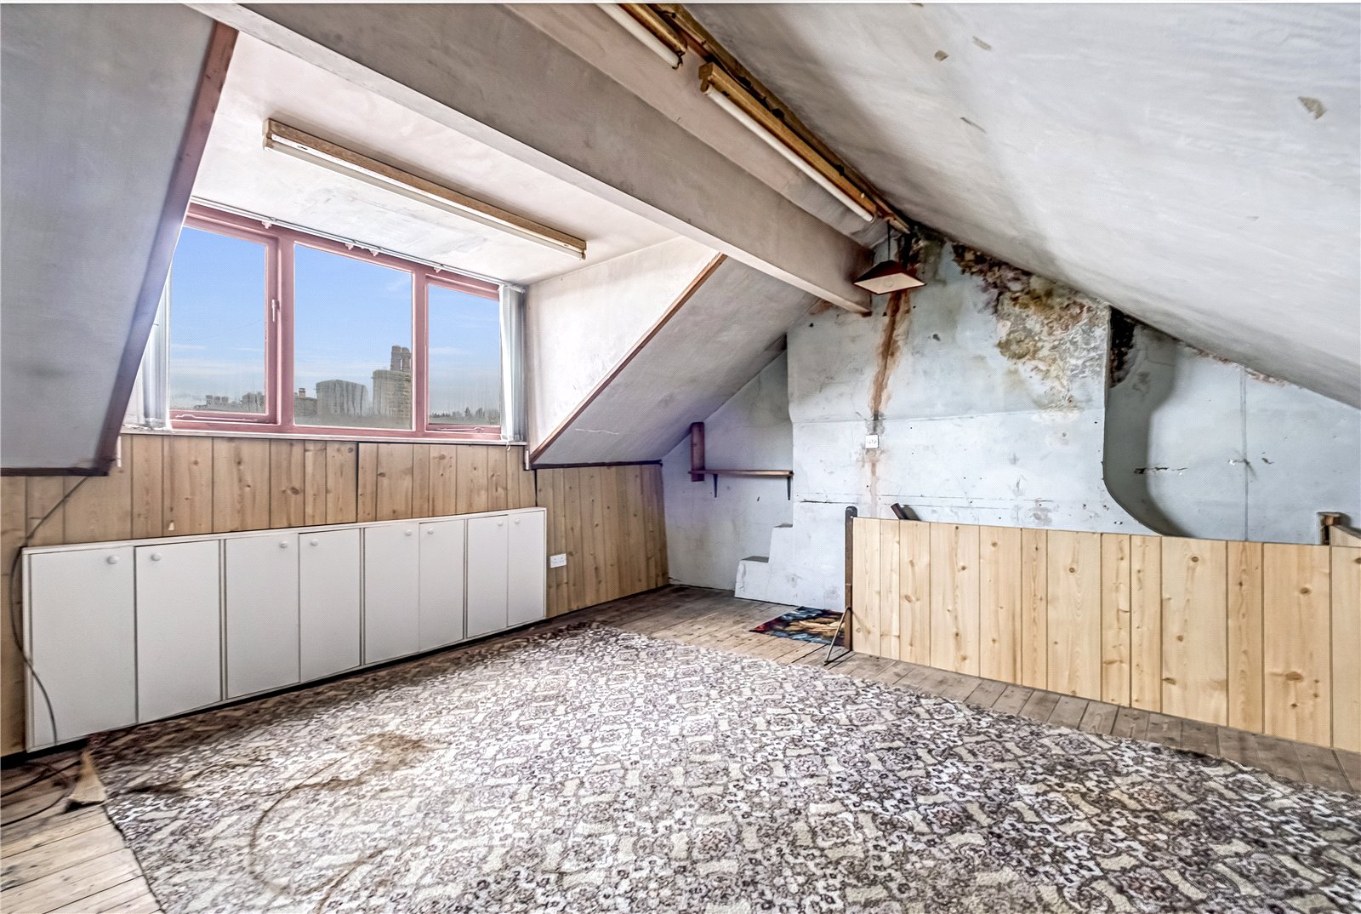
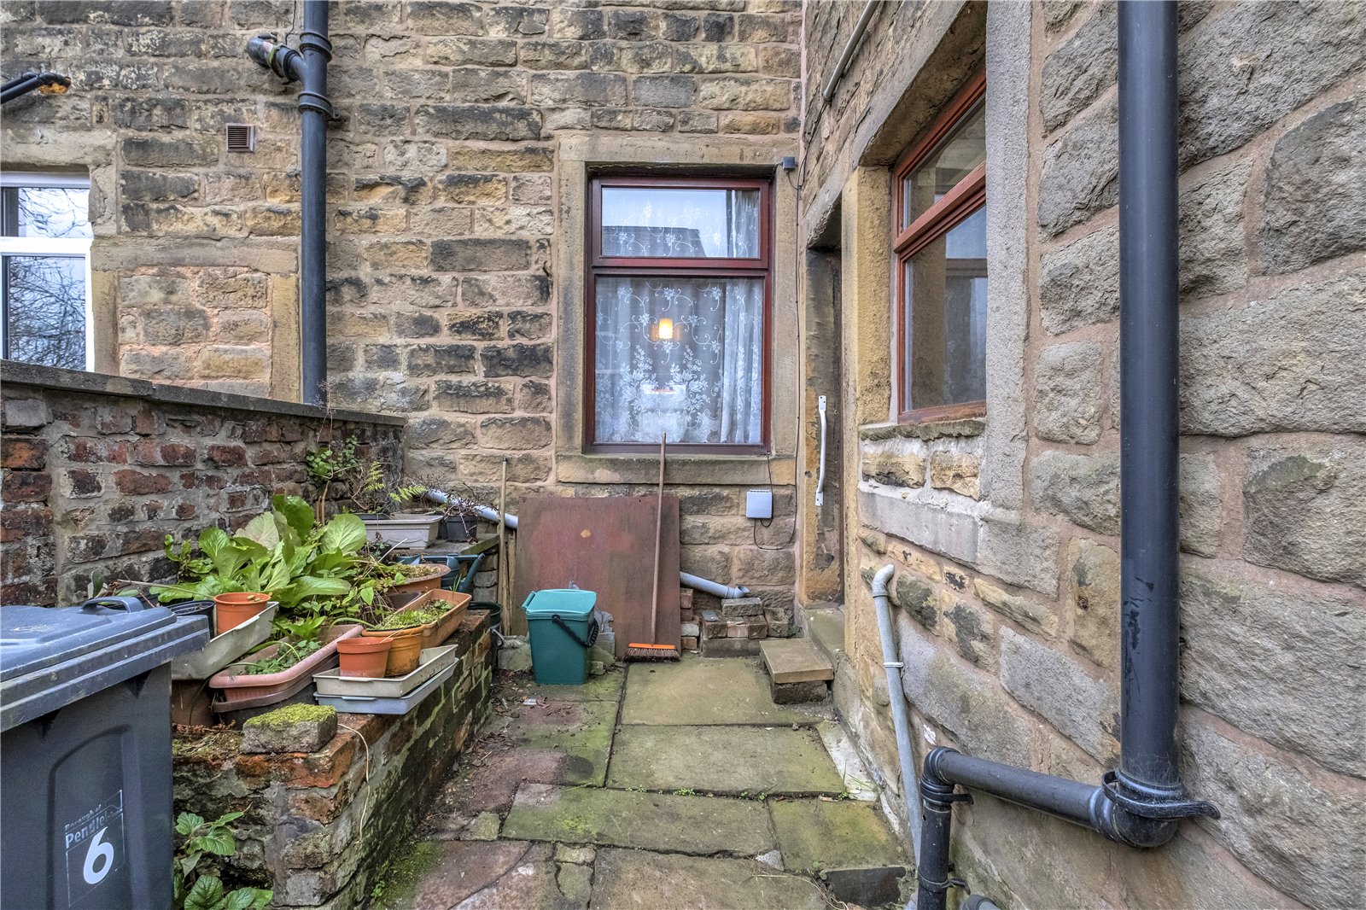
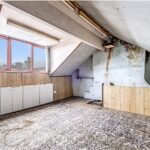
The second floor reveals a large attic room, ideal as a home office, hobby room, or additional bedroom. Eaves access provides valuable extra storage. This property has gas central heating and externally, offers an enclosed rear yard, perfect for low maintenance outdoor living.
This is a brilliant opportunity with fantastic potential in a sought after Barnoldswick location. Barnoldswick is a charming Lancashire market town known for its friendly community, independent shops, cafés and traditional pubs. With beautiful countryside walks, excellent local amenities, and strong transport links to nearby Skipton, Colne and Earby, the area appeals to families, professionals and investors alike. Its character, heritage features and green spaces make it a highly desirable place to live.
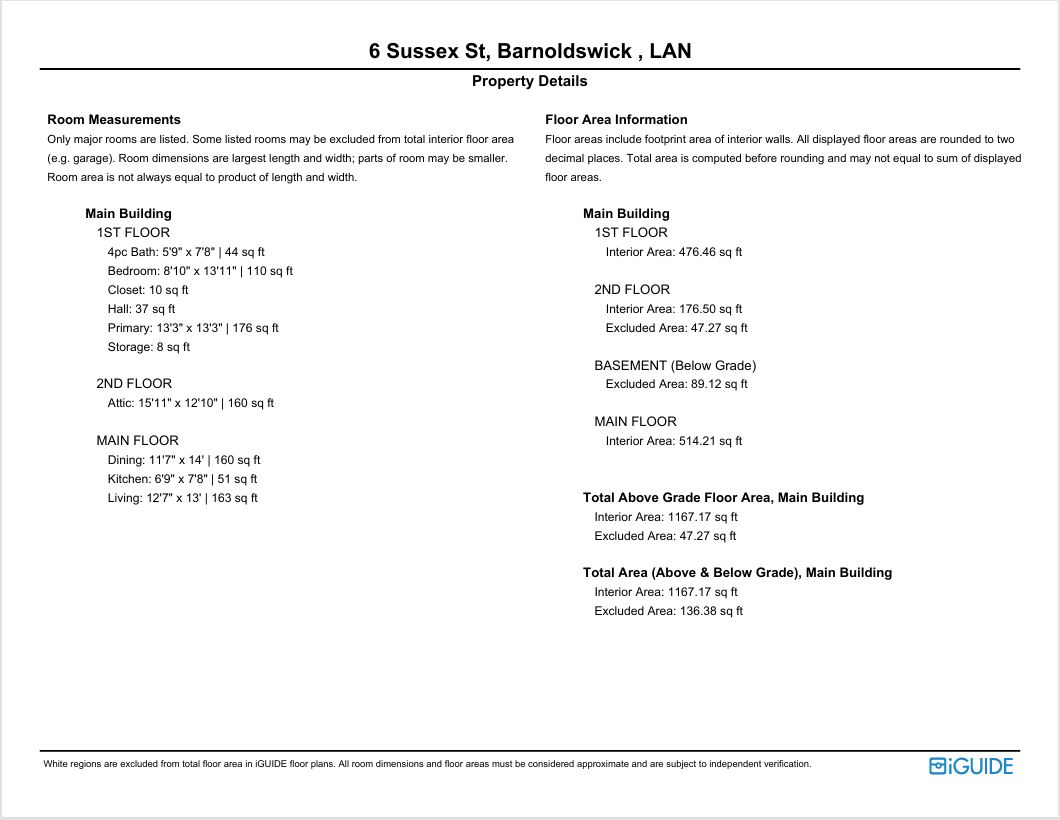
GROUND FLOOR
Entrance Hall
Reception Room One 3.84m x 3.96m | 163 sq ft
Reception Room Two 3.53m x 4.27m | 160 sq ft
Kitchen 2.06m x 2.34m | 51 sq ft
FIRST FLOOR
Bedroom One 4.04m x 4.04m | 176 sq ft
Bedroom Two 2.7m x 4.24m | 110 sq ft
Bathroom 1.75m x 2.34m | 44 sq ft
SECOUND FLOOR
Attic 4.85m x 3.9m | 160 sq f
Bassment 89.12 sq ft
Disclaimer
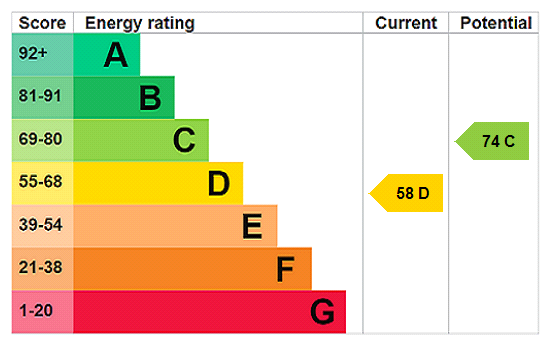
Subject to contract. Particulars are prepared in good faith for general guidance only and do not form part of any offer or contract. Measurements, floor plans and photos are approximate and not to scale; services and systems have not been tested. Buyers should verify with their legal adviser the tenure, length of lease, ground rent, service charges (where applicable), council tax band, EPC rating and any other charges or restrictions before exchange of contracts.