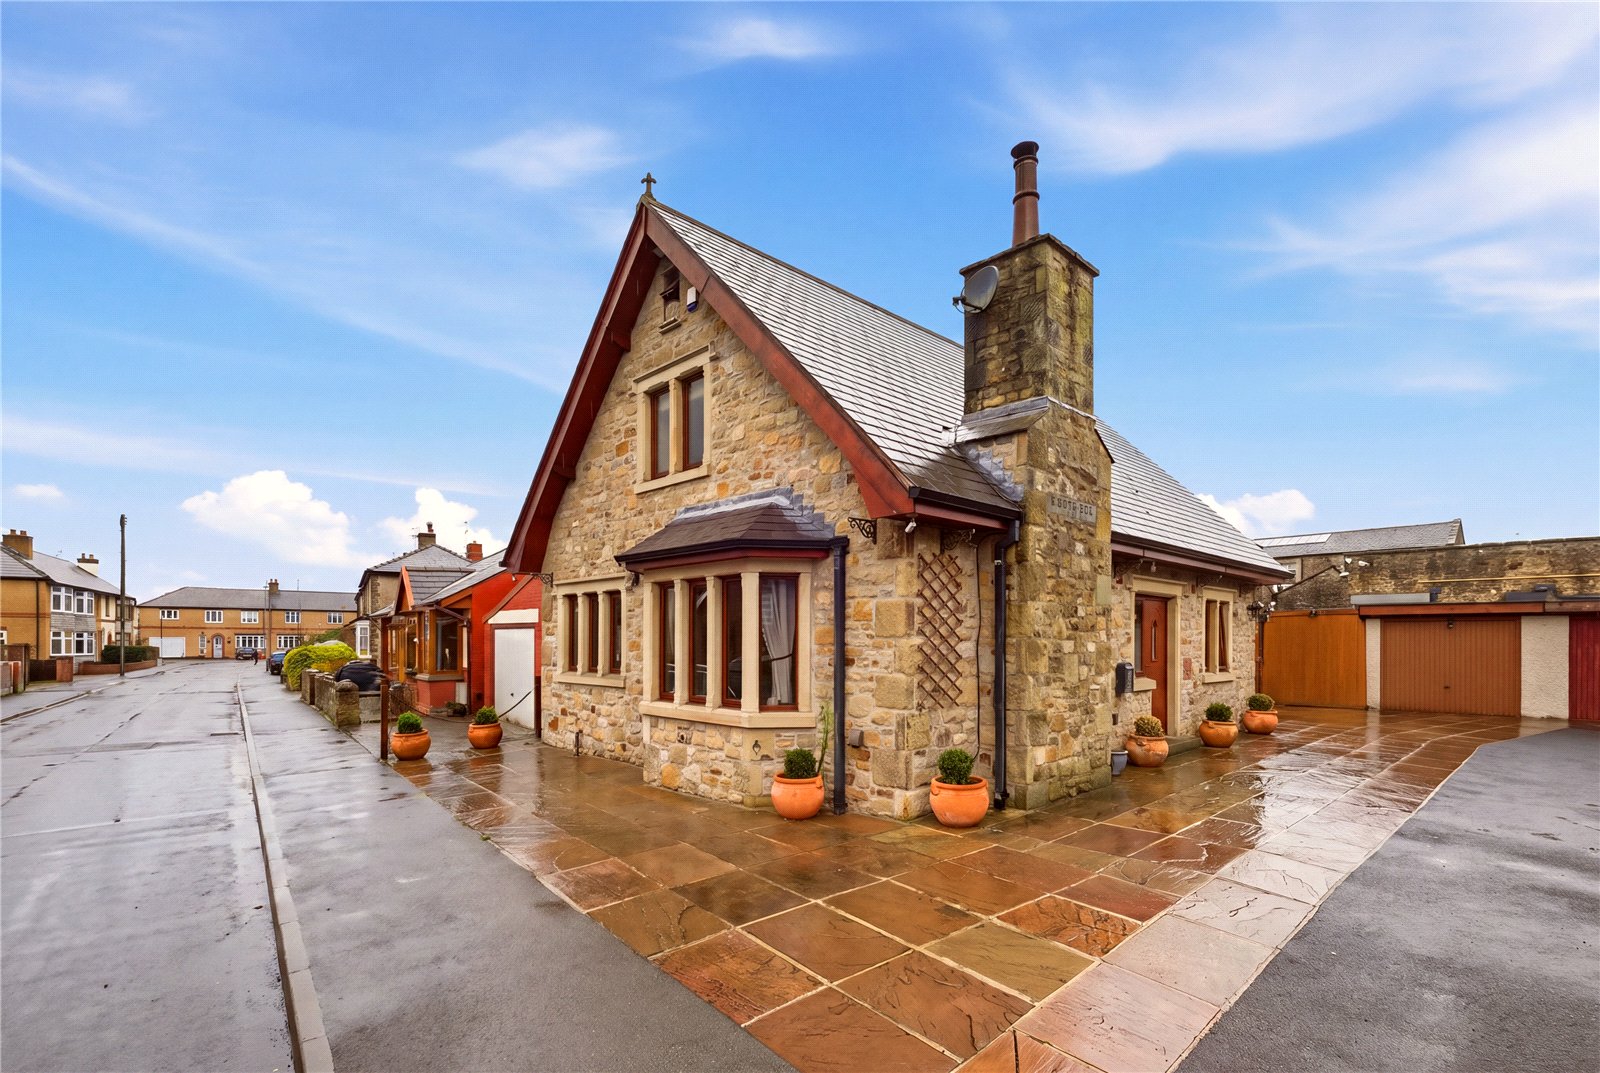

Nestled within the picturesque Ribble Valley village of Ribchester, this superb custom built home offers a rare opportunity to own a thoughtfully designed property finished to an excellent standard throughout.
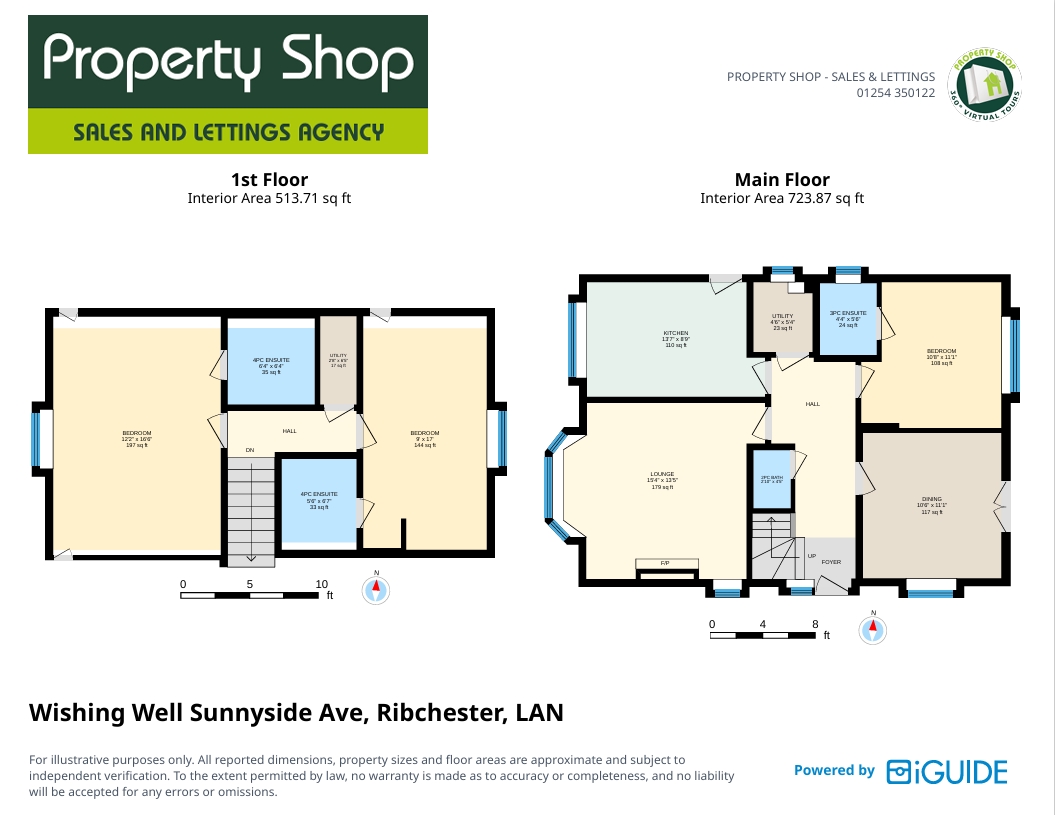
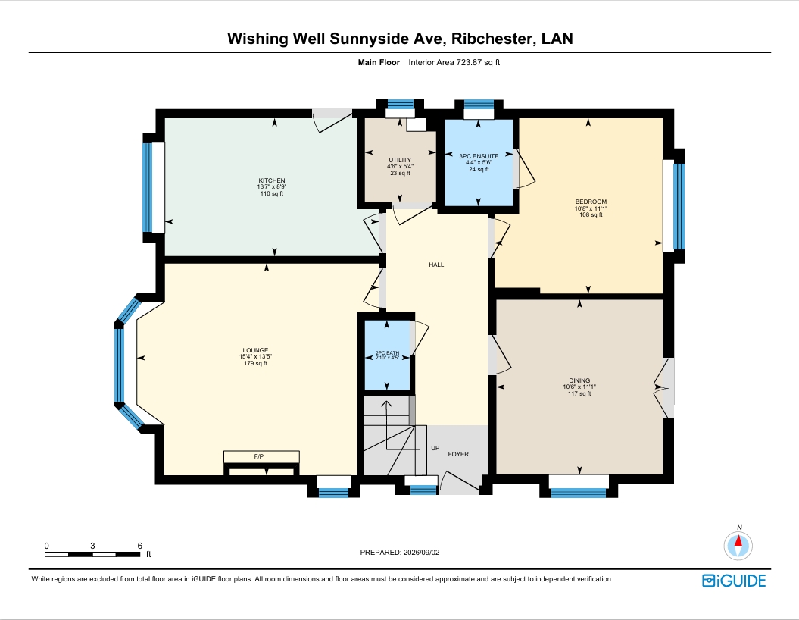
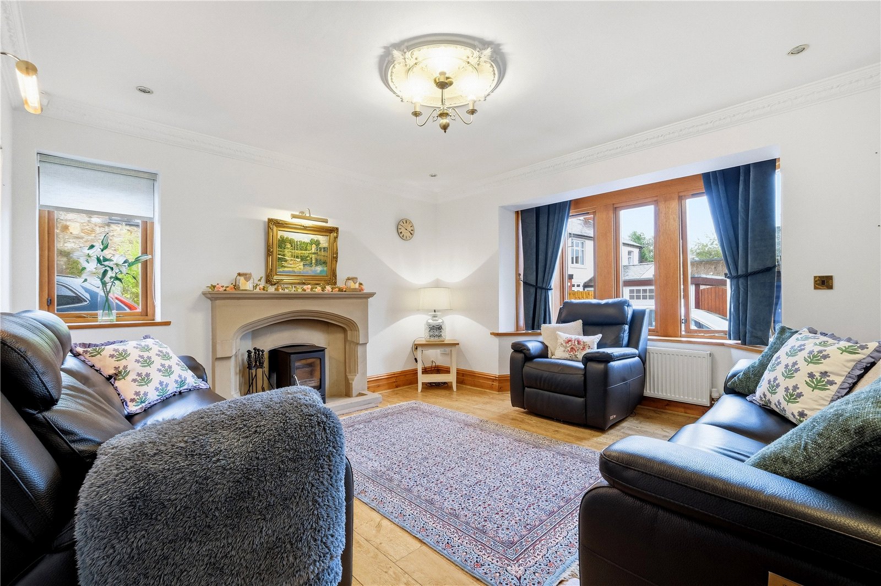
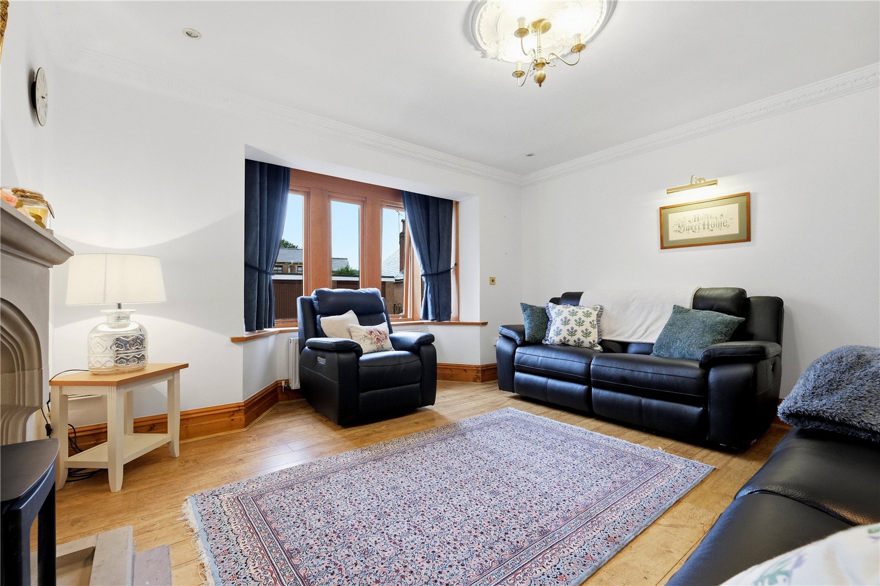
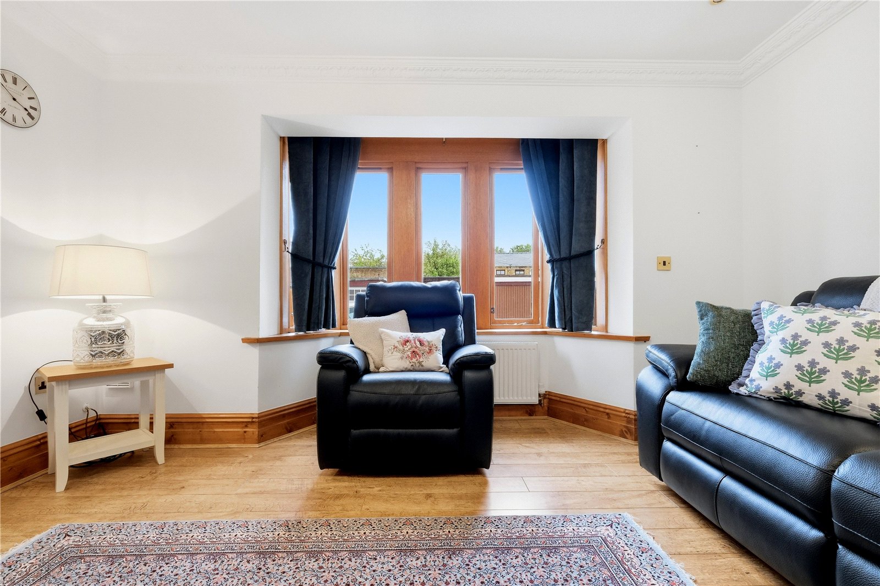
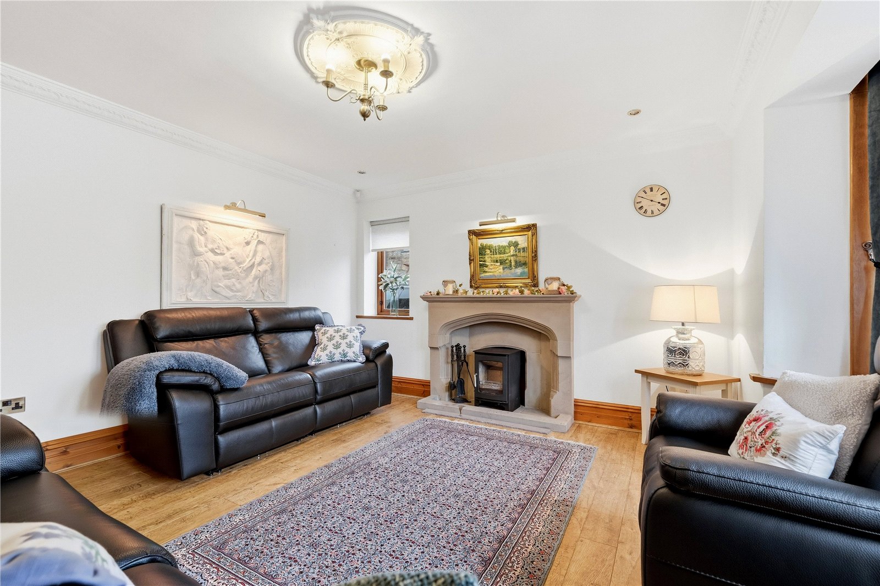
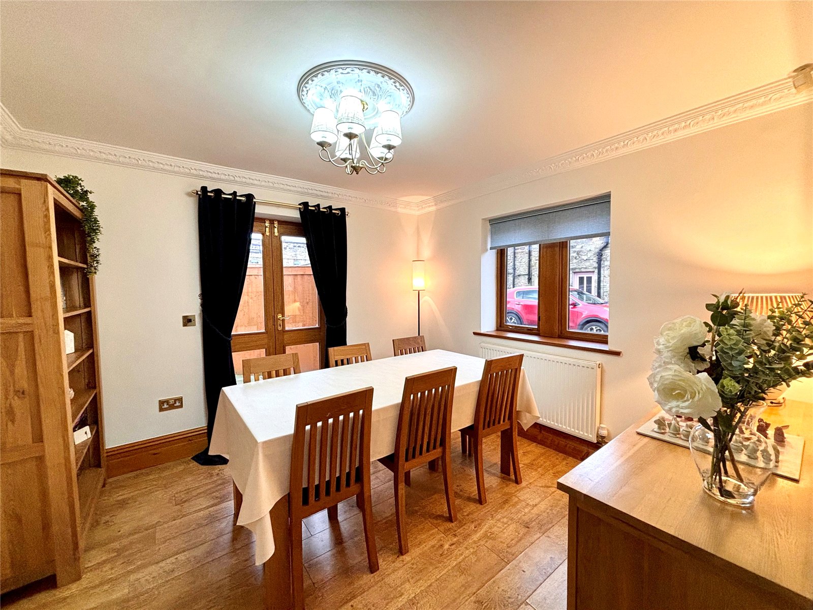
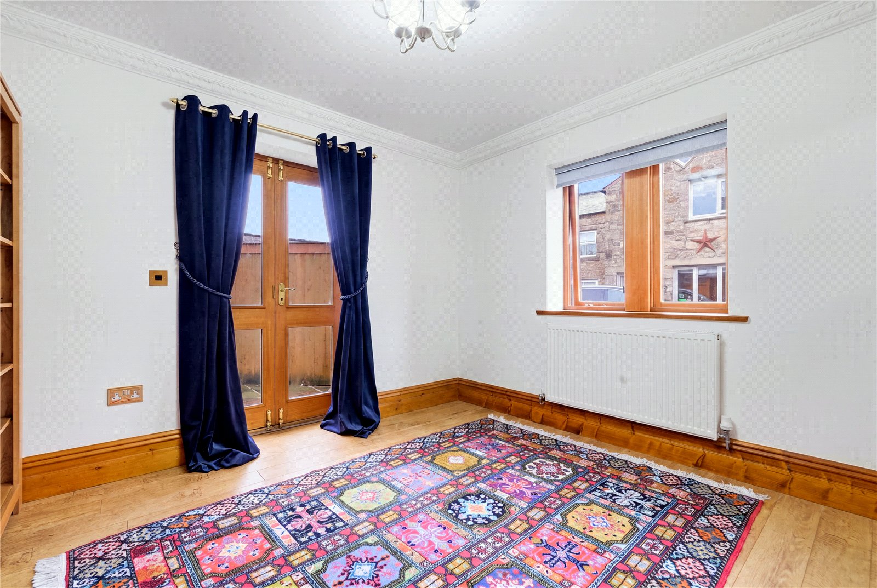
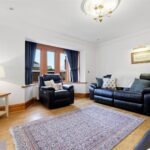
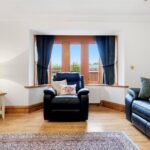
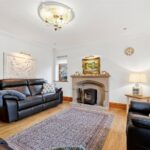
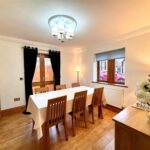
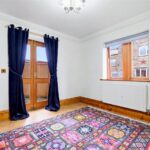
Upon entering, you are welcomed by a spacious entrance hallway leading to a bright and inviting living room, complete with a charming bay window and a log burning stove, creating a warm and relaxing atmosphere. The separate dining room benefits from French doors opening onto the enclosed courtyard, providing an ideal space for entertaining or enjoying outdoor dining.
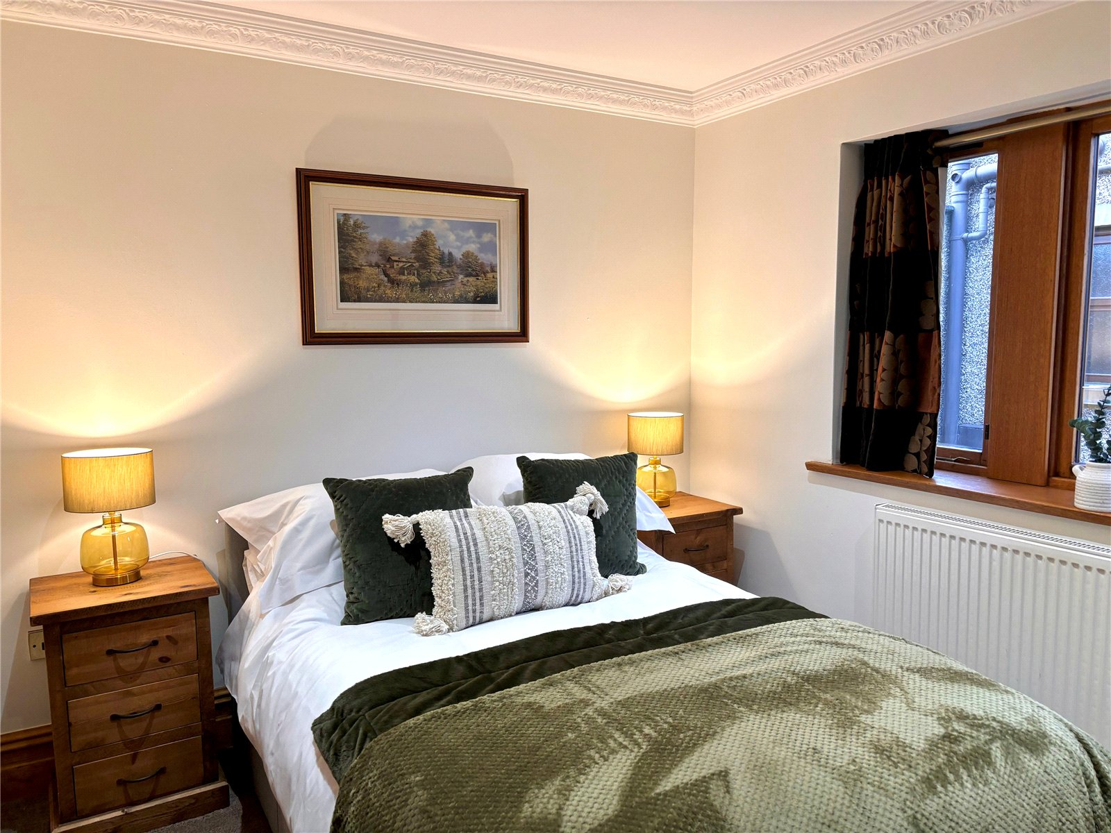
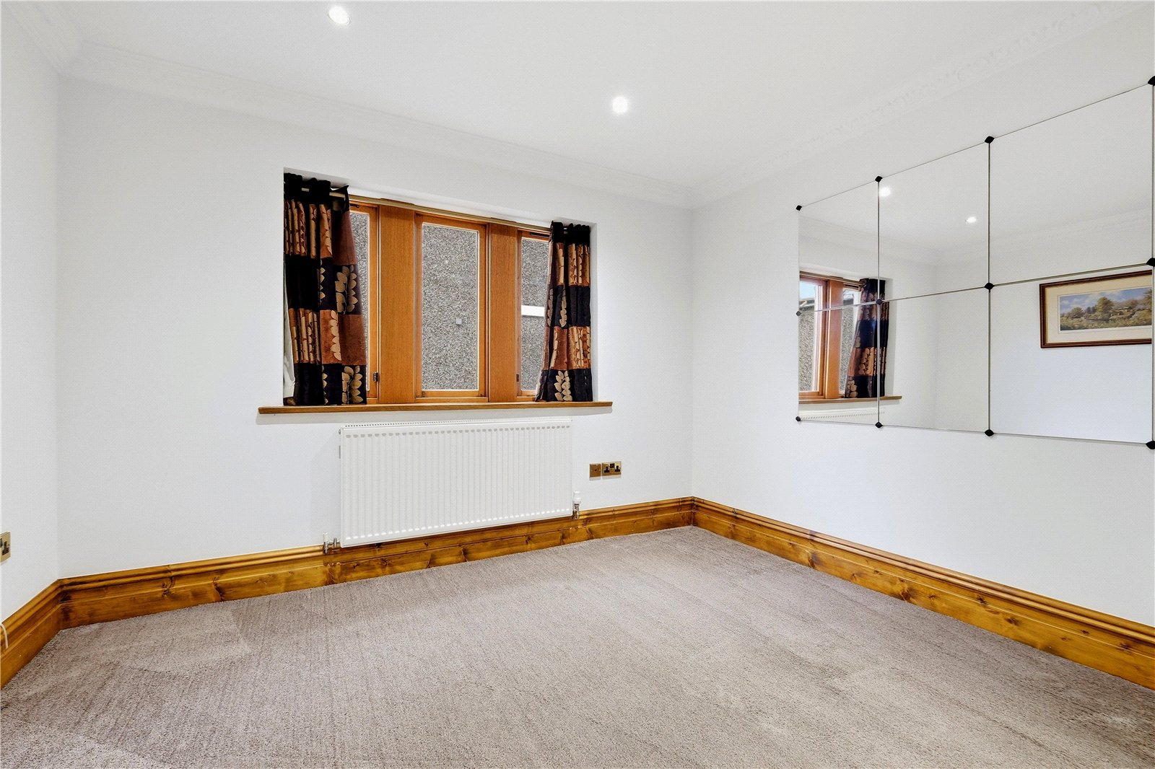
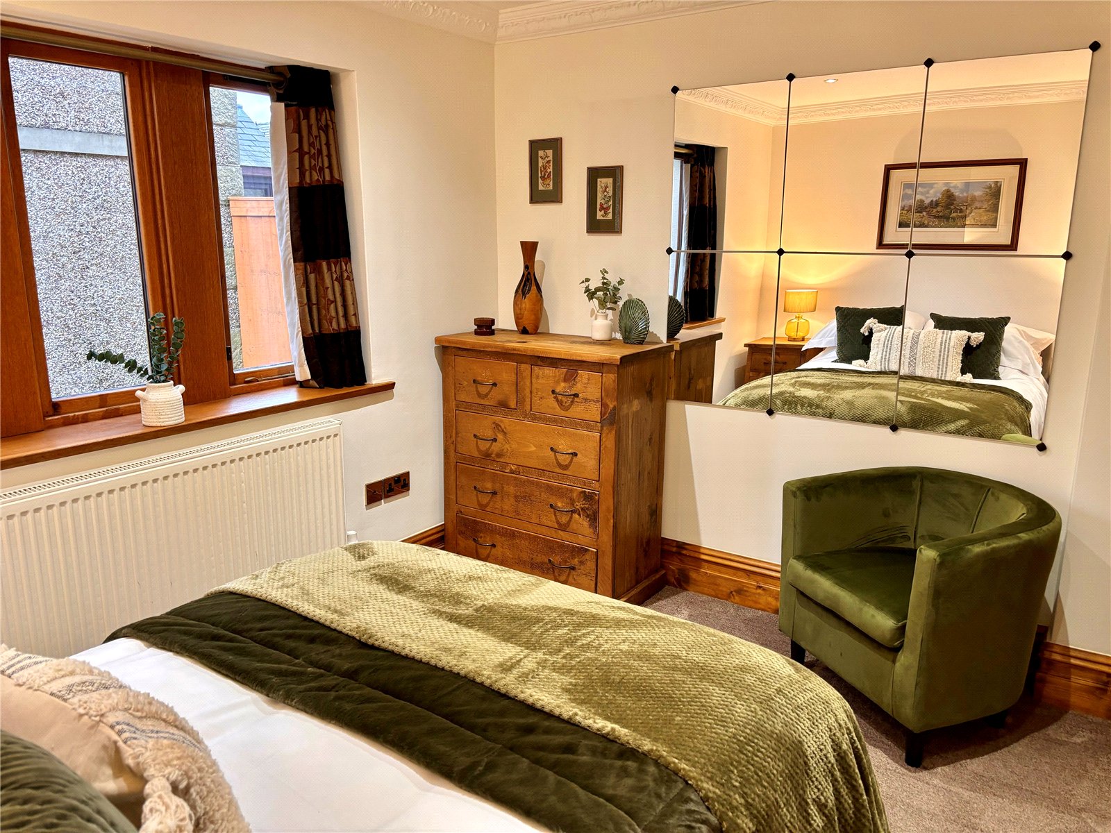
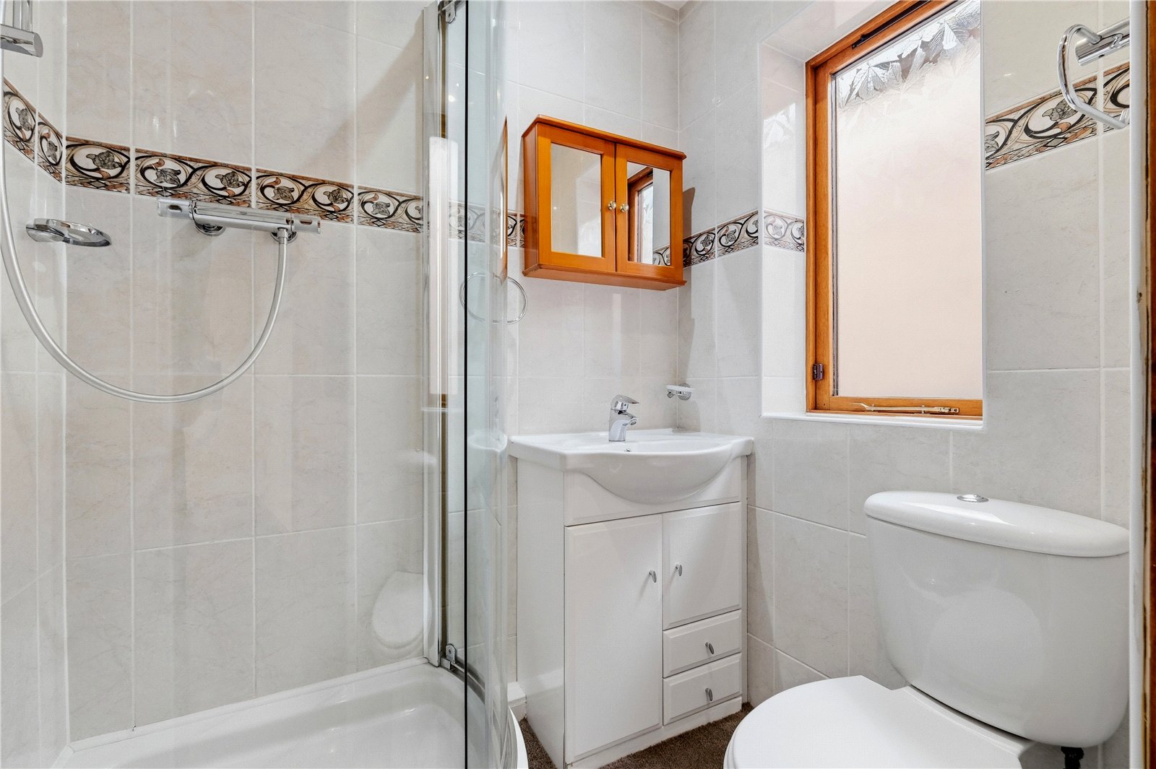
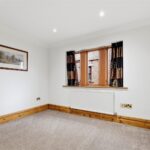
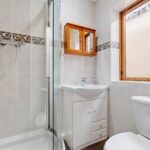
A standout feature of the property is the ground floor guest suite, comprising a generous double bedroom with a private en suite shower room. Ideal for visiting family, independent relatives, older occupiers seeking single level living, or those working from home, this versatile space adds significant flexibility to the accommodation.
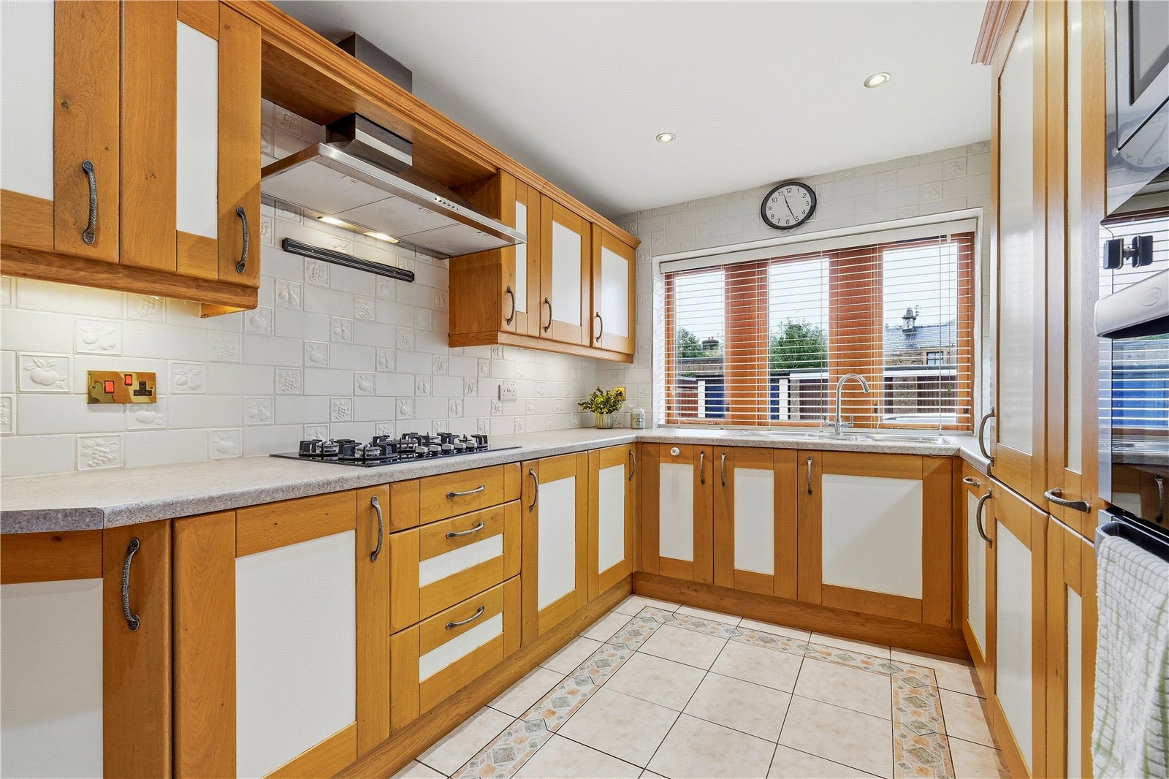
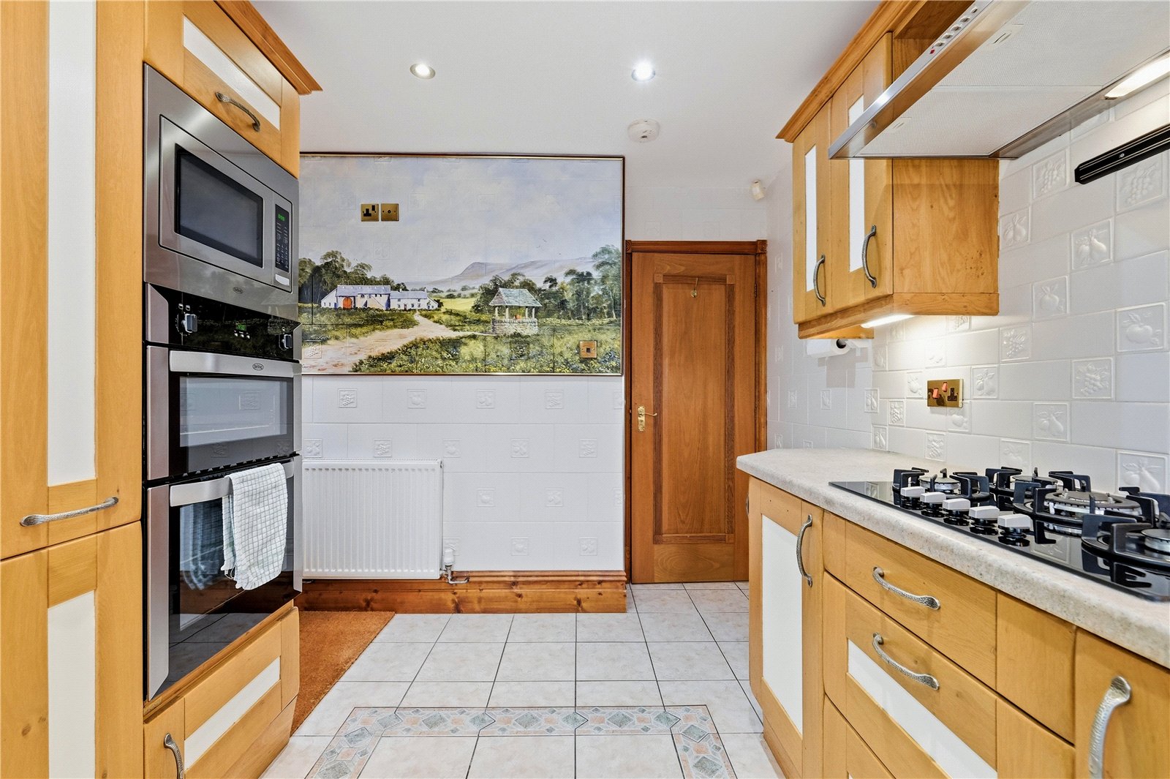
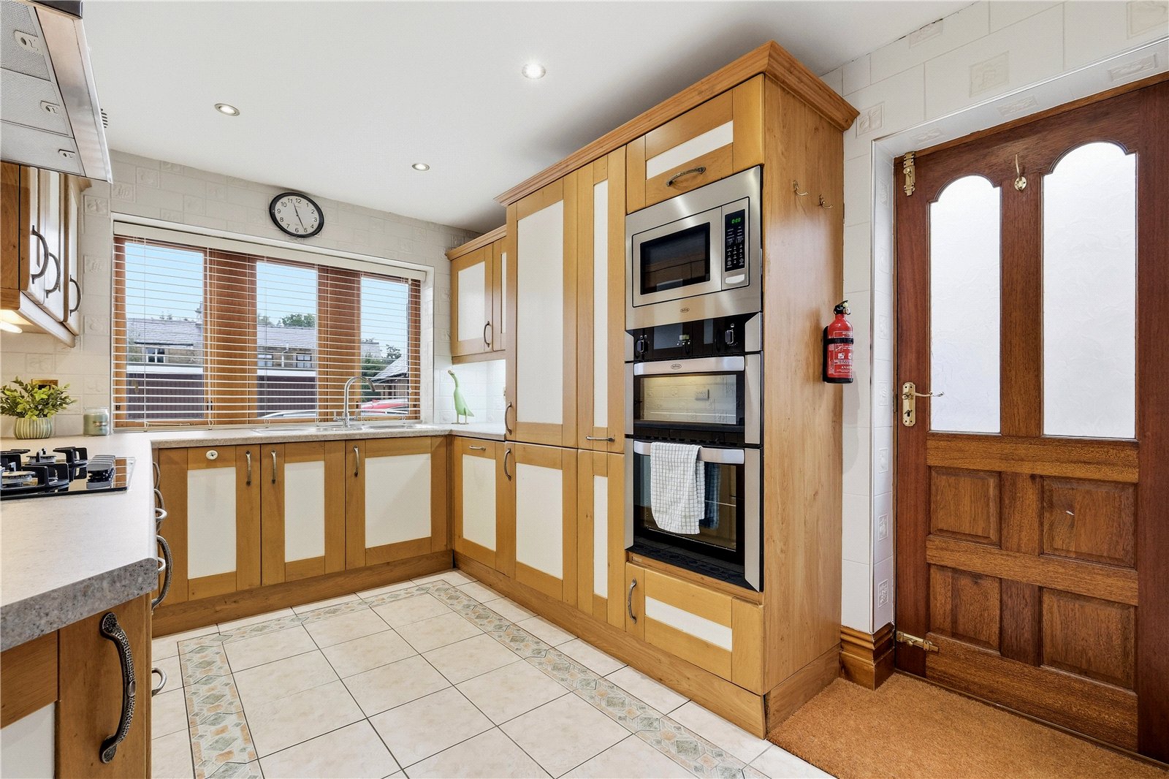
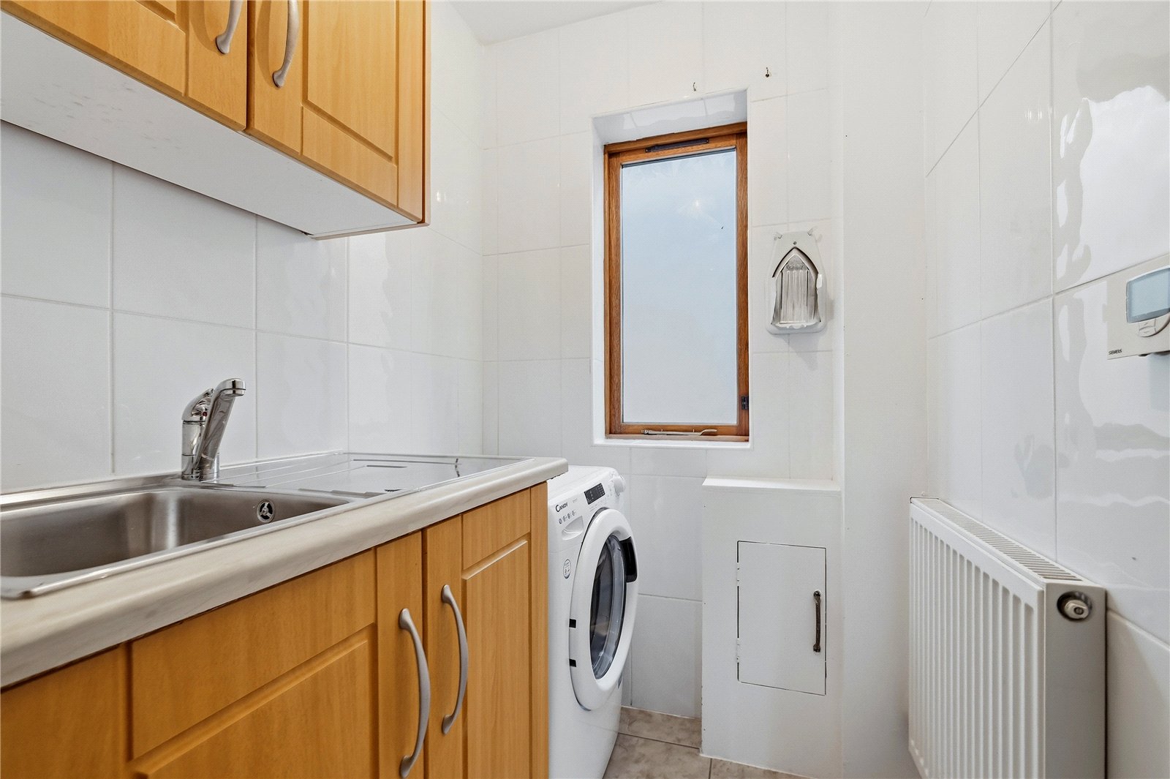
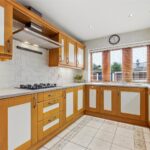
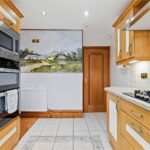
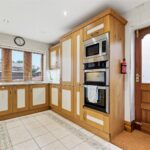
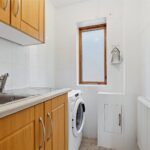
The kitchen is well equipped with integrated appliances including a Belling double oven, five burner gas hob, extractor hood, microwave, fridge freezer and dishwasher. A separate utility room provides additional practicality, while a convenient ground-floor cloakroom completes the main living accommodation.
A notable feature of the property is the versatile ground floor guest bedroom, complete with its own en suite shower room, making it ideal for guests, multigenerational living, or use as a home office if required.
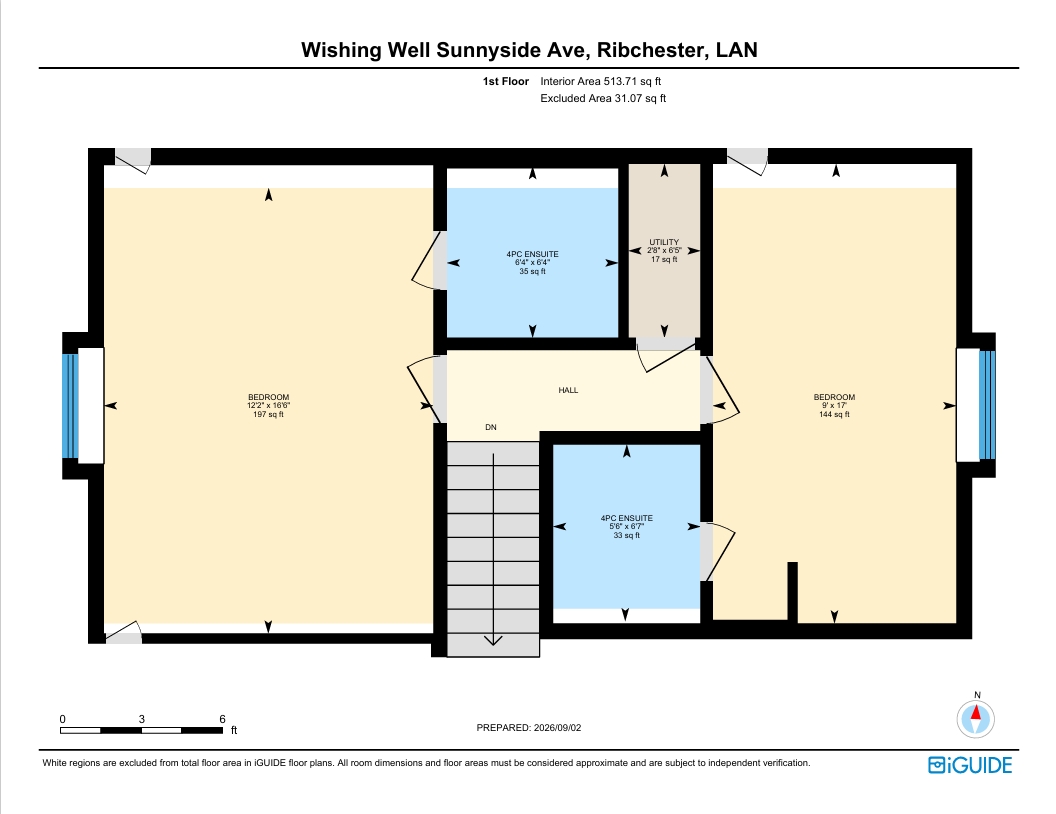
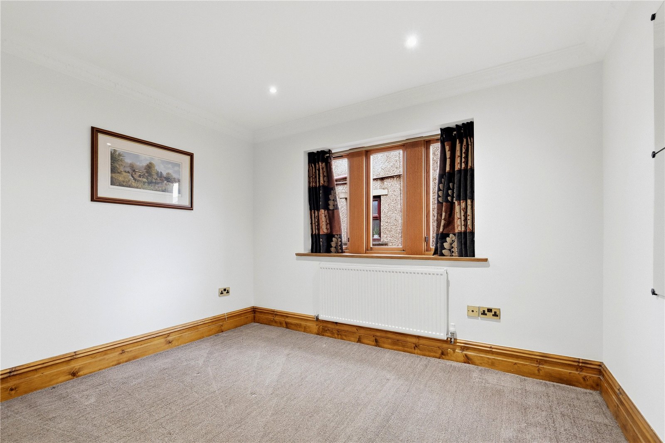
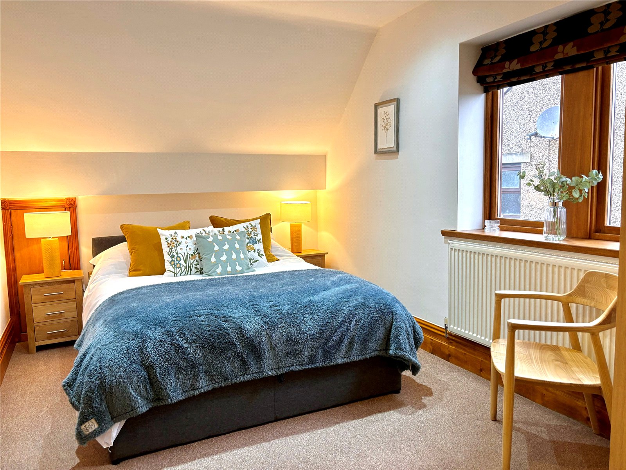
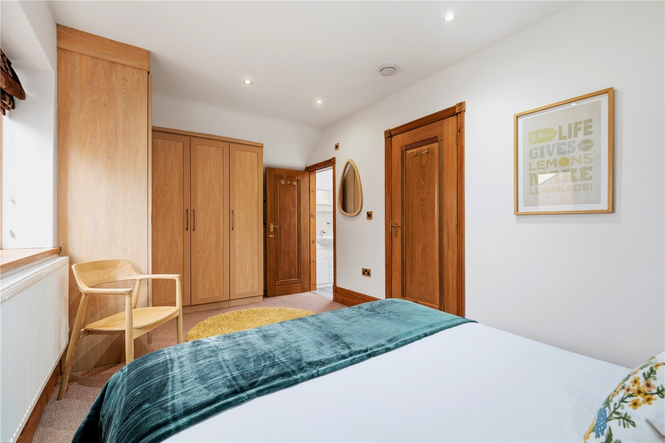
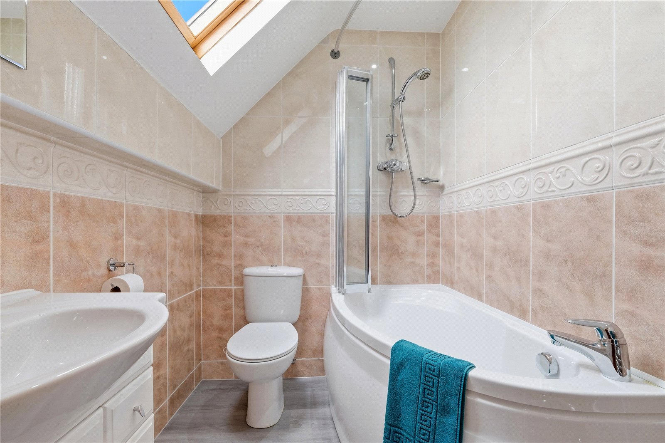
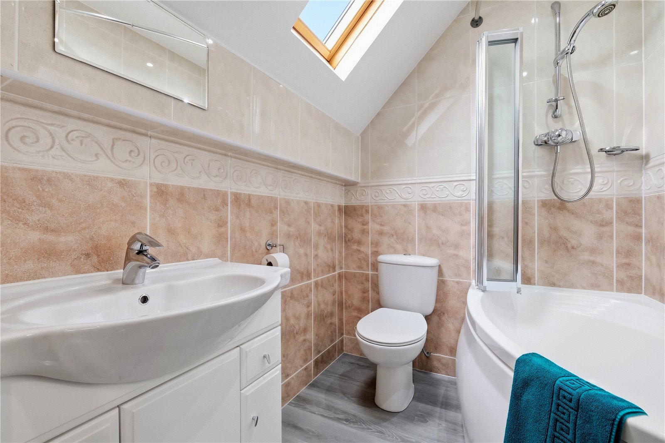
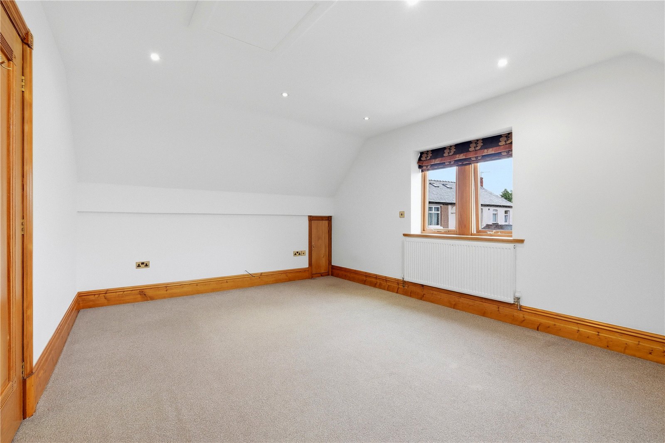
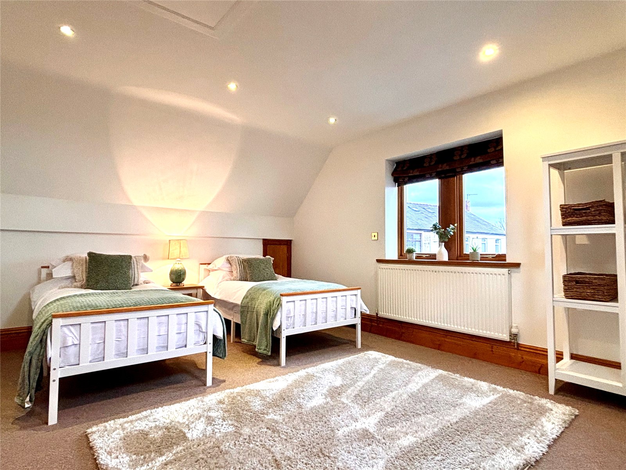
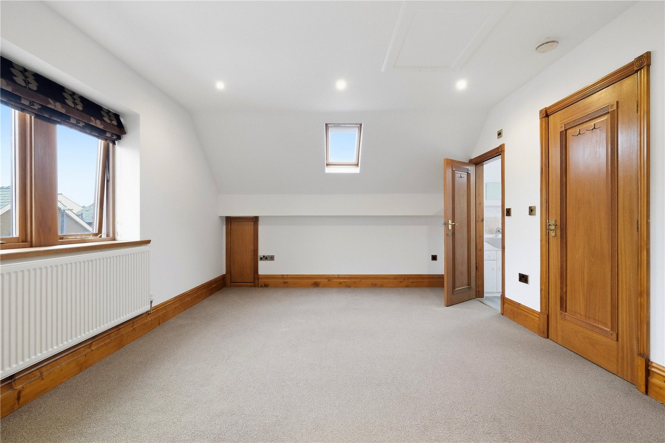
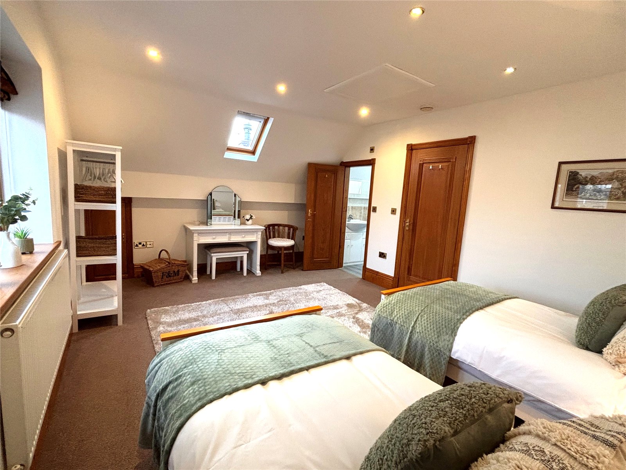
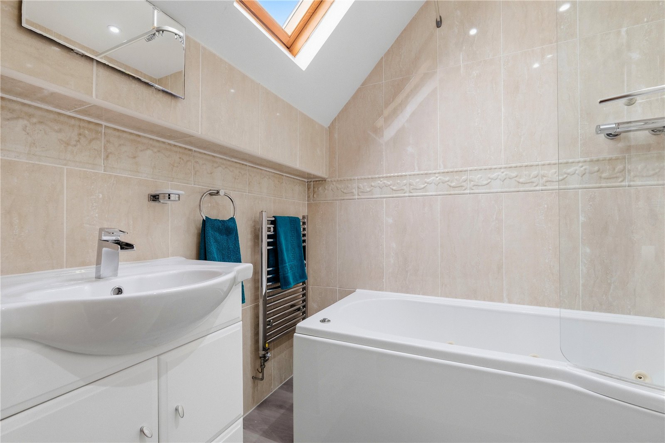
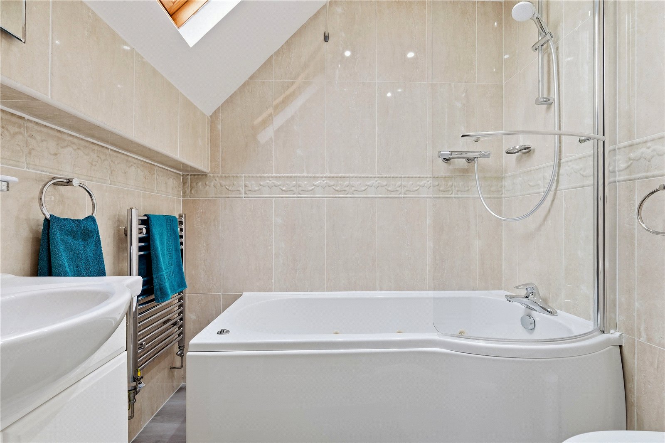
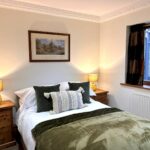
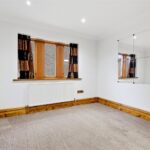
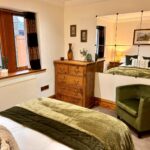
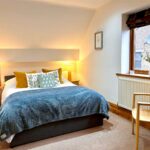
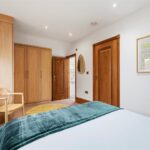
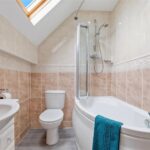
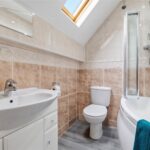
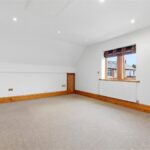
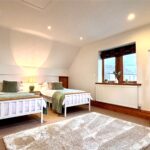
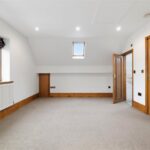
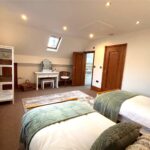
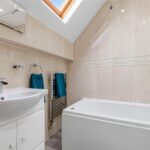
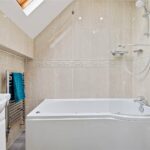
To the first floor are two generous double bedrooms, both benefiting from private en suite bathrooms. The principal bedroom enjoys a spacious layout and en suite bathroom, while the second bedroom offers fitted wardrobes, built-in drawers and useful eaves storage, together with its own en suite bathroom.
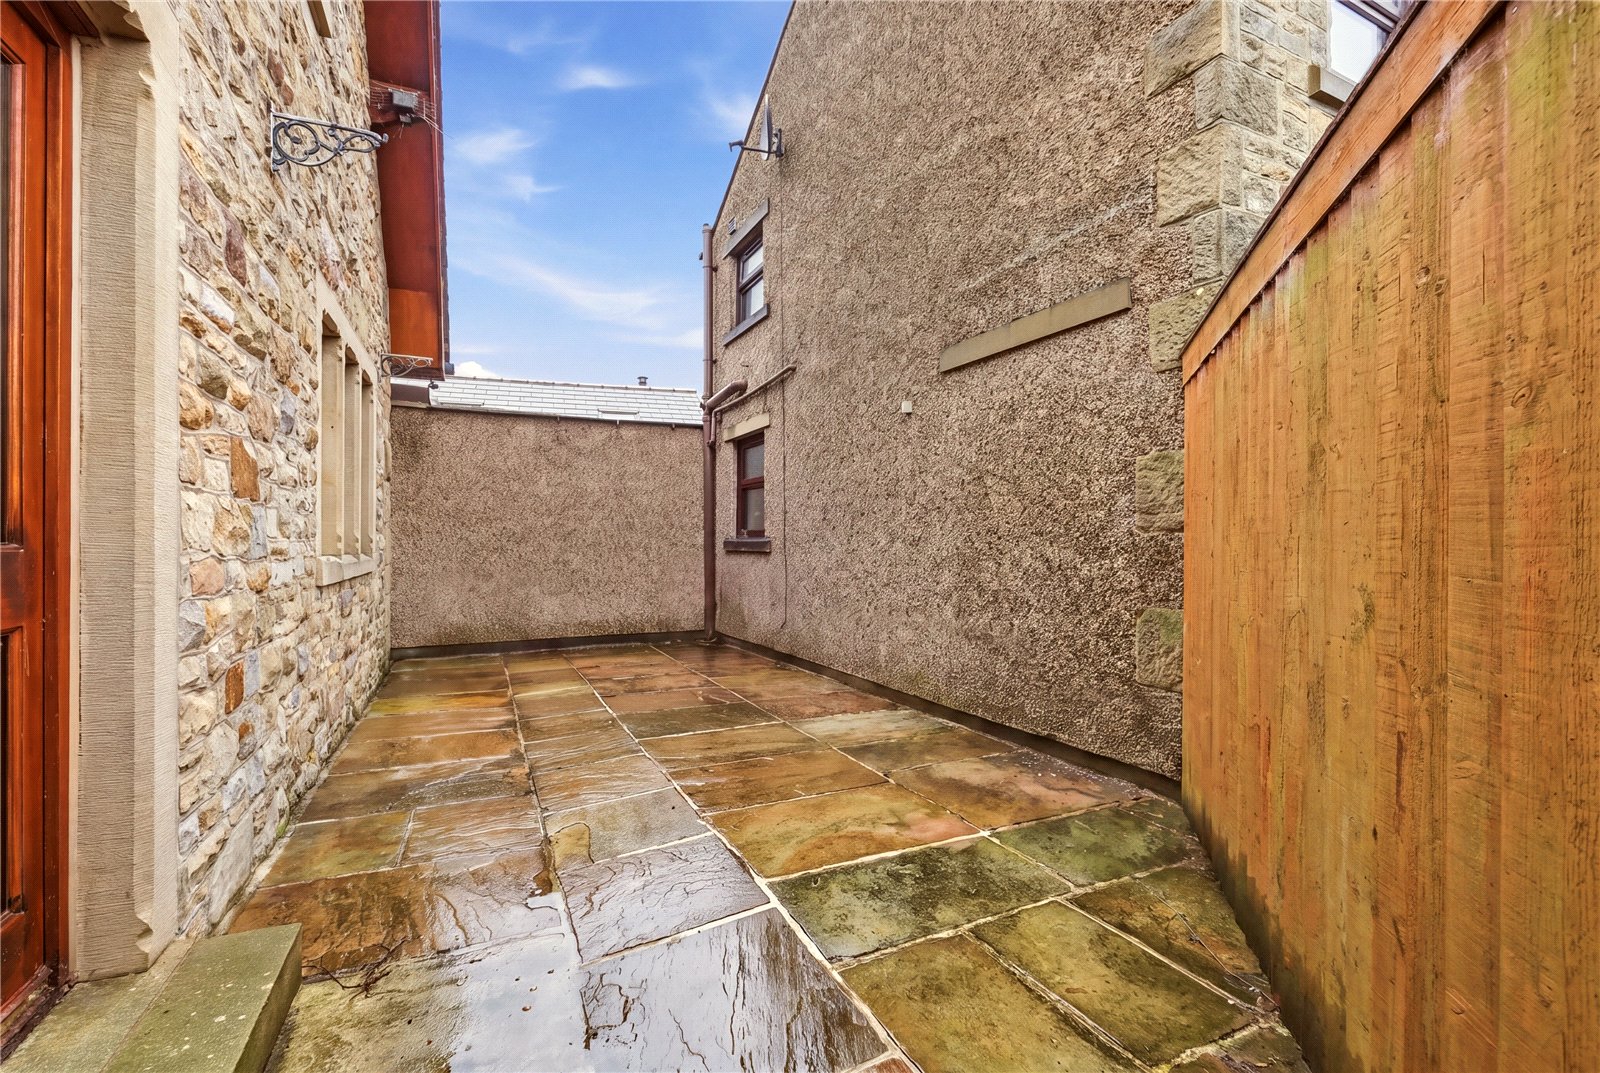
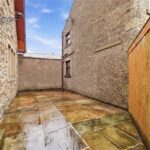
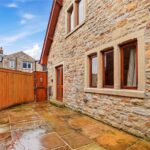
Externally, the property benefits from off road parking, garage and a private enclosed courtyard, creating a low maintenance outdoor space perfect for relaxing.
Finished to a high specification and offering flexible accommodation rarely found within the sales market, this outstanding home is sure to generate significant interest.
GROUND FLOOR
Entrance Hall
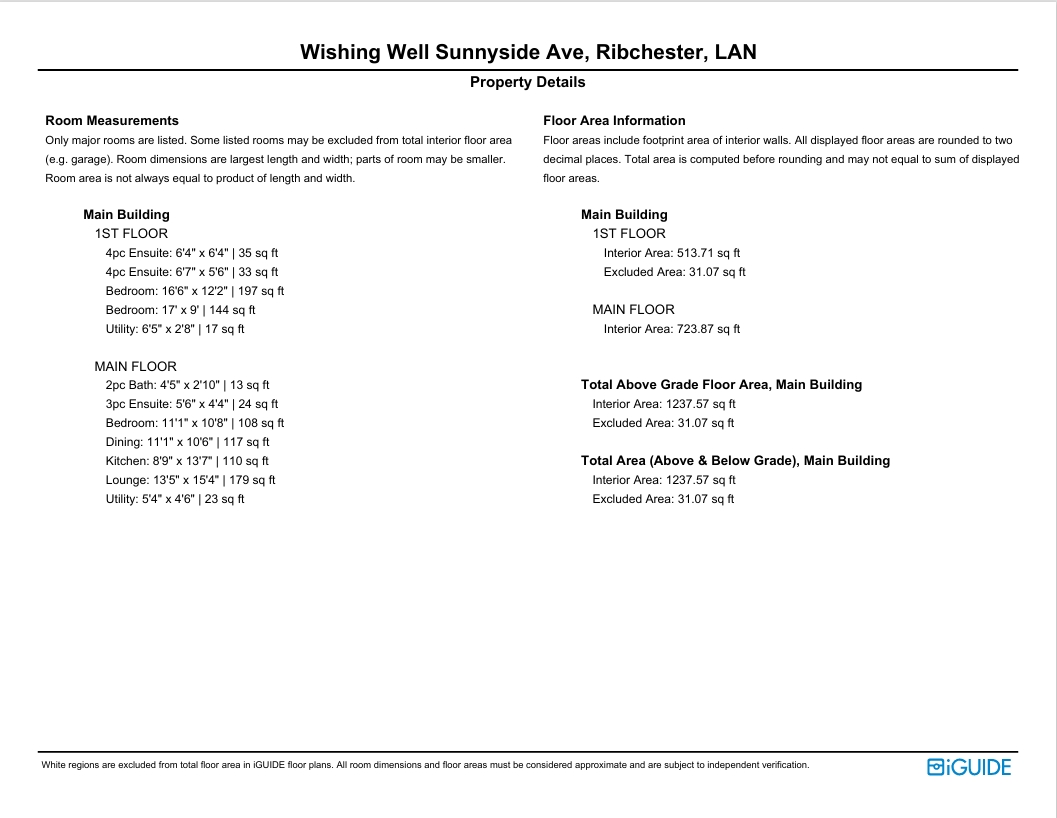
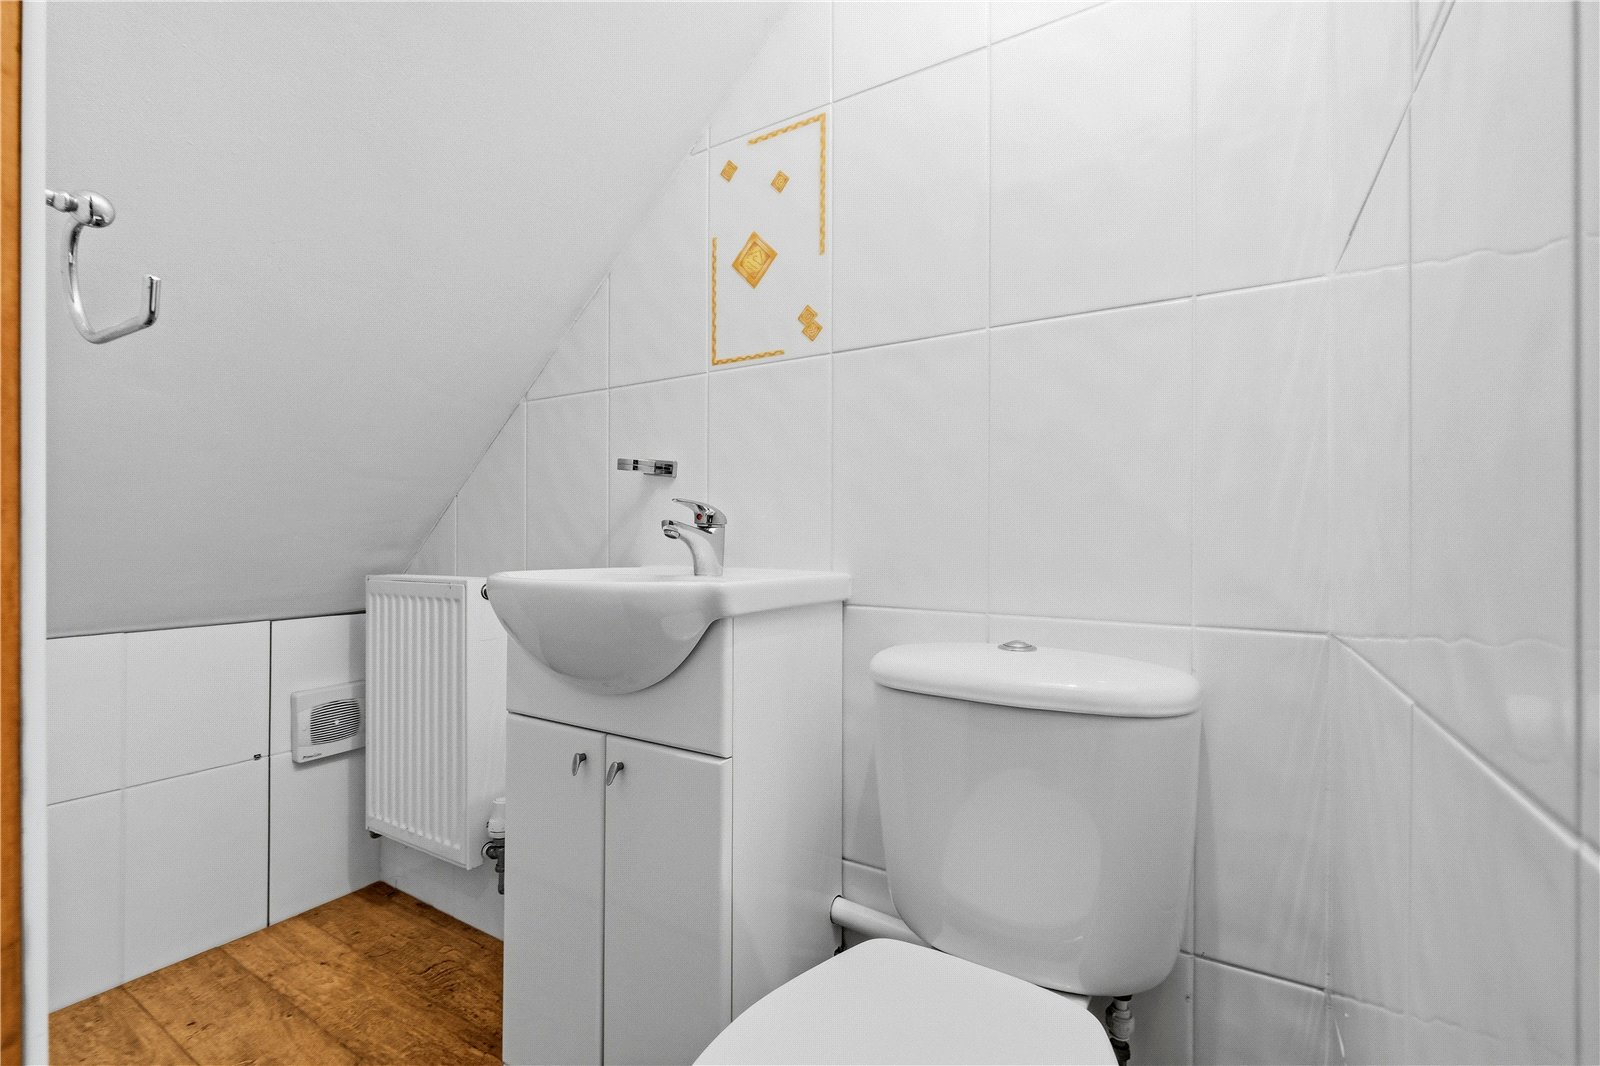
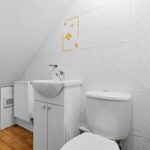
Cloakroom 1.35m x 0.86m | 13 sq ft
Lounge 4.1m x 4.67m | 179 sq ft
Dining Room 3.38m x 3.2m | 117 sq ft
Bedroom Three 3.38m x 3.25m | 108 sq ft
En Suite 1.68m x 1.32m | 24 sq ft
Kitchen 2.67m x 4.14m | 110 sq ft
Utility Room 1.63m x 1.37m | 23 sq ft
FIRST FLOOR
Bedroom One 5.03m x 3.7m | 197 sq ft
En Suite 1.93m x 1.93m | 35 sq ft
Bedroom Two 5.18m x 2.74m | 144 sq ft
En Suite 2m x 1.68m | 33 sq ft
EXTERNAL
Rear Enclosed Courtyard
Garage
Off Road Parking
Disclaimer
Subject to contract. Particulars are prepared in good faith for general guidance only and do not form part of any offer or contract. Measurements, floor plans and photos are approximate and not to scale; services and systems have not been tested. Buyers should verify with their legal adviser the tenure, length of lease, ground rent, service charges (where applicable), council tax band, EPC rating and any other charges or restrictions before exchange of contracts.