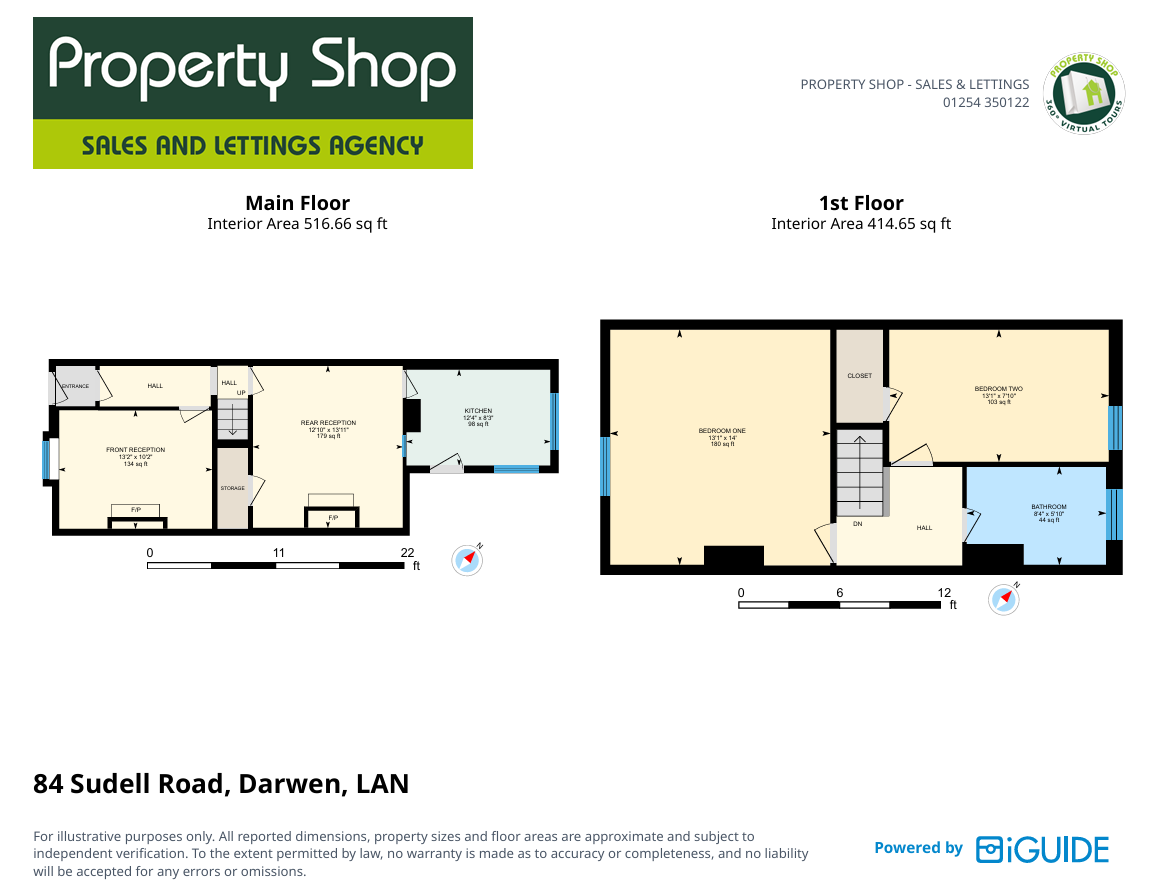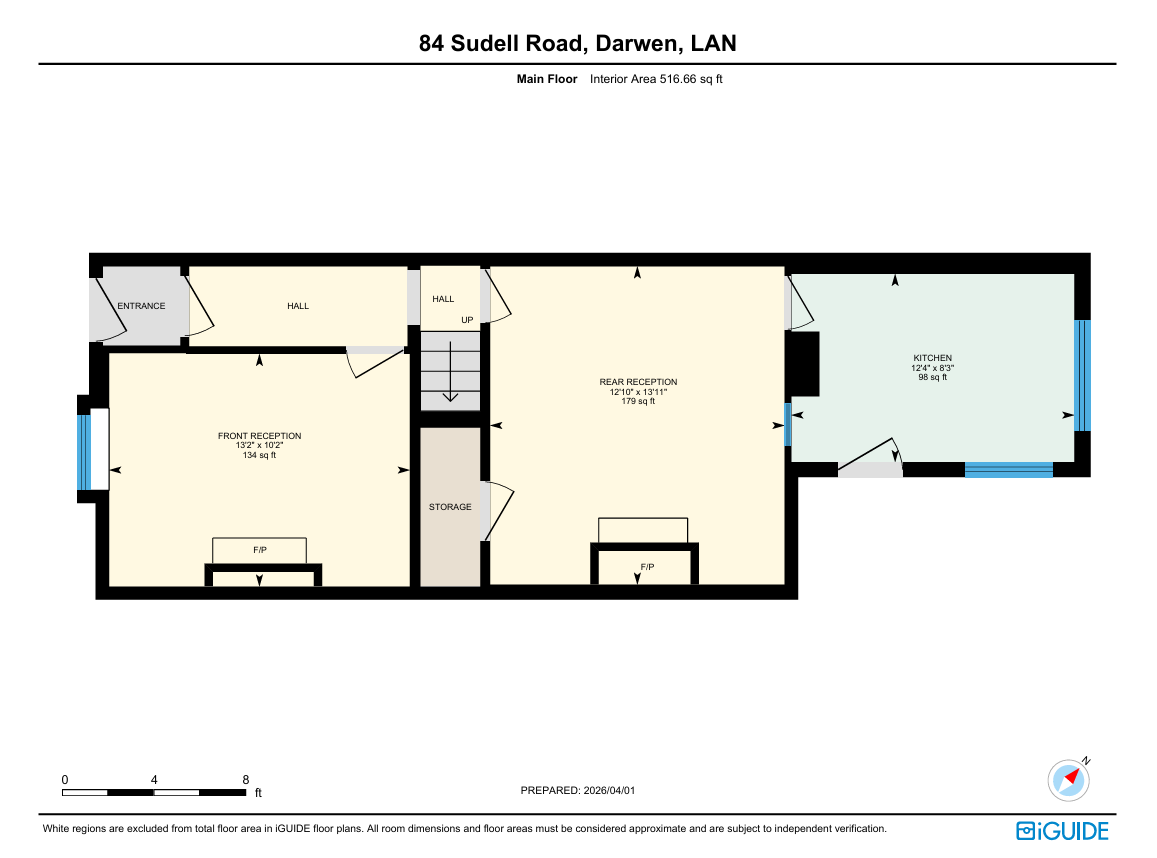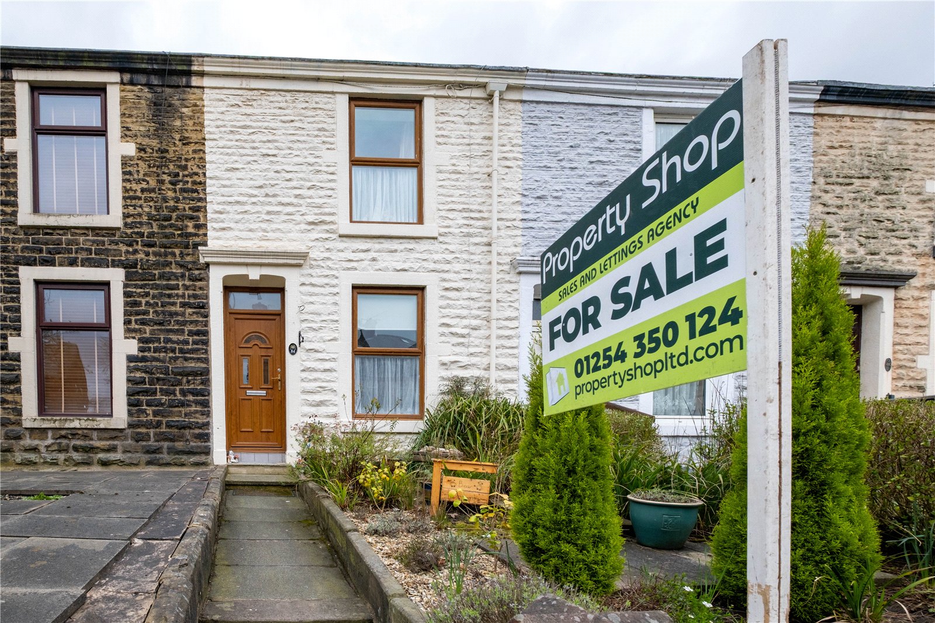
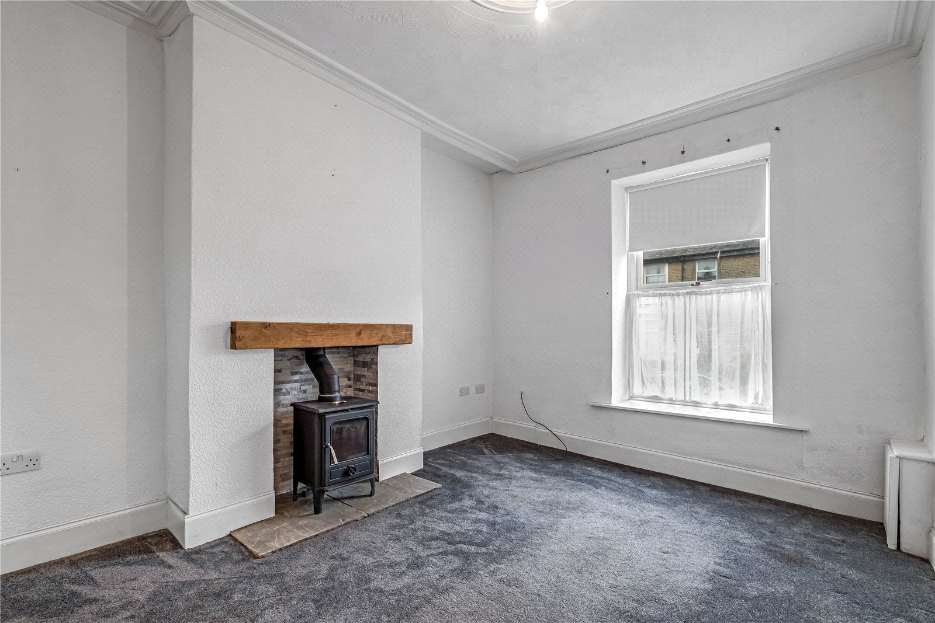
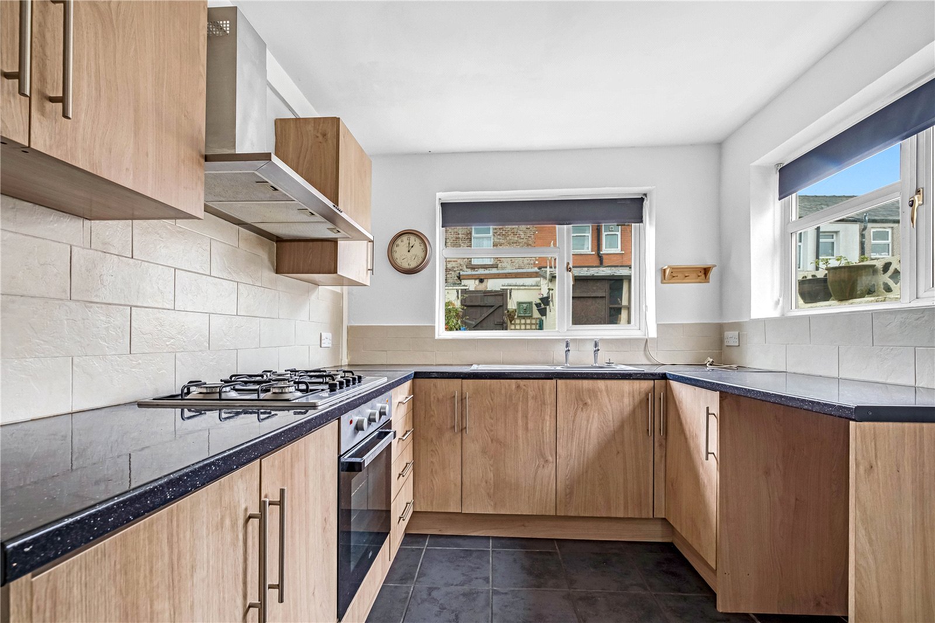
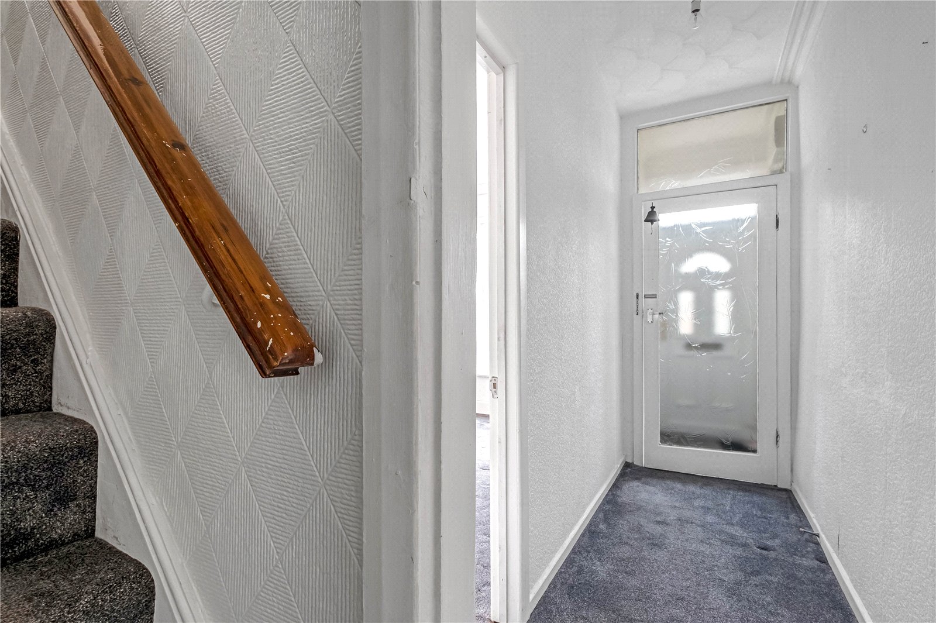
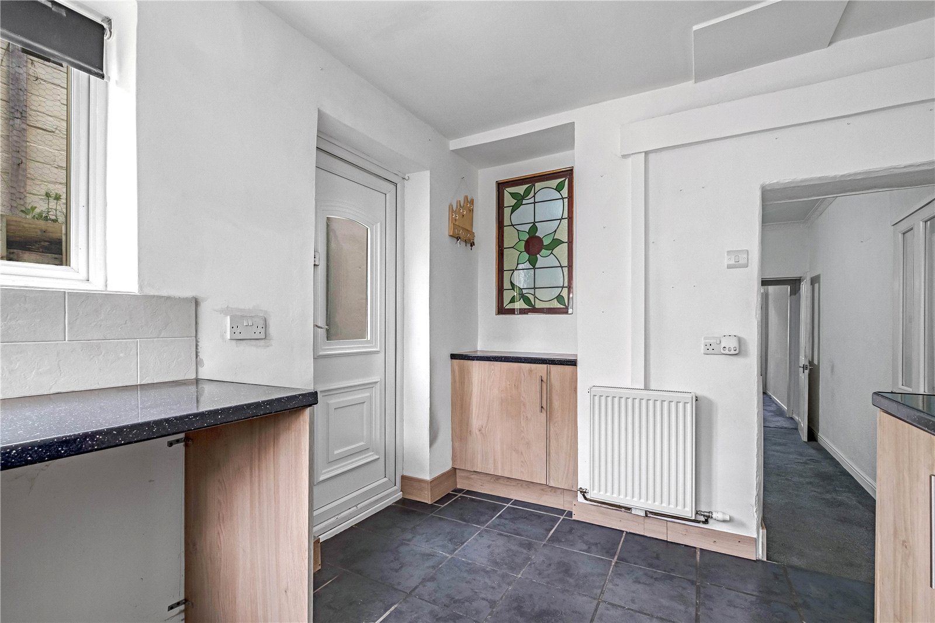
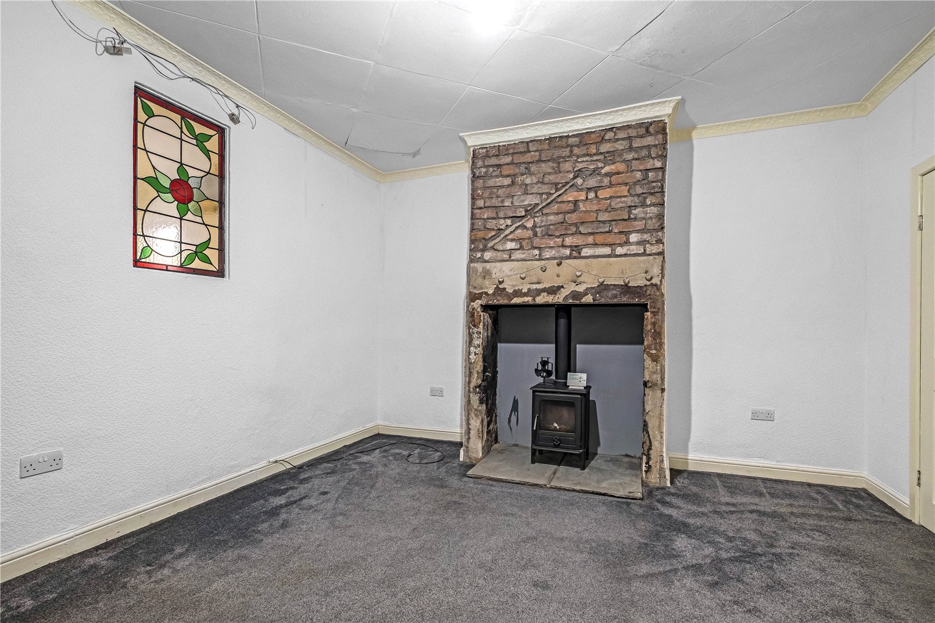

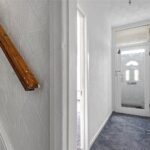
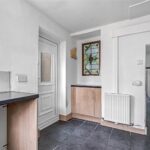
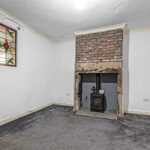
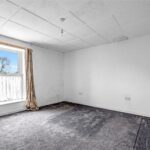
With an elevated street position on Sudell Road the entrance vestibule and hallway gives access to the two reception rooms; both have log burners installed. The fitted kitchen sits off the rear reception to the rear of the property and has an integral gas hob, oven and extractor hood.
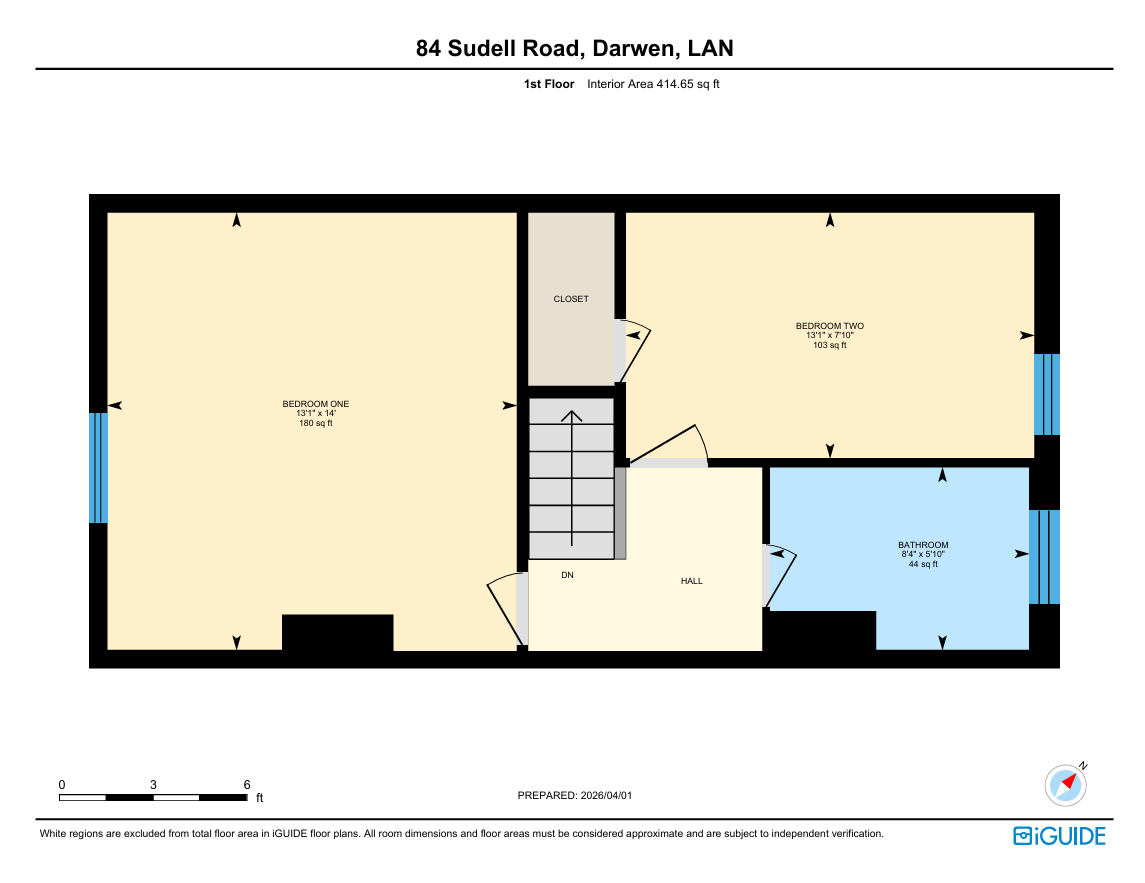
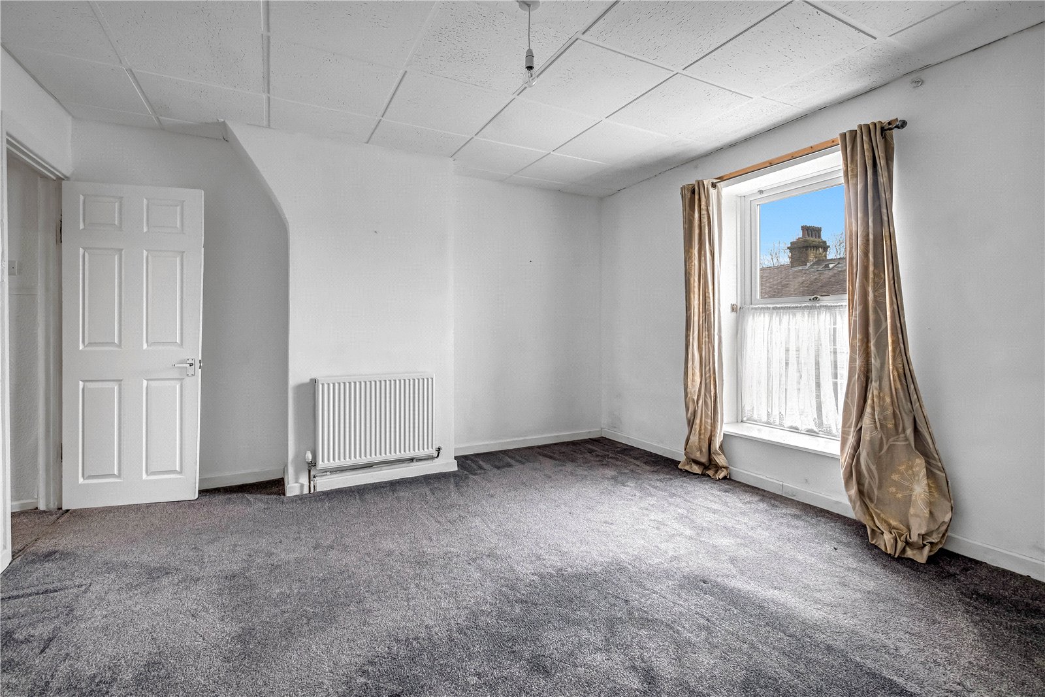
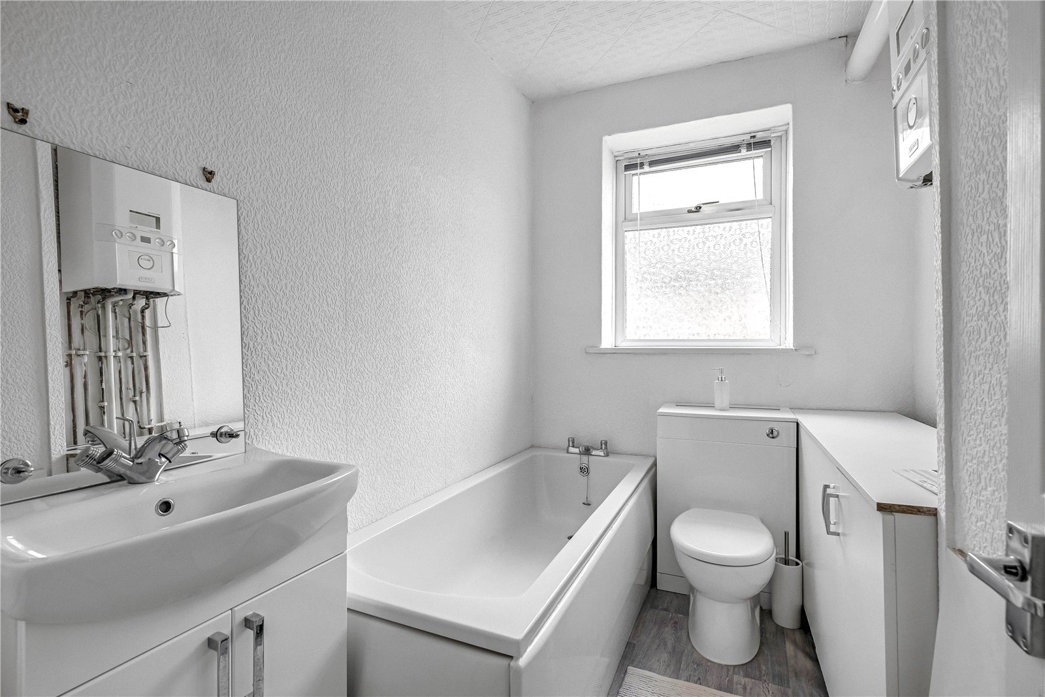
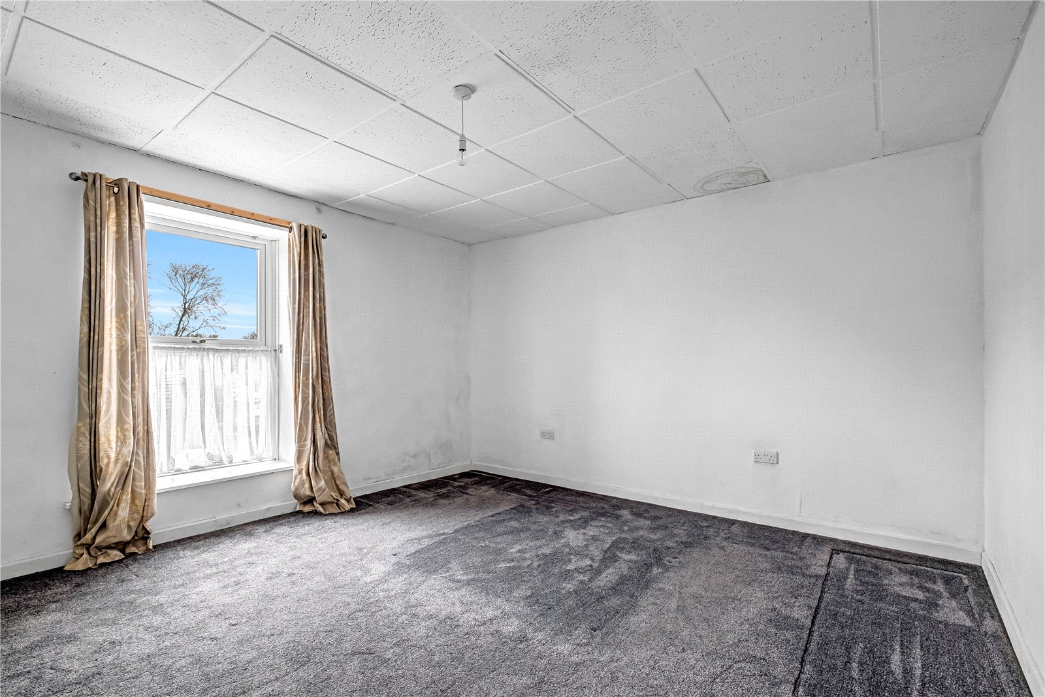
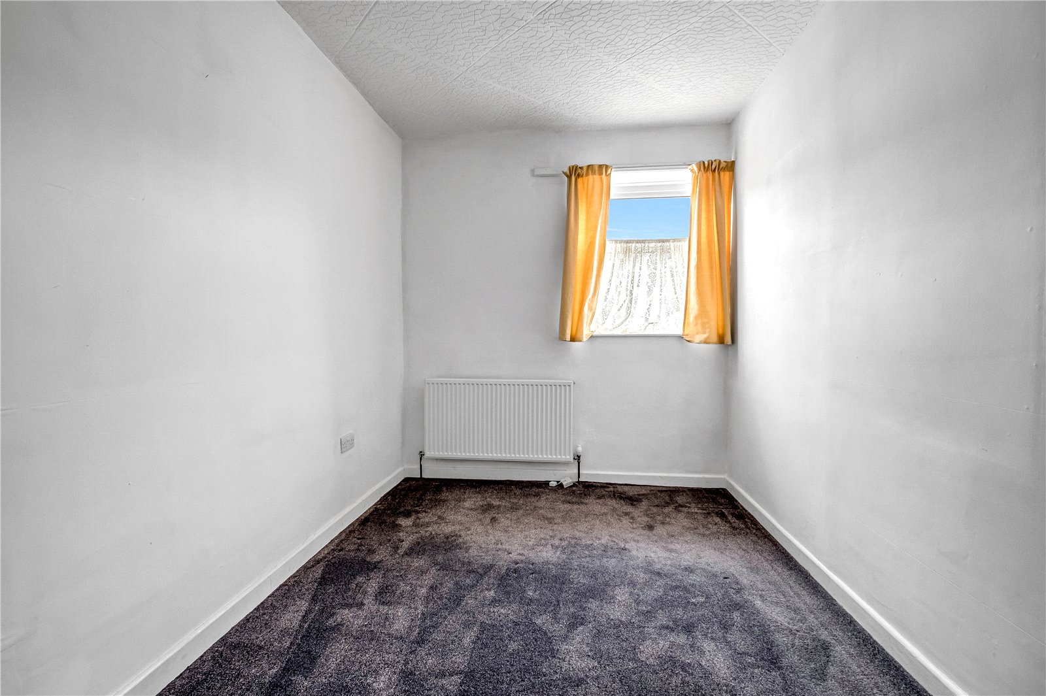
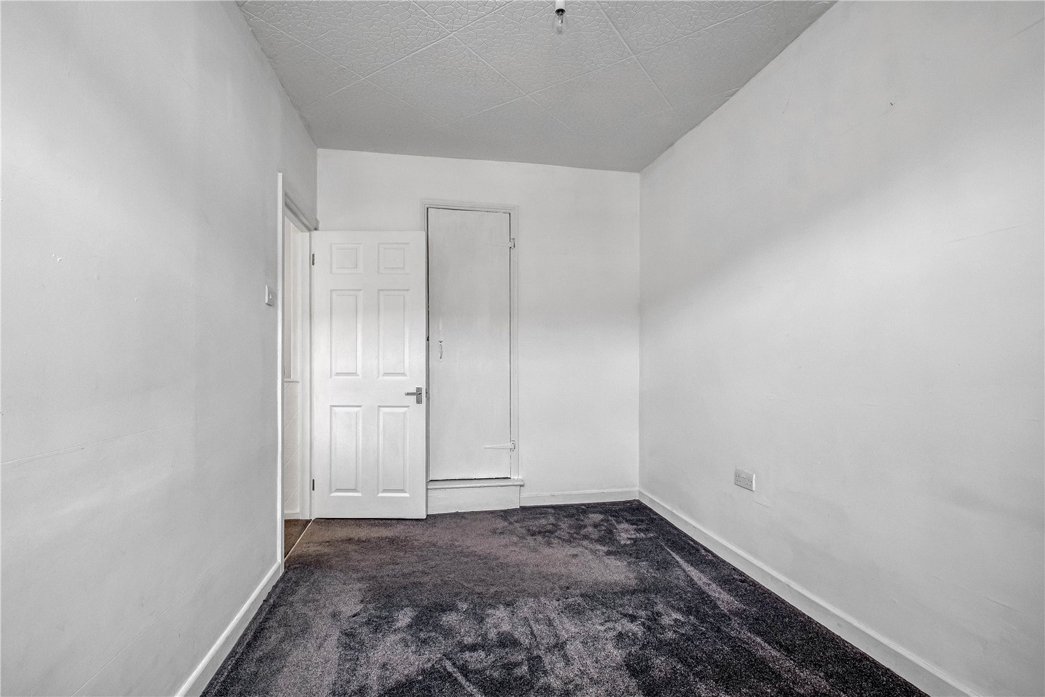
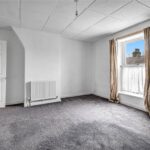
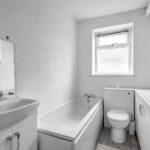
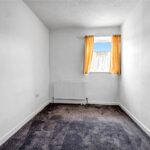
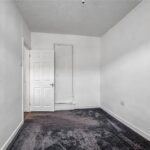
Upstairs, you will find the two bedrooms which are both of a good size. The rear bedroom has the access to the attic storage space off a wooden ladder set in the cupboard. The bathroom is a three piece in white with chrome fittings. The combination boiler for the heating system is placed in the bathroom.
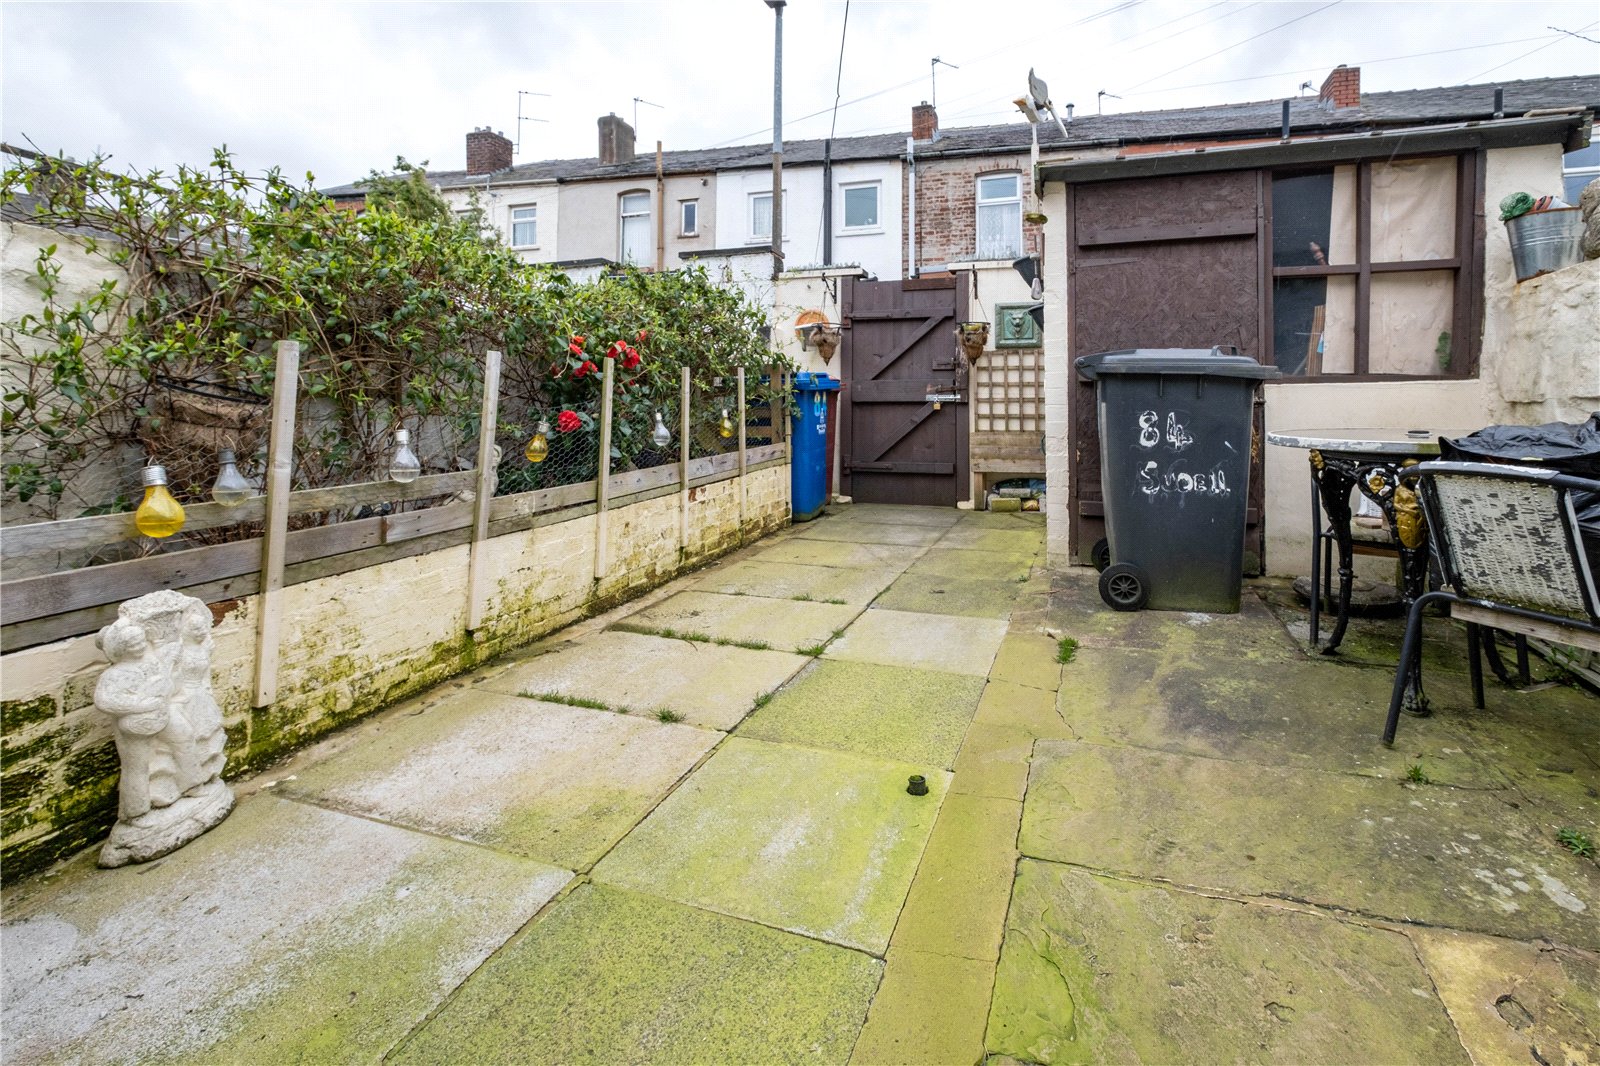
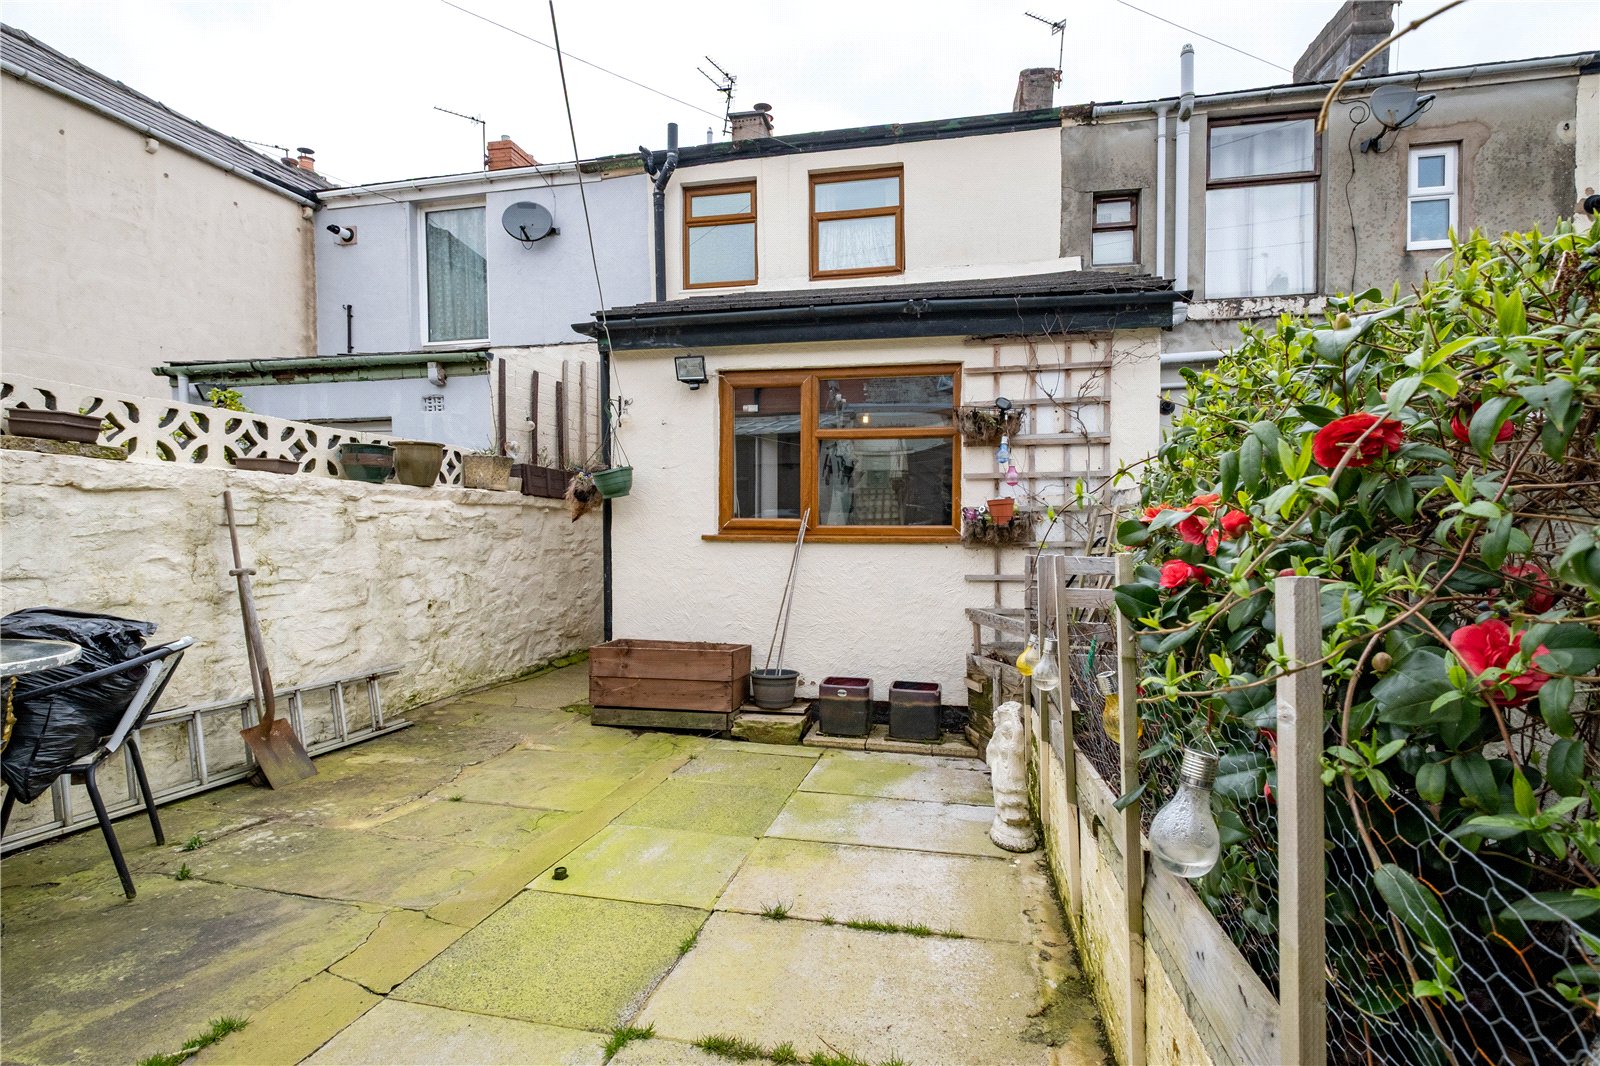
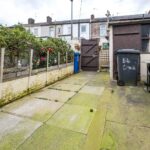
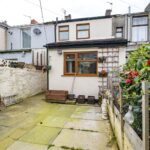
The property externally has a front garden and a tidy, flagged rear yard with storage shed.
The house has a full rewire in 2022, which is also when the log burners were installed as well as works to the kitchen and bathroom.
Located just a short walk from the town centre, schools, shops and the train station, this property is ideally positioned for convenience and travel.
A property with a lot to offer. Call our Sales Team to organise a viewing.
GROUND FLOOR
Vestibule & Hallway
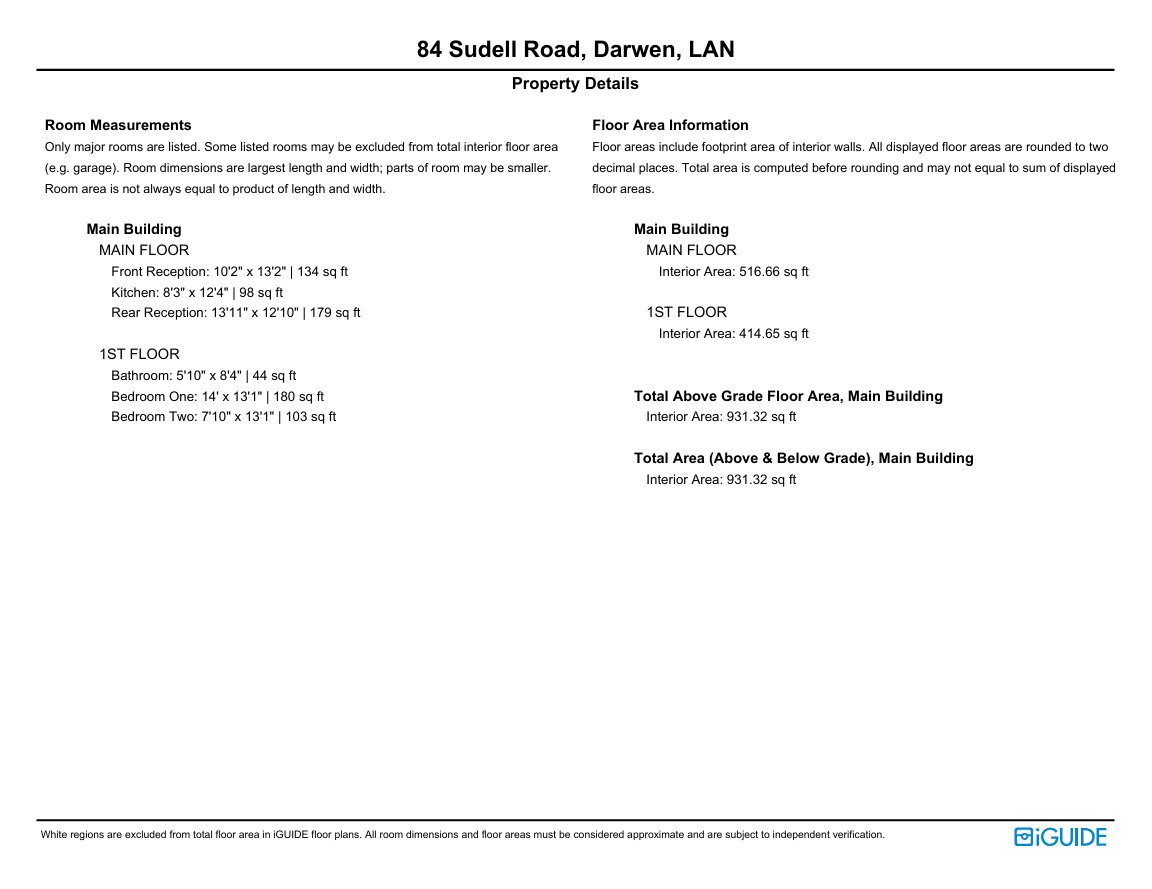
Front Reception 3.1m x 4.01m
Rear Reception 4.24m x 3.9m
Kitchen 2.51m x 3.76m
FIRST FLOOR
Bedroom One 4.27m x 4m
Bedroom Two 2.4m x 4m
Bathroom 1.78m x 2.54m
EXTERNAL
Rear Yard
Disclaimer
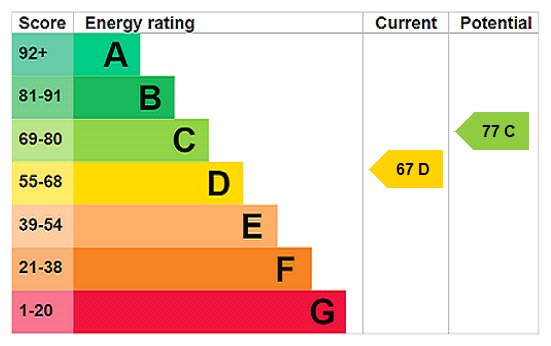
Subject to contract. Particulars are prepared in good faith for general guidance only and do not form part of any offer or contract. Measurements, floor plans, and photos are approximate and not to scale; services and systems have not been tested. Buyers should verify with their legal adviser the tenure, length of lease, ground rent, service charges (where applicable), council tax band, EPC rating, and any other charges or restrictions before the exchange of contracts.