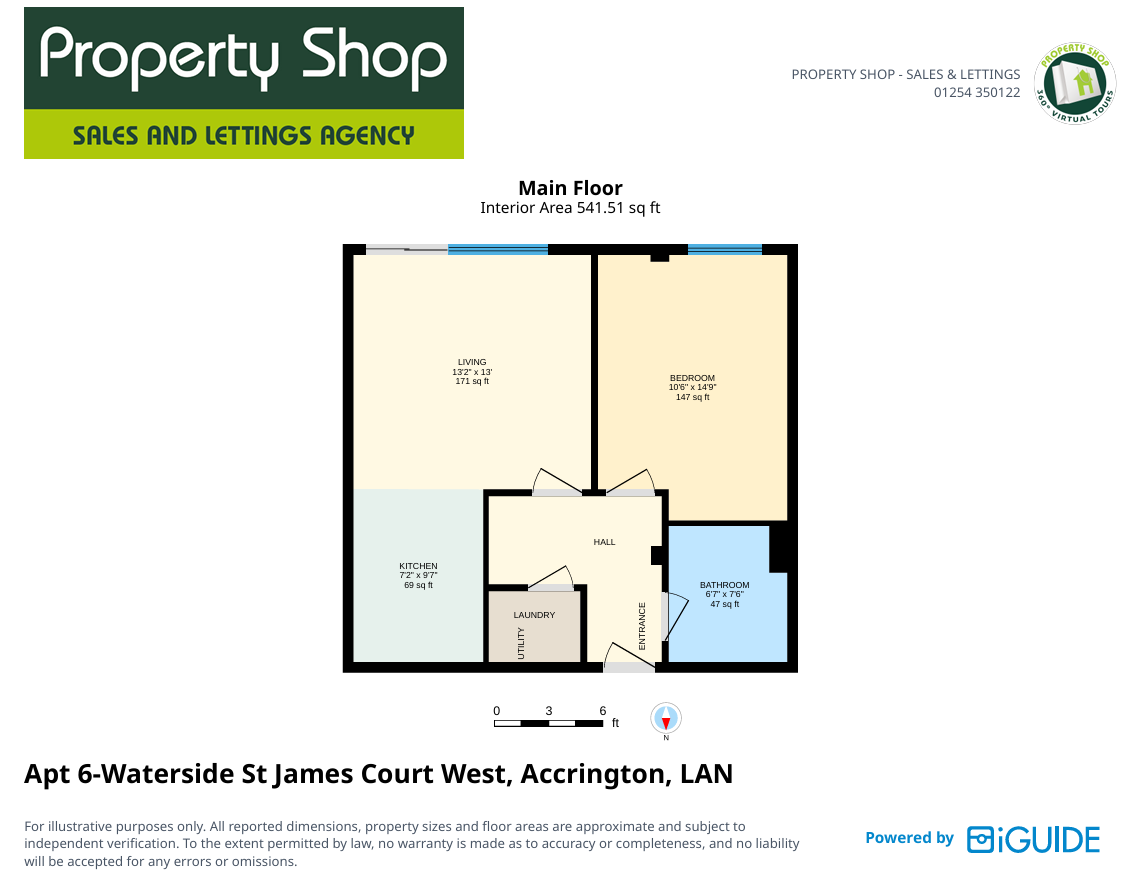
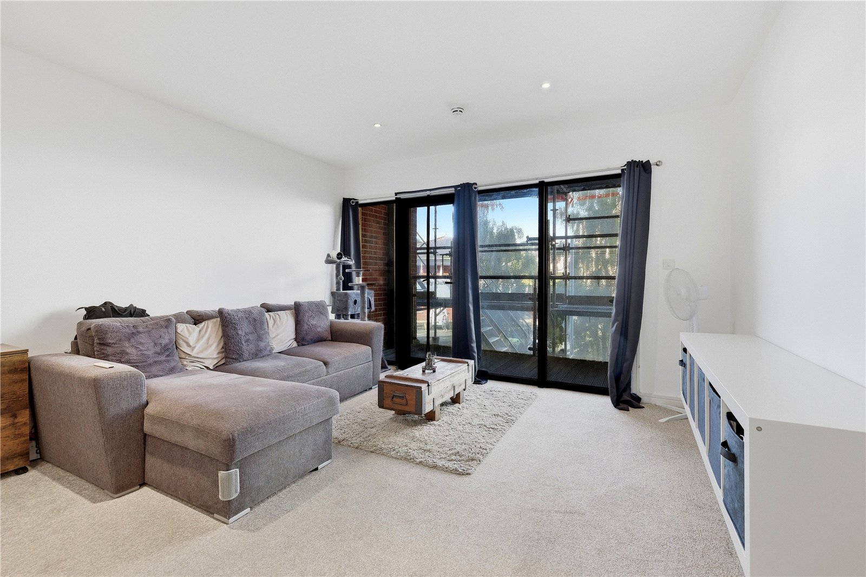
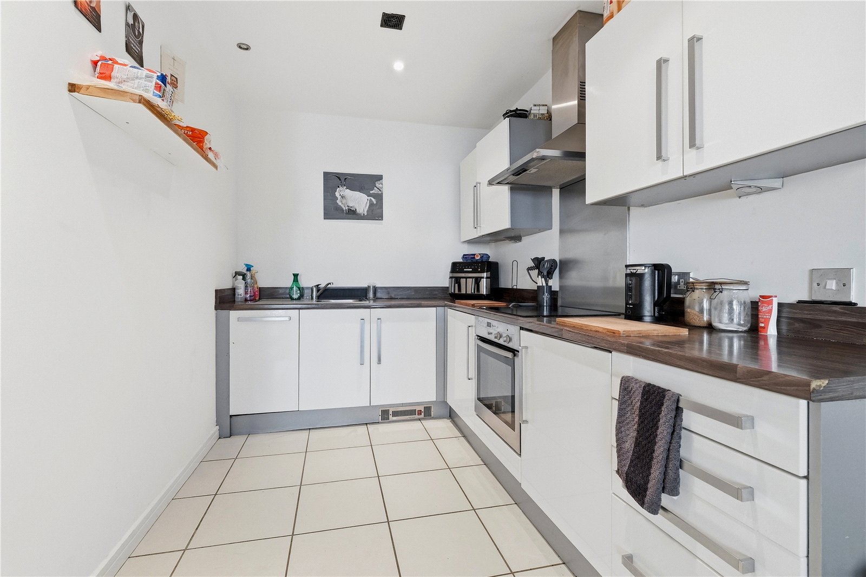

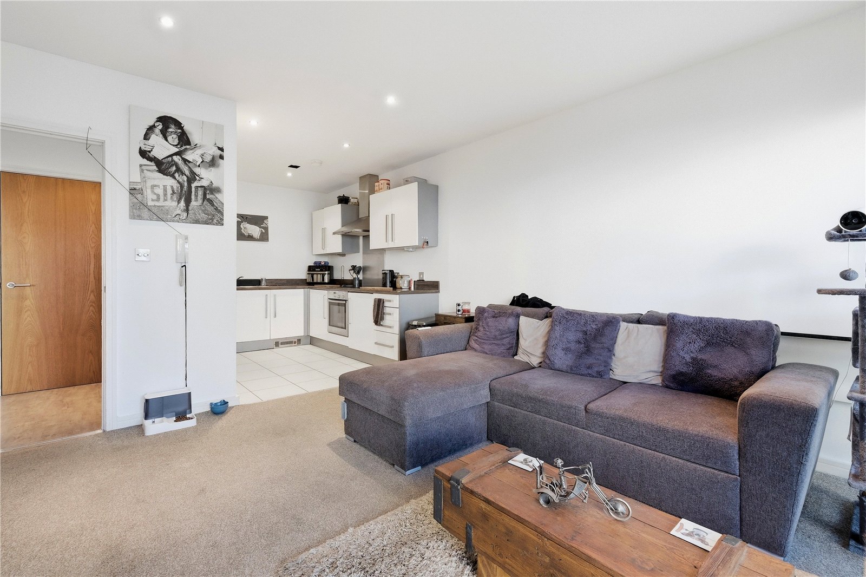
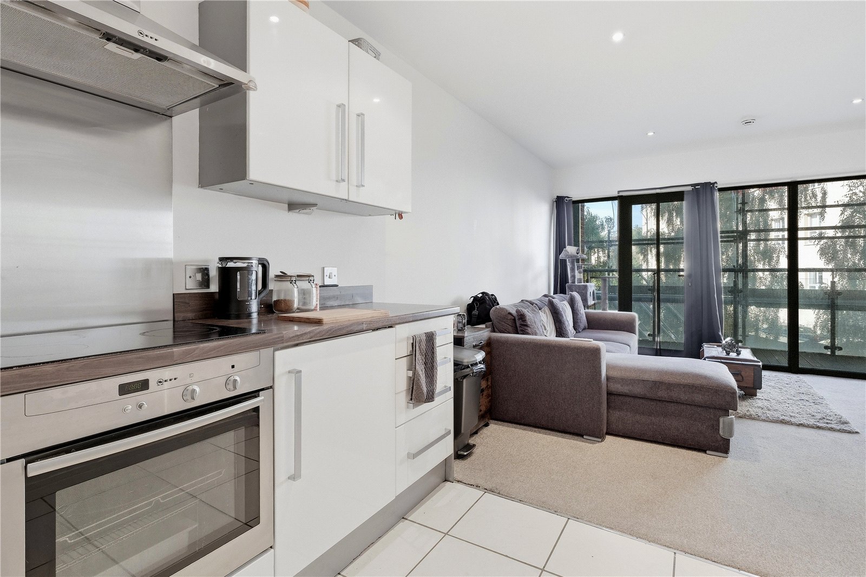
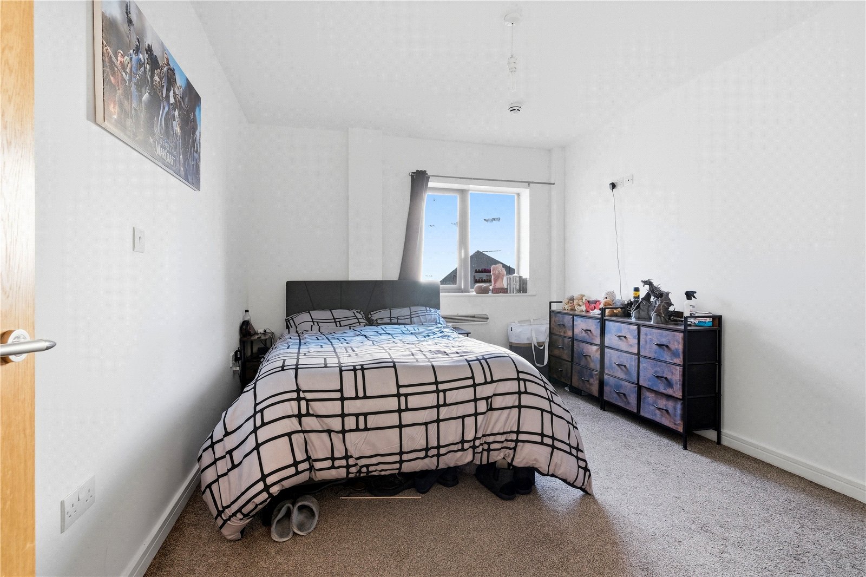
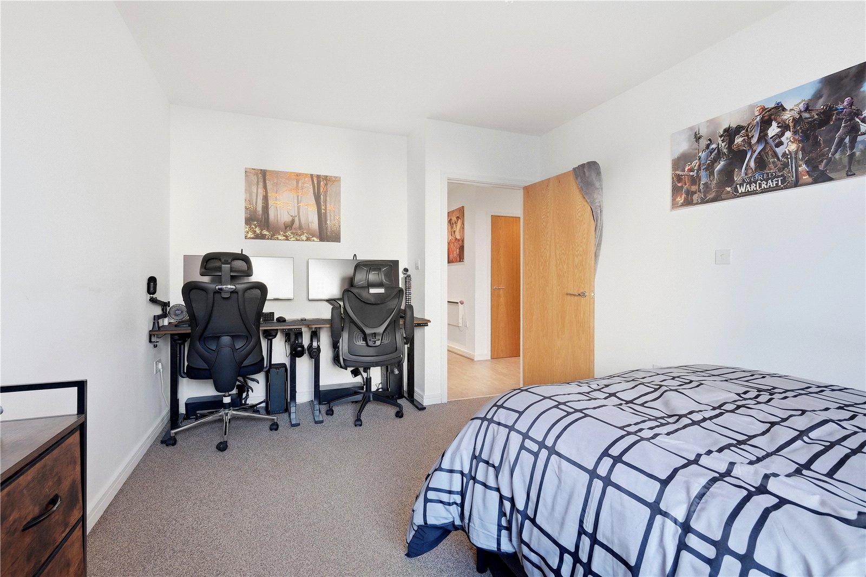
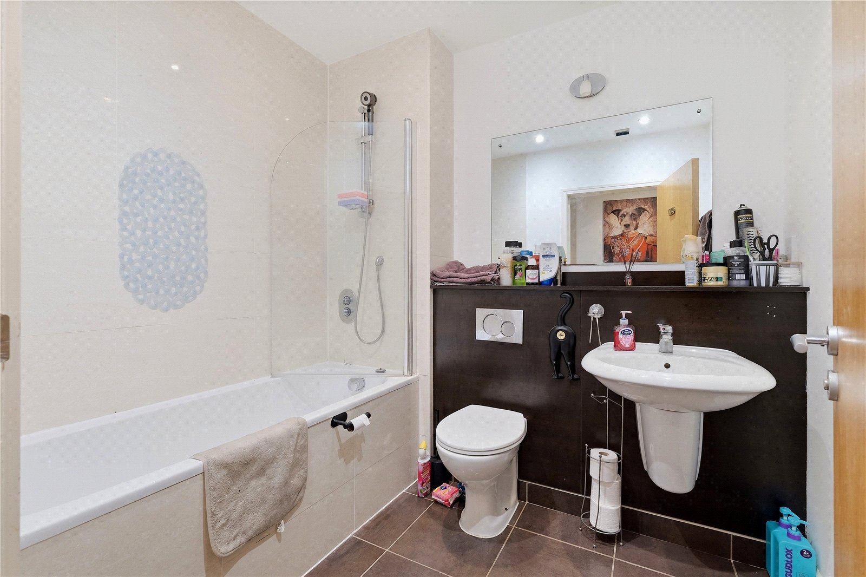


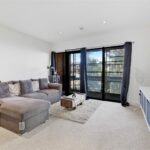
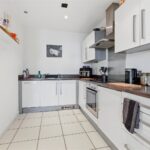
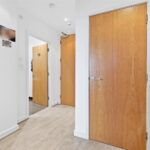
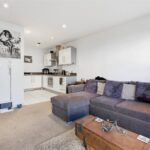
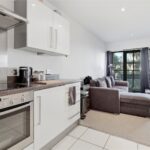
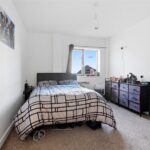
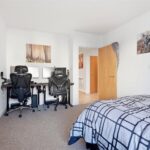
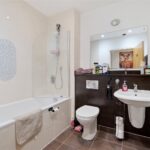
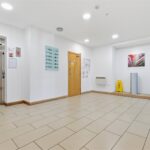
The apartment is on the first floor which can be accessed via the stairs or a lift off the communal hallway. There is a spacious hallway to the apartment with doors off to the rooms. The living space is an open plan design with the fitted kitchen with integral ceramic hob, oven, extractor and fridge. The living room features patio doors which open out onto a seating balcony for views over the town and Platts Lodge. The bedroom is a good double size and the bathroom is a three piece with electric shower and screen over the bath. Off the hallway there is also a useful storage/utility cupboard space.
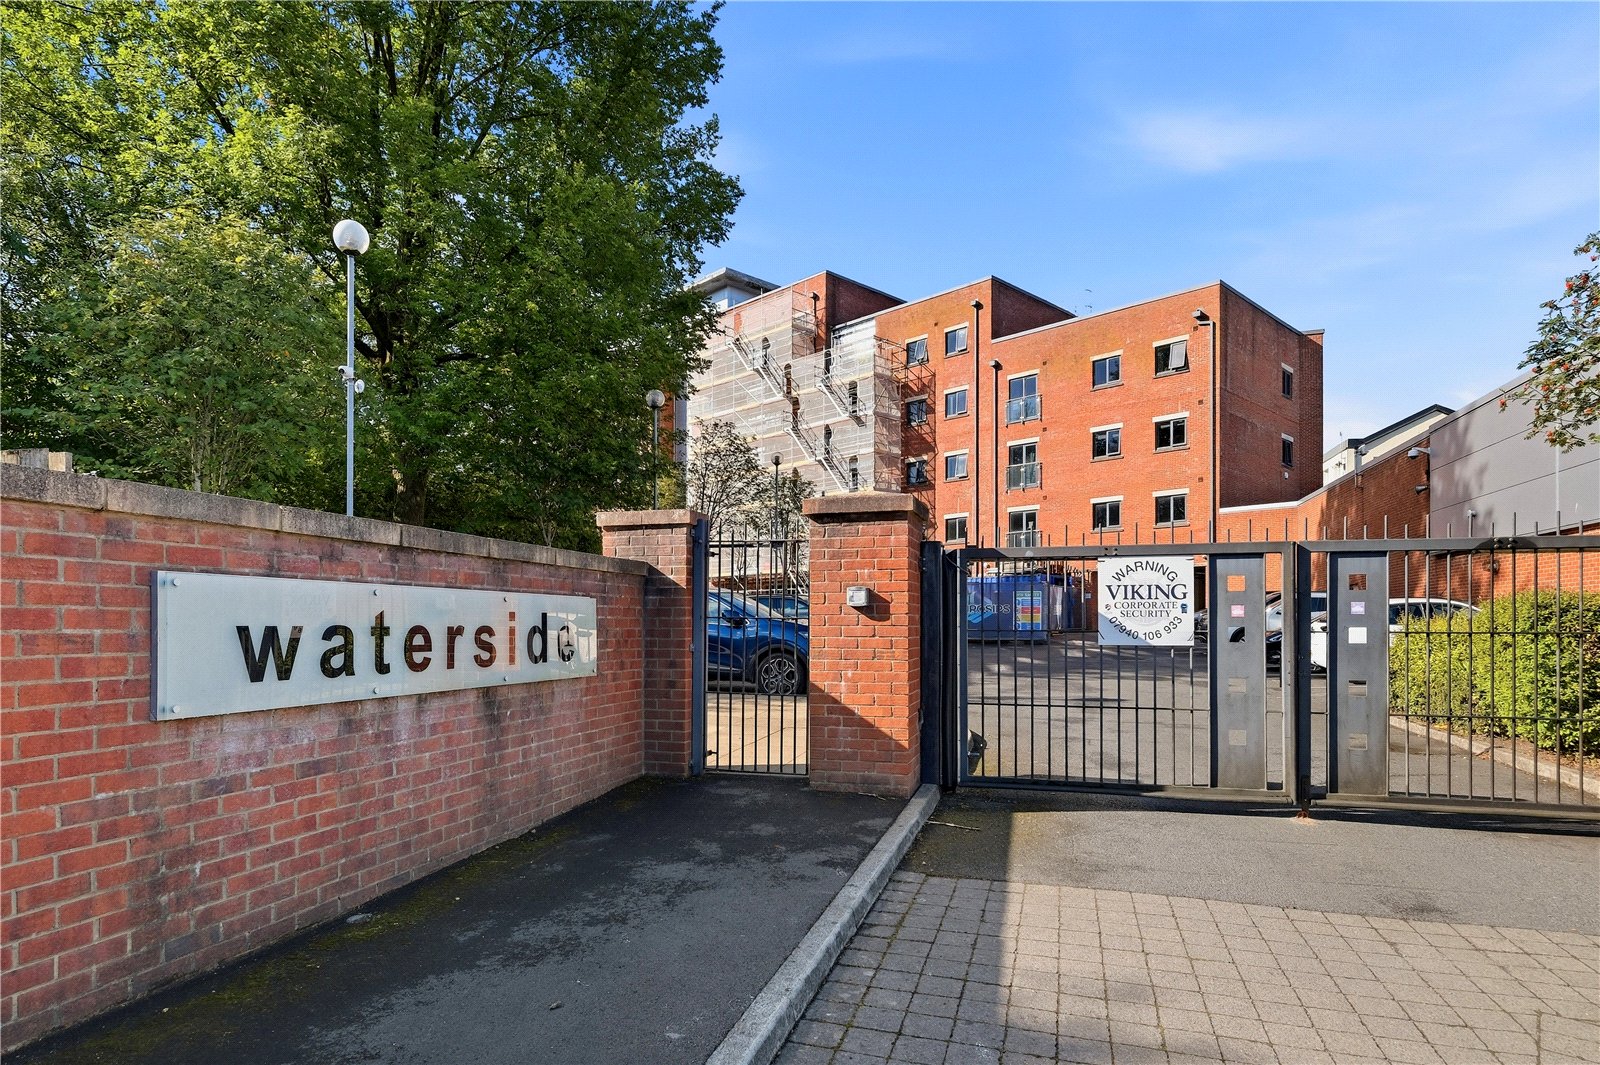
The apartment block is secure with intercom entry and gated area for residents parking.
Waterside Development enjoys a convenient position on the edge of Accrington town centre. Residents benefit from easy access to a variety of local shops, restaurants, supermarkets and everyday amenities. Accrington railway station is within easy reach, providing direct links to surrounding towns and cities, while the nearby M65 motorway offers excellent commuter connections. To the front of the building is the Waterside and track walks towards community gardens, parkland and recreation grounds.
This would make an ideal first time buy for a young couple or a downsizer home for an older person.
Call our Sales Team to organise yourself a viewing.
Entrance Hallway
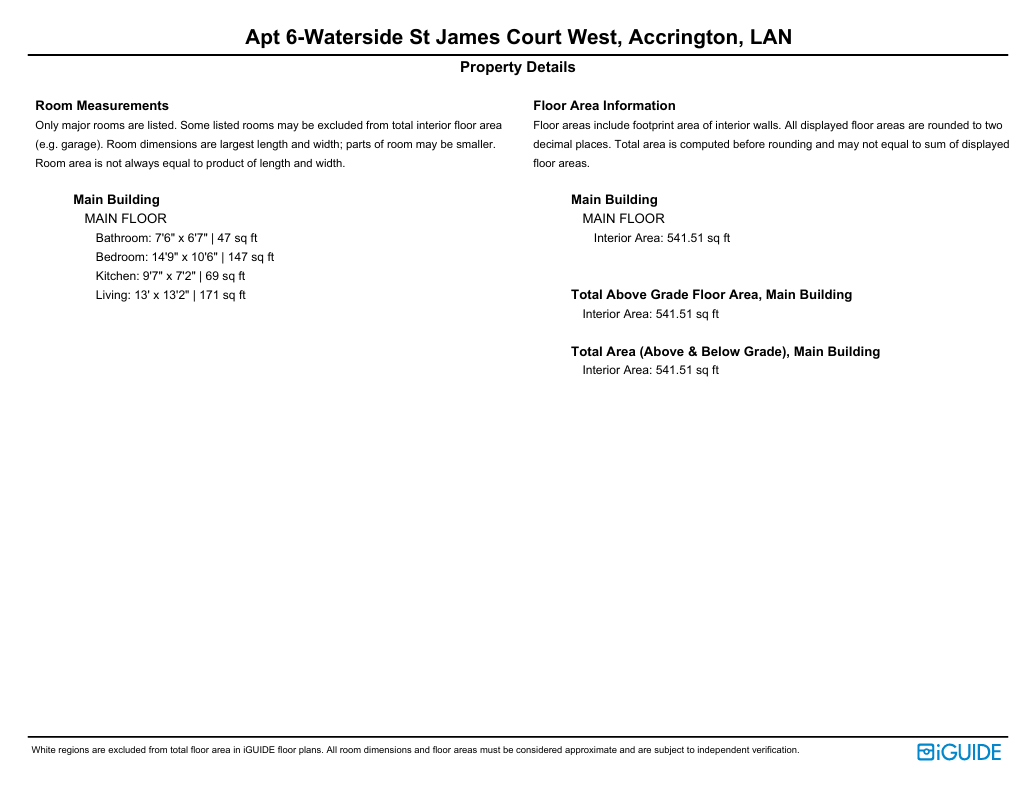
Living Room 3.96m x 4.01m
Kitchen 2.92m x 2.18m
Bedroom 4.5m x 3.2m
Bathroom 2.29m x 2m
Disclaimer
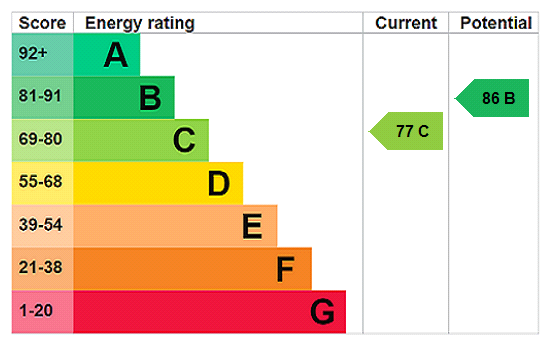
Subject to contract. Particulars are prepared in good faith for general guidance only and do not form part of any offer or contract. Measurements, floor plans, and photos are approximate and not to scale; services and systems have not been tested. Buyers should verify with their legal adviser the tenure, length of lease, ground rent, service charges (where applicable), council tax band, EPC rating, and any other charges or restrictions before the exchange of contracts.