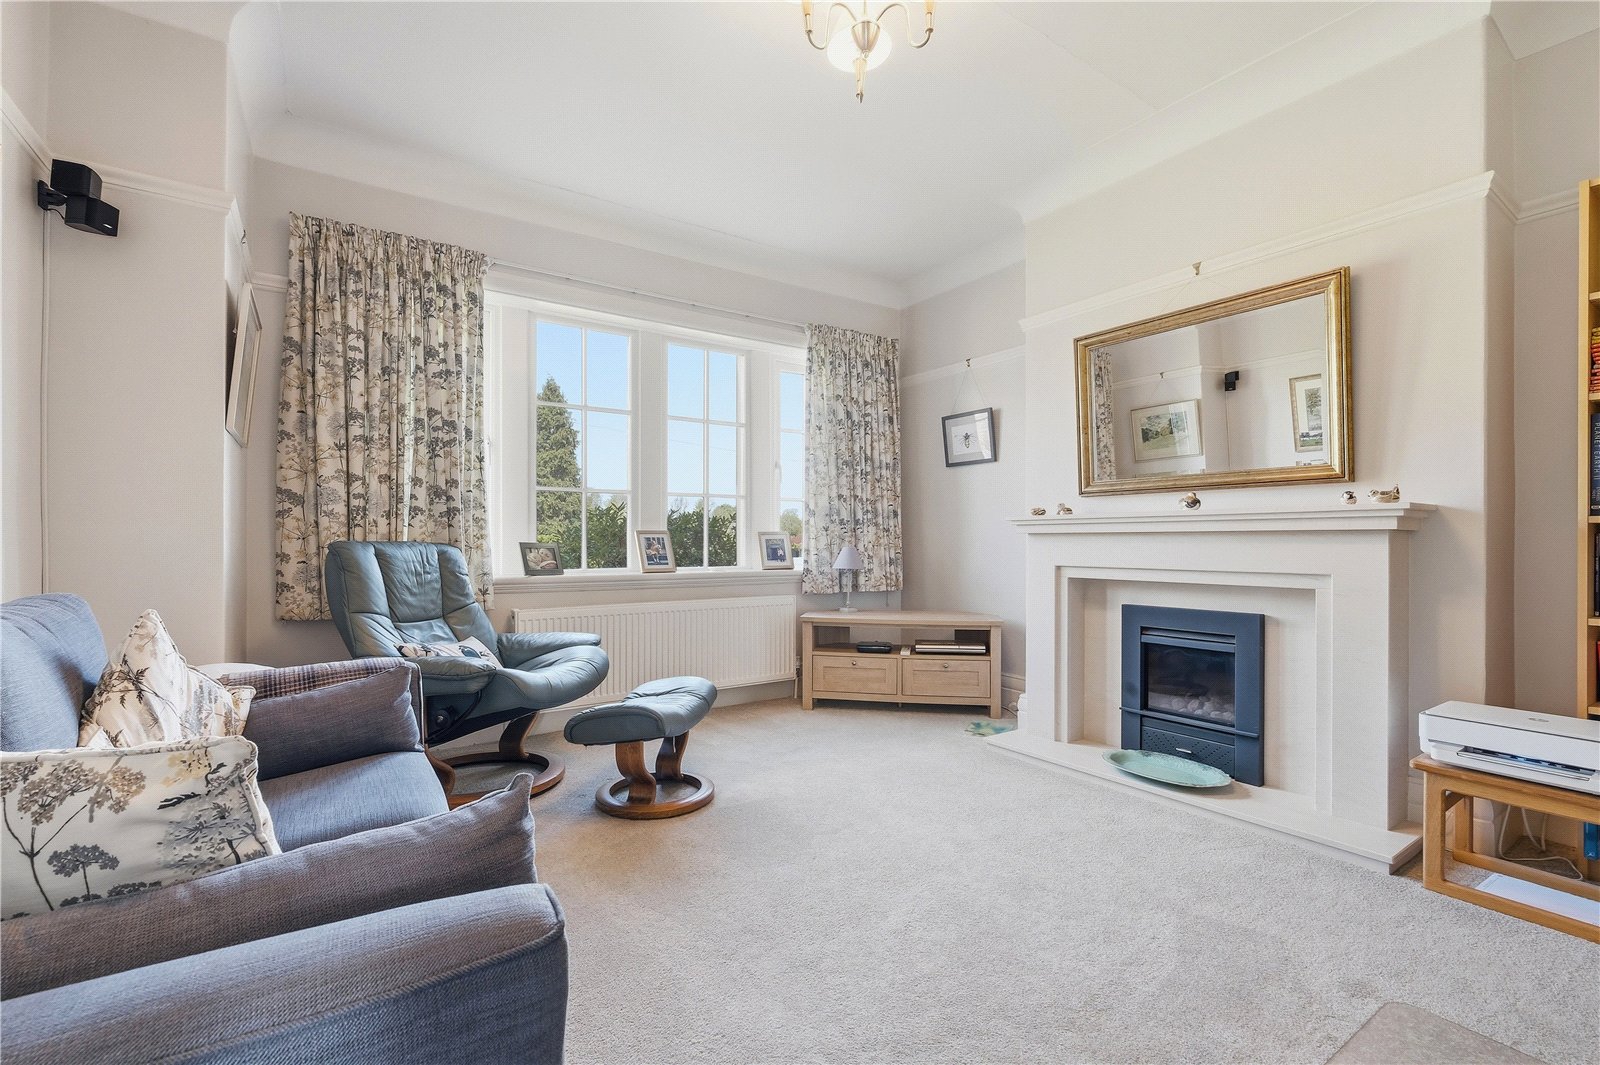

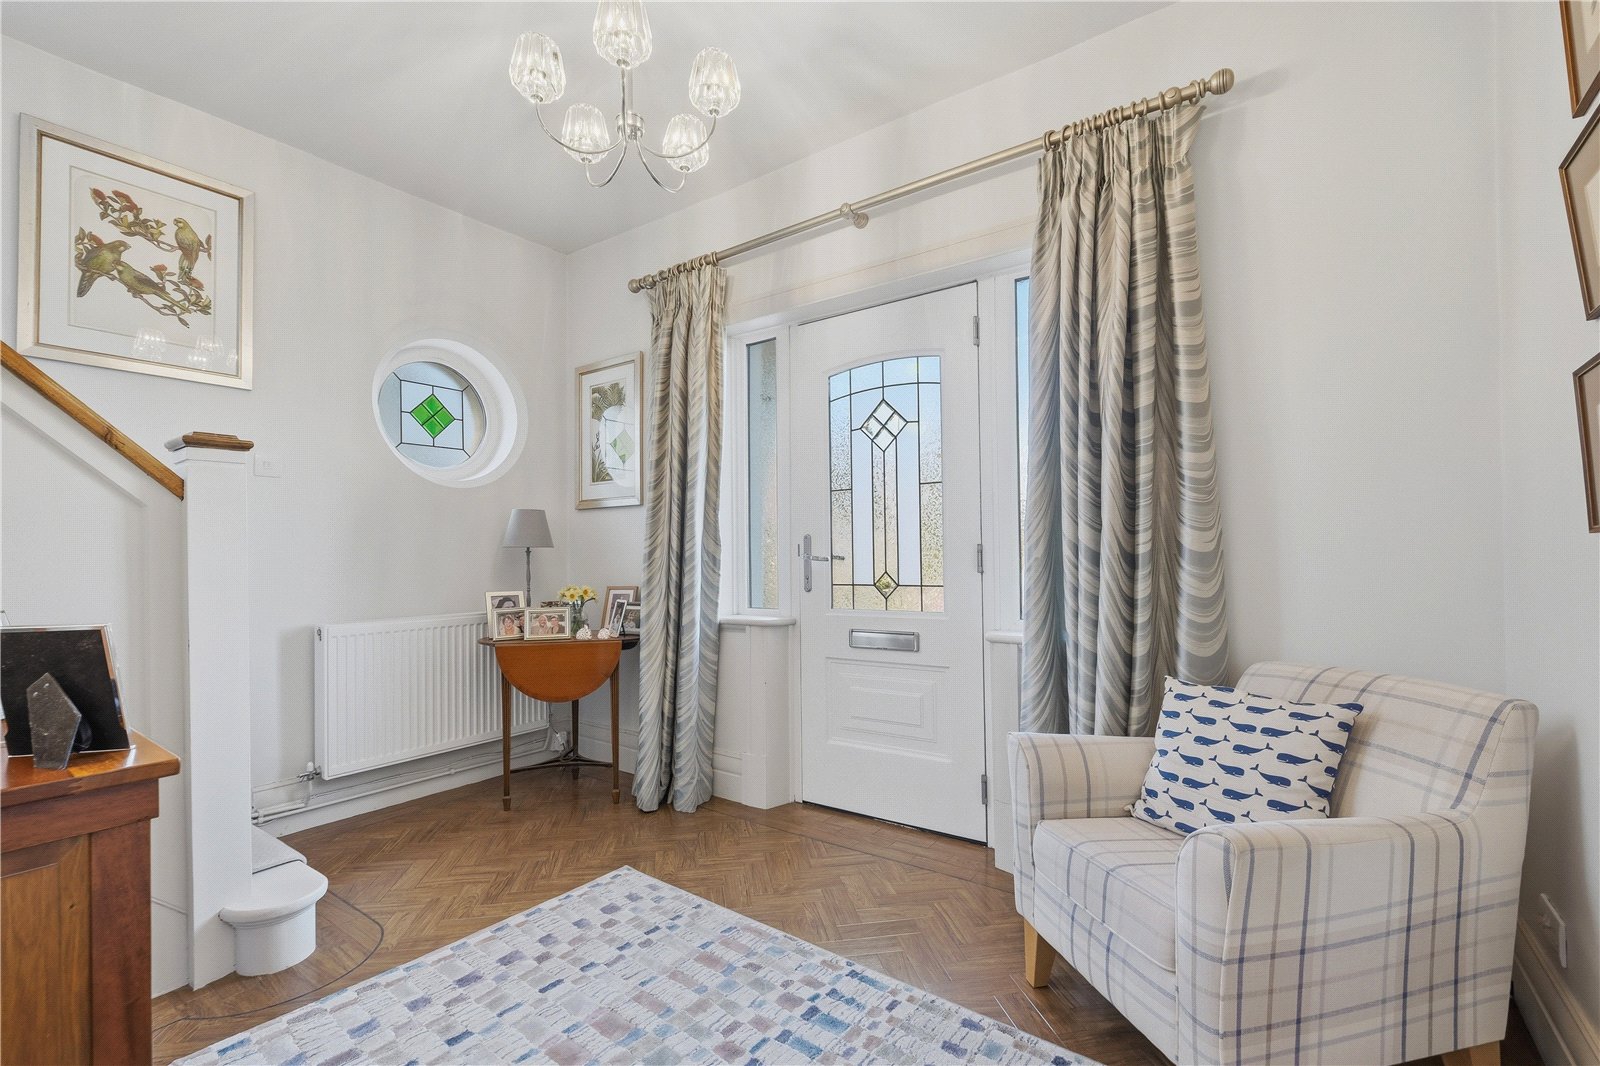










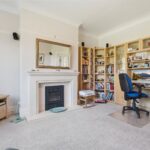
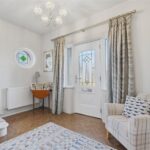
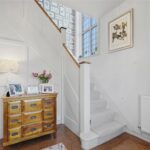
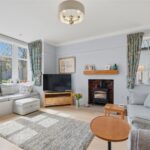



Upon entering the property, you are welcomed into a spacious entrance hall featuring stylish Amtico herringbone flooring, setting the tone for the rest of the home. The front lounge is filled with natural light from attractive split windows and benefits from a living flame gas fire operated by remote control, creating a warm and inviting atmosphere.
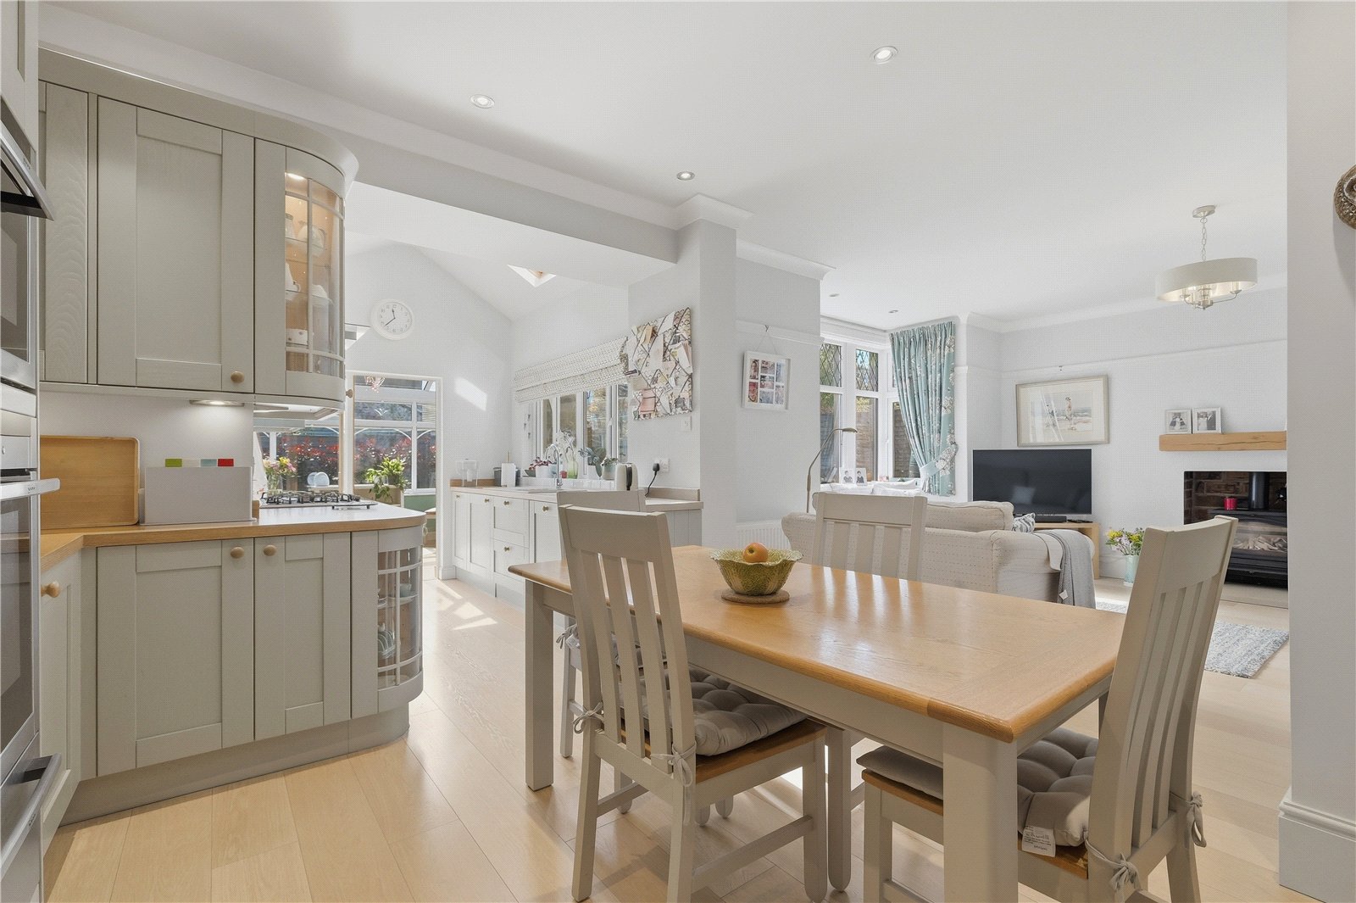
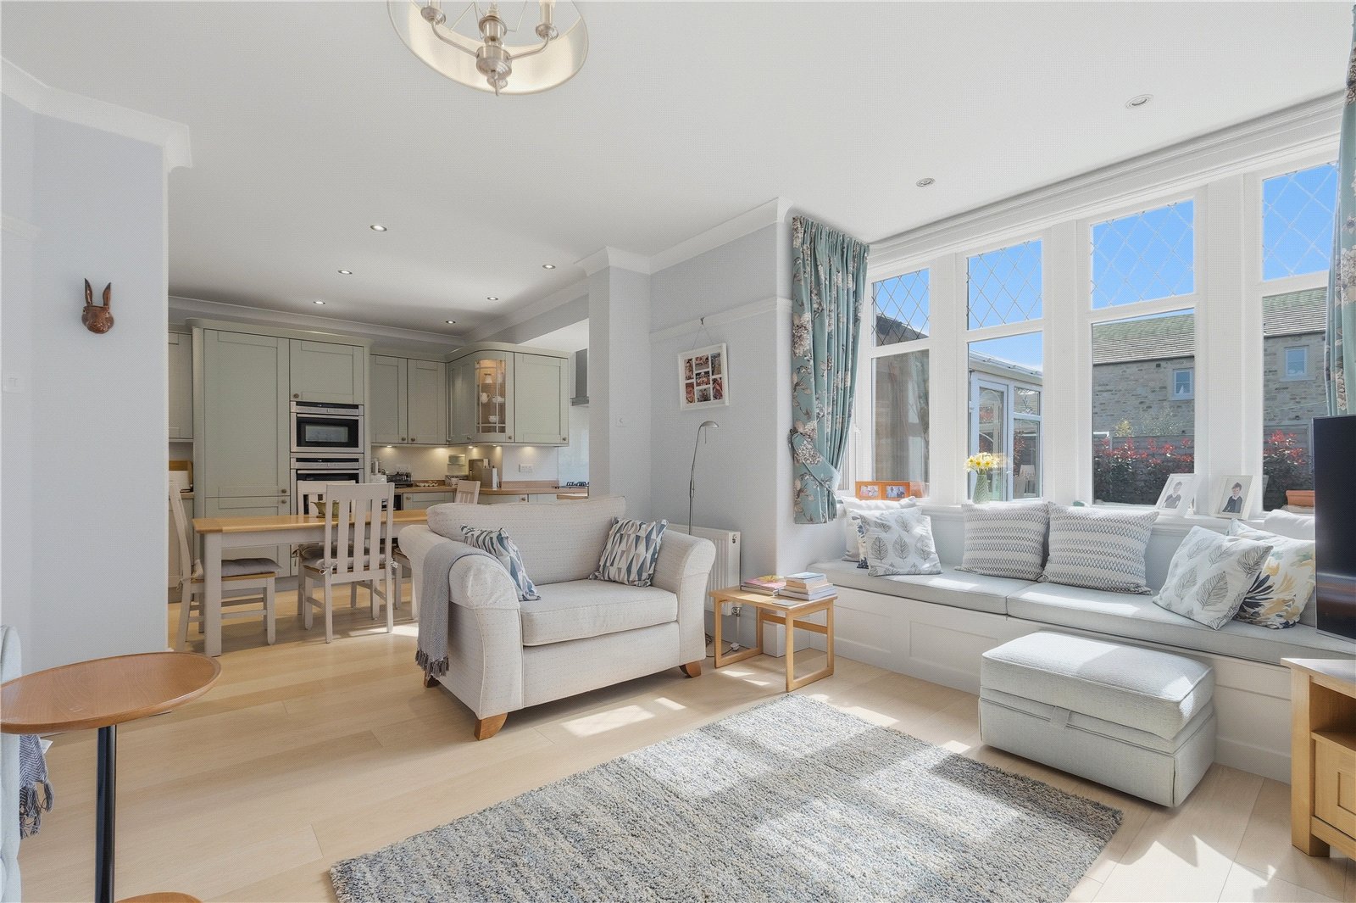
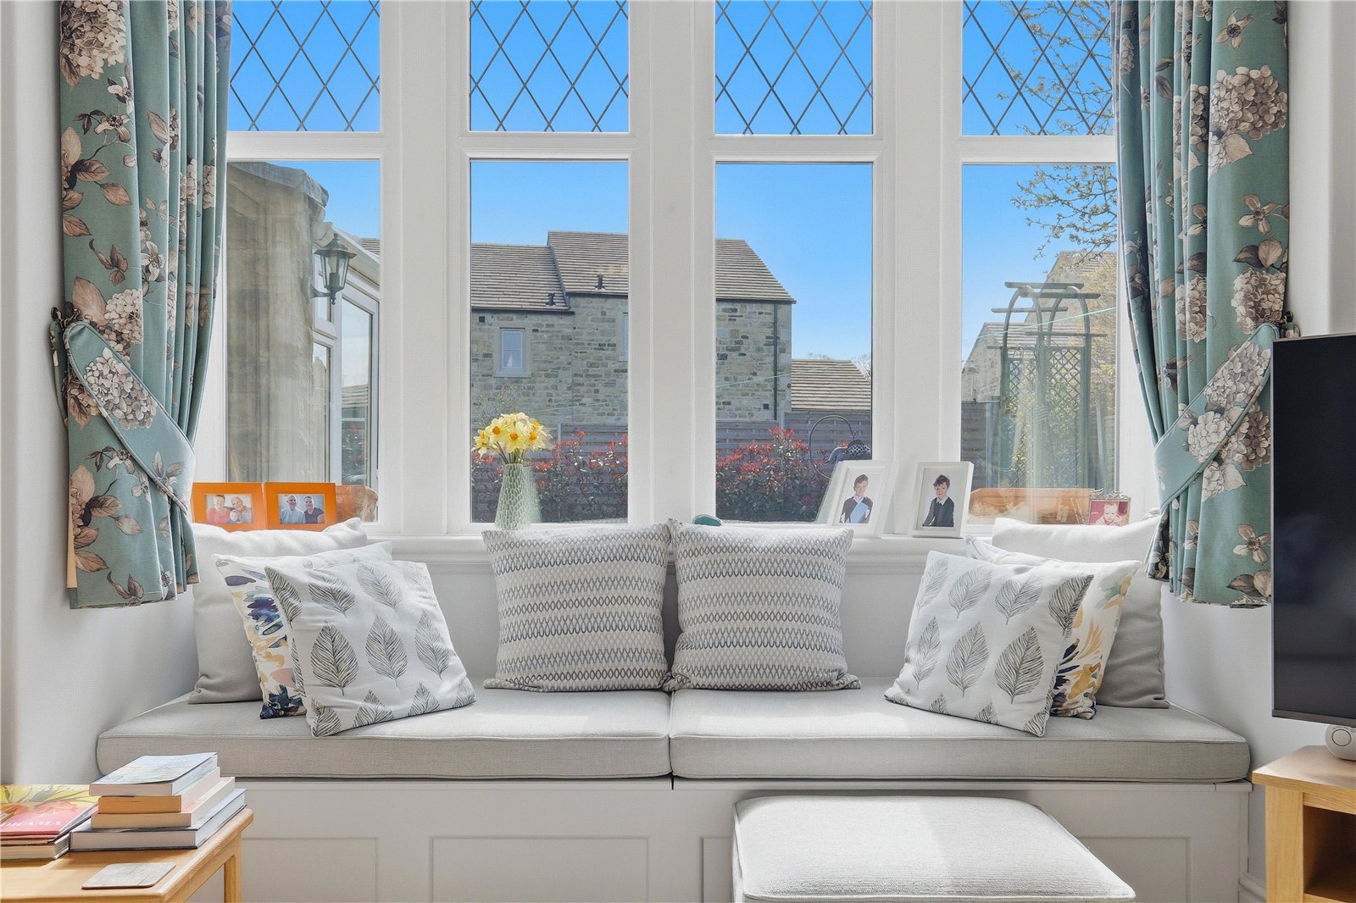
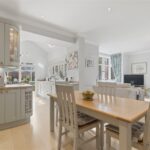
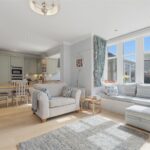
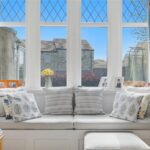
To the rear, the home opens into a beautifully designed open plan living, dining and kitchen space. The living area enjoys both rear and side aspect windows, a multi fuel burner, and a charming window seat overlooking the garden.
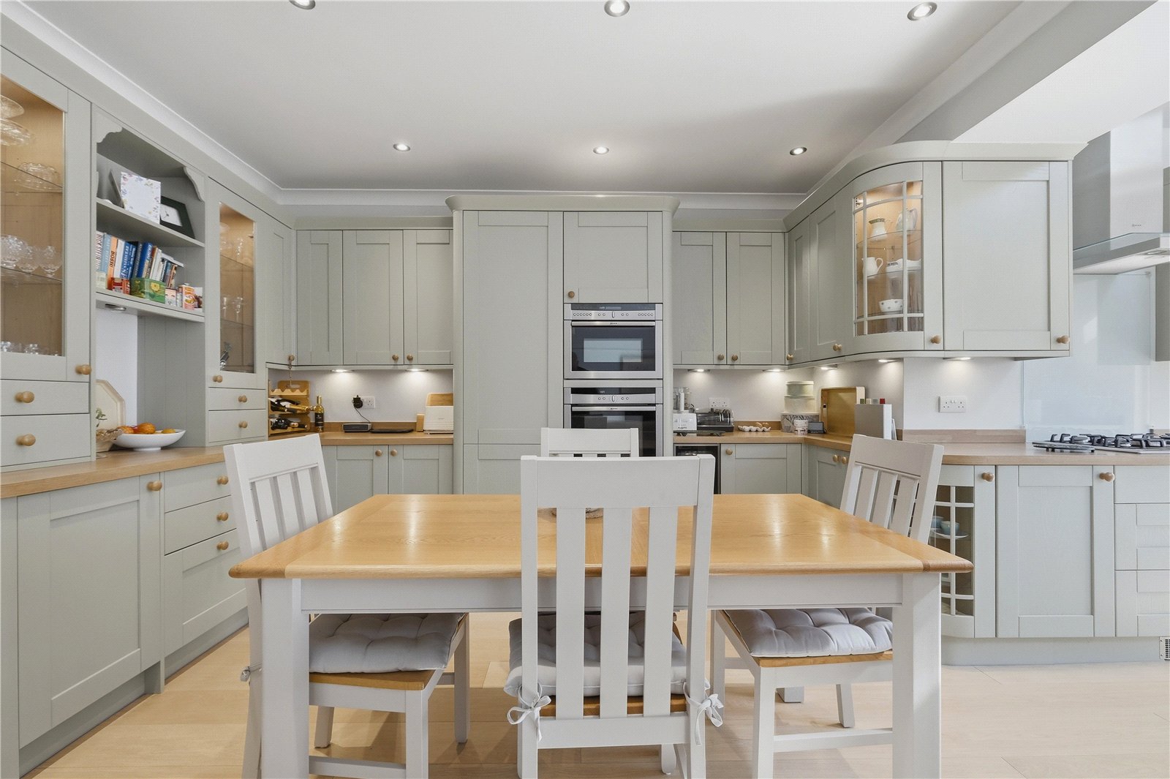
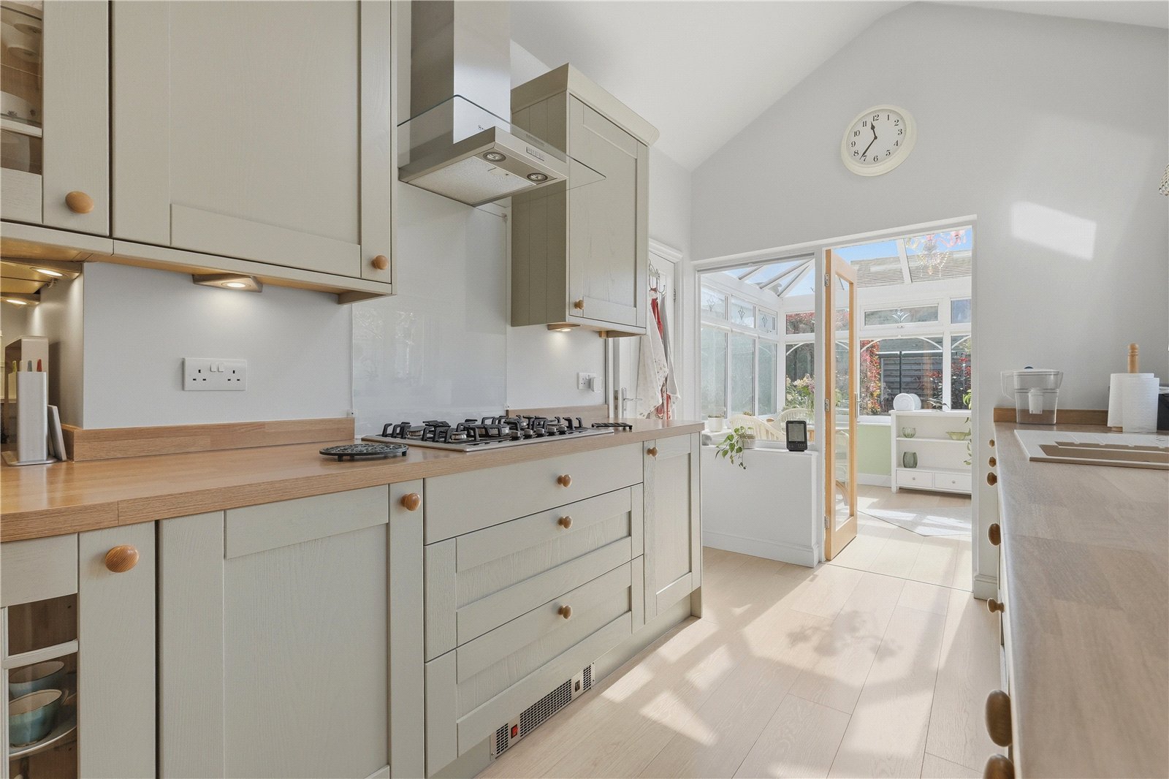
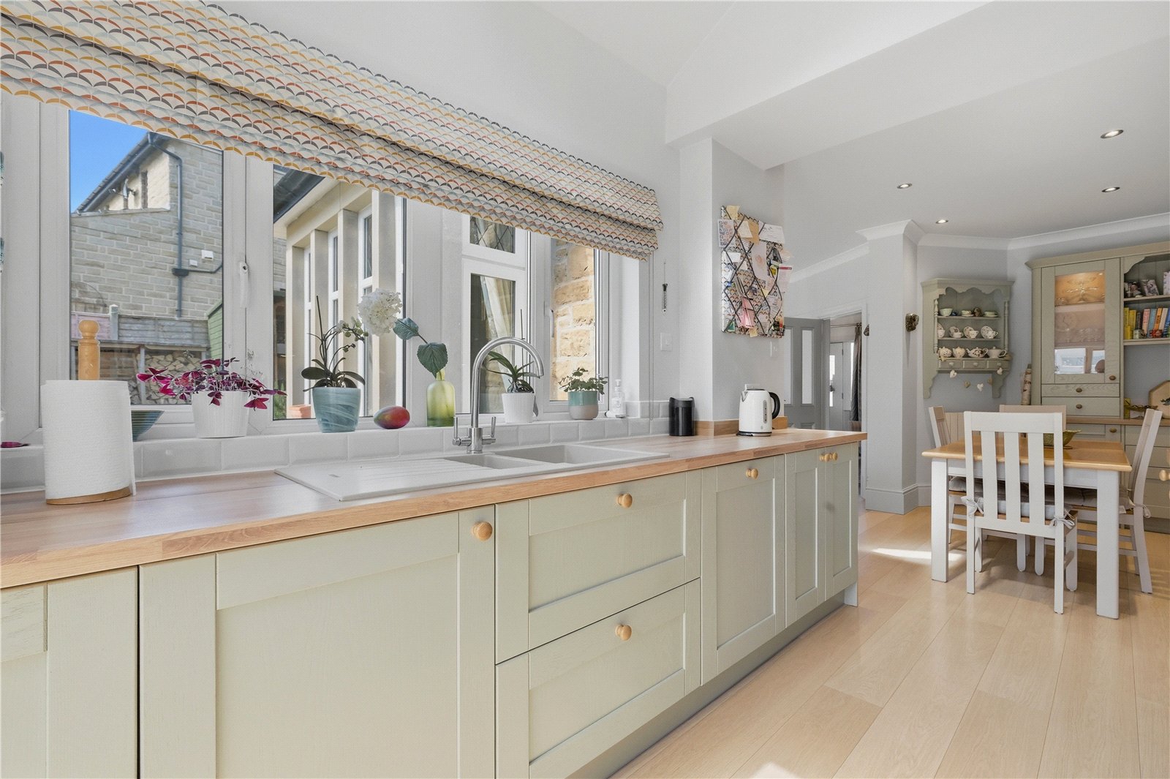
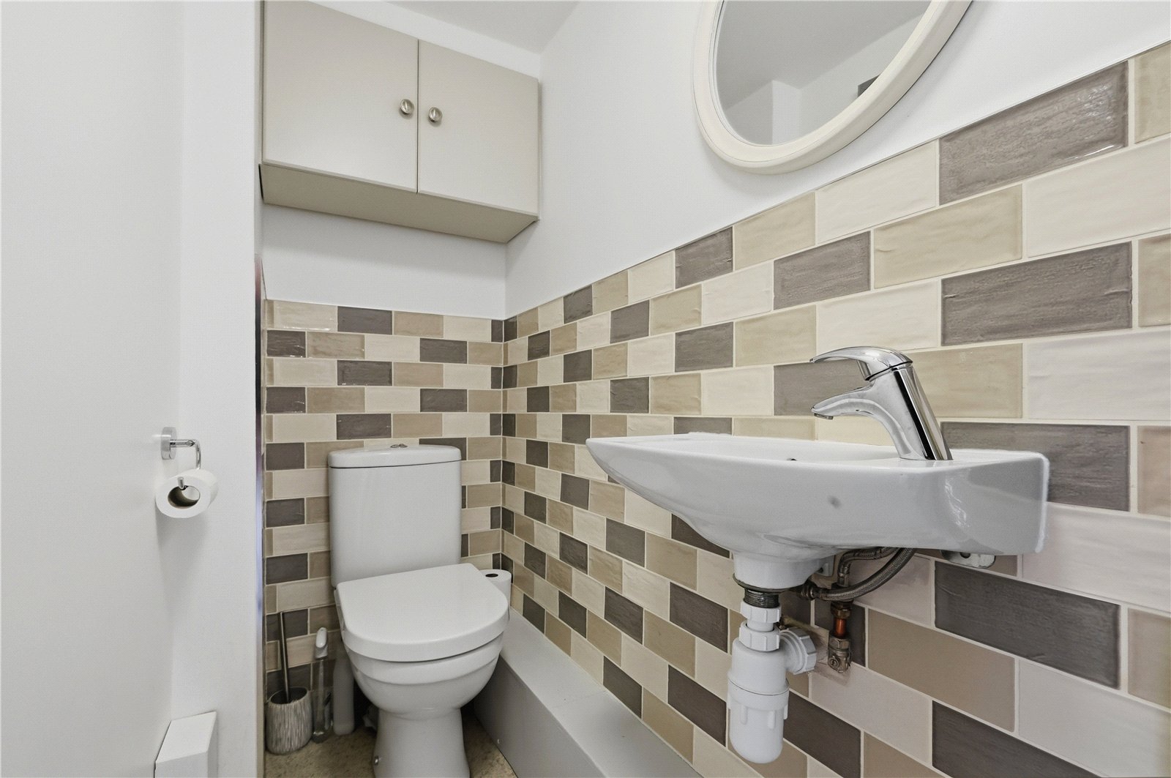
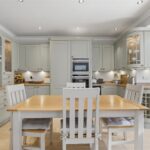
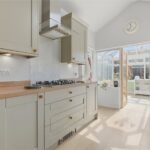
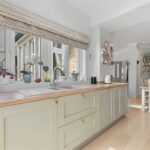
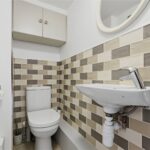
The kitchen dining area is fitted with a contemporary Howdens kitchen, complete with an impressive range of integrated appliances including a wine fridge, dishwasher, Bosch washing machine and fridge freezer, Neff five ring gas hob, microwave, oven and warming drawer. A convenient two piece WC is located just off the kitchen.
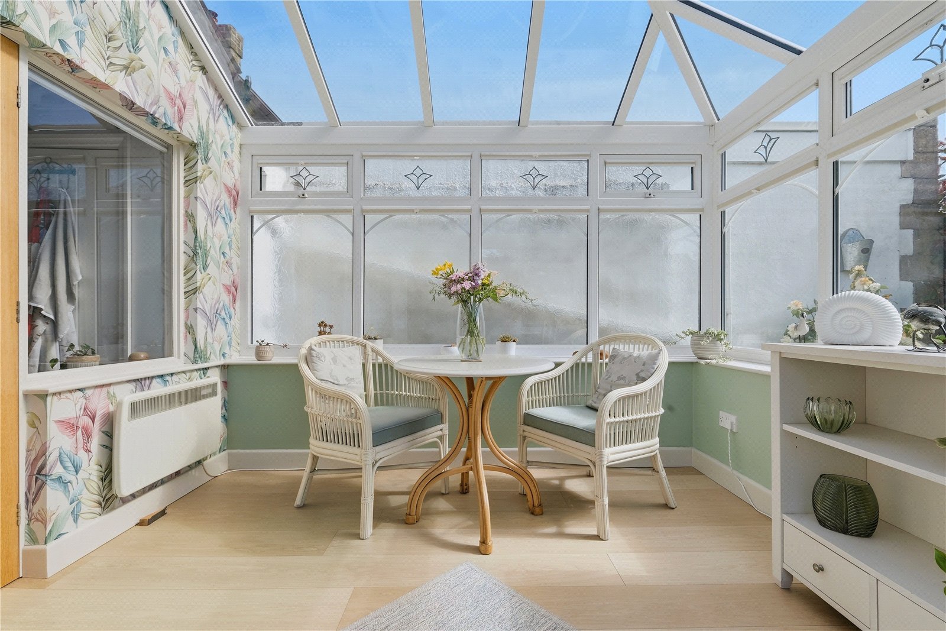
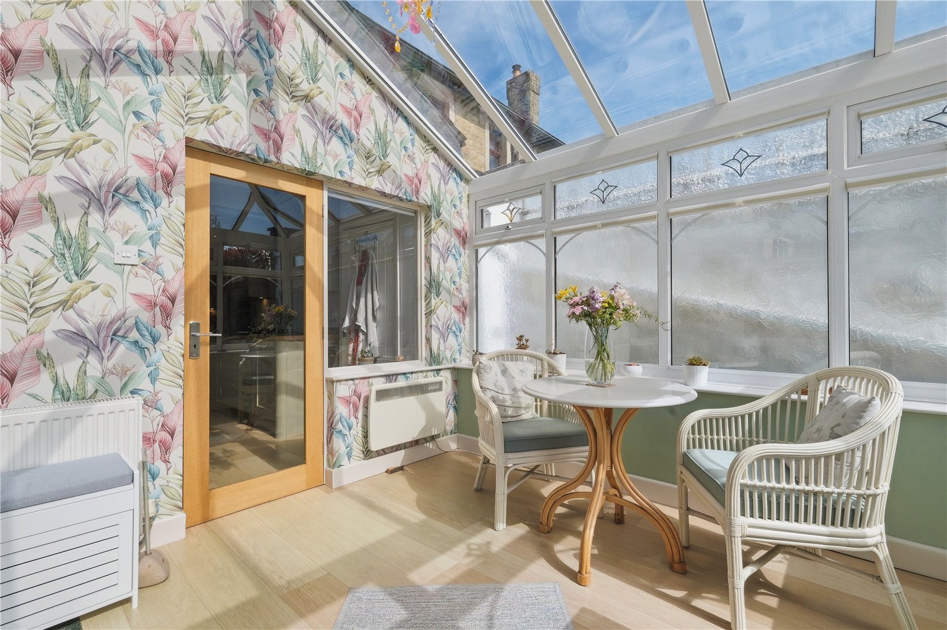
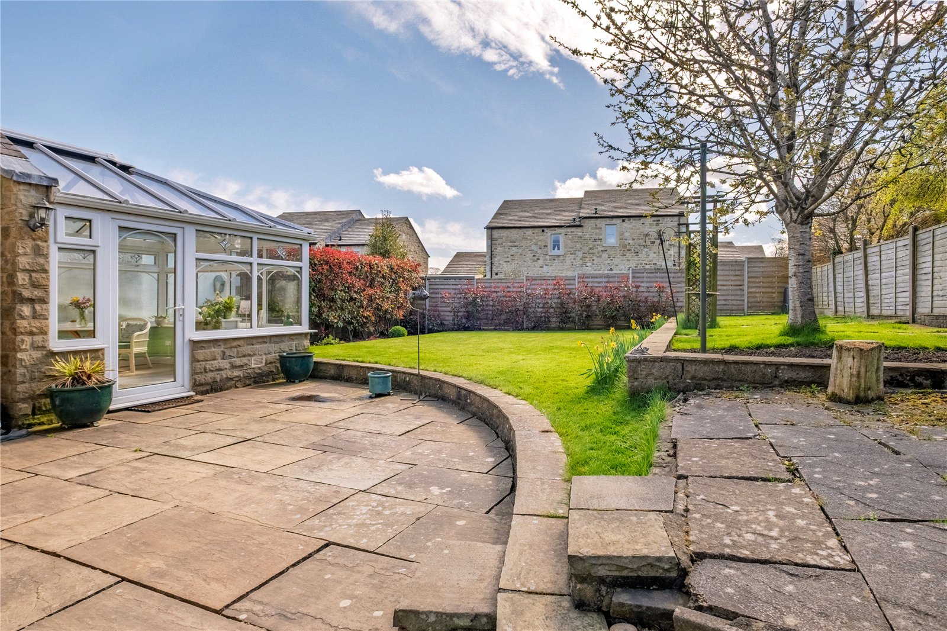
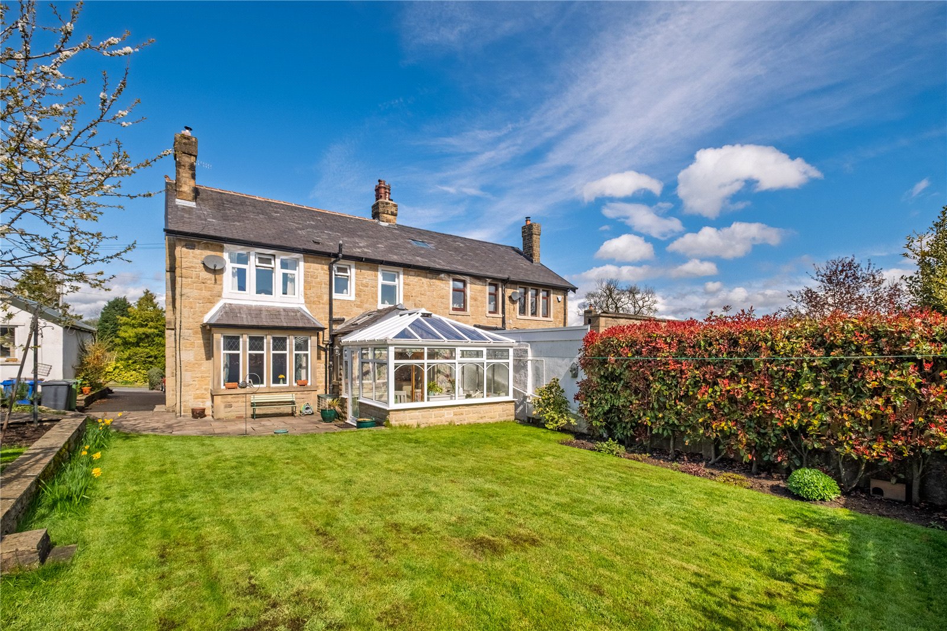
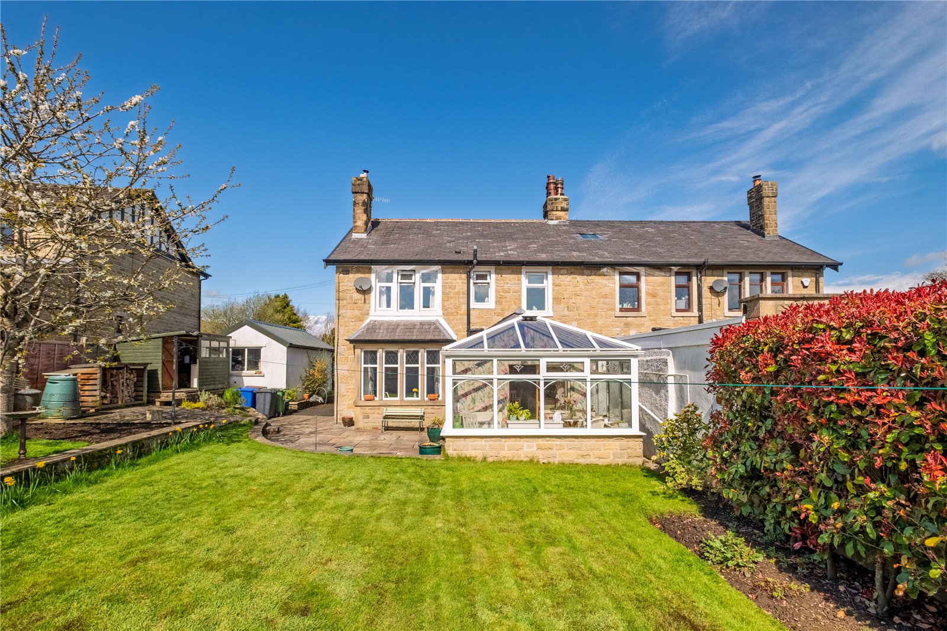
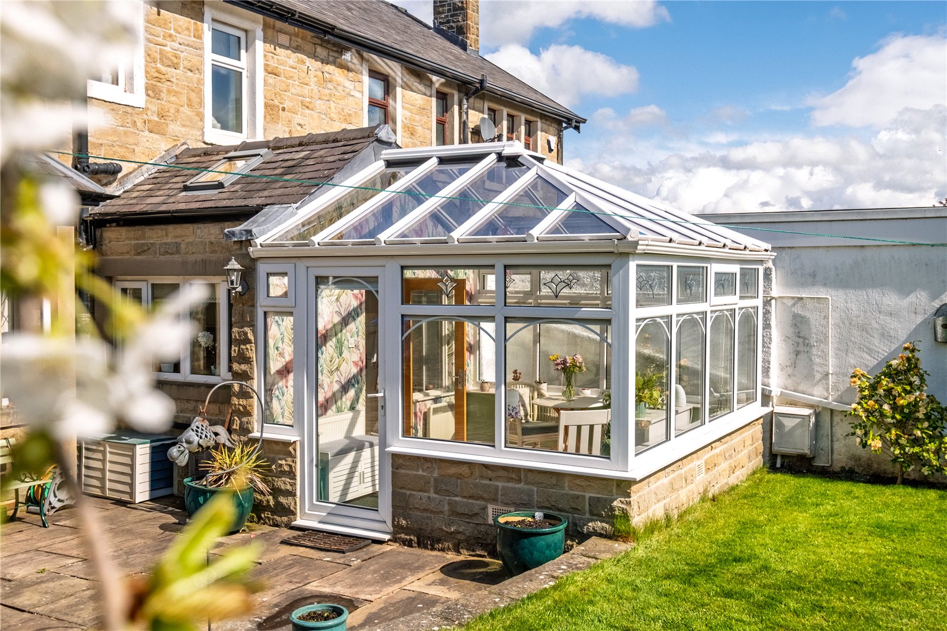
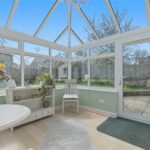
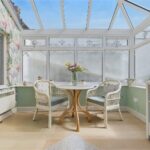
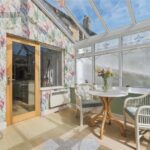
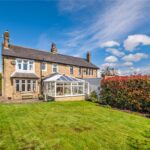
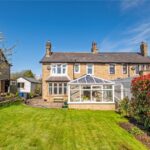
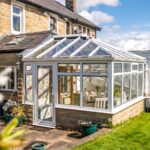
From the kitchen, is a delightful conservatory, offering tranquil views over the rear garden and providing a perfect additional living or entertaining space.
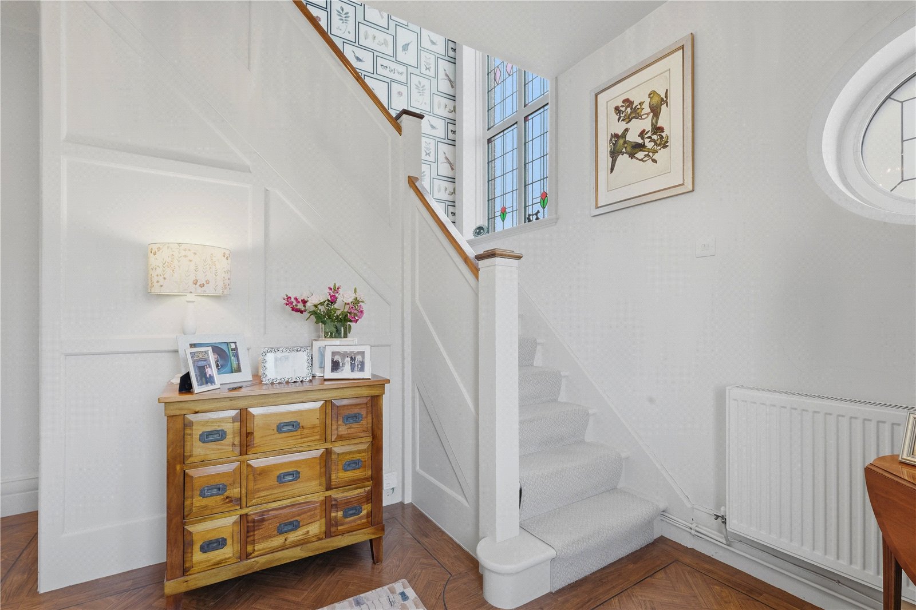
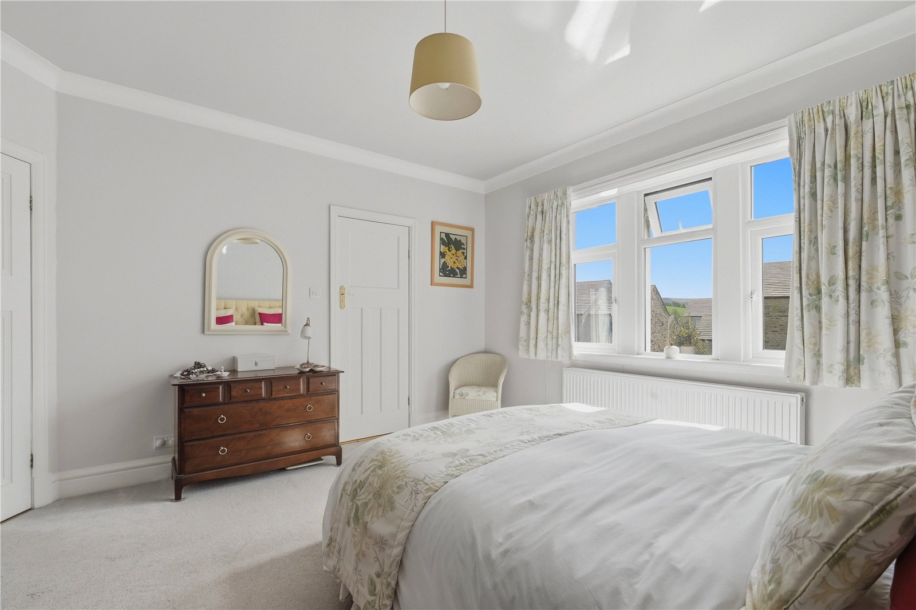
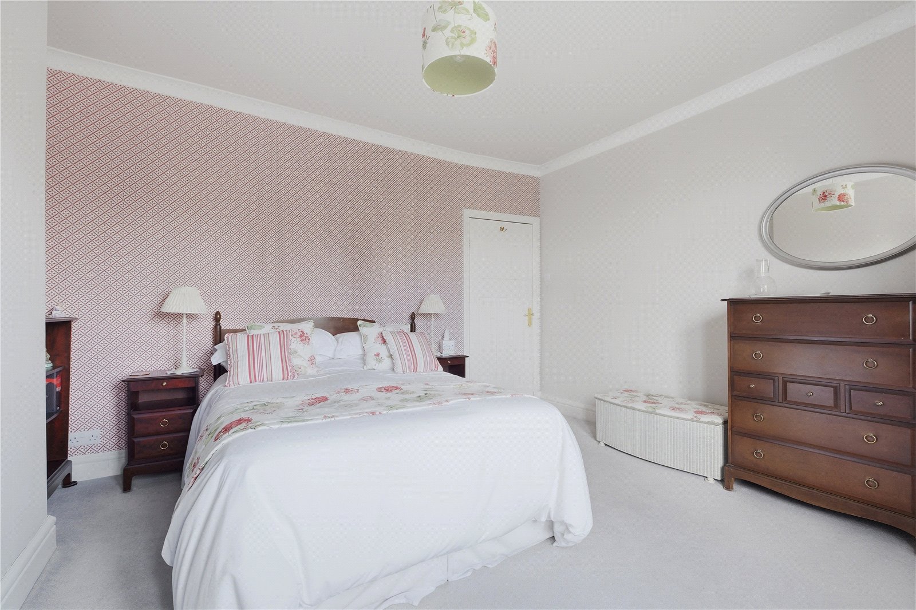
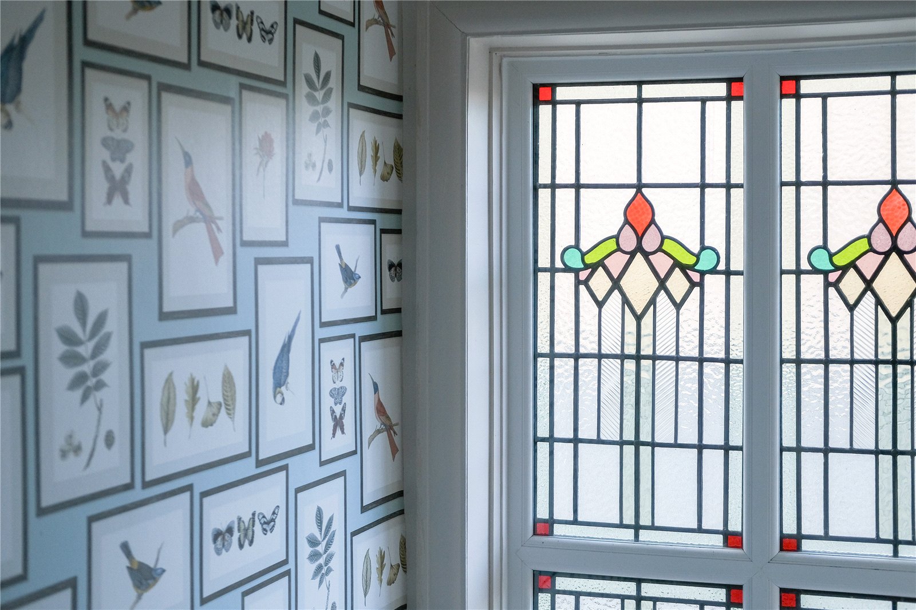
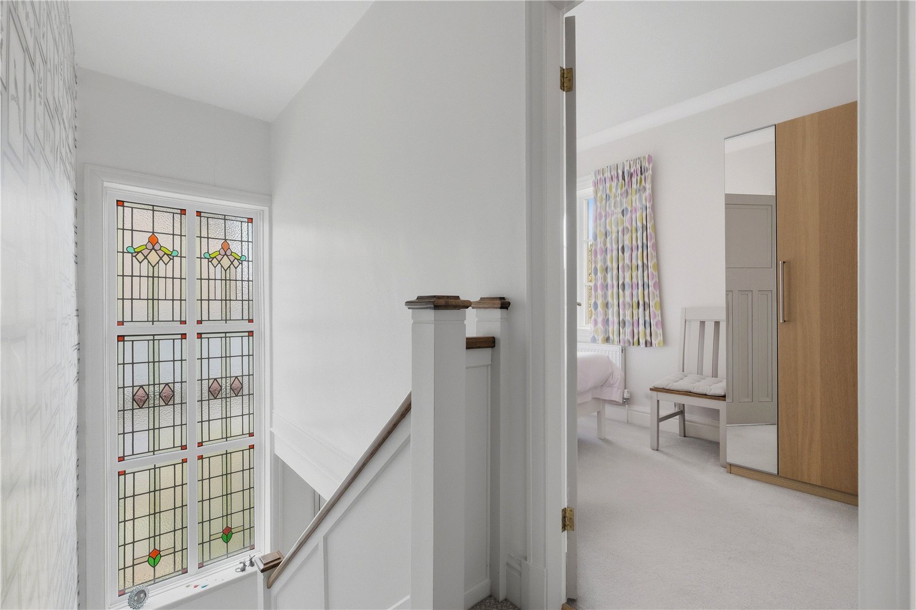
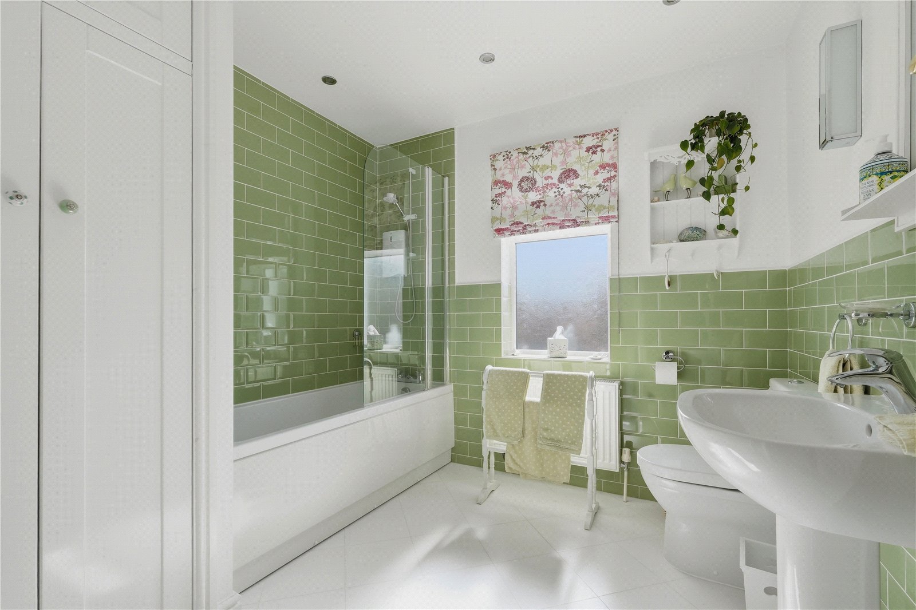
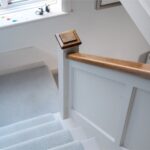
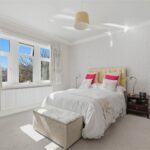
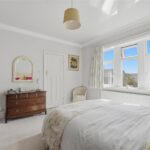
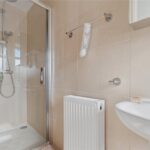
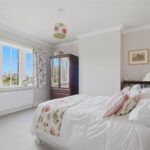
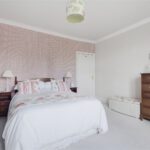
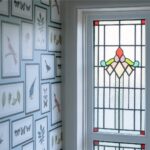
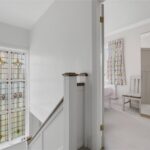
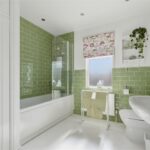
The first floor continues to impress with a spacious landing illuminated by a stunning full length stained glass window. There are three well proportioned bedrooms, two of which are doubles. The main bedroom benefits from a modern three piece en suite, while the remaining bedrooms are served by a stylish three piece family bathroom with shower over bath.
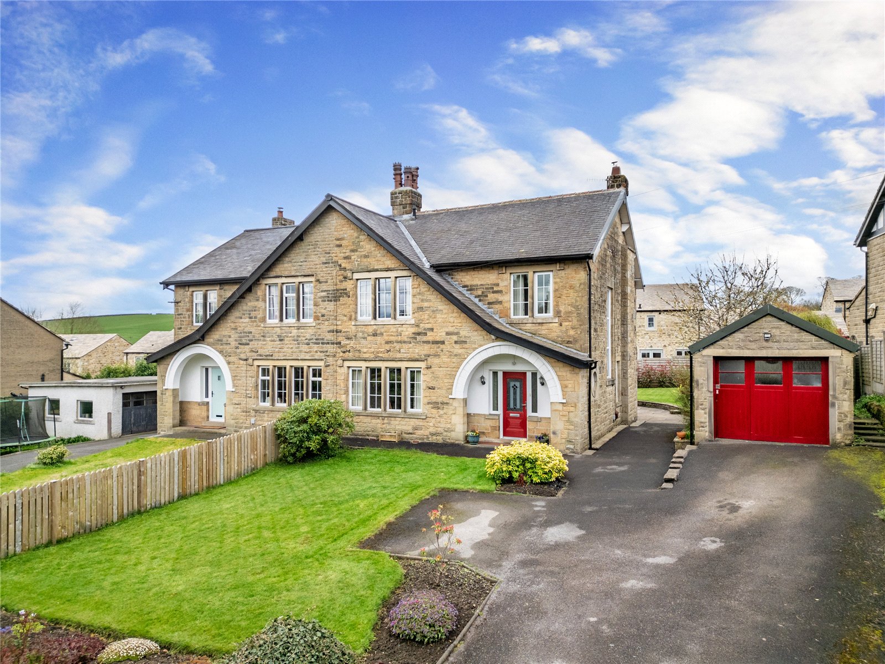
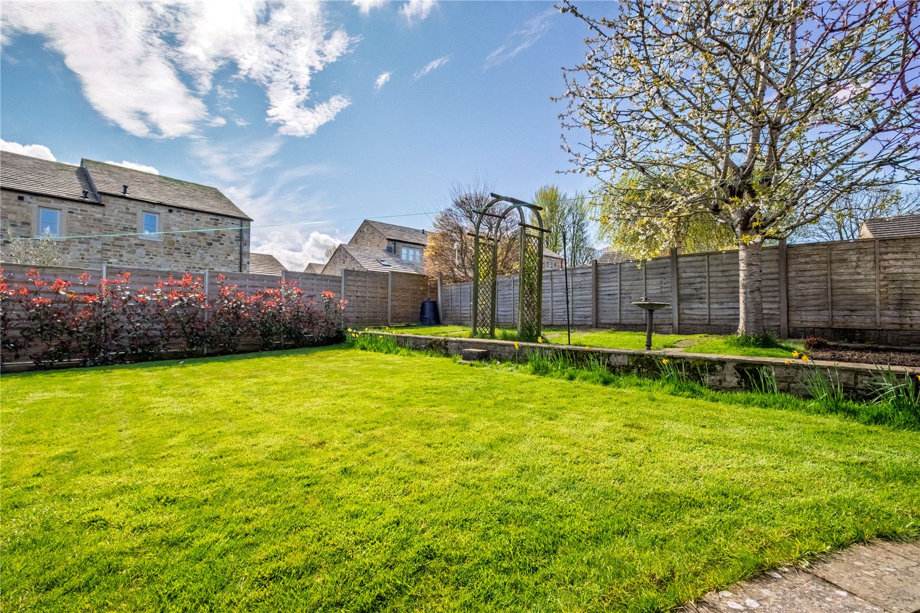
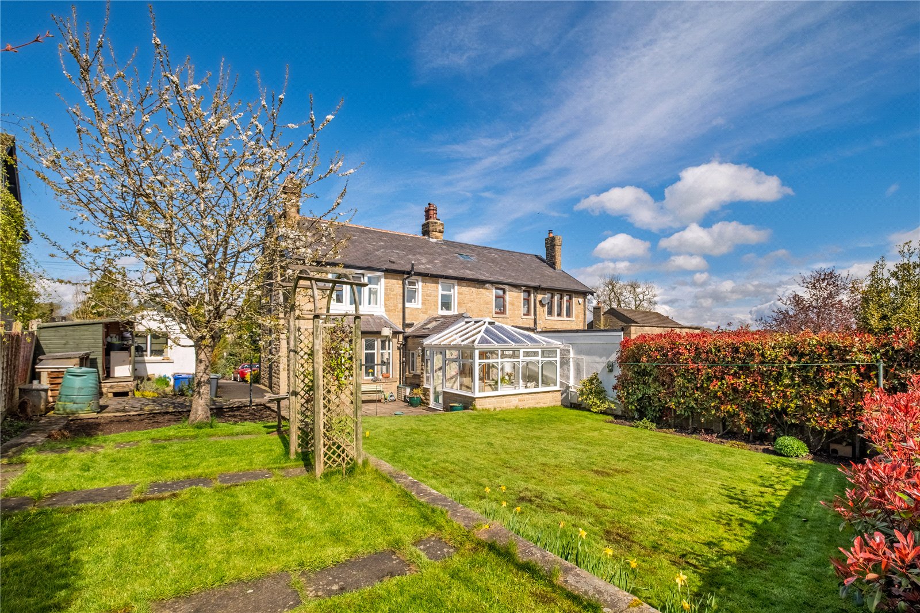
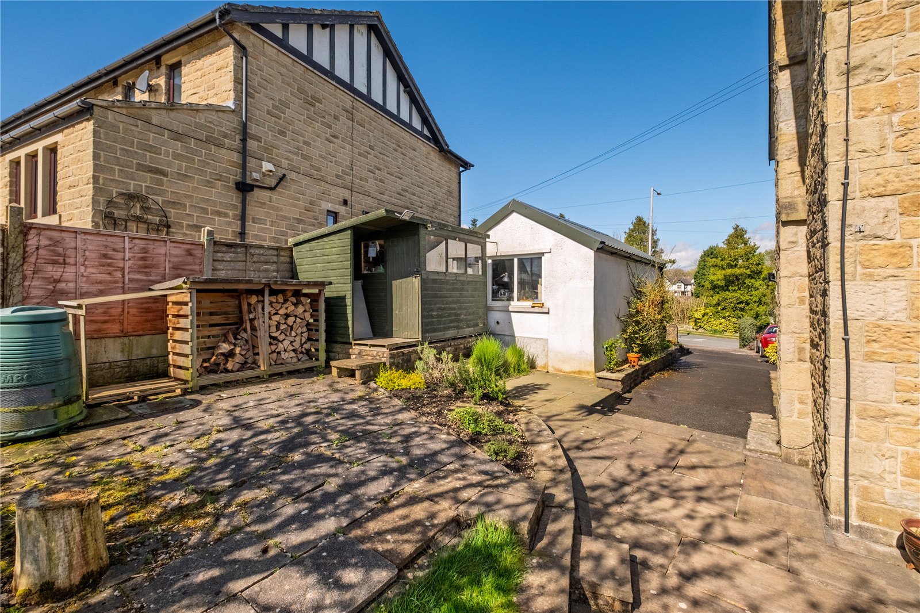
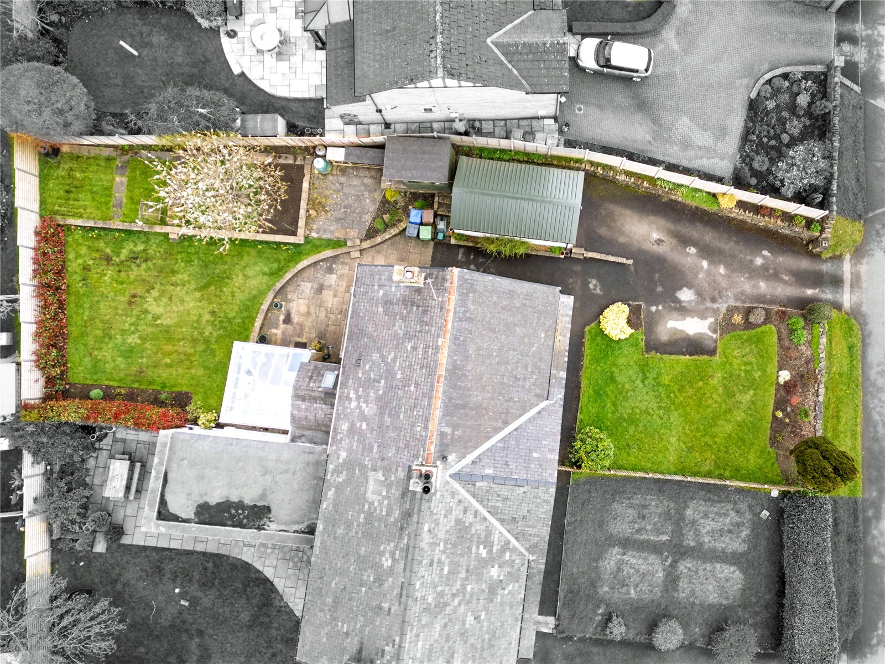
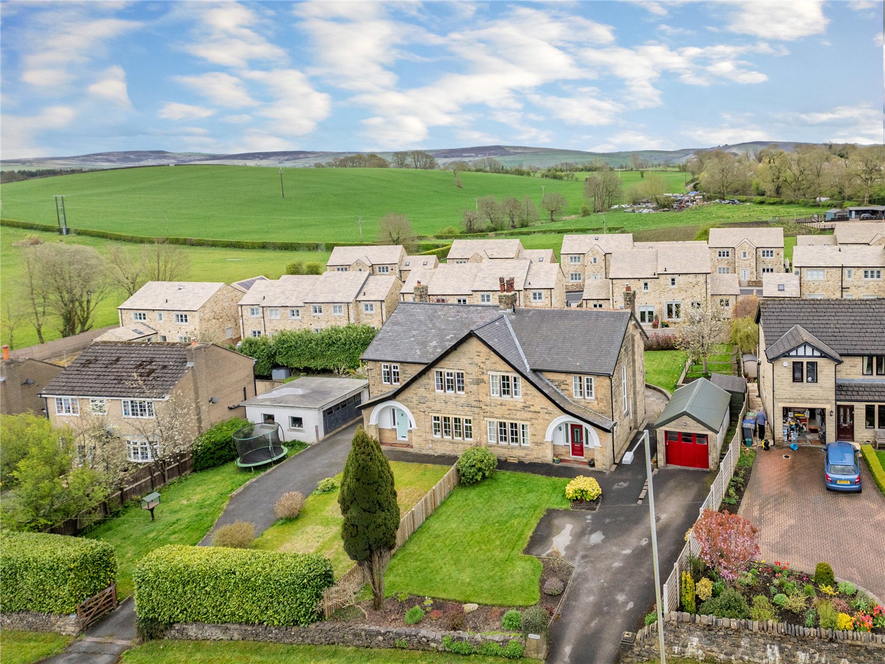
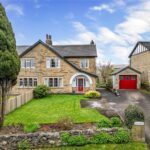
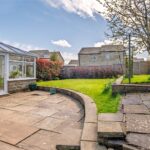
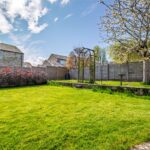
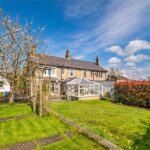
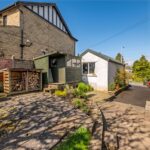
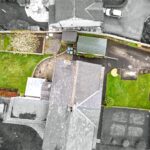
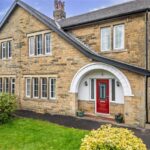
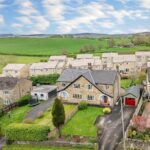
Externally, the property boasts a large front lawn and a substantial driveway providing ample off road parking, leading to a single garage. To the rear is a beautifully maintained, enclosed garden laid mainly to lawn, complemented by a patio area and a potting shed, ideal for both relaxation and entertaining.
This is a truly impressive home that must be viewed to be fully appreciated. A fantastic opportunity to purchase a beautiful family property in a highly regarded location.
GROUND FLOOR
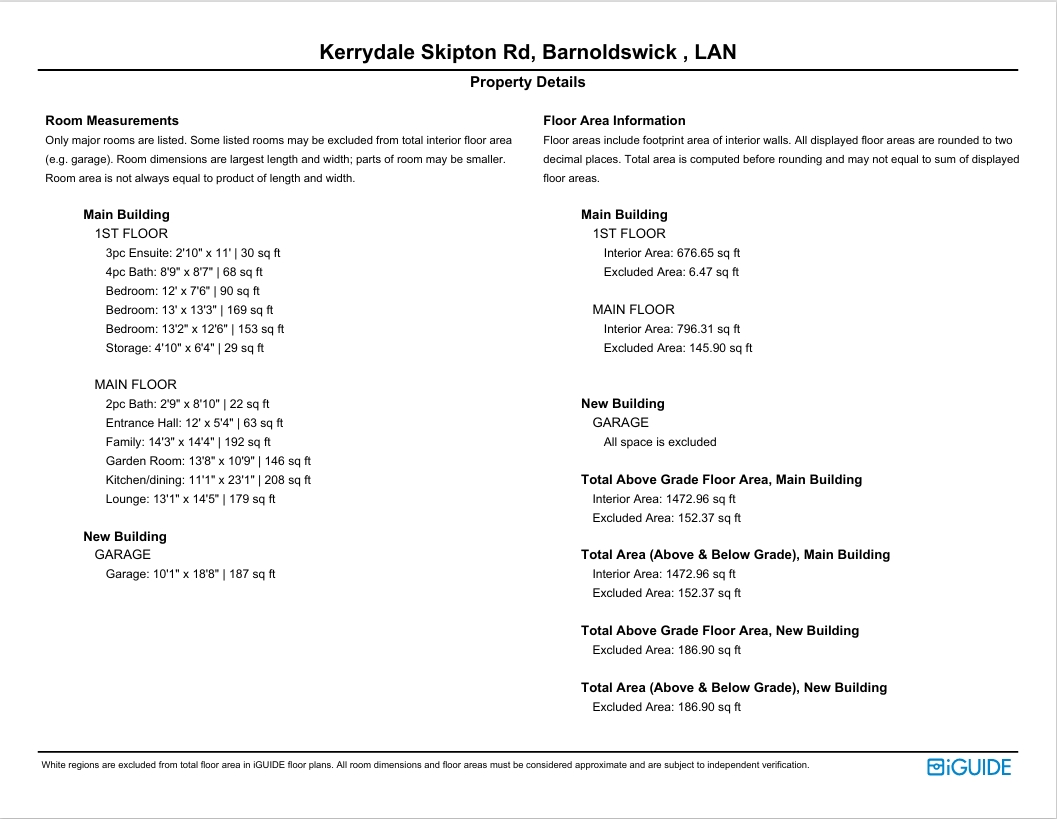
Entrance Hall 3.66m x 1.63m | 63 sq ft
Lounge 4m x 4.4m | 179 sq ft
Family Room 4.34m x 4.37m | 192 sq ft
Kitchen/Dining 3.38m x 7.04m | 208 sq ft
Conservatory 4.17m x 3.28m | 146 sq ft
W.C. 0.84m x 2.7m | 22 sq ft
FIRST FLOOR
Bedroom One 3.96m x 4.04m | 169 sq ft
En Suite 0.86m x 3.35m | 30 sq ft
Bedroom Two 4.01m x 3.8m | 153 sq ft
Bedroom Three 3.66m x 2.29m | 90 sq ft
Bathroom 2.67m x 2.62m | 68 sq ft
EXTERNAL
Driveway
Front Garden
Garage 3.07m x 5.7m | 187 sq ft
Potting Shed
Rear Garden
Disclaimer
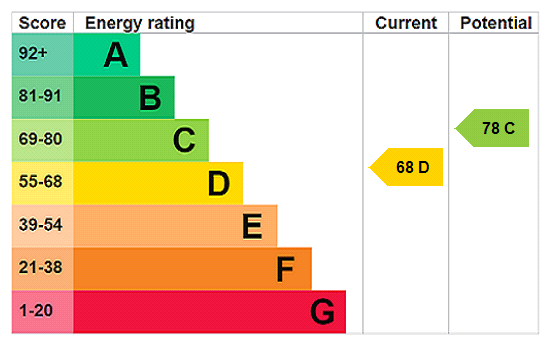
Subject to contract. Particulars are prepared in good faith for general guidance only and do not form part of any offer or contract. Measurements, floor plans and photos are approximate and not to scale; services and systems have not been tested. Buyers should verify with their legal adviser the tenure, length of lease, ground rent, service charges (where applicable), council tax band, EPC rating and any other charges or restrictions before exchange of contracts.