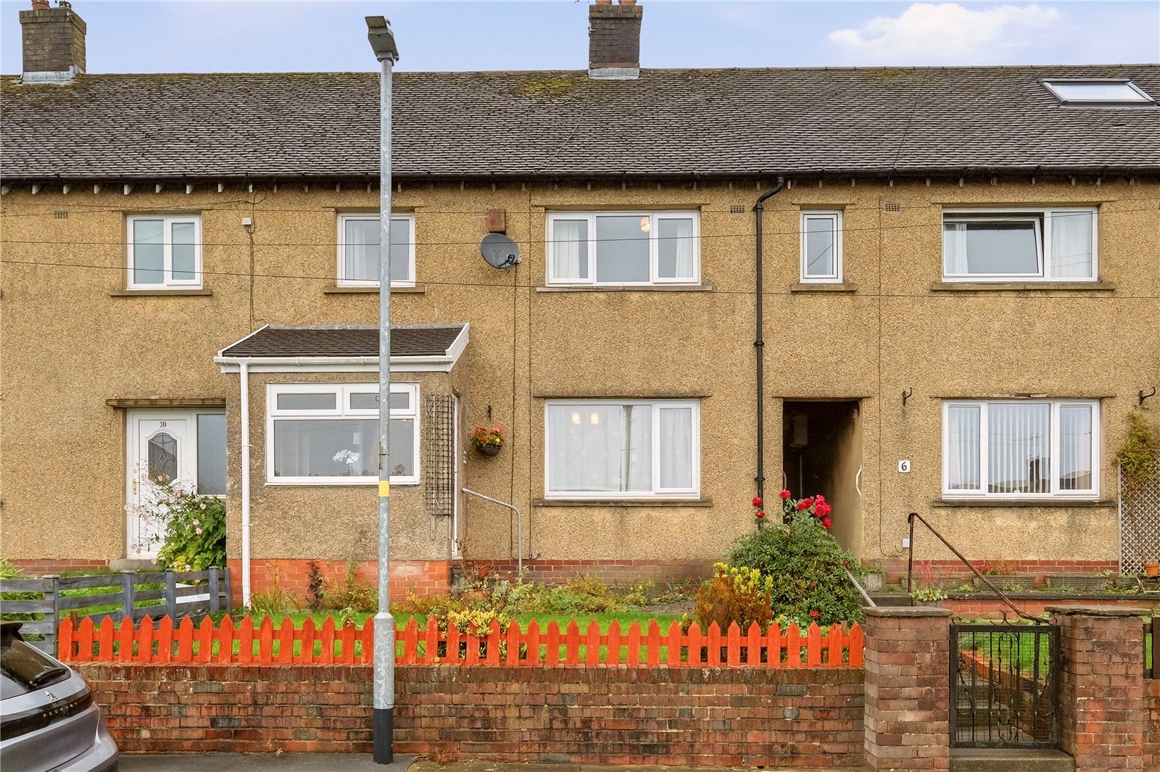


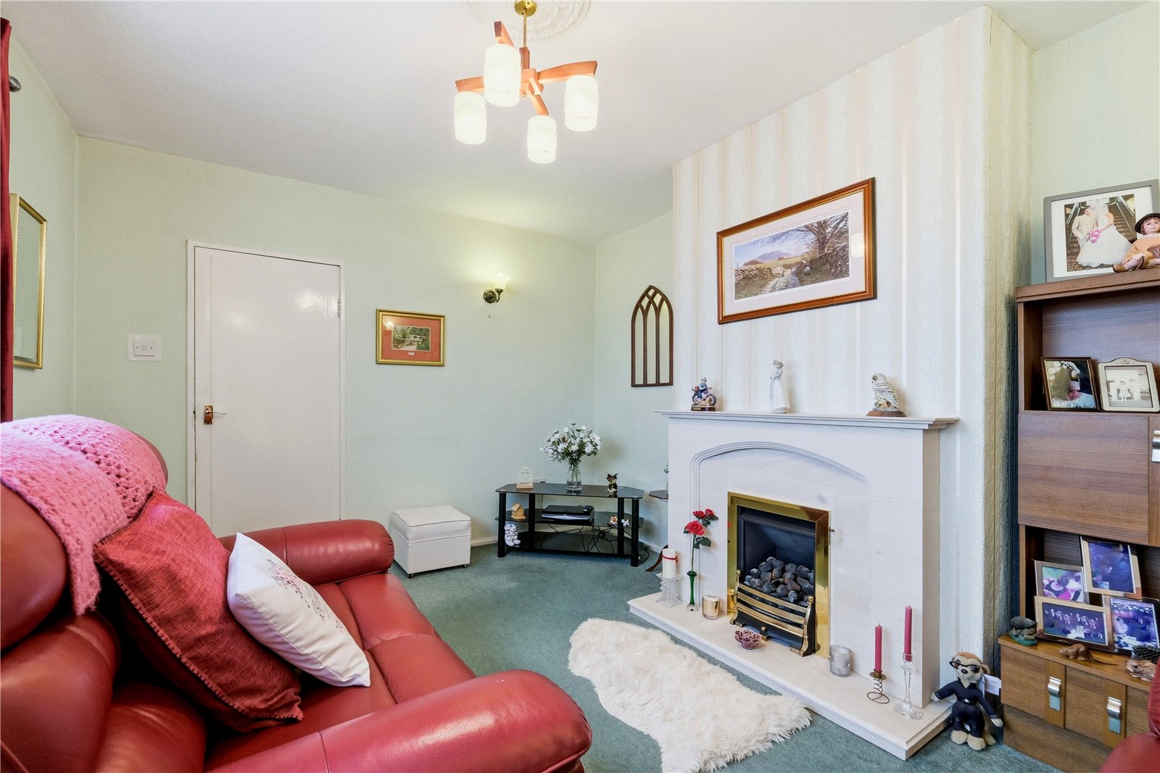
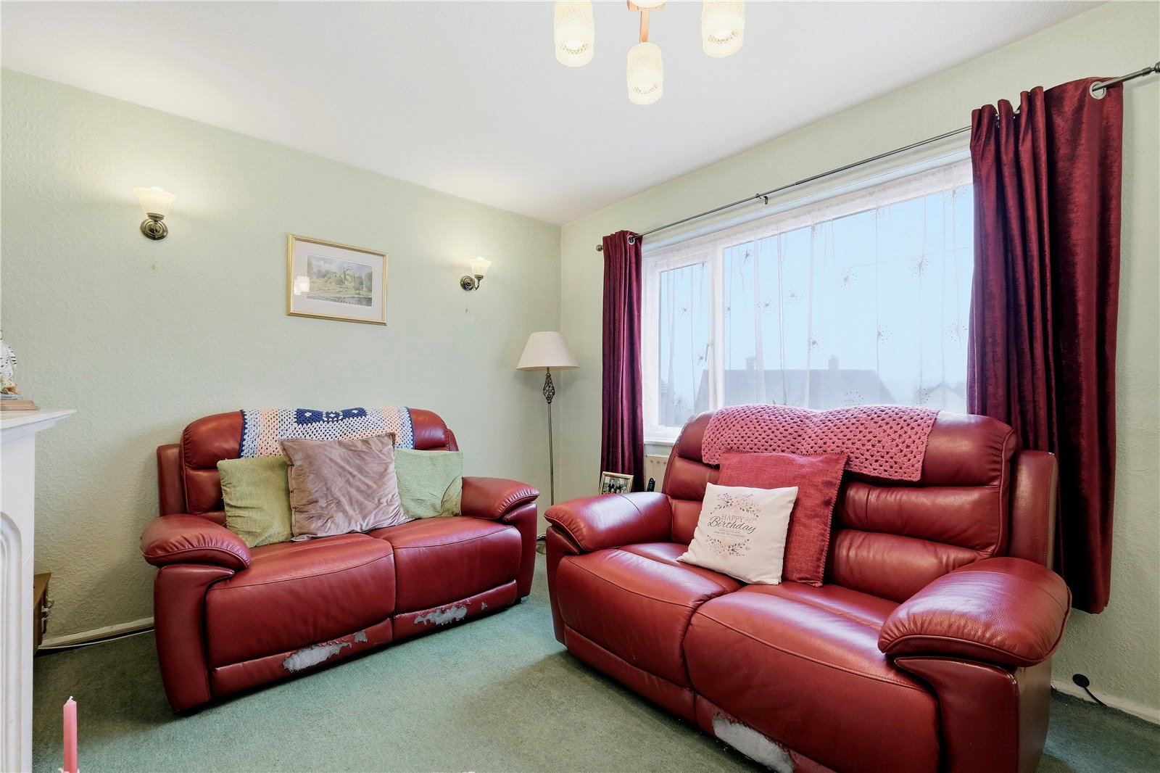




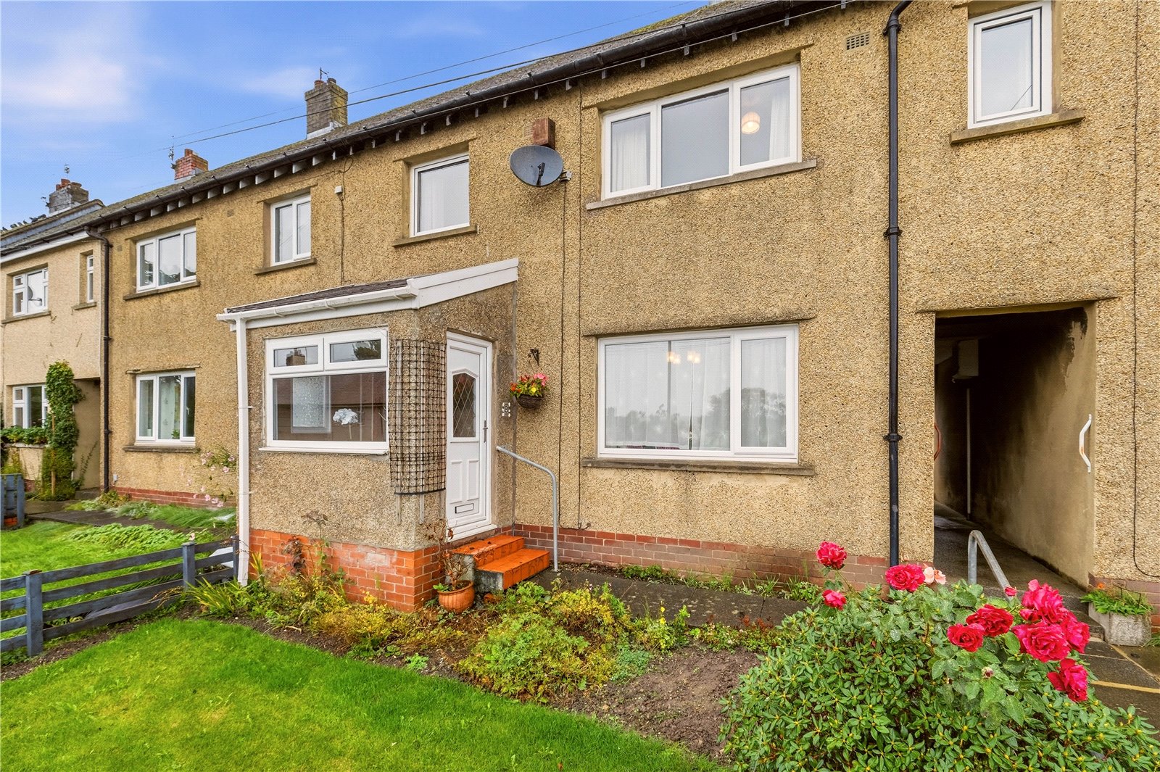












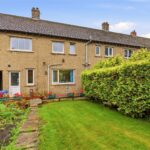
The property is entered via a useful entrance porch which leads into the welcoming hallway, complete with understairs storage and staircase access to the first floor. To the front elevation, the bright and spacious living room enjoys pleasant views towards Boulsworth and provides a comfortable space for everyday family living.
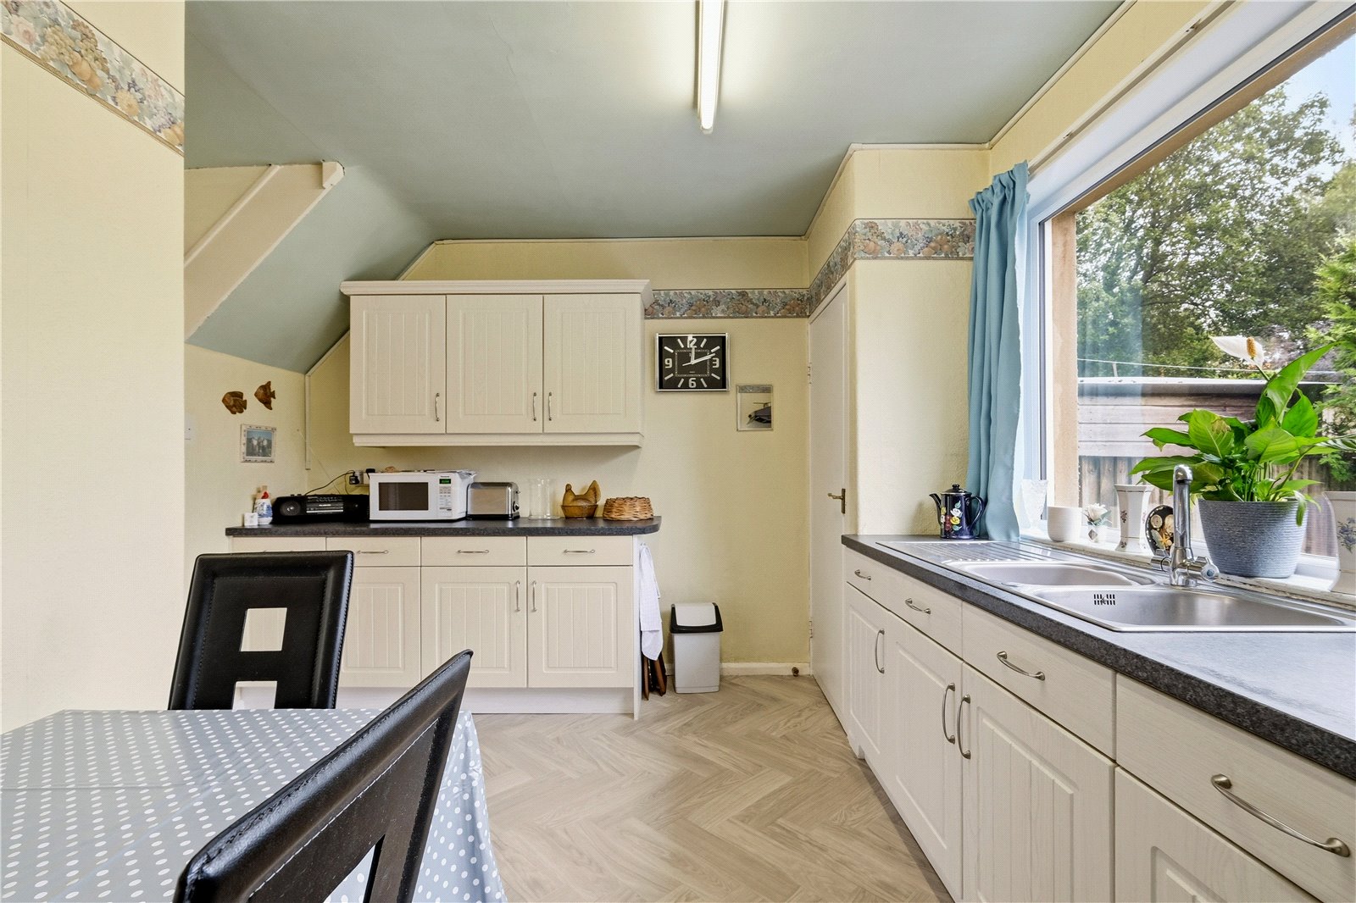
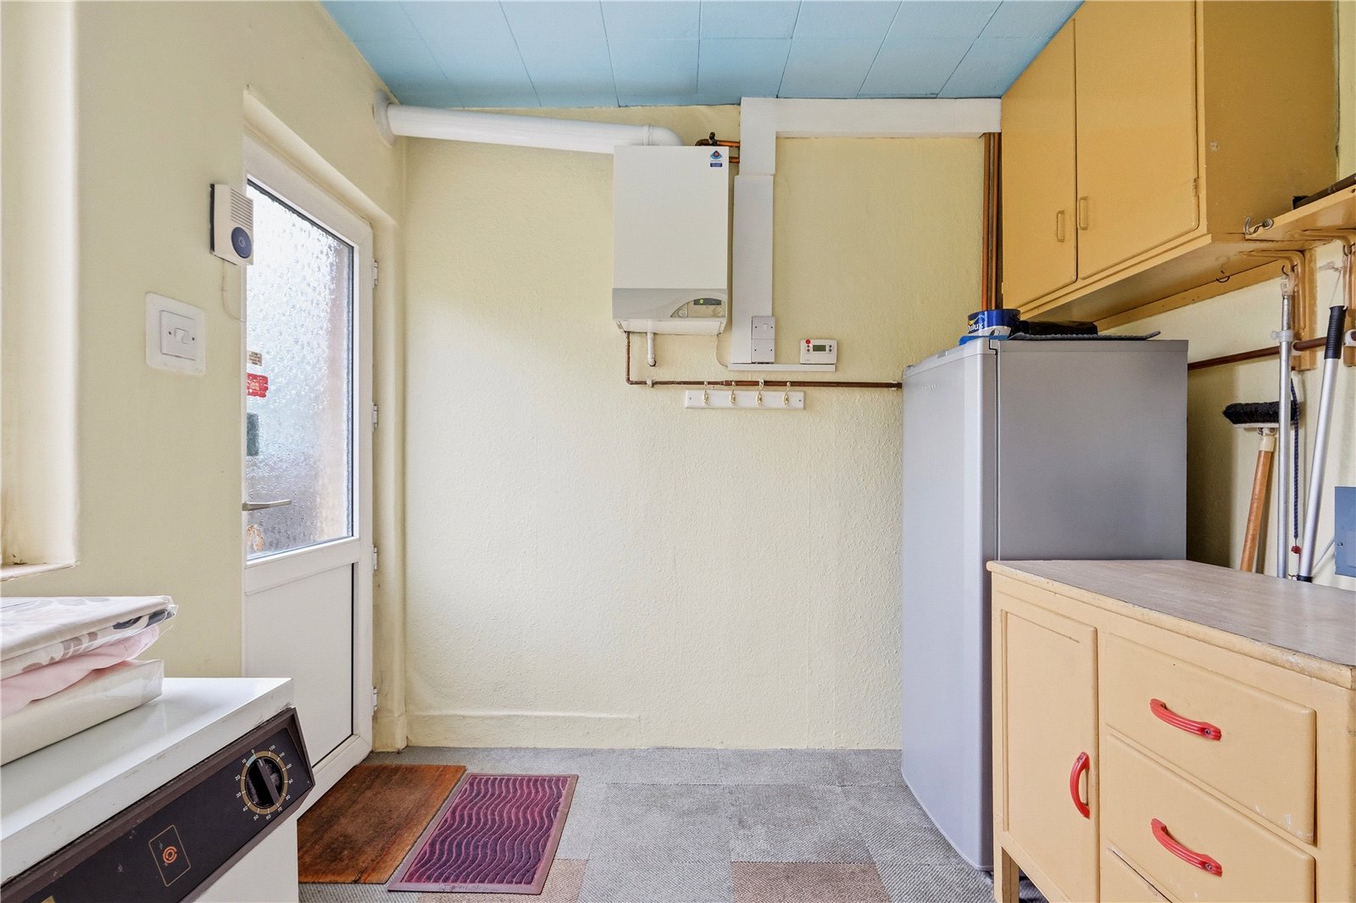
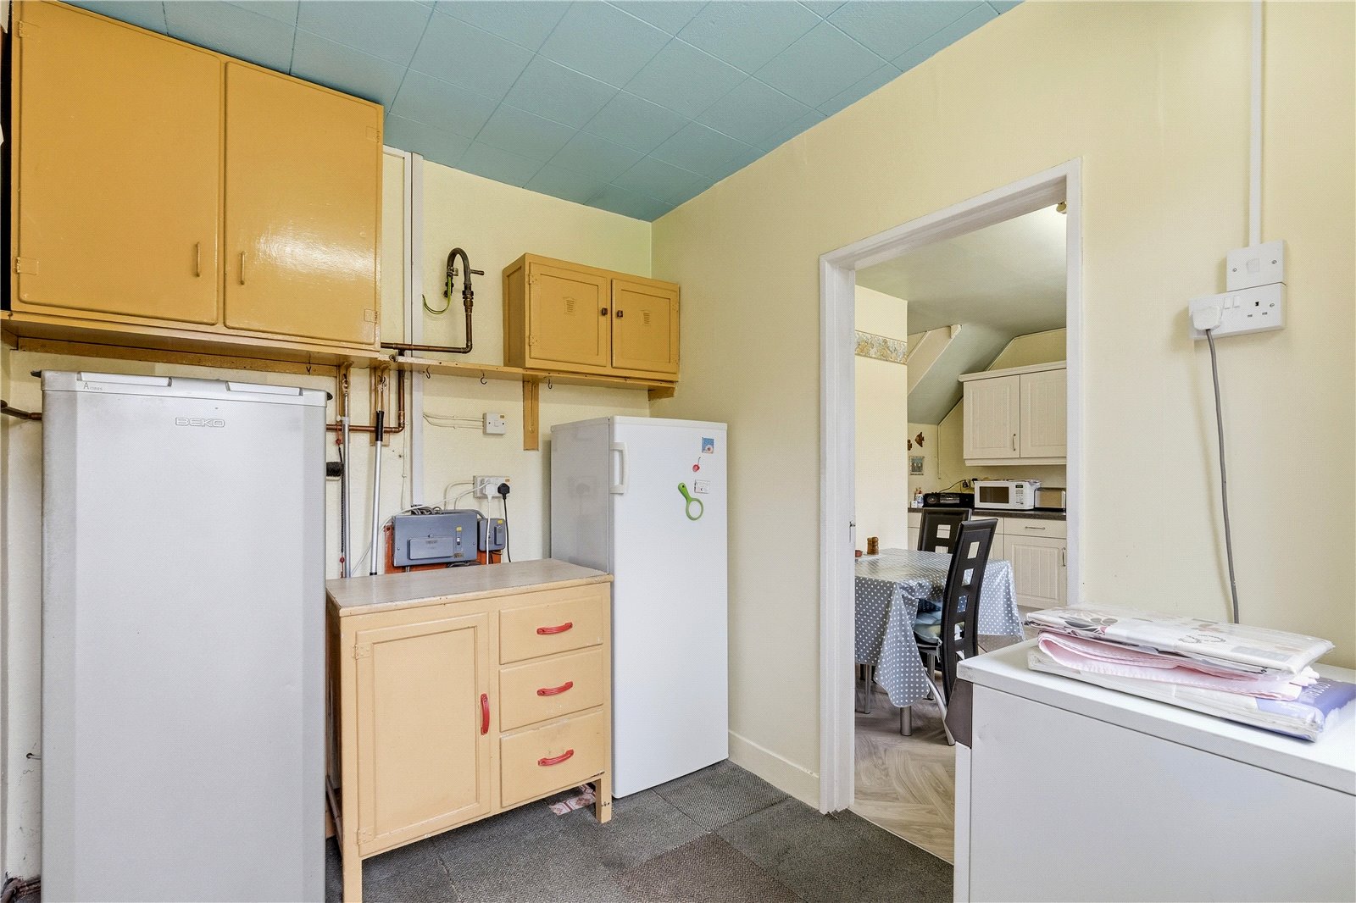
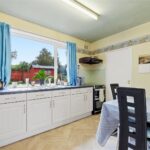
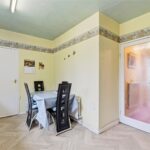
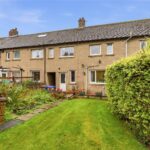
To the rear, the fitted kitchen dining room offers a range of wall and base units alongside complementary work surfaces and ample storage, an ideal space for family meals and entertaining, with views over the rear garden. A utility provides convenient access to the outdoor space.
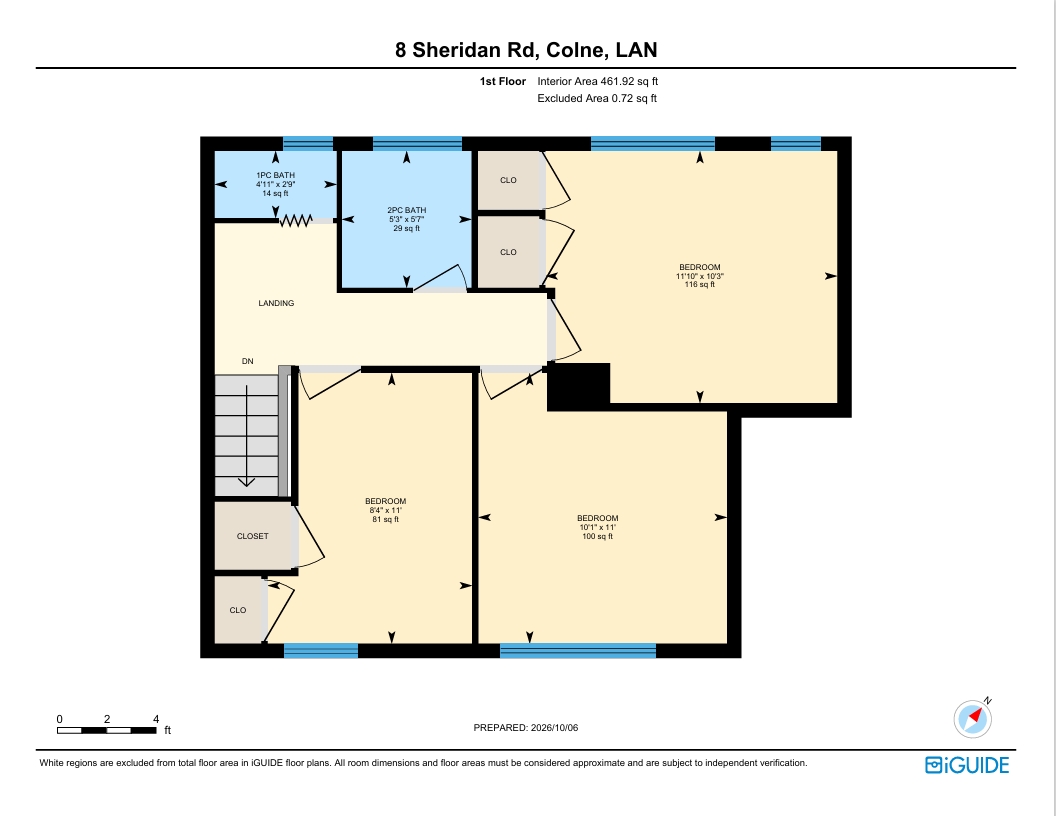
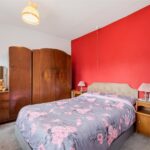
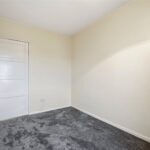
On the first floor there are three well proportioned bedrooms, with the principal bedroom benefiting from fitted wardrobes and attractive open views to the rear. Bedroom three also enjoys built in storage, making it a practical and versatile space.
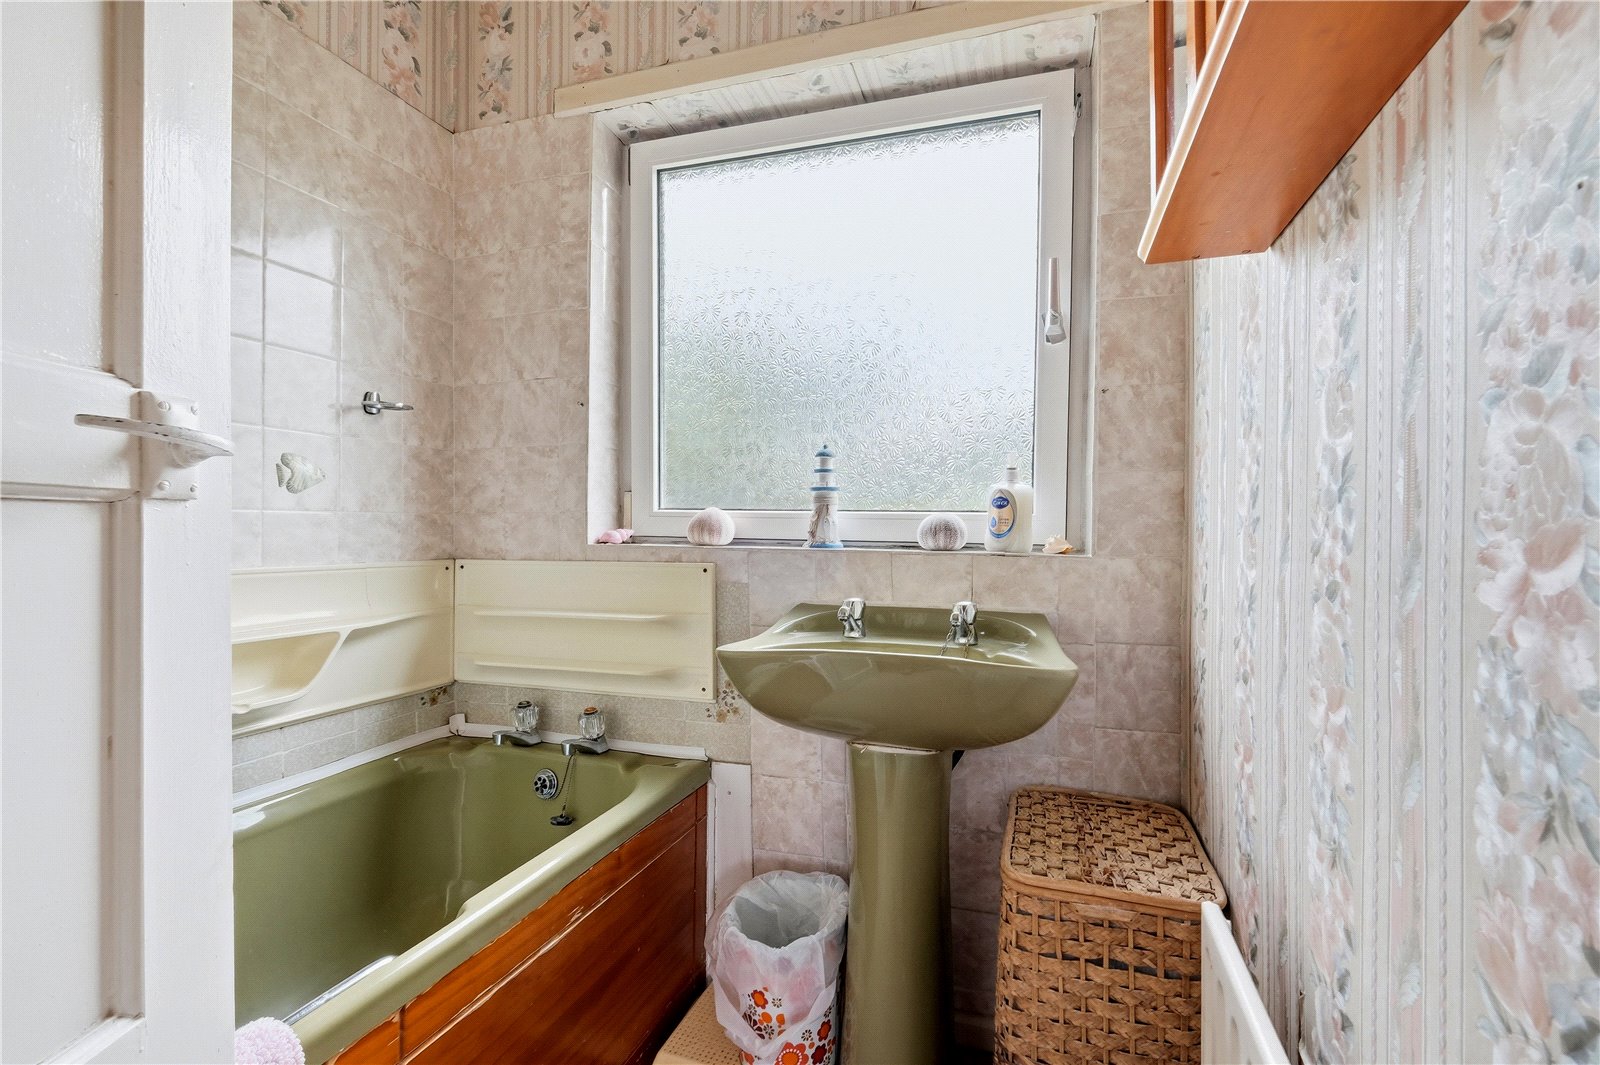
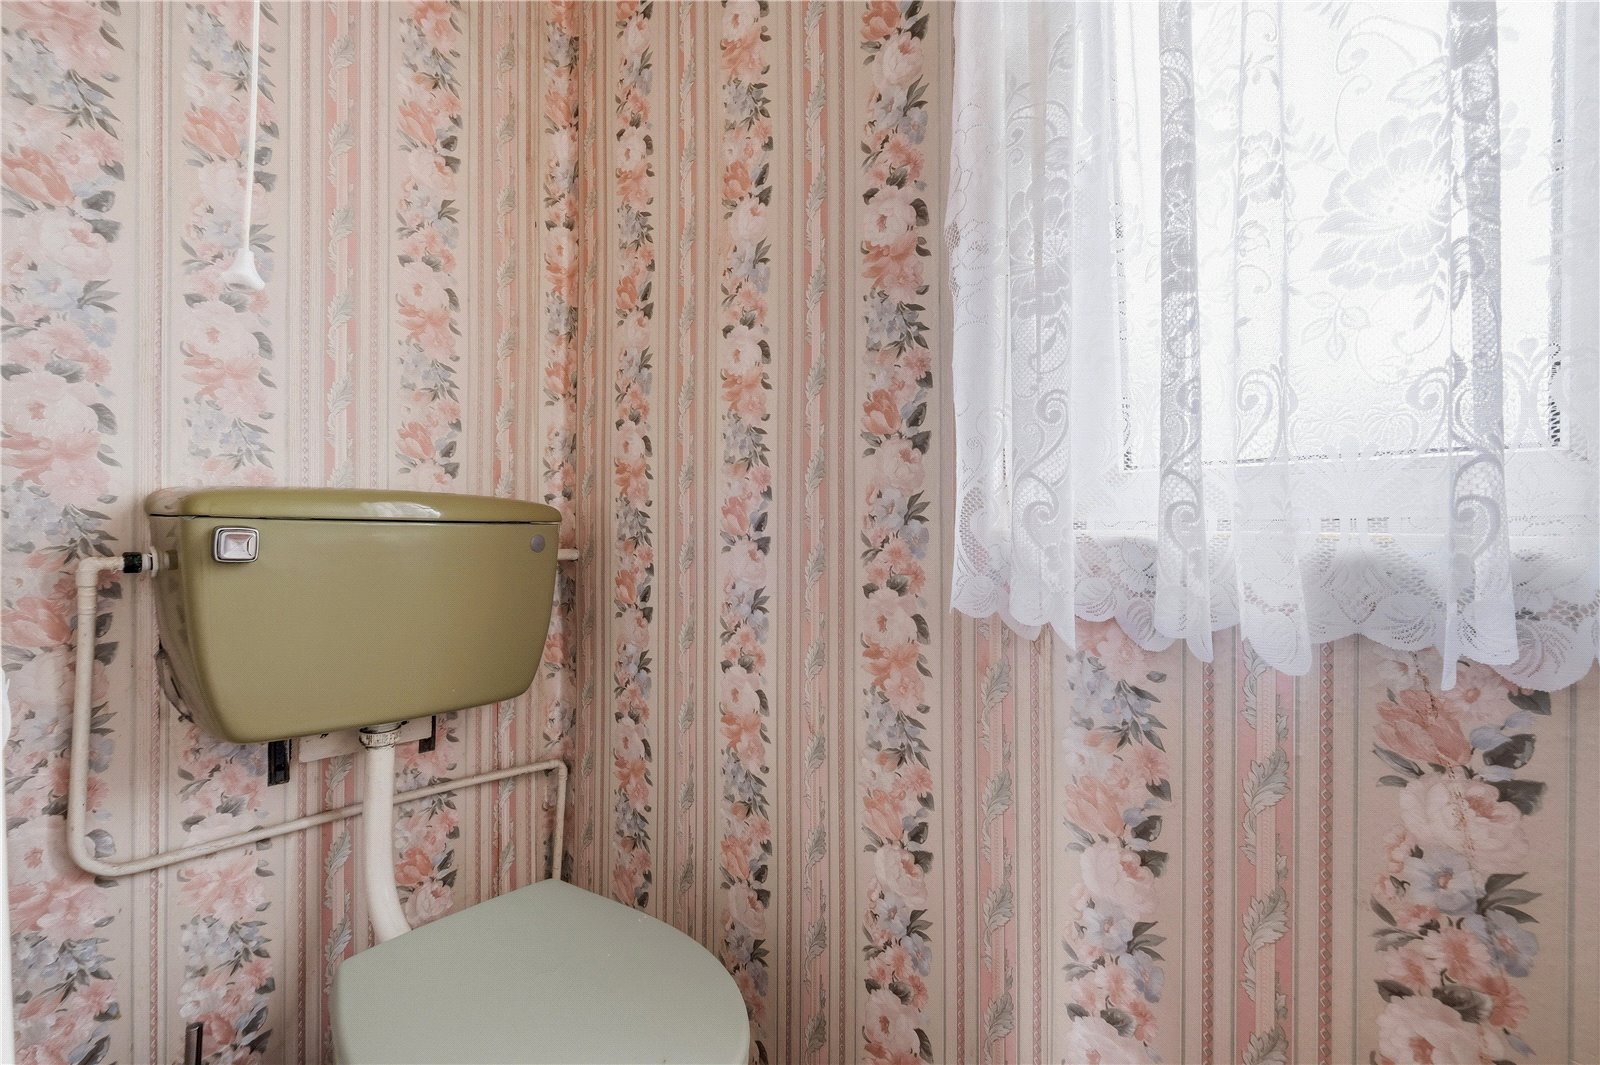
The bathroom comprises a panelled bath with electric shower and sink, whilst a separate WC adds further convenience for family living.
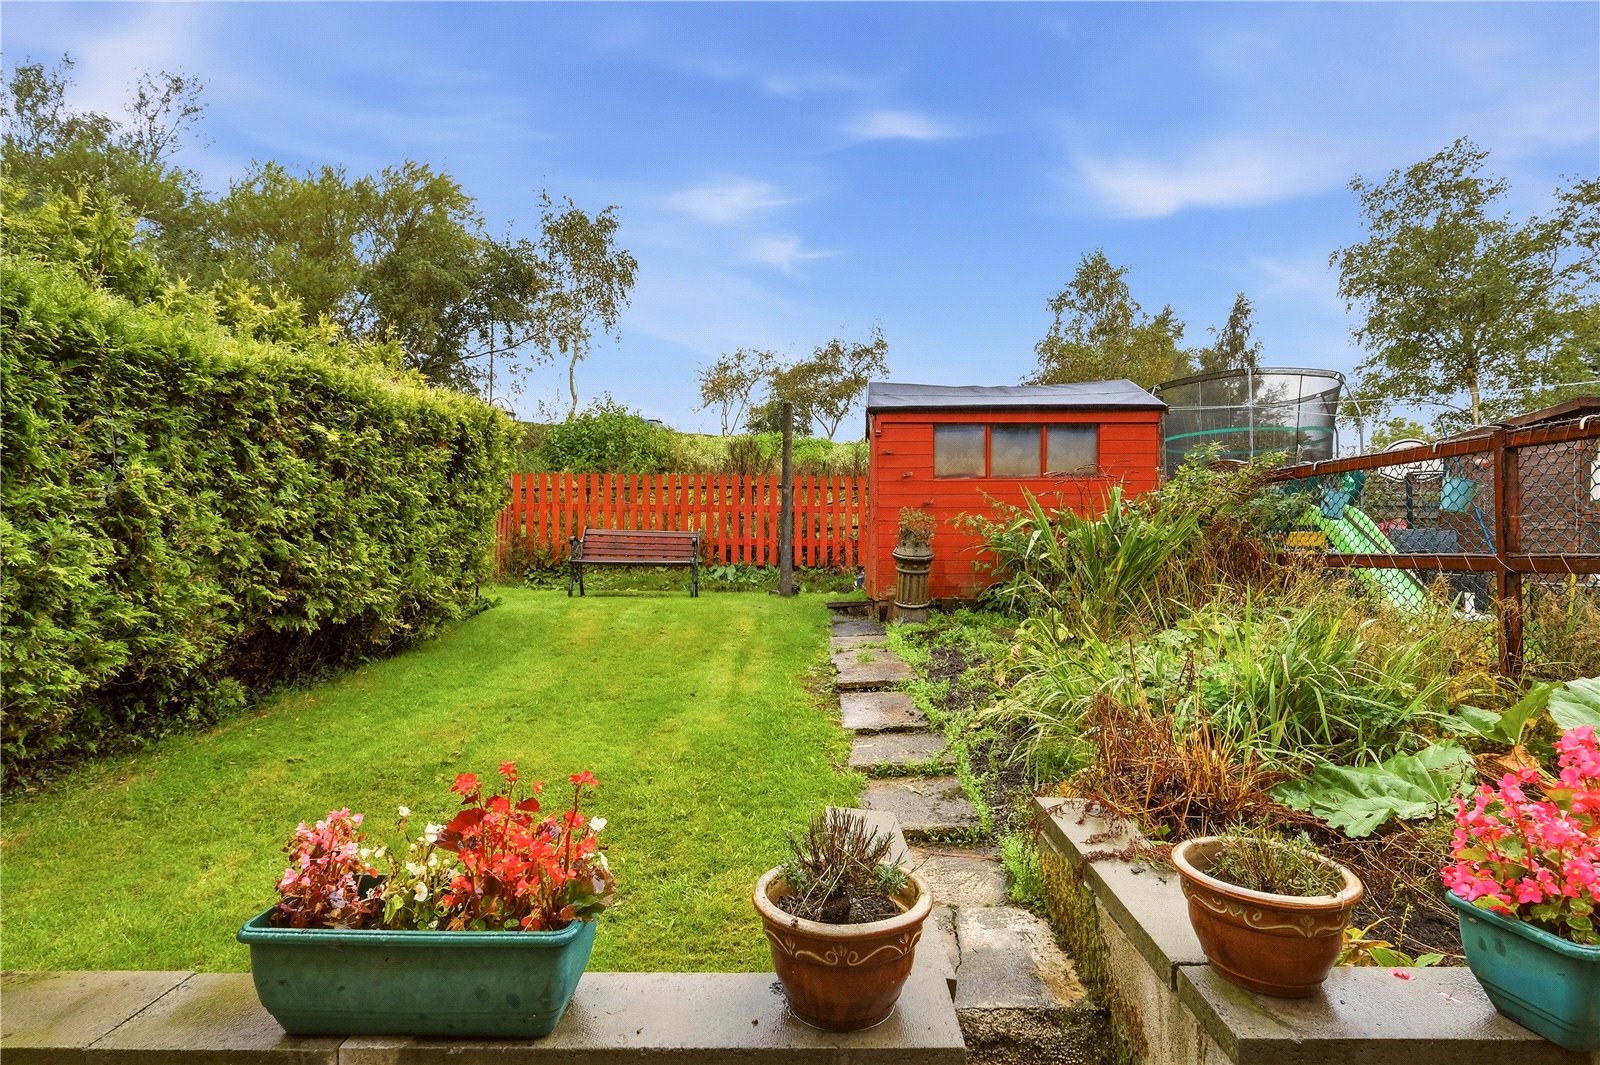
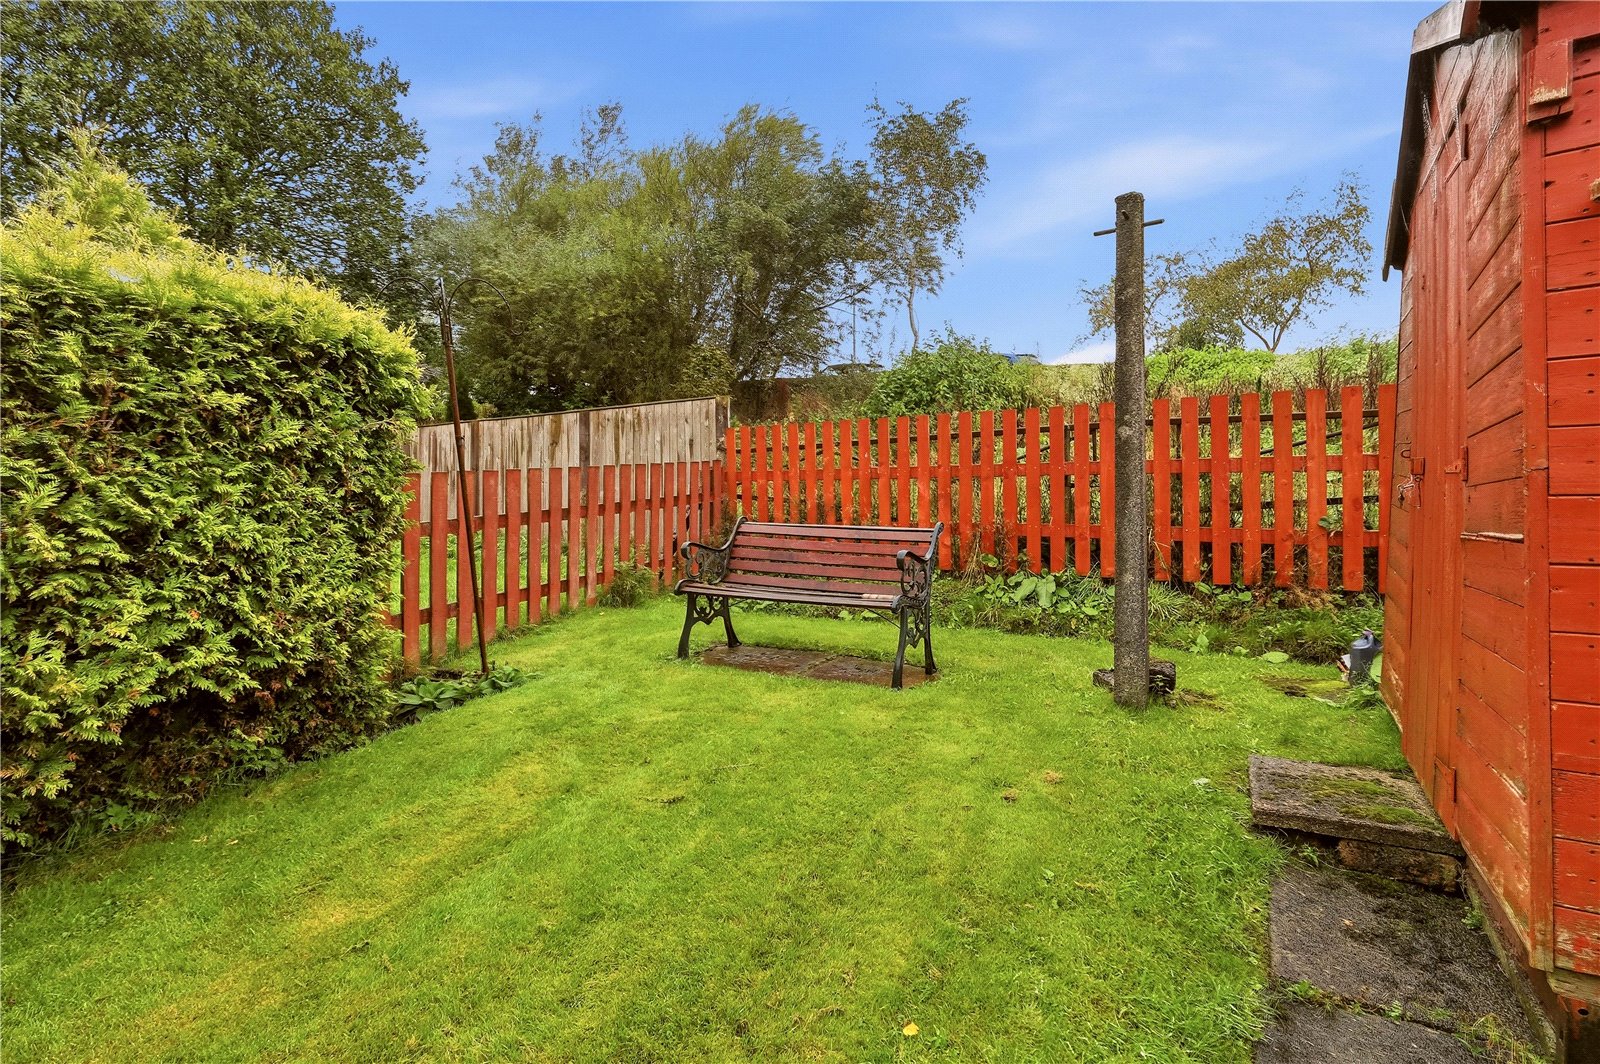
Externally, the property boasts lawned gardens to both the front and rear, complemented by patio seating areas ideal for relaxing and outdoor entertaining. Both gardens are well maintained.
Offering plenty of potential and positioned within the popular area of Laneshawbridge, this is a fantastic opportunity to create a wonderful long-term family home.
Nestled on the edge of open countryside, combining rural charm with excellent accessibility, Laneshawbridge offers an enviable lifestyle surrounded by picturesque landscapes, walking trails, and outdoor pursuits. The nearby town of Colne provides a comprehensive range of shops, cafés, restaurants, and leisure facilities, whilst the M65 motorway ensures convenient travel across the region. Families are particularly drawn to the area thanks to the highly regarded village primary school, which has achieved an Outstanding Ofsted rating, further enhancing the village's appeal. Popular with professionals and families alike, Laneshawbridge offers the perfect blend of village character, community spirit, and modern convenience.
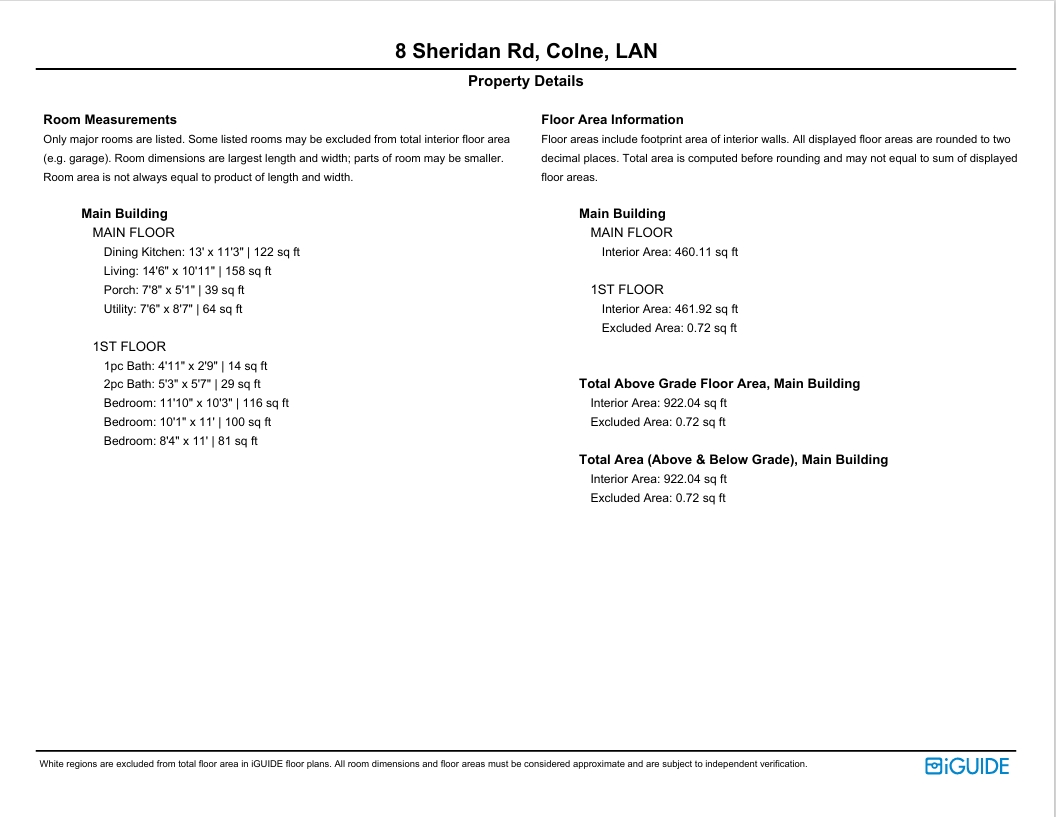
GROUND FLOOR
Porch 2.34m x 1.55m | 39 sq ft
Entrance Hall
Living Room 4.42m x 3.33m | 158 sq ft
Dining Kitchen 3.96m x 3.43m | 122 sq ft
Utility Room 2.29m x 2.62m | 64 sq ft
FIRST FLOOR
Bedroom One 3.6m x 3.12m | 116 sq ft
Bedroom Two 3.07m x 3.35m | 100 sq ft
Bedroom Three 2.54m x 3.35m | 81 sq ft
Bathroom 1.6m x 1.7m | 29 sq ft
W.C. 1.5m x 0.84m | 14 sq ft
EXTERNAL
Front Garden
Rear Garden
Disclaimer
Subject to contract. Particulars are prepared in good faith for general guidance only and do not form part of any offer or contract. Measurements, floor plans and photos are approximate and not to scale; services and systems have not been tested. Buyers should verify with their legal adviser the tenure, length of lease, ground rent, service charges (where applicable), council tax band, EPC rating and any other charges or restrictions before exchange of contracts.