


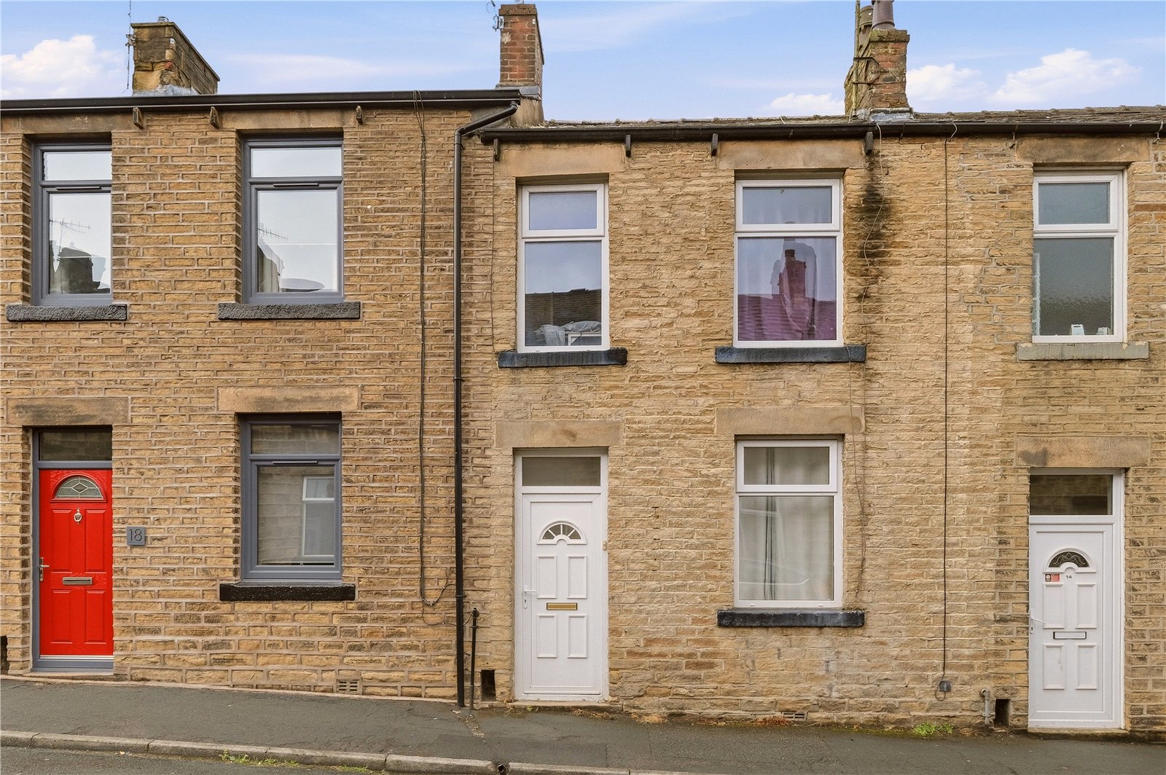
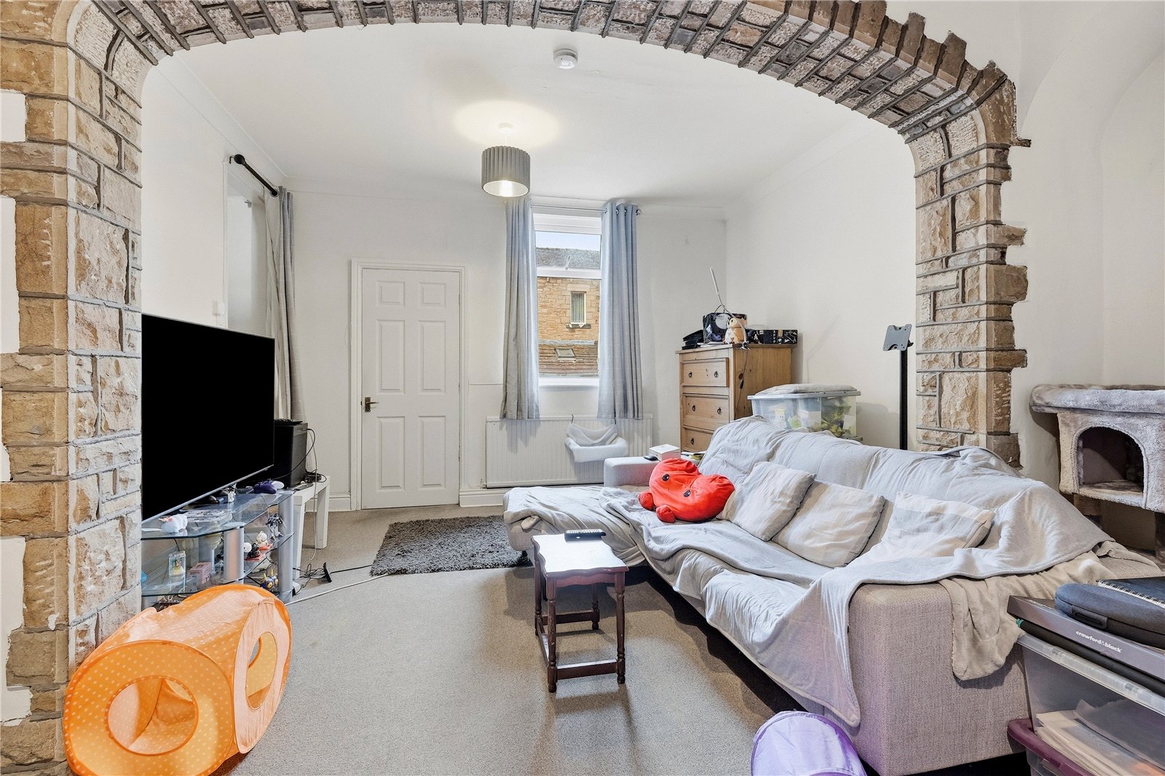
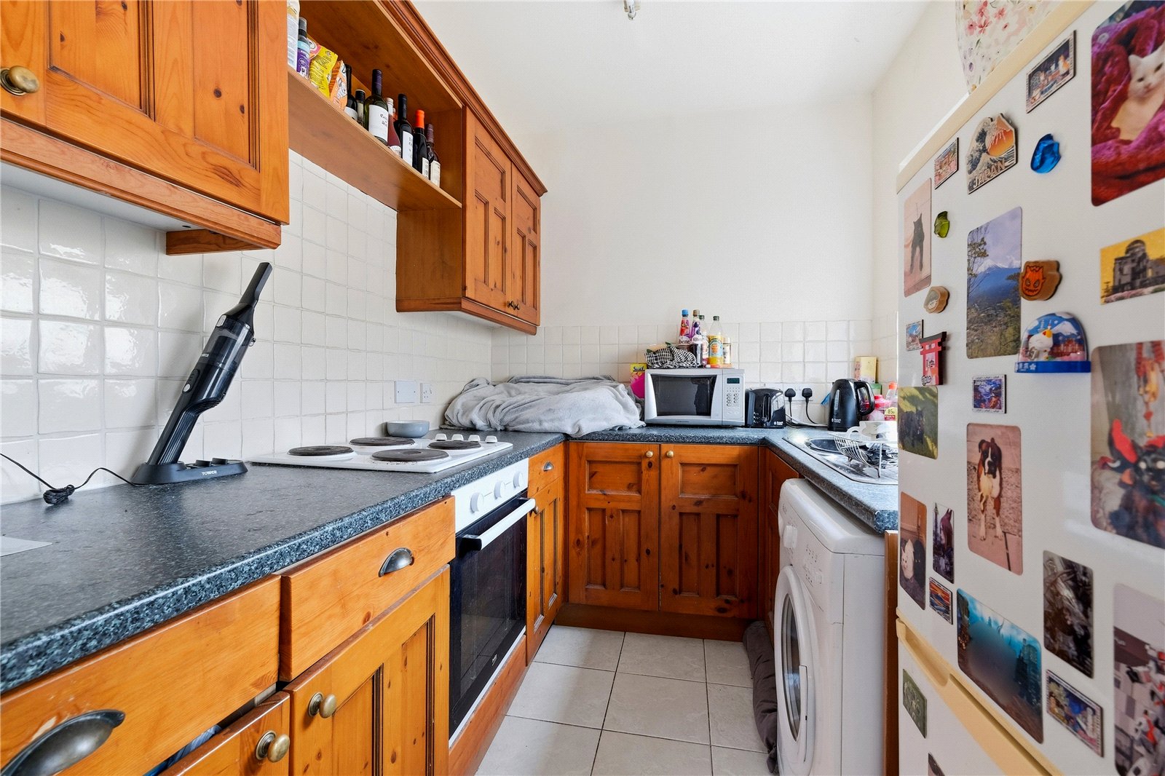
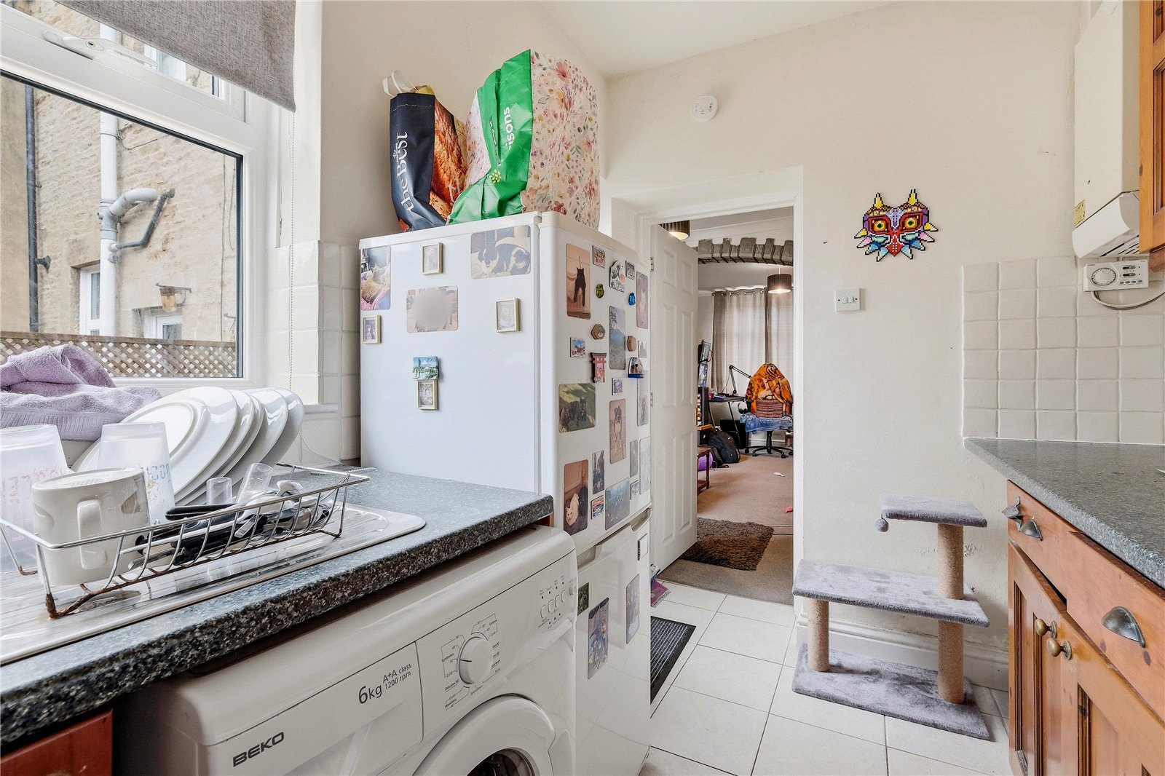
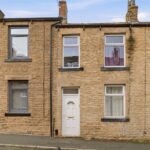
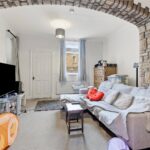
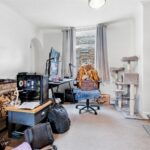
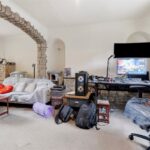
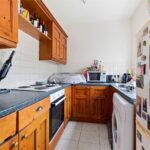
Traditional mid terraced property briefly comprising an entrance vestibule, open plan living room/dining room, fitted kitchen with integral electric hob, and oven three bedrooms and a three piece bathroom with shower over the bath. Benefitting from gas central heating and uPVC double glazing.
Conveniently located within walking distance to the town centre and the many local amenities.
Get in touch with Property Shop to register your interest and organise a viewing.
**Tenancy deposit equivalent to 5 weeks rent**
Entrance
Upvc double glazed entrance door to vestibule.
Open Plan Lounge / Dining Room
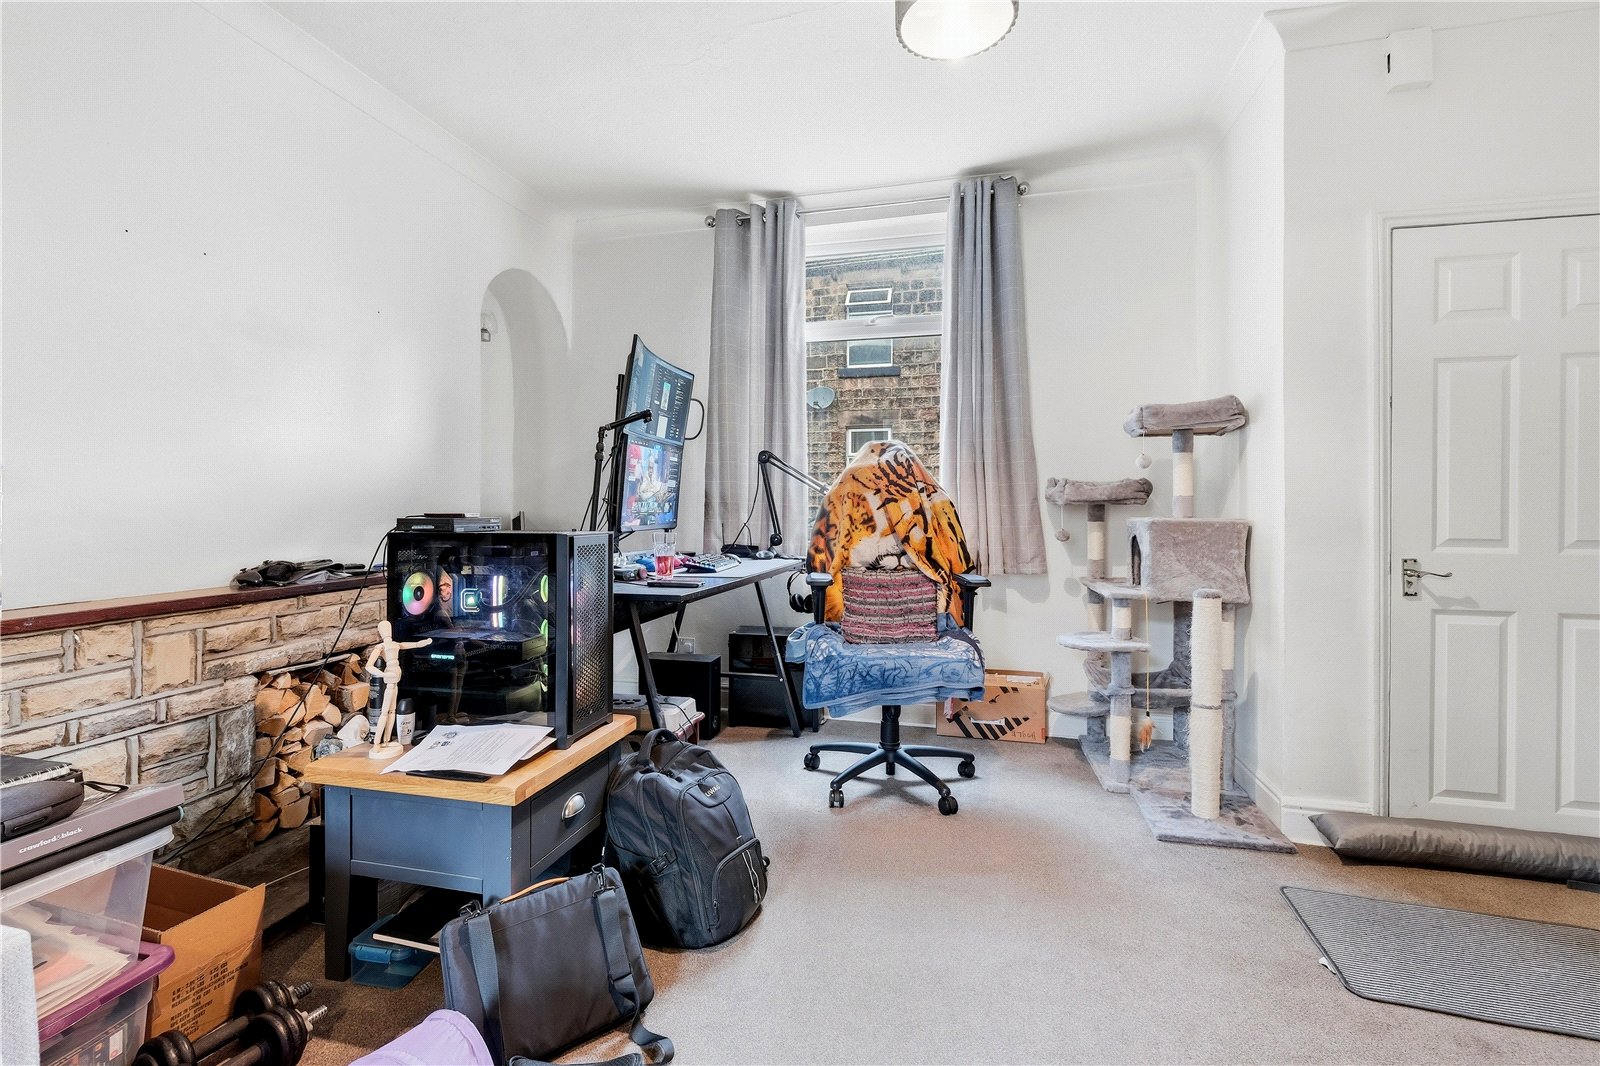
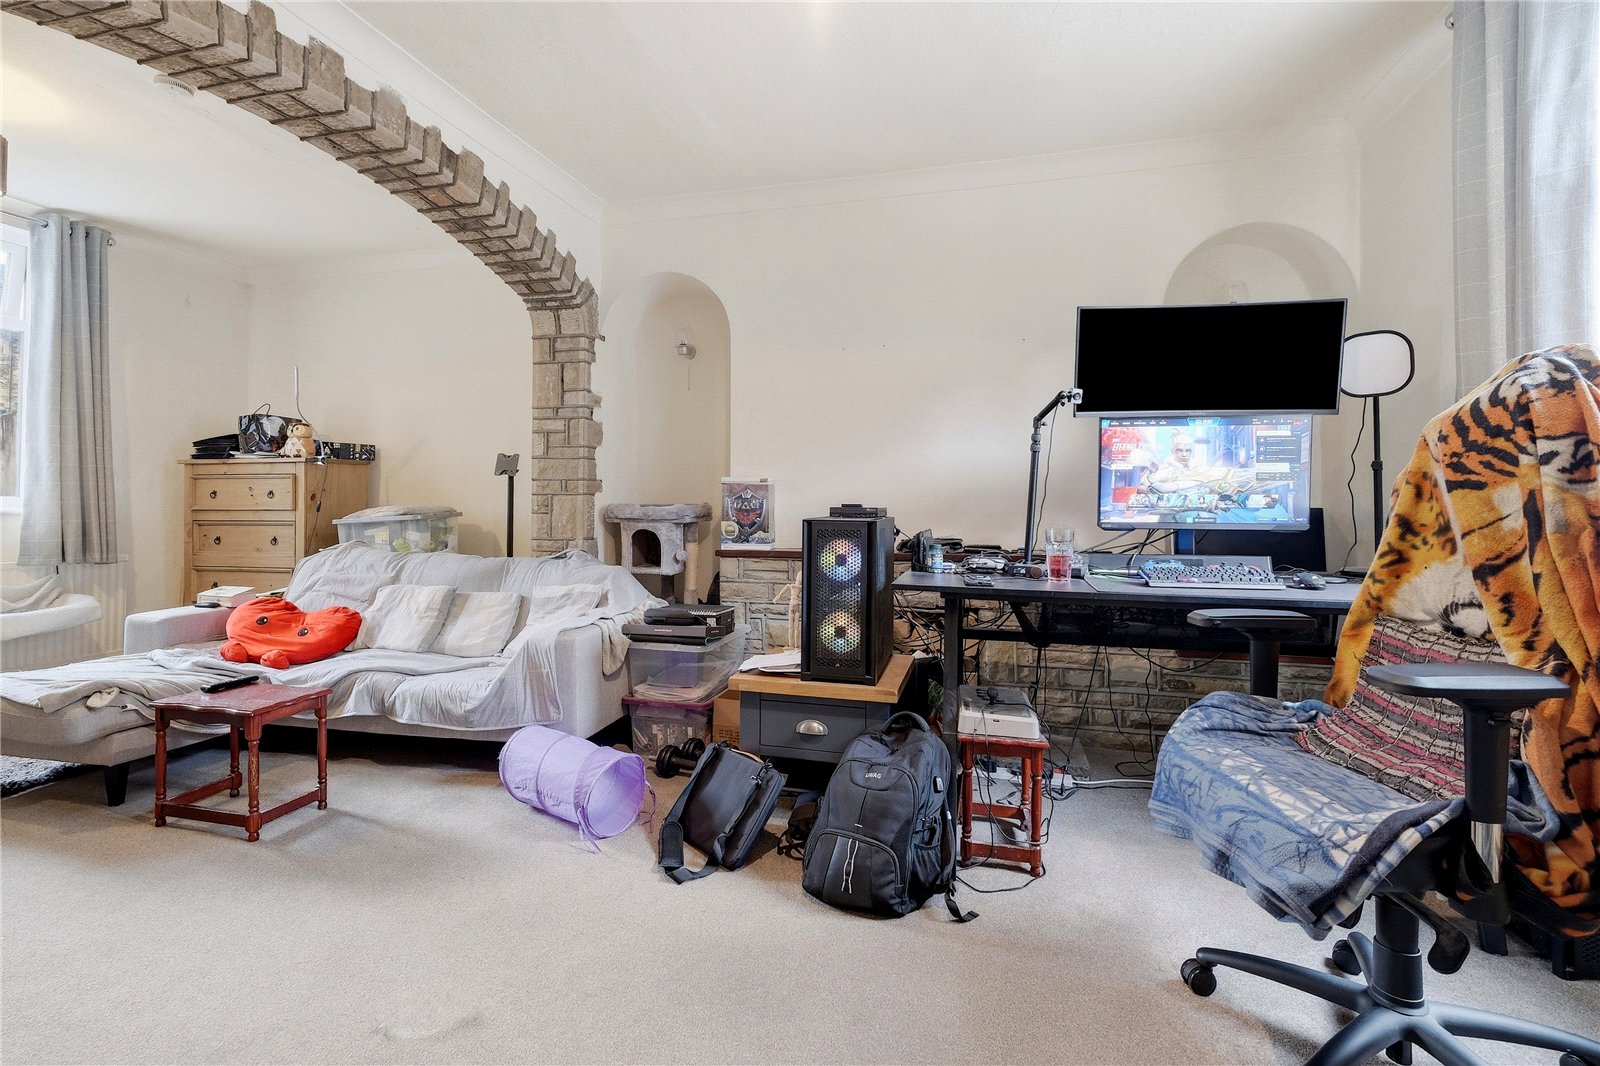
Lounge 4.7m x 3.89m
Fitted carpet, open fire set within a stone surround, two wall light points, double radiator, television point, uPVC double glazed window and under-stairs storage cupboard.
Dining Room 3.84m x 2.57m
Open plan access from the living room, fitted carpet, double radiator, uPVC double glazed window and a telephone point.
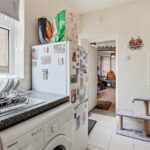
Kitchen 3.38m x 1.75m
Fitted with a range of base and wall units with complementary work surfaces and tiled splash-backs, stainless steel sink with mixer tap and integrated electric oven and hob. Tiled flooring, plumbing for an automatic washing machine, door to rear yard.
First Floor
Stairs / Landing
Fitted carpet, smoke detector, access to all bedrooms and the bathroom.
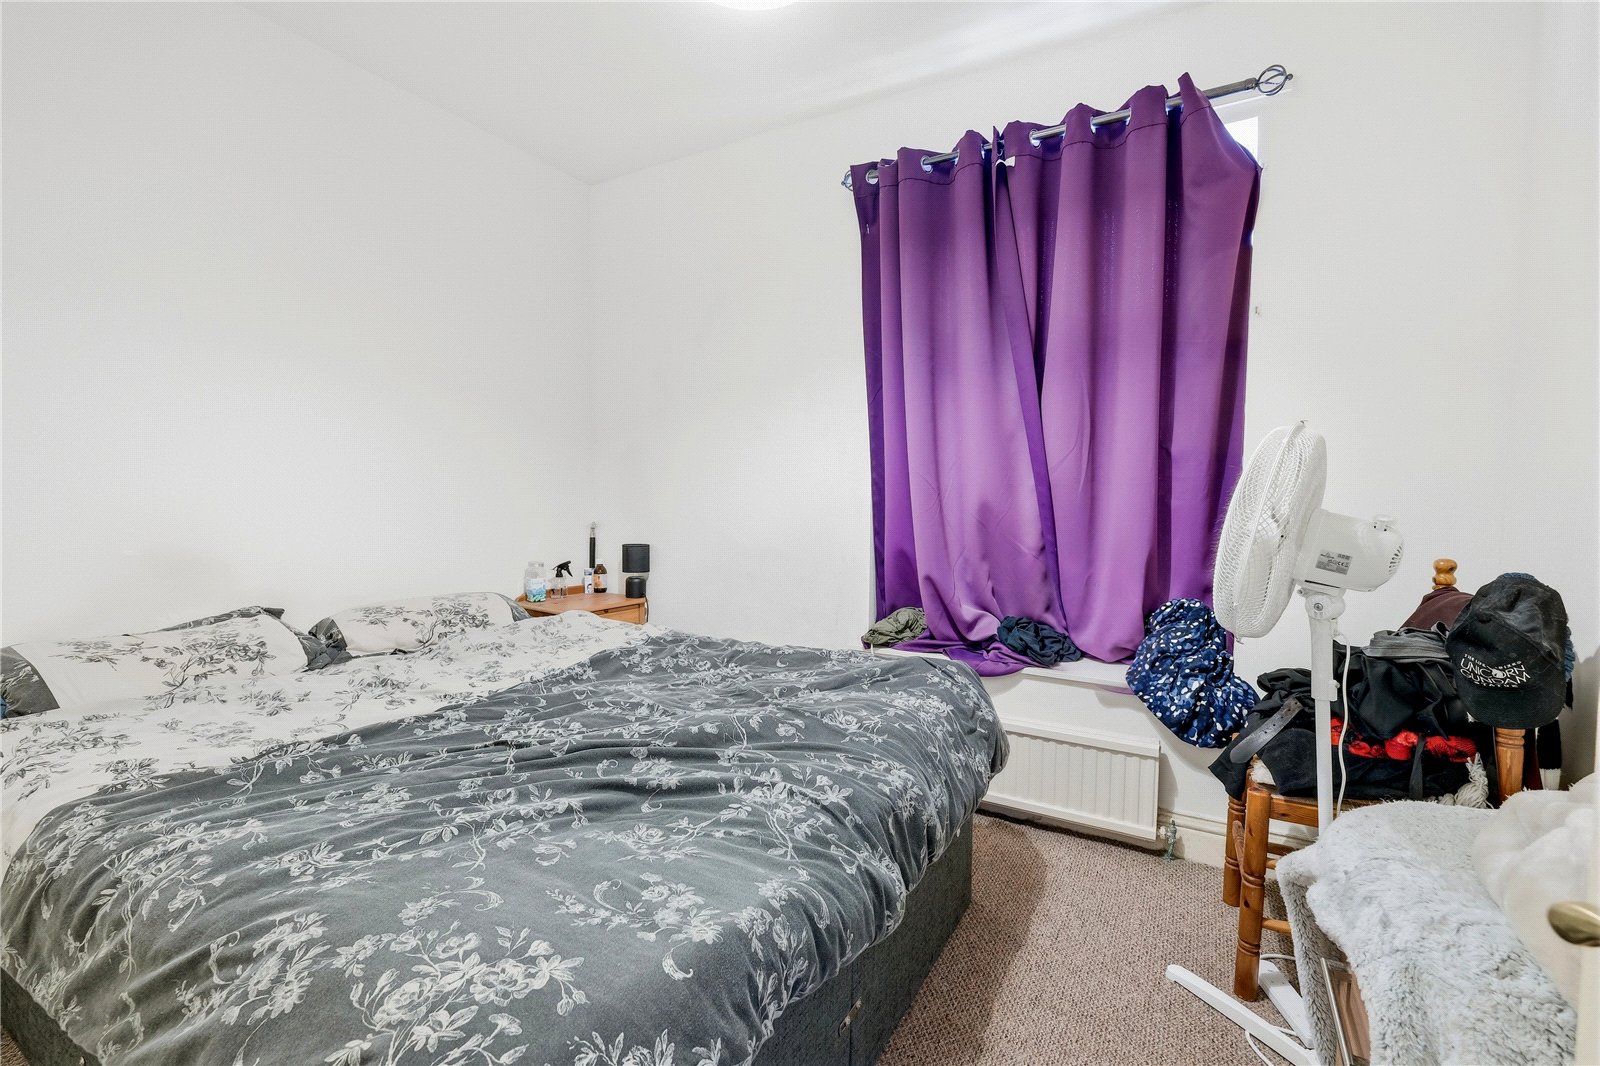
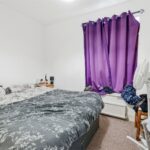
Bedroom One 3.18m x 2.51m
To the front of the property with a fitted carpet, radiator with thermostatic control and uPVC double glazed window.
Bedroom Two 2.87m x 2.67m
To the rear of the property with a fitted carpet, radiator with thermostatic control and fitted cupboards.
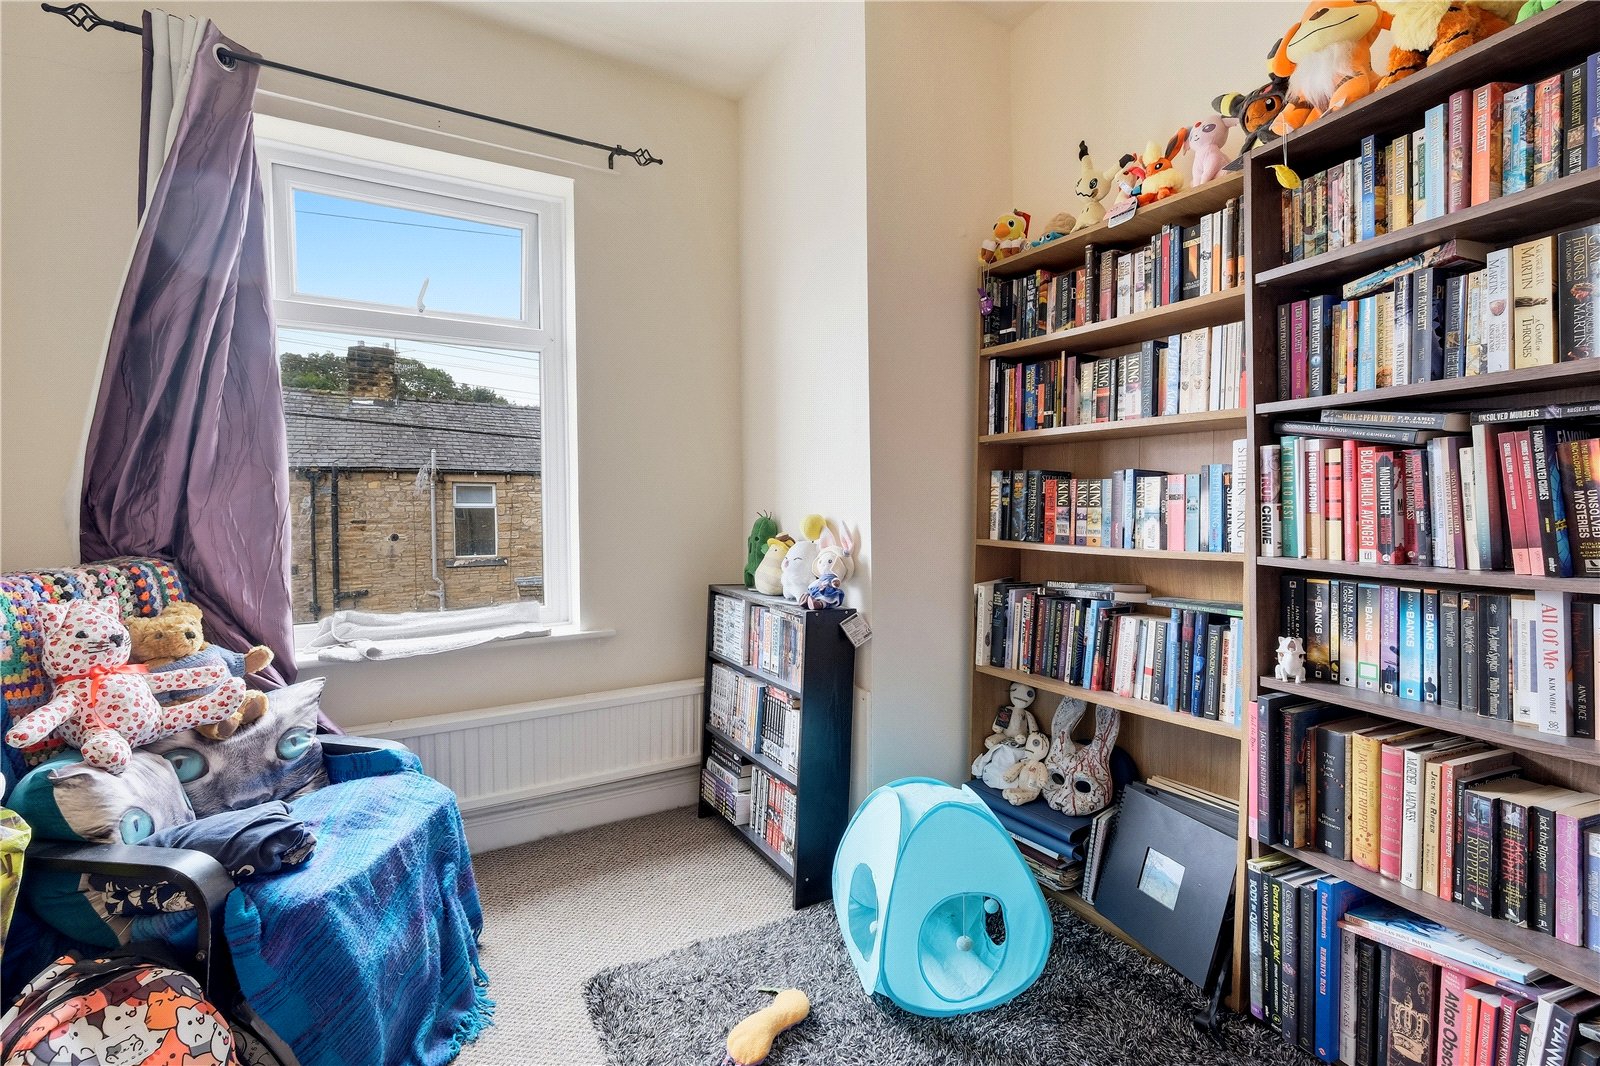
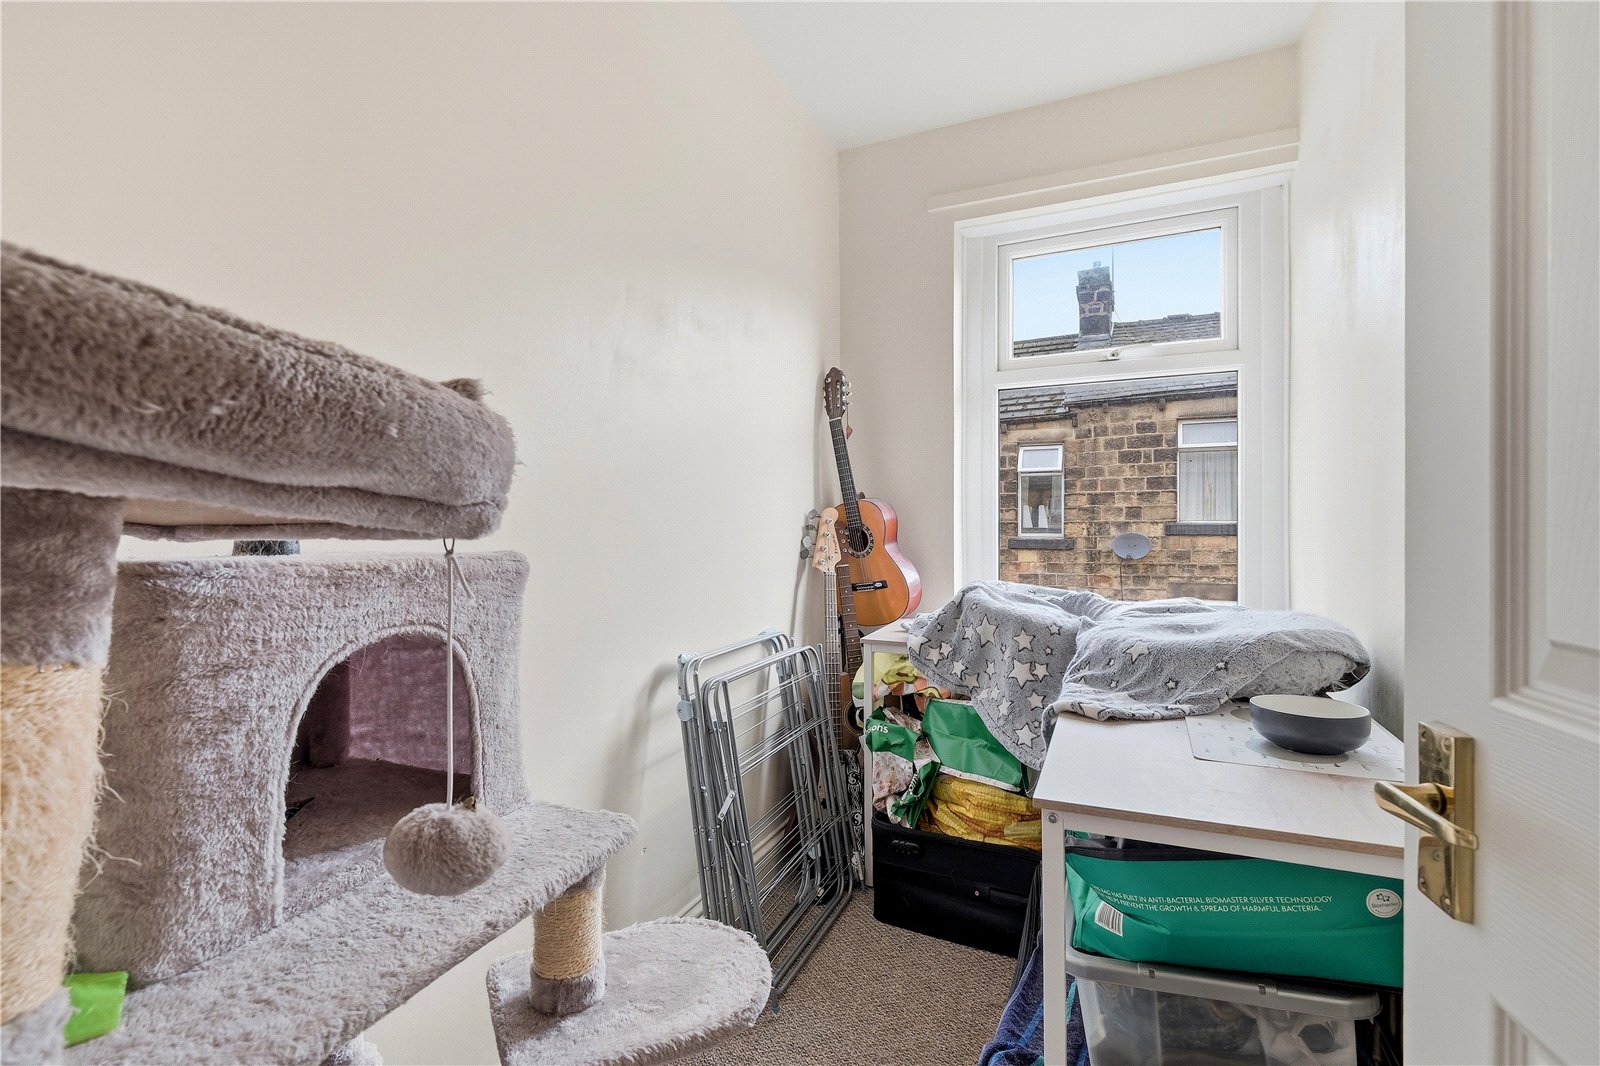
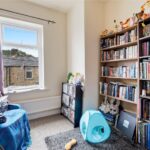
Bedroom Three 2.54m x 1.45m
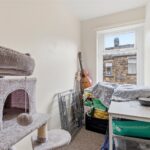
Fitted carpet, radiator and uPVC double glazed window.
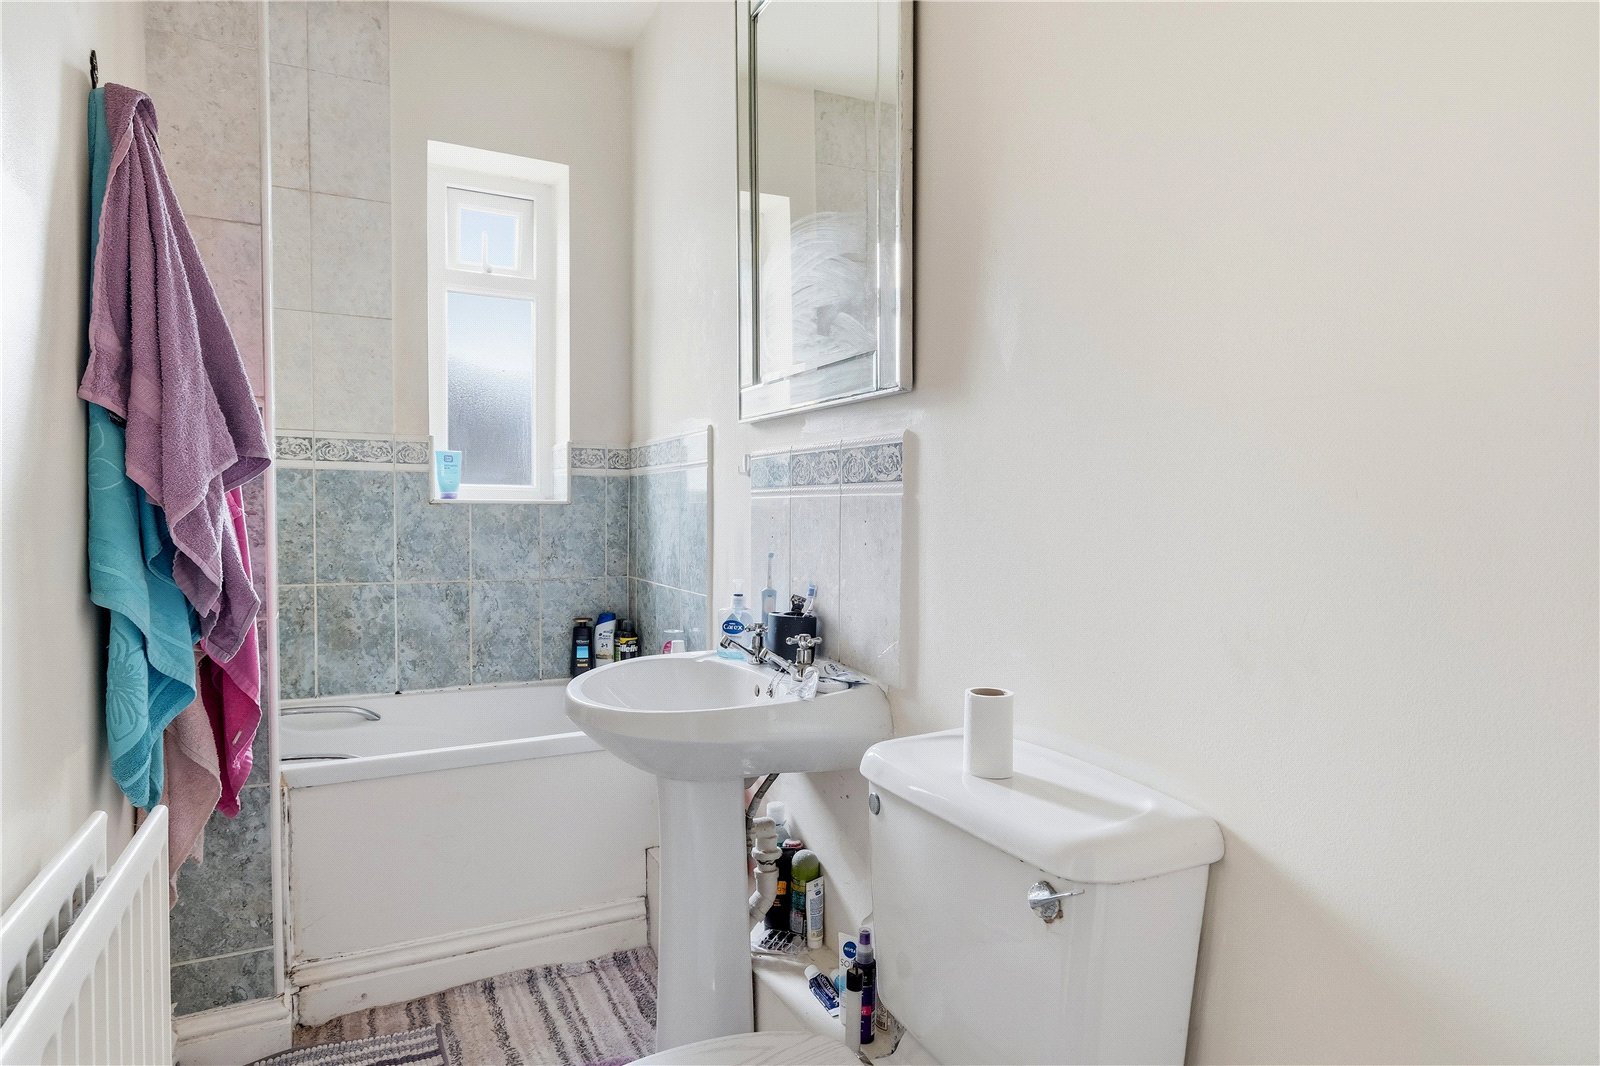
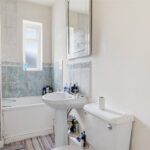
Bathroom 2.82m x 2.54m
Fitted with a three piece white suite comprising a panelled bath, pedestal wash hand basin, low level w.c., vinyl flooring & radiator.
External
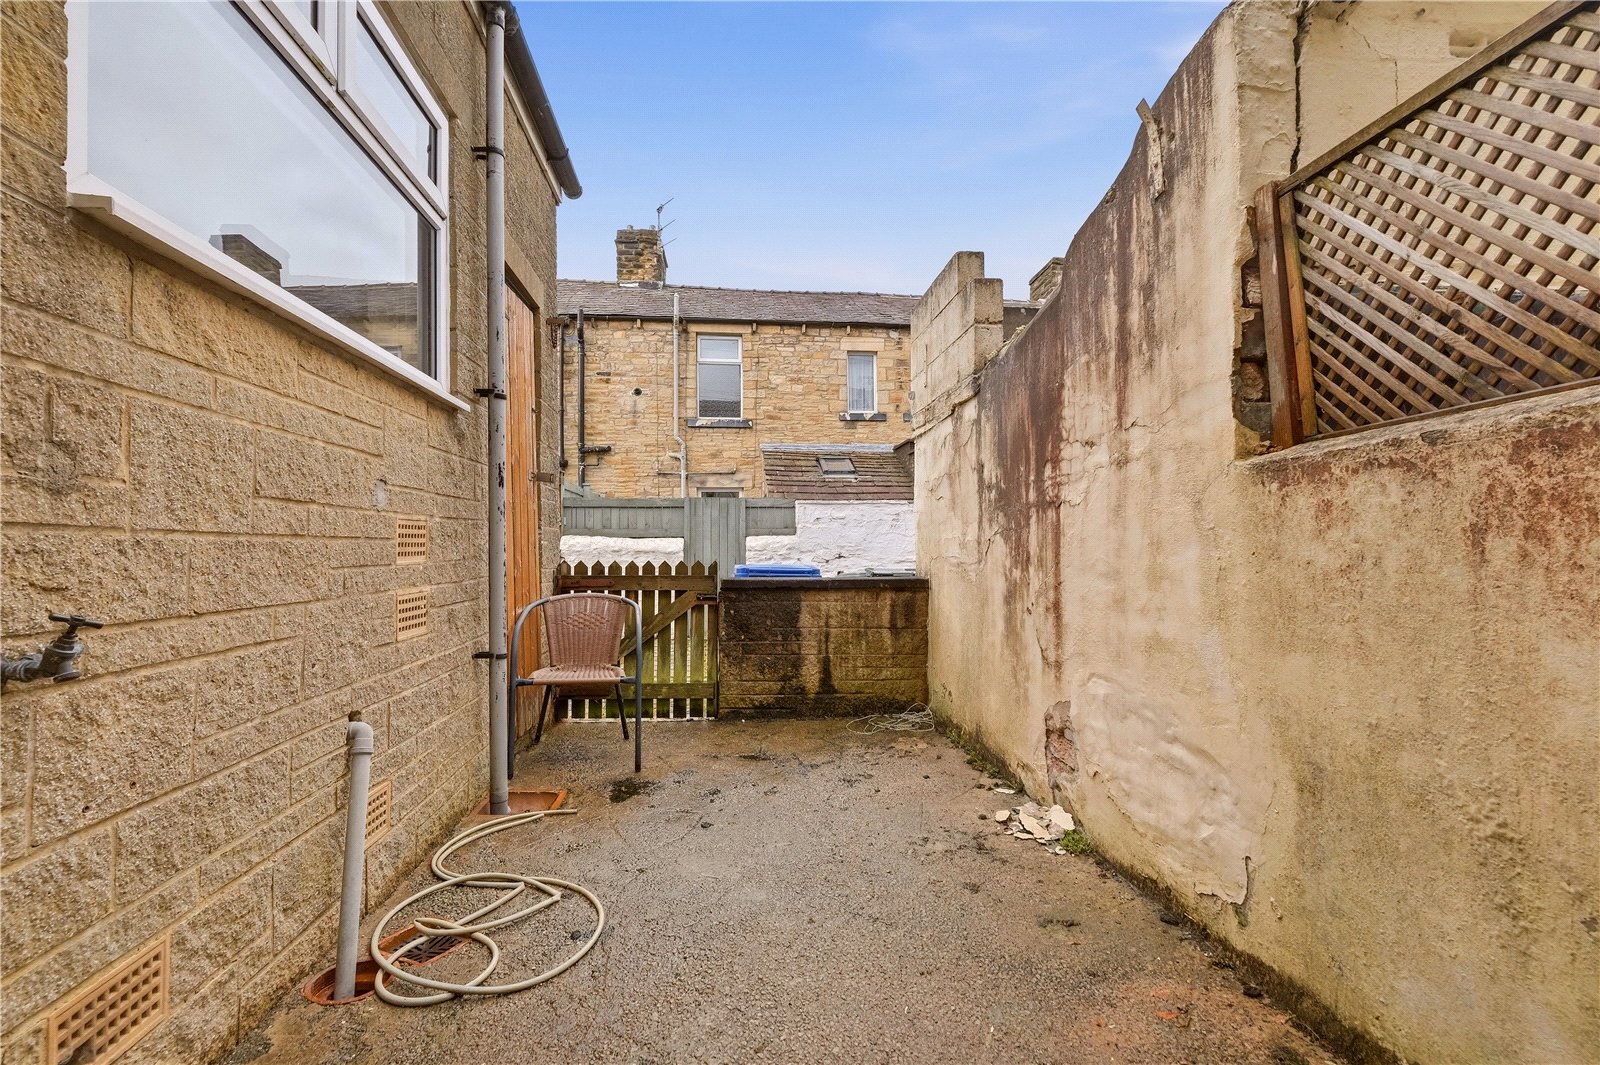
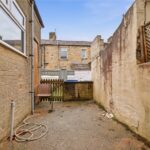
Enclosed rear yard with outbuilding.
Send to a friend
Send details to a friend using the form below.