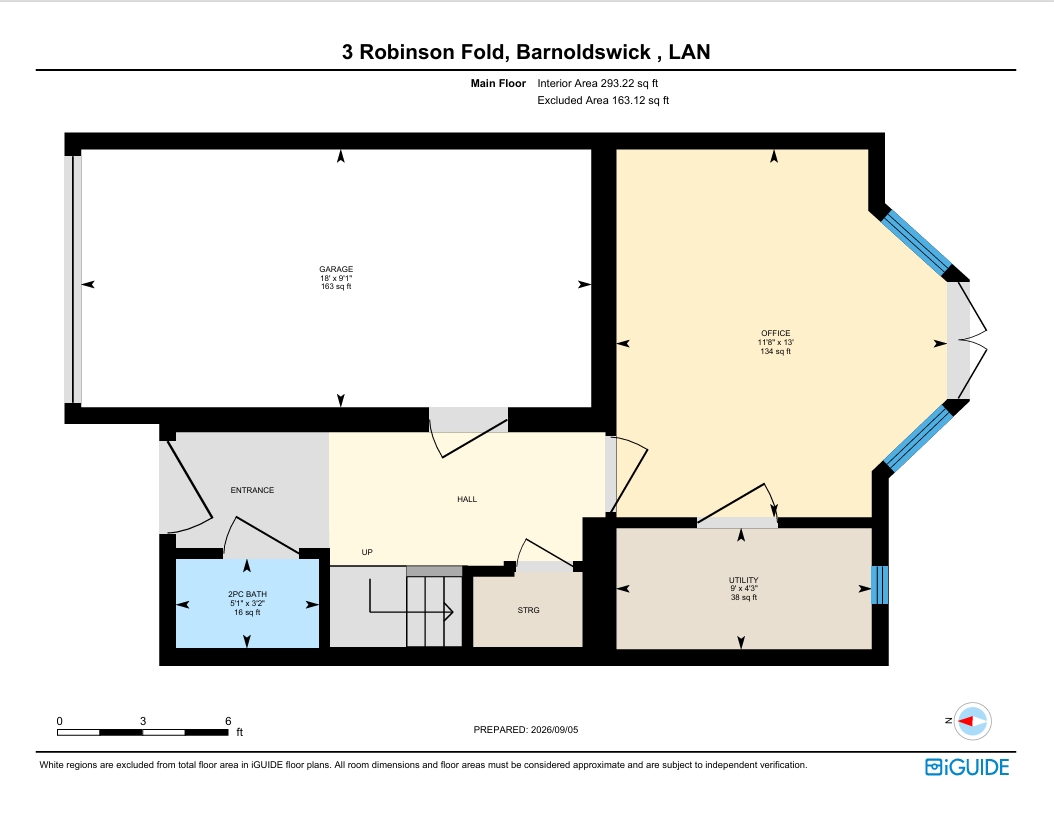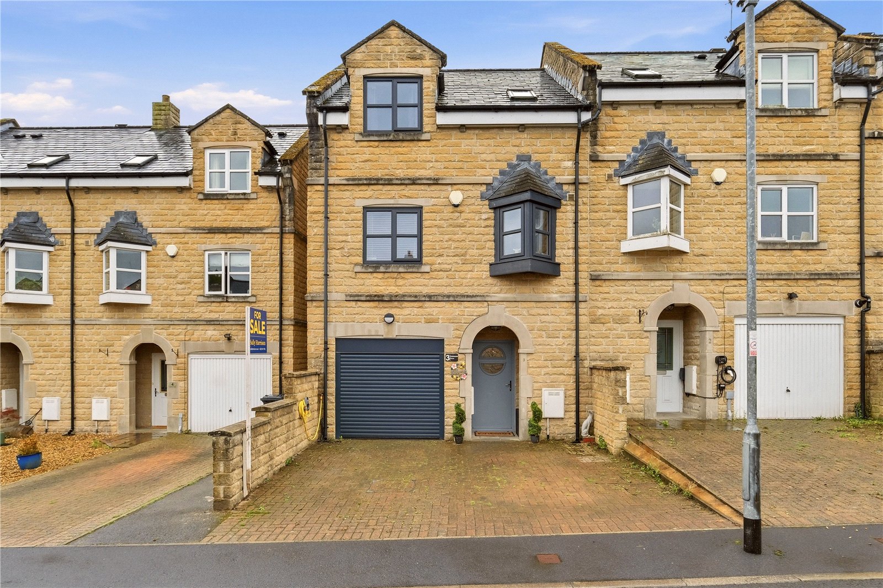


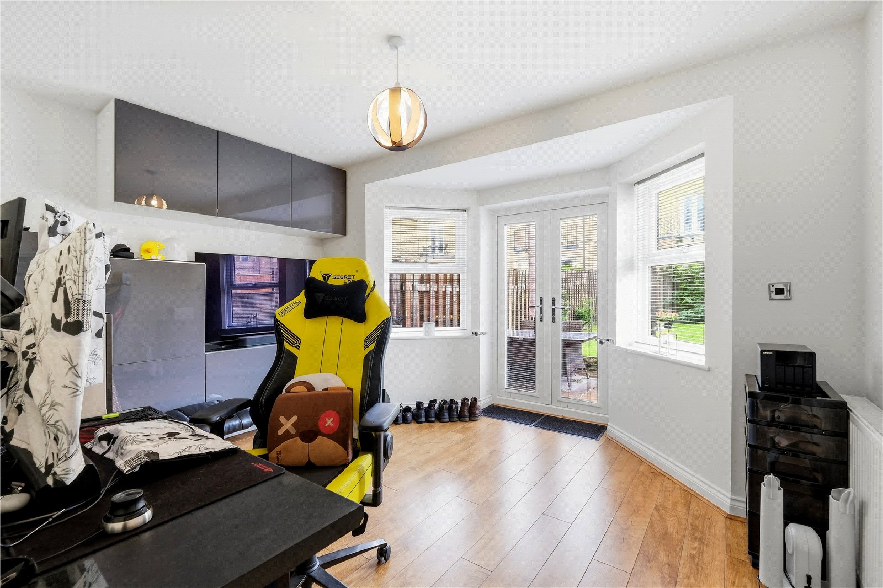
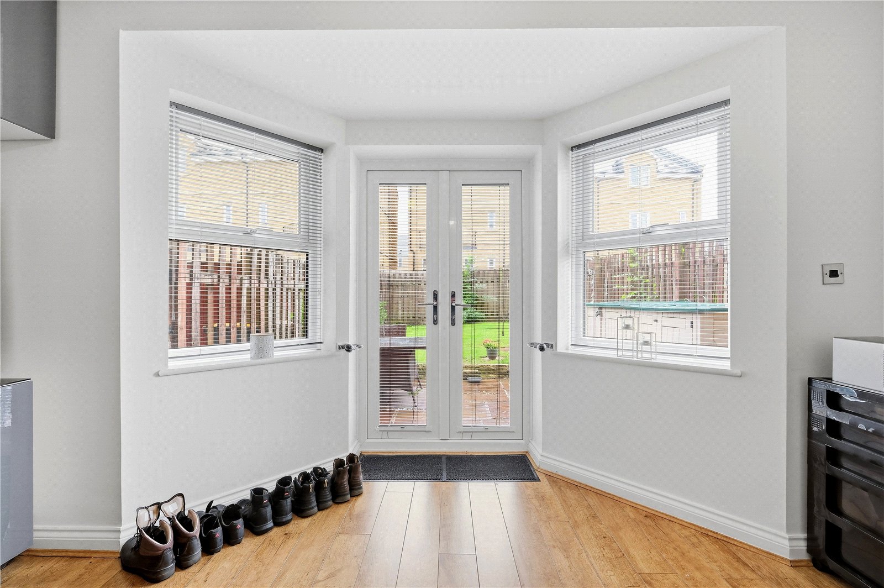
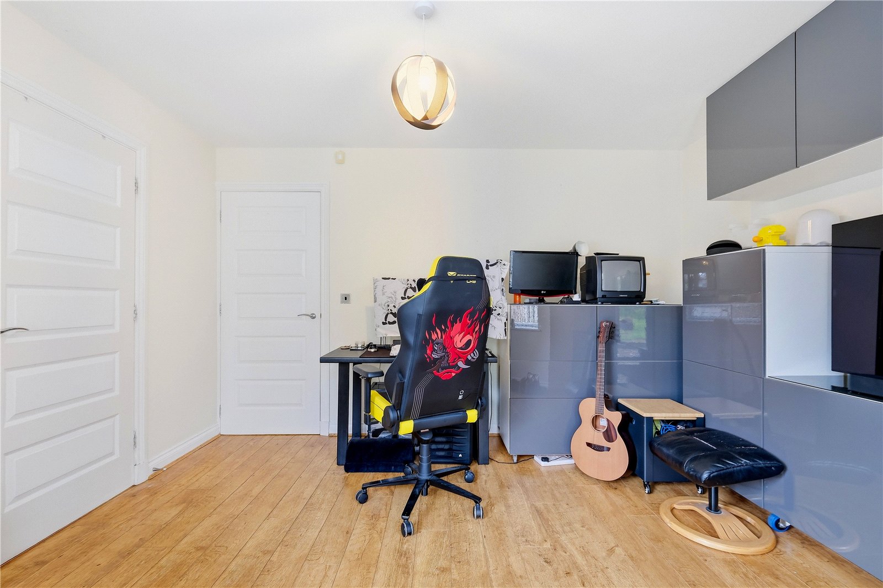
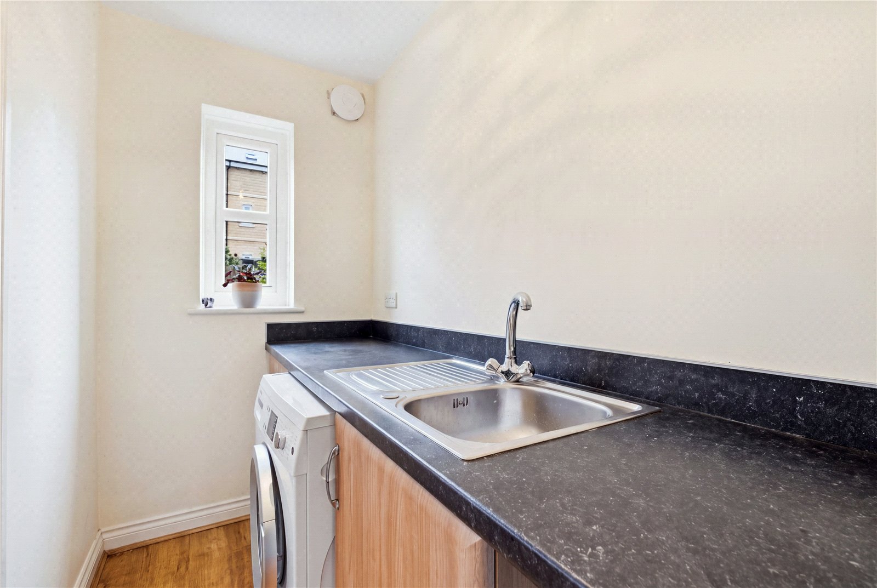


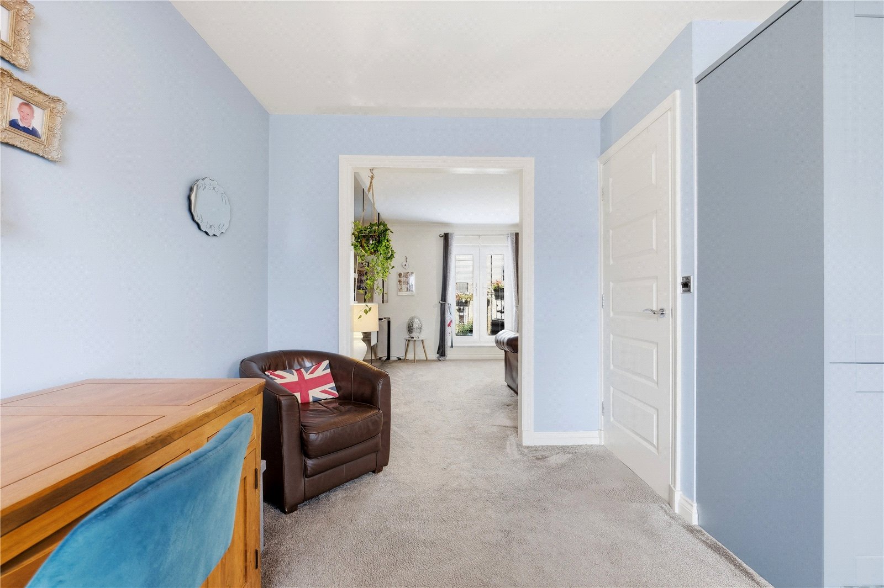


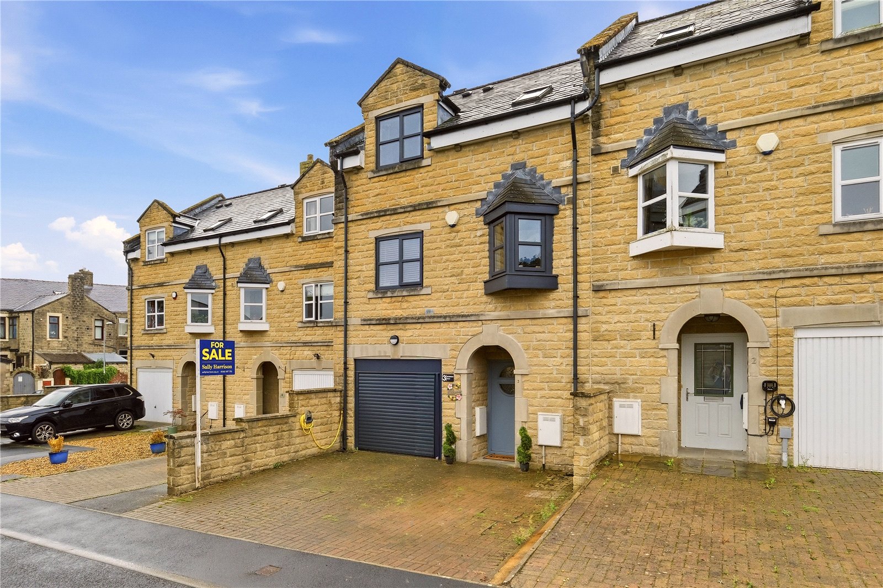

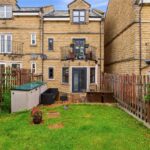
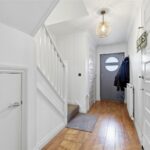

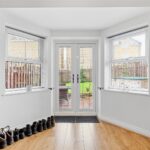


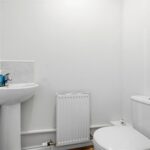
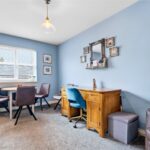







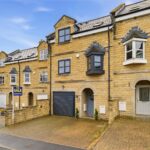
Arriving at the property, you are welcomed by a double driveway leading to the integral garage, which benefits from a new electric security garage door. Stepping through the newly fitted composite front door, you enter a spacious entrance hall with access to a two-piece W.C., the integral garage, and a versatile office/garden room. The office enjoys patio doors opening onto the rear garden and provides access to a handy utility room with cabinetry and sink, making it ideal for laundry and drink preparation while enjoying the outdoor space.
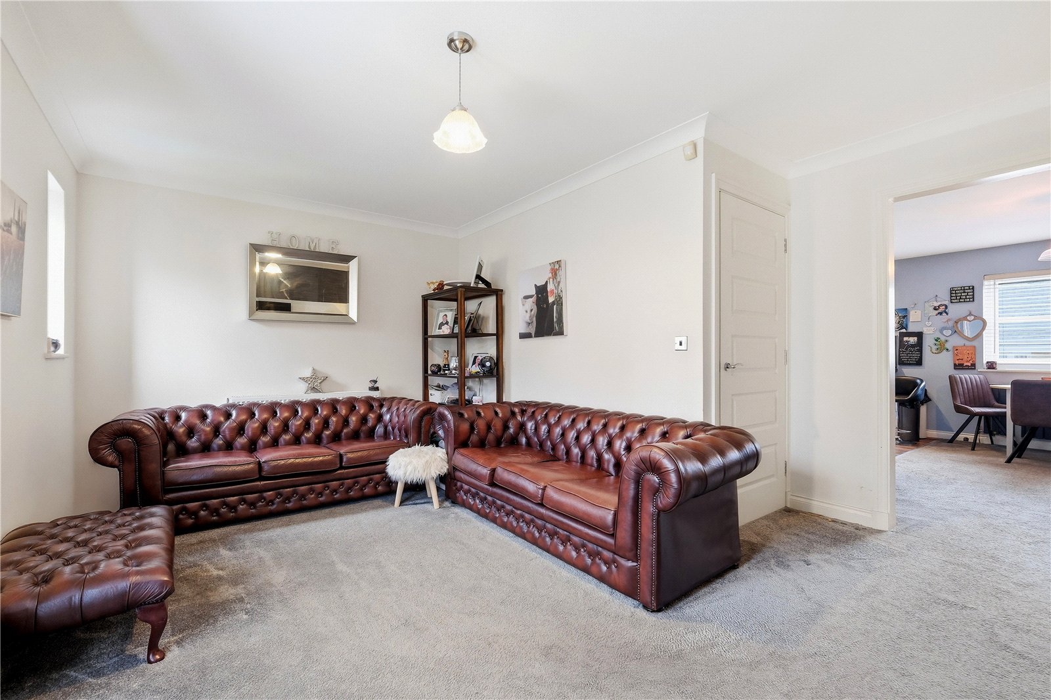
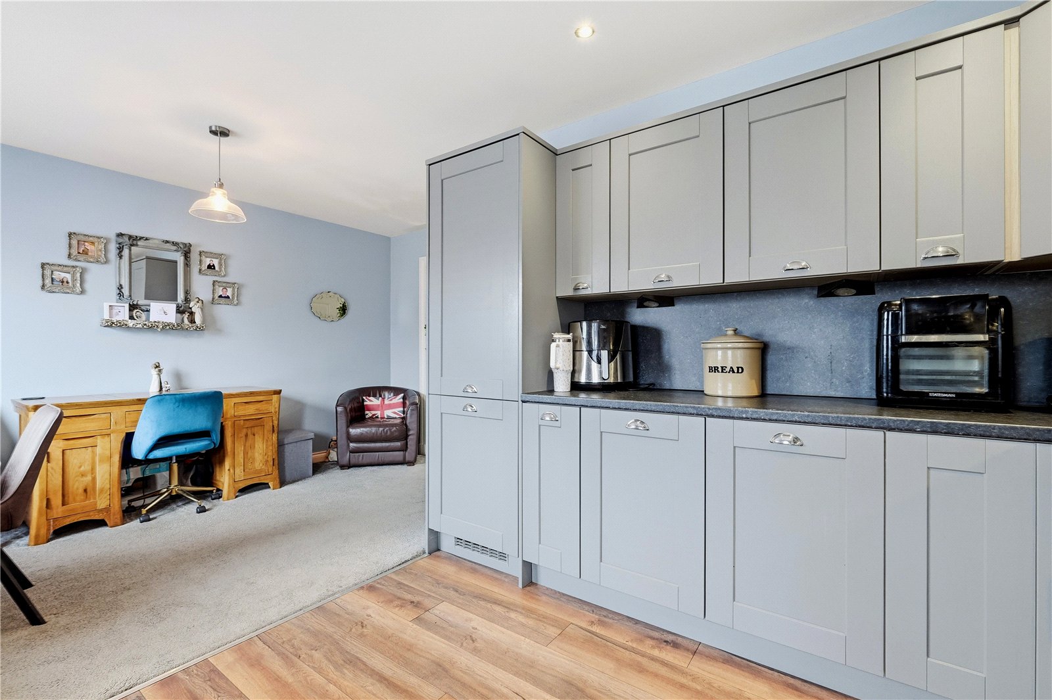
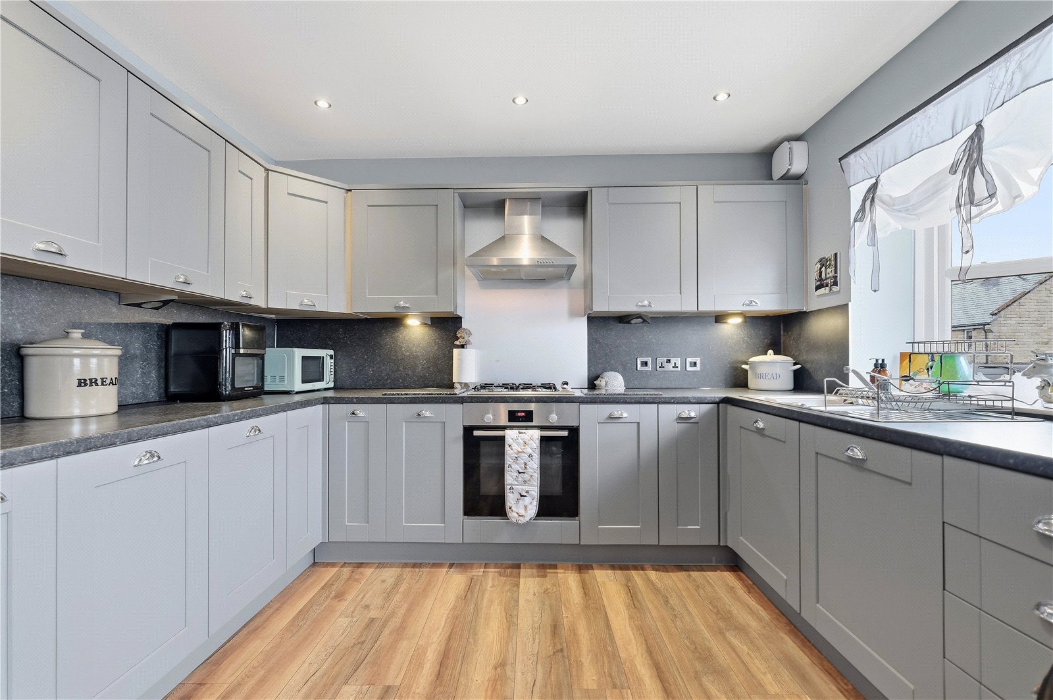
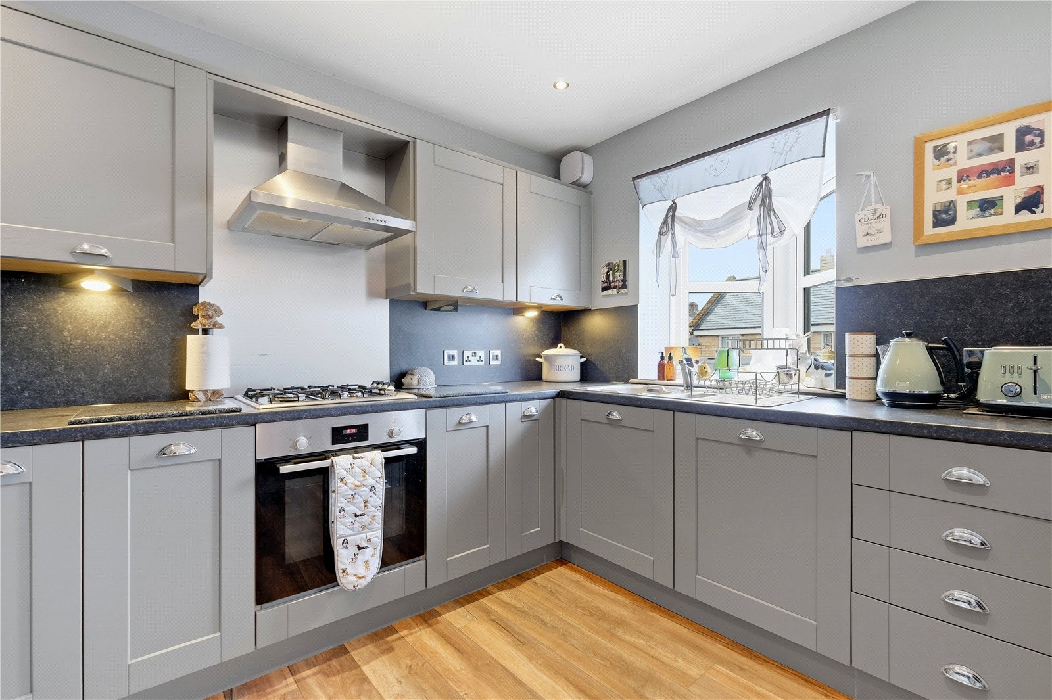
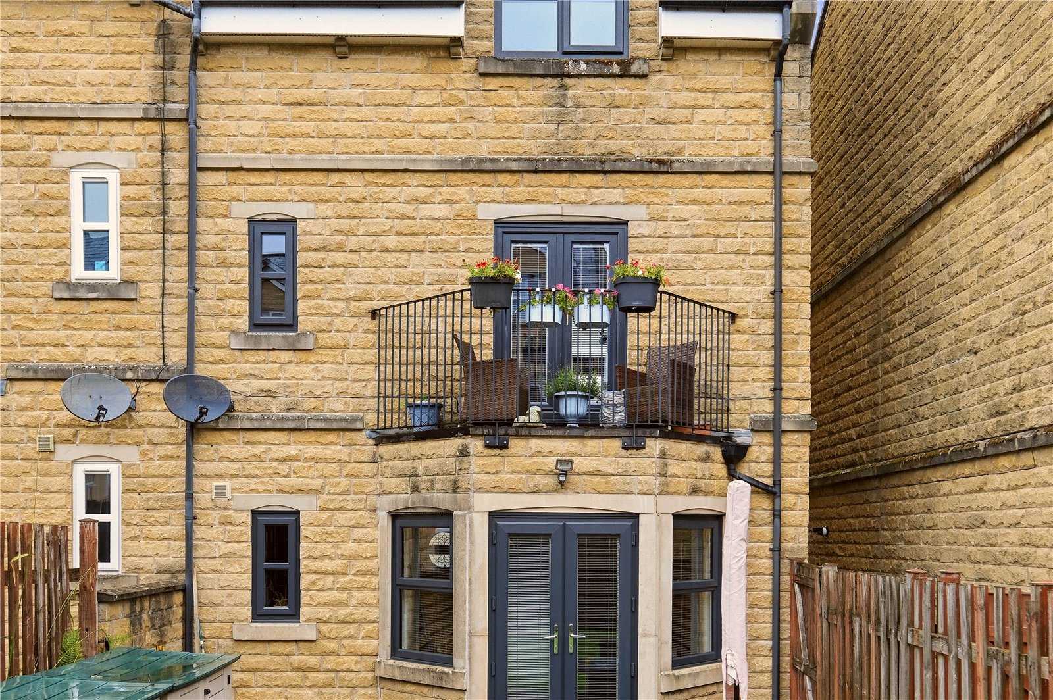
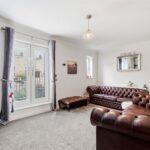
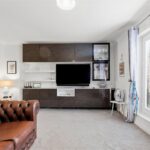
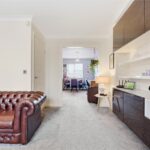
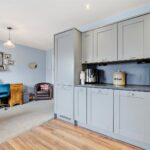
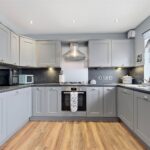
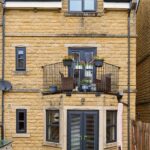
The first floor offers a fantastic open-plan layout, comprising a spacious living room featuring a contemporary media wall and access to a private balcony overlooking the rear garden. Flowing seamlessly from the living area is the dining space and a modern fitted kitchen, finished in stylish grey units with contrasting darker worktops and an integrated fridge freezer. The staircase has been enhanced with new carpets, adding a fresh and contemporary feel throughout the home.
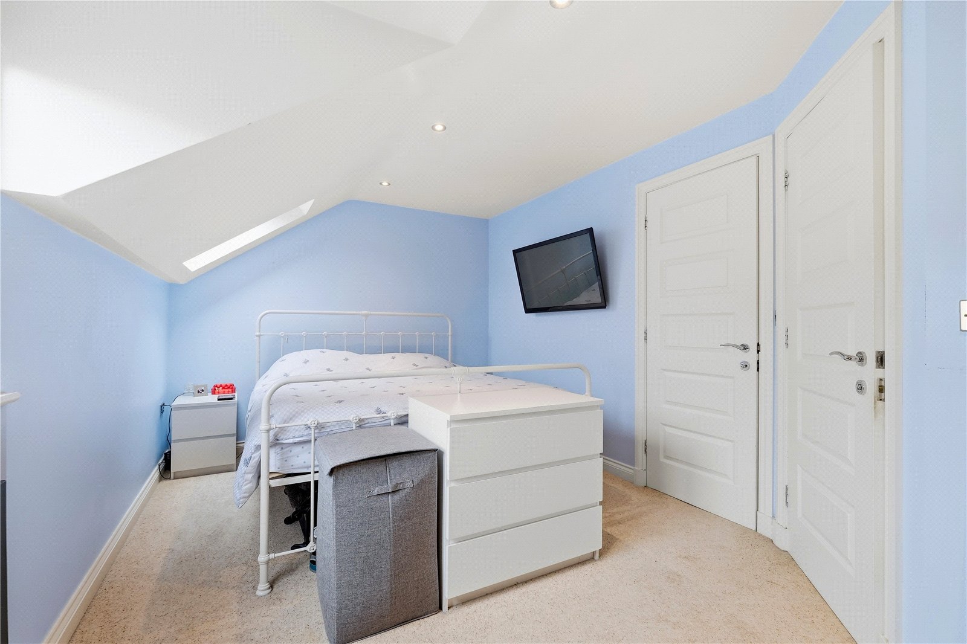
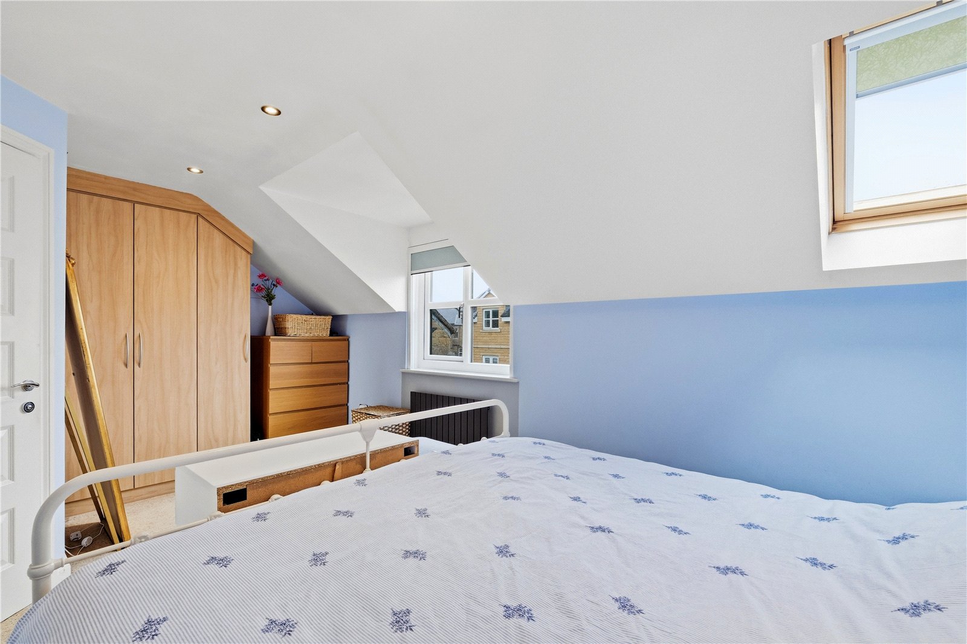
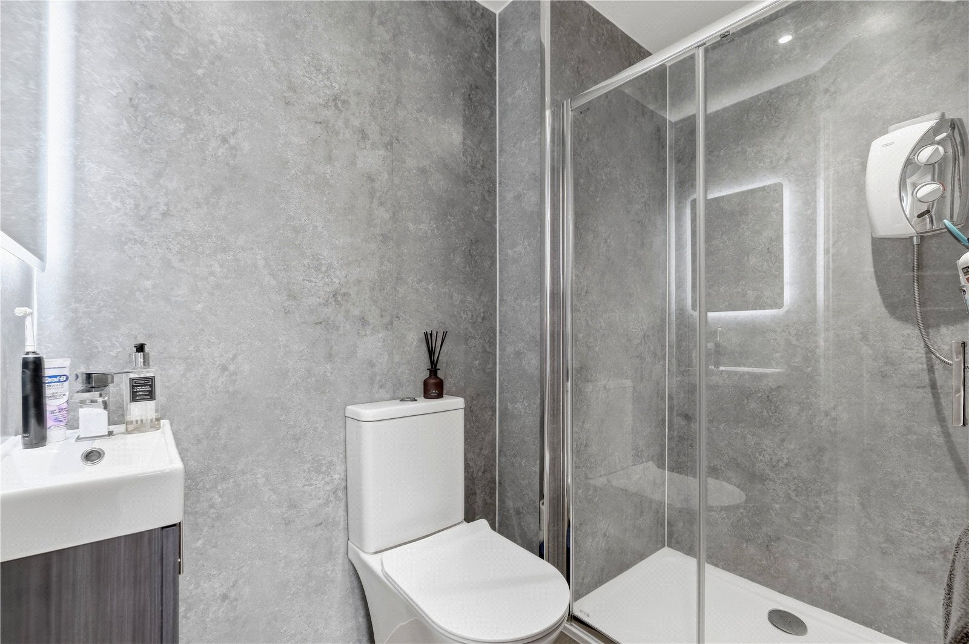
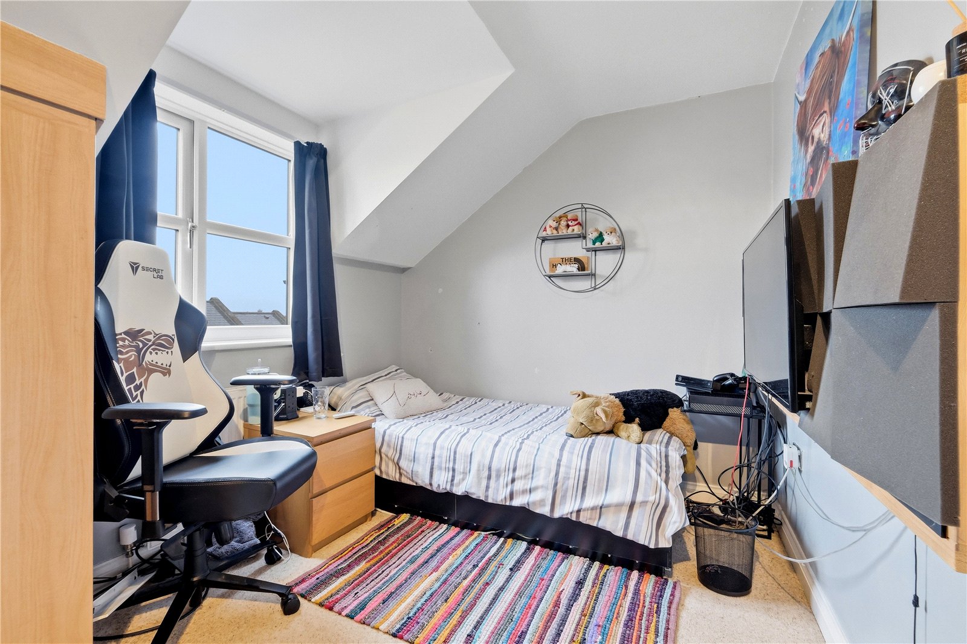
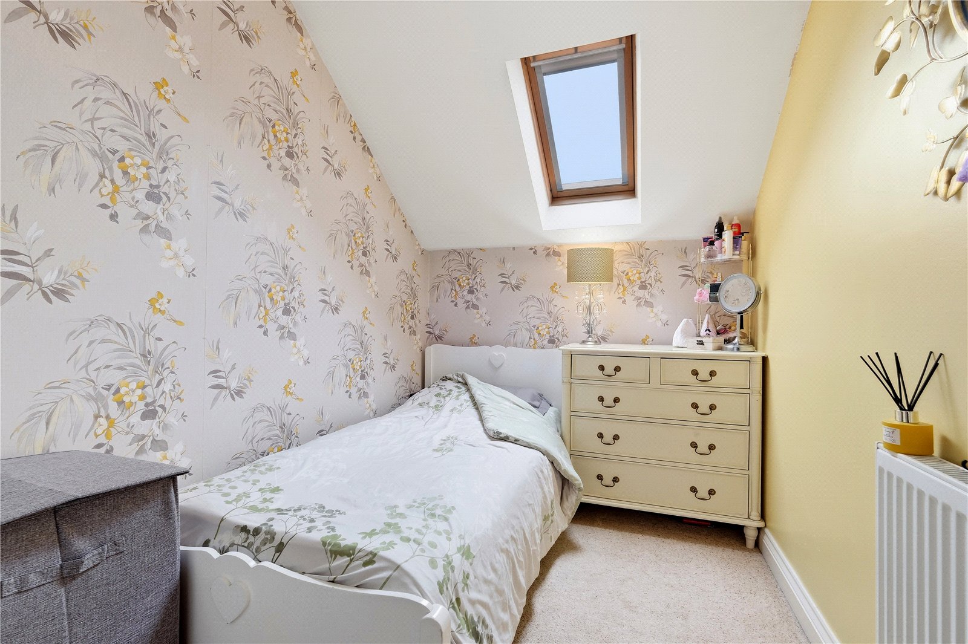
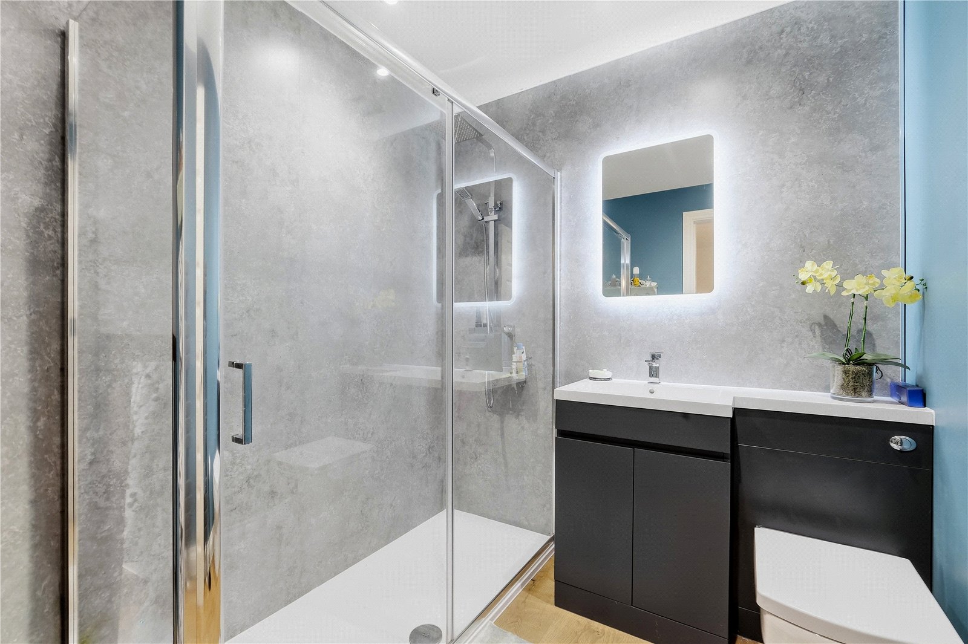
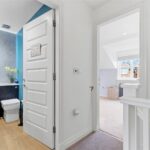
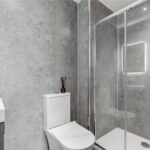
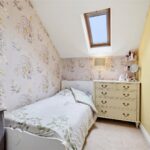
Occupying the second floor are two generous double bedrooms and a comfortable single bedroom. The spacious principal bedroom benefits from fitted wardrobes and a recently updated modern en-suite shower room. Completing the accommodation is a beautifully presented family shower room featuring a stylish walk-in shower.
Further improvements include new double glazing throughout, enhancing energy efficiency and comfort across the property.
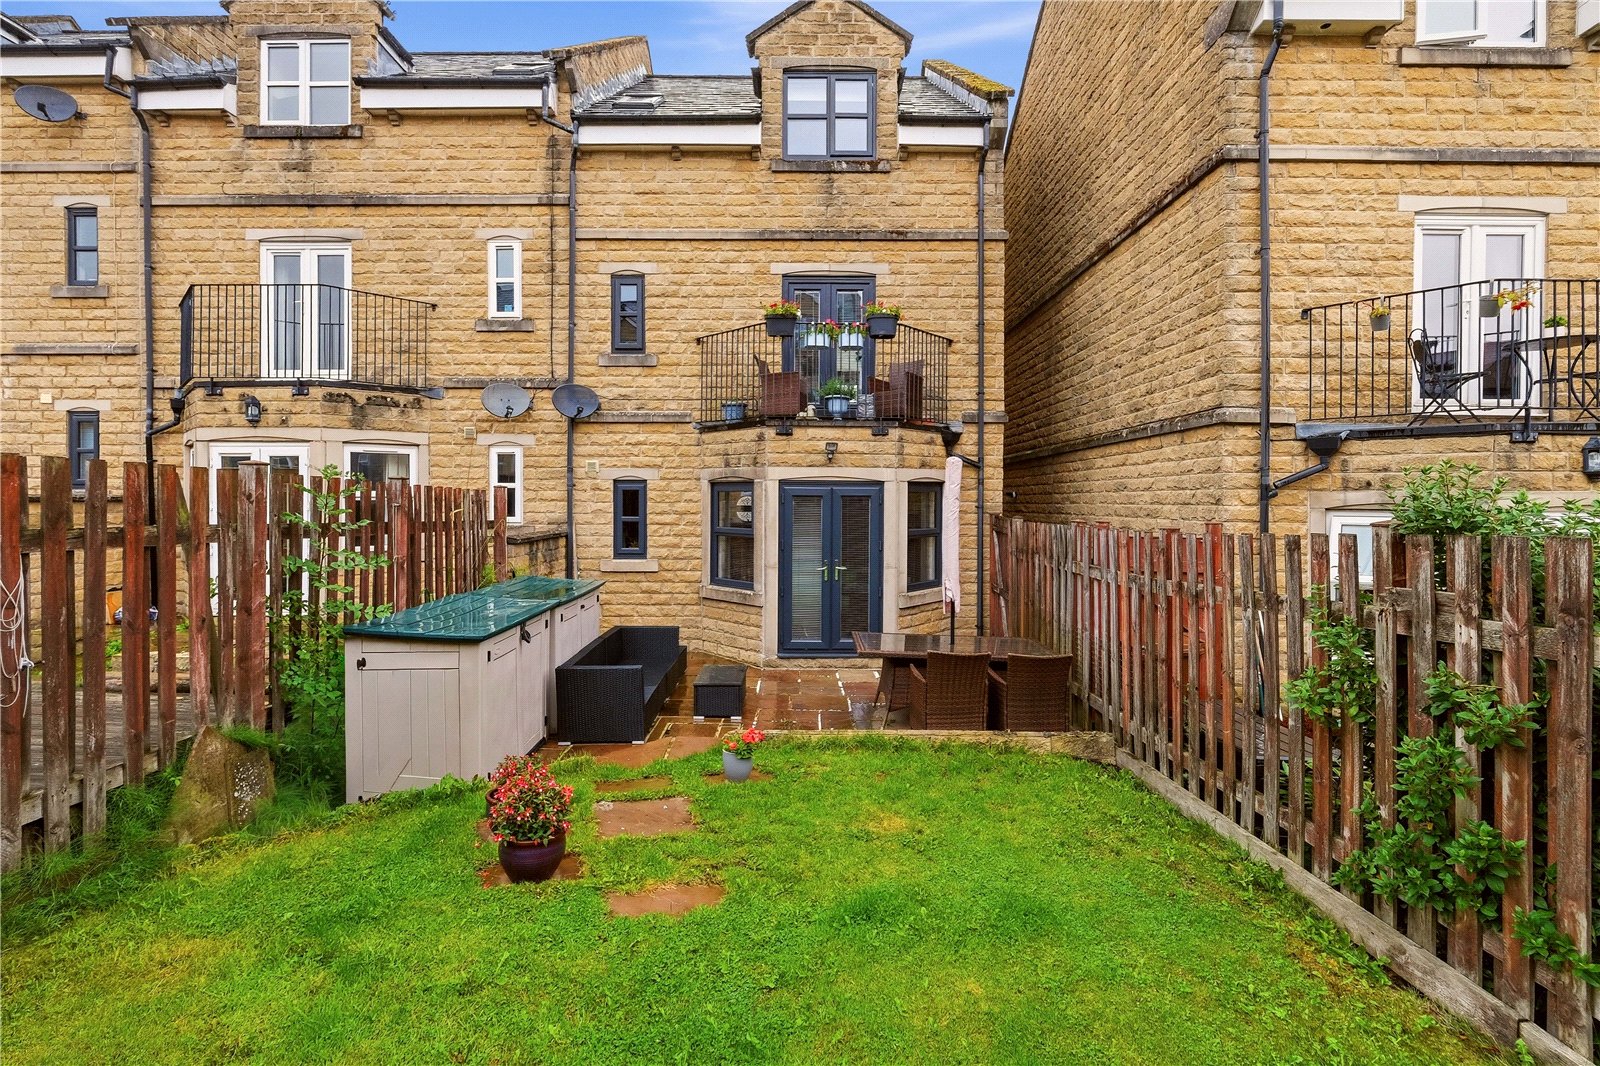
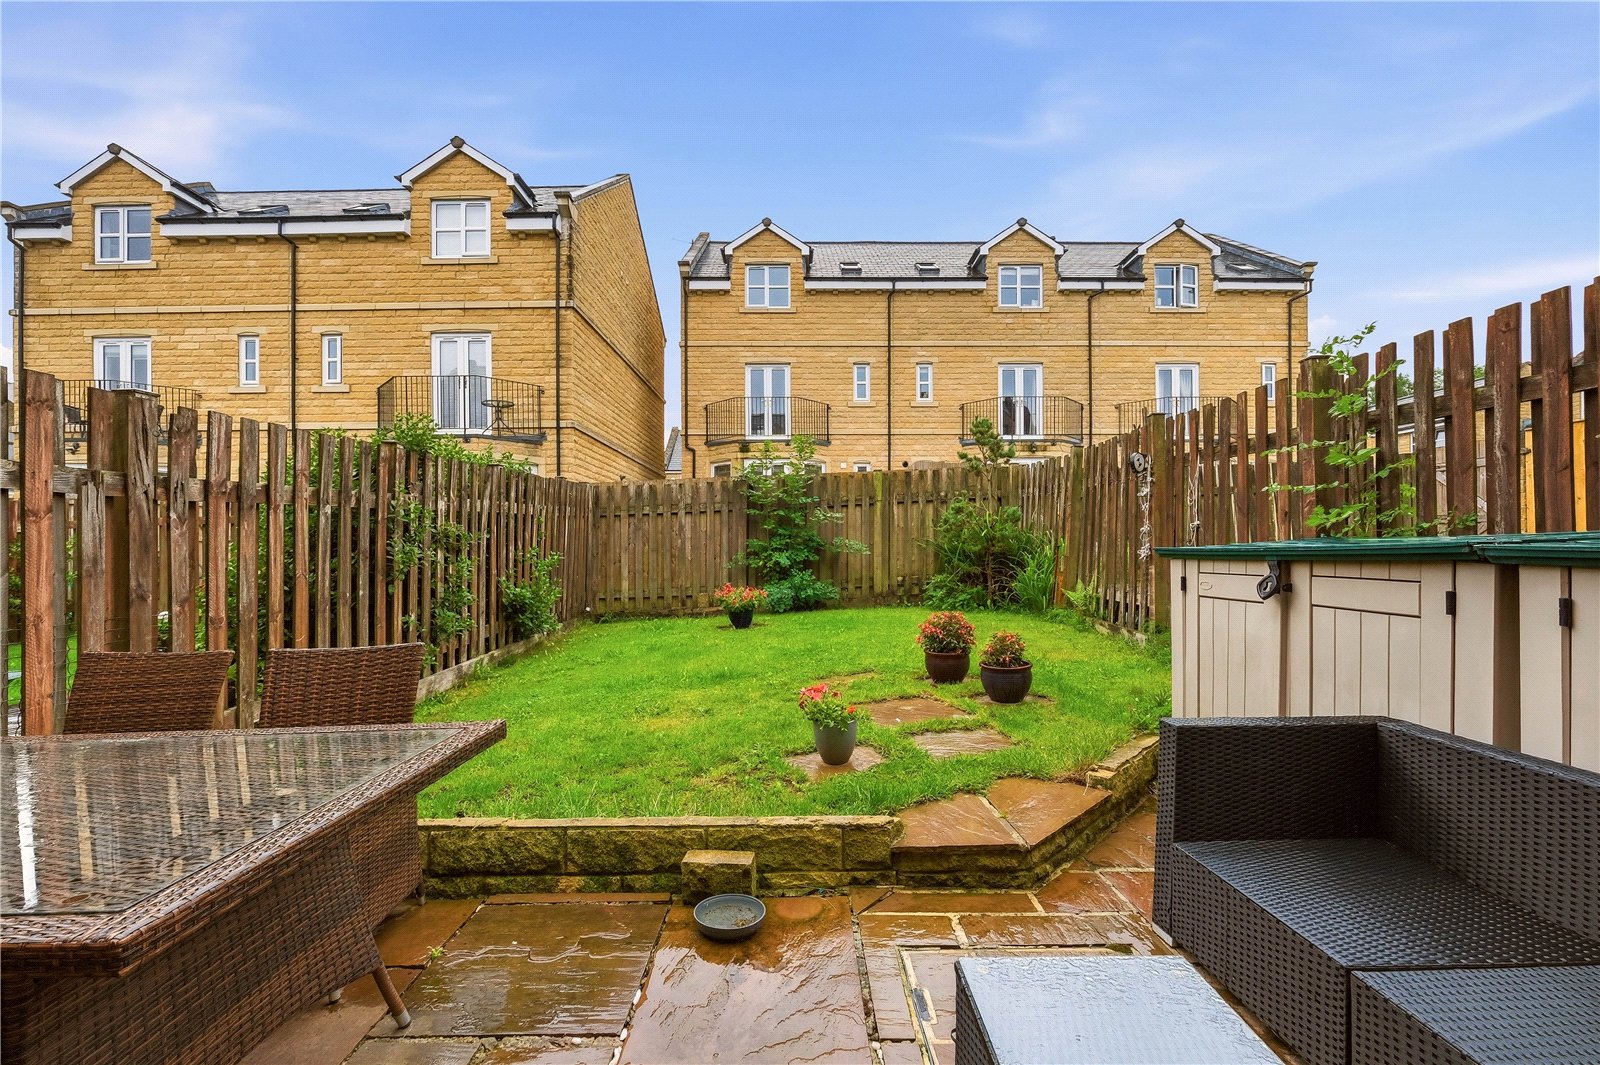
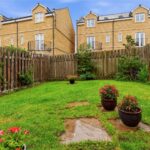
Externally, the property enjoys a generous enclosed rear garden with a lawn and patio area, providing the perfect space for outdoor dining, entertaining, and family enjoyment.
This beautifully maintained and updated home offers flexible living accommodation, modern fixtures and fittings, and an enviable location, making it an ideal choice for families and professionals alike.
GROUND FLOOR
Entrance Hall
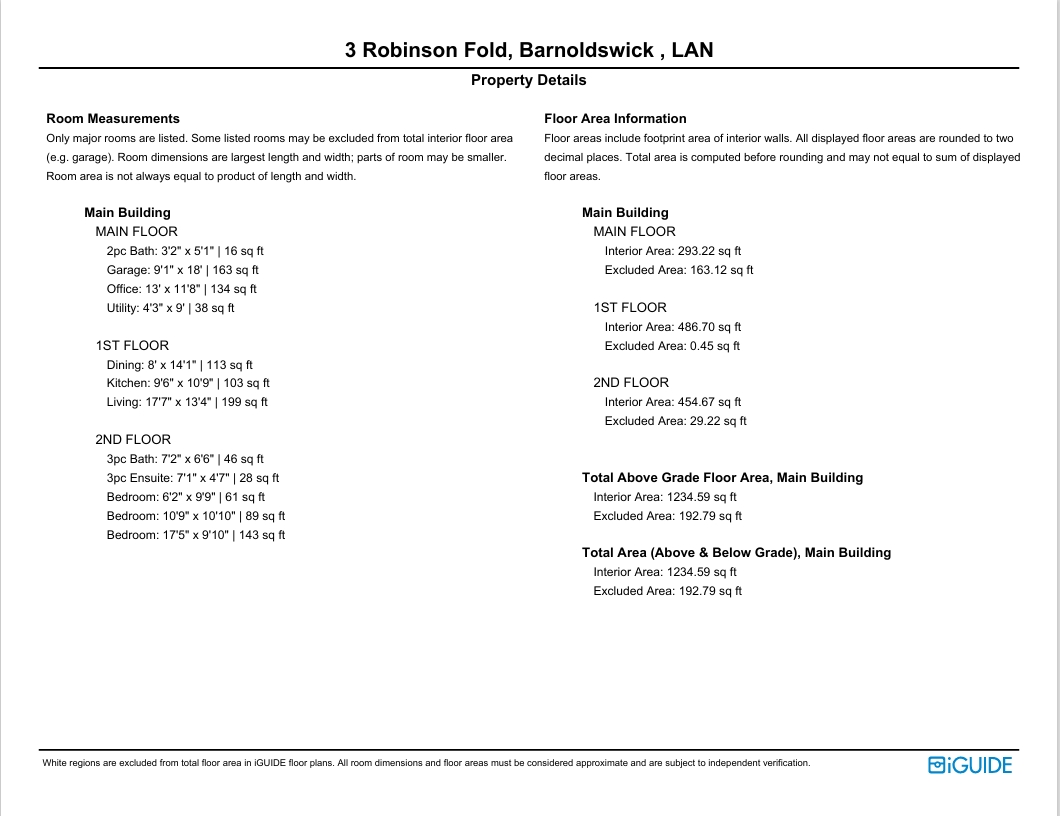
W.C. 0.97m x 1.55m | 16 sq ft
Garage 2.77m x 5.49m | 163 sq ft
Office - Garden Room 3.96m x 3.56m | 134 sq ft
Utility Room 1.3m x 2.74m | 38 sq ft
FIRST FLOOR
Living Room 5.36m x 4.06m | 199 sq ft
Balcony
Dining Room 2.44m x 4.3m | 113 sq ft
Kitchen 2.9m x 3.28m | 103 sq ft
SECOND FLOOR
Bedroom One 5.3m x 3m | 143 sq ft
En Suite 2.16m x 1.4m | 28 sq ft
Bedroom Two 3.28m x 3.3m | 89 sq ft
Bedroom Three 1.88m x 2.97m | 61 sq ft
Bathroom 2.18m x 1.98m | 46 sq ft
EXTERNAL
Front Driveway
Rear Enclosed Garden
Disclaimer
Subject to contract. Particulars are prepared in good faith for general guidance only and do not form part of any offer or contract. Measurements, floor plans and photos are approximate and not to scale; services and systems have not been tested. Buyers should verify with their legal adviser the tenure, length of lease, ground rent, service charges (where applicable), council tax band, EPC rating and any other charges or restrictions before exchange of contracts.