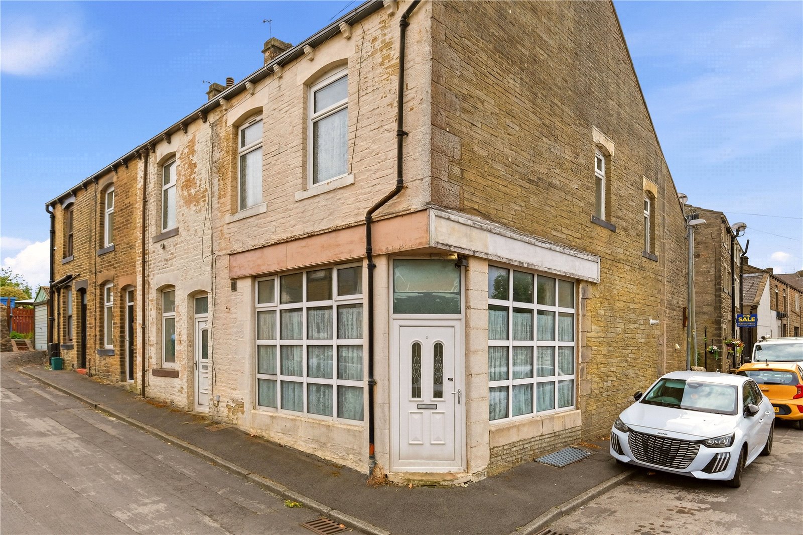
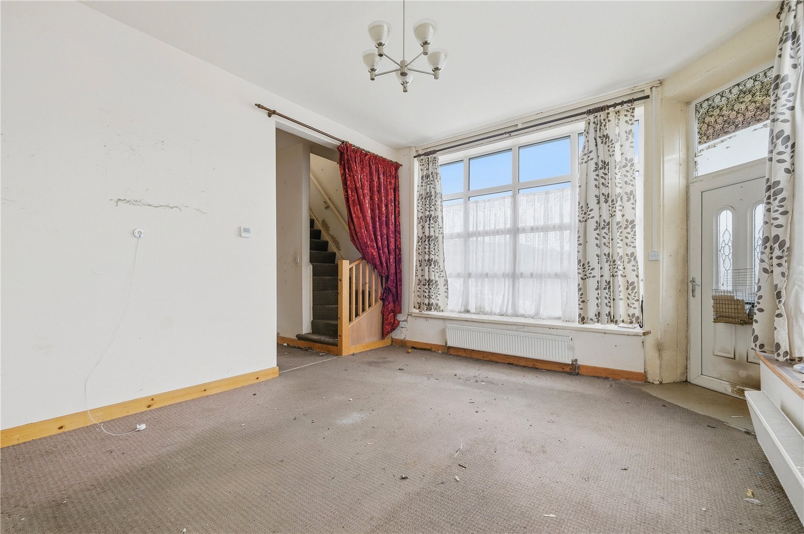
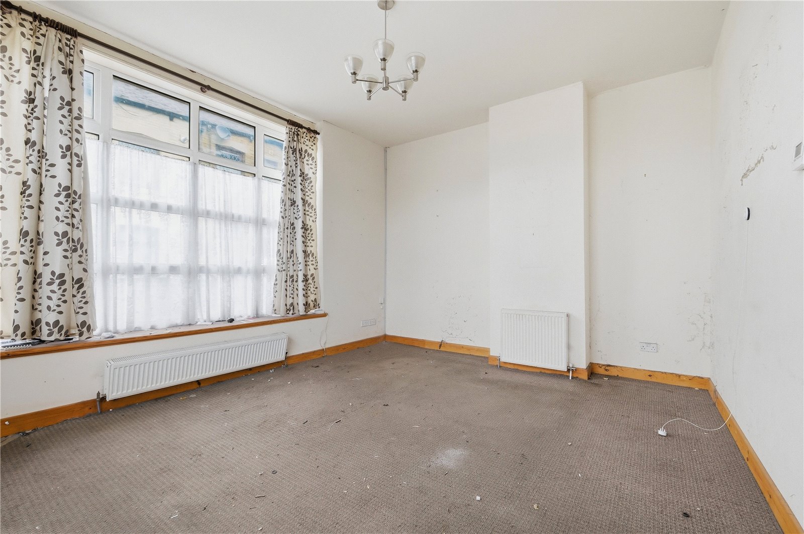
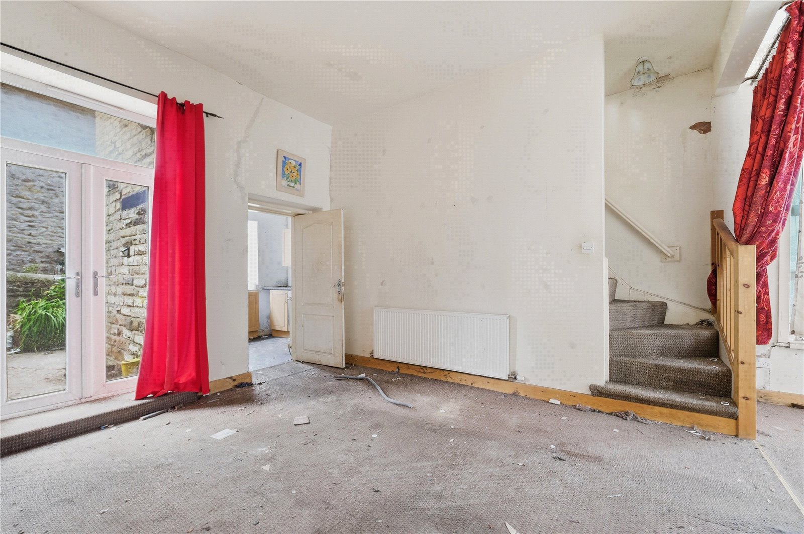
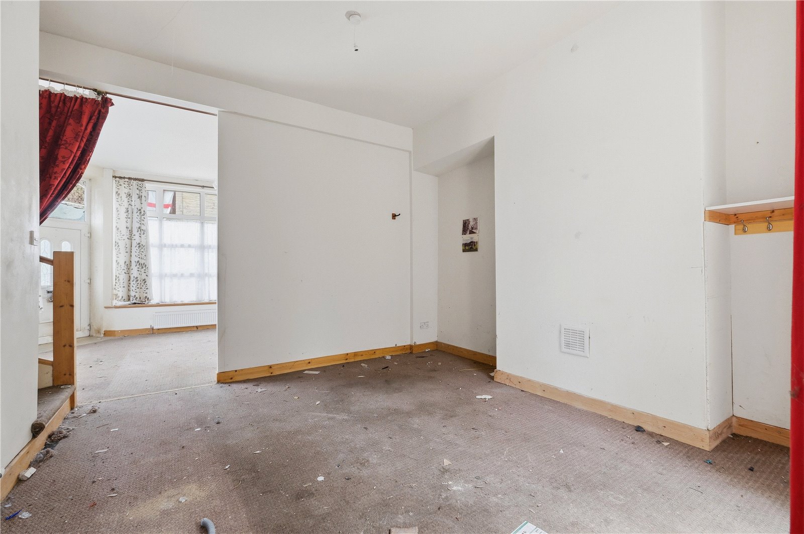

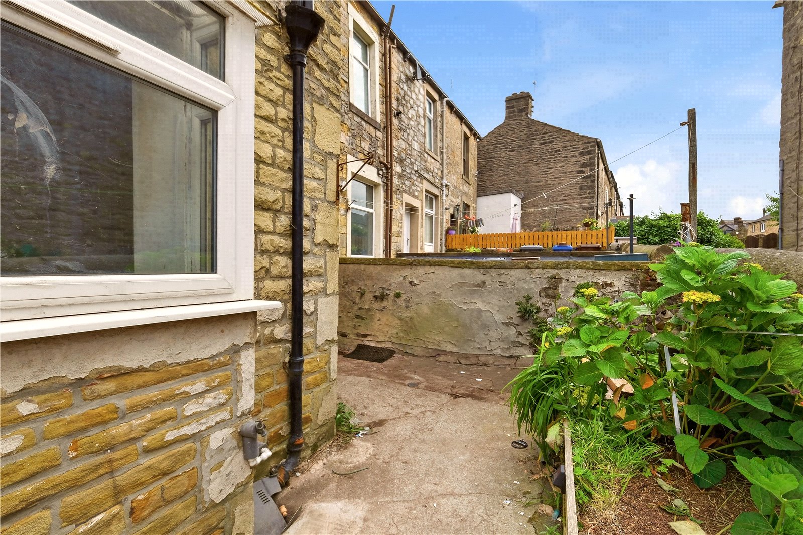
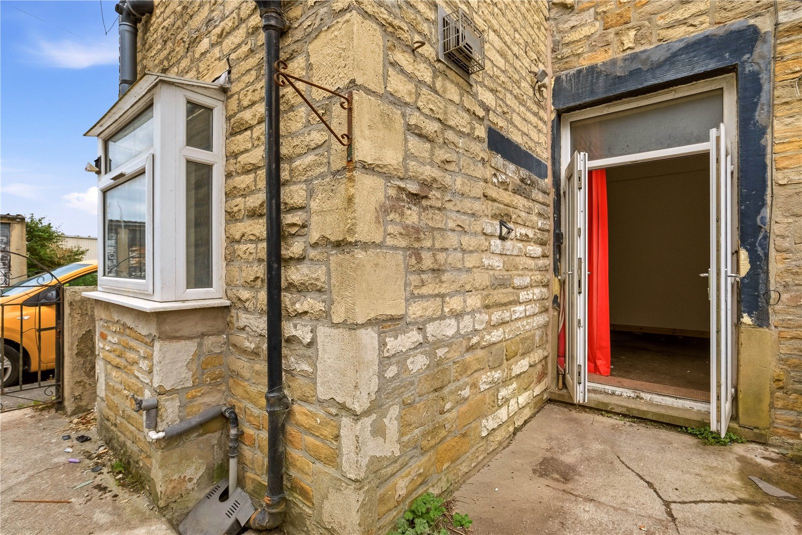
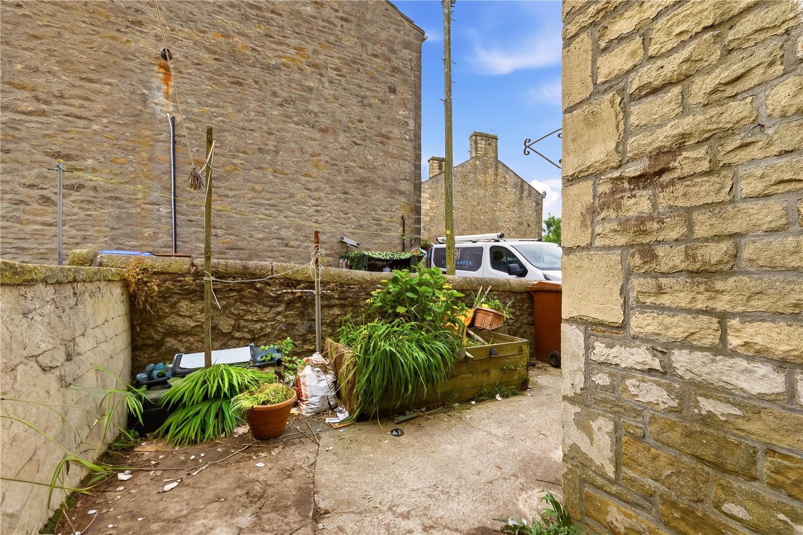

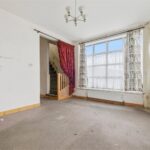
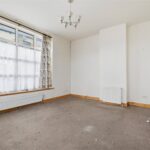
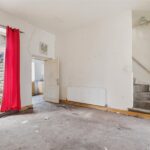
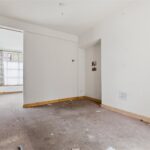
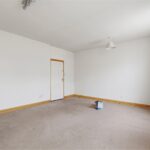
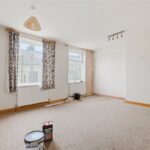



Upon entering the home, you are welcomed into a spacious living room filled with natural light from two large windows, creating a bright and inviting atmosphere. The living room flows seamlessly into the dining room, forming an open and sociable layout ideal for both relaxing and entertaining. From the dining area, patio doors lead out to the rear garden, providing an excellent indoor-outdoor connection.
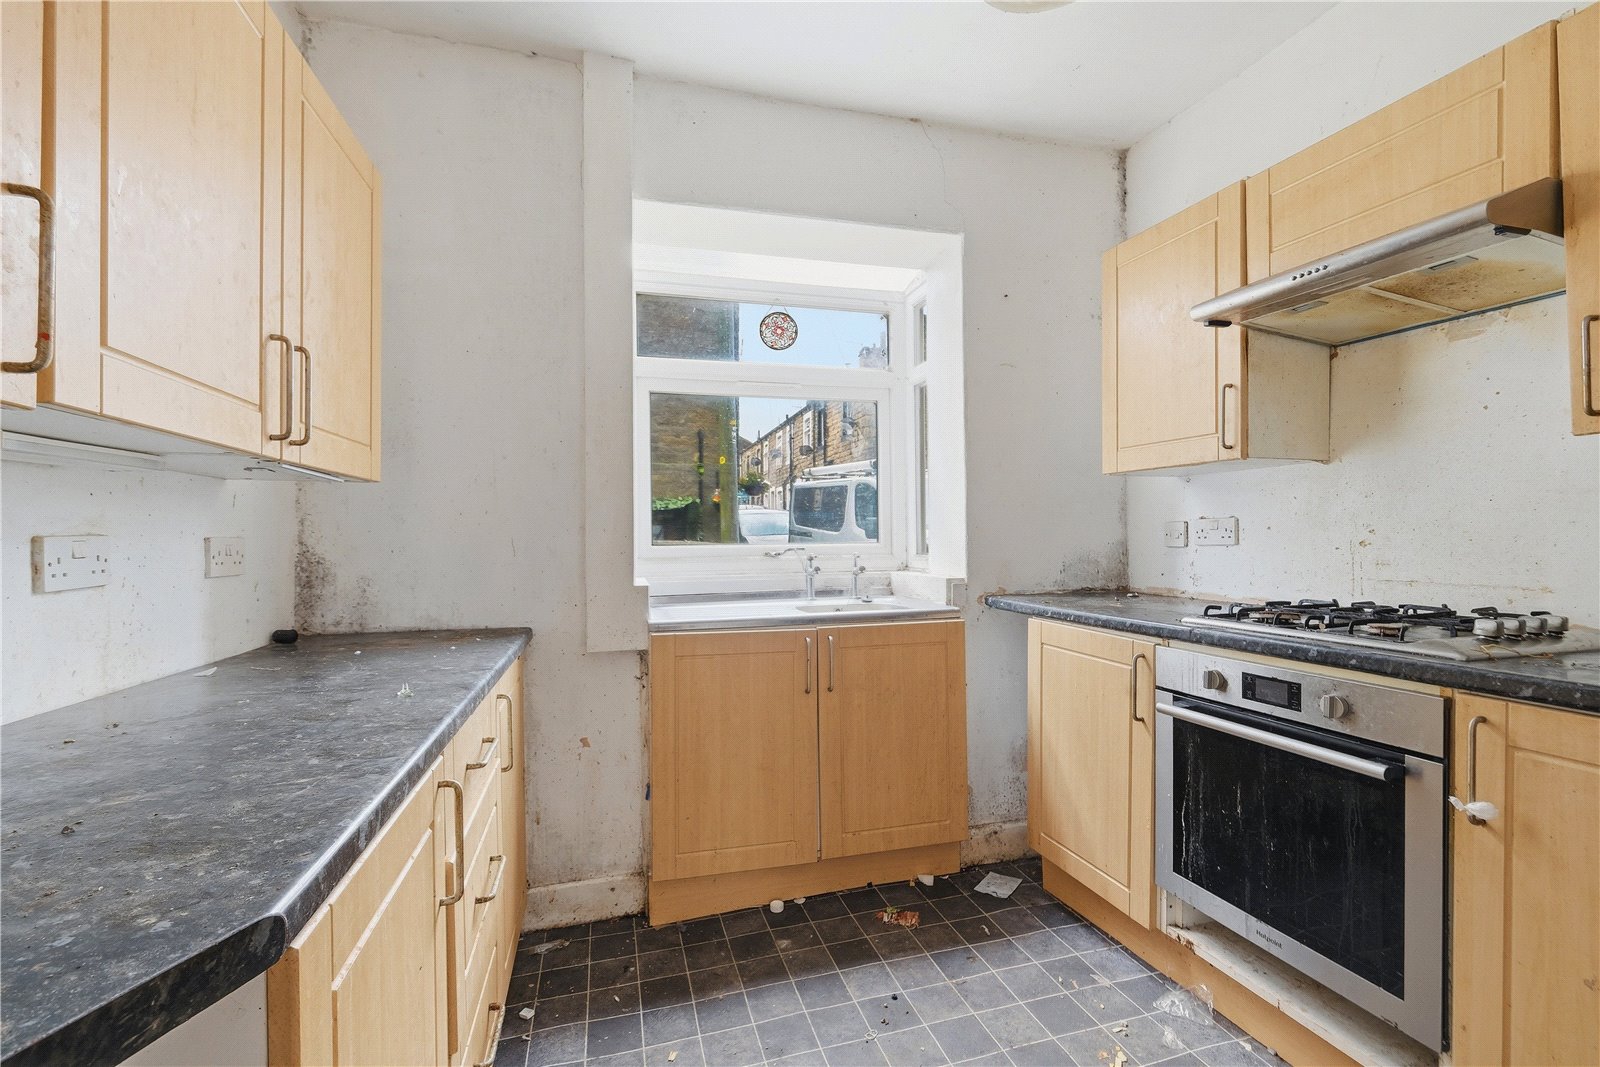
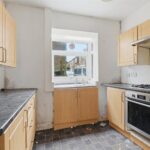
The kitchen is conveniently positioned off the dining room and provides access to stairs leading down to a large cellar, offering valuable additional storage or potential for further development.
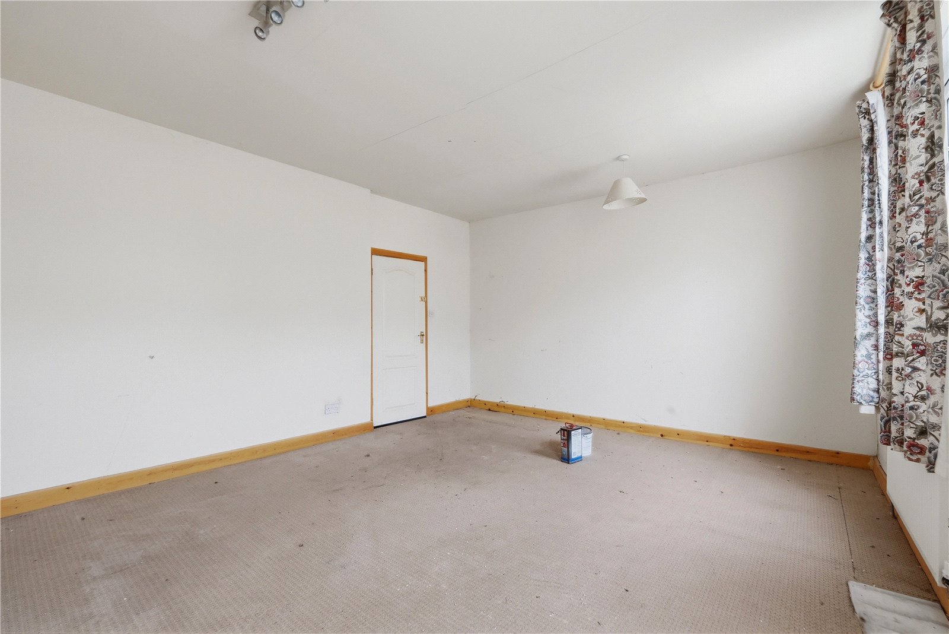
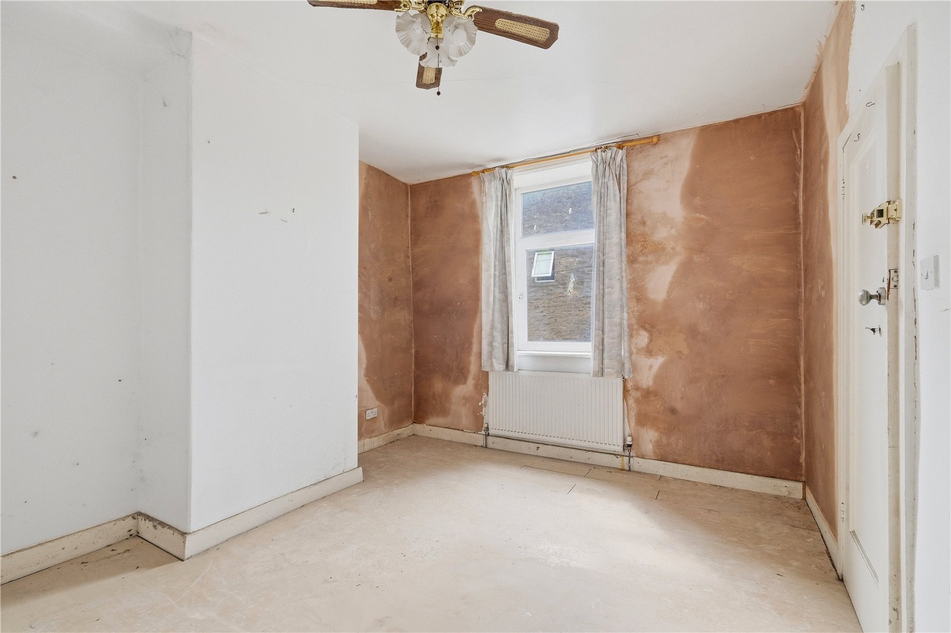
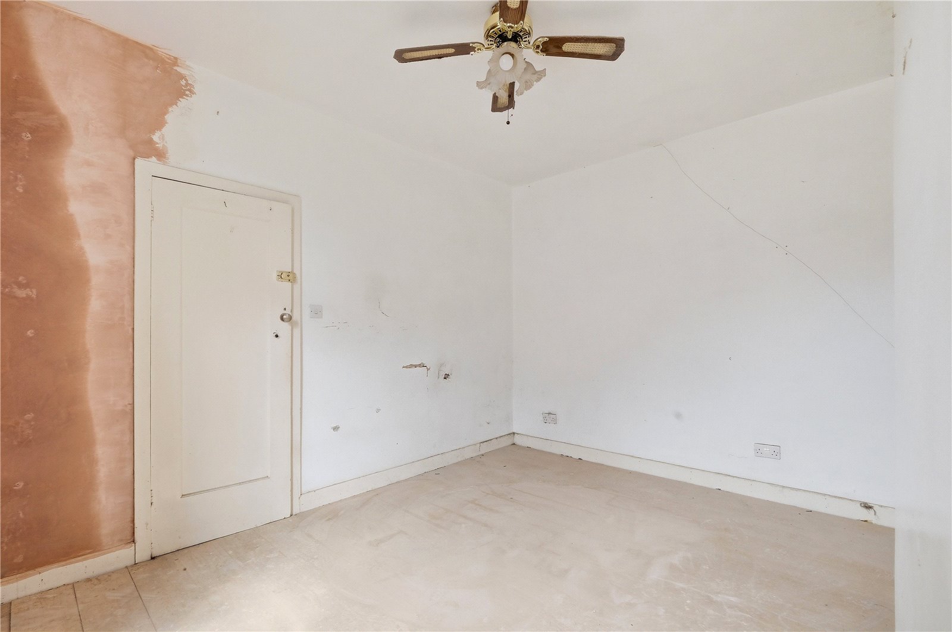
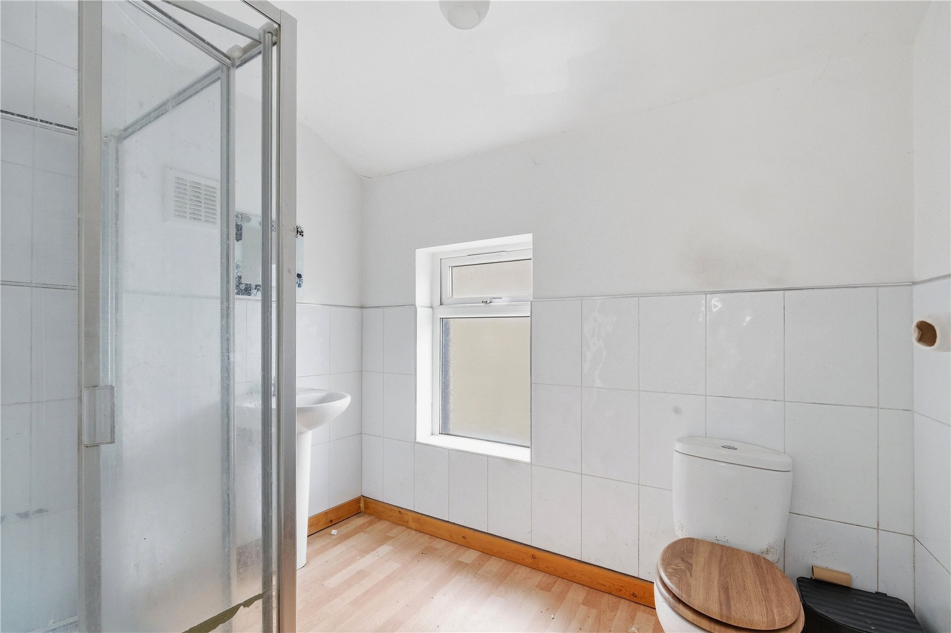
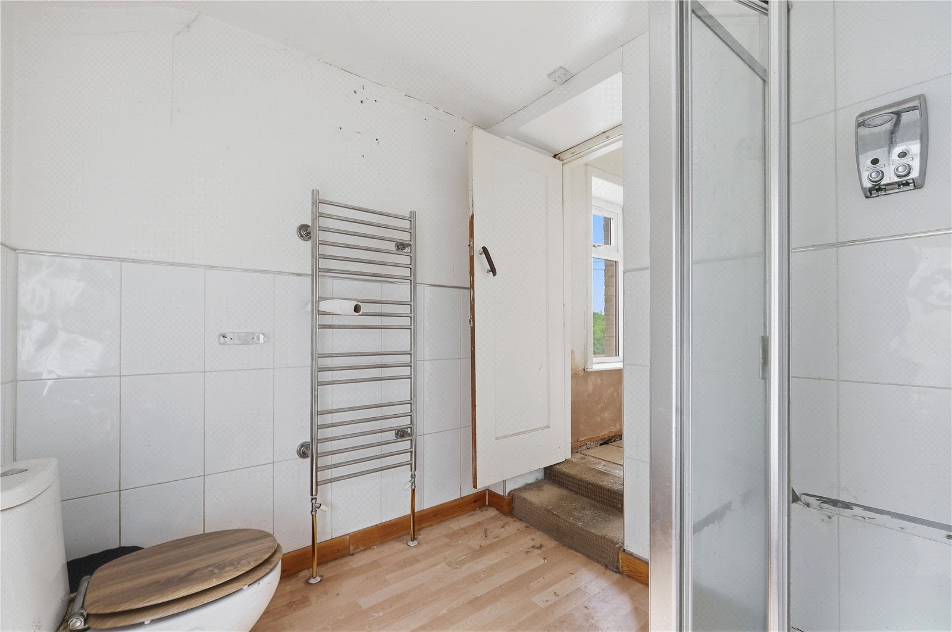
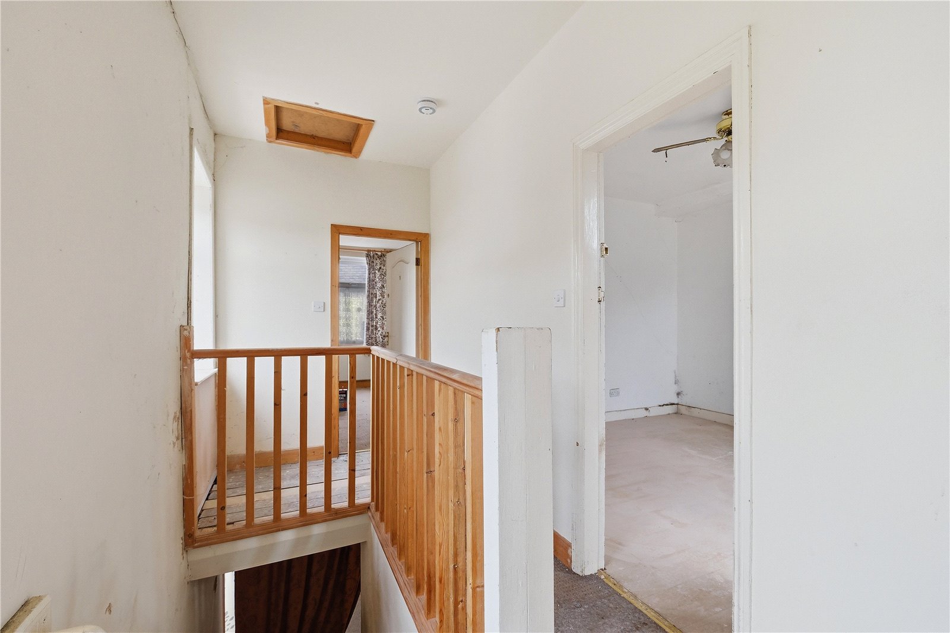
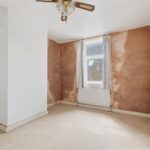
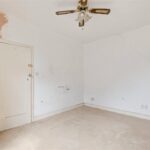
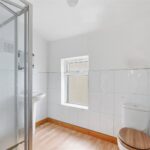
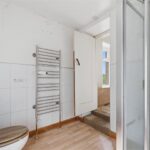
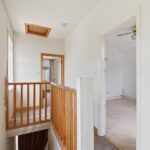
Upstairs, the property continues to impress with two generously sized double bedrooms, each providing ample space for furniture and comfort. A three piece shower room completes the first floor.
For those seeking an investment opportunity, the property has scope to be adapted into three studio apartments, with shared facilities including a kitchen, dining area, and shower room—subject to the necessary permissions.
This is a property brimming with potential in a sought after location, making it an excellent addition to any portfolio or a superb first step onto the property ladder.
Barnoldswick is a thriving market town nestled on the edge of the Yorkshire Dales, offering a wonderful blend of countryside charm and everyday convenience. Known for its strong community spirit, independent shops, and scenic surroundings, the area provides excellent local amenities including schools, cafes, and transport links to nearby towns such as Skipton and Colne. With beautiful walks and green spaces on your doorstep, it’s an ideal location for those seeking both tranquillity and accessibility.
GROUND FLOOR
Living Room 5.08m x 4m | 207 sq ft
Dining Room 4m x 4.06m | 167 sq ft
Kitchen 2.74m x 2.7m | 70 sq ft
FIRST FLOOR
Bedroom One 5.18m x 4.32m | 227 sq ft
Bedroom Two 3.28m x 4.1m | 138 sq ft
Shower Room 2.67m x 2.46m | 62 sq ft
LOWER GROUND FLOOR
Cellar
Disclaimer
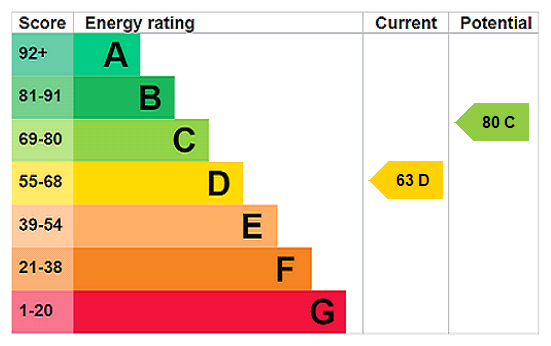
Subject to contract. Particulars are prepared in good faith for general guidance only and do not form part of any offer or contract. Measurements, floor plans and photos are approximate and not to scale; services and systems have not been tested. Buyers should verify with their legal adviser the tenure, length of lease, ground rent, service charges (where applicable), council tax band, EPC rating and any other charges or restrictions before exchange of contracts.