


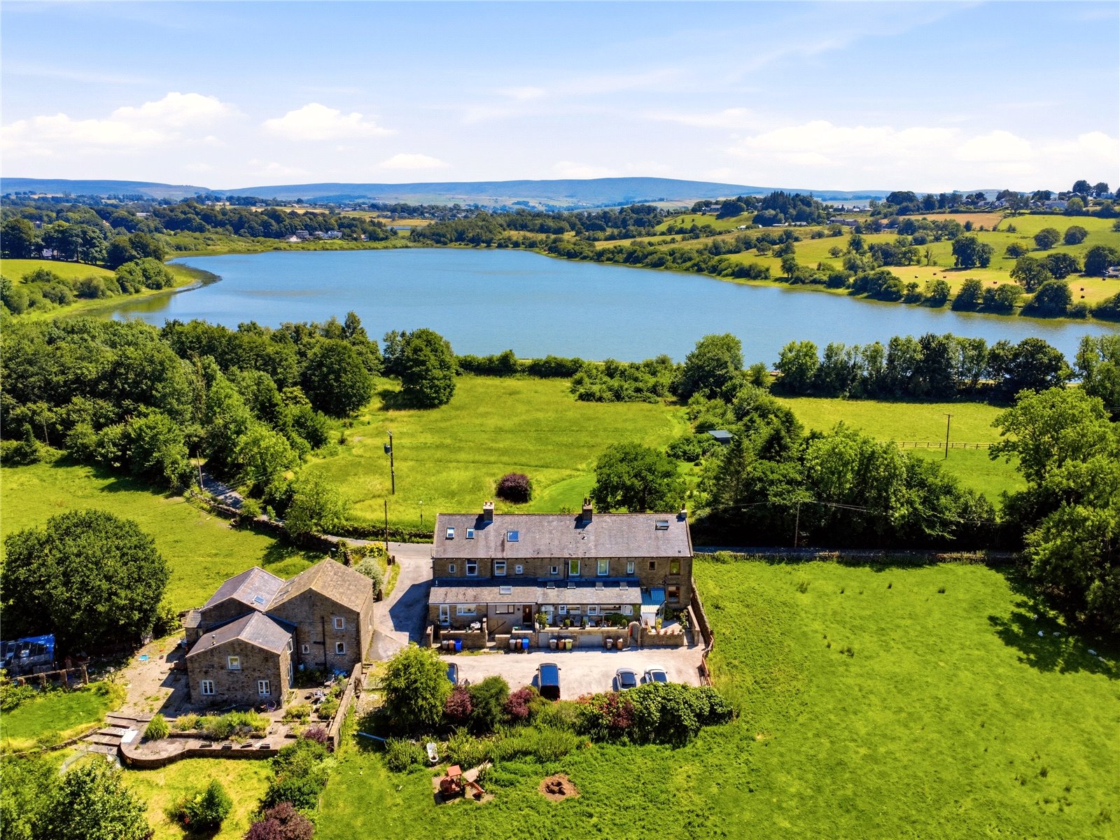
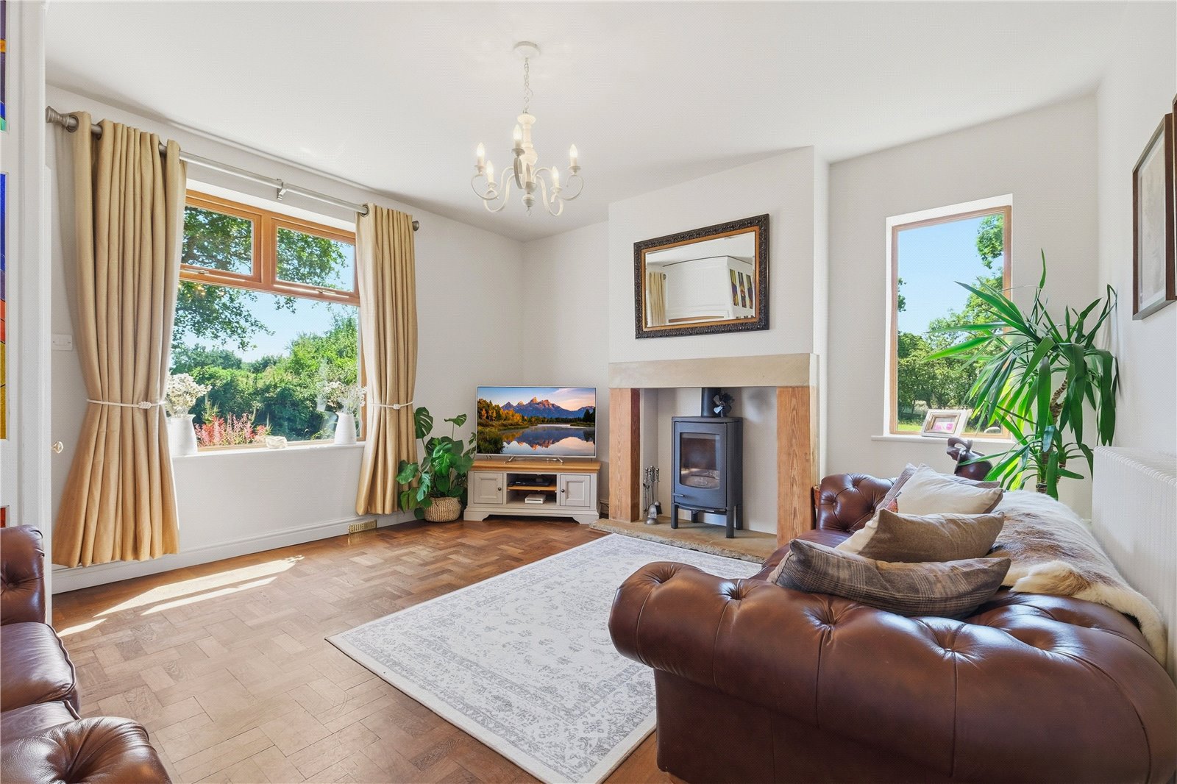


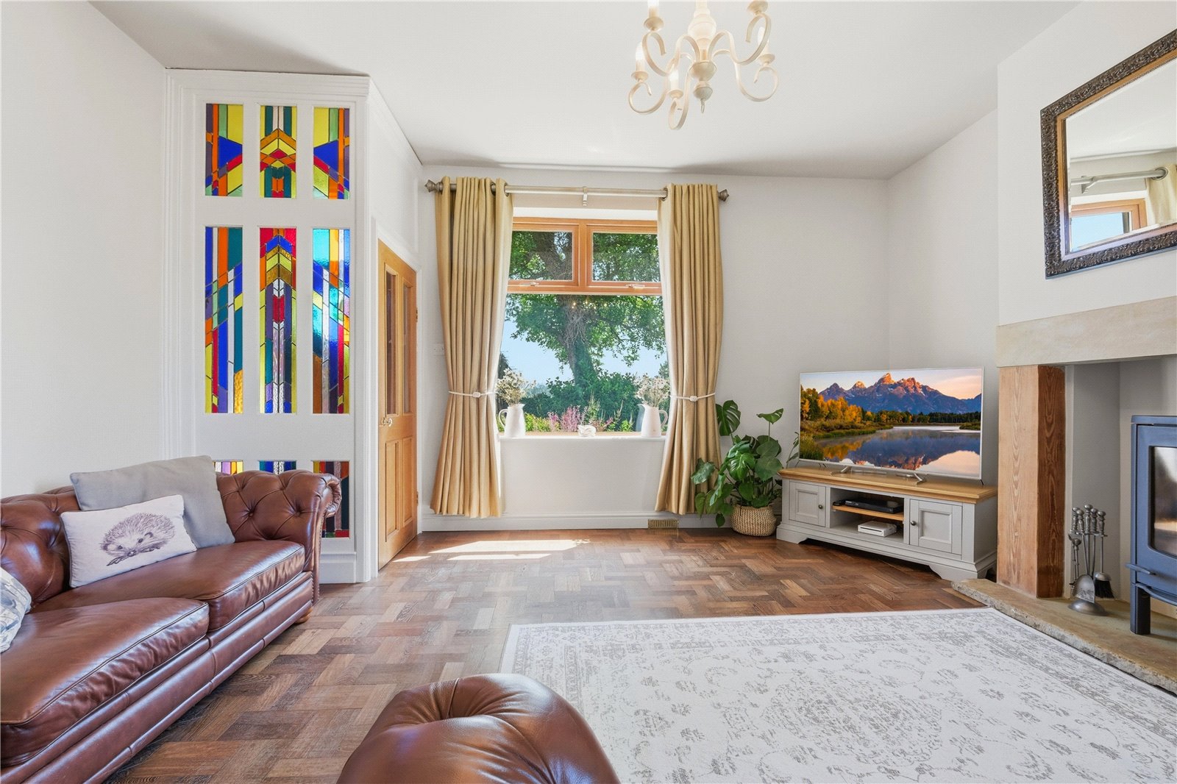

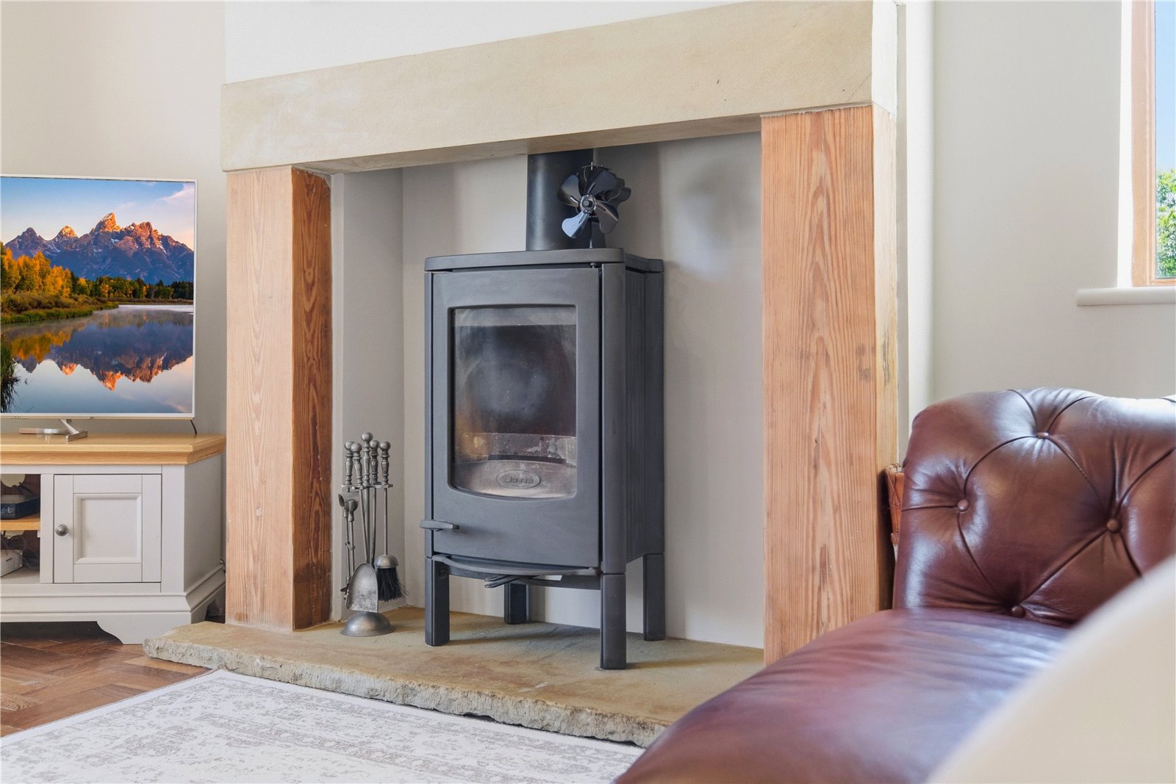



















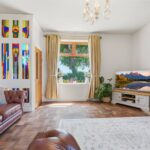


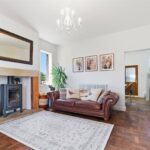
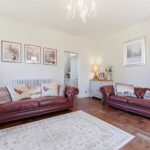




















Upon entering the property, you are welcomed into a charming vestibule featuring a stained-glass window, setting the tone for the character found throughout the home. The spacious lounge benefits from large front and side-facing windows, allowing plenty of natural light to flood the room. Attractive parquet flooring and a wood-burning stove set within a stone and timber surround create a warm and inviting living space.
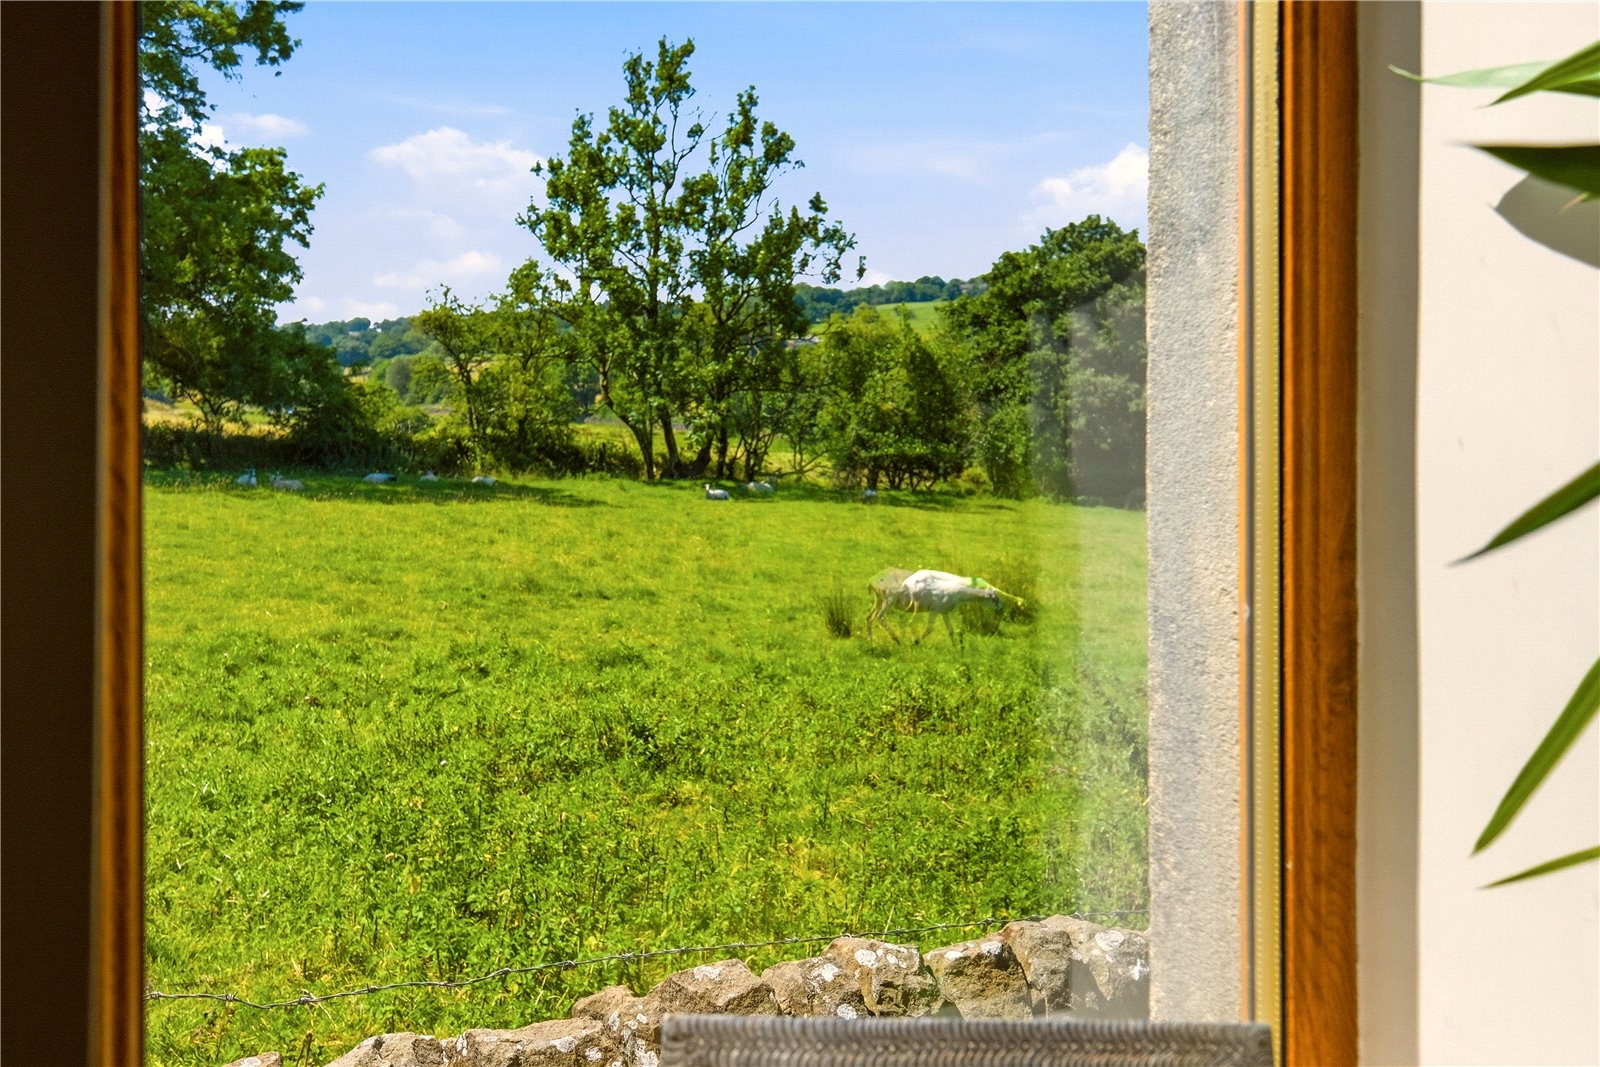
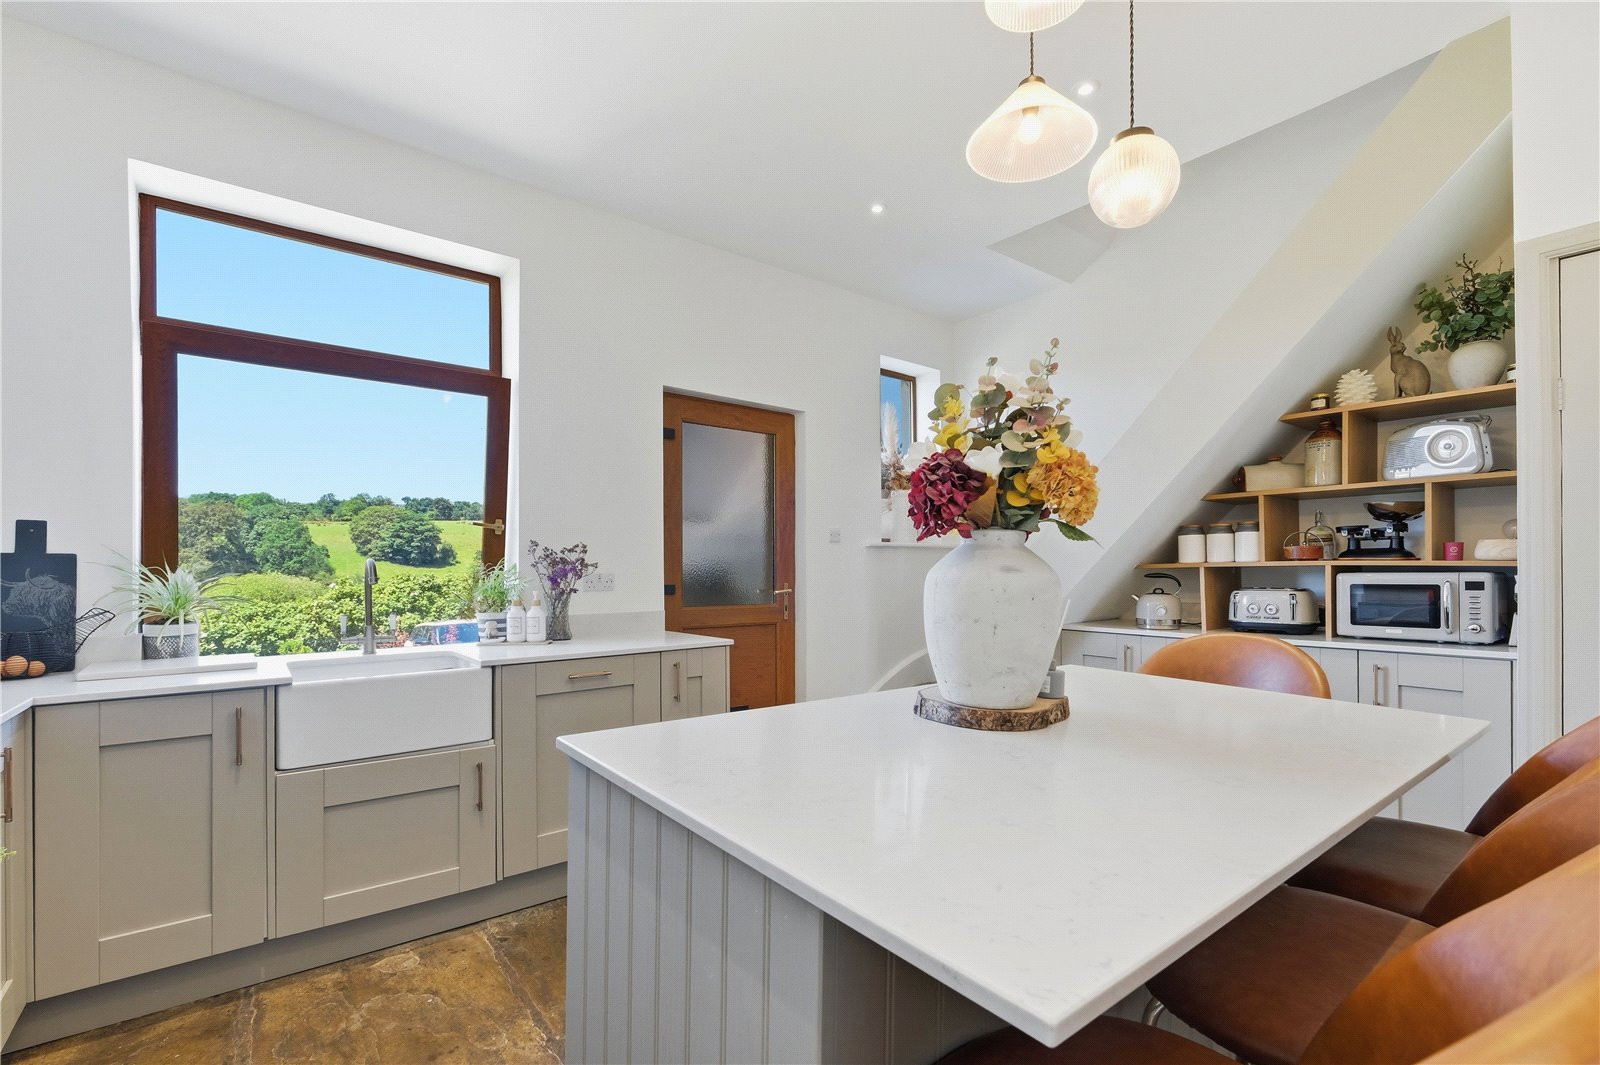
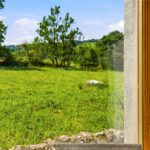
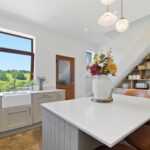
To the rear is a superb kitchen dining room, installed approximately three years ago and thoughtfully designed for modern family living. The bespoke fitted kitchen features a central dining island, Belfast sink positioned beneath the rear window to take full advantage of the countryside views, quartz worktops, built-in shelving and useful under-stairs cabinetry. A range-style Belling cooker incorporating a double oven, grill and proving drawer adds further appeal, whilst Yorkshire stone flooring completes the high-quality finish.
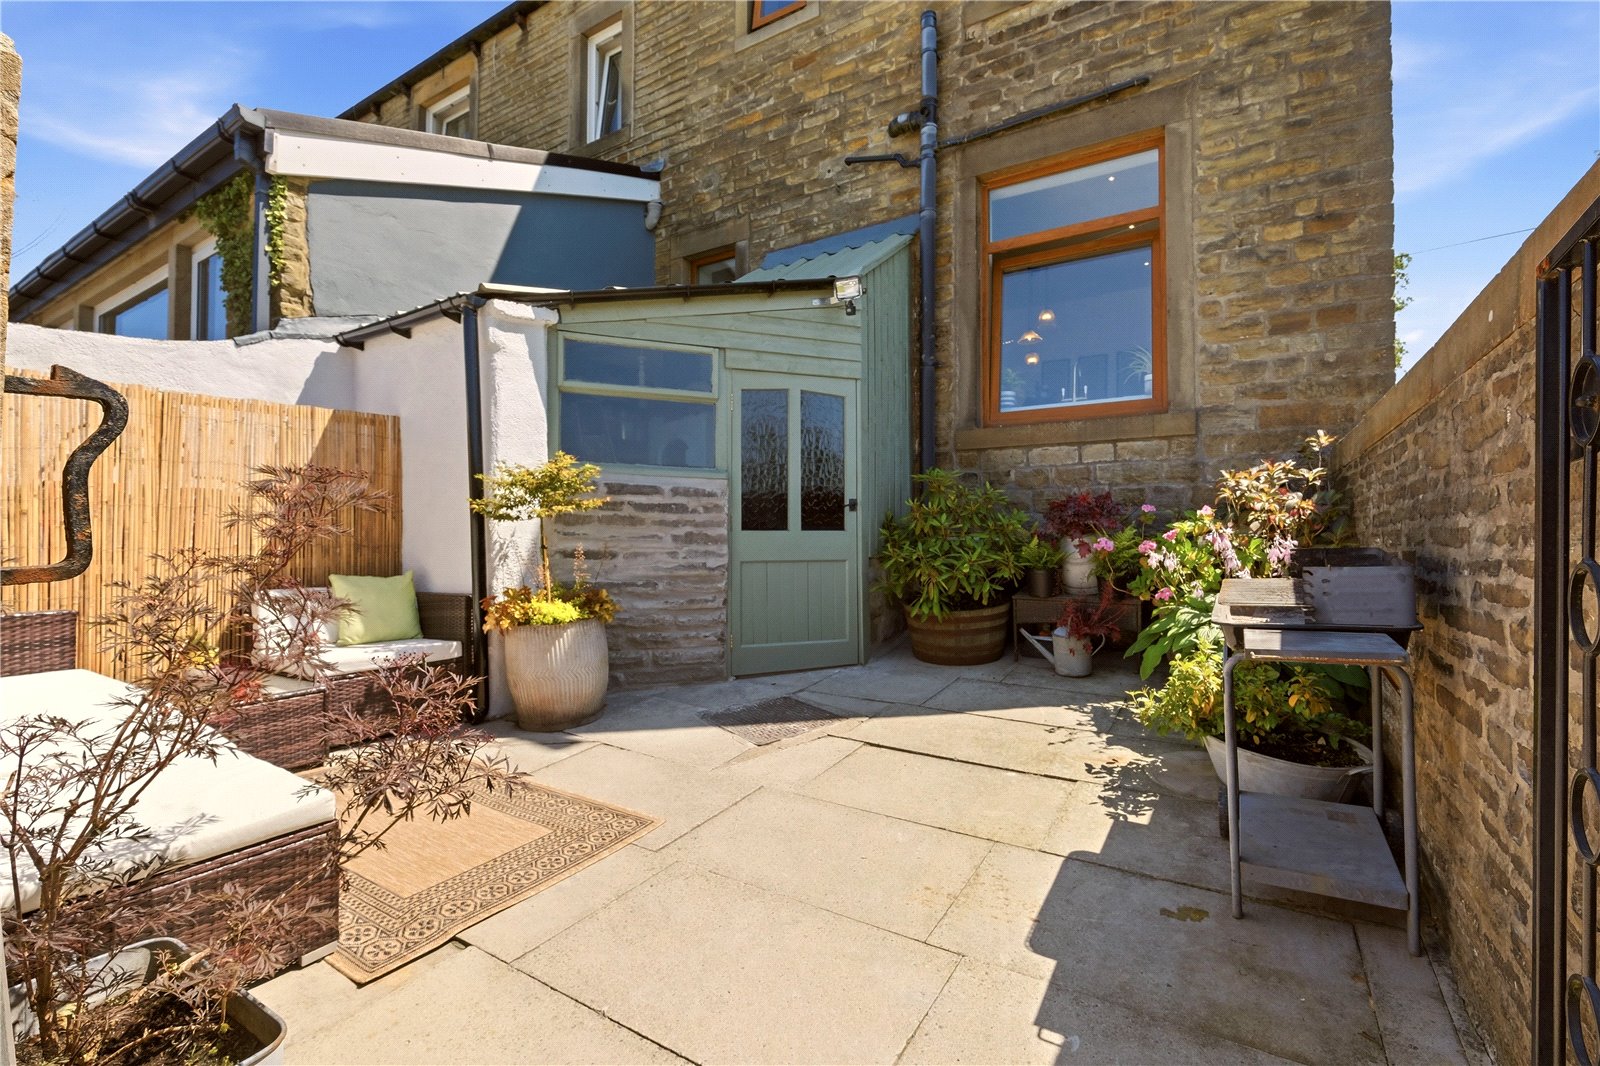
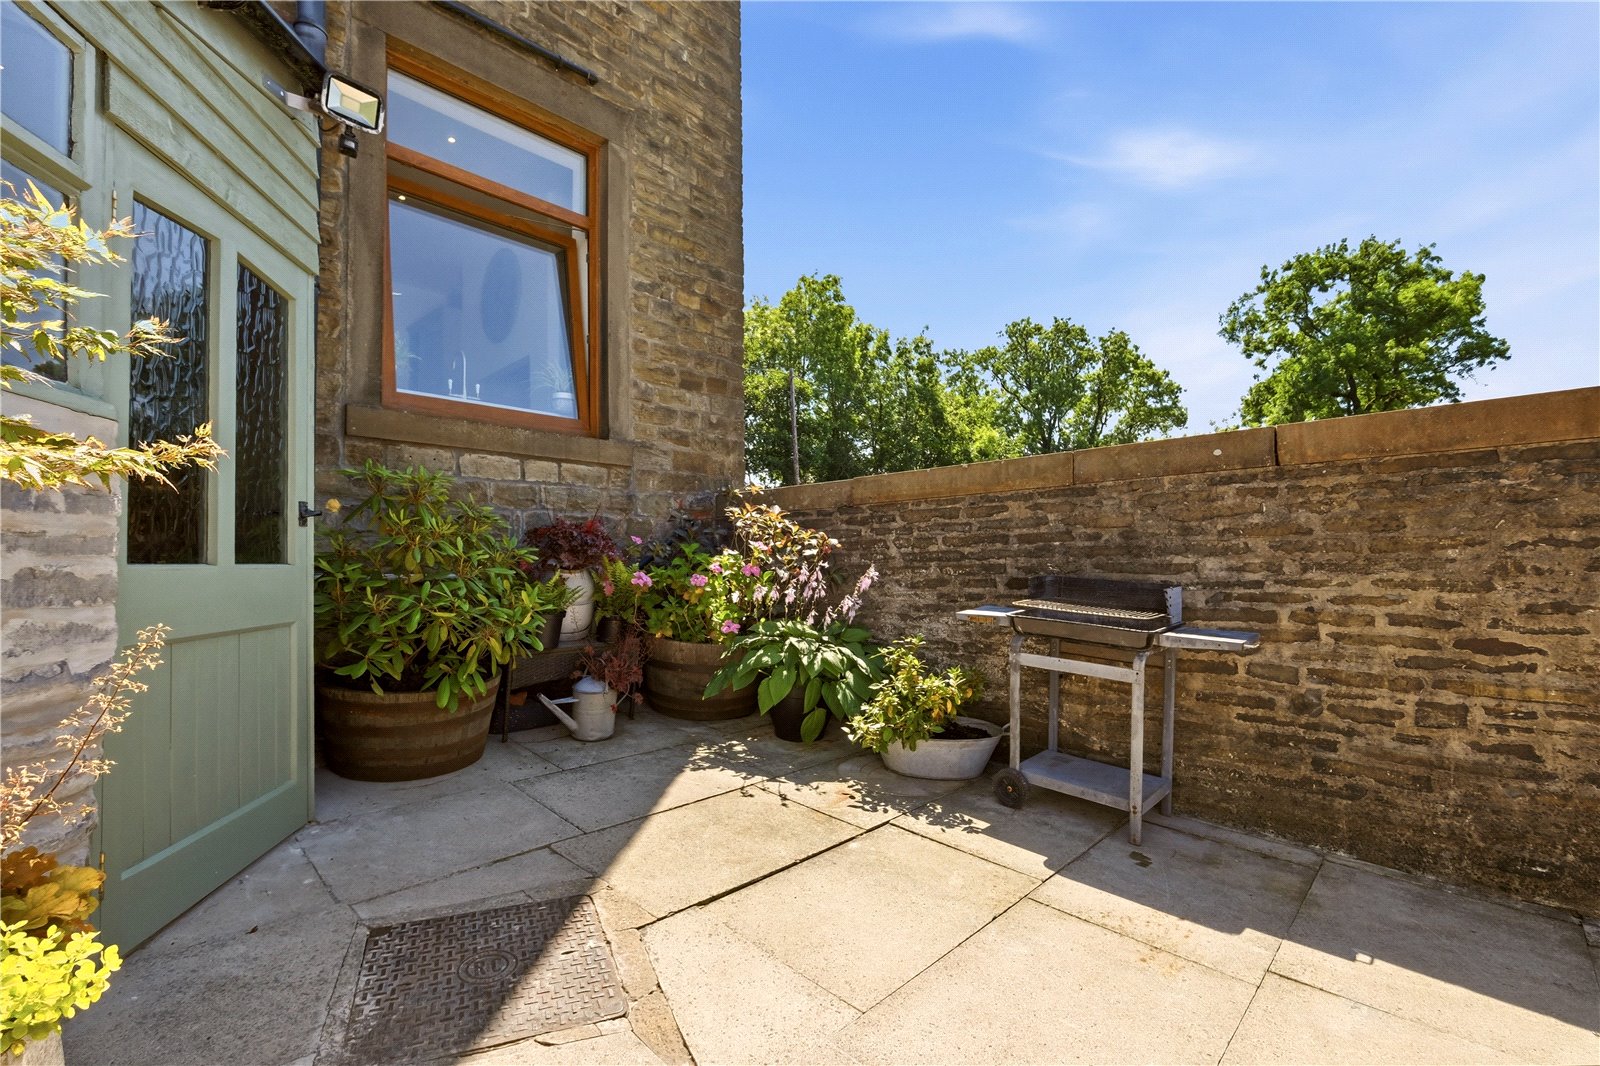
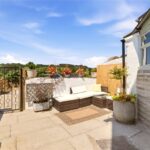
Leading from the kitchen is a useful utility area providing access to the delightful walled rear courtyard.
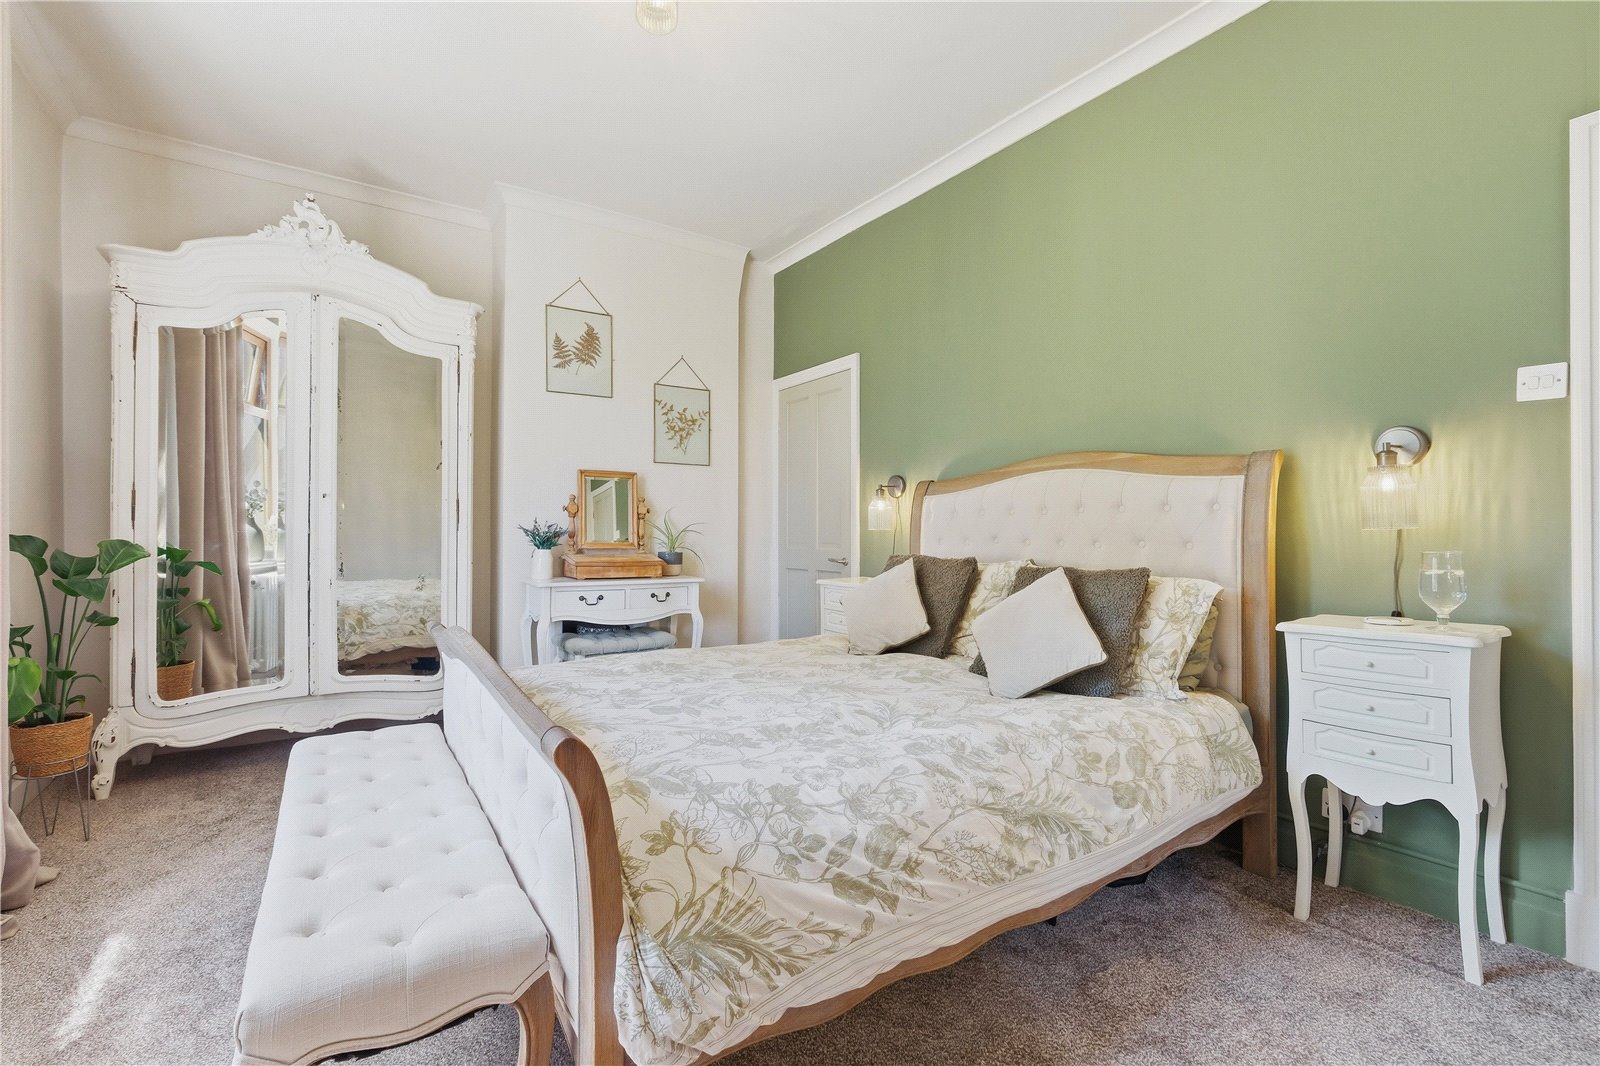
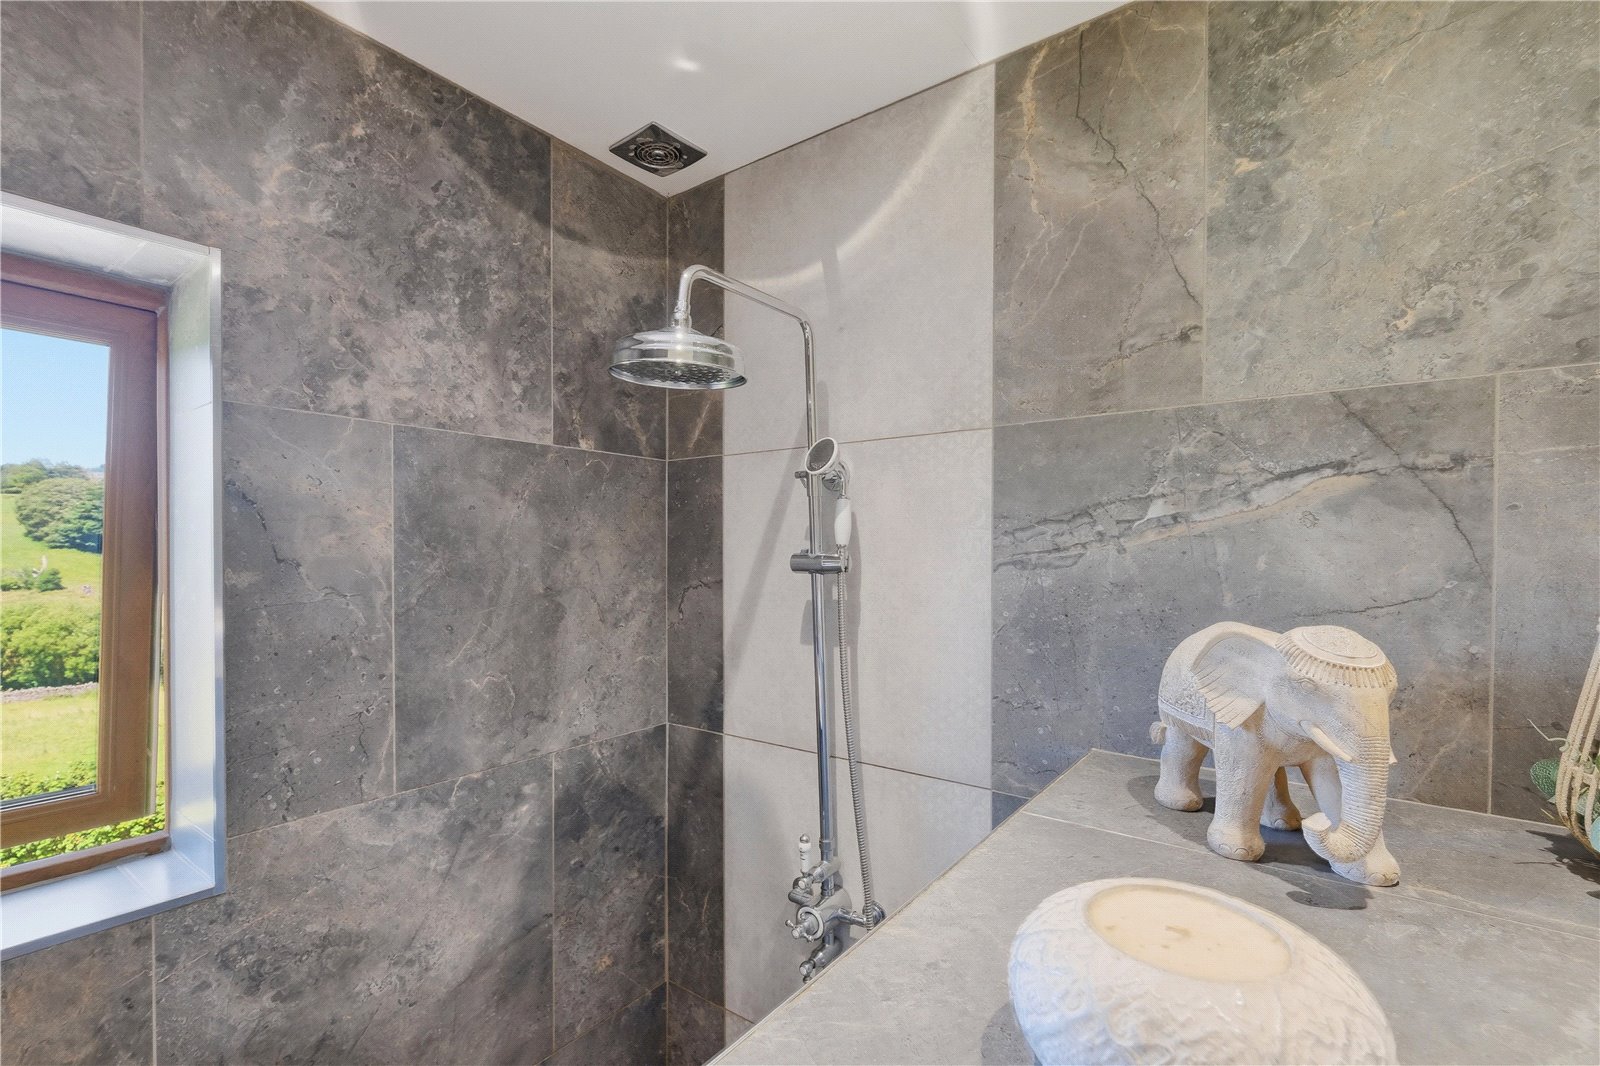
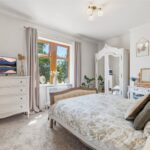
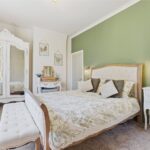
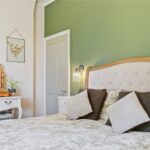
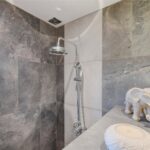
The first floor offers two well-proportioned bedrooms, including a generous double principal bedroom. Both bedrooms enjoy stunning countryside views. The recently renovated four-piece wet room has been finished to an excellent standard and includes a Tubby Tub bath, walk-in shower, wash basin and WC.
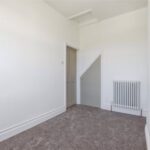
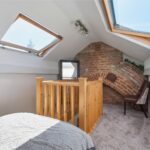
A staircase leads to the second-floor attic room, a versatile space featuring dual Velux windows, ample eaves storage and room for a double bed, making it ideal as a guest room, home office or hobby room.
Throughout much of the property, Victorian-style radiators complement the home's character. Further benefits include a partial rewire, a new boiler installed in 2023 with the remainder of a five-year warranty, and an LPG gas central heating system.
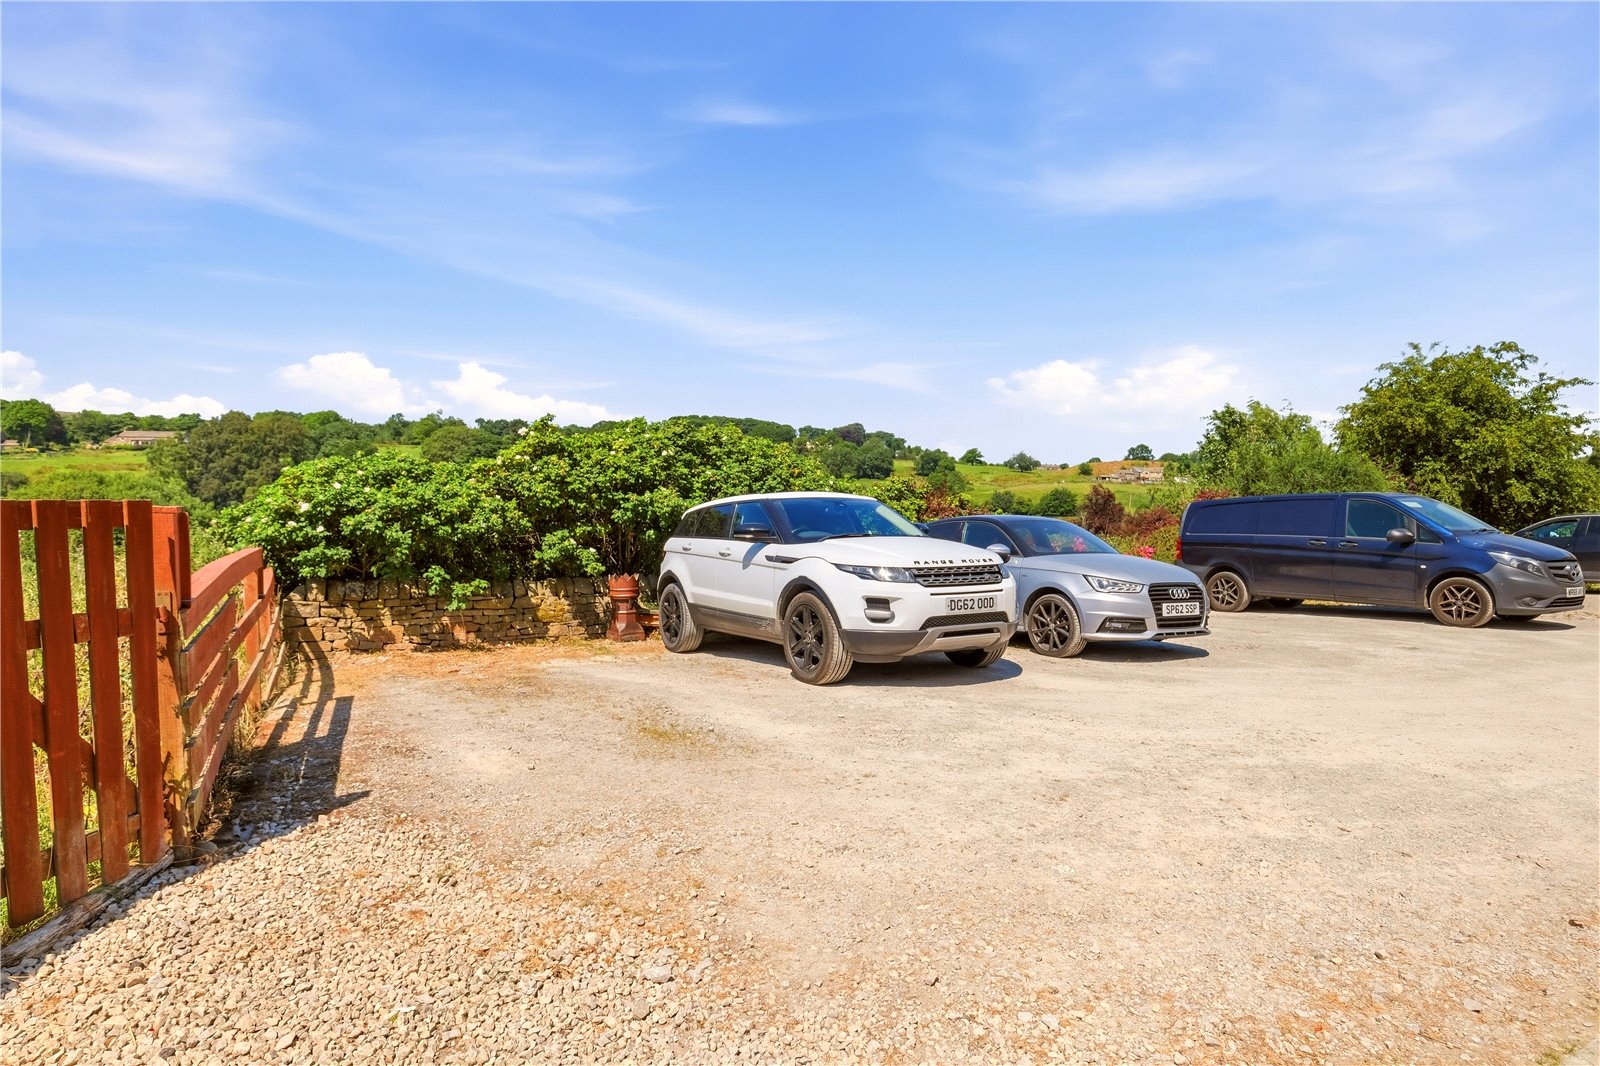
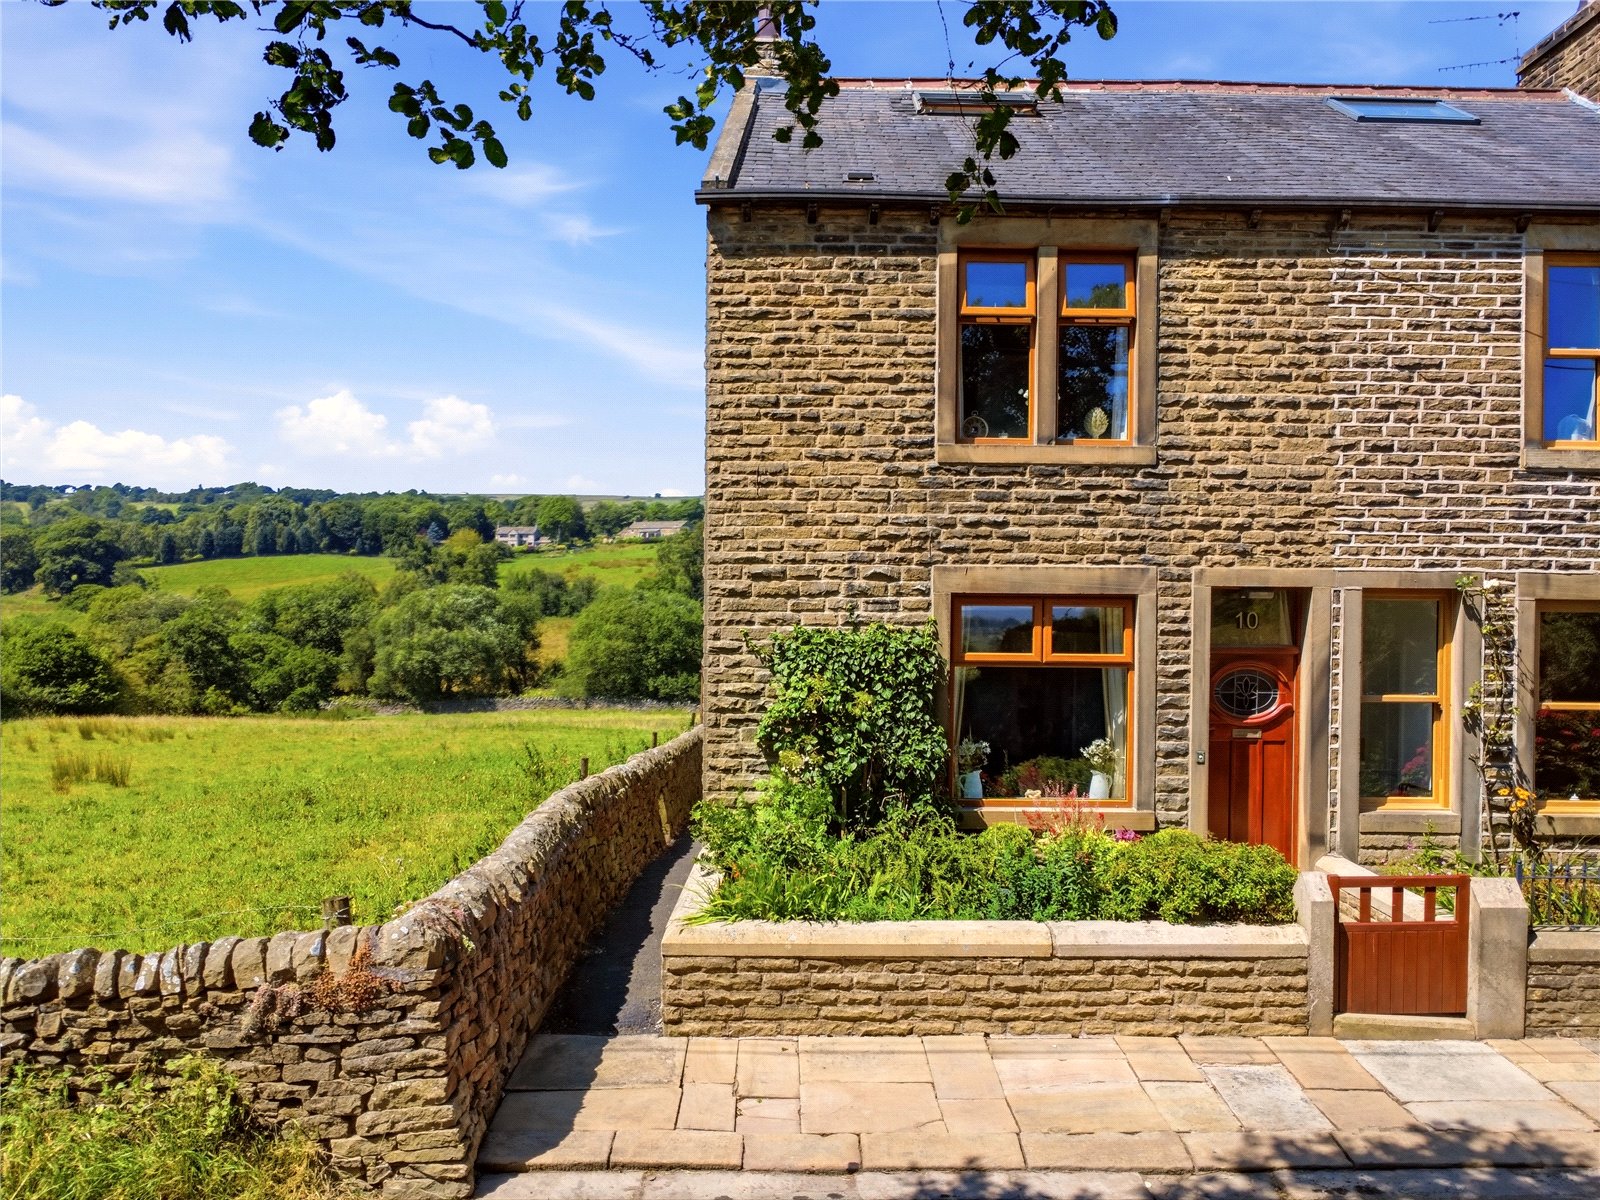
Externally, the property enjoys a low-maintenance walled garden to the front and a private enclosed courtyard to the rear. Parking for two vehicles adds further practicality to this exceptional home.
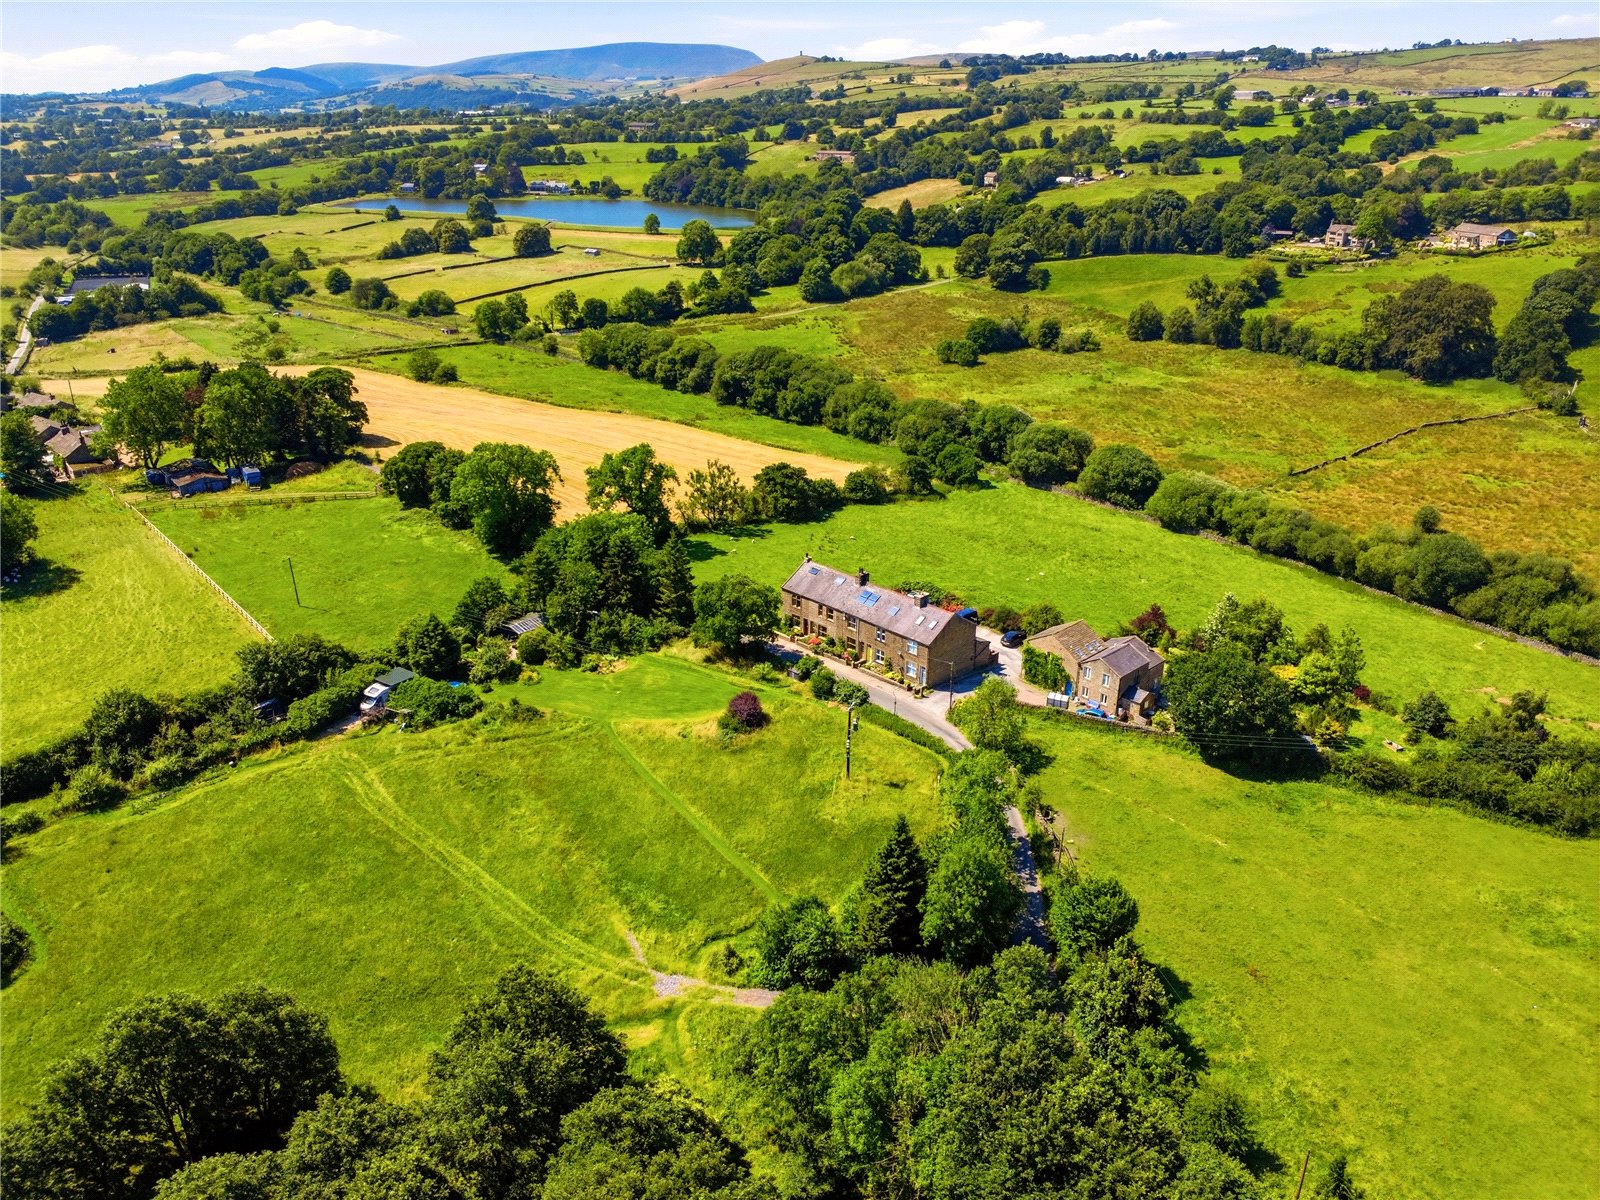
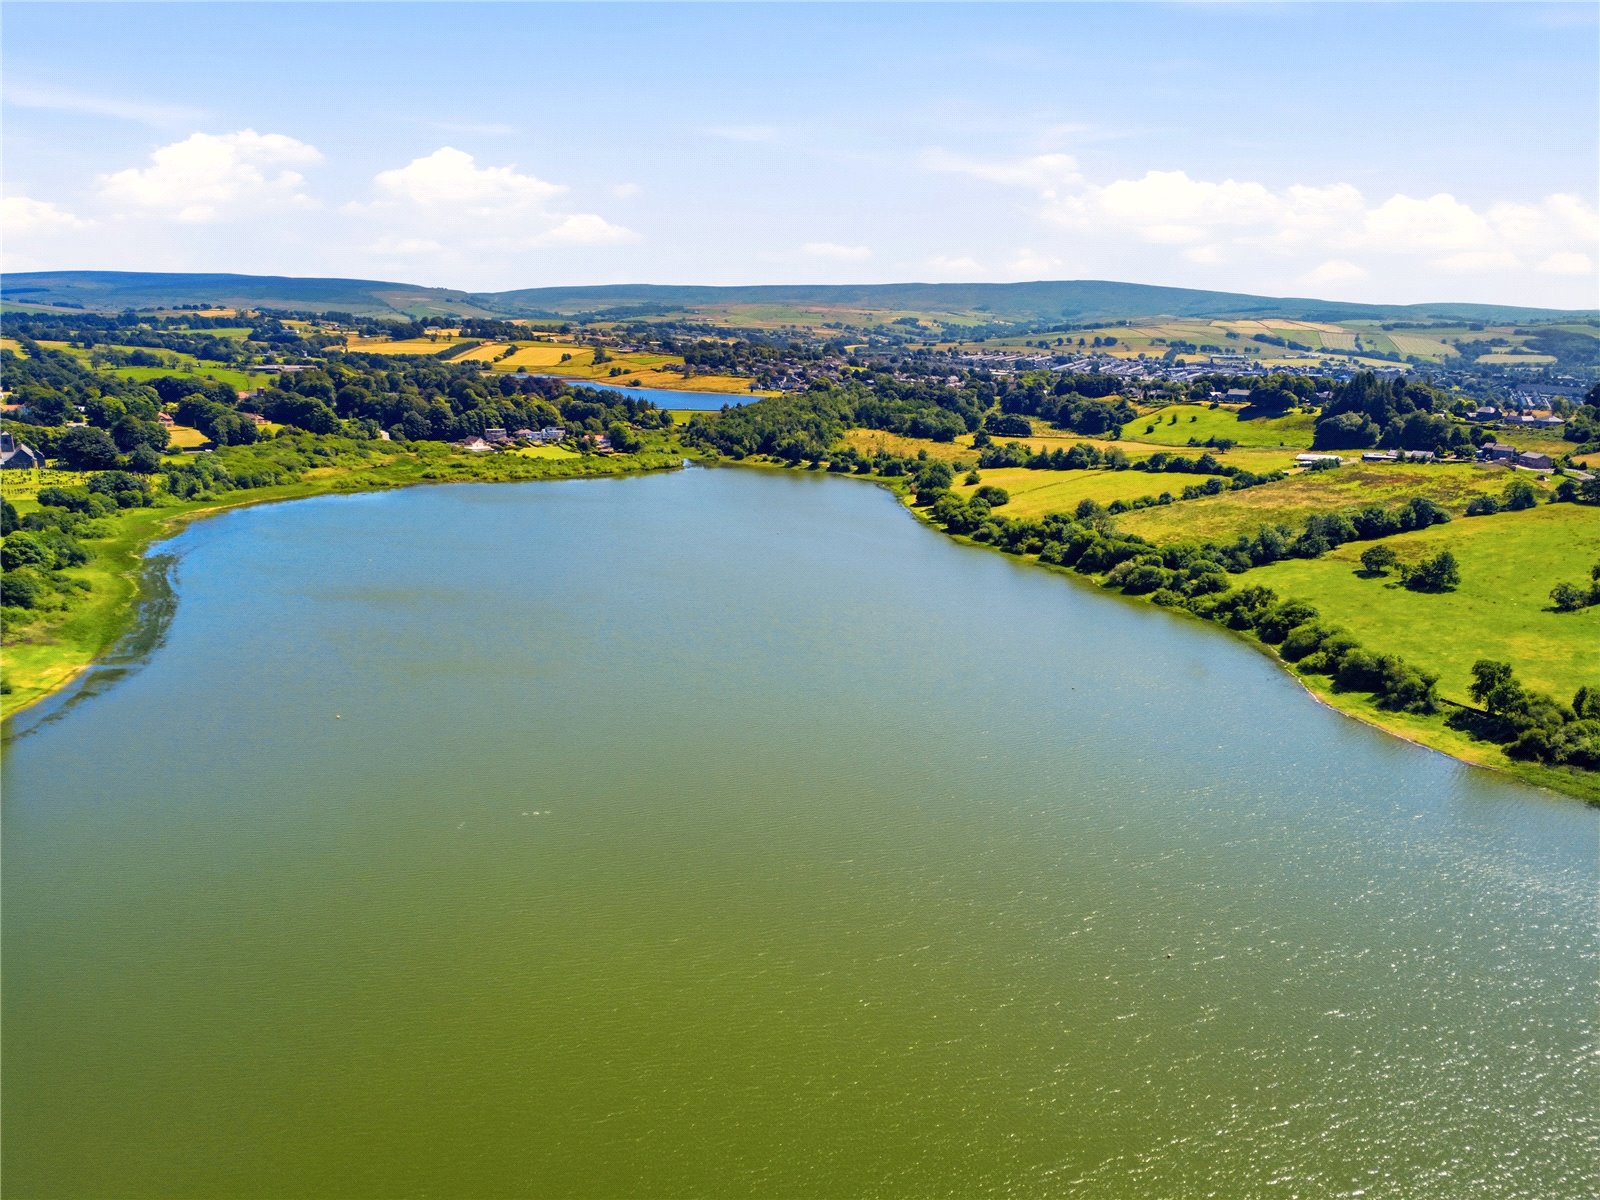
This is a rare opportunity to acquire a beautifully renovated character property in an idyllic countryside setting.
GROUND FLOOR
Lounge 4.83m x 4.52m | 221 sq ft
Kitchen Dining Room 4.83m x 3.63m | 164 sq ft
Utility Room 2.29m x 2.44m | 50 sq ft
FIRST FLOOR
Bedroom One 4.8m x 3.45m | 170 sq ft
Bedroom Two 2.36m x 3.6m | 86 sq ft
Bathroom 2.29m x 2.64m | 48 sq ft
SECOND FLOOR
Attic Room 4.47m x 2.67m | 109 sq ft
EXTERNAL
Front Garden
Rear Enclosed Courtyard
Disclaimer
Subject to contract. Particulars are prepared in good faith for general guidance only and do not form part of any offer or contract. Measurements, floor plans and photos are approximate and not to scale; services and systems have not been tested. Buyers should verify with their legal adviser the tenure, length of lease, ground rent, service charges (where applicable), council tax band, EPC rating and any other charges or restrictions before exchange of contracts.


