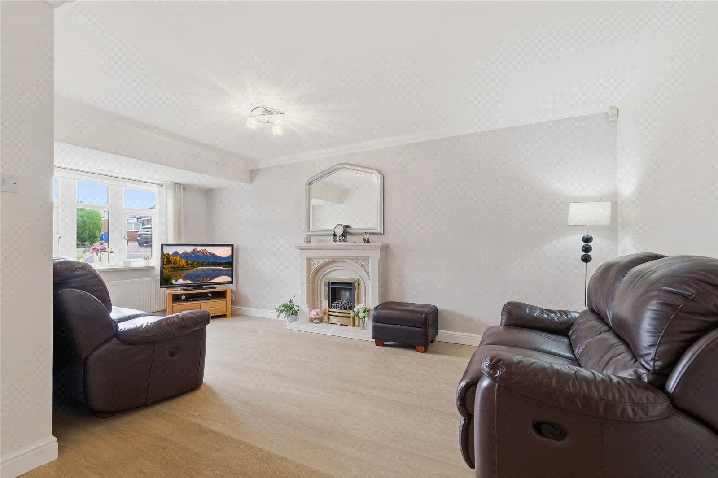
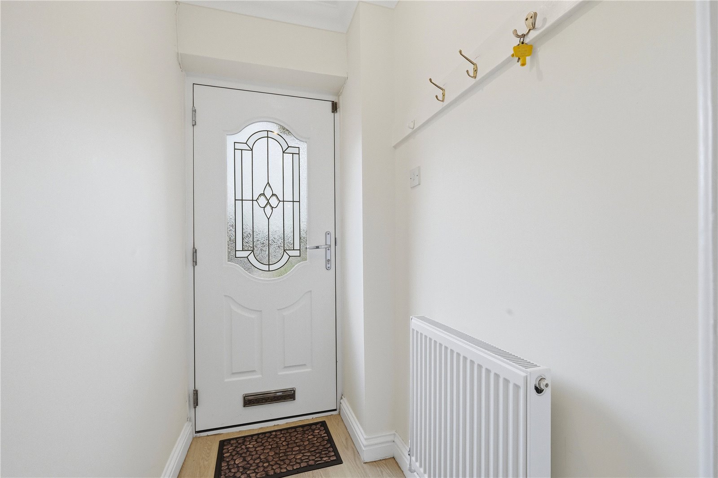
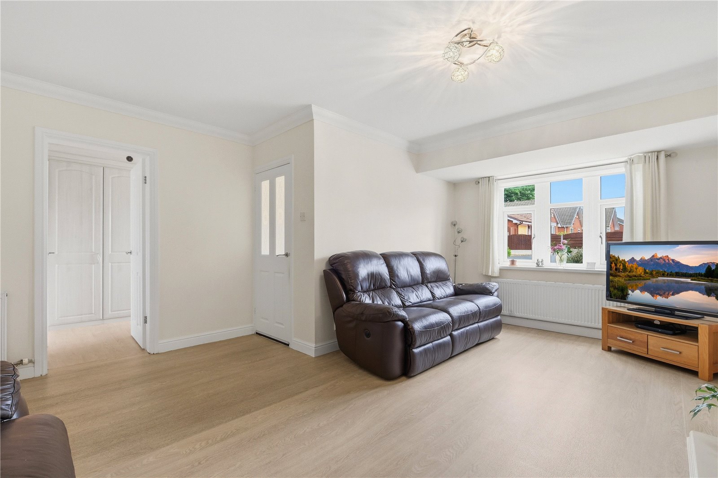
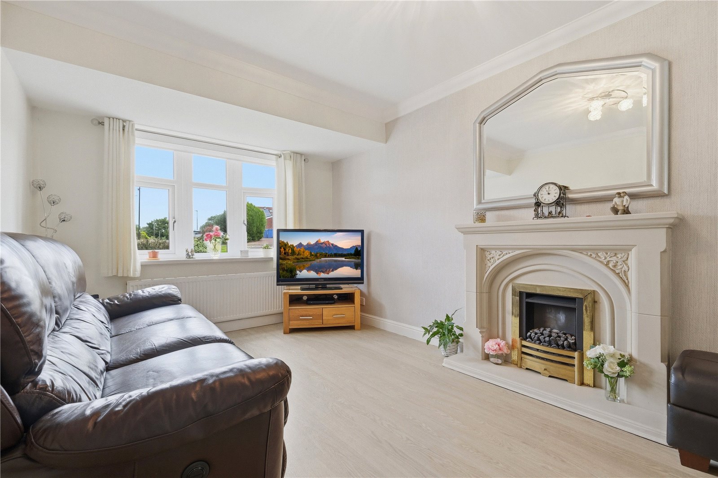
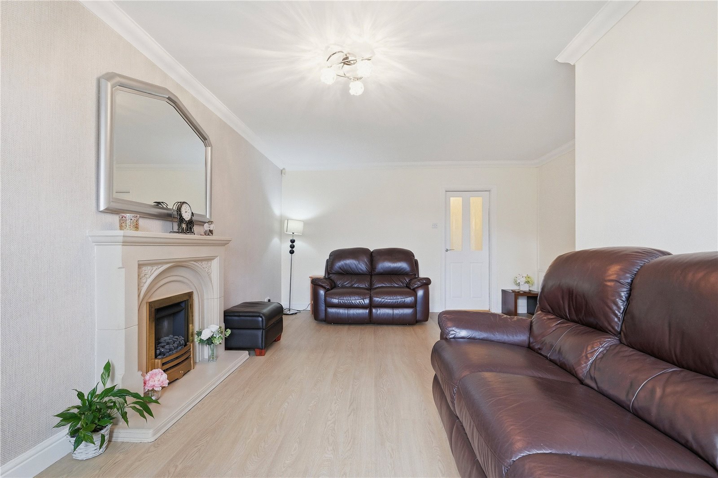
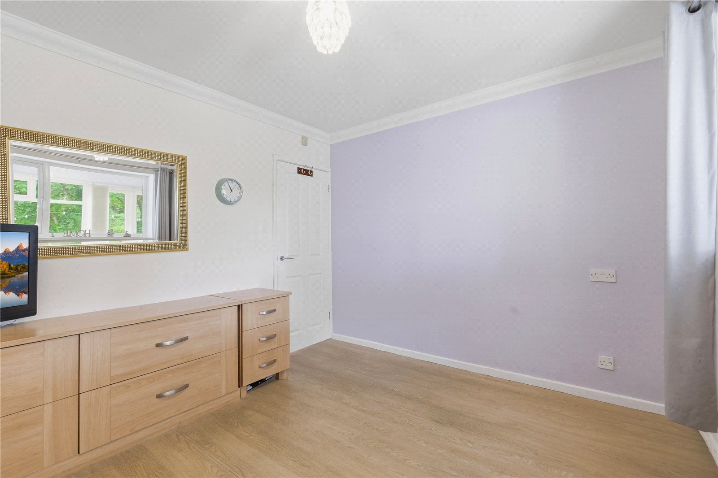
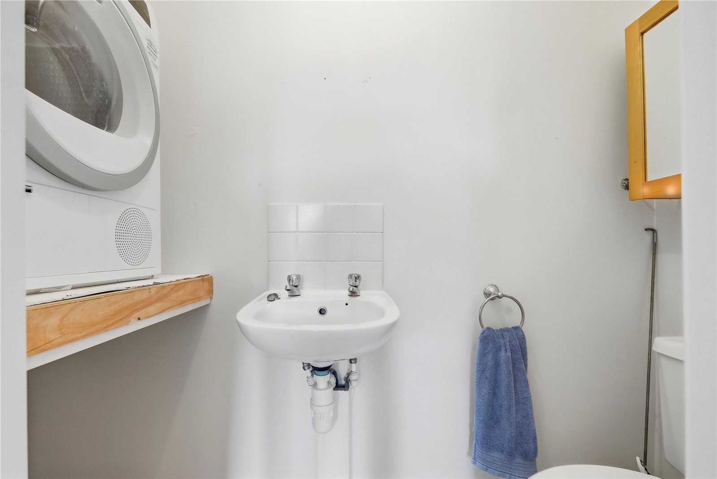
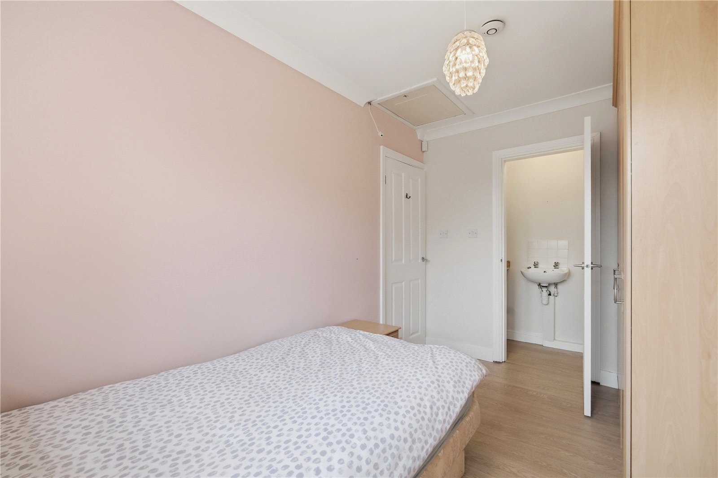
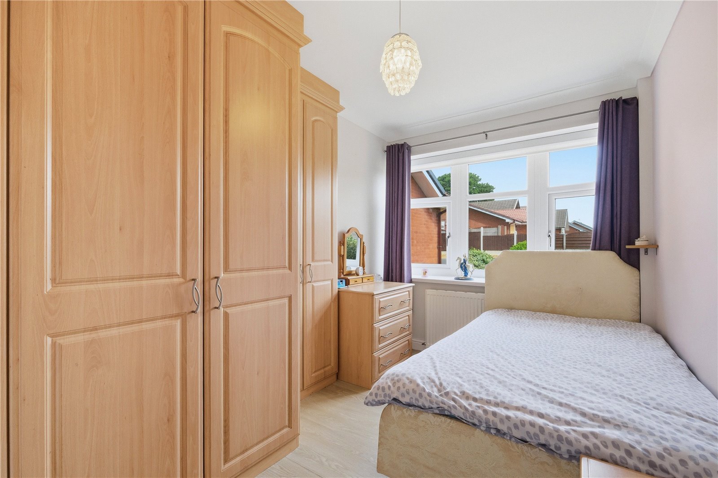
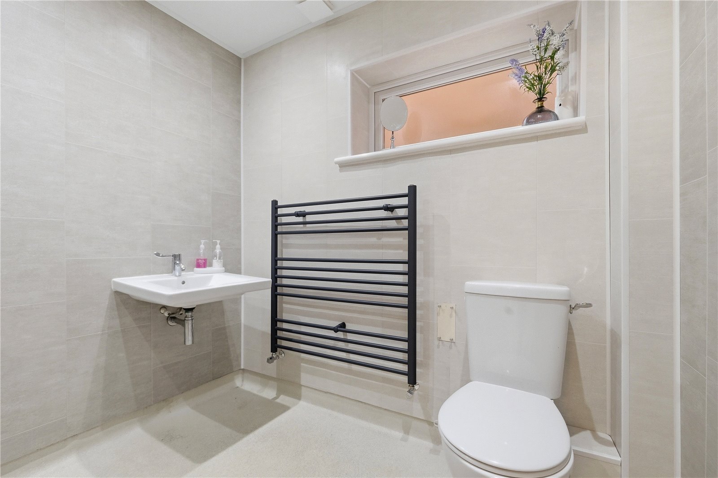

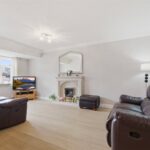
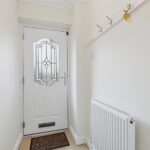
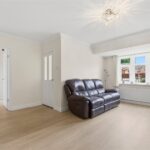
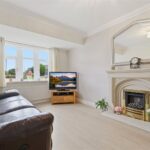
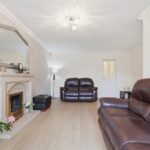
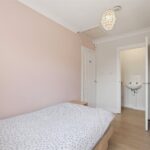


Upon entering, you are welcomed by a bright and inviting entrance hall that leads into a spacious living room. This well-proportioned space features a large bay window, allowing plenty of natural light to flow through, alongside a stylish feature fireplace that creates a warm and homely atmosphere. From the living room, you’ll find access to the second bedroom, a generously sized single room complete with a convenient two piece en suite.
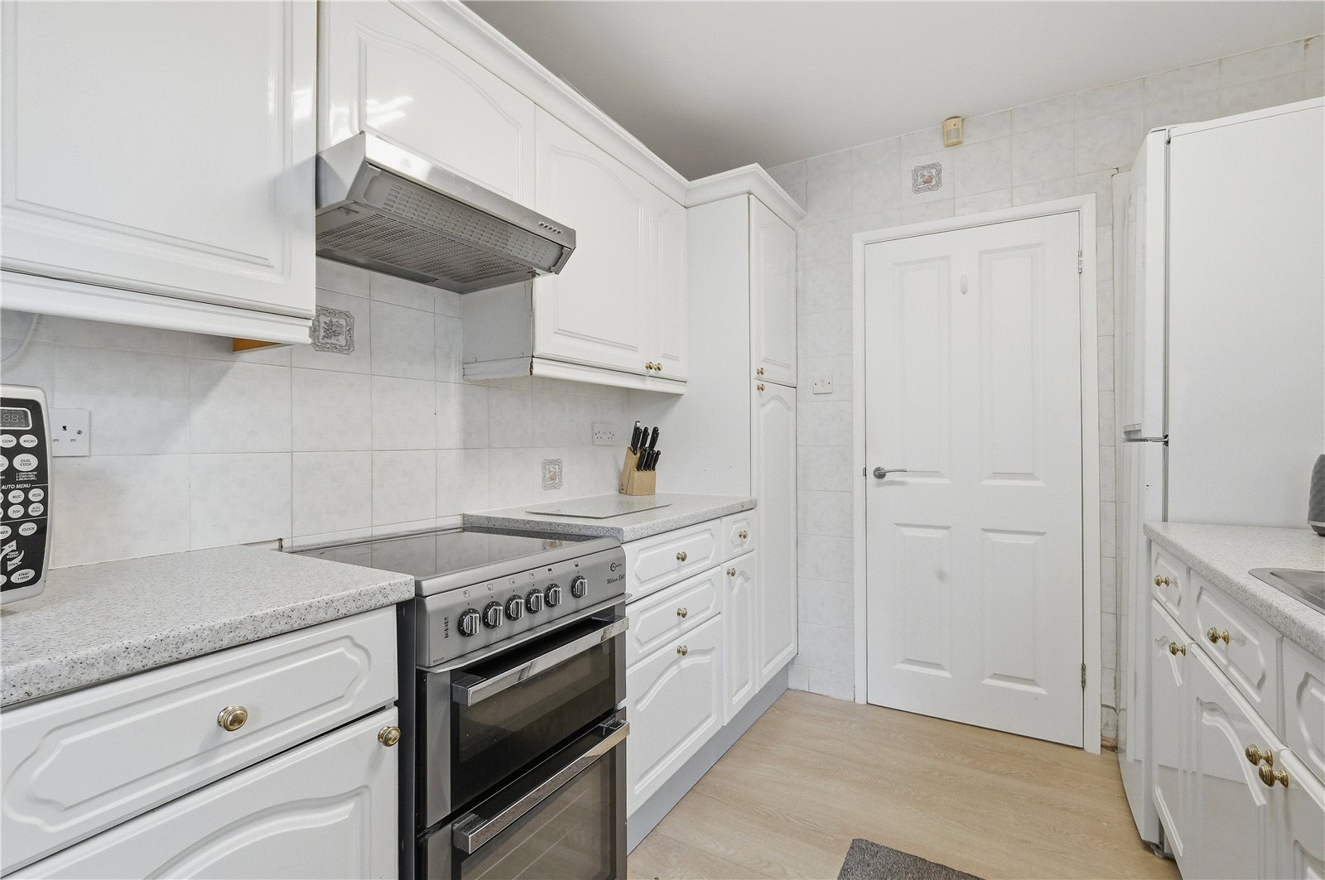
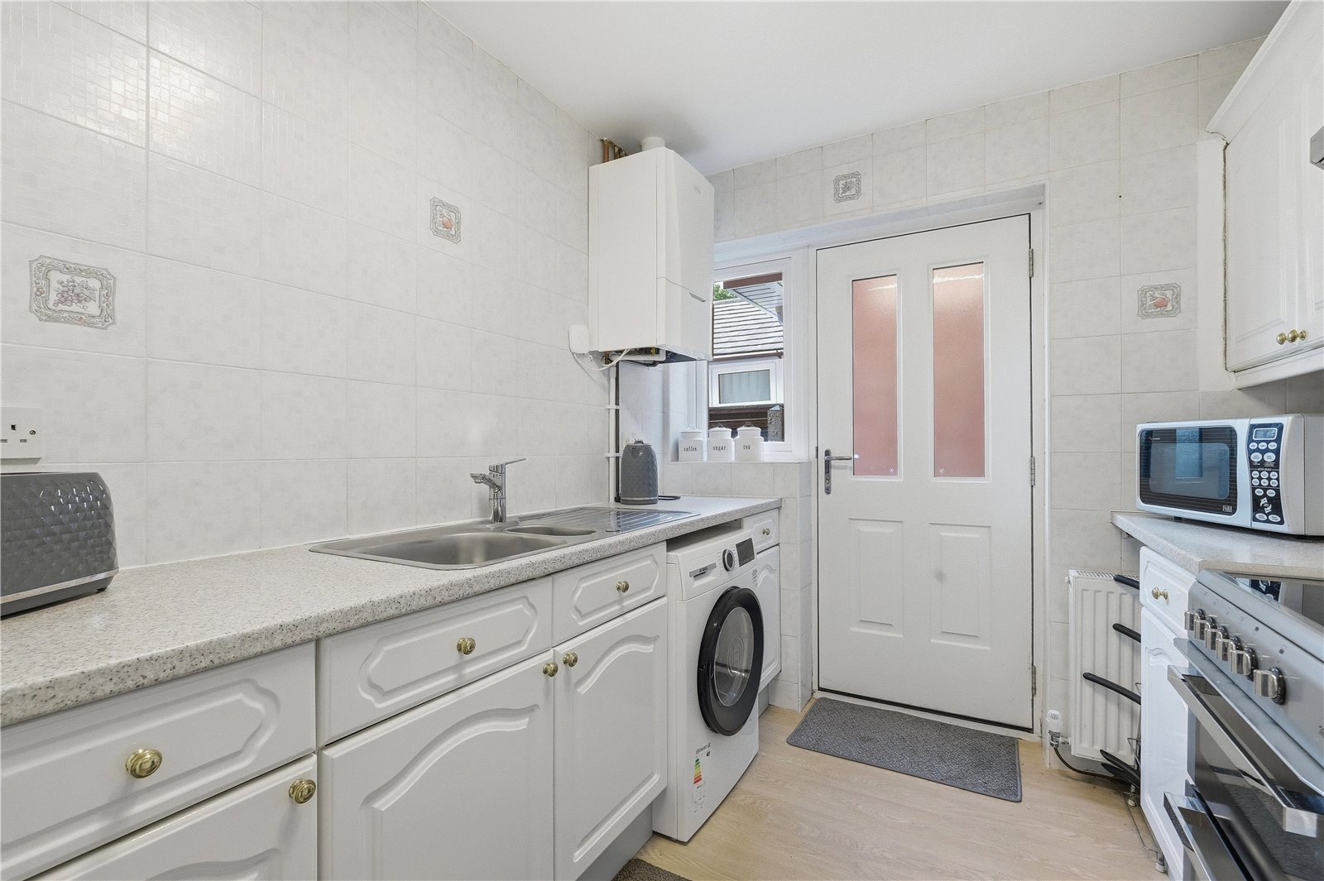
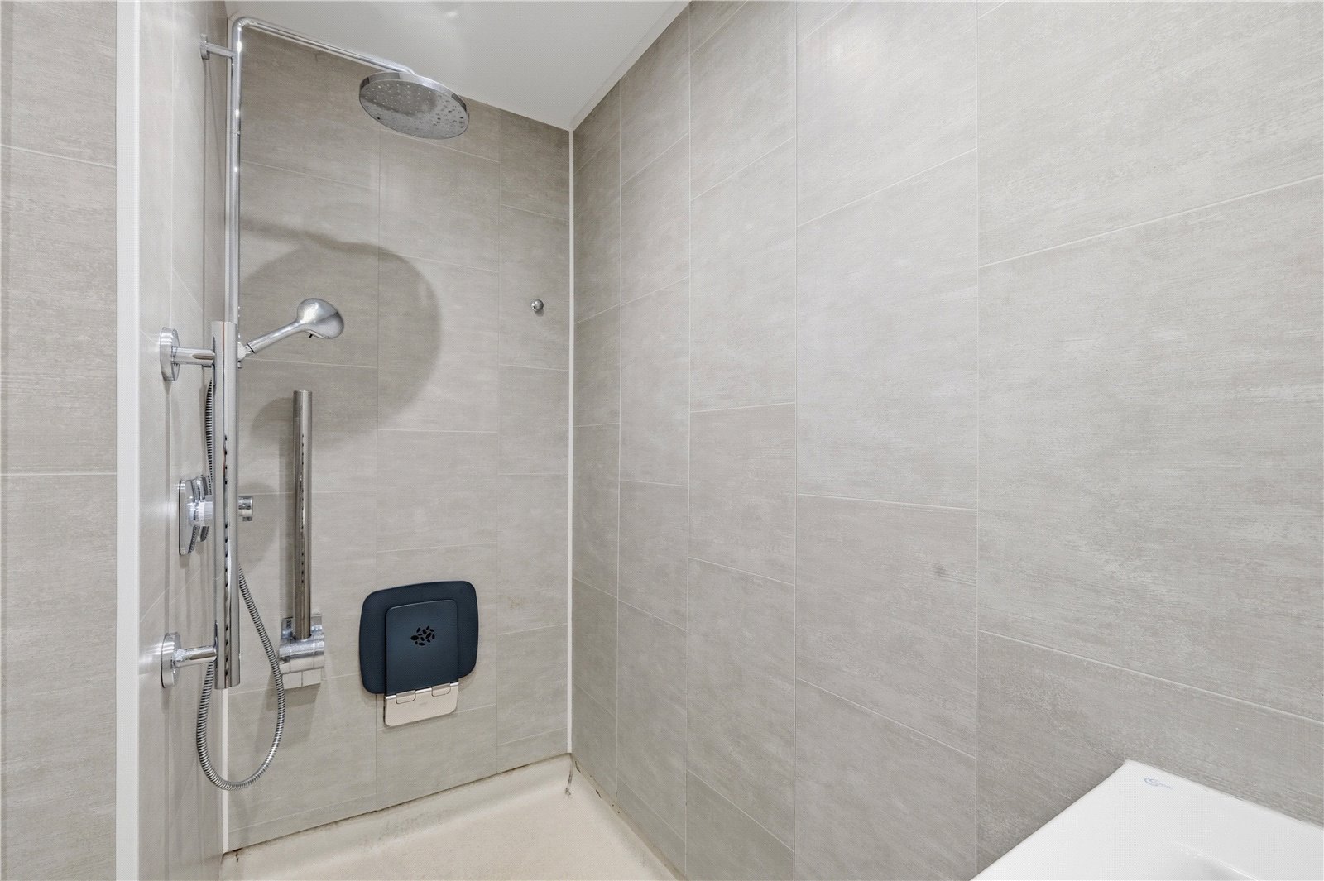
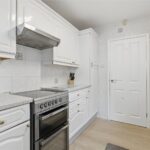
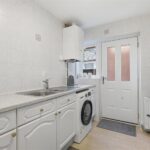
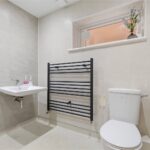
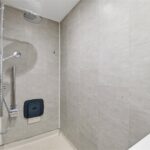
Returning through the living room, an inner hallway provides access to the remaining accommodation. The fitted kitchen is light and functional, equipped with a gas hob and oven, and offers direct access to the side of the property. The contemporary shower room has been designed as a modern three piece wet room for practicality and ease of use.
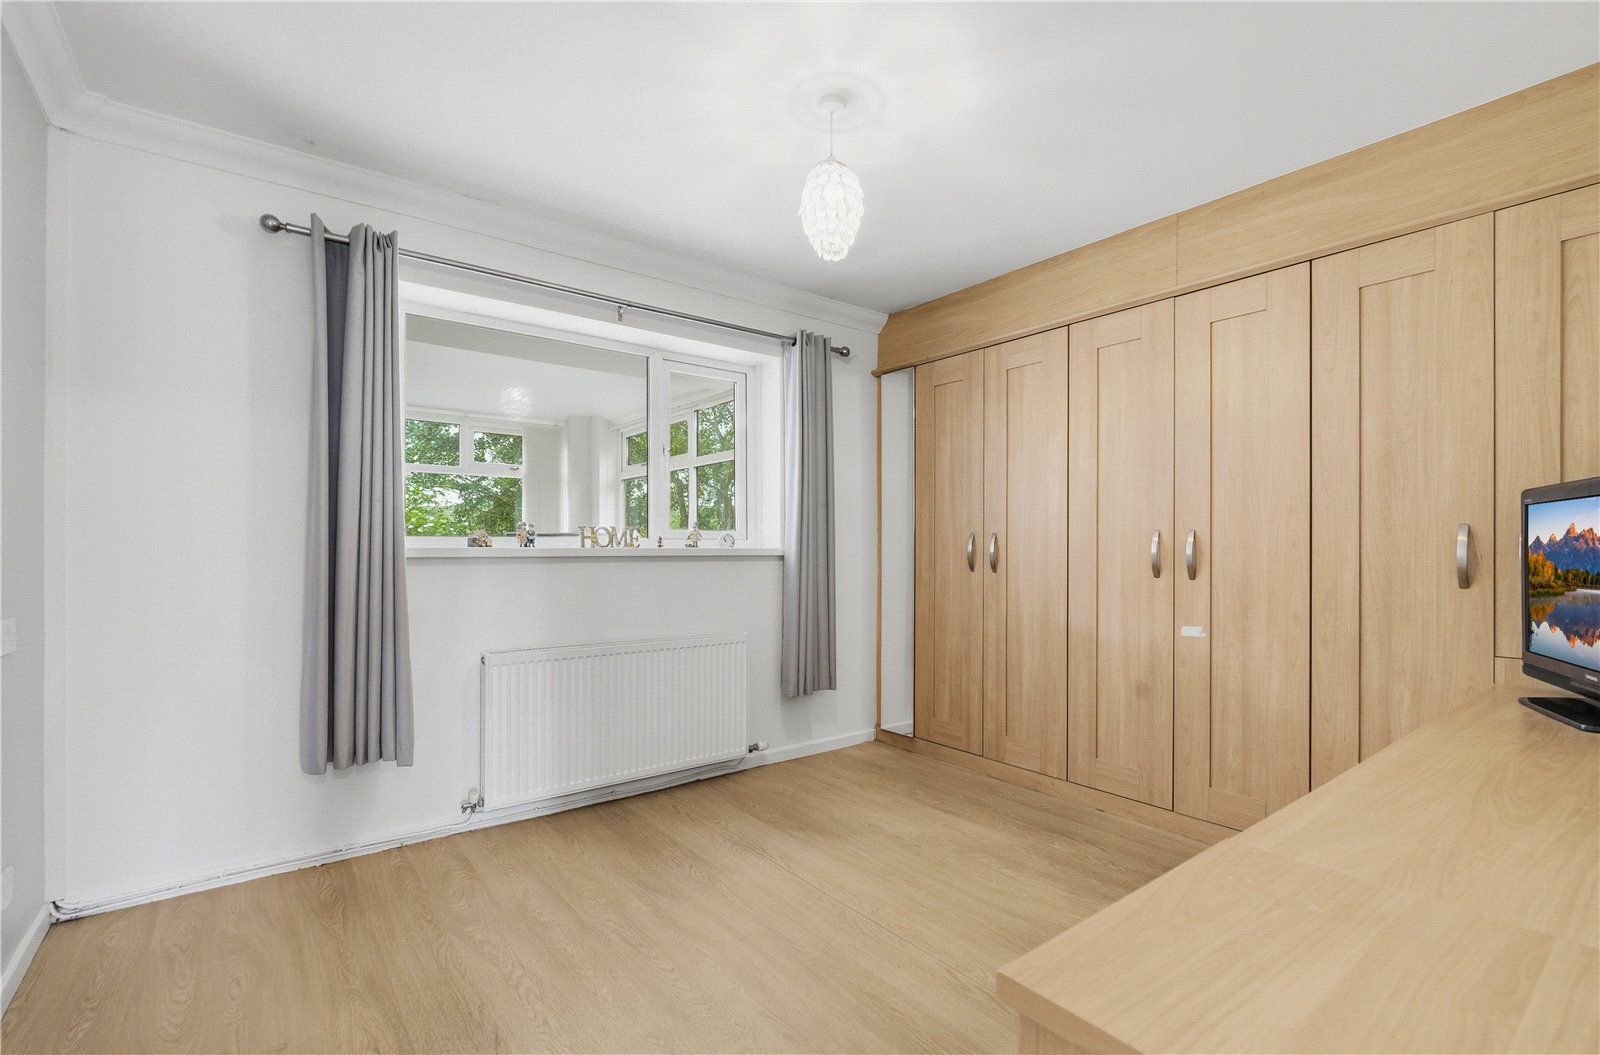
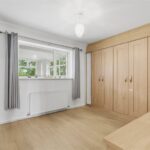
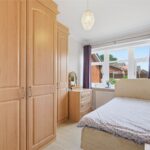
The main bedroom is a comfortable double with fitted wardrobes and views into the orangery, creating a pleasant and peaceful outlook.
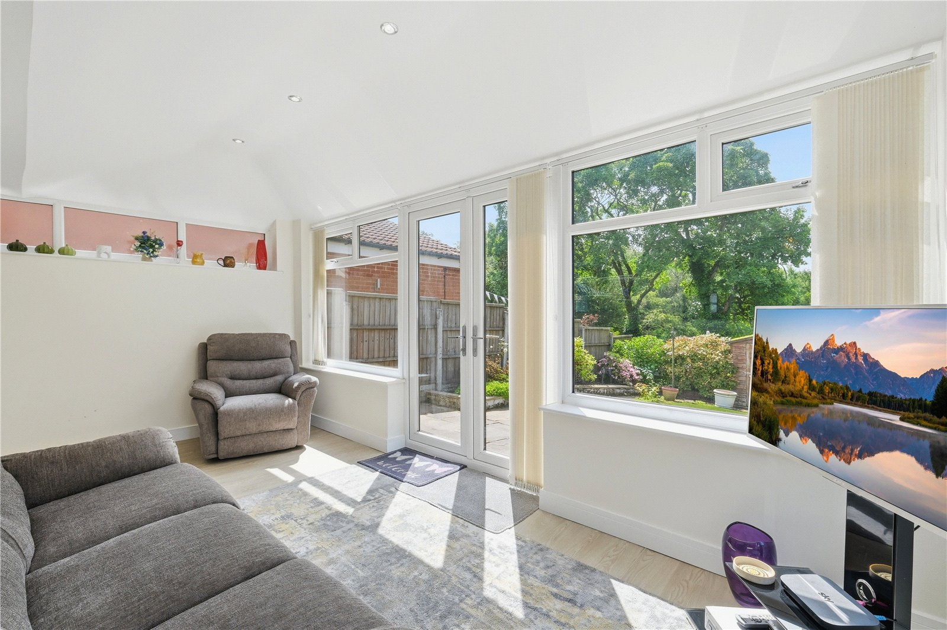
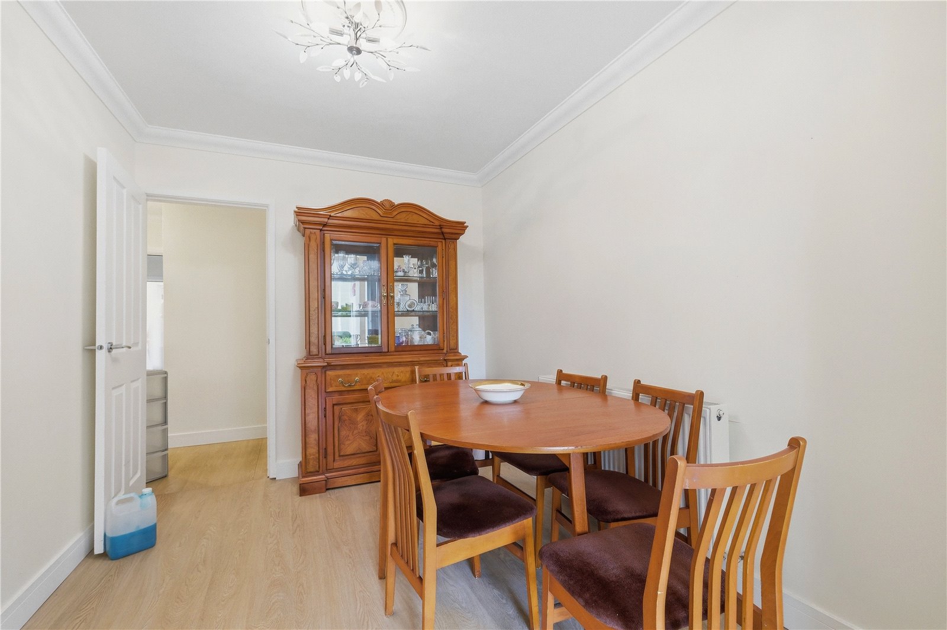
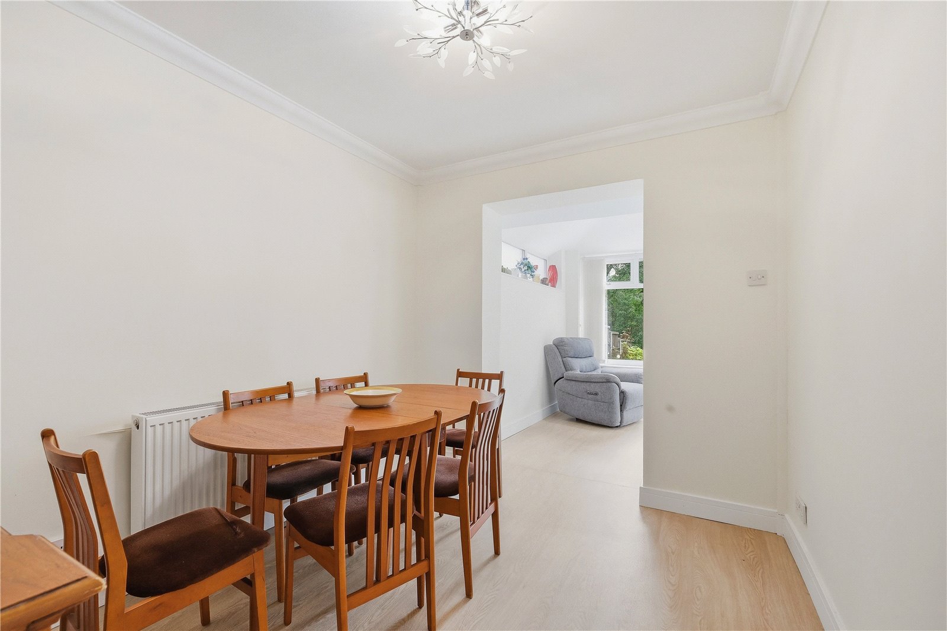
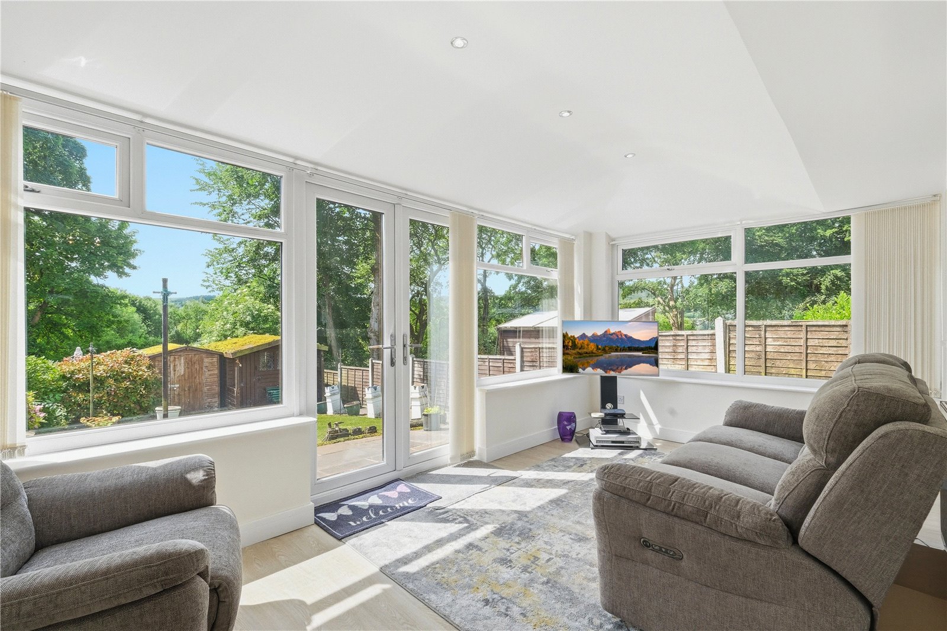
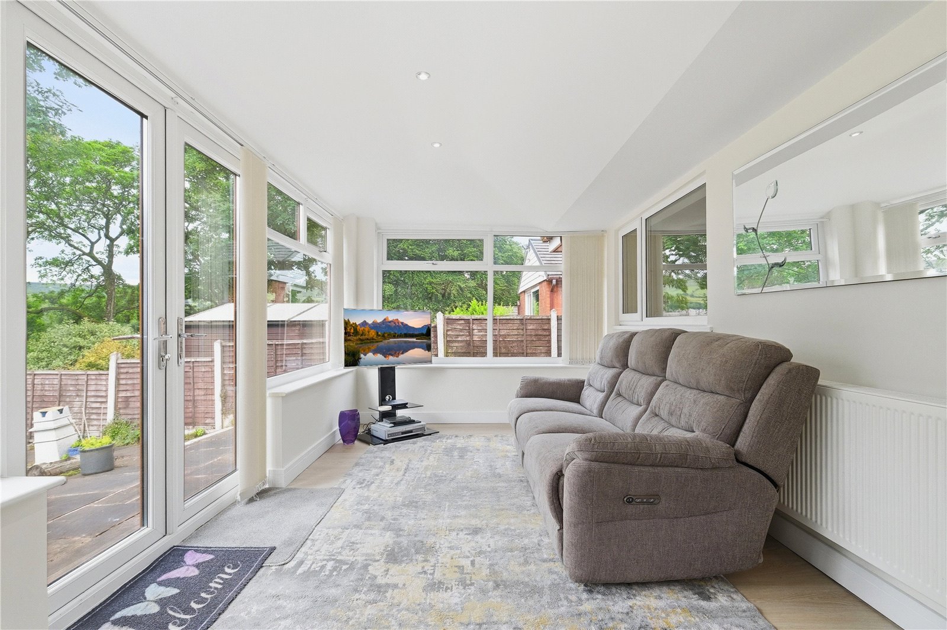
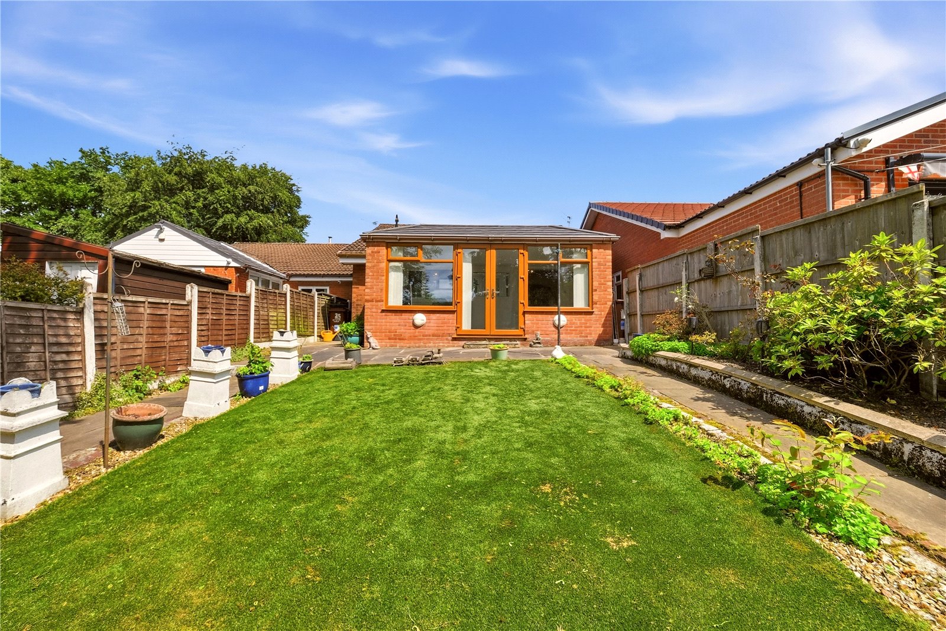
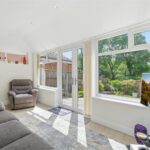
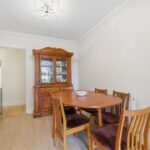
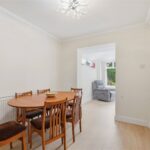
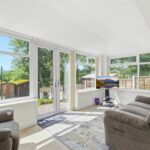
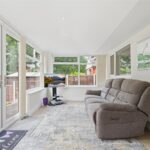
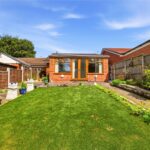
The dining room is a great size, perfect for entertaining, and flows seamlessly into the standout orangery. This bright and spacious addition benefits from windows on three sides and a Velux window, flooding the space with natural light while offering lovely views over the garden.
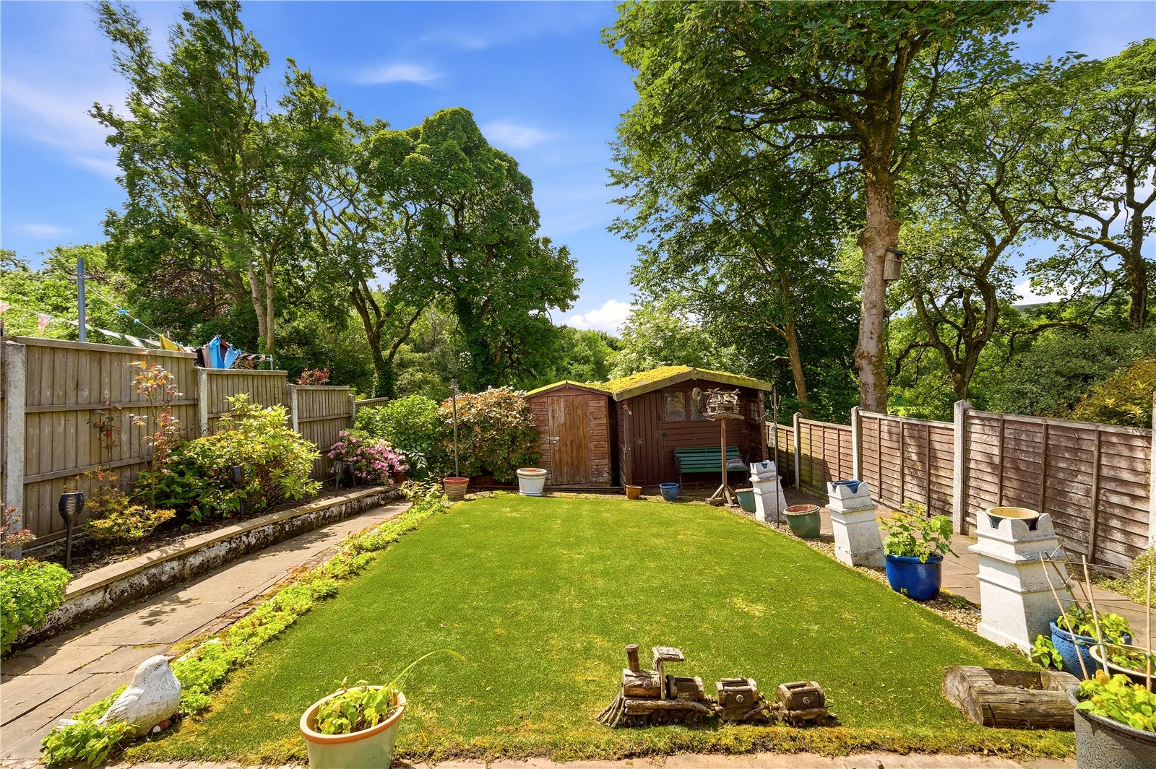
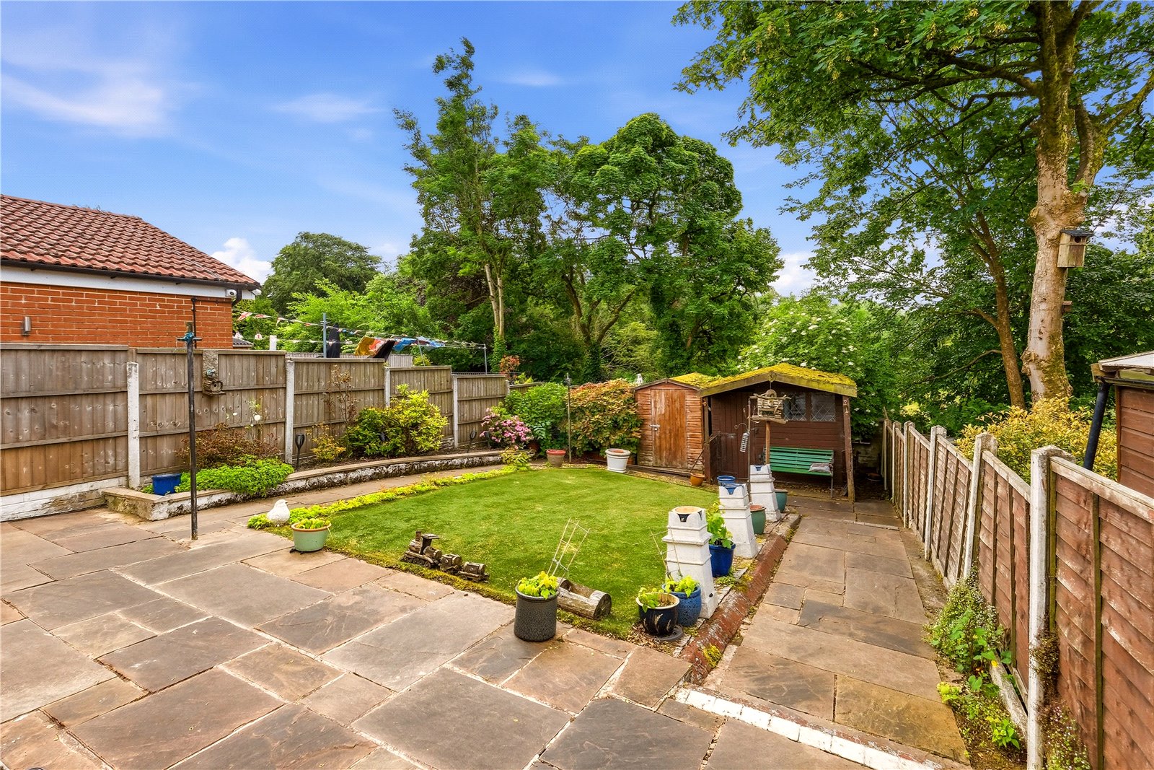
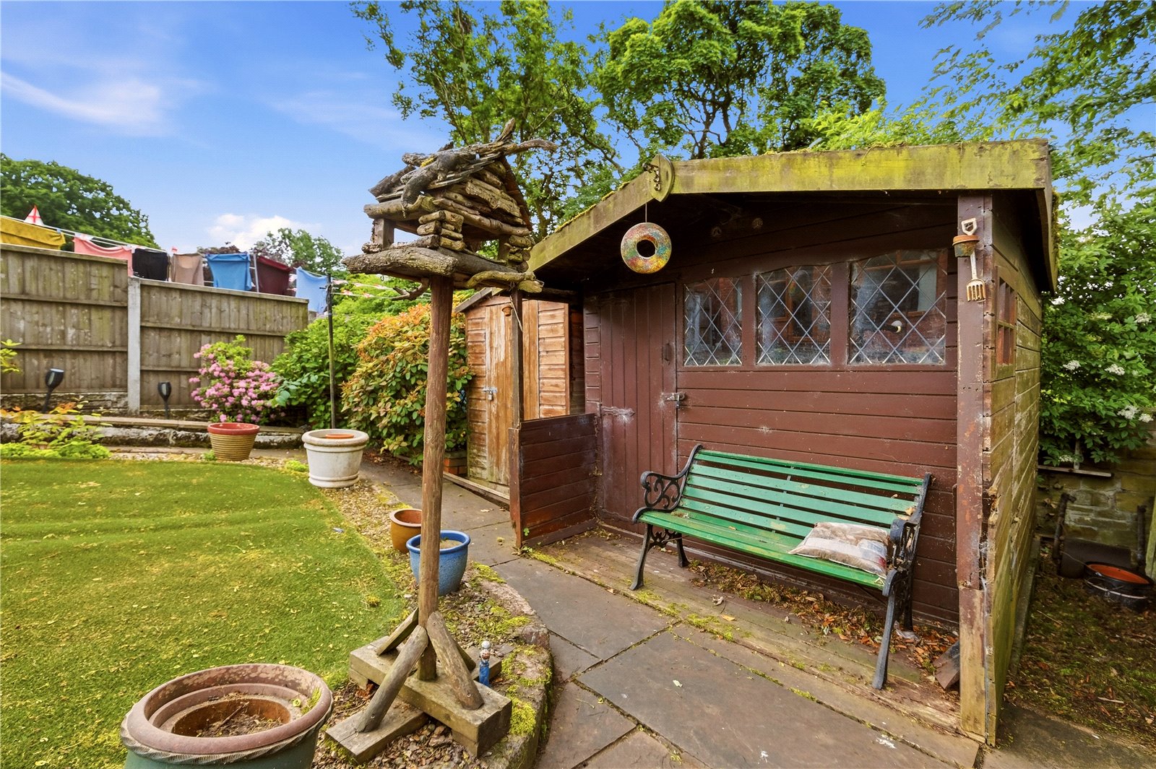
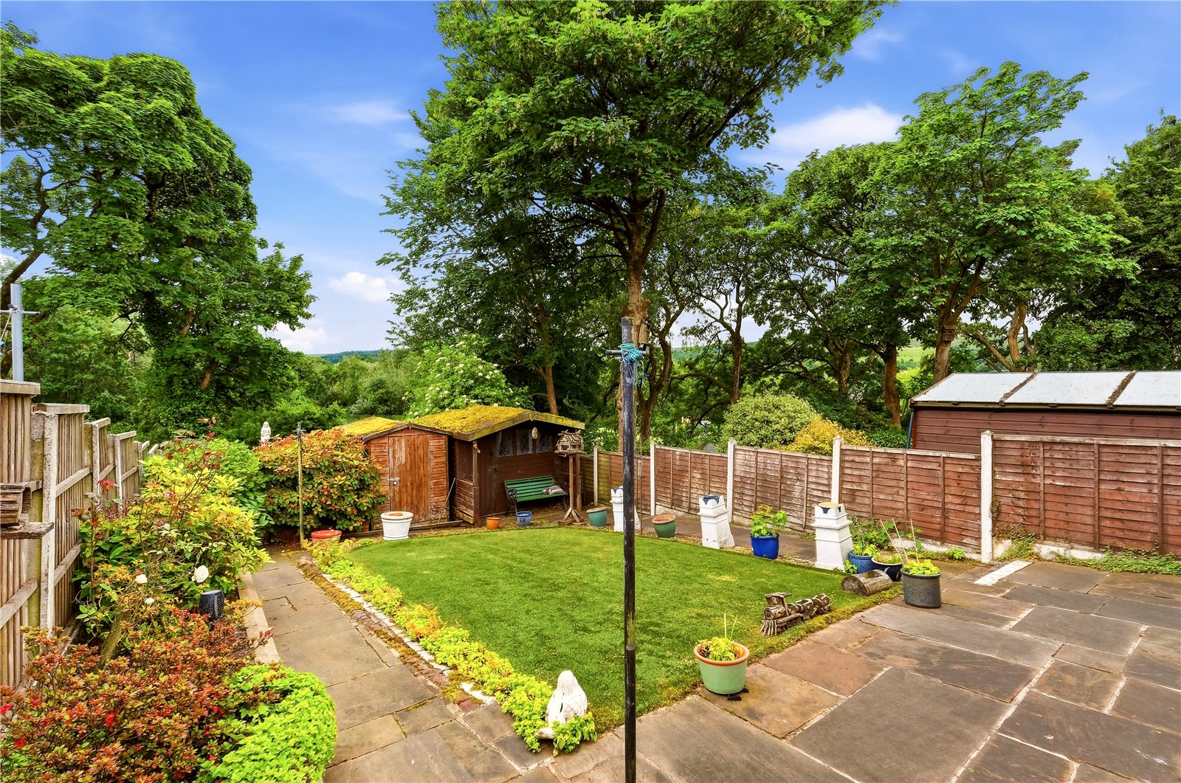
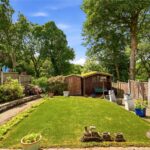
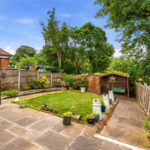
Externally, the rear garden is beautifully maintained, featuring a central lawn, patio seating area, and well stocked beds with mature plants. The garden is fully enclosed with timber fencing and enjoys a private, tree lined backdrop.
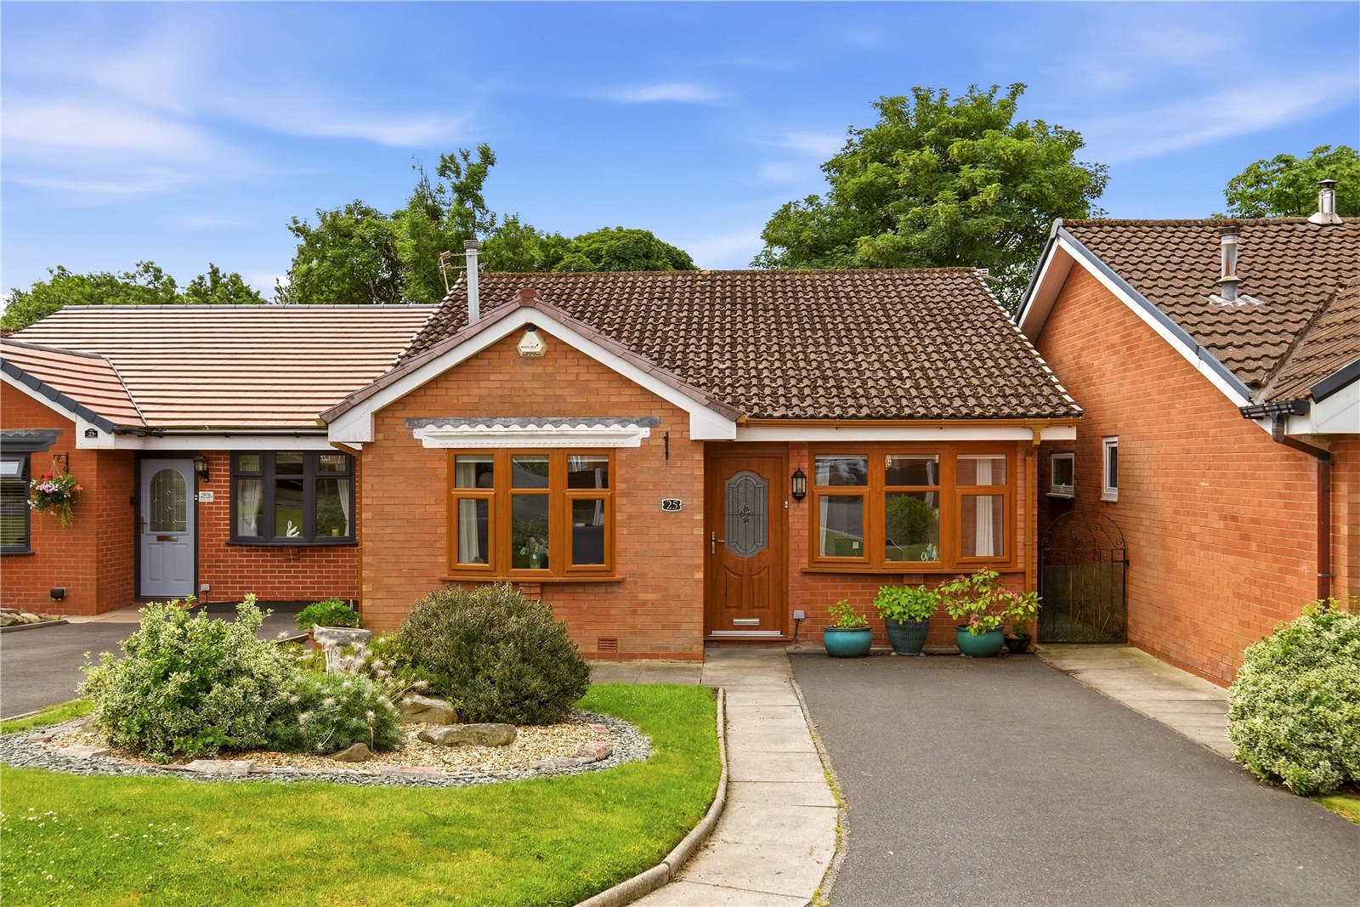
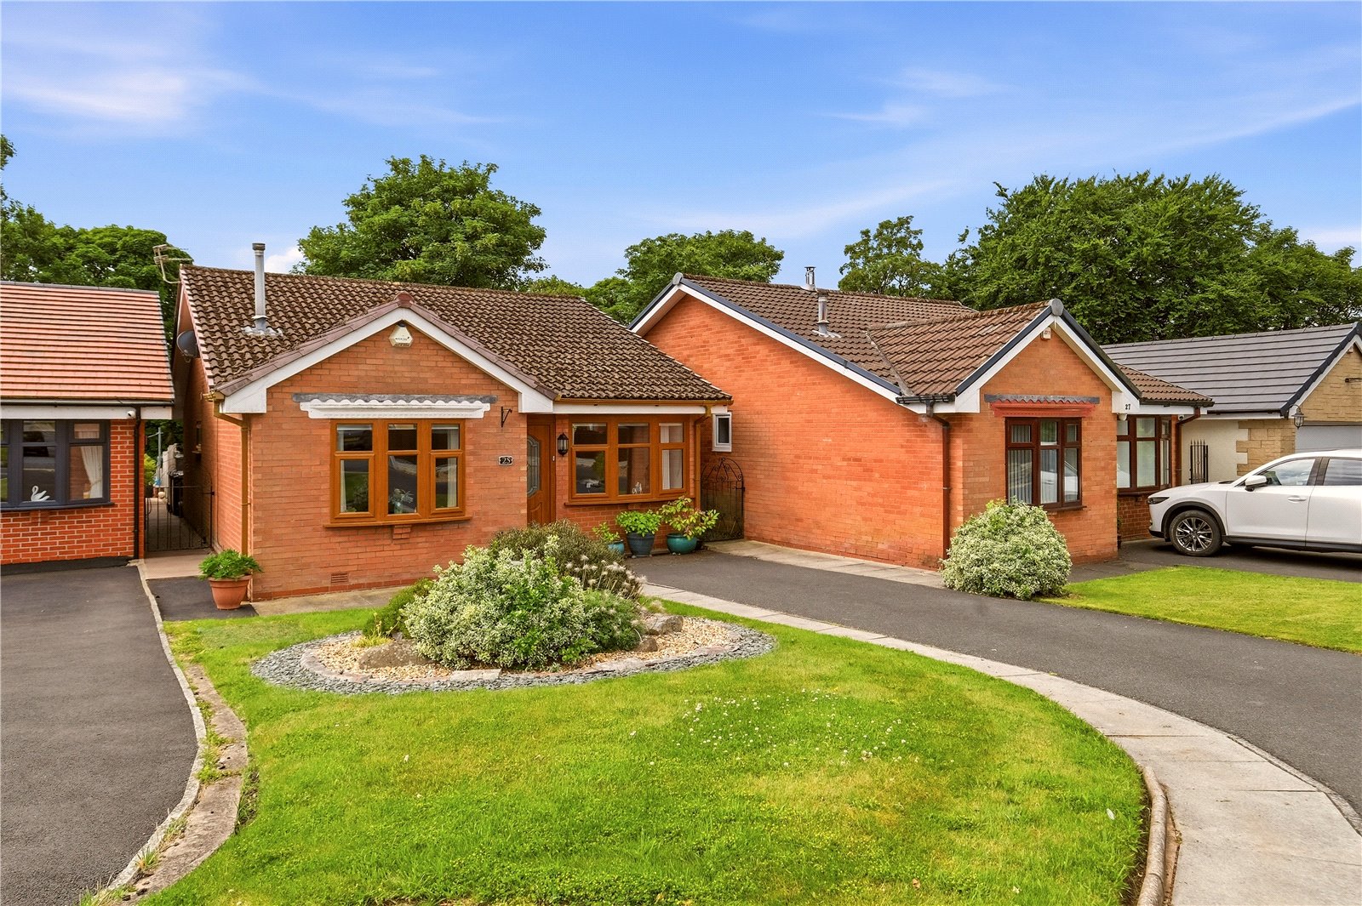
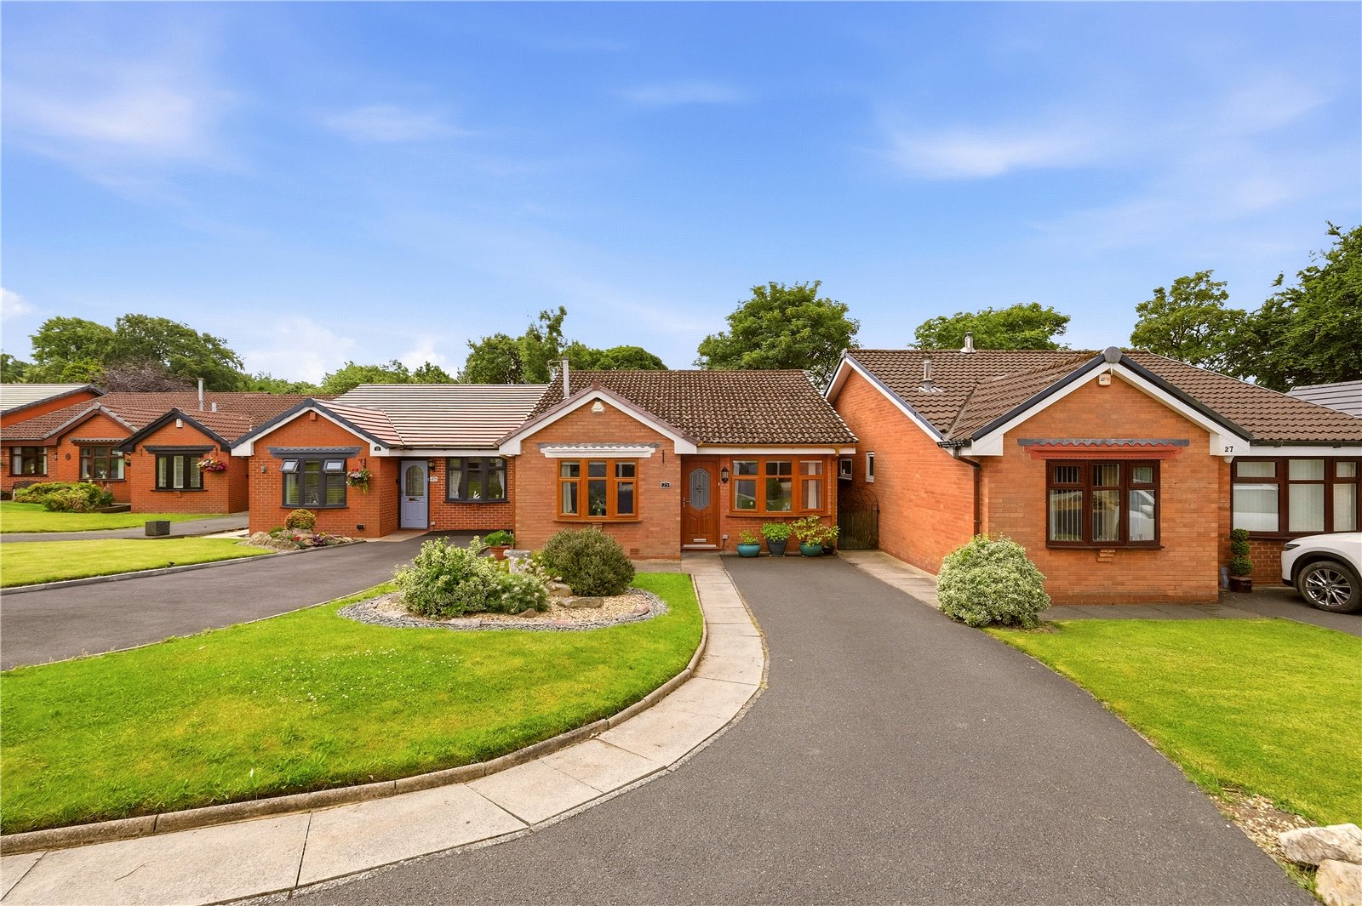
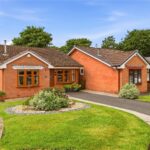
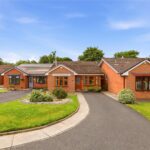
To the front, the property boasts a generous driveway providing ample off road parking, alongside a neatly kept lawned garden.
Situated in a quiet and sought after residential area, Rectory Close benefits from a peaceful community atmosphere while remaining conveniently close to local amenities. Nearby, you’ll find a selection of shops, cafés, and essential services, along with good transport links making it easy to access surrounding towns. The area also offers pleasant green spaces and walking routes, ideal for enjoying the outdoors, making it particularly appealing for those seeking a relaxed lifestyle with everyday conveniences within easy reach.
GROUND FLOOR
Entrance Hall
Living Room 4.2m x 5.7m | 221 sq ft
Kitchen 3m x 2.4m | 77 sq ft
Dining Room 2.57m x 3.1m | 85 sq ft
Orangery 5.18m x 2.8m | 155 sq ft
Shower Room 2.57m x 2.36m | 51 sq ft
Bedroom One 3.45m x 3.07m | 115 sq ft
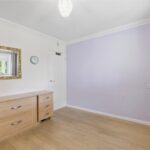
Bedroom Two 2.3m x 3.89m | 97 sq ft
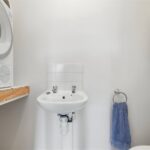
En Suite 2.3m x 0.81m | 20 sq ft
EXTERNAL
Front Garden
Front Driveway
Rear Enclosed Garden
Disclaimer
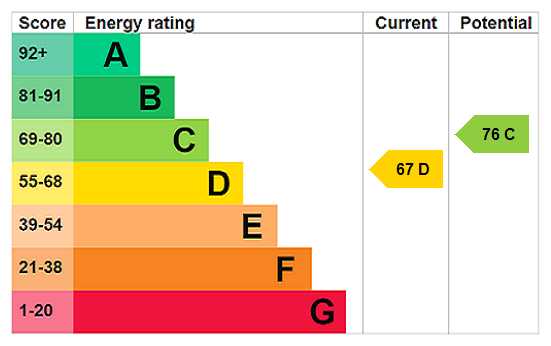
Subject to contract. Particulars are prepared in good faith for general guidance only and do not form part of any offer or contract. Measurements, floor plans and photos are approximate and not to scale; services and systems have not been tested. Buyers should verify with their legal adviser the tenure, length of lease, ground rent, service charges (where applicable), council tax band, EPC rating and any other charges or restrictions before exchange of contracts.