


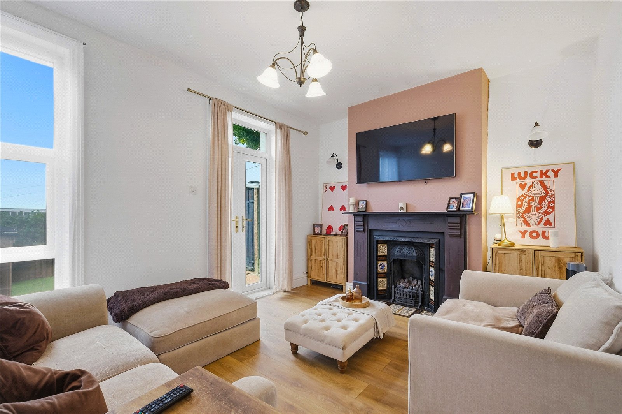
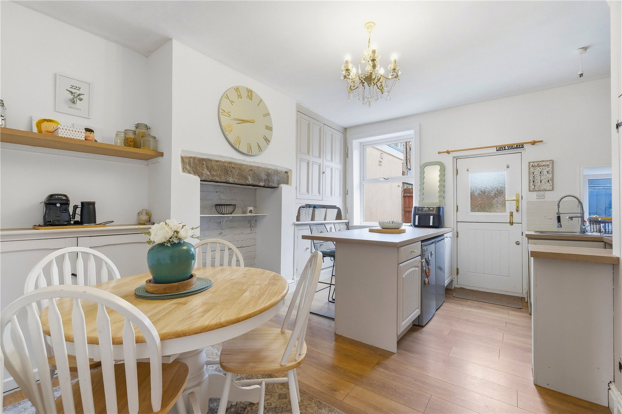
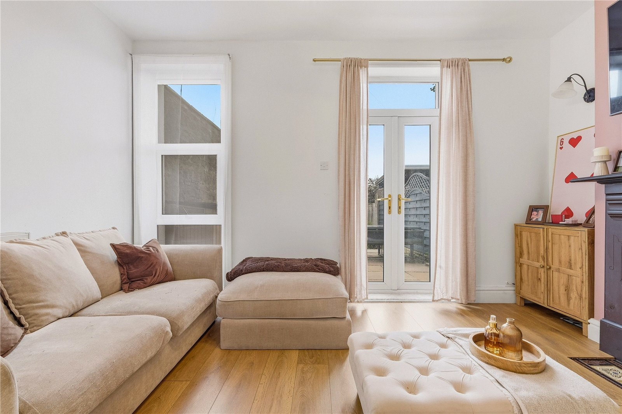
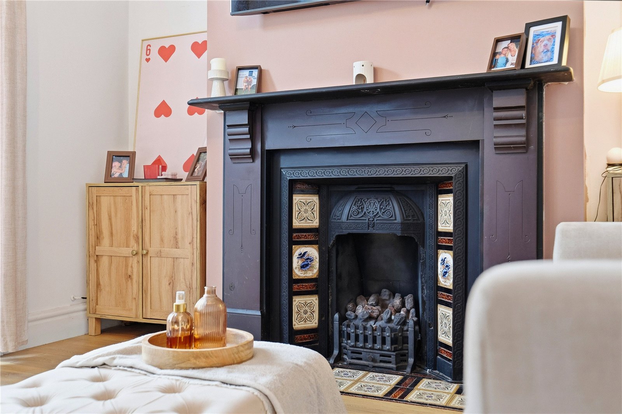
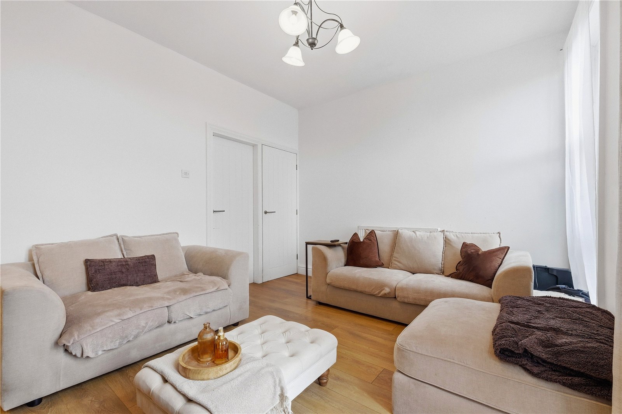
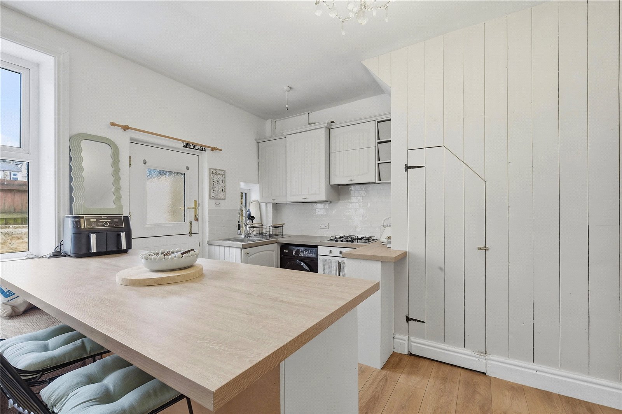
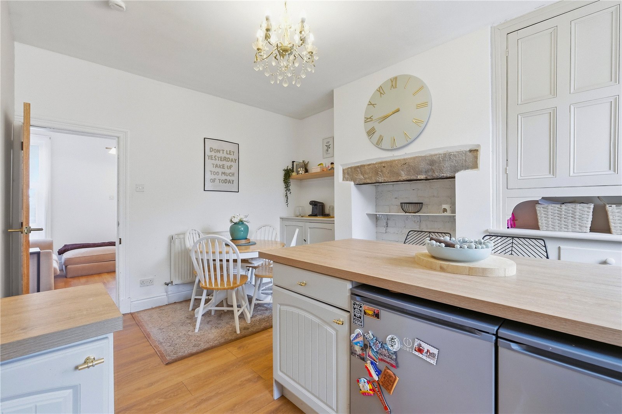
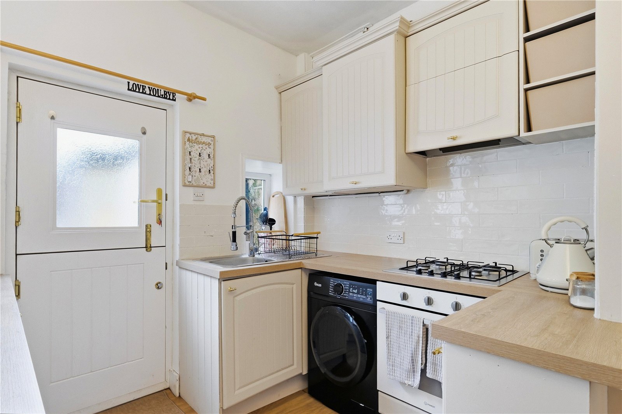
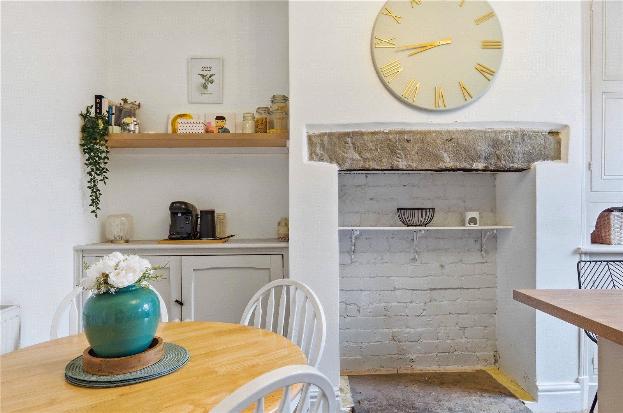
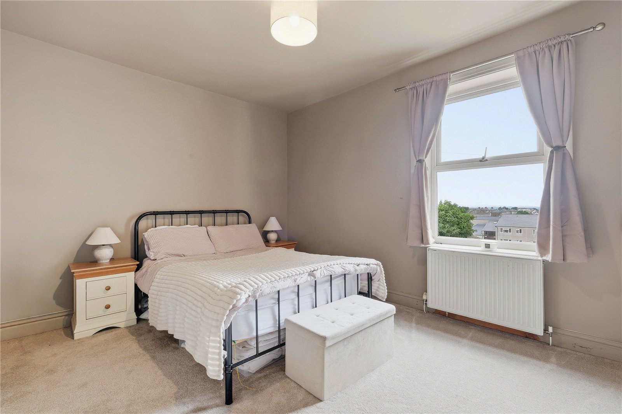
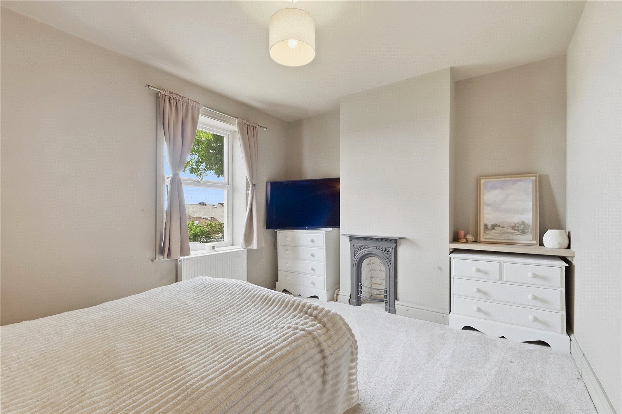
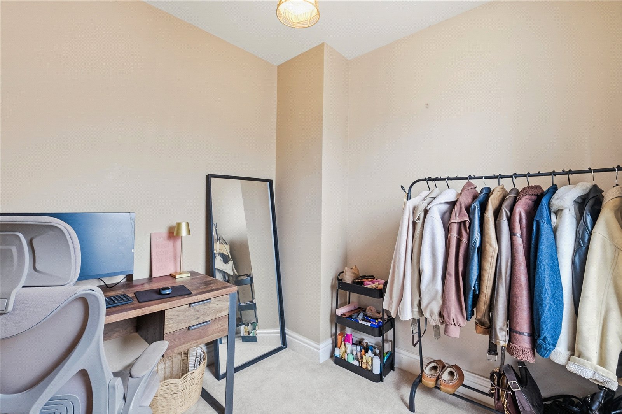

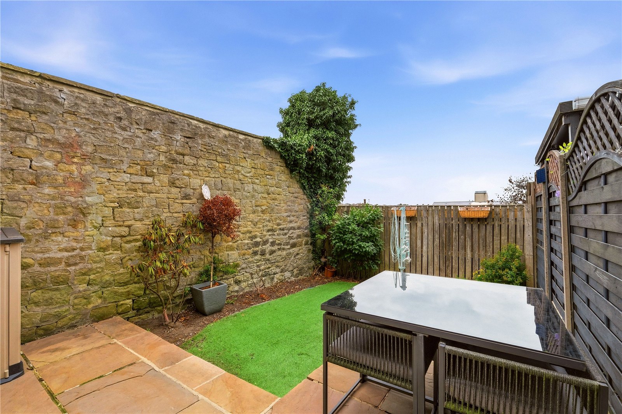


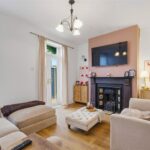
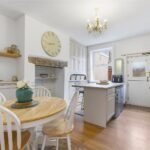

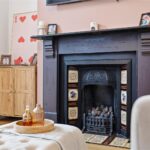
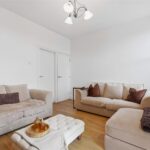
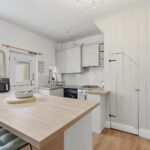
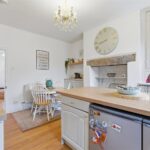
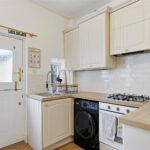
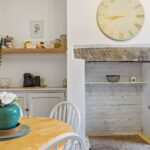

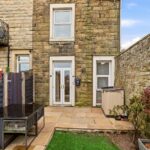
This lovely, characterful end-of-terrace cottage offers a wonderful blend of modern updates and period charm. The ground floor features a spacious living room to the front of the property, with patio doors opening onto a private front garden. The open-plan kitchen/dining room has been recently refreshed and benefits from new worktops and a new oven and hob, creating a stylish and practical space for everyday living.
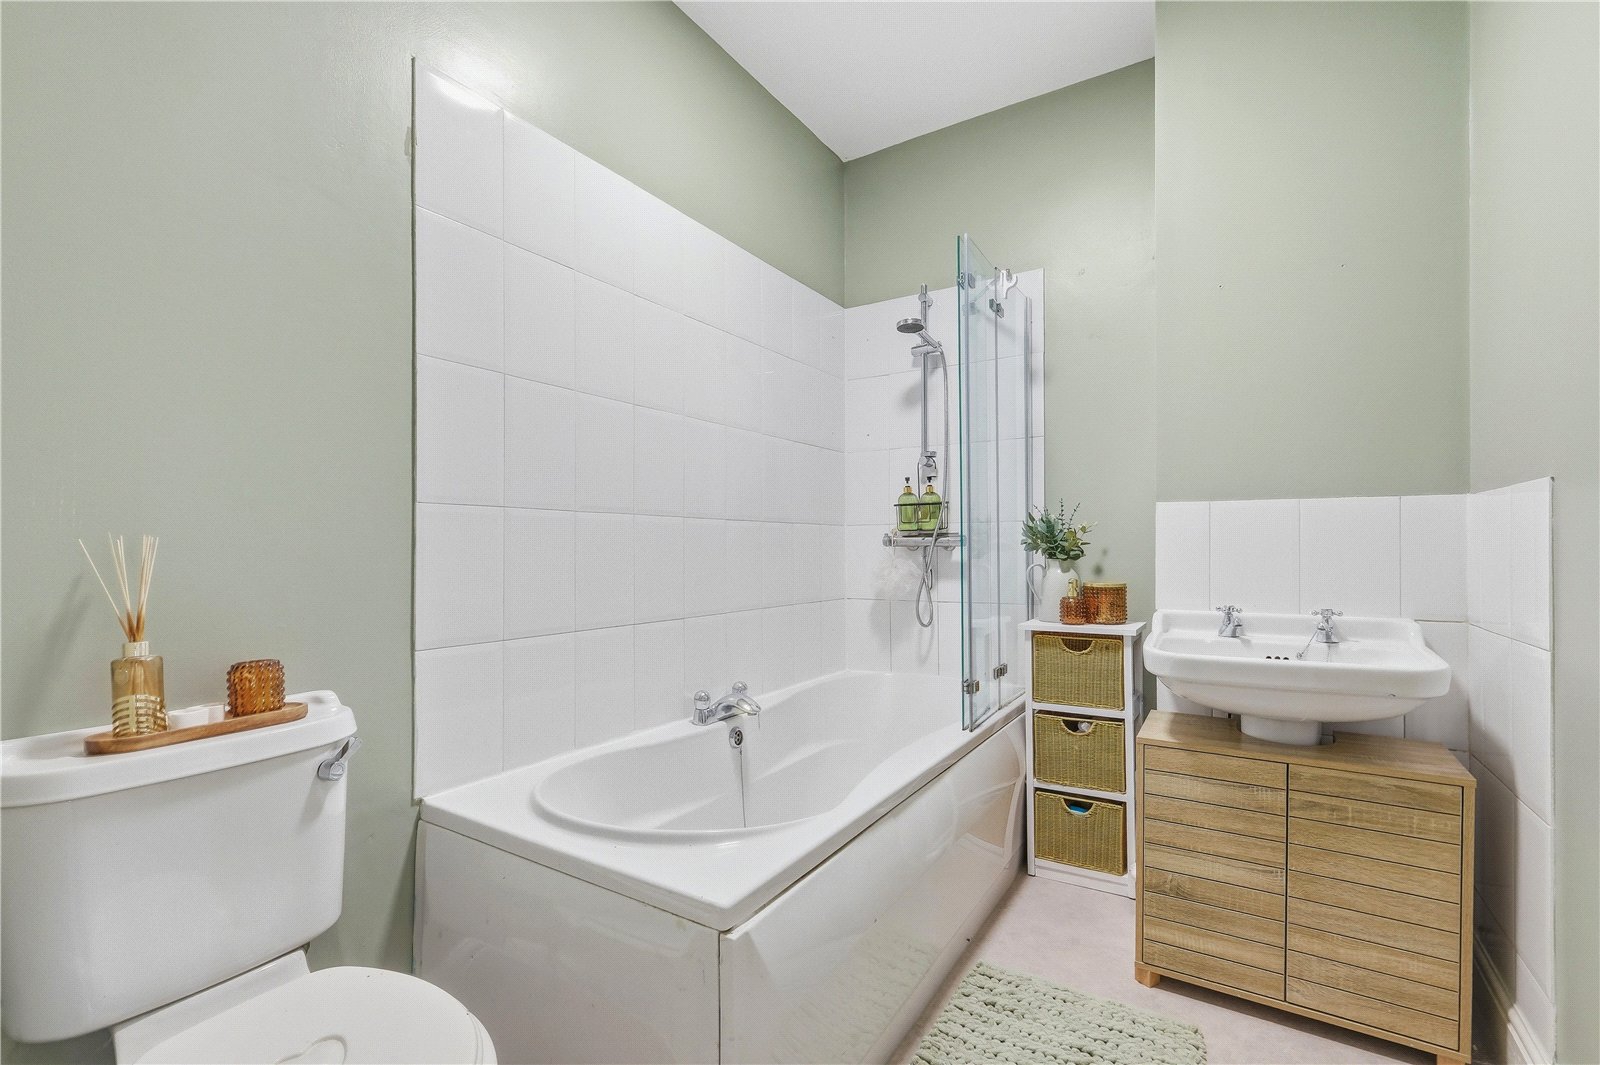
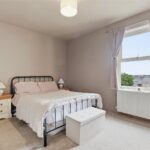
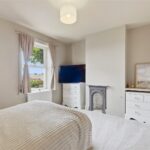
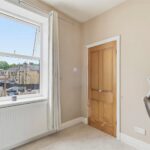
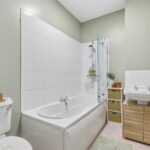
The first floor provides a generous double bedroom, a single bedroom which could also serve as a home office, and a modern three-piece family bathroom.
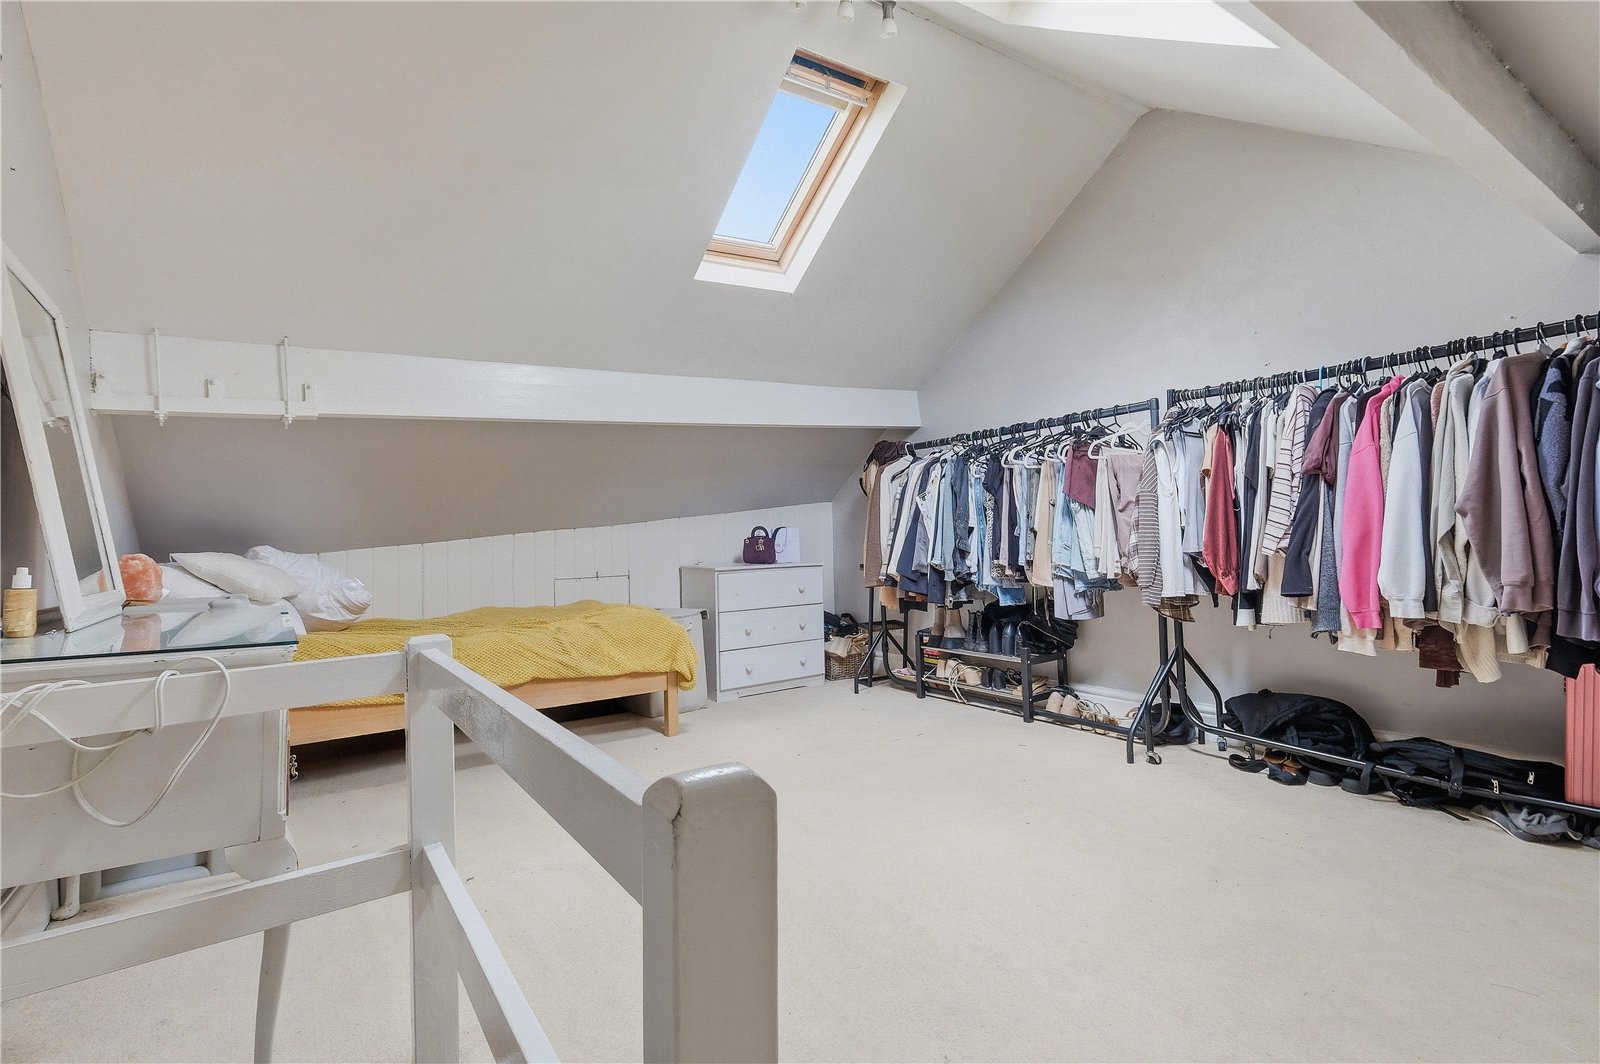
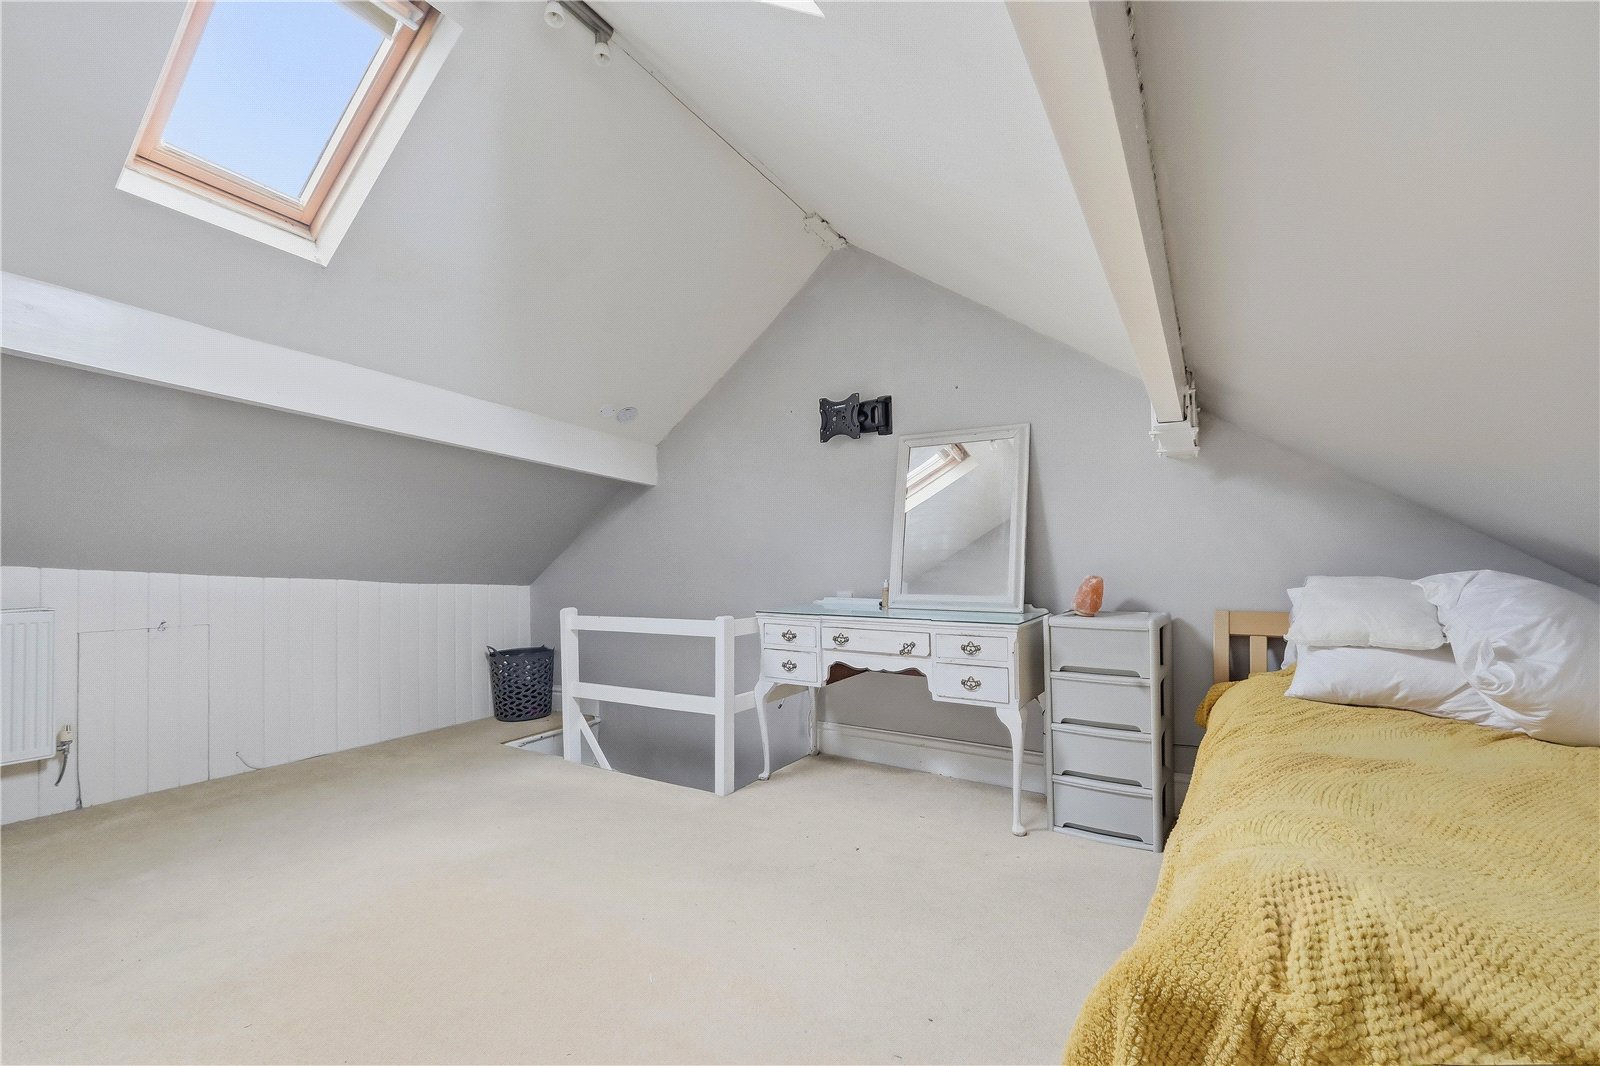
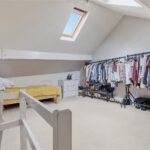
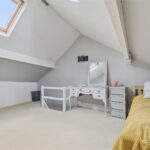
The second floor offers a large third bedroom, flooded with natural light from dual Velux windows, creating a bright and inviting retreat.
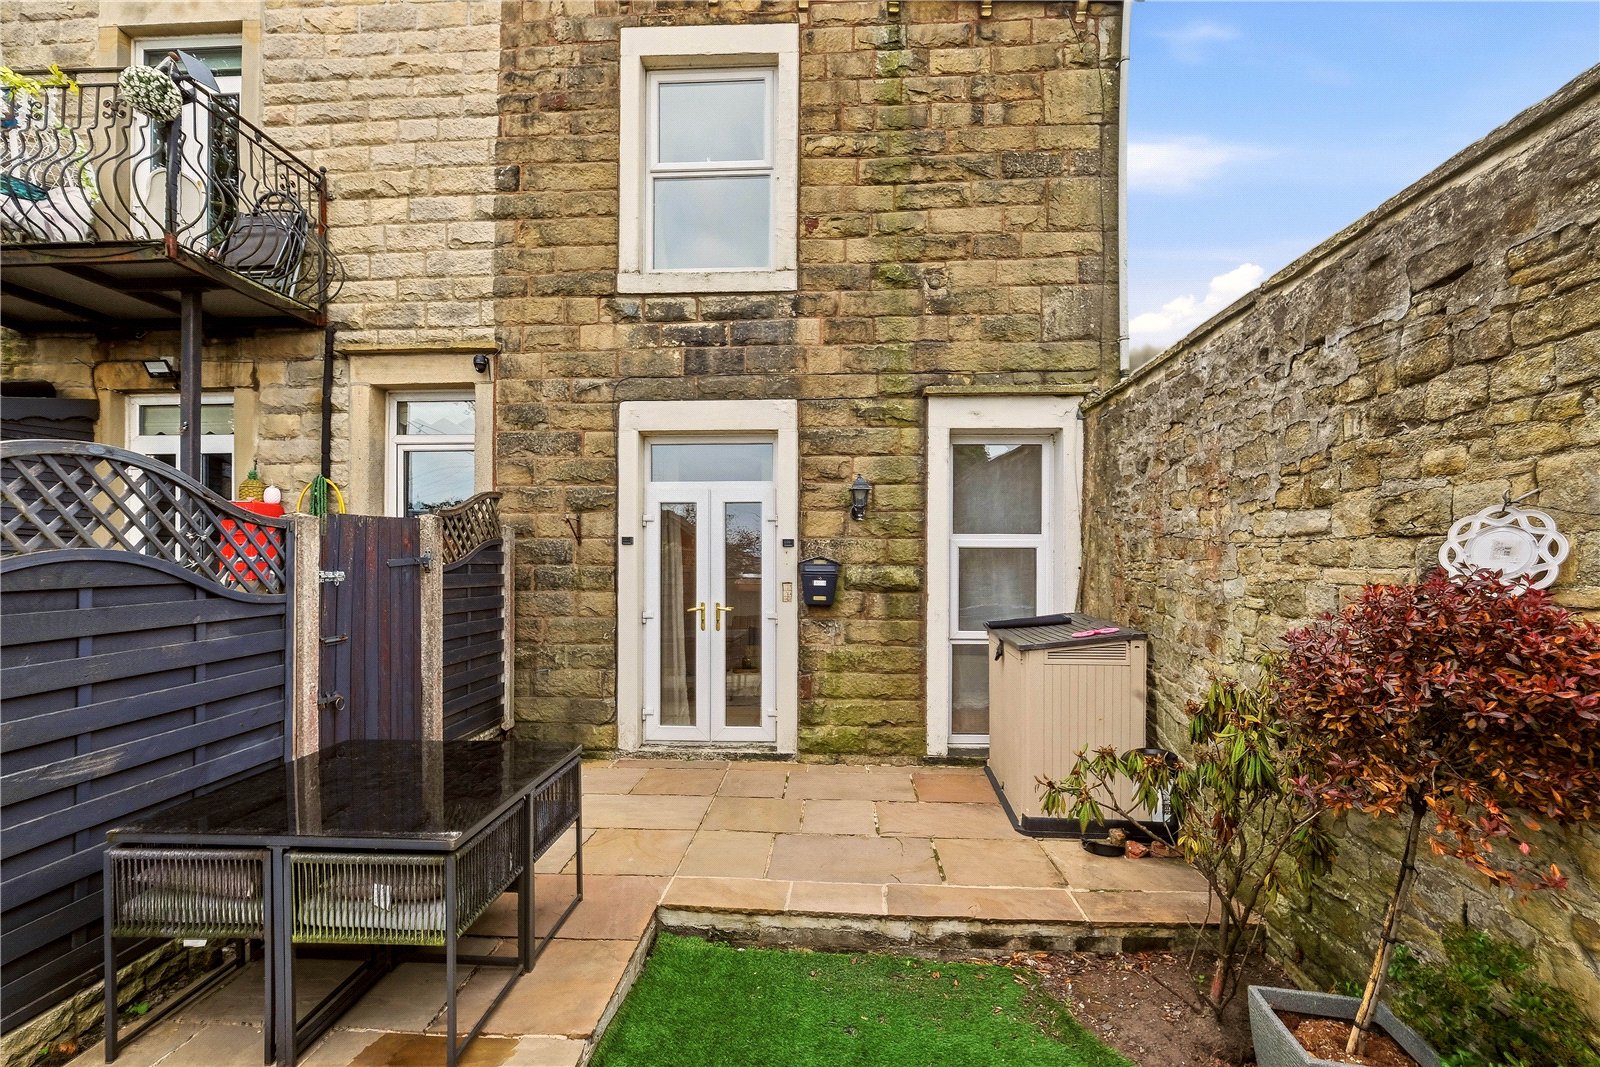
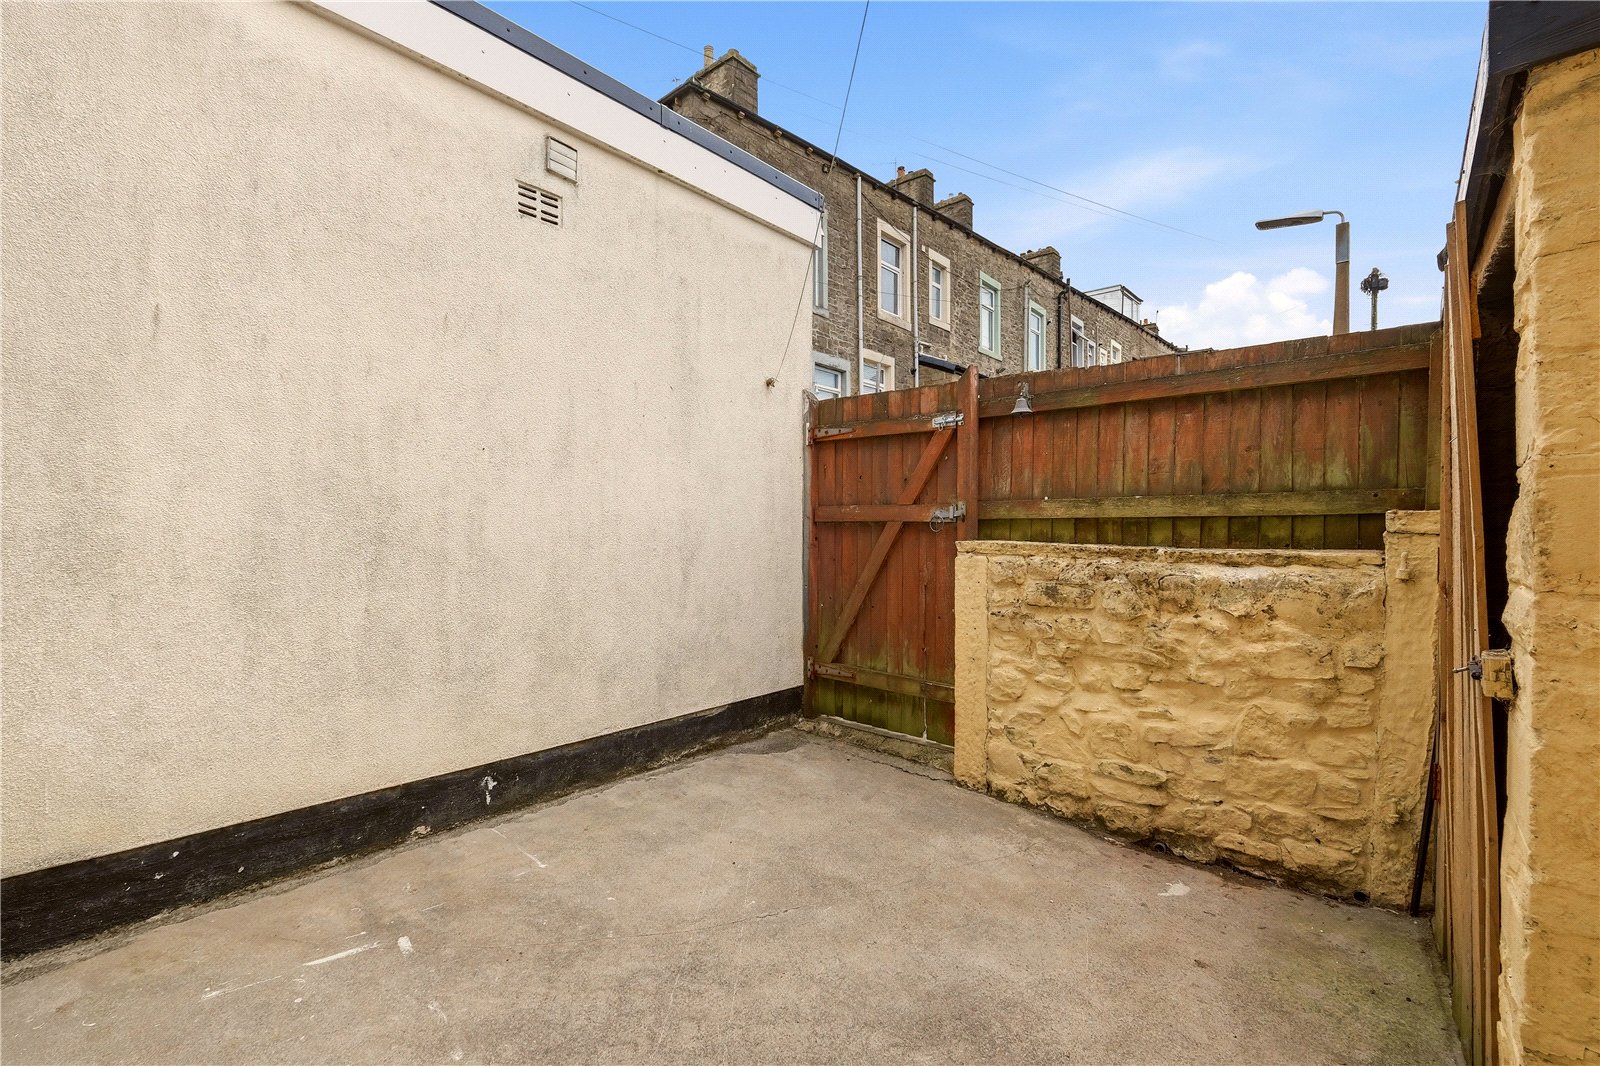
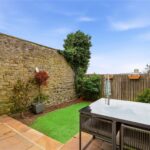
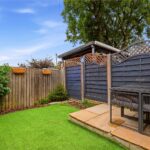
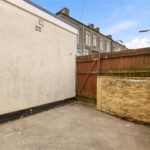
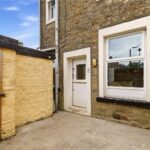
Externally, to the rear, is a good-sized enclosed courtyard with useful outbuildings, offering additional storage and outdoor space.
The property has also benefited from new carpets fitted in February, enhancing the fresh and contemporary feel throughout.
Located on Record Street in the heart of Barnoldswick, this property enjoys a convenient position within walking distance of the town centre and its excellent range of local amenities. Barnoldswick is a thriving market town offering independent shops, cafés, pubs, supermarkets and well-regarded schools, making it popular with a wide range of buyers.
The area benefits from excellent transport links to neighbouring towns including Colne, Skipton and Clitheroe, whilst the stunning Yorkshire Dales and Pendle countryside are just a short drive away, providing endless opportunities for walking, cycling and outdoor pursuits. Combining everyday convenience with access to beautiful open countryside, this is an ideal location for those seeking both town and country living.
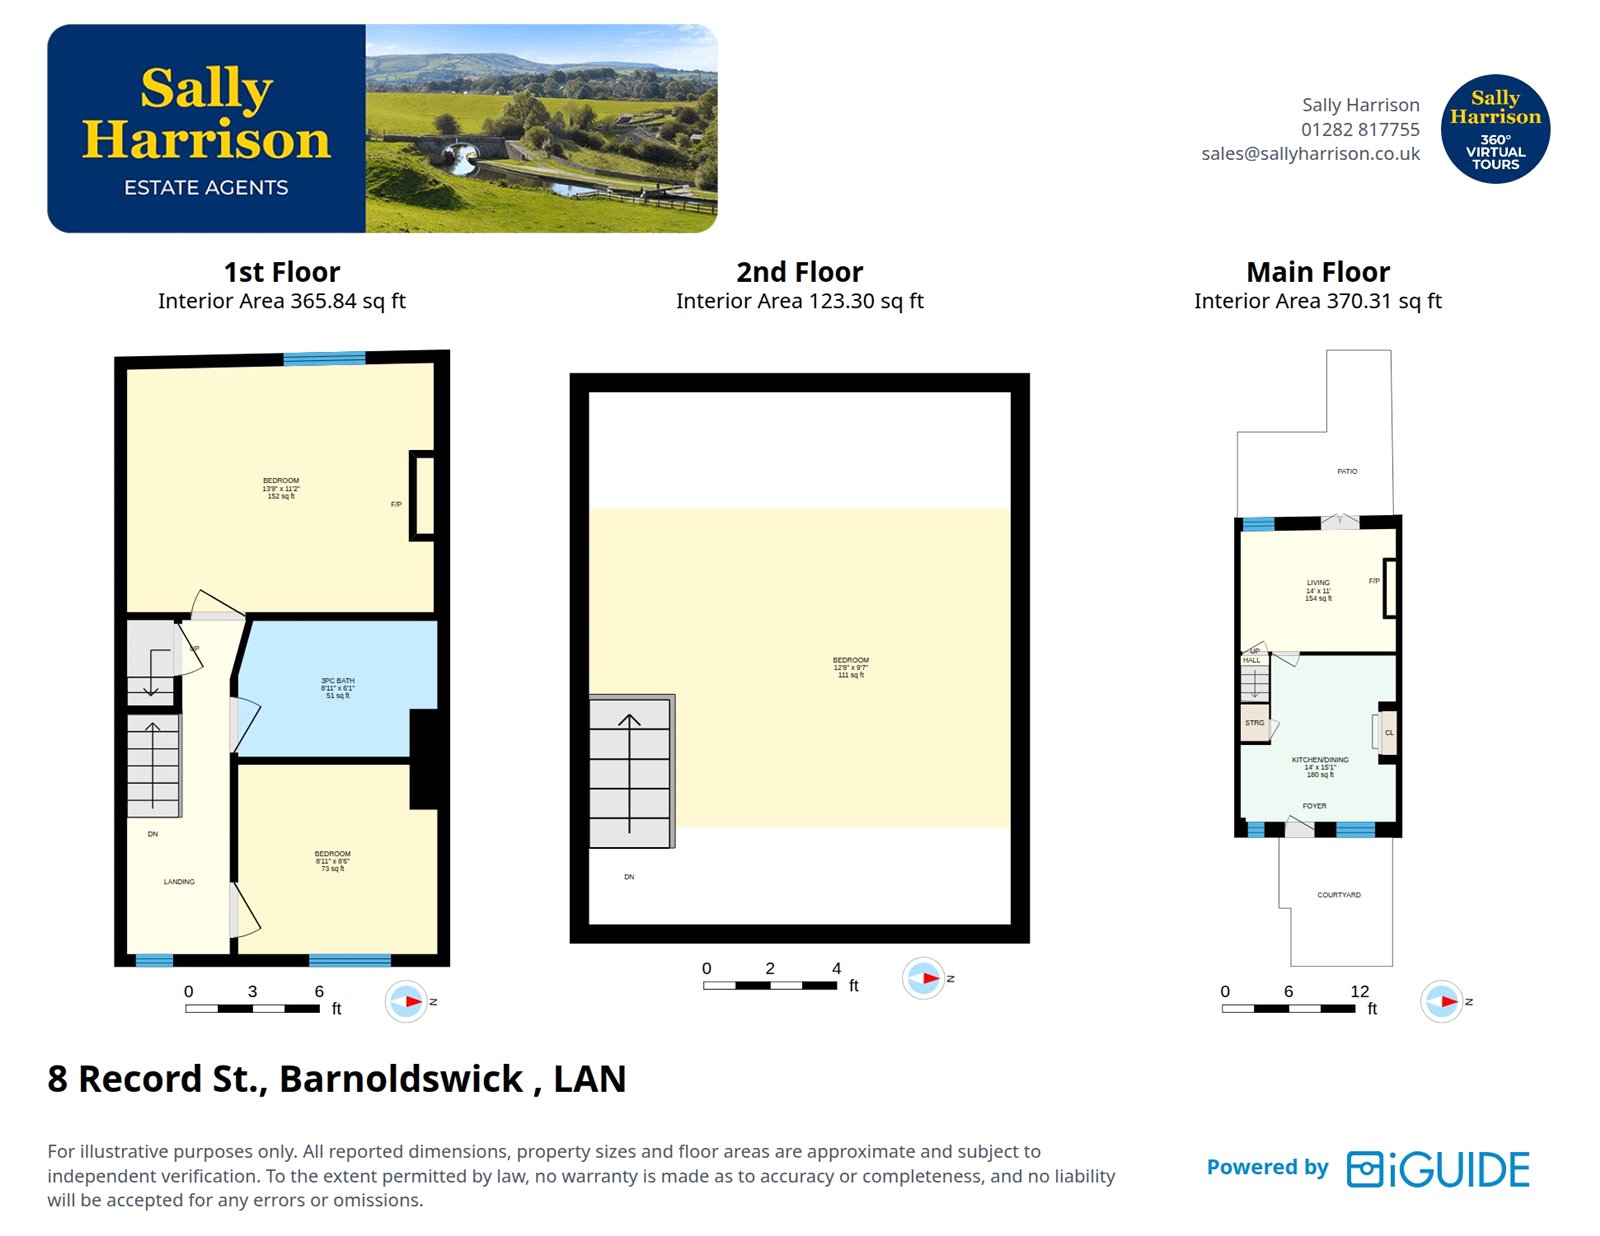
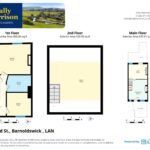
GROUND FLOOR
Living Room 4.27m x 3.35m | 154 sq ft
Kitchen Dining Room 4.27m x 4.6m | 180 sq ft
FIRST FLOOR
Bedroom One 4.2m x 3.4m | 152 sq ft
Bedroom Two 2.72m x 2.6m | 73 sq ft
Bathroom 2.72m x 1.85m | 51 sq ft
SECOND FLOOR
Bedroom Three 3.86m x 2.92m | 111 sq ft
EXTERNAL
Front Enclosed Garden
Rear Enclosed Courtyard
Outbuildings
Disclaimer
Subject to contract. Particulars are prepared in good faith for general guidance only and do not form part of any offer or contract. Measurements, floor plans and photos are approximate and not to scale; services and systems have not been tested. Buyers should verify with their legal adviser the tenure, length of lease, ground rent, service charges (where applicable), council tax band, EPC rating and any other charges or restrictions before exchange of contracts.


