
















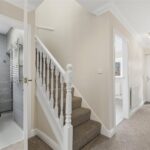















This impressive property offers versatile and spacious living accommodation, perfect for modern family life.
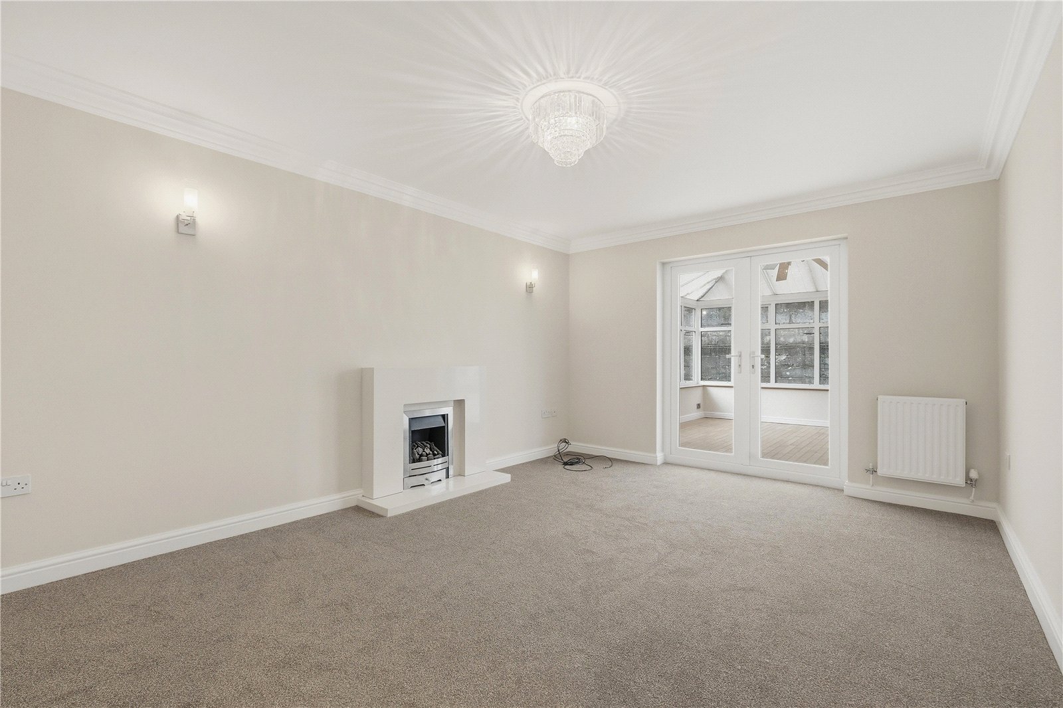
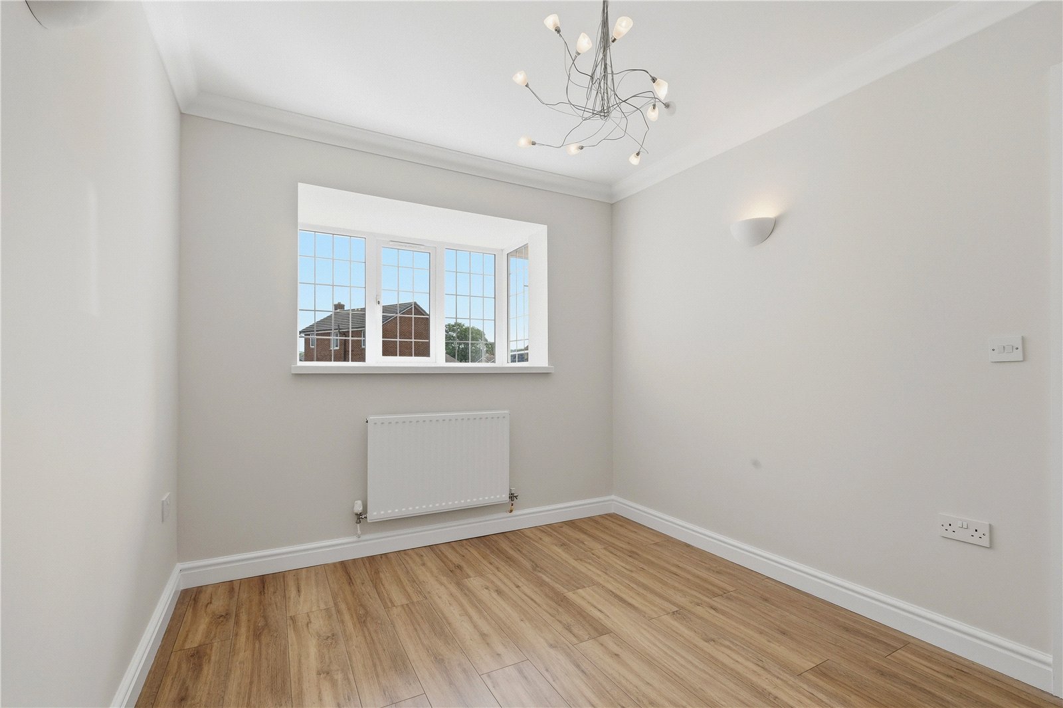
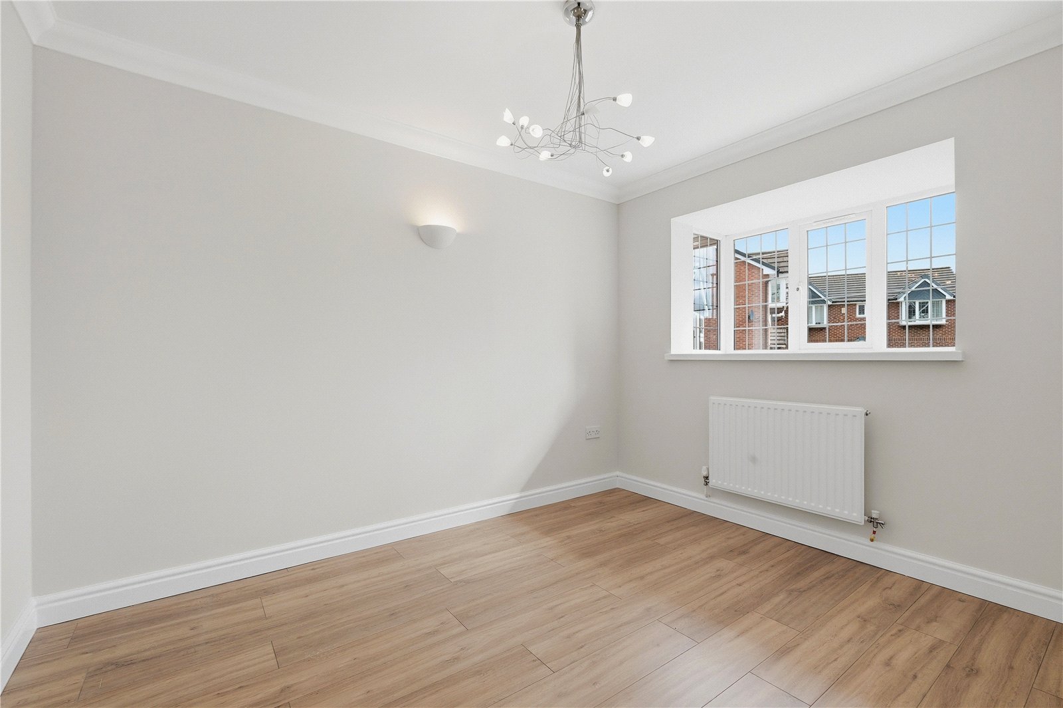
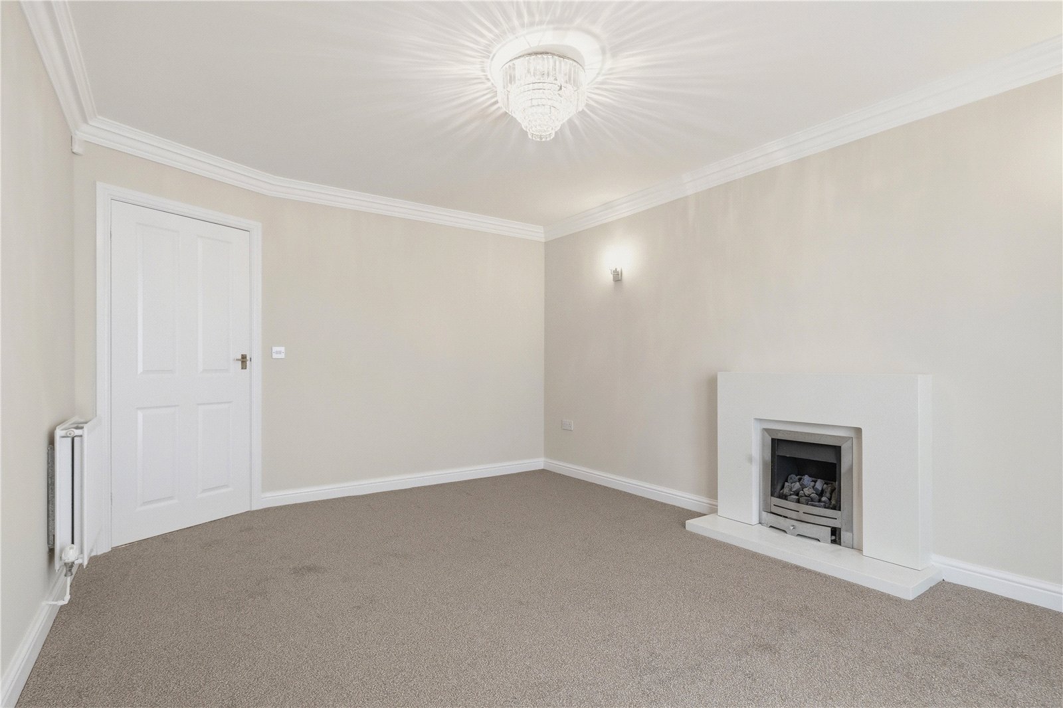
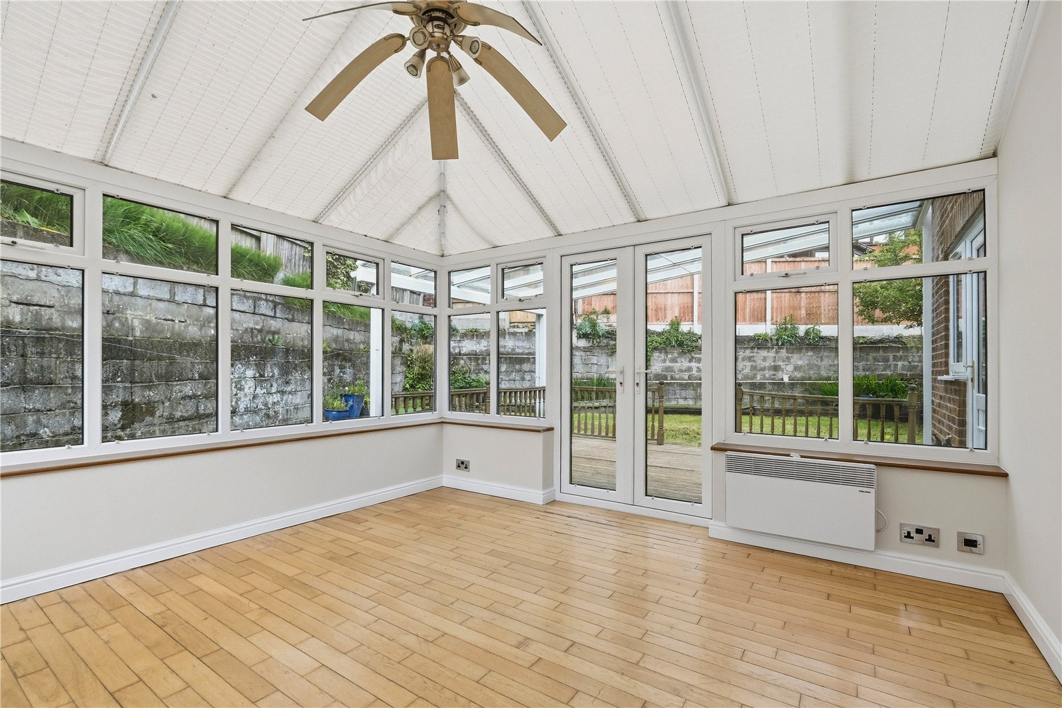
The ground floor comprises a welcoming front reception room, ideal as a home office or formal dining room. To the rear, a generous lounge with feature fireplace flows seamlessly into a bright conservatory, creating a fantastic space for relaxing or entertaining.
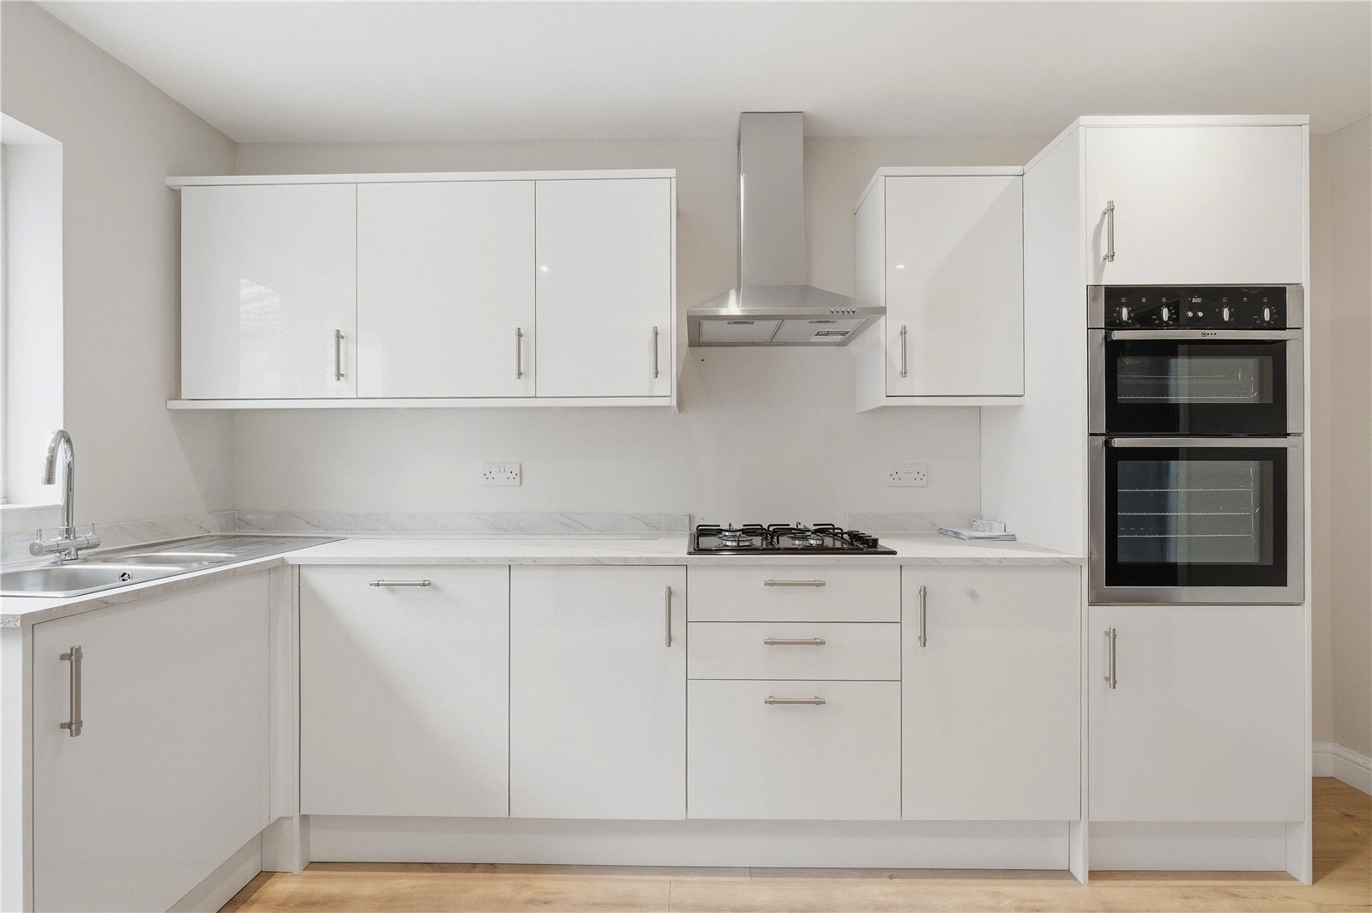
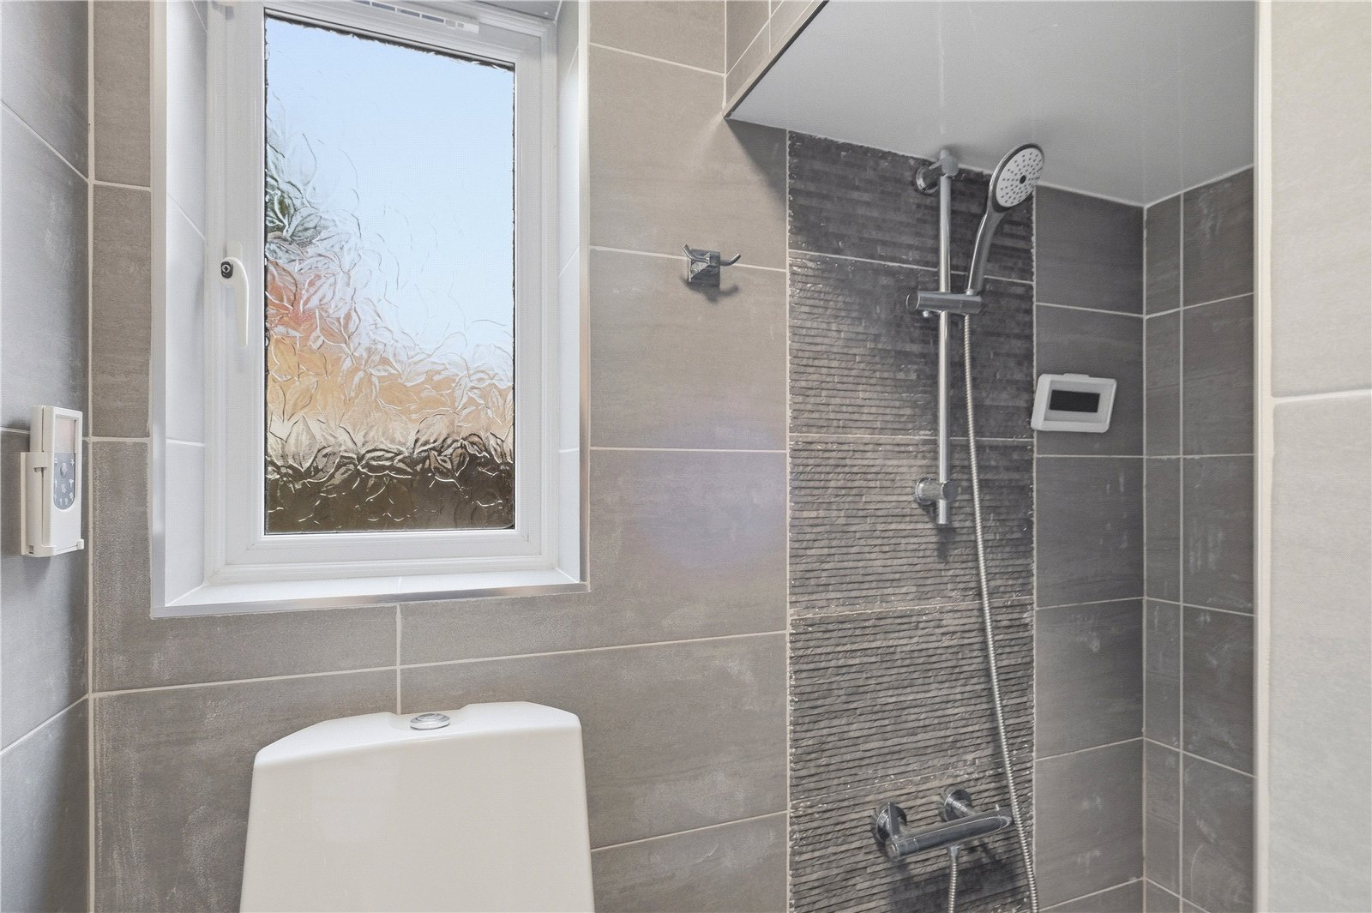
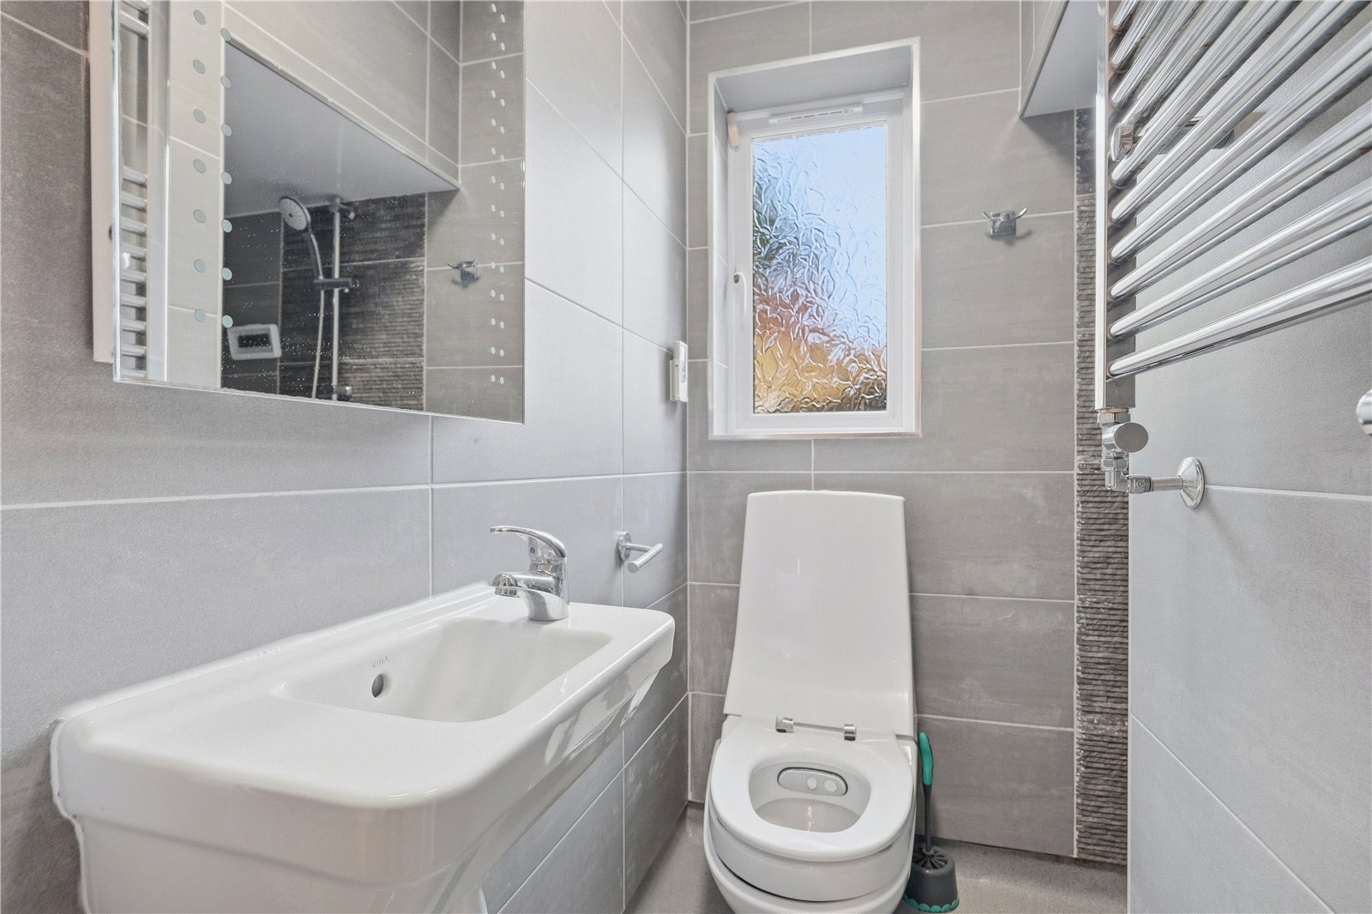
The new modern fitted kitchen and dining area is beautifully presented, boasting a sleek white finish, quality oak flooring, and integrated appliances including a dishwasher, NEFF dual oven and grill, and a Lamona gas hob—perfect for keen home cooks and busy families alike. A stylish downstairs wet room adds further practicality.
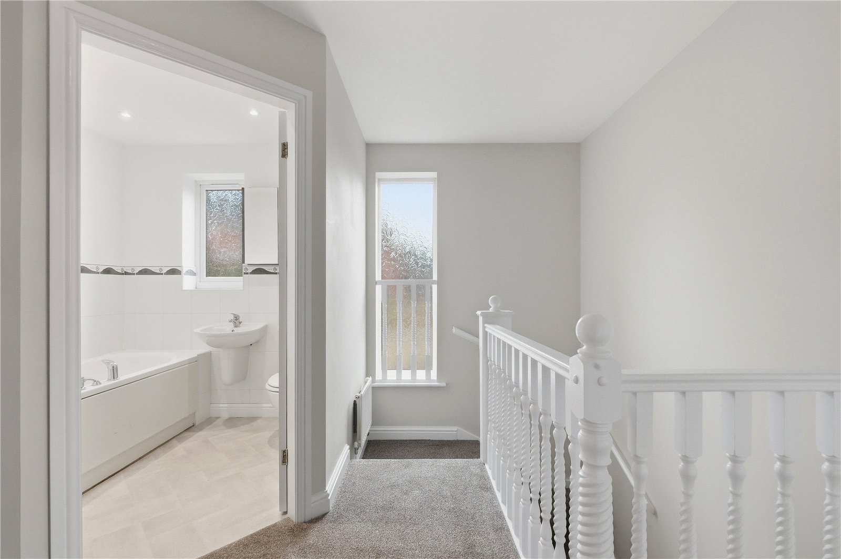
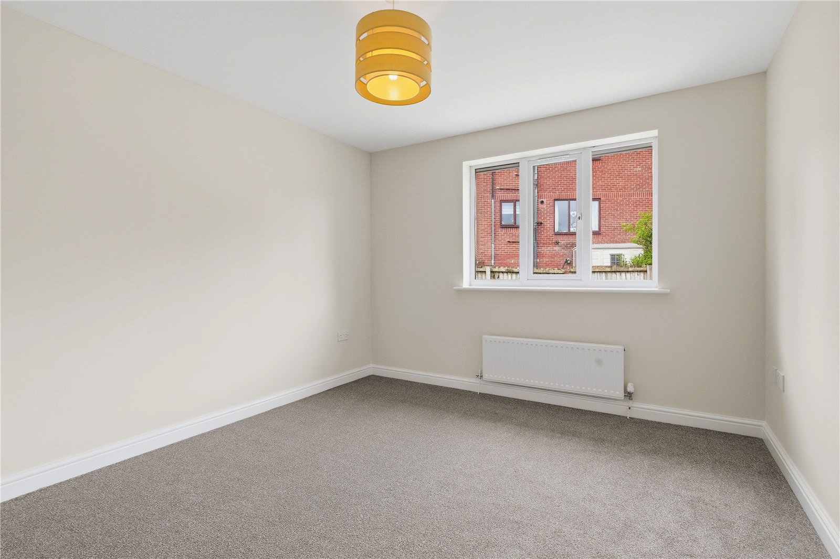
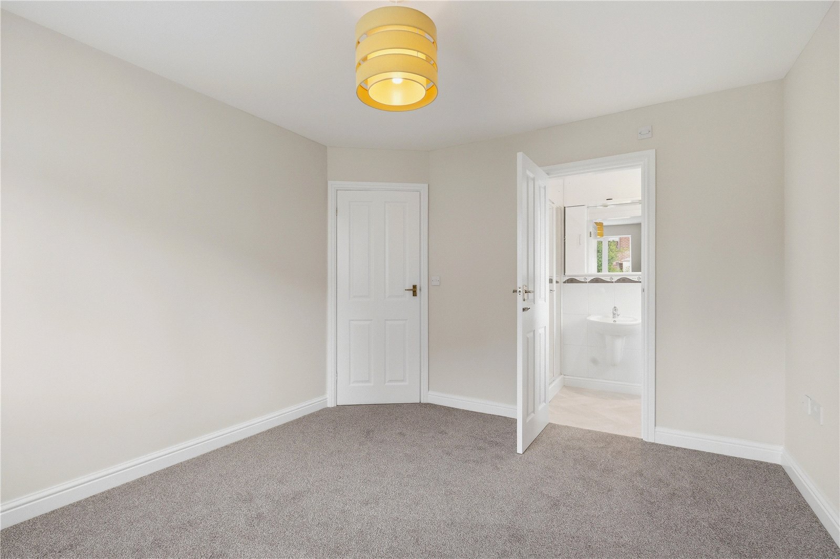
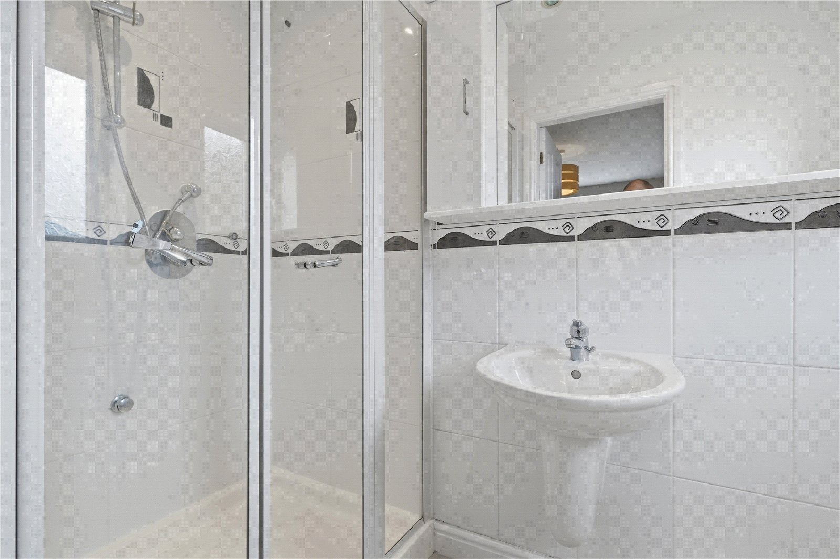
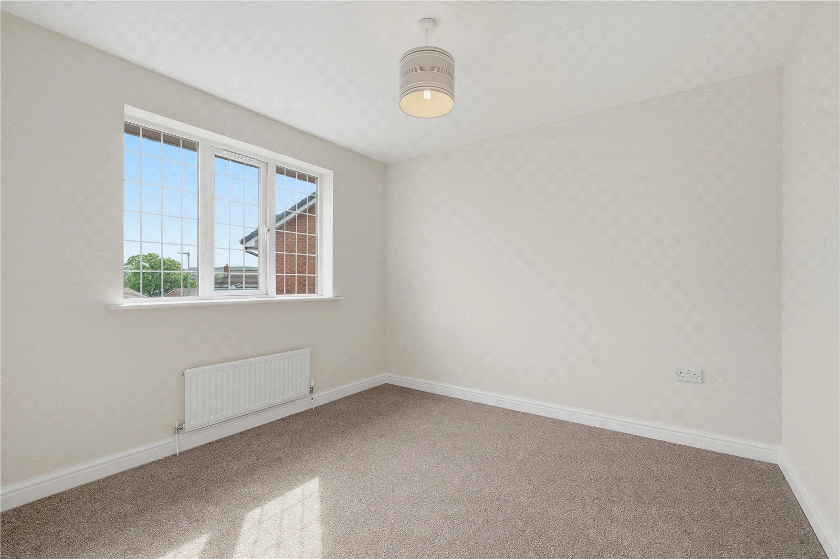
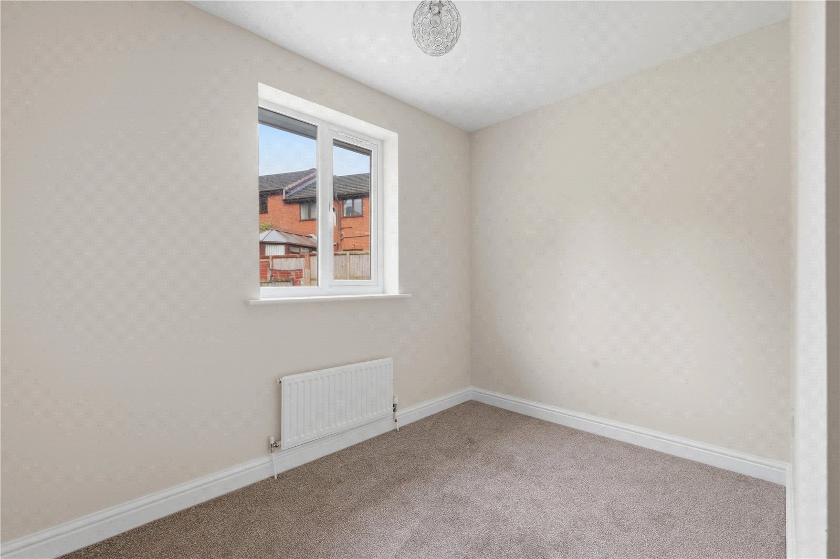
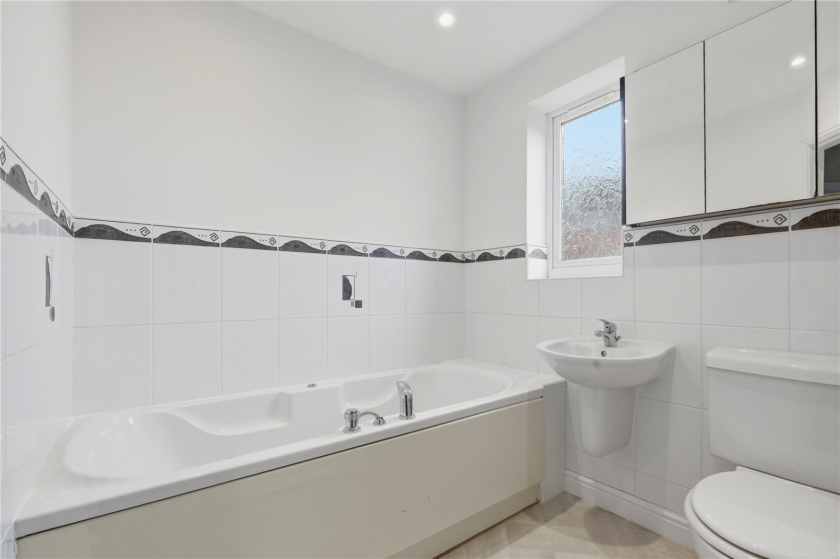
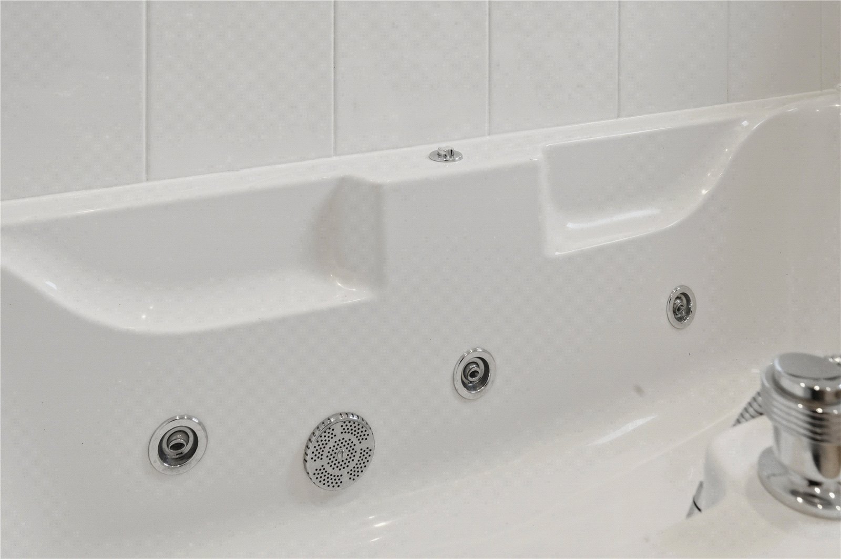
Upstairs, the property offers four well presented bedrooms, all enhanced by newly fitted carpets, including a spacious main bedroom with en suite facilities. A contemporary three piece family bathroom completes the first floor.
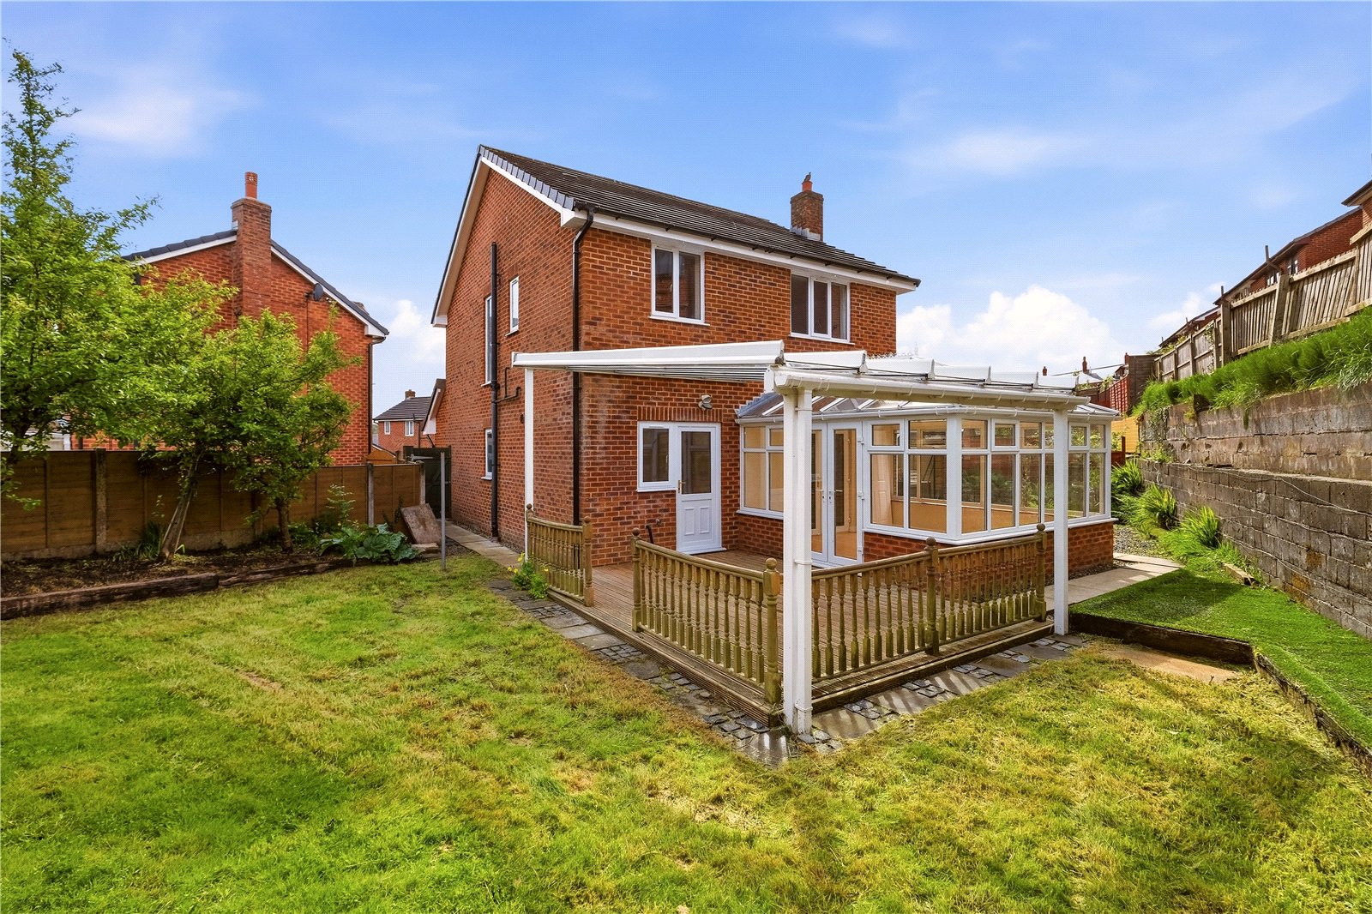
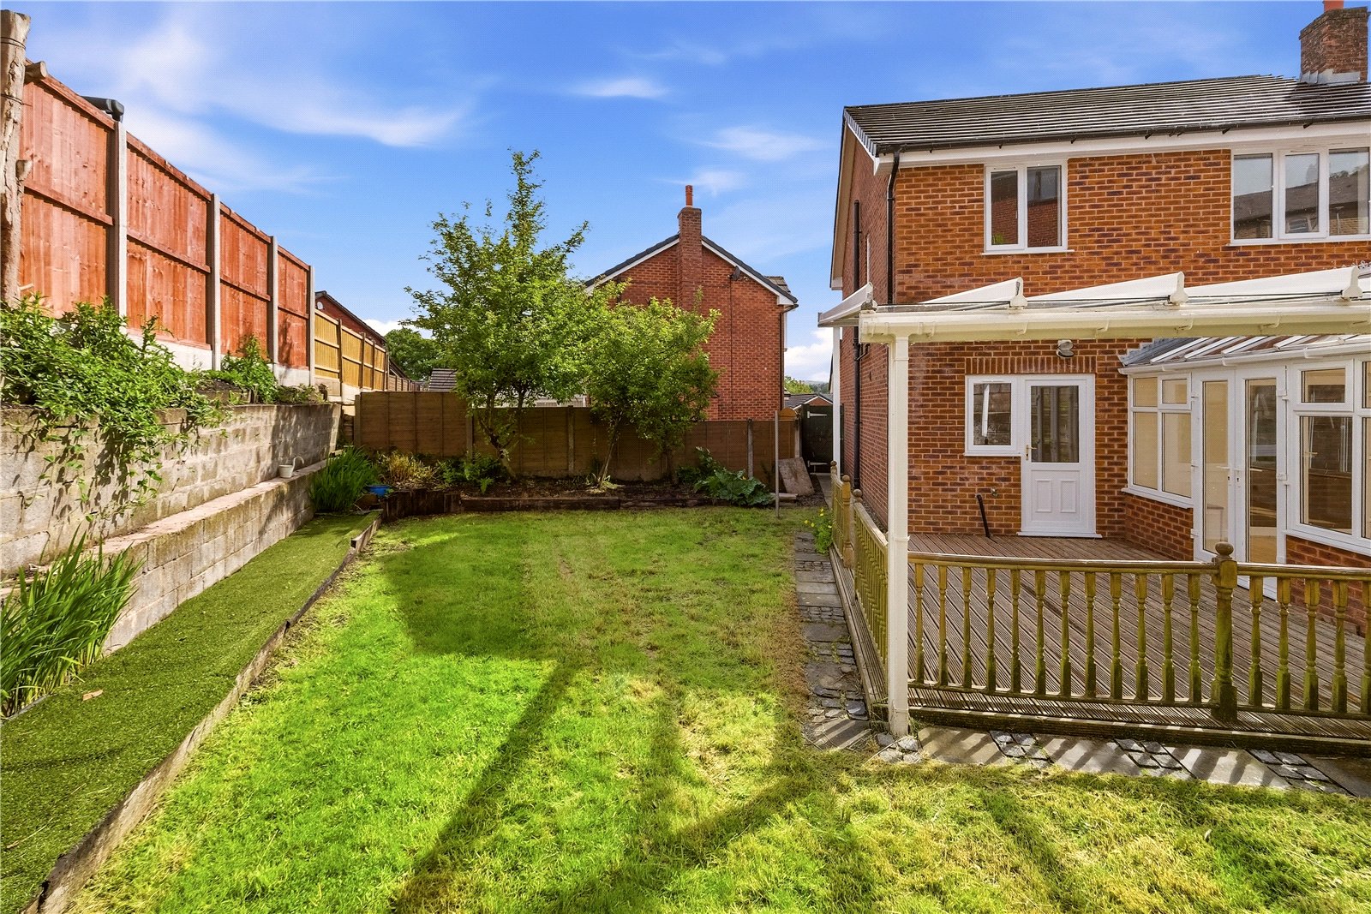
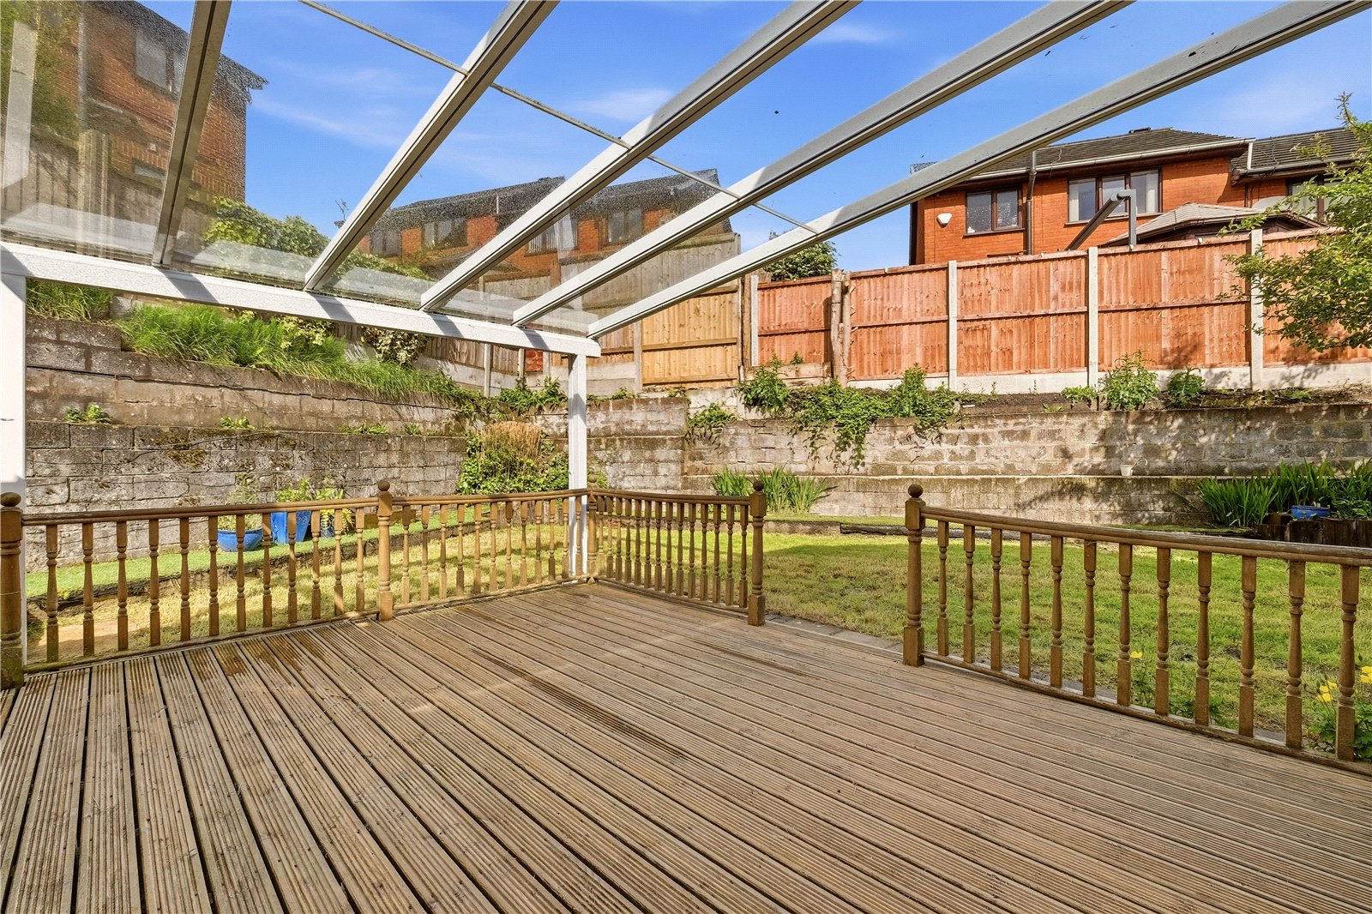
Externally, the home enjoys a driveway, garage, and a large rear garden that wraps around the sides, with timber patio, ideal for outdoor entertaining, children’s play, or simply unwinding in a private setting.
This is a fantastic opportunity to acquire a beautifully maintained family home in a highly desirable location.
GROUND FLOOR
Living Room 3.53m x 4.75m | 178 sq ft
Garage 2.54m x 5.13m | 138 sq ft
Reception Room 2.7m x 3.35m | 97 sq ft
Kitchen 2.8m x 4.17m | 126 sq ft
Conservatory 3.7m x 3.76m | 147 sq ft
FIRST FLOOR
Bedroom One 3.28m x 3.73m | 129 sq ft
Bedroom 2 3.1m x 3.12m | 104 sq ft
Bedroom 3 3.07m x 3.07m | 78 sq ft
Bedroom 4 3.25m x 2m | 70 sq ft
Bathroom 2.03m x 2.06m | 42 sq ft
EXTERNAL
Front Driveway
Rear Garden
Rear Patio
Side Gardens
Disclaimer
Subject to contract. Particulars are prepared in good faith for general guidance only and do not form part of any offer or contract. Measurements, floor plans, and photos are approximate and not to scale; services and systems have not been tested. Buyers should verify with their legal adviser the tenure, length of lease, ground rent, service charges (where applicable), council tax band, EPC rating, and any other charges or restrictions before the exchange of contracts.


