























Offered to the market with no chain delay, this well-presented three bedroom semidetached property occupies a peaceful residential position and provides generous living accommodation throughout, making it an excellent choice for families and first time buyers alike.
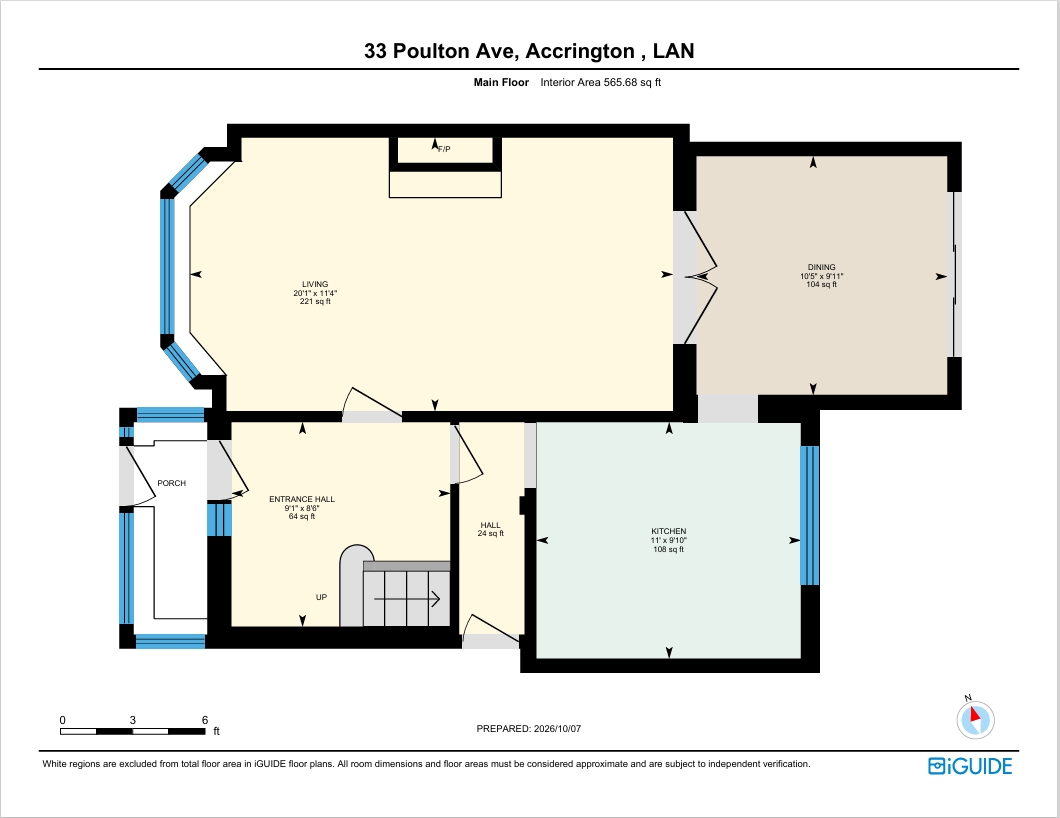
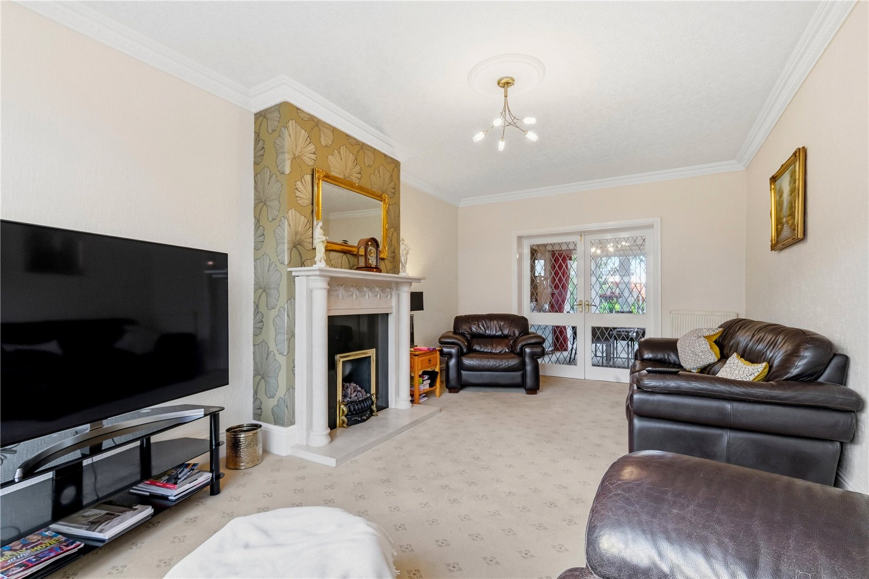
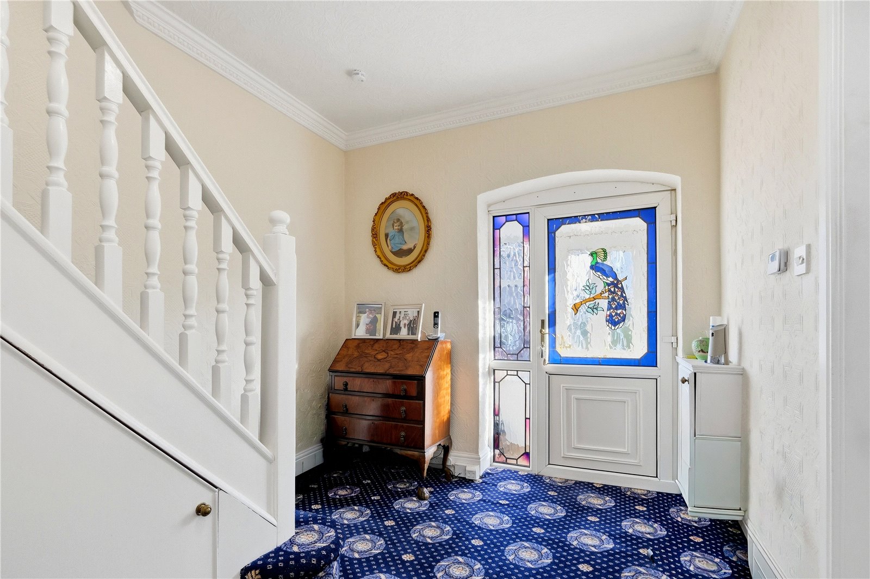
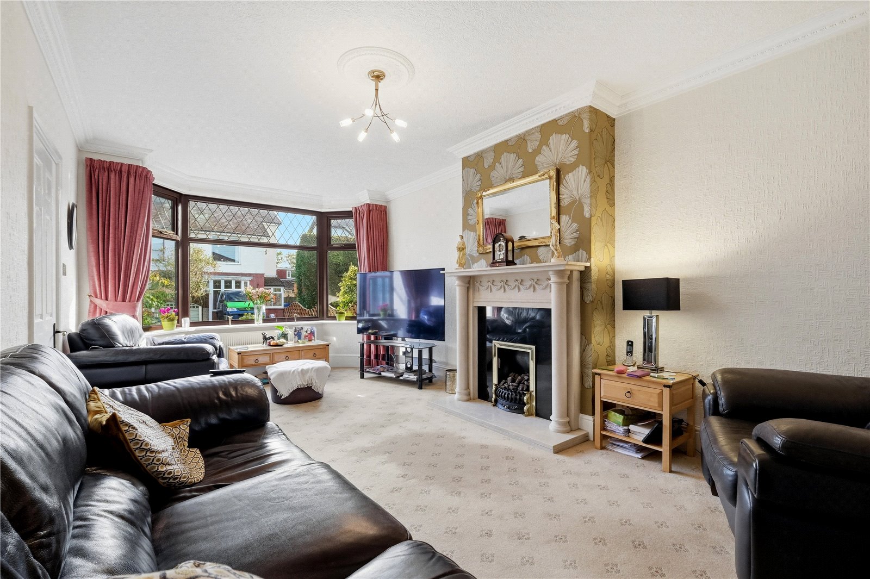
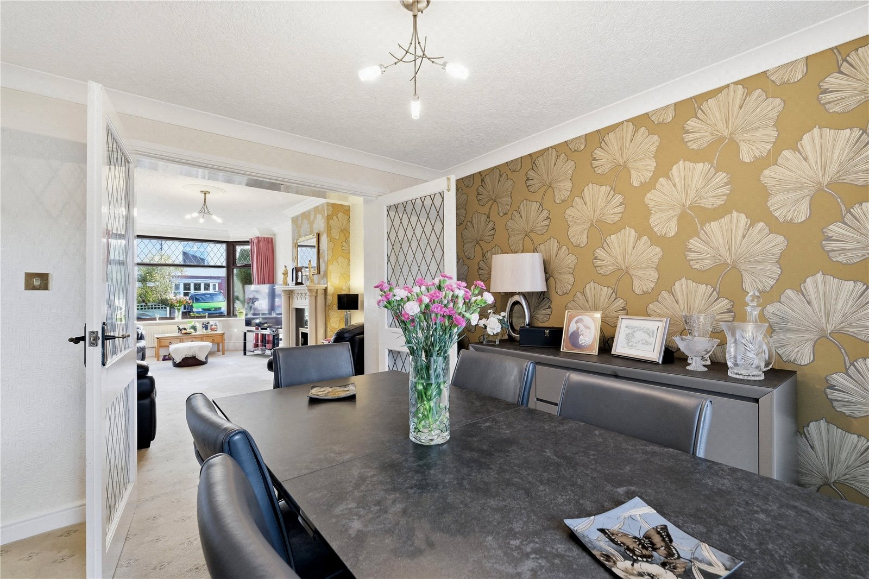
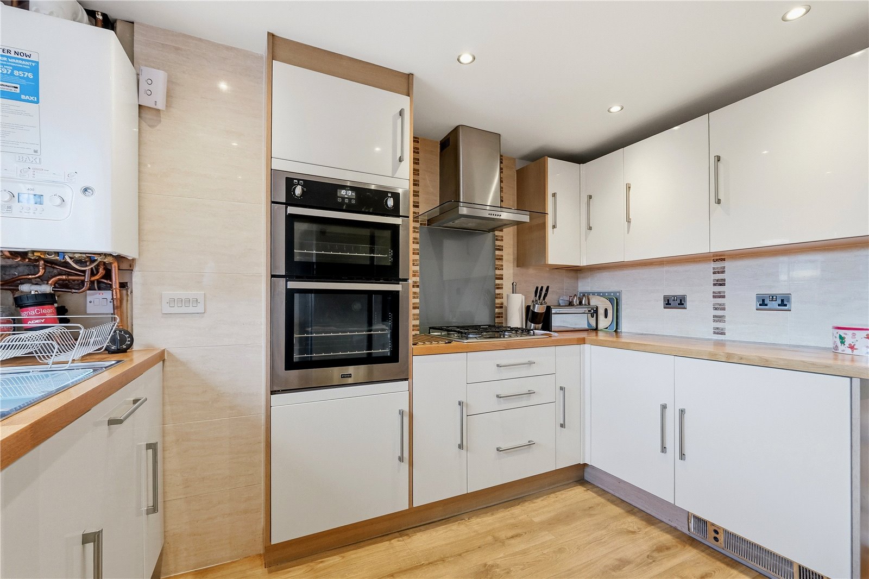
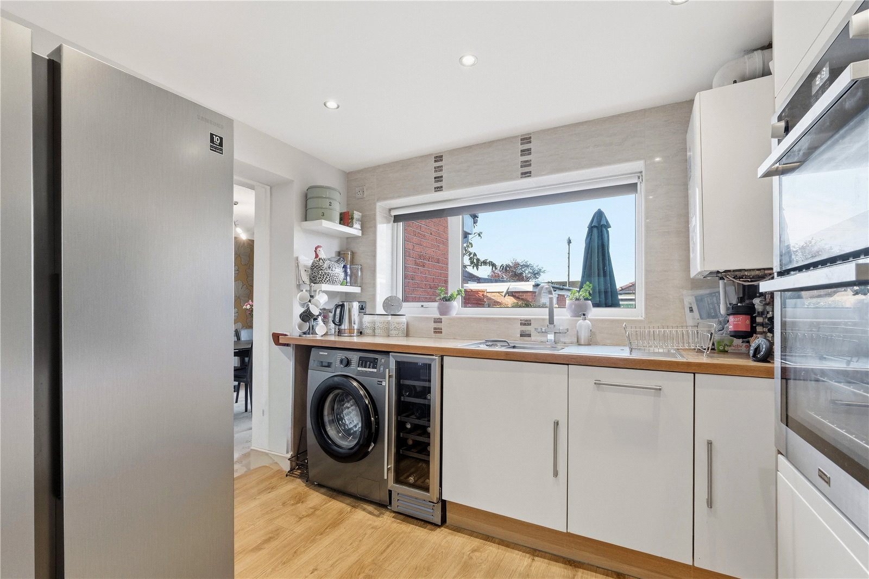
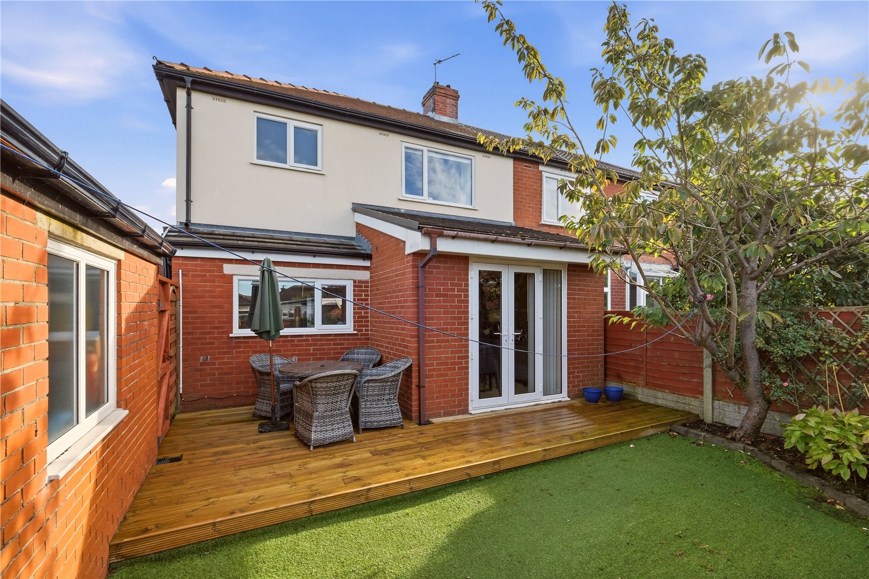
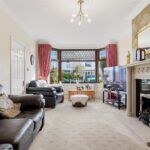
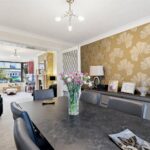
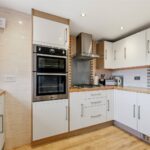
The accommodation begins with an extended entrance porch leading into a spacious and welcoming entrance hall. To the front of the property is a bright and airy living room featuring a bay fronted window and attractive feature fireplace, creating a comfortable space for relaxing. Double doors open through to the extended dining room, offering an ideal setting for family meals and entertaining, with patio doors providing direct access to the rear garden. Completing the ground floor is a modern fitted kitchen with a range of contemporary units and work surfaces.
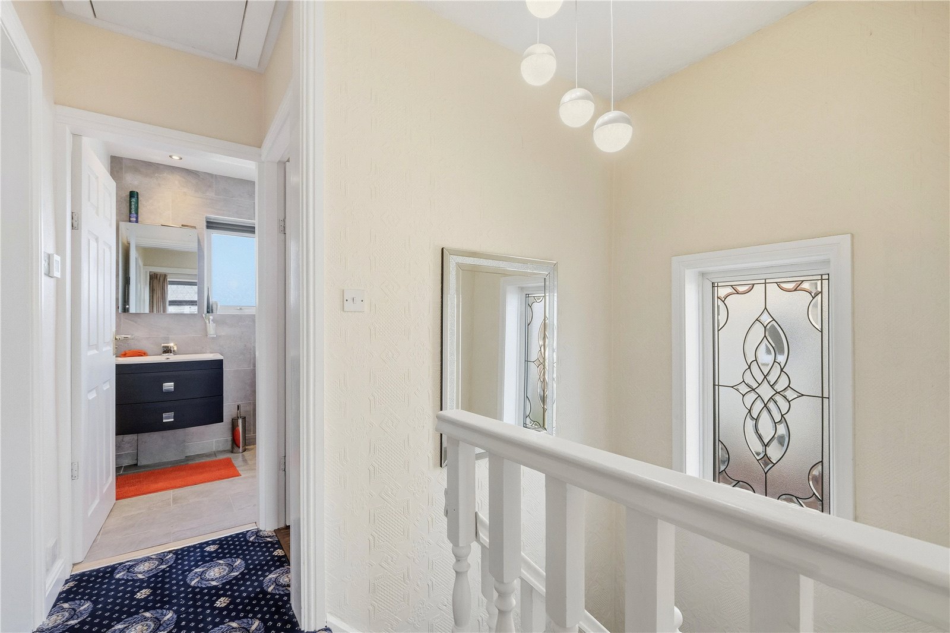
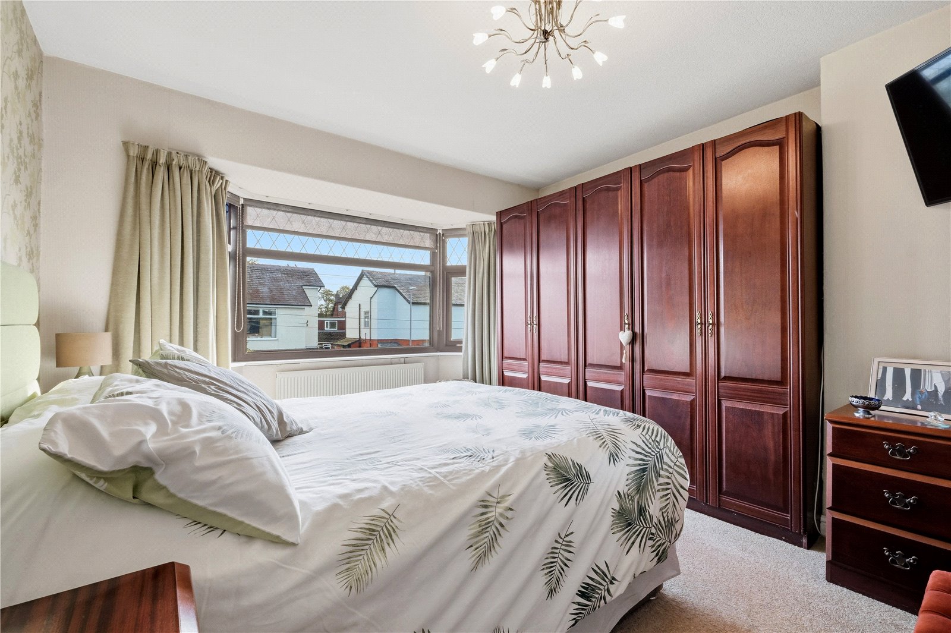
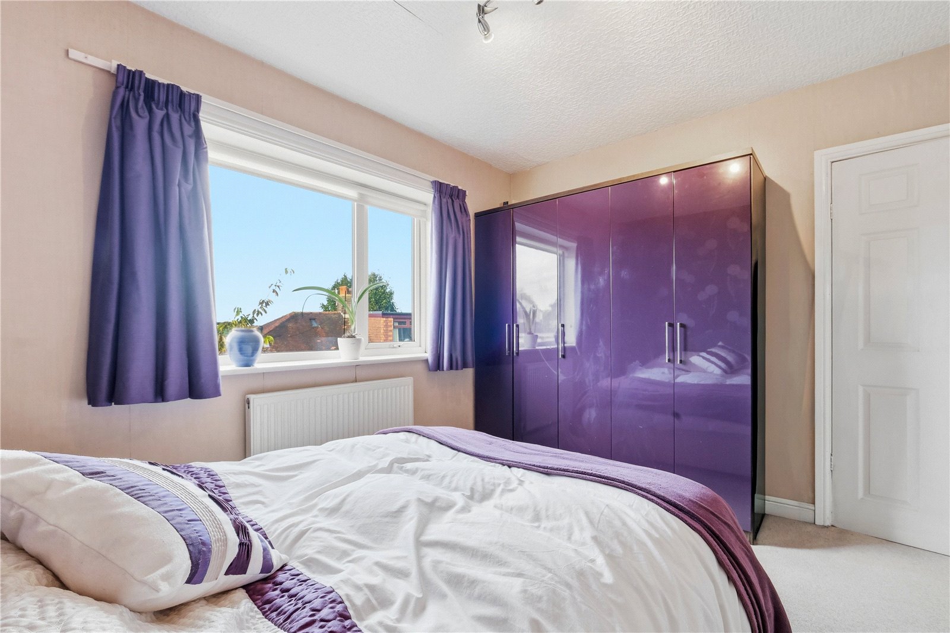
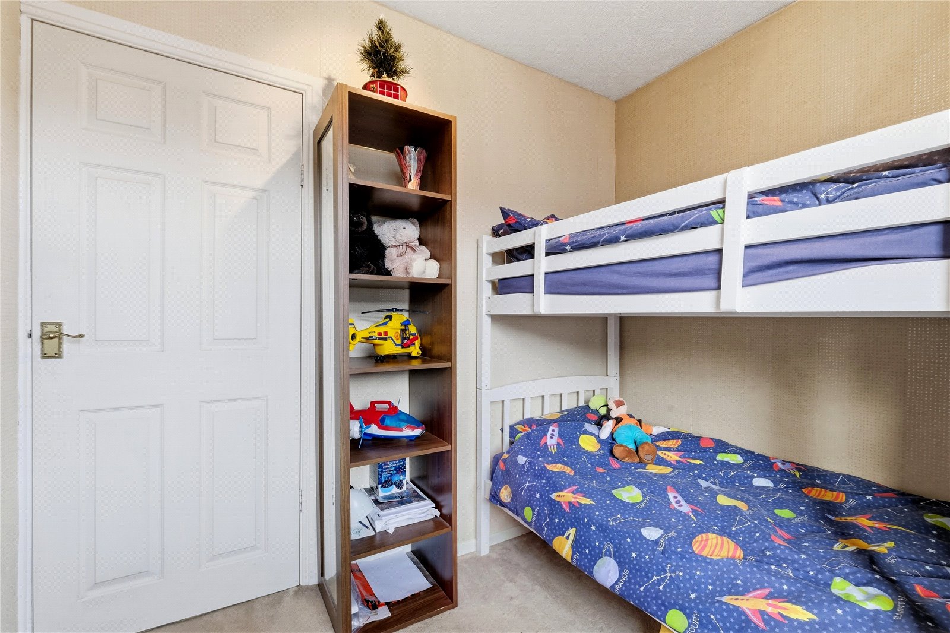
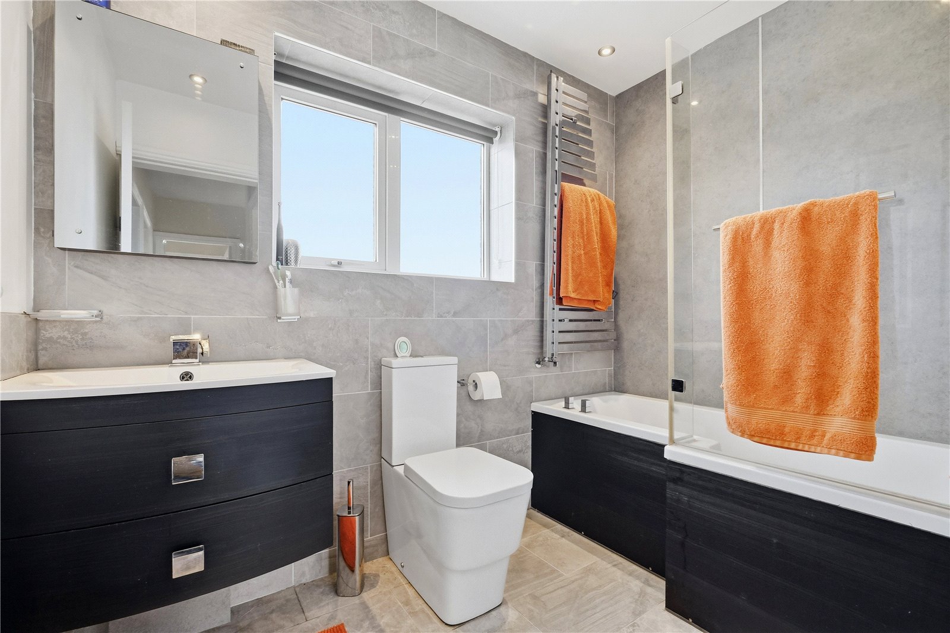
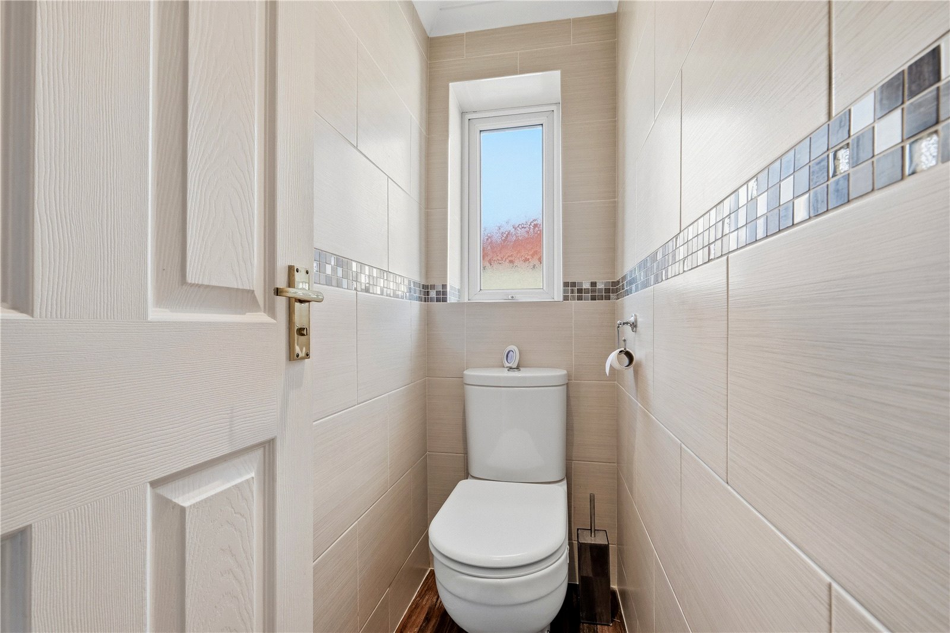
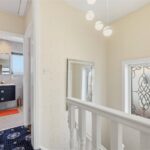
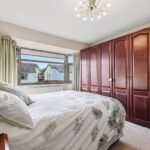
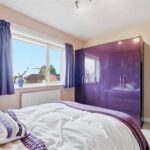
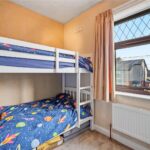
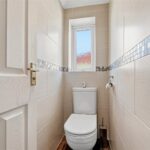
To the first floor, there are three well-proportioned bedrooms, with both the principal bedroom and second bedroom benefiting from generous double room proportions. The accommodation is further complemented by a modern three piece family bathroom and a separate WC, providing added convenience for busy households.
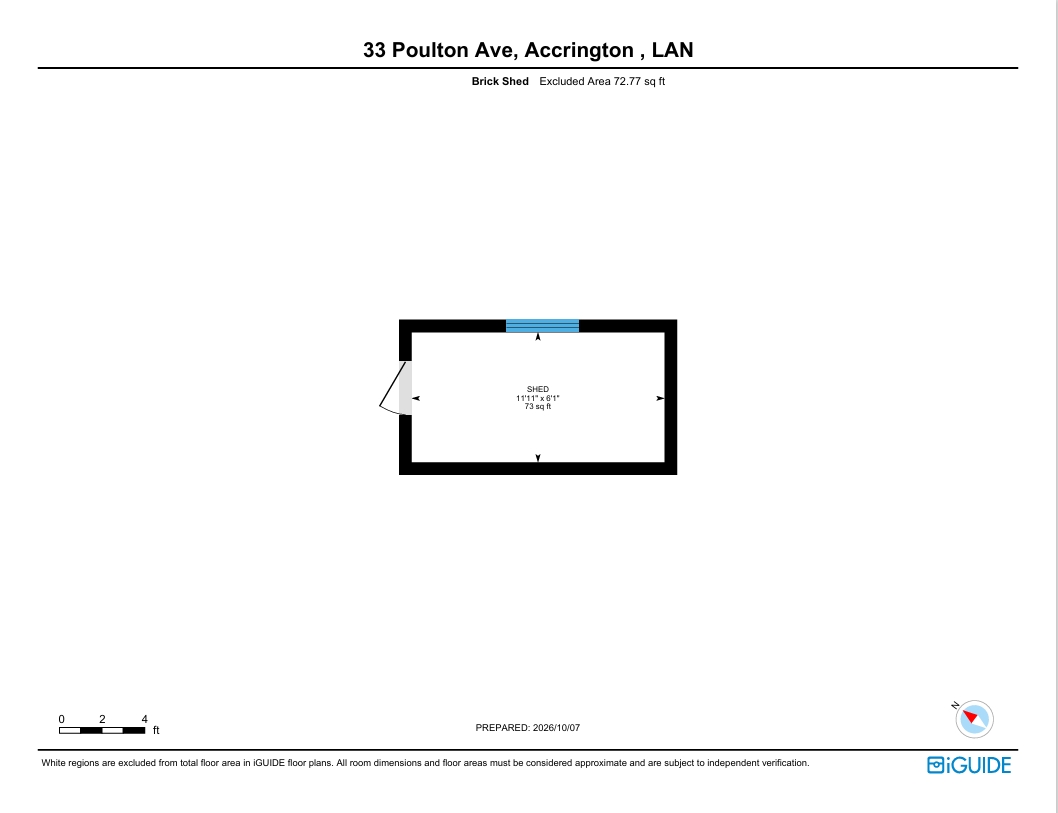
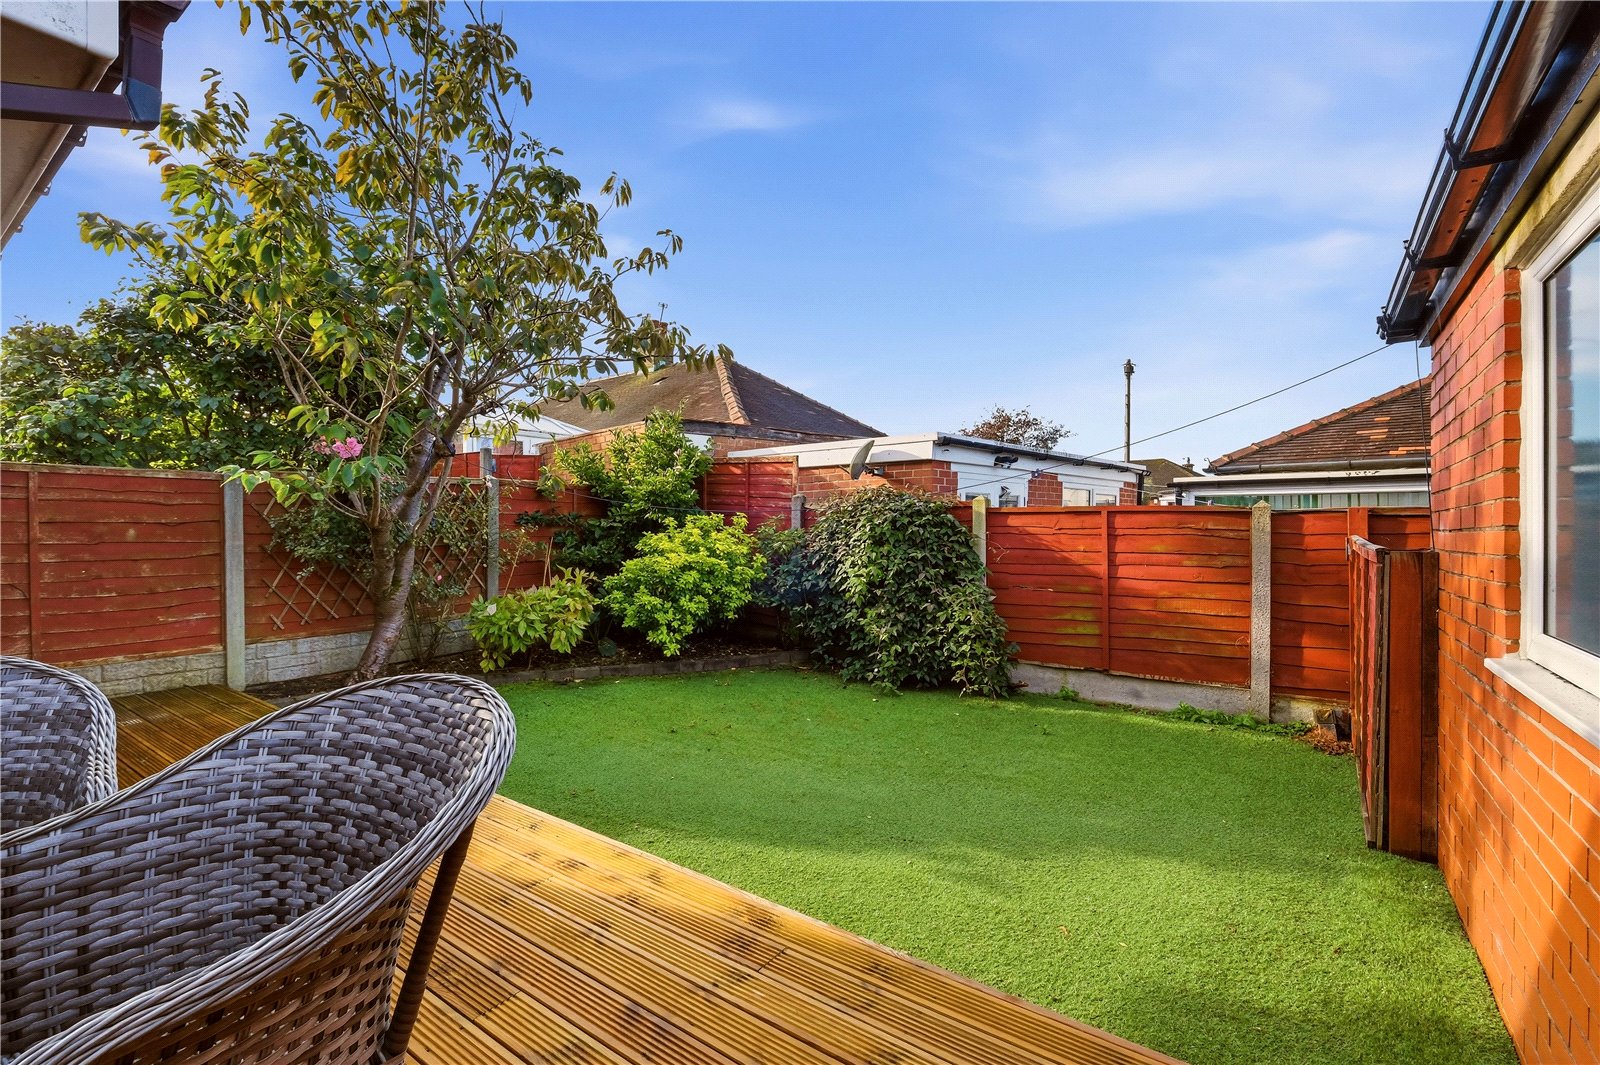
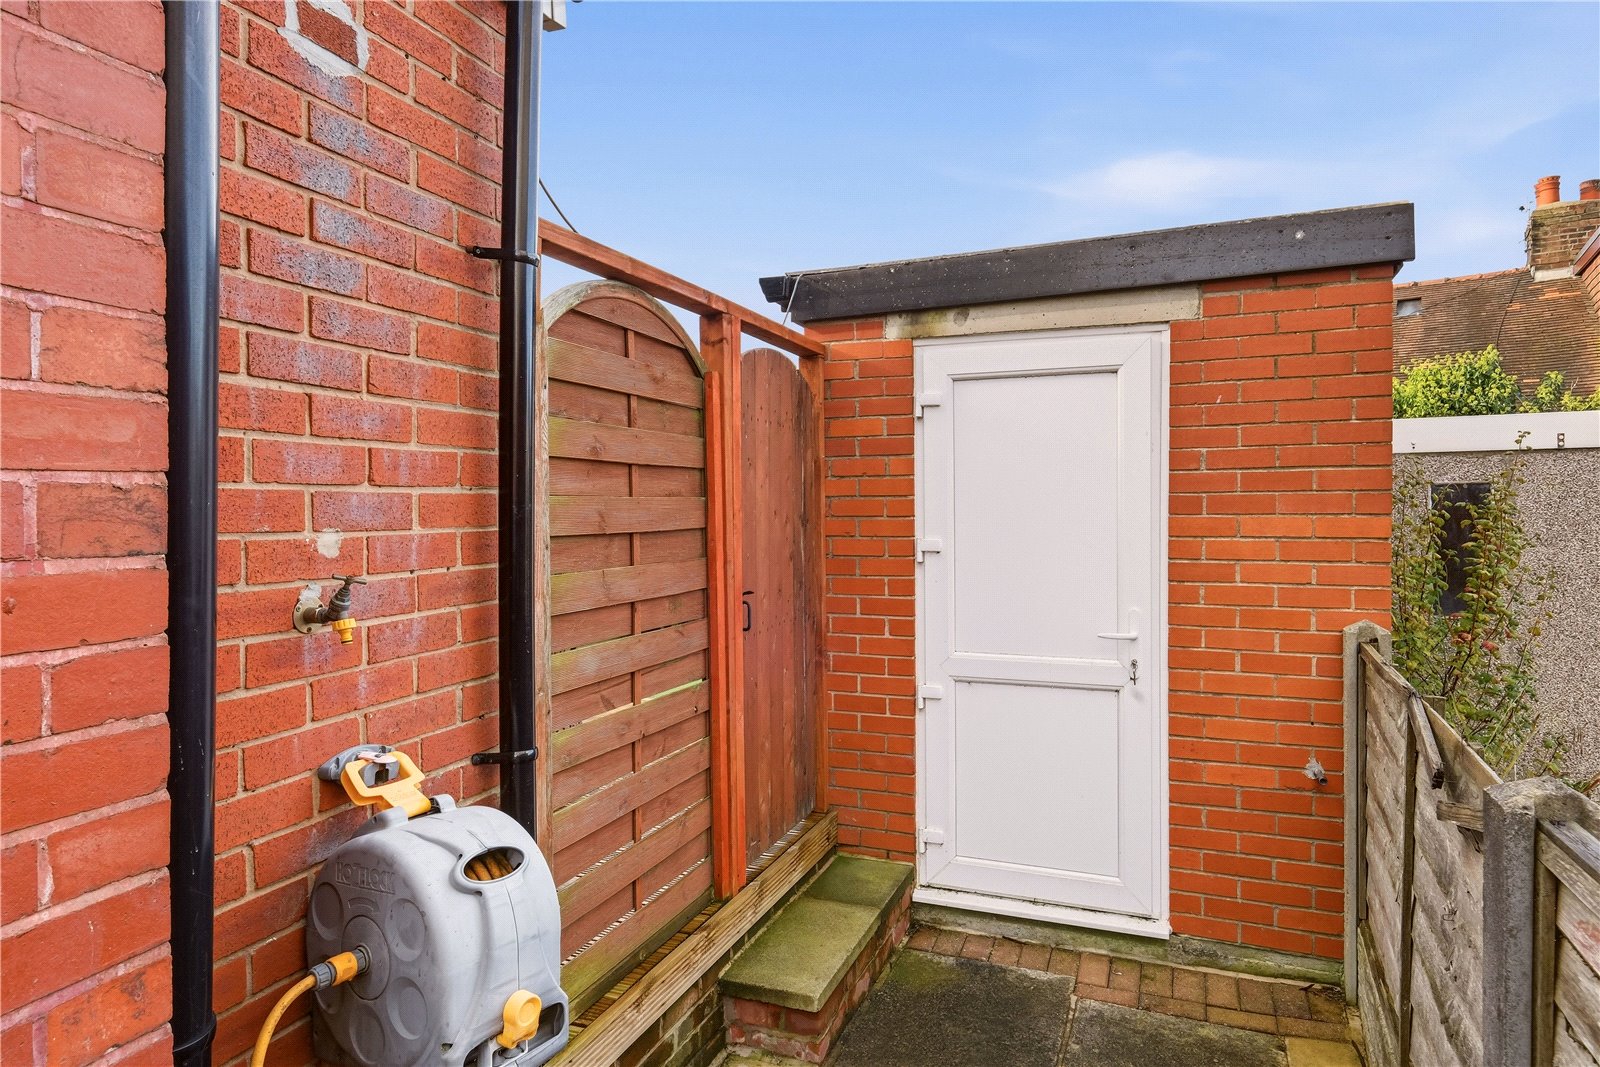
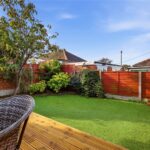
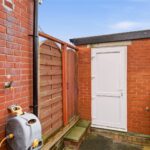
Externally, the property enjoys a well maintained front garden alongside a driveway providing off road parking. To the rear is a spacious enclosed garden featuring a lawn, patio seating area, and timber fencing, offering an excellent outdoor space for families, entertaining, or simply enjoying the warmer months. There is also a useful brick built shed which would be ideal for storage, a workshop, or hobby room.
The current owners have carried out a number of significant improvements in recent years, including a full rewire approximately three years ago, external rendering works, a replacement boiler, and the installation of the modern bathroom suite, providing buyers with added peace of mind.
Poulton Avenue is situated in a popular and established residential area of Accrington, offering convenient access to local schools, shops, supermarkets, and everyday amenities. The property is well positioned for commuters, with excellent transport links via nearby road networks and Accrington town centre. Residents can also enjoy a variety of parks, leisure facilities, and countryside walks in the surrounding area, making this an attractive location for families and professionals alike.
GROUND FLOOR
Porch
Entrance Hall 2.6m x 2.77m | 64 sq ft
Living Room 3.45m x 6.12m | 221 sq ft
Dining Room 3.02m x 3.18m | 104 sq ft
Kitchen 3m x 3.35m | 108 sq ft
FIRST FLOOR
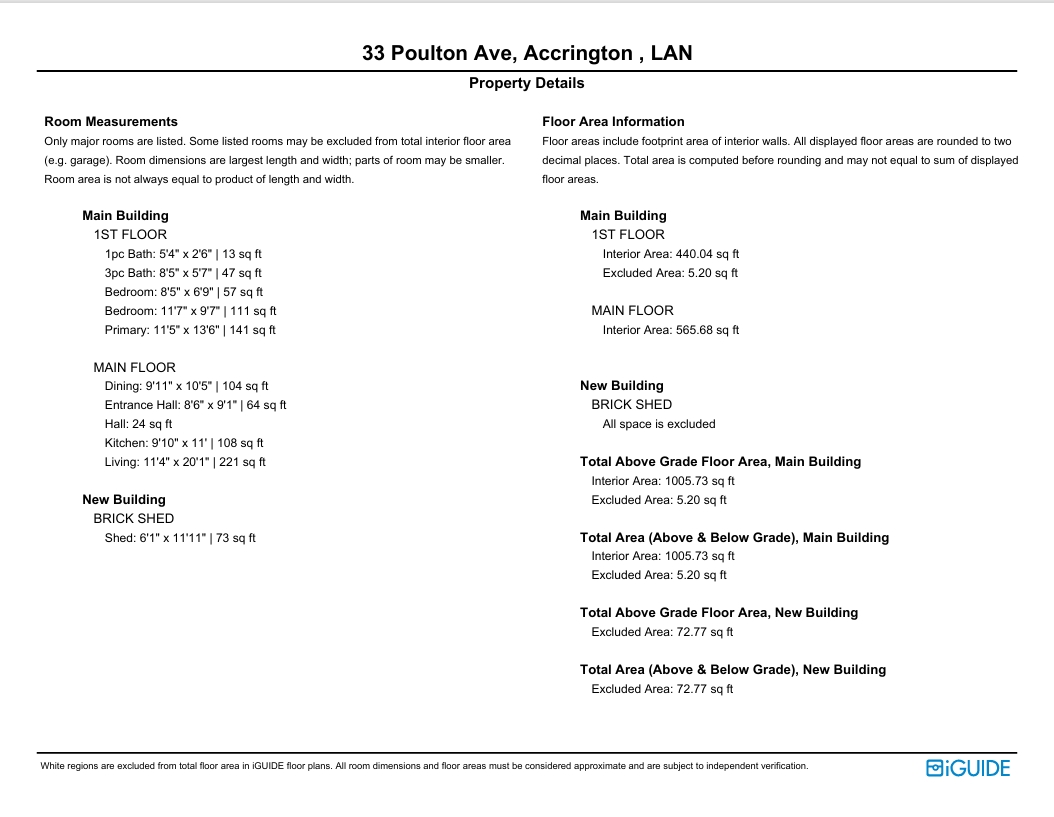
Bedroom One 3.48m x 4.11m | 141 sq ft
Bedroom Two 3.53m x 2.92m | 111 sq ft
Bedroom Three 2.57m x 2.06m | 57 sq ft
Bathroom 2.57m x 1.7m | 47 sq ft
W.C. 1.63m x 0.76m | 13 sq ft
EXTERNAL
Front Garden
Driveway
Rear Garden & Patio
Brick Shed 1.85m x 3.63m | 73 sq ft
Disclaimer
Subject to contract. Particulars are prepared in good faith for general guidance only and do not form part of any offer or contract. Measurements, floor plans and photos are approximate and not to scale; services and systems have not been tested. Buyers should verify with their legal adviser the tenure, length of lease, ground rent, service charges (where applicable), council tax band, EPC rating and any other charges or restrictions before exchange of contracts.