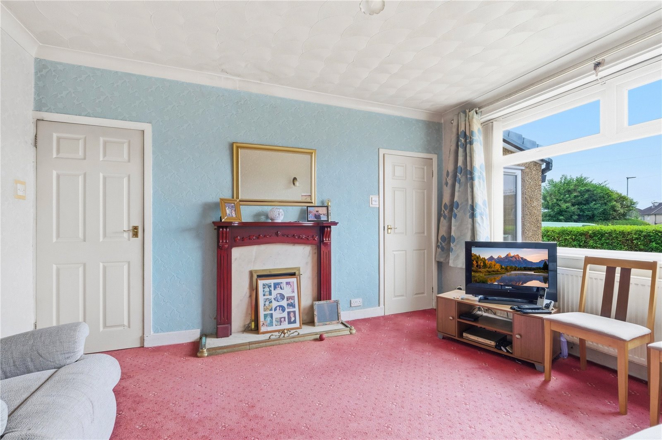
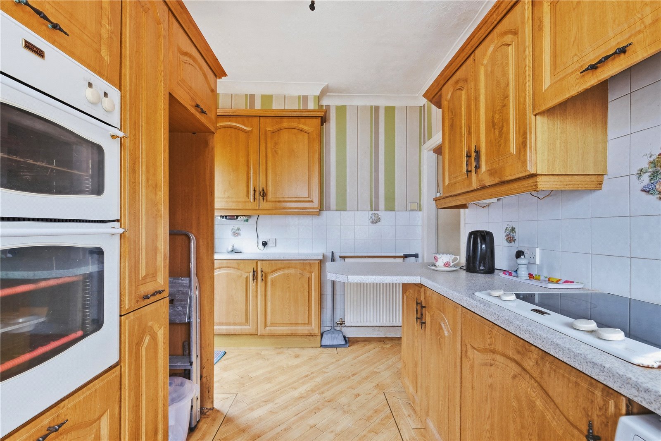
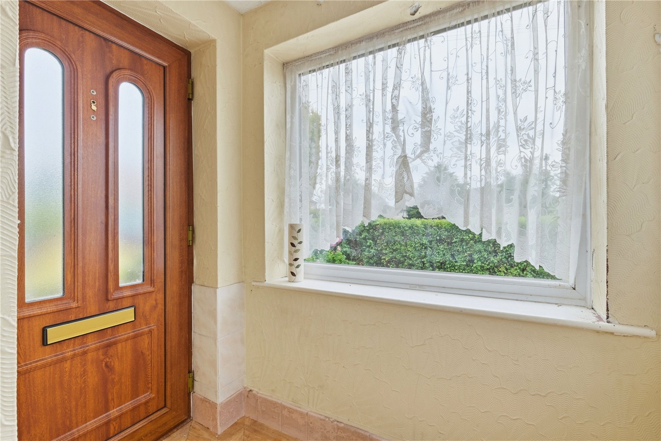
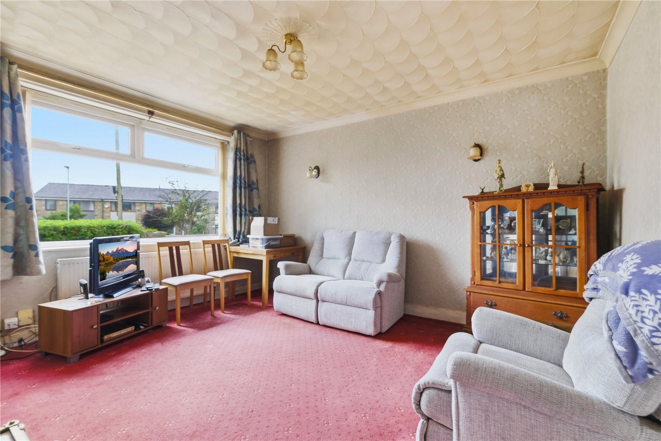
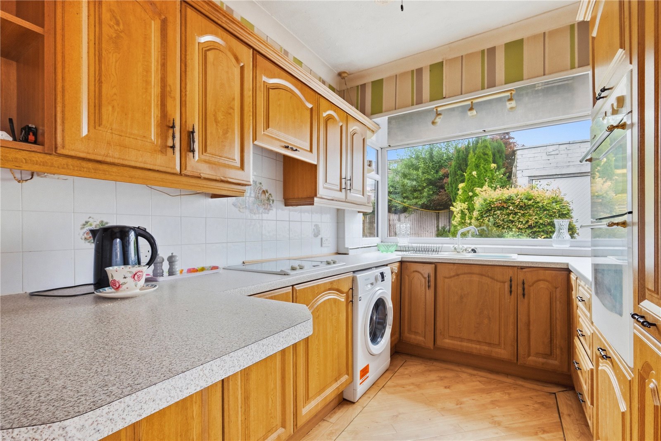
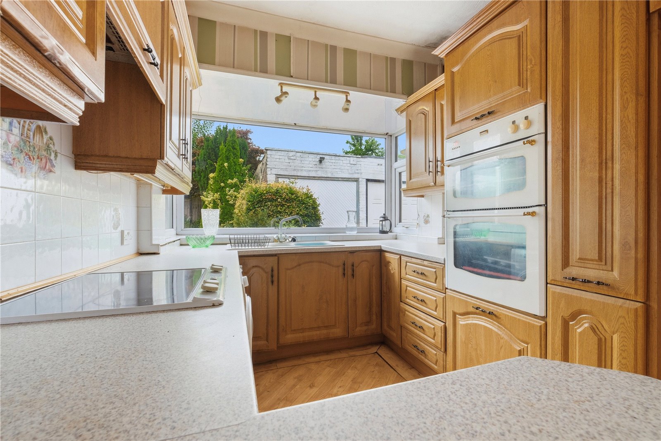
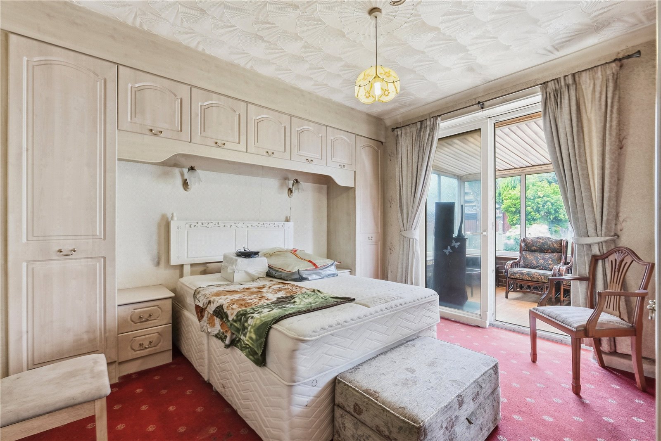
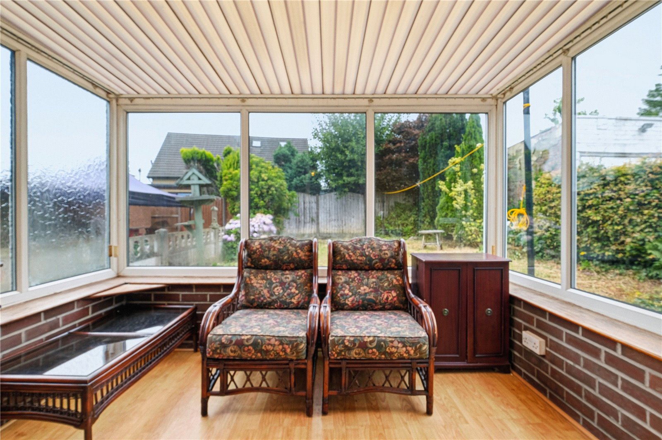
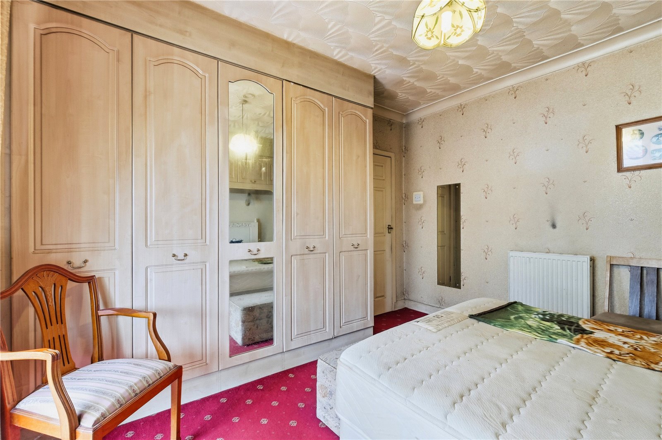
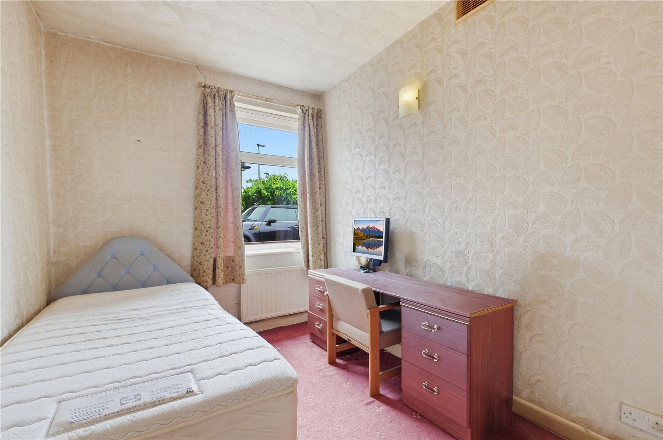

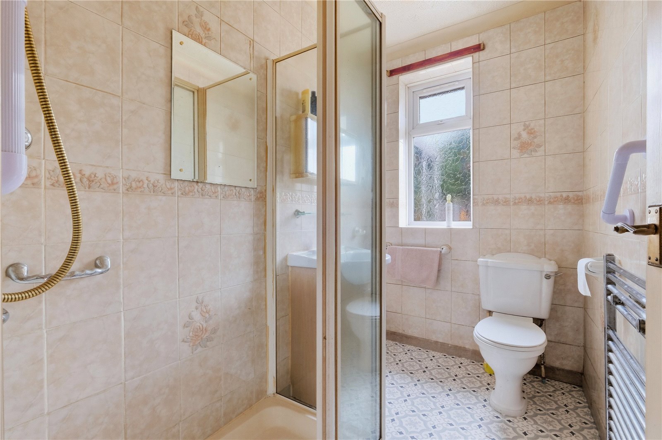

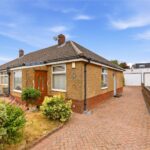
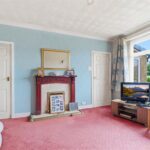
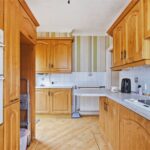
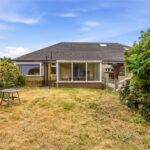
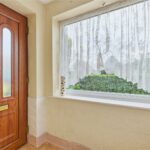
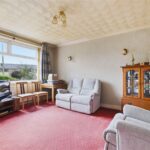
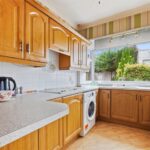
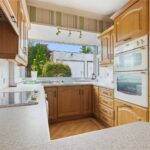
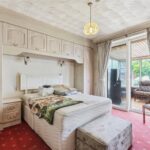
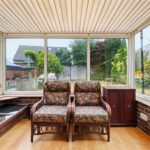
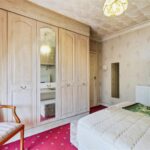
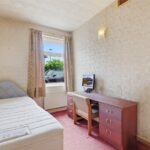
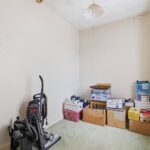
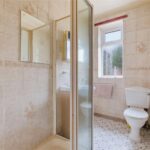
Internally, the accommodation briefly comprises an entrance porch leading into a welcoming hallway, a generously sized lounge, a fitted kitchen with a range of units, three well-proportioned bedrooms, a three-piece shower room, and a bright conservatory overlooking the rear garden.
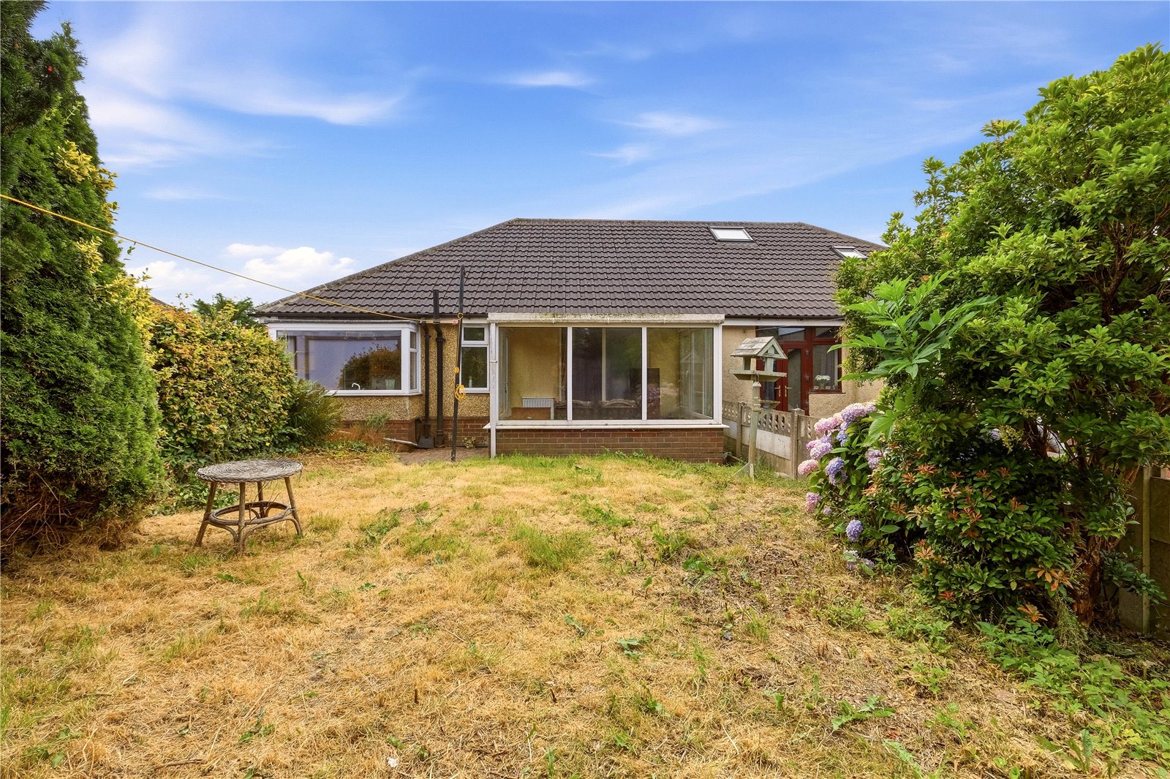
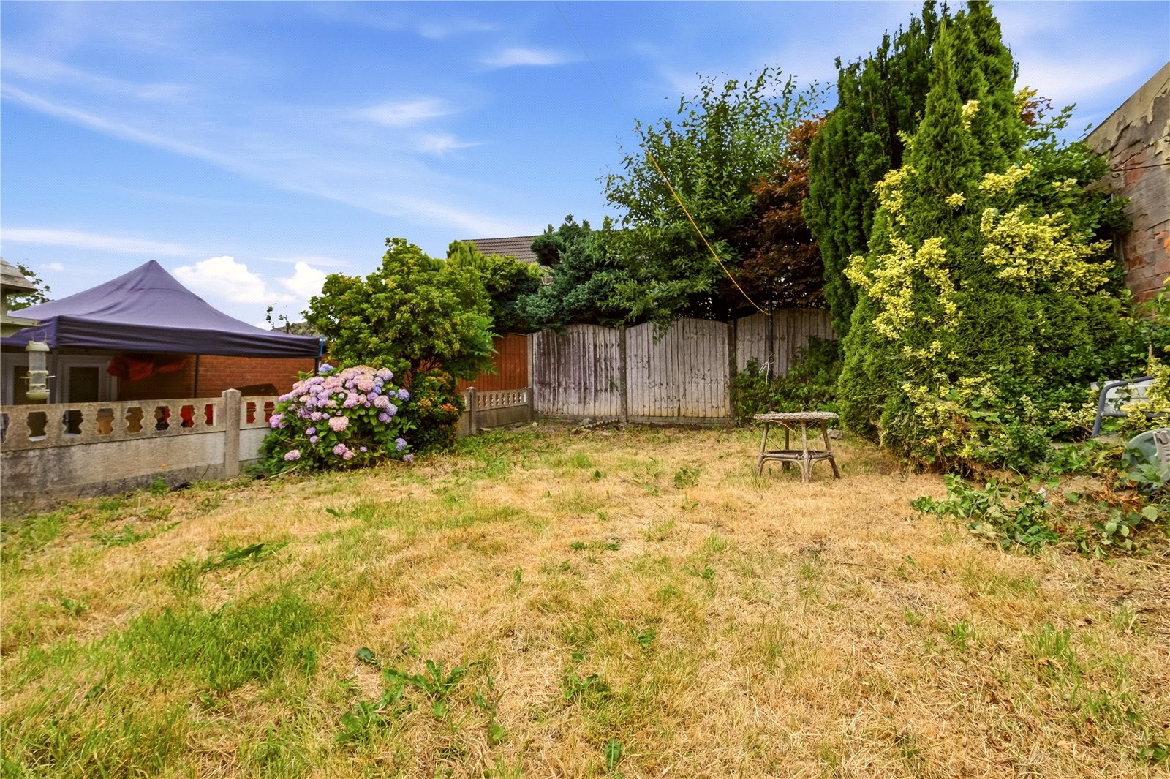
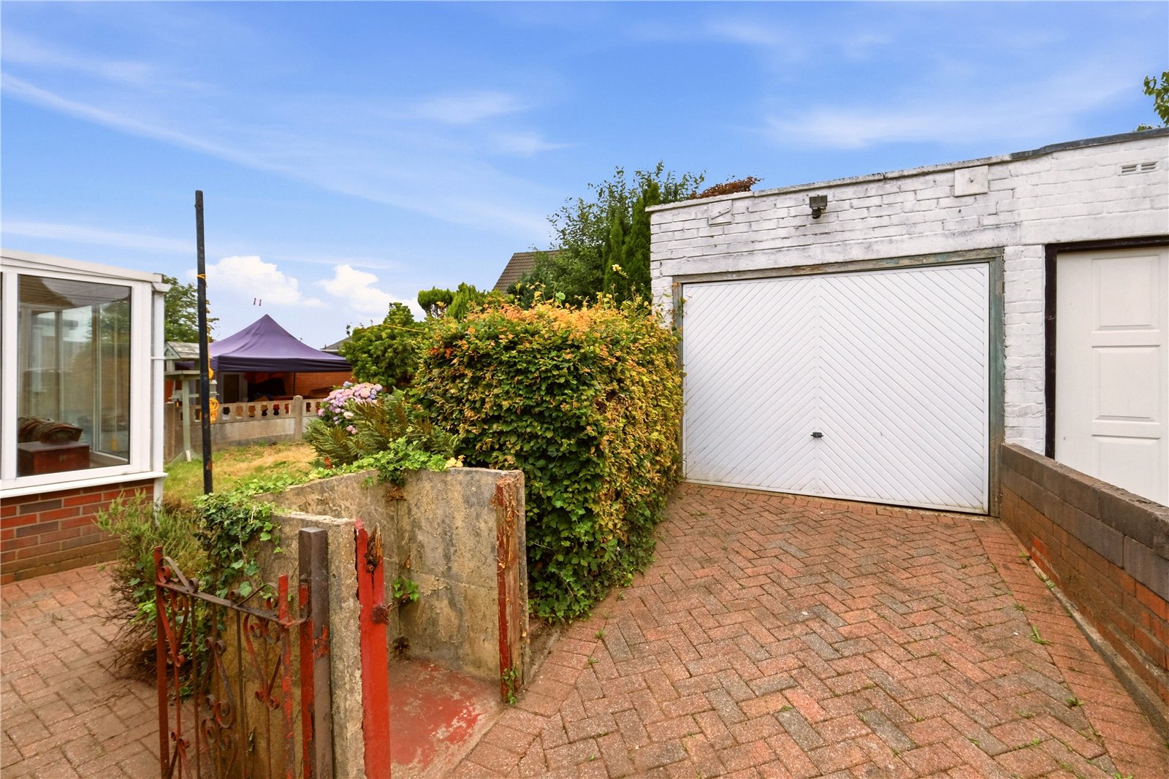
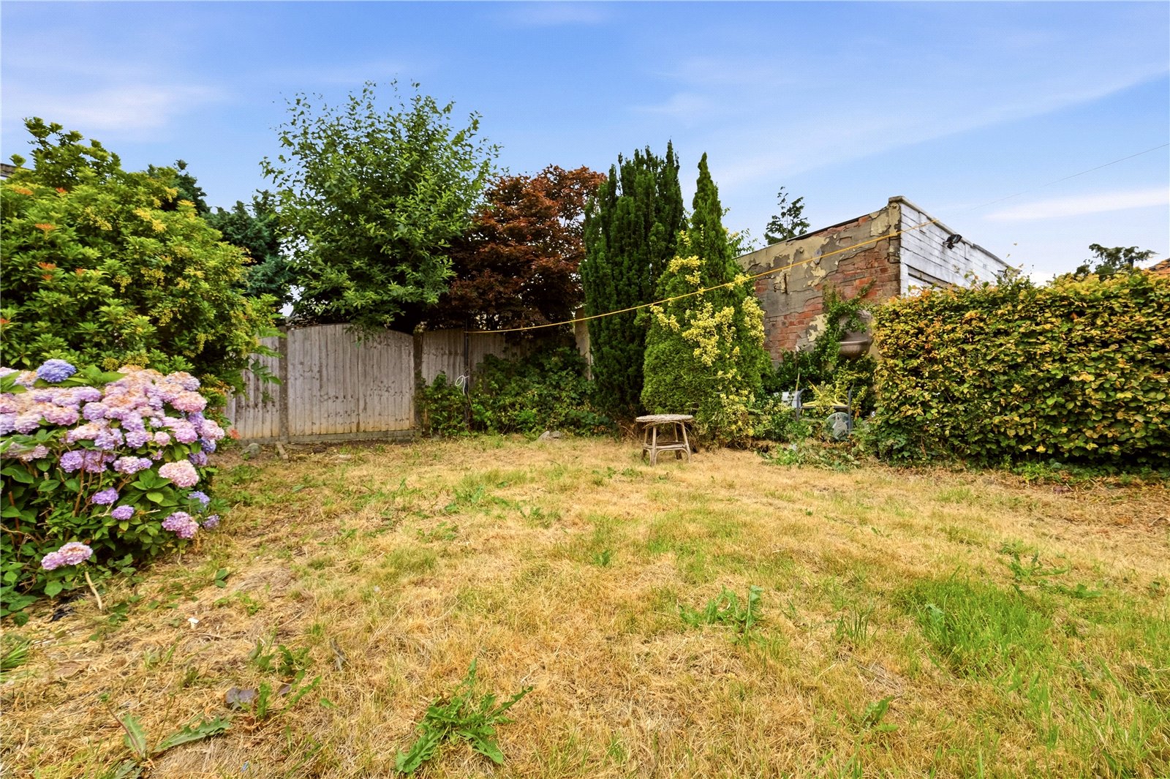
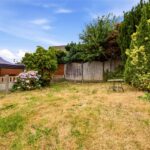
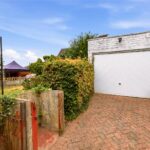
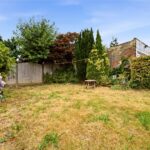
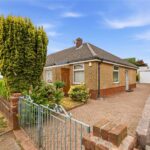
Externally, the property enjoys attractive gardens to both the front and rear. The rear garden features a pleasant patio area, ideal for outdoor dining, relaxing, or entertaining. A driveway to the side provides off-road parking and leads to the detached garage, offering additional storage or workshop space.
The property is ideally positioned for easy access to Darwen town centre and its wide range of shops, amenities, schools, and transport links. Blackburn, Bolton, and the M65 motorway network are all within easy reach, making this an ideal location for commuters.
Early viewing is strongly recommended to fully appreciate the accommodation and location on offer.
GROUND FLOOR
Porch
Hall
Living Room 4.1m x 4.24m | 170 sq ft
Kitchen 2.34m x 4.11m | 103 sq ft
Conservatory 3.33m x 2.44m | 87 sq ft
Bedroom One 3.63m x 3.73m | 146 sq ft
Bedroom Two 3.07m x 2.34m | 78 sq ft
Bedroom Three 3.12m x 2.06m | 66 sq ft
Shower Room 1.55m x 2.44m | 41 sq ft
EXTERNAL
Front Driveway
Front Garden
Rear Garden
Garage
Disclaimer
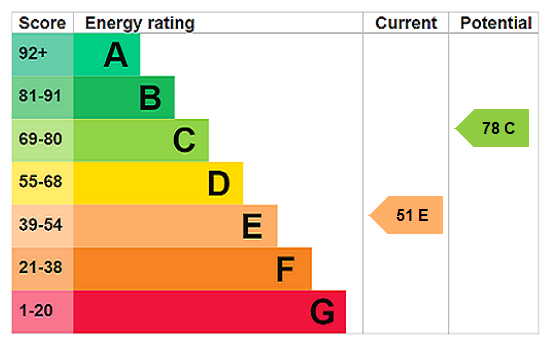
Subject to contract. Particulars are prepared in good faith for general guidance only and do not form part of any offer or contract. Measurements, floor plans and photos are approximate and not to scale; services and systems have not been tested. Buyers should verify with their legal adviser the tenure, length of lease, ground rent, service charges (where applicable), council tax band, EPC rating and any other charges or restrictions before exchange of contracts.