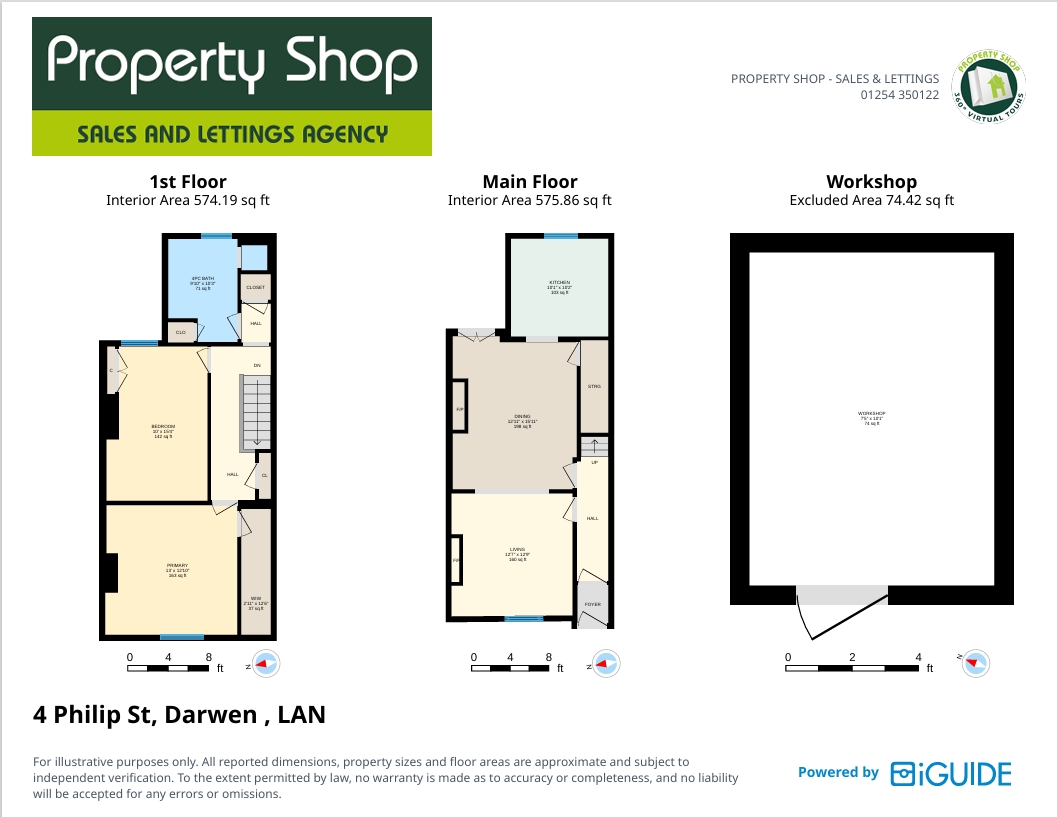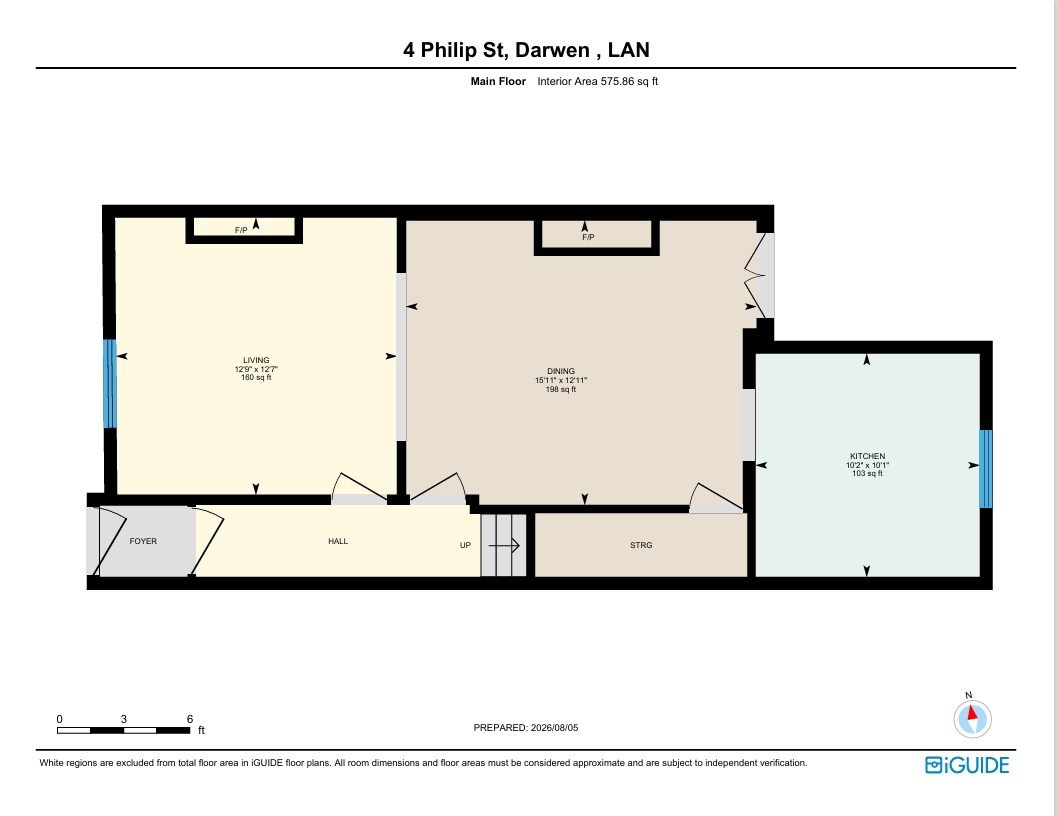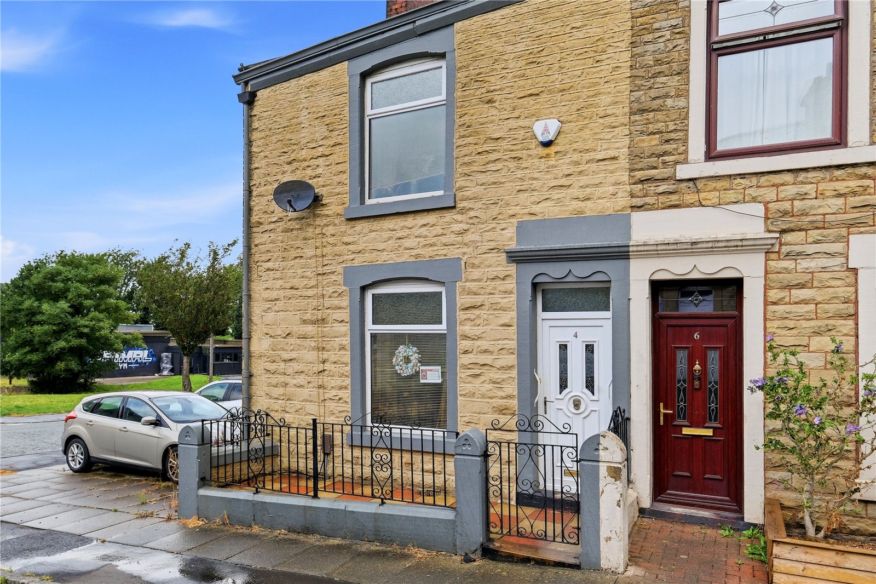
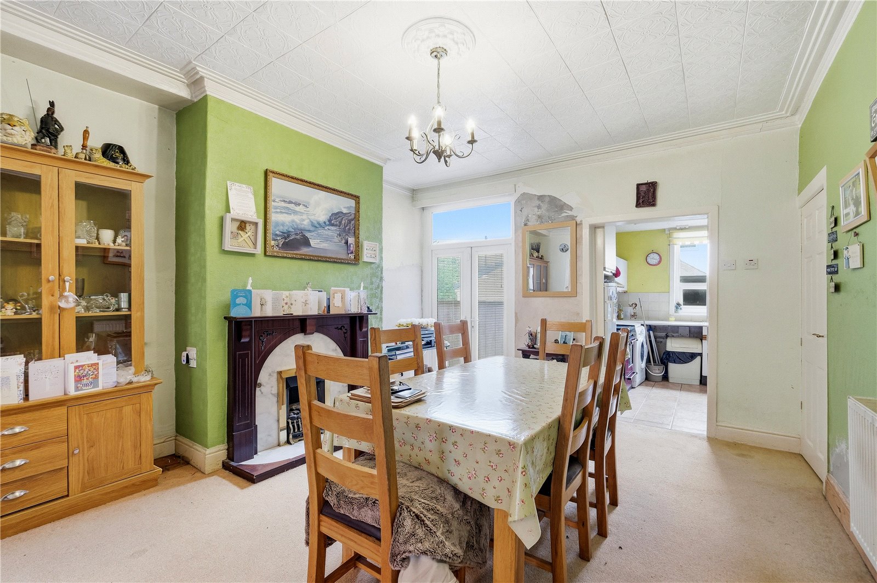
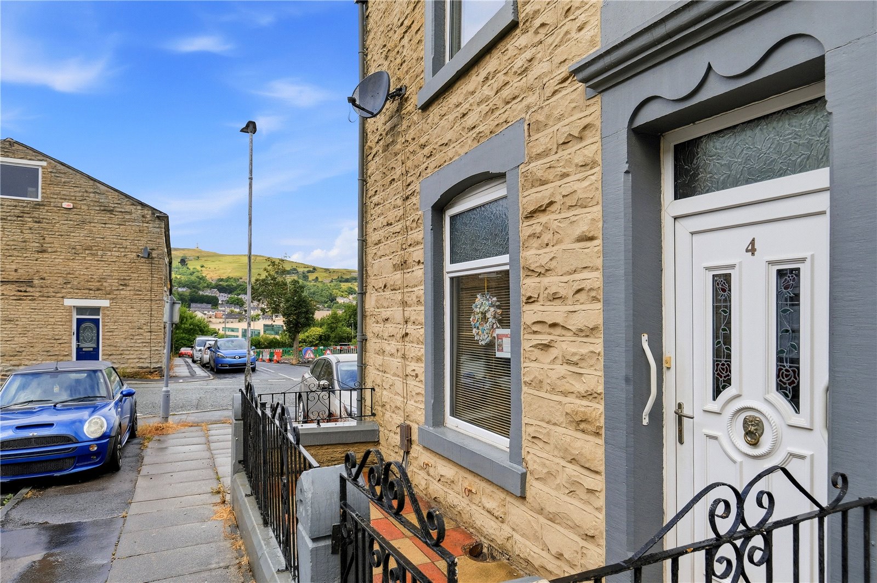
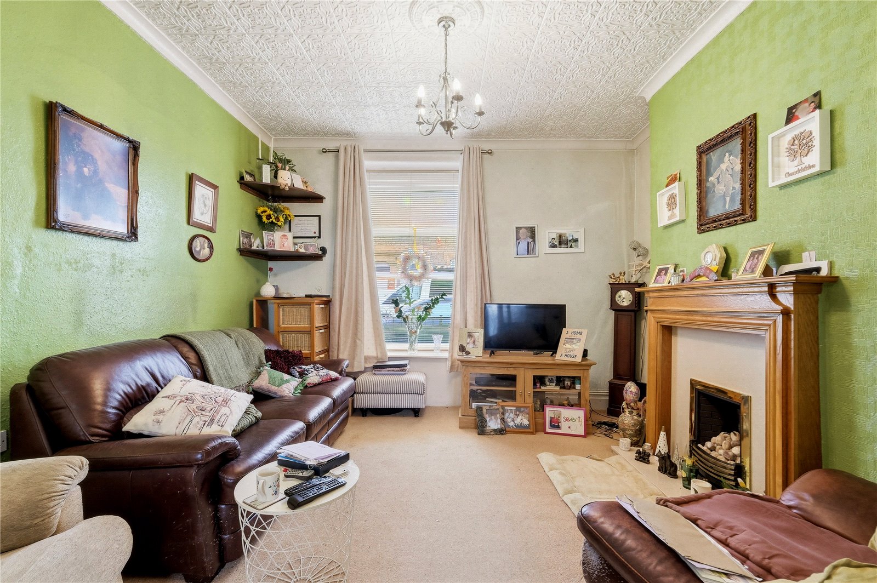
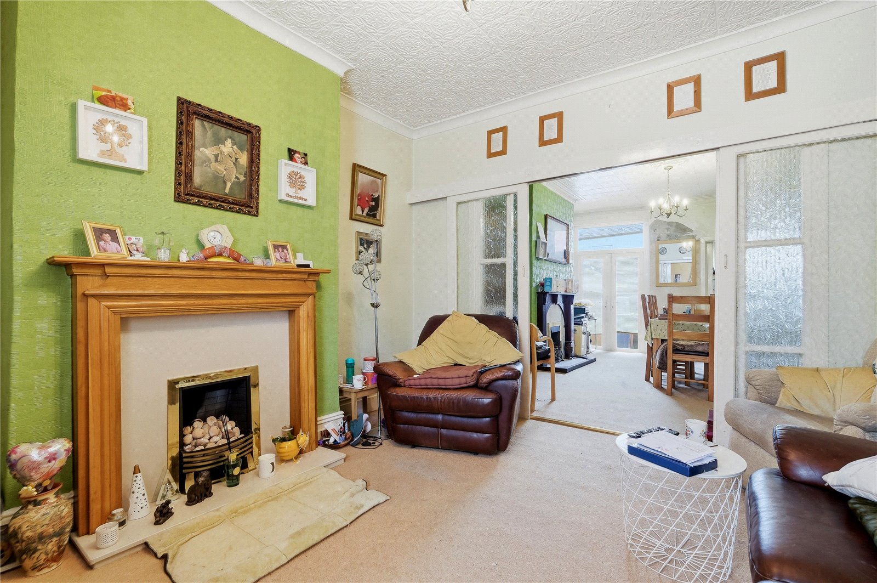
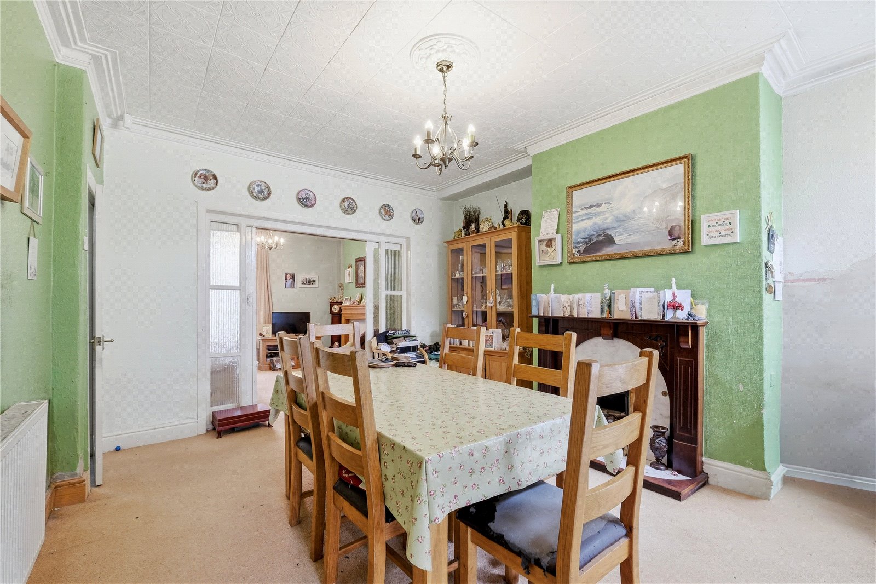
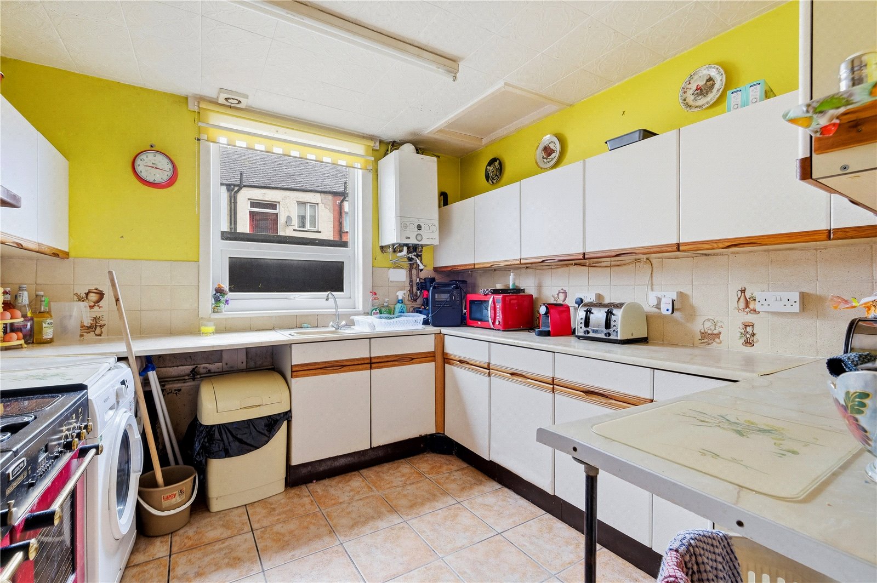

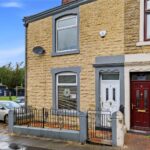
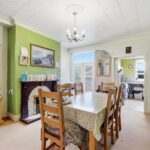


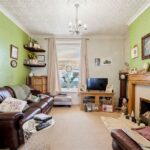
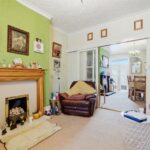
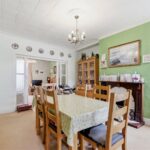
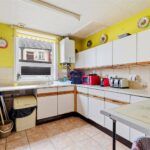


Upon entering the property, you are welcomed by a bright entrance hall leading into a generous front living room, flooded with natural light from the large front-facing window. Double sliding doors open into the spacious dining room, creating a versatile open-plan feel that is perfect for entertaining family and friends. Patio doors provide direct access to the rear courtyard, while the adjoining kitchen extension offers excellent space and scope for improvement.
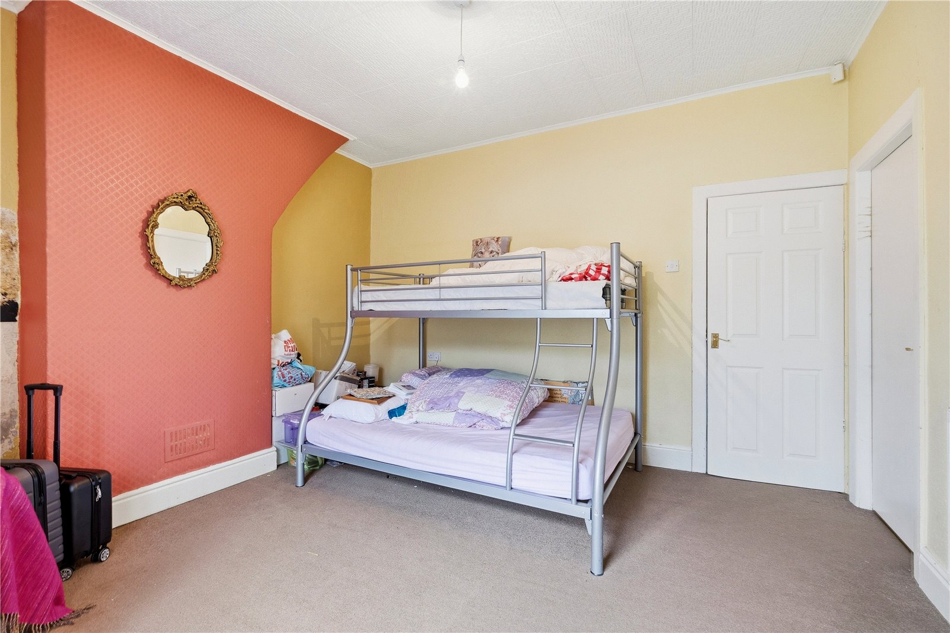
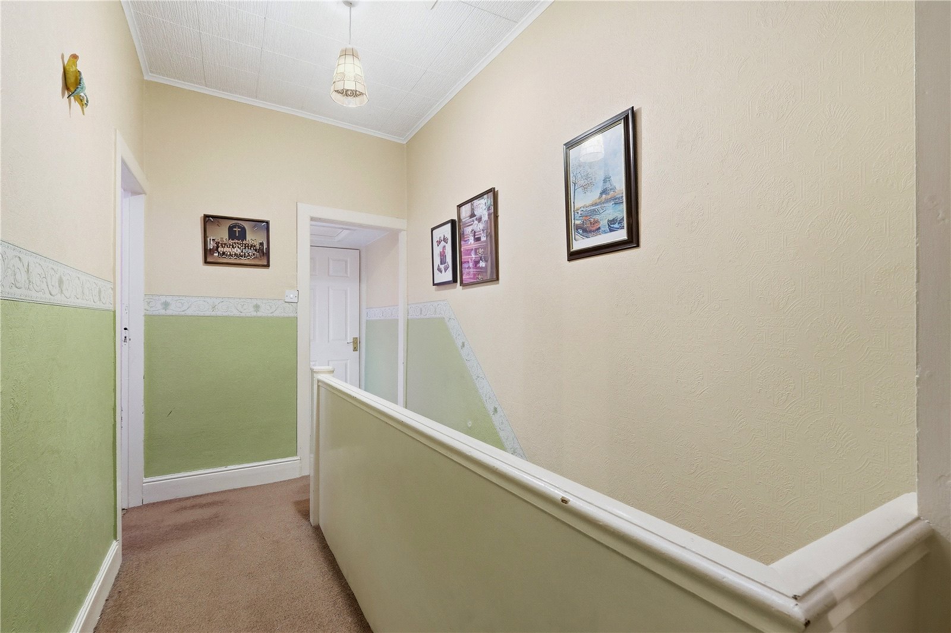
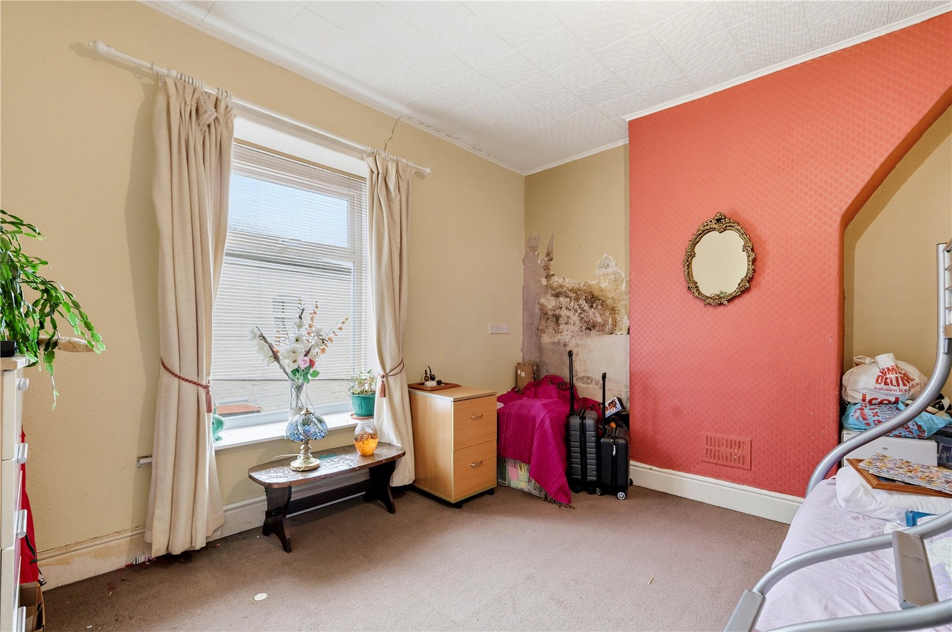
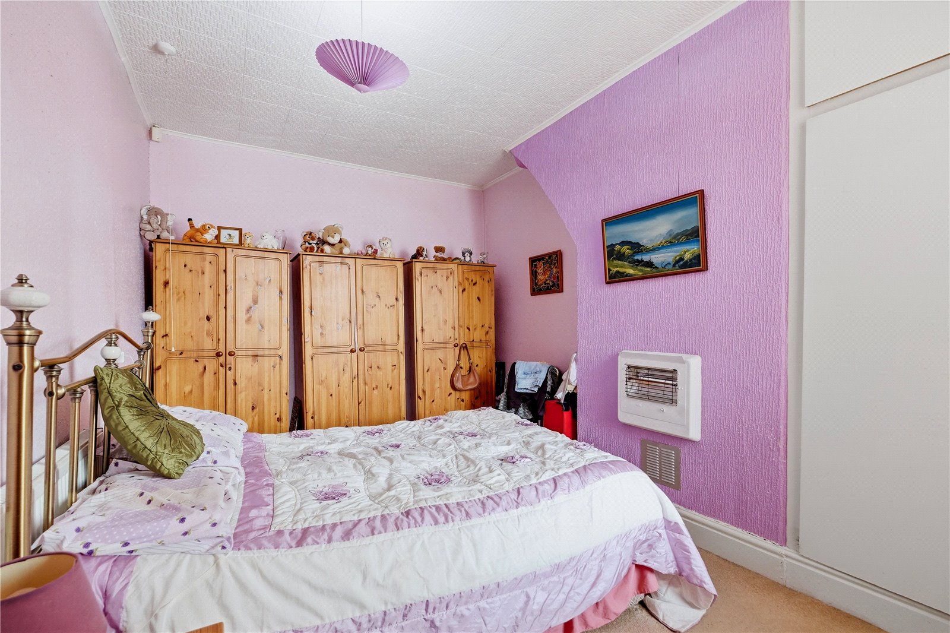
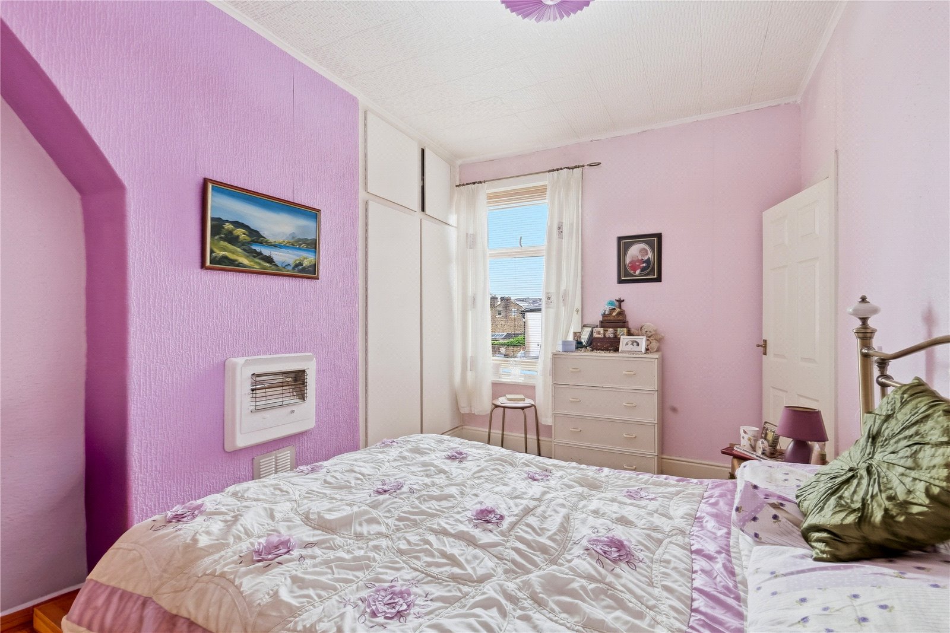
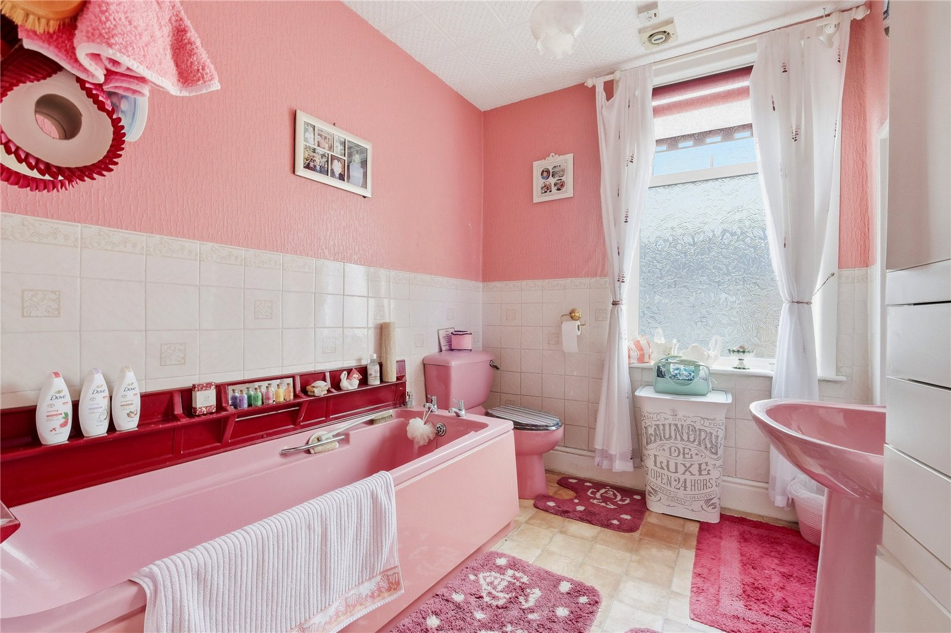
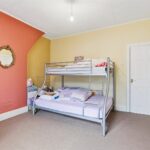
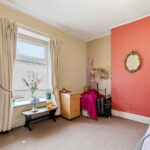
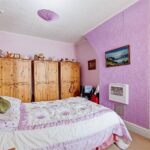
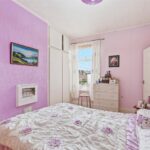
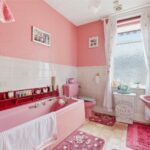
To the first floor, the landing leads to two well-proportioned double bedrooms. The principal bedroom benefits from access to a useful walk-in wardrobe, providing excellent storage space. Completing the accommodation is a spacious four-piece family bathroom featuring a separate shower enclosure and bath.
The property also benefits from a boiler that is only three years old, providing added peace of mind for prospective buyers.
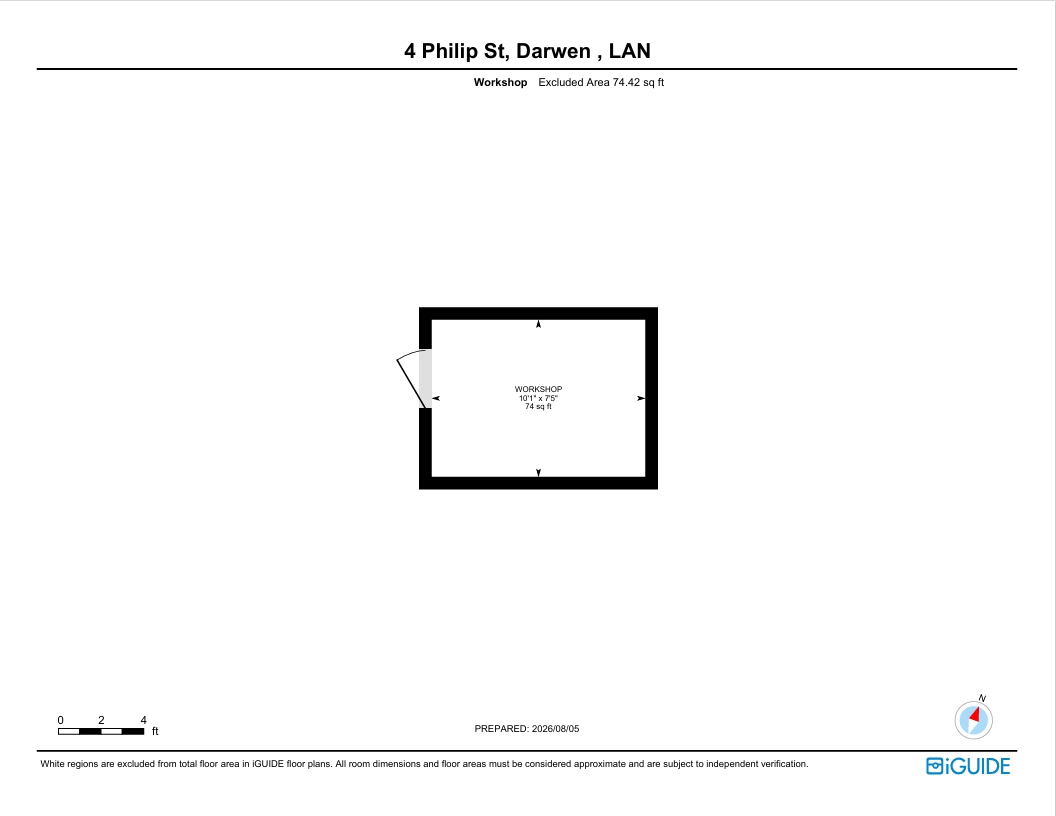
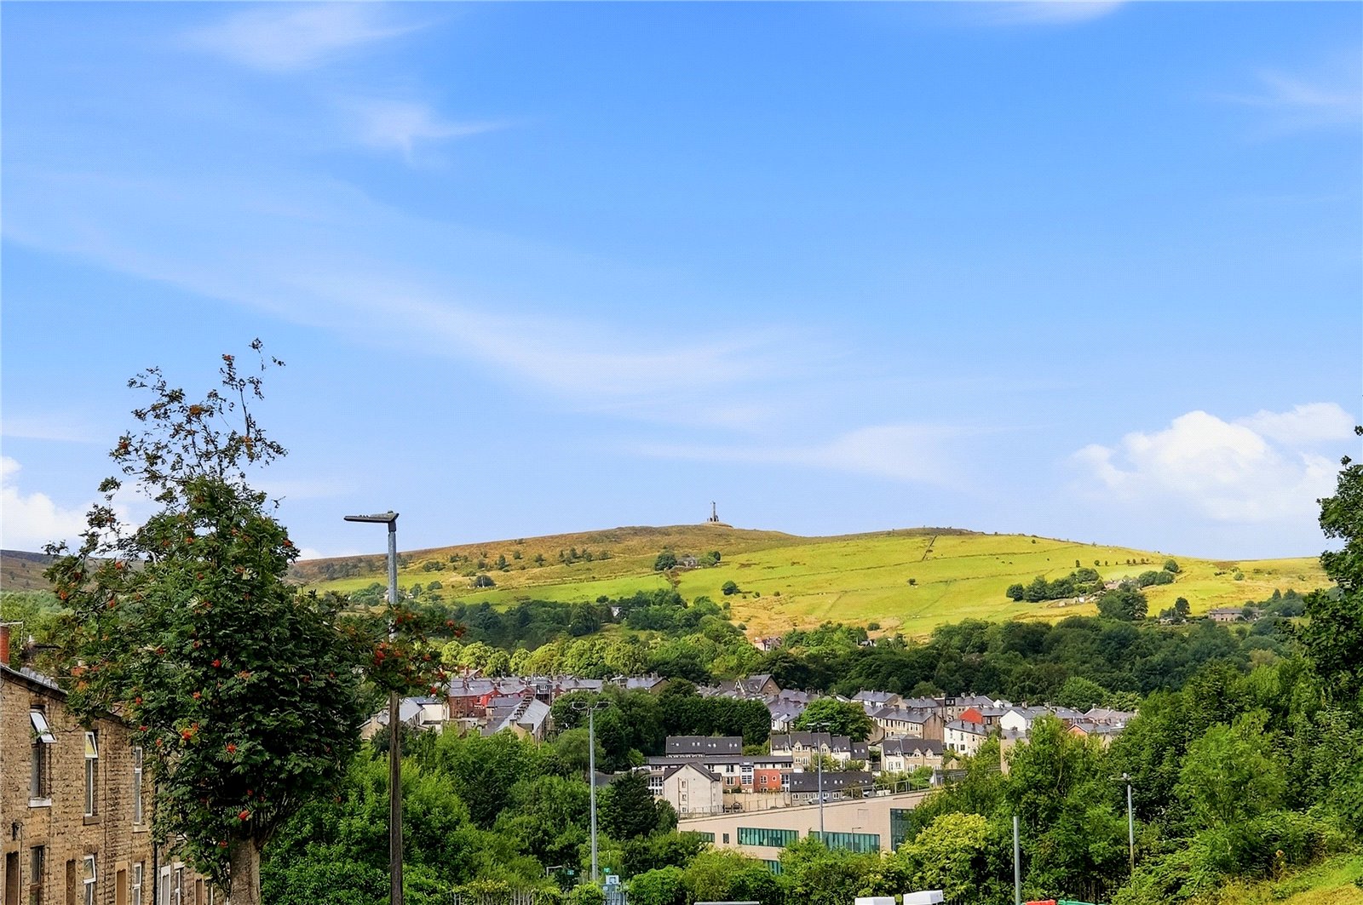
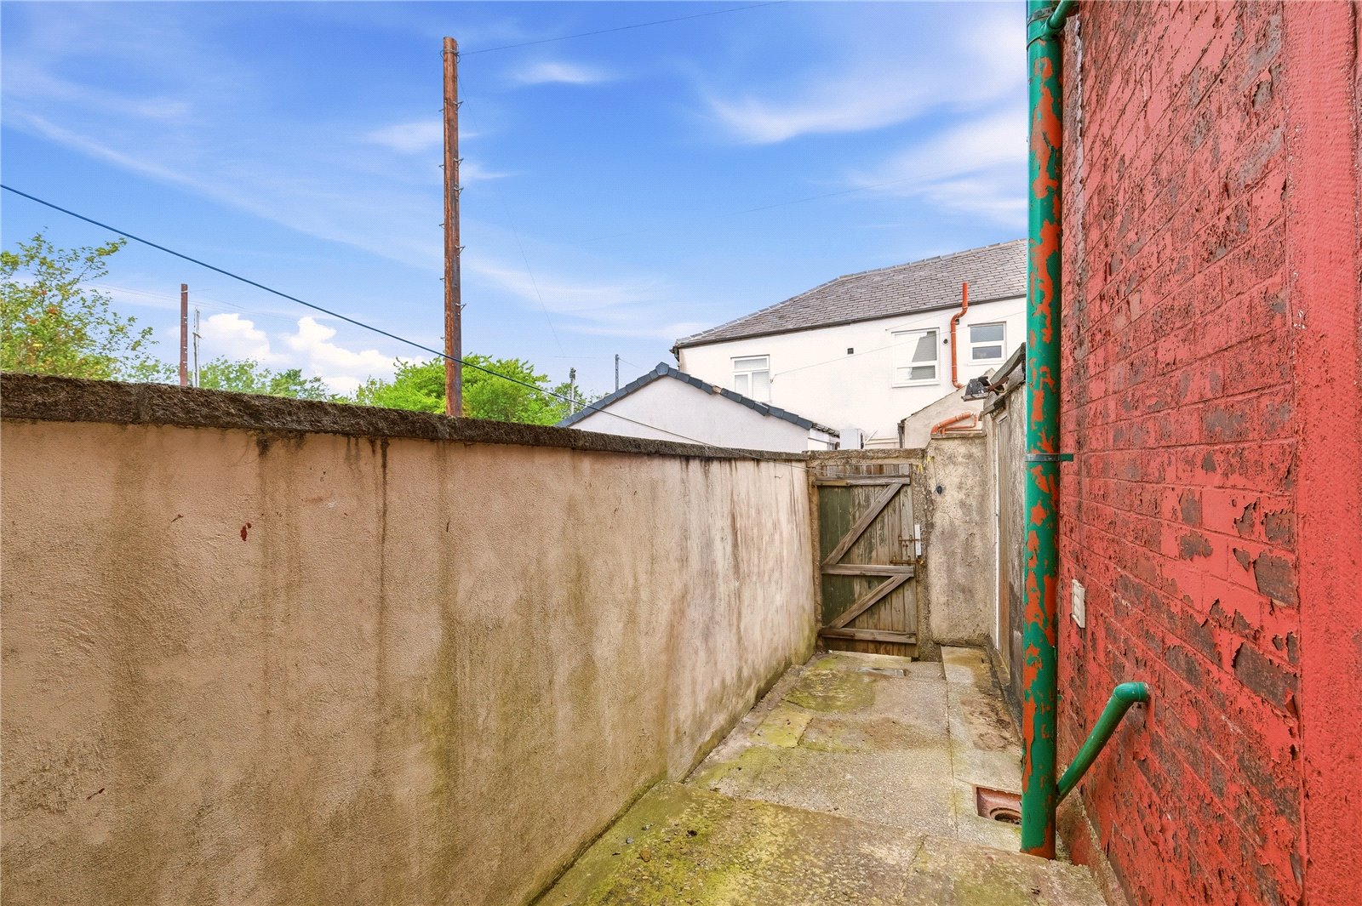
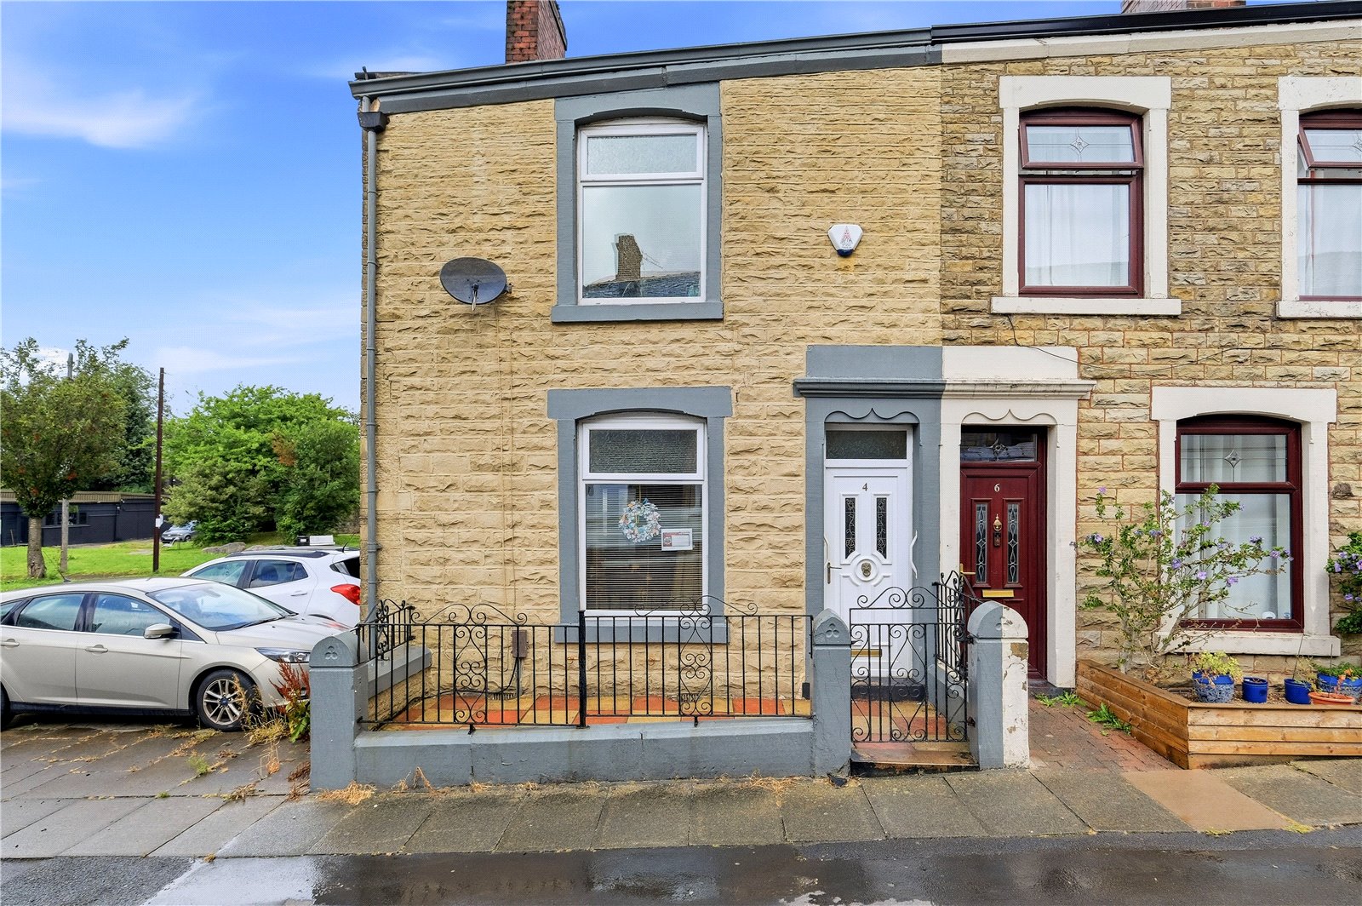
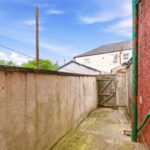
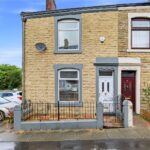
Externally, the property enjoys a low-maintenance front garden enclosed by a low wall. To the rear, there is a private courtyard with views towards the iconic Darwen Tower, along with access to a small workshop, ideal for storage, hobbies, or DIY projects.
Offering generous room sizes, excellent potential, and a convenient location, this property presents a fantastic opportunity for investors and first-time buyers alike.
Philip Street is conveniently positioned within easy reach of Darwen town centre, offering a variety of shops, supermarkets, cafés, and local amenities. Excellent transport links, including nearby rail and road connections, make commuting straightforward, while local schools, parks, and leisure facilities are all within easy reach. The area also benefits from access to beautiful countryside walks, including the renowned Darwen Tower and surrounding moorland, providing the perfect balance between town convenience and outdoor living.
GROUND FLOOR
Entrance Hall
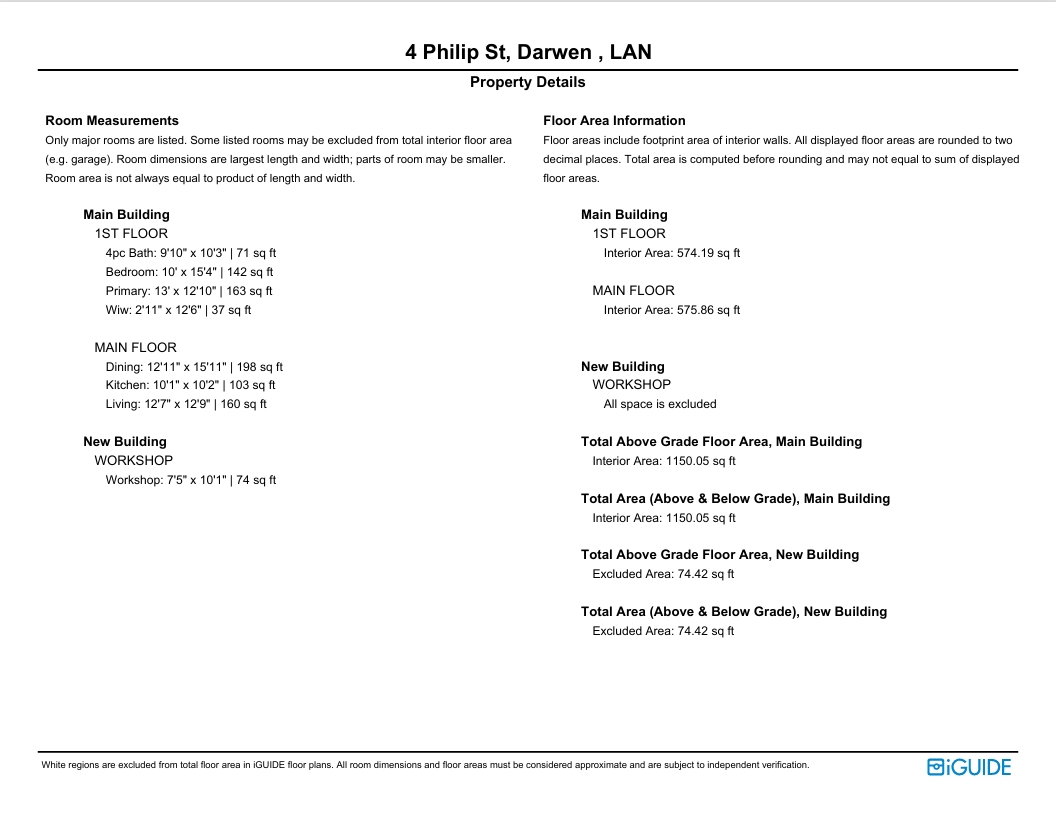
Living Room 3.84m x 3.89m | 160 sq ft
Dining Room 3.94m x 4.85m | 198 sq ft
Kitchen 3.07m x 3.1m | 103 sq ft
FIRST FLOR
Landing
Bedroom One 3.96m x 3.9m | 163 sq ft
Walk In Wardrobe 0.9m x 3.8m | 37 sq ft
Bedroom Two 3.05m x 4.67m | 142 sq ft
Bathroom 3m x 3.12m | 71 sq ft
EXTERNAL
Low Walled Front Garden
Rear Enclosed Courtyard
Workshop 2.26m x 3.07m | 74 sq ft
Disclaimer
Subject to contract. Particulars are prepared in good faith for general guidance only and do not form part of any offer or contract. Measurements, floor plans and photos are approximate and not to scale; services and systems have not been tested. Buyers should verify with their legal adviser the tenure, length of lease, ground rent, service charges (where applicable), council tax band, EPC rating and any other charges or restrictions before exchange of contracts.