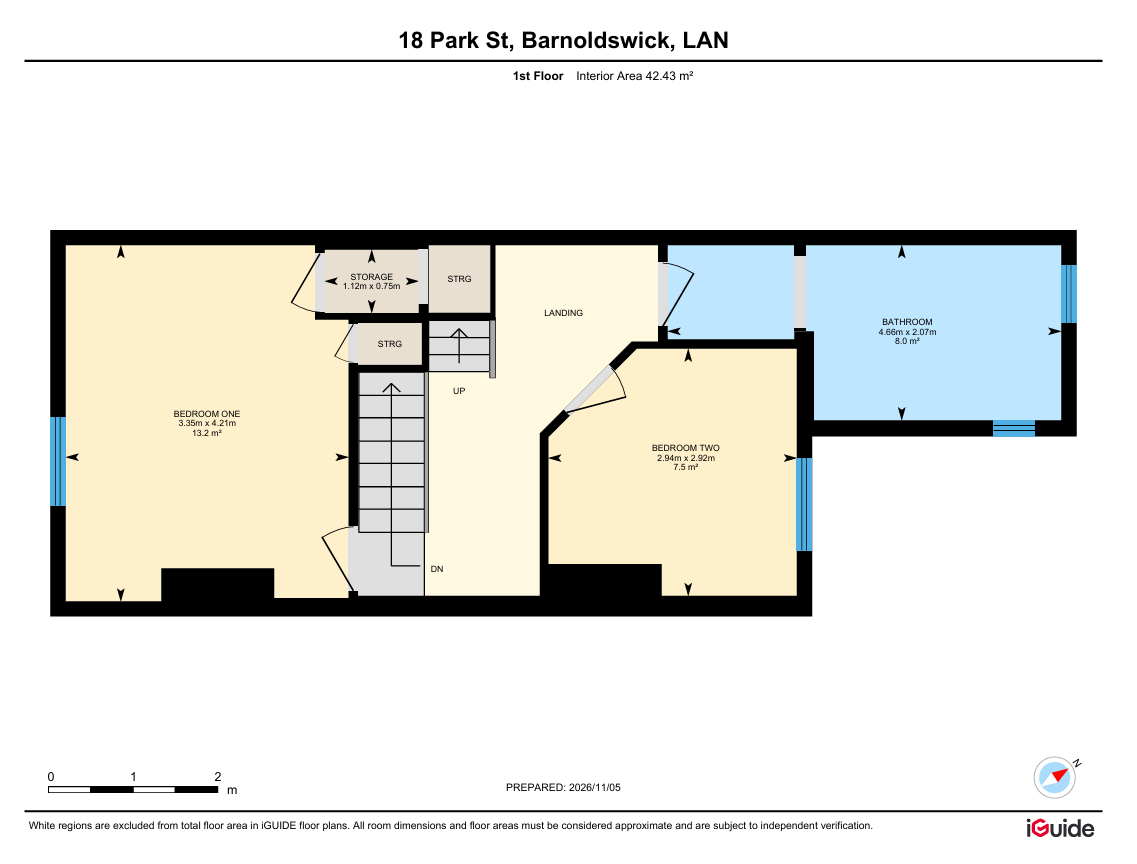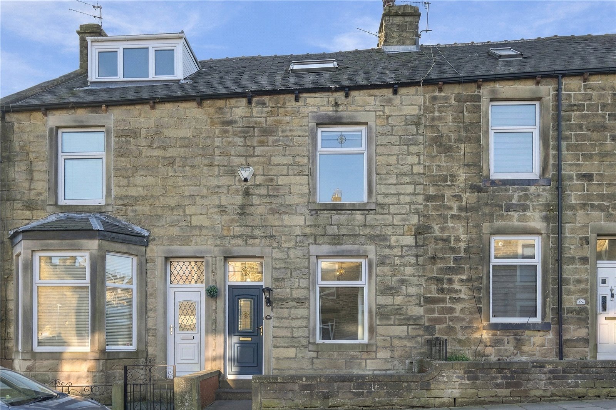
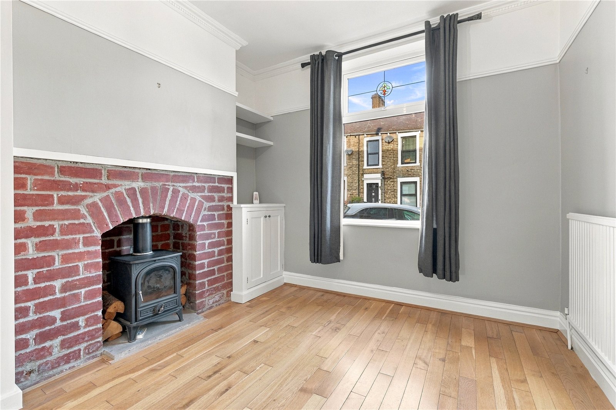
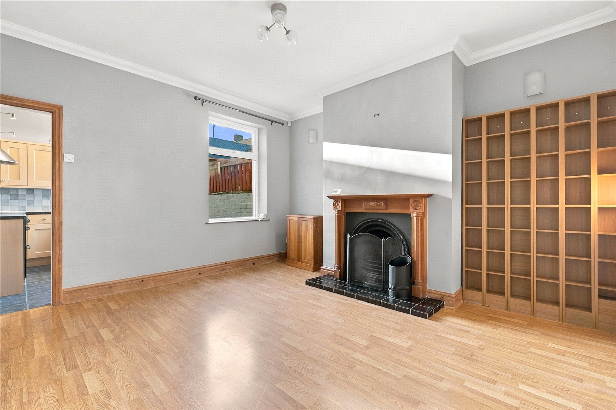
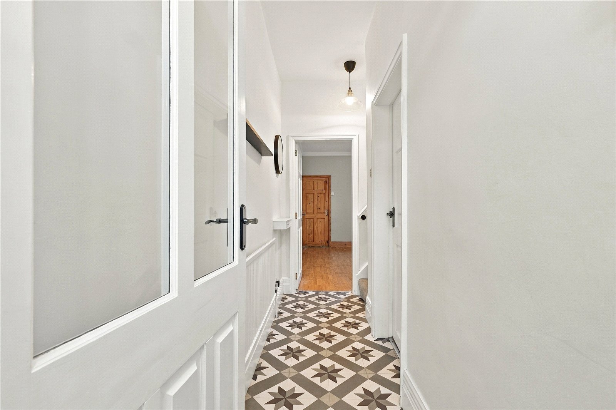


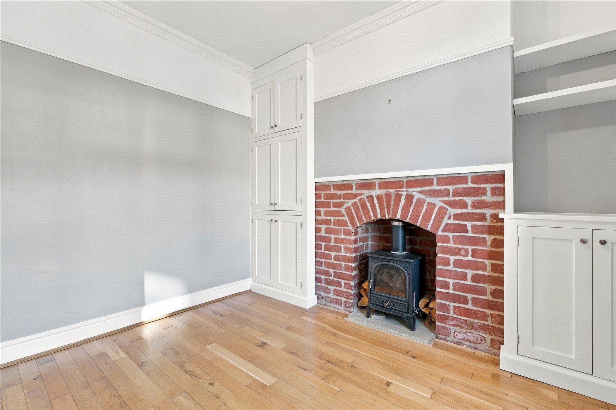
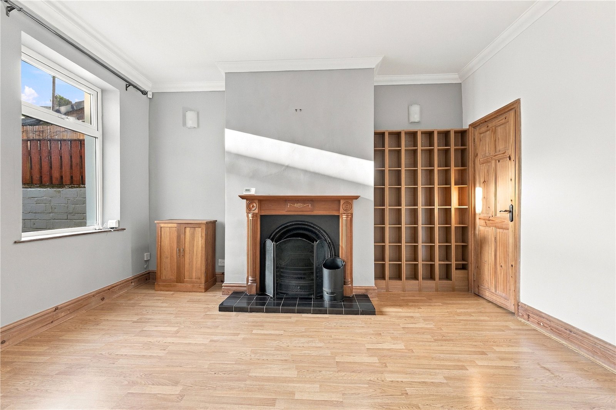


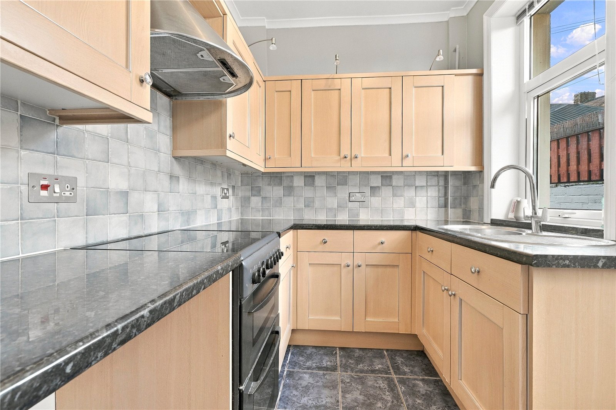
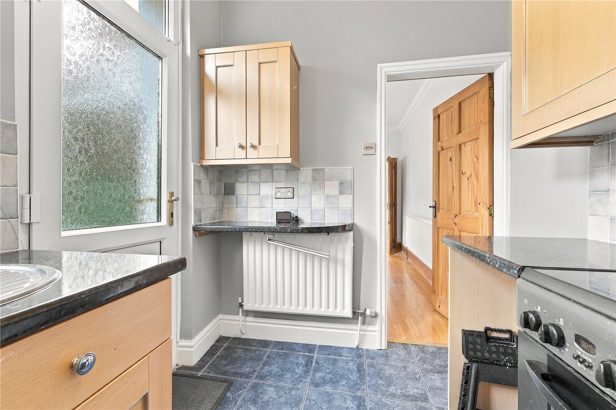

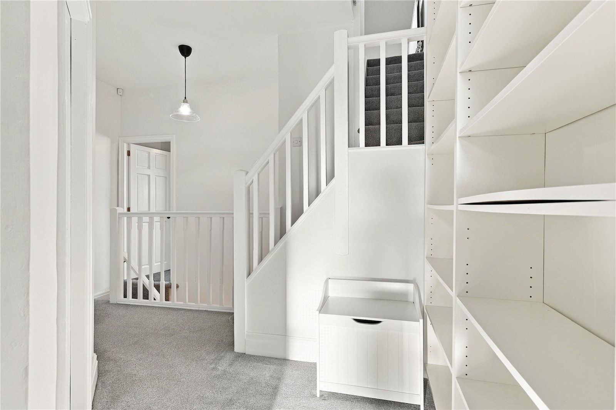

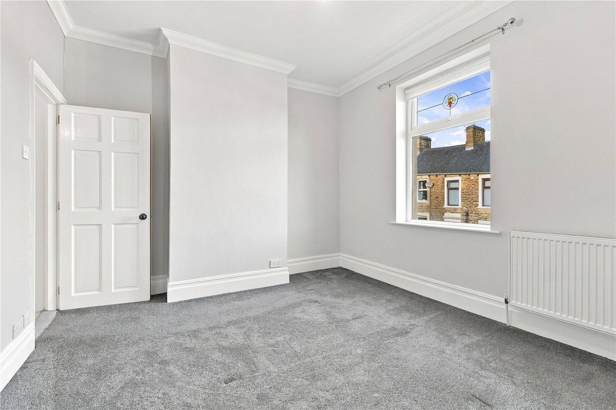
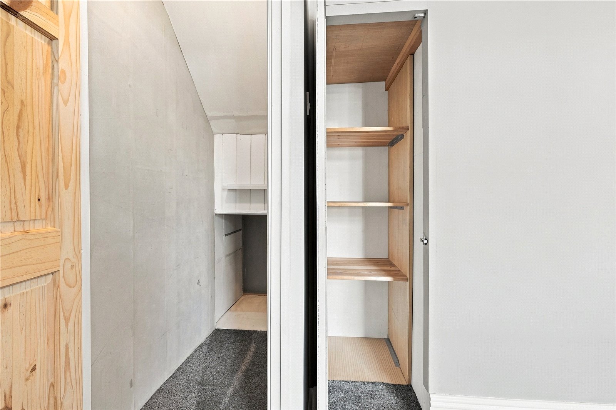

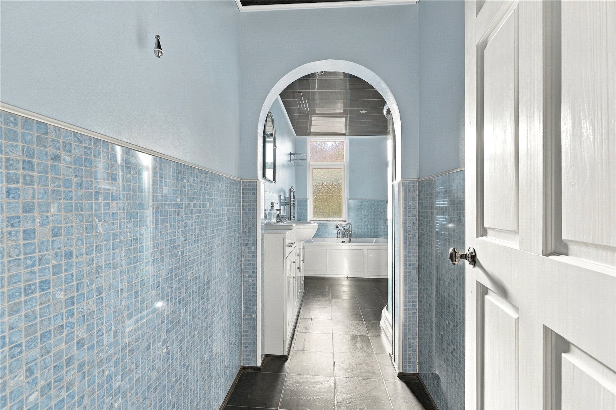

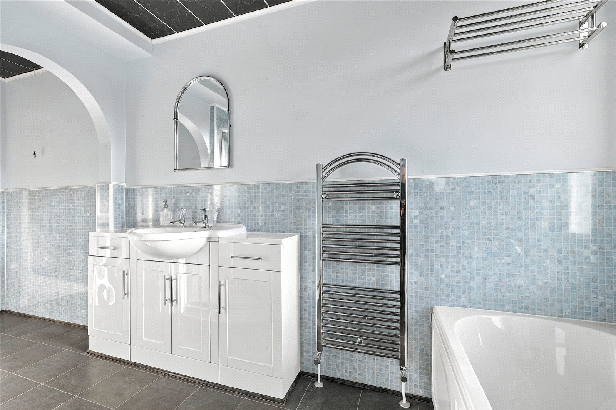




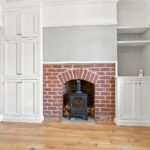
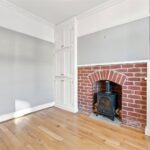
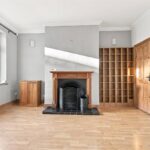
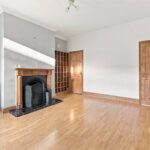
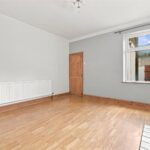
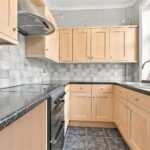
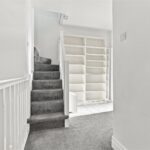
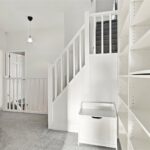
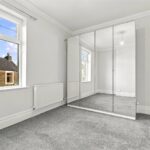
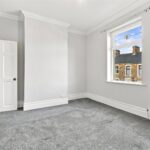
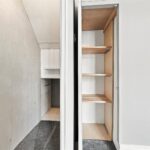
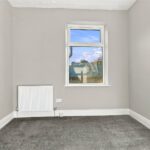


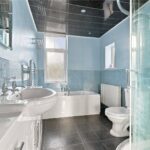
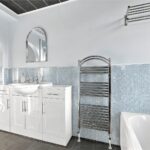


The accommodation is beautifully presented throughout, creating a home that a new owner can move straight into and enjoy. The traditional terraced layout offers generous and practical living space, including two well-proportioned reception rooms. Upstairs, a spacious landing provides excellent storage, while the generous front double bedroom has been cleverly designed to maximise storage space. A second double bedroom and a large four-piece bathroom complete the first-floor accommodation.
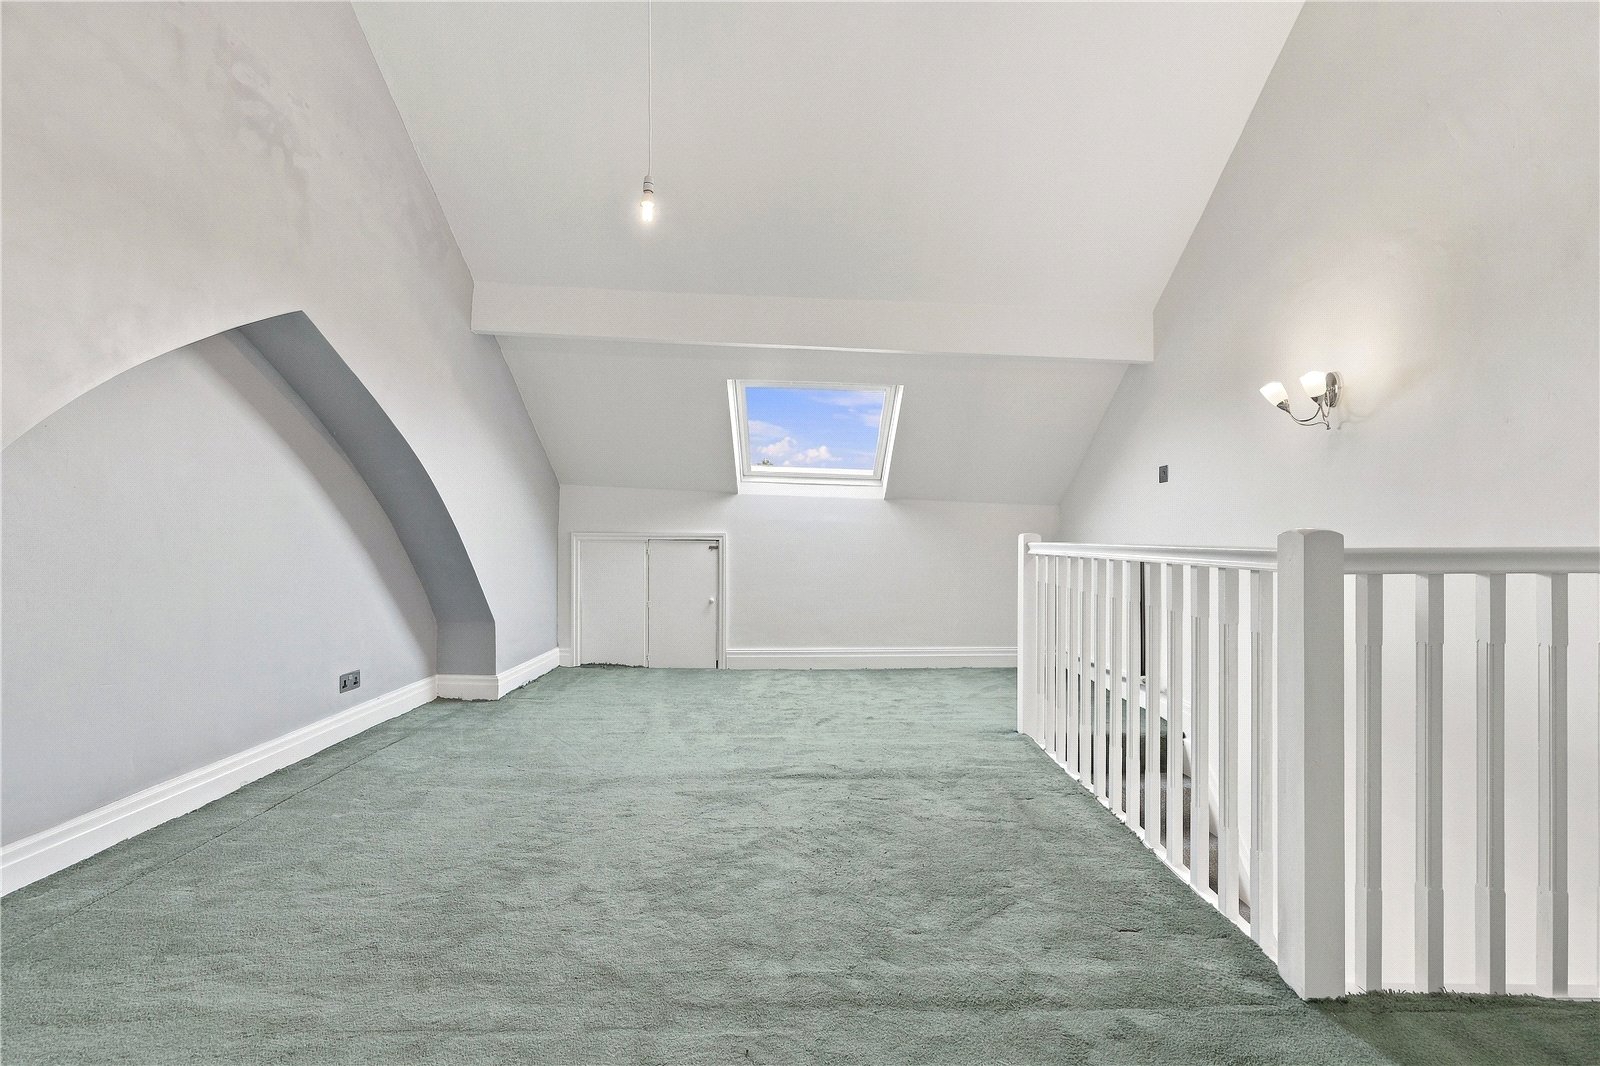
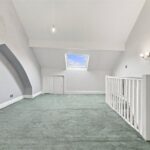
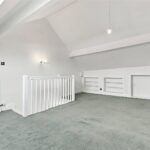
A real bonus is the attic room, providing valuable additional space and plenty of versatility. Whether used as a home office, hobby room, occasional room or simply useful extra space, it is a fantastic addition that sets the property apart from many similar terraces.
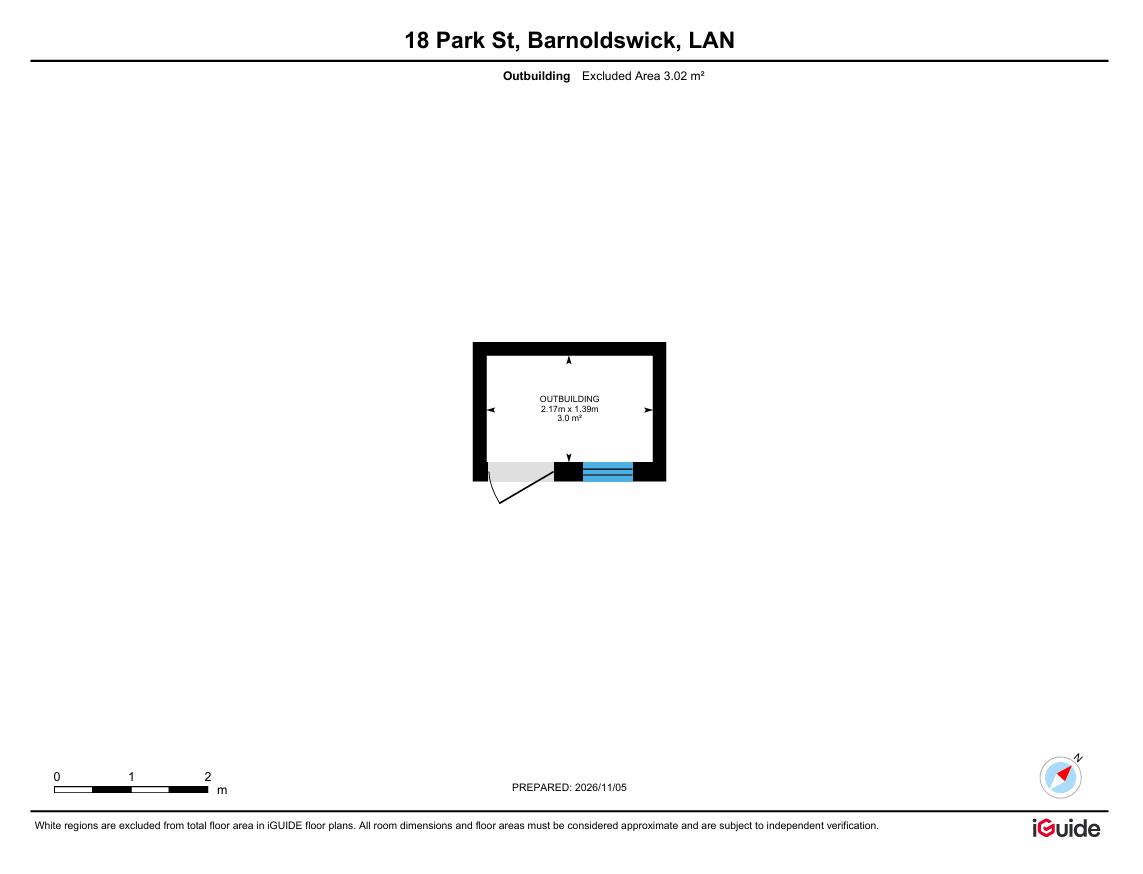
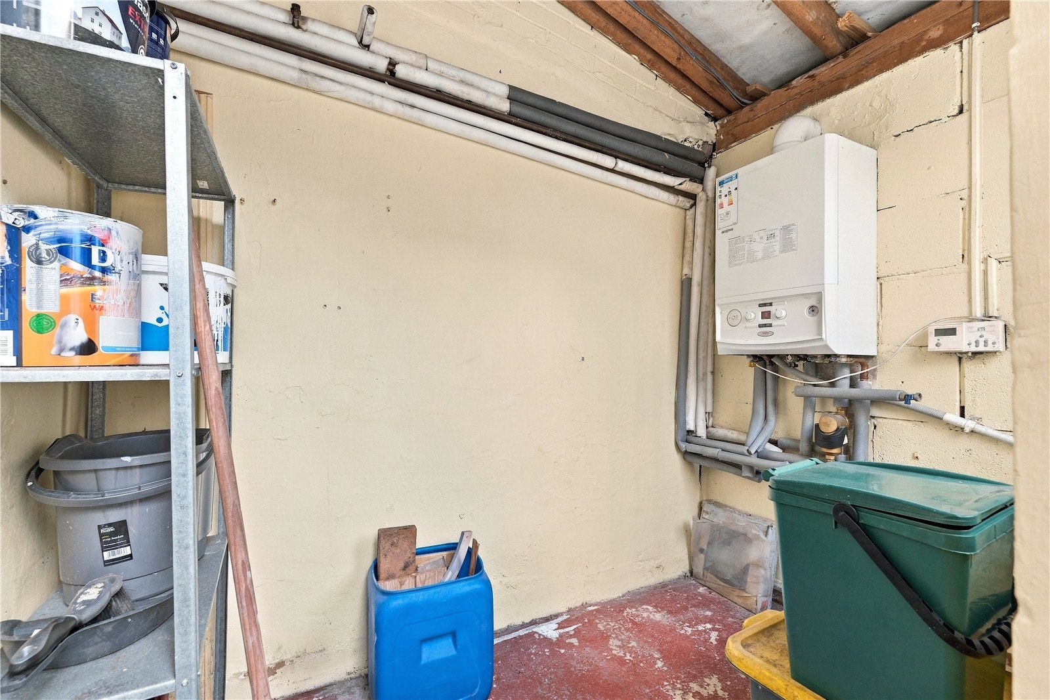
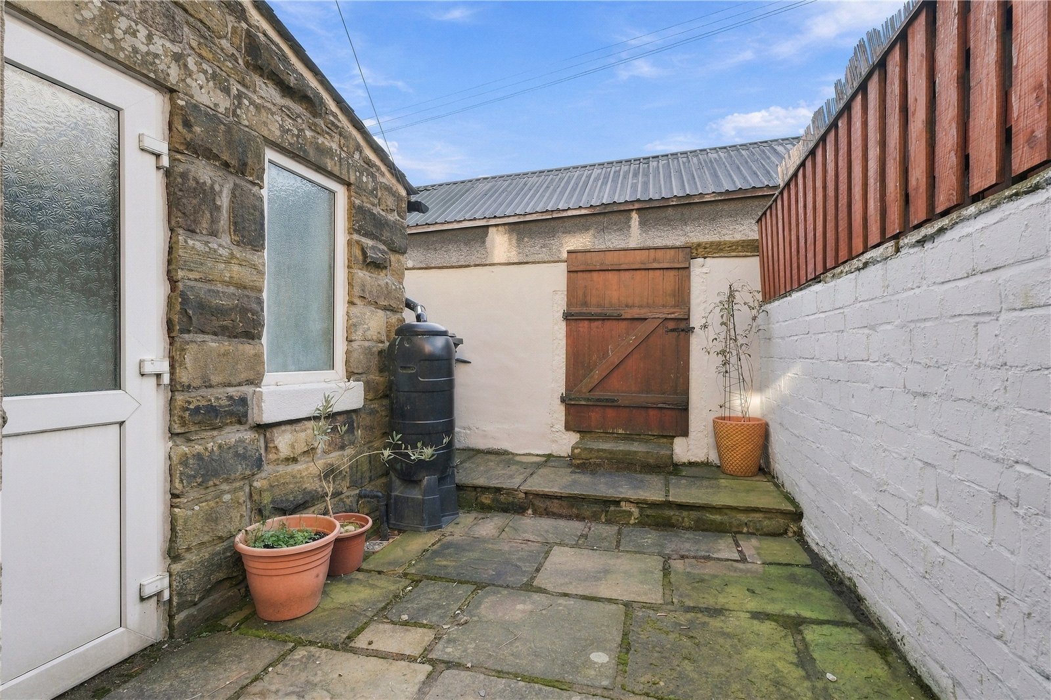
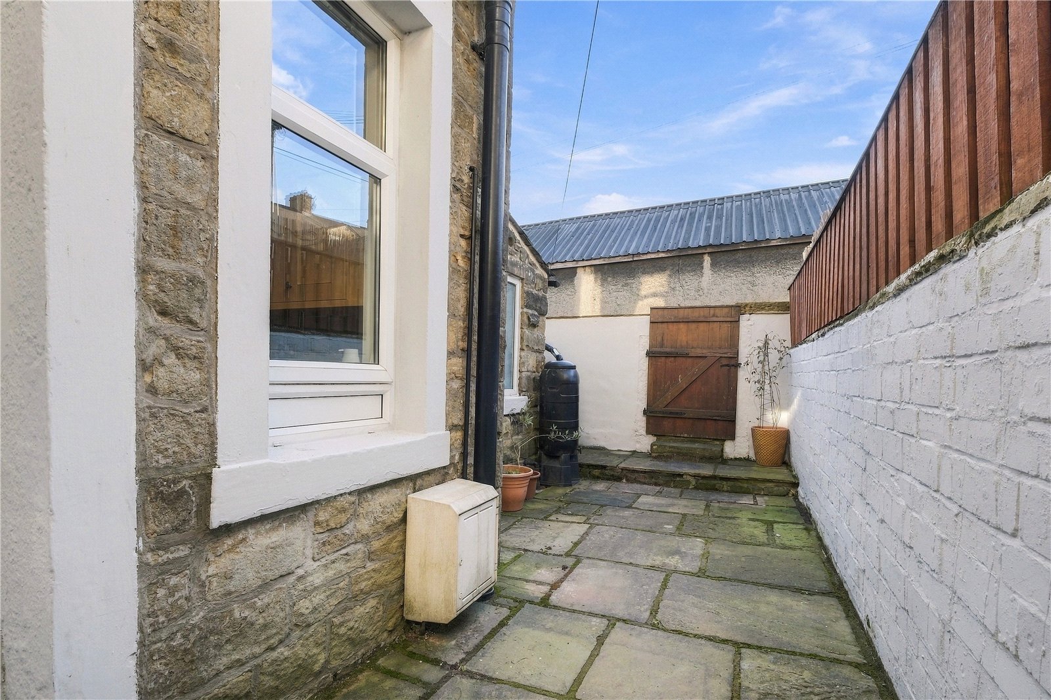
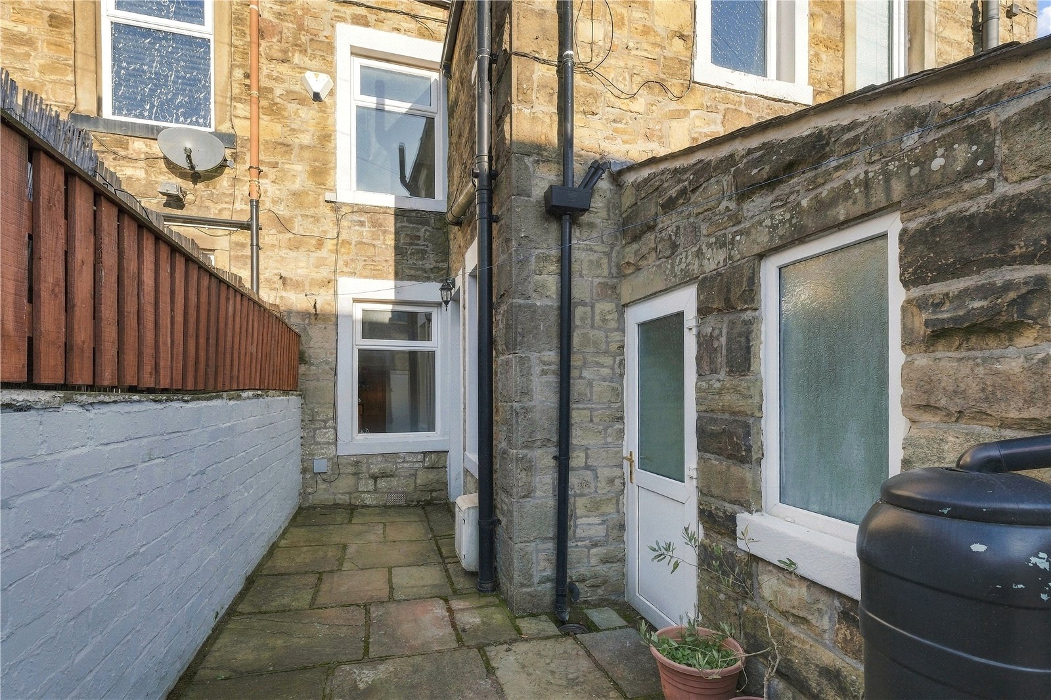
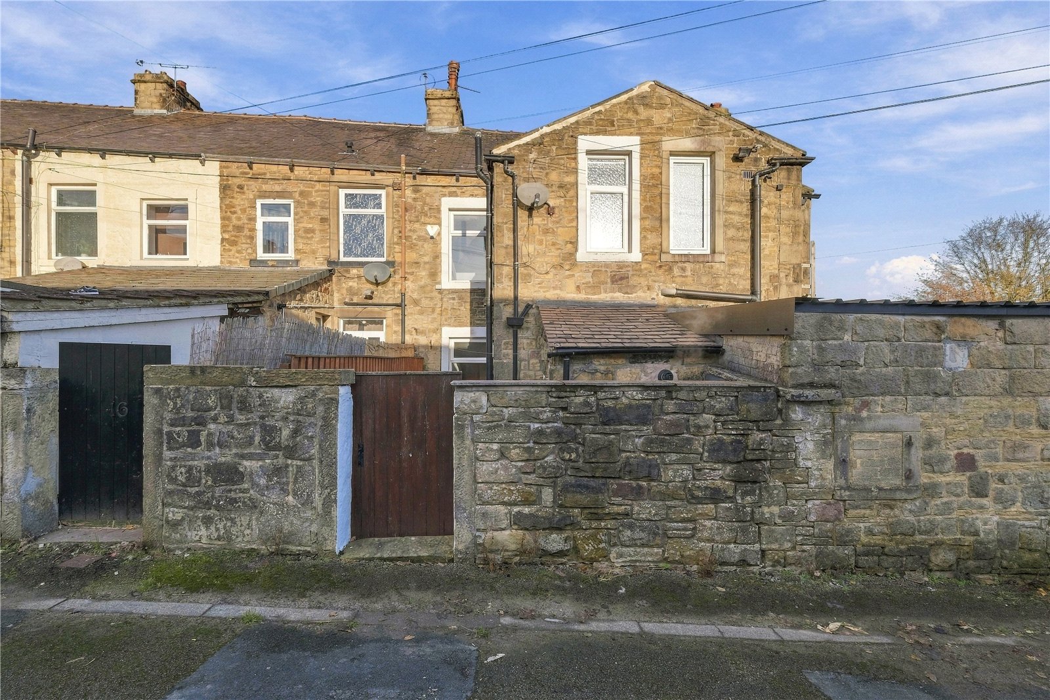
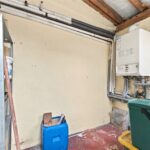
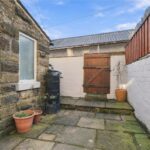
To the rear, a useful outbuilding provides valuable additional storage and utility space, as well as housing the combination boiler.
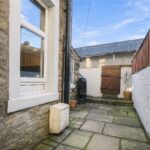
Situated in the popular market town of Barnoldswick, the property is well placed for local shops, amenities and everything the town has to offer, making this an appealing home in a convenient location.
This property is certainly one to add to your viewing list!
GROUND FLOOR
Vestibule & Hallway
Front Reception 3.1m x 3.38m
Rear Reception 4.14m x 4.24m
Kitchen 2.06m x 2.97m
FIRST FLOOR
Landing
Bedroom One 4.22m x 3.35m
Bedroom Two 2.92m x 2.95m
Bathroom 2.06m x 4.65m
SECOND FLOOR
Attic Room 4.17m x 5.08m
EXTERNAL
Outbuilding 1.4m x 2.16m
Disclaimer
Subject to contract. Particulars are prepared in good faith for general guidance only and do not form part of any offer or contract. Measurements, floor plans and photos are approximate and not to scale; services and systems have not been tested. Buyers should verify with their legal adviser the tenure, length of lease, ground rent, service charges (where applicable), council tax band, EPC rating and any other charges or restrictions before exchange of contracts.