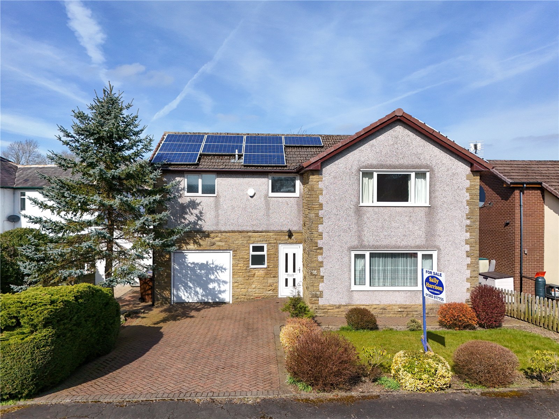
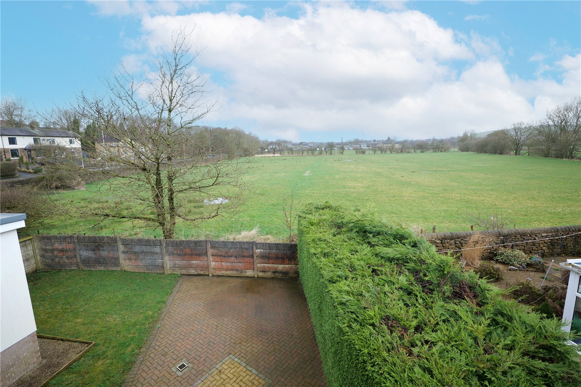
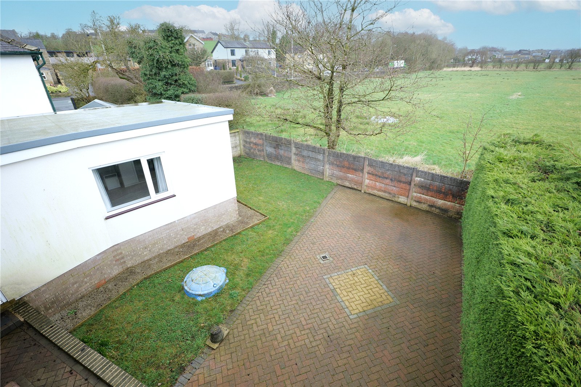
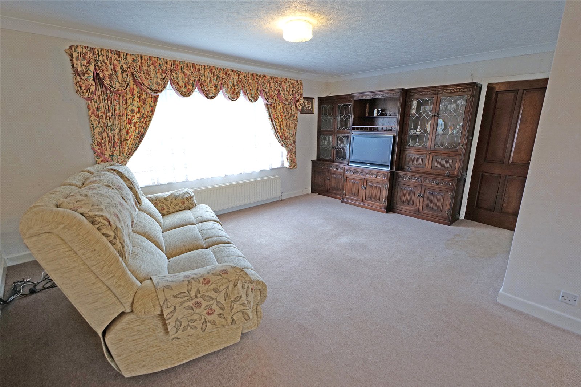
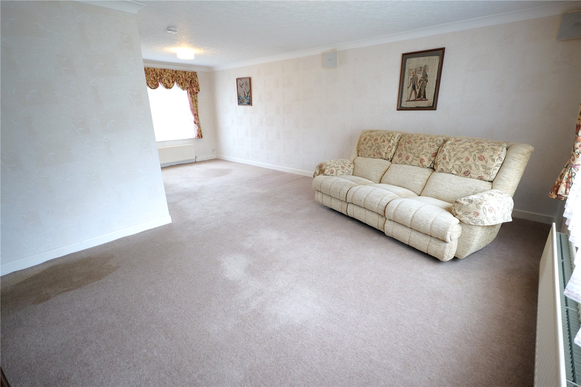
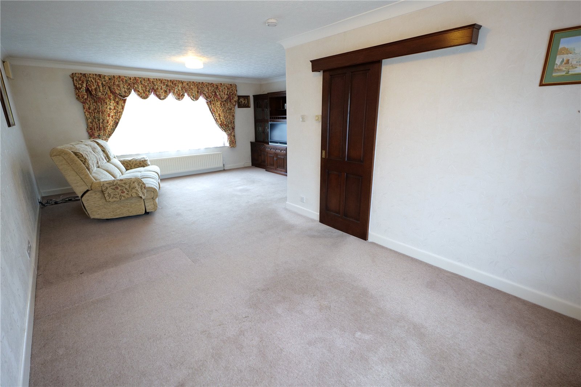
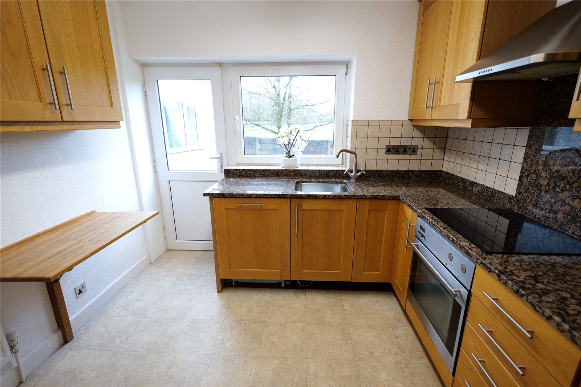

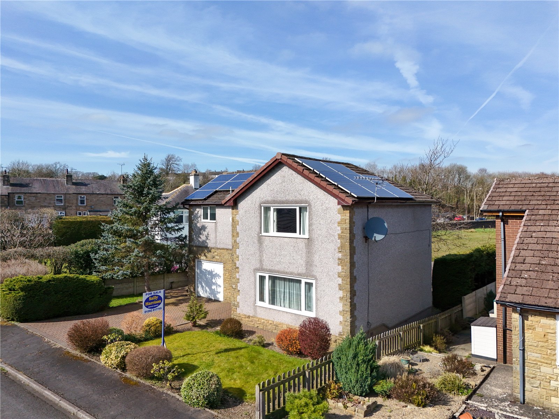
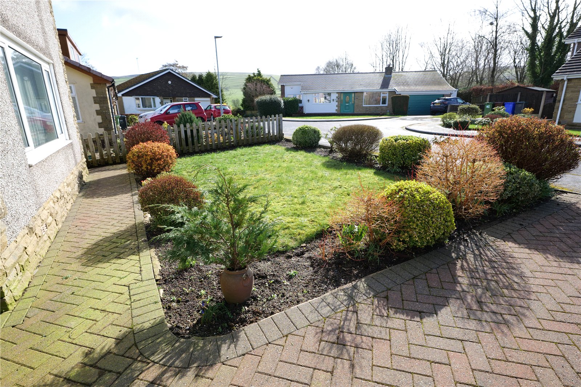
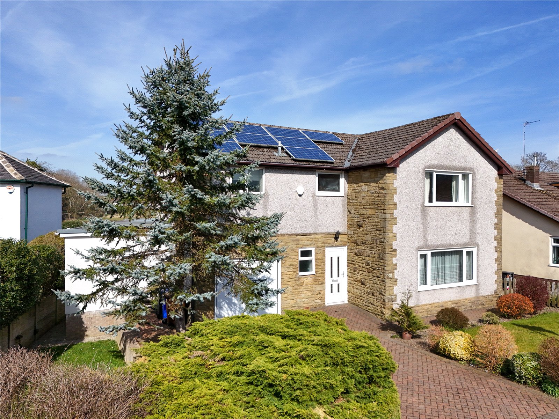
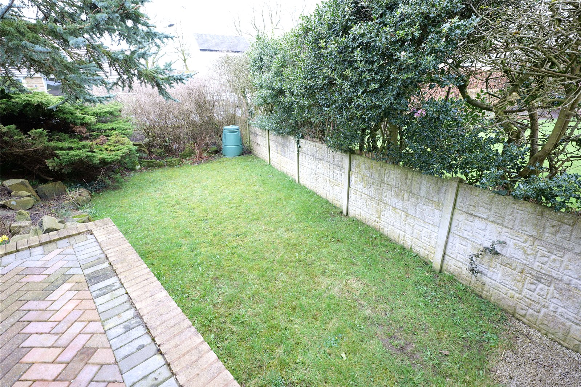
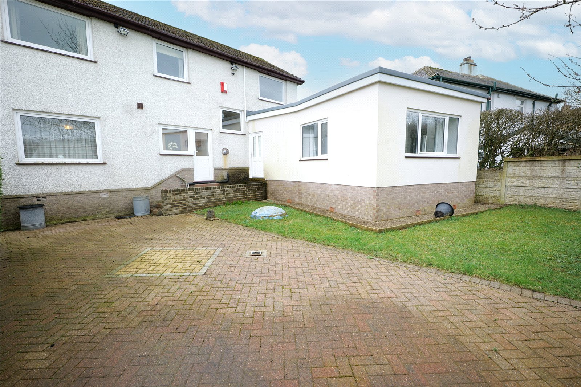
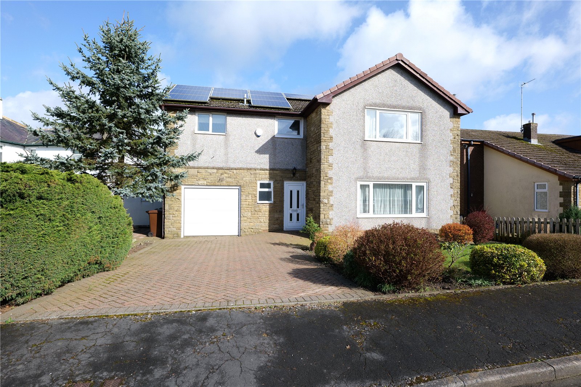
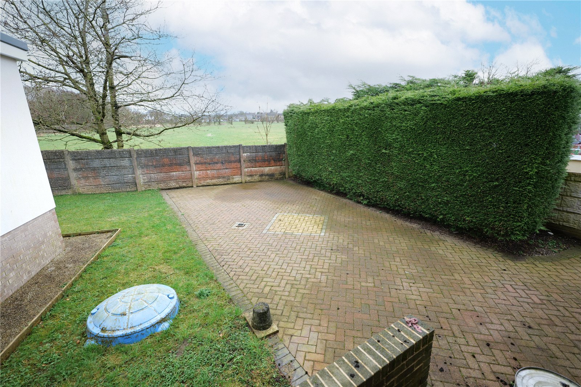
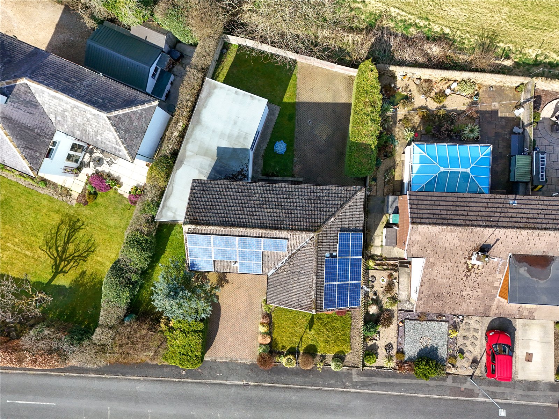
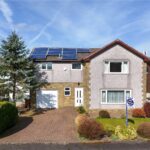
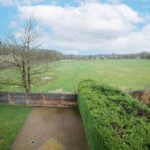
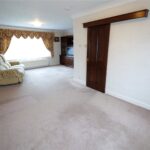
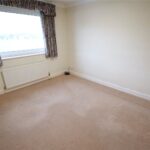
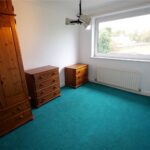
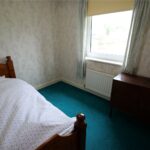
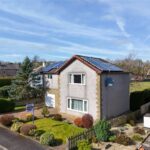
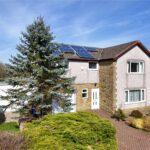
A truly exceptional family home, this superior, five bedroomed detached house is set in a small, highly desirable cul-de-sac, located next to Sough Park and close to the beautiful countryside surrounding the village, and benefits from a lovely rural aspect and views from the rear.
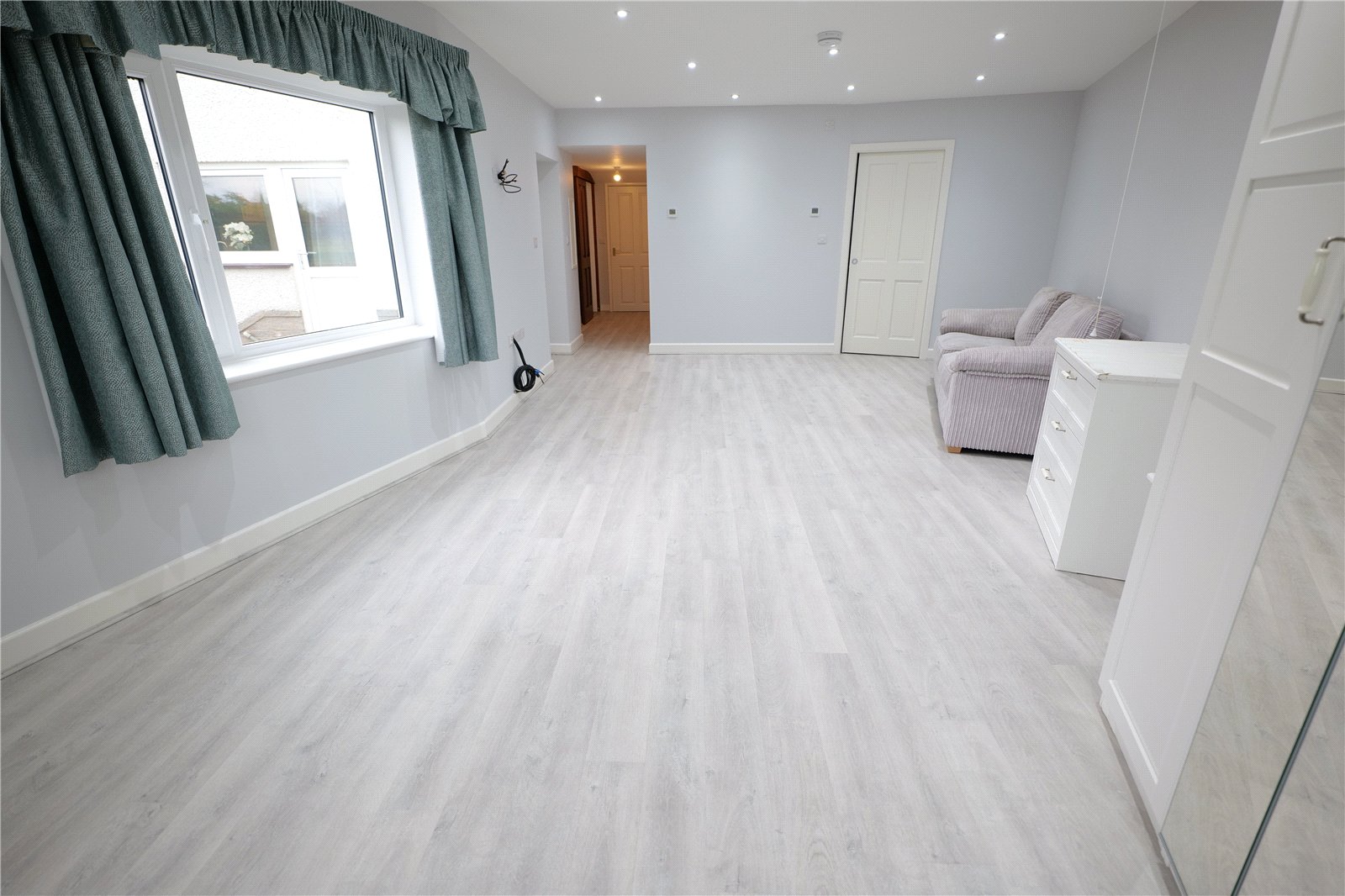
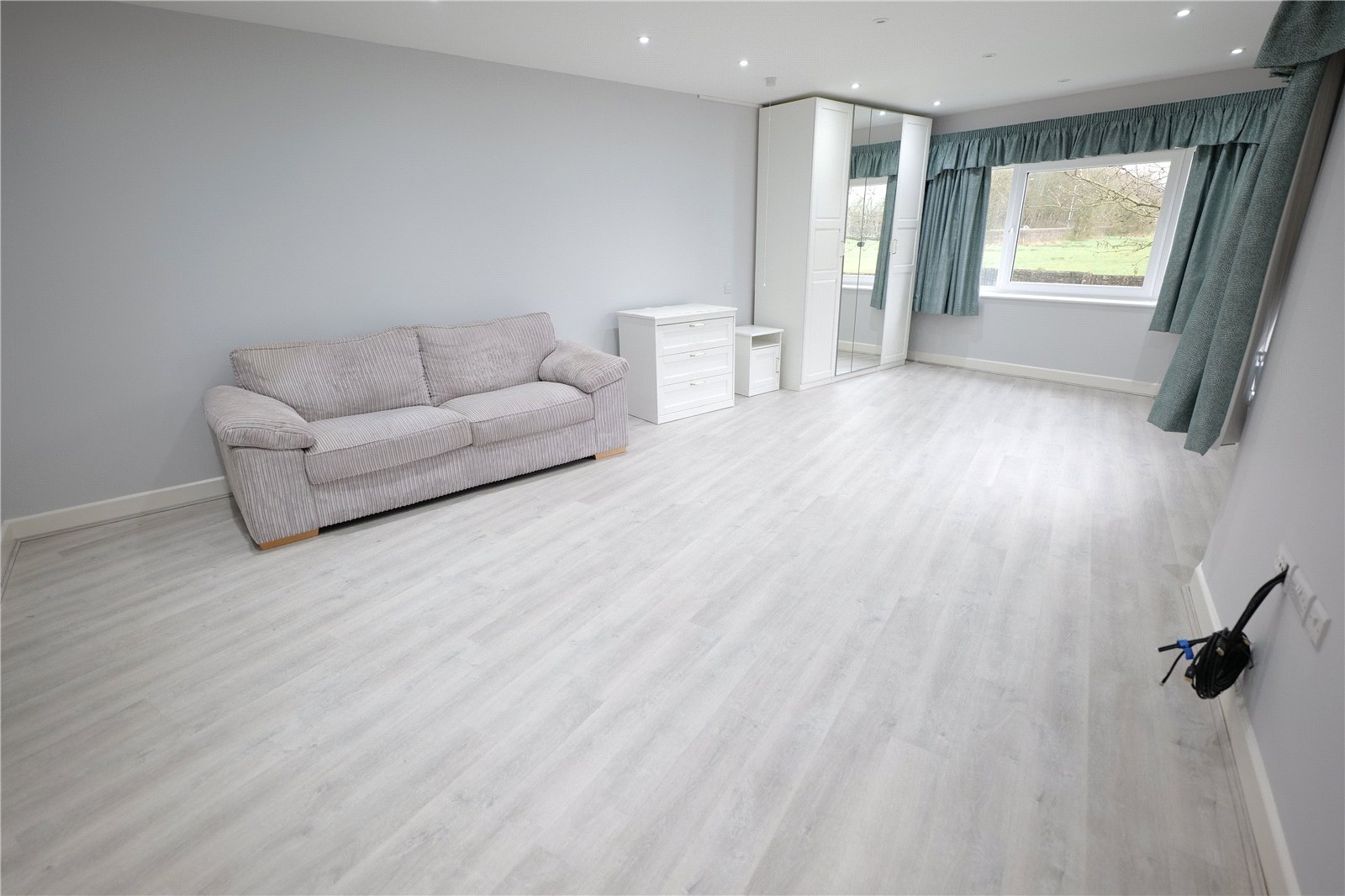
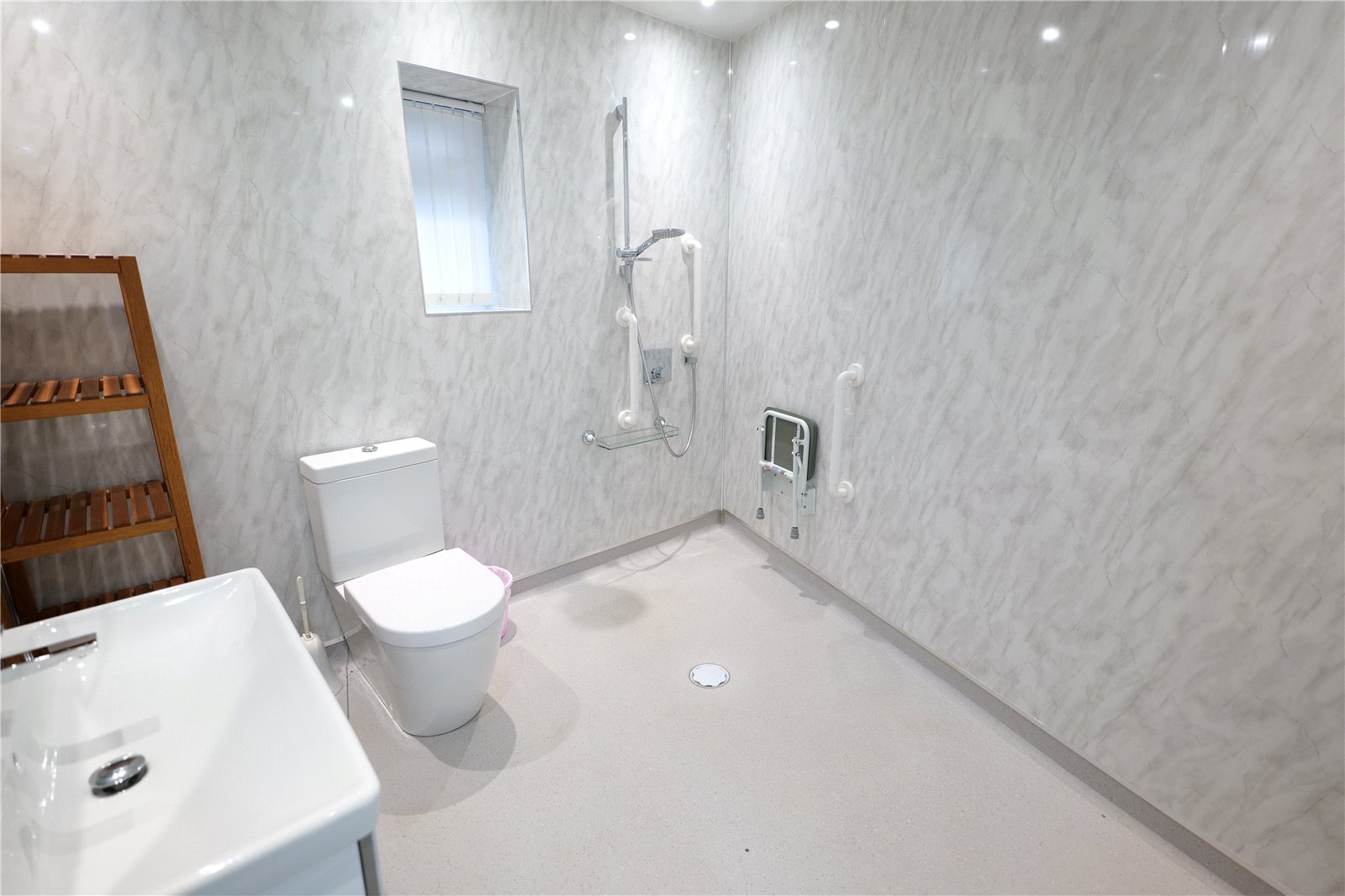
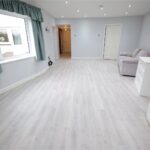
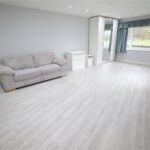
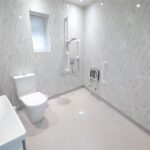
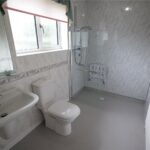
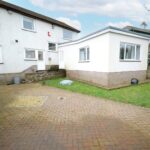
Boasting a large ground floor extension, built in 2019, providing a fabulous bed/sitting room and sizable en-suite wet room, especially suited for a person with disability or mobility issues or those buyers looking for a ‘granny flat’ facility, but having the potential to be used for any number of other purposes, this extremely spacious dwelling really must be internally viewed in order to fully appreciate, not only the size of the living space, but the many other outstanding and advantageous assets this prime residence has to offer.
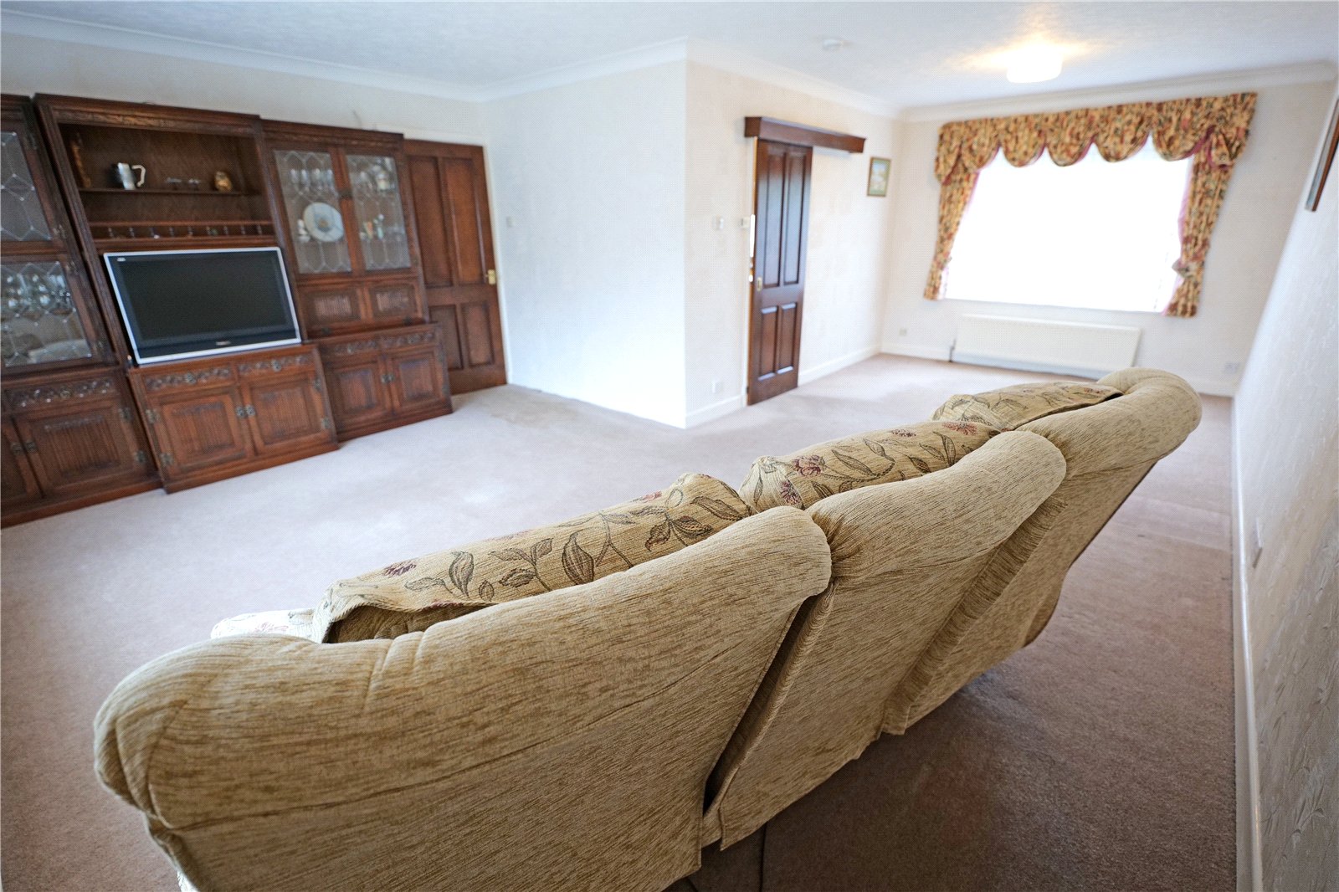
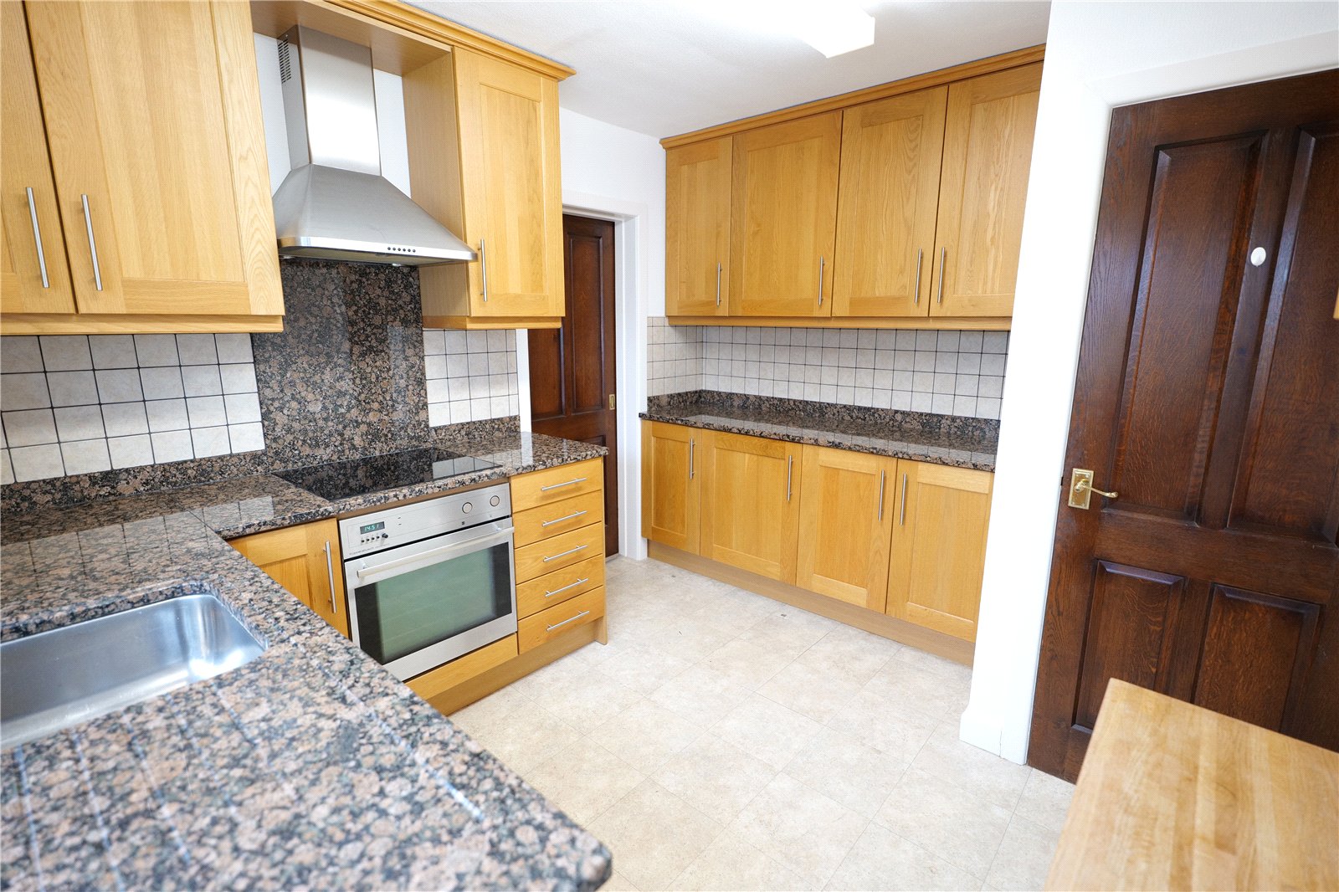
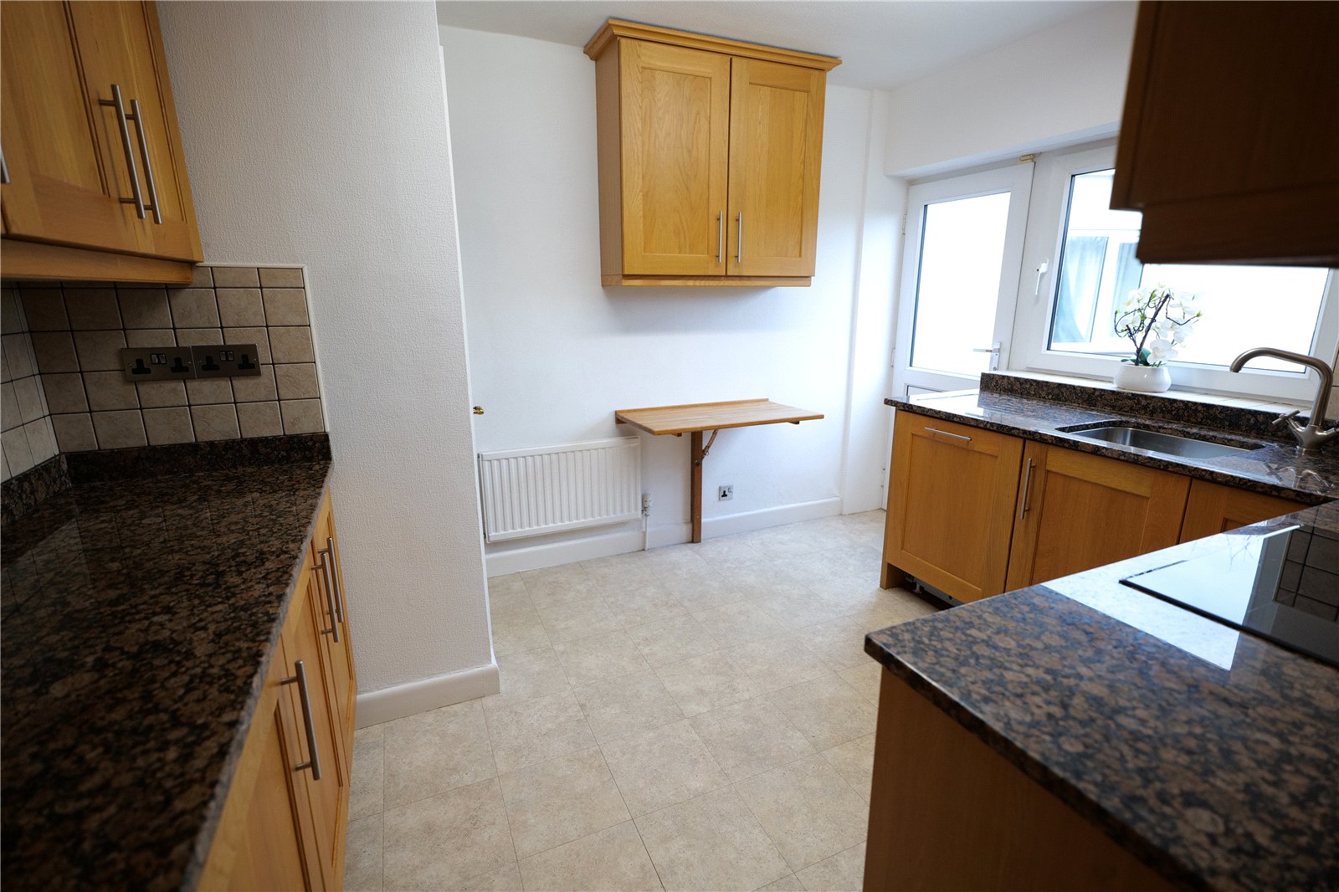
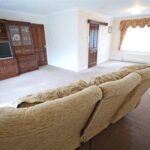
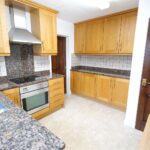
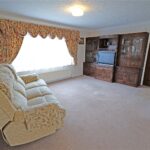
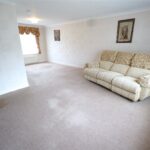
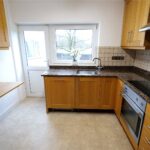
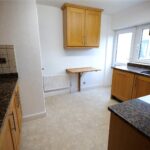
Complemented by pvc double glazing, gas central heating, run by a boiler that was newly fitted in 2023, and energy saving solar roof panels, this substantial dwelling is well maintained and presented and the accommodation briefly comprises an entrance hall and ground floor w.c., an impressive, generously proportioned through lounge and dining room and a fitted breakfast kitchen, which is equipped with a range of wood fronted shaker style units, granite worktops, a breakfast bar/fitted table and includes a built-in electric oven, an electric induction hob, with an extractor canopy over, and an integral fridge and dishwasher.
The main room and the attractive, modern, three piece wet room in the very considerable ground floor extension both have under-floor heating and the delightful bed/sitting room offer tremendous flexibility and scope for various uses in addition to that which it was originally built for.
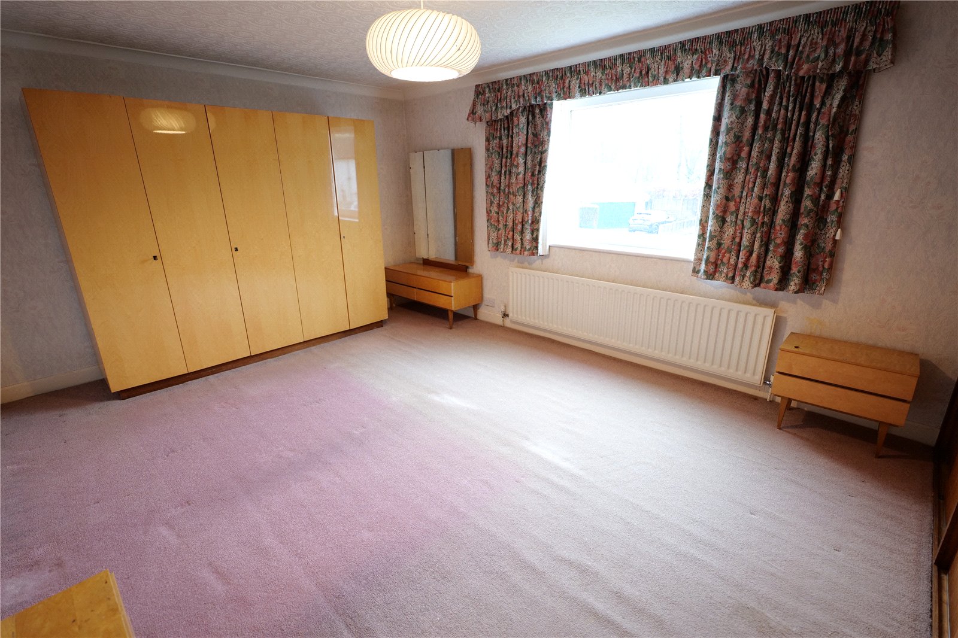
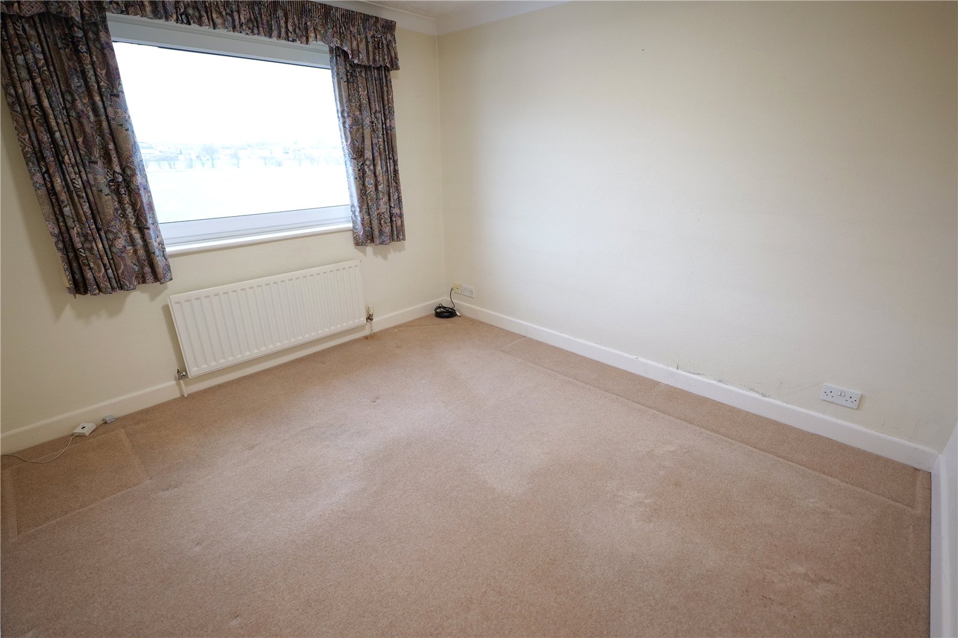
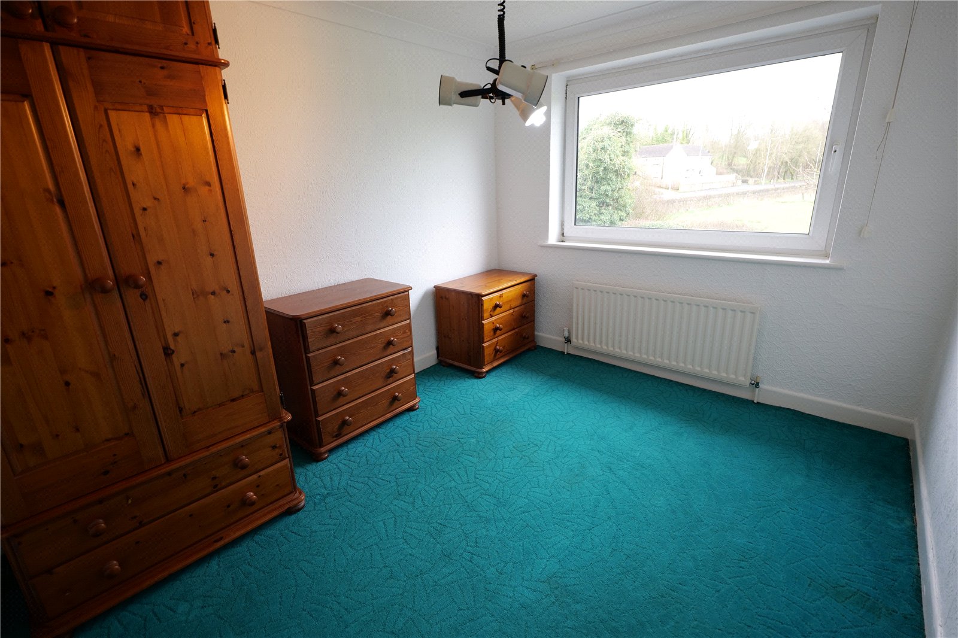
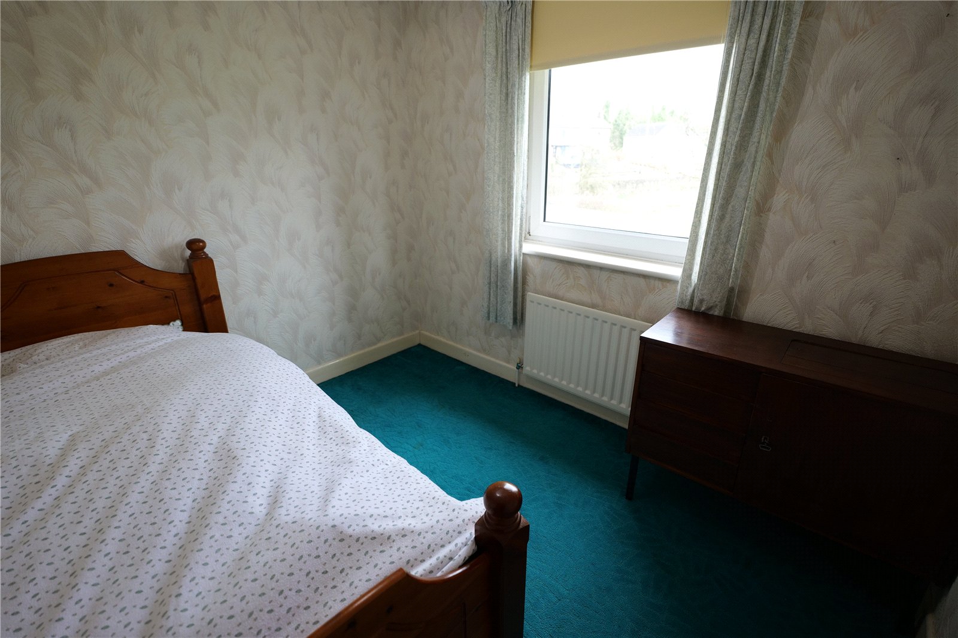
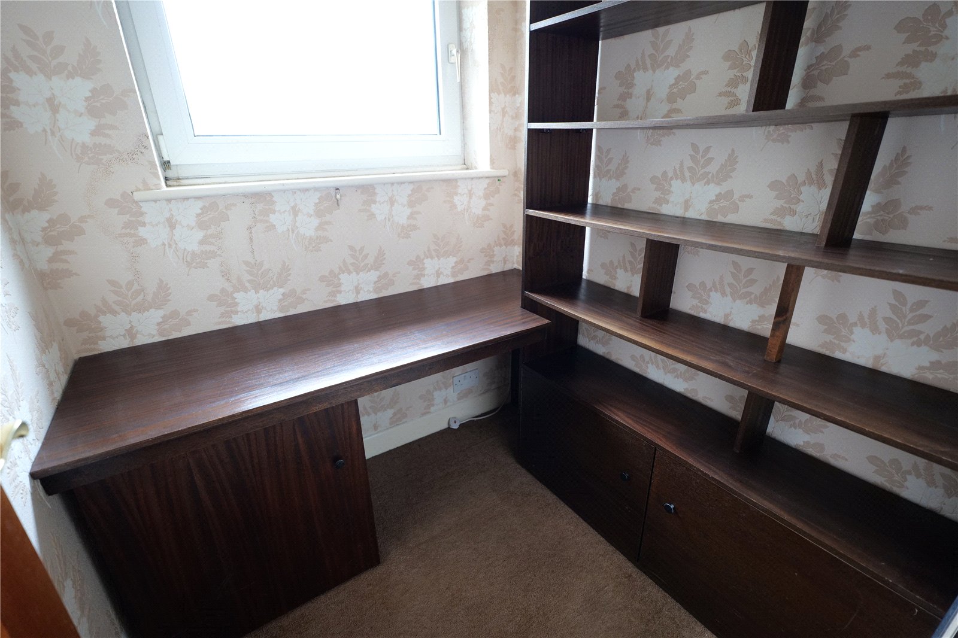
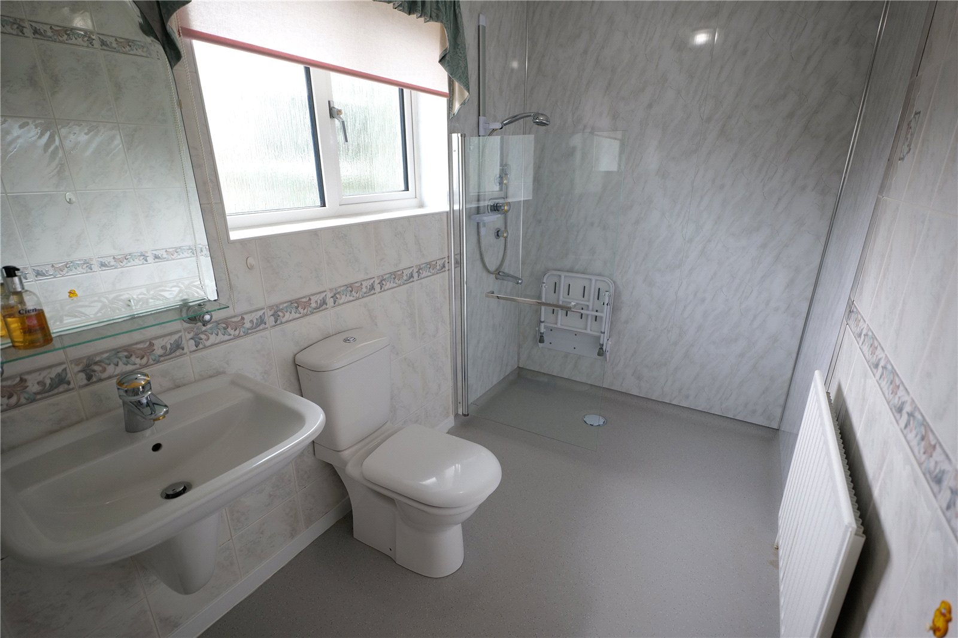
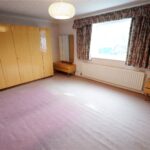
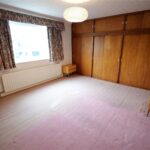
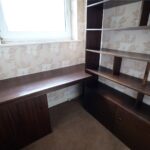
On the first floor are four double bedrooms, with the largest having built-in wardrobes which extend the full length of one wall, providing abundant storage space, and all four of the bedrooms enjoy a pleasant rural outlook. There is also a box room/study, perfect for a home office, with a built-in desk, cupboards and lots of shelving, and a good sized, fully tiled wet room, which includes a double size, walk-in shower unit, with a glazed screen.
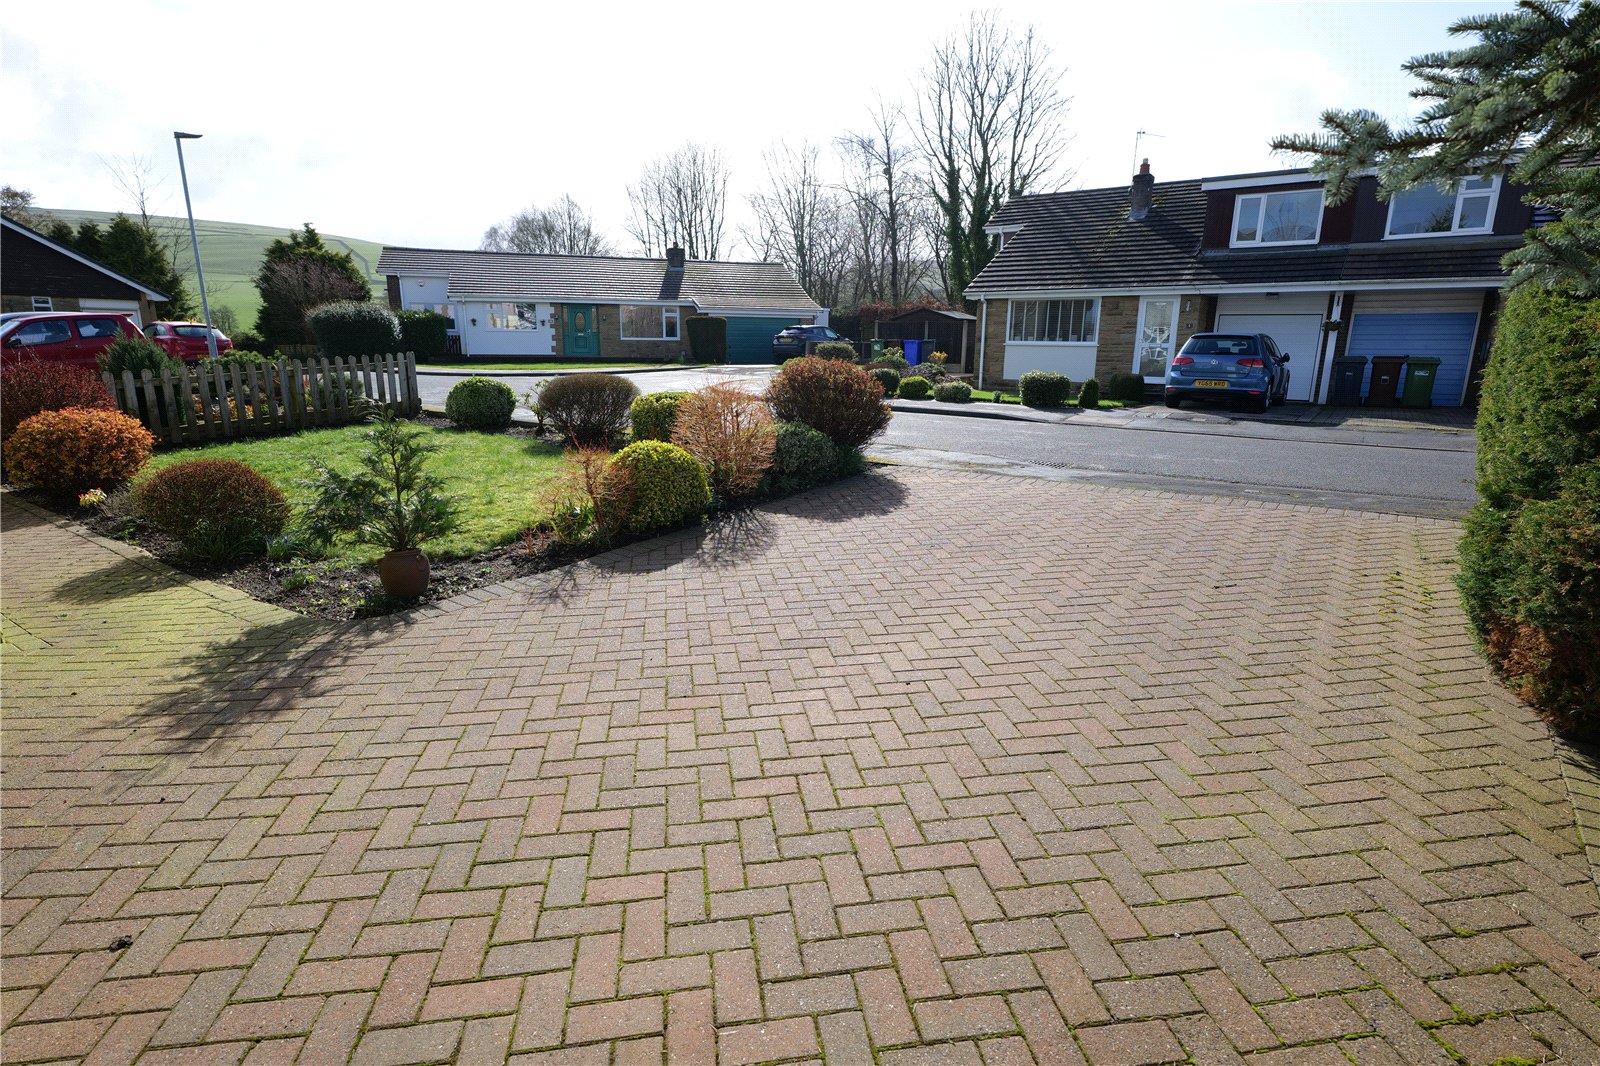
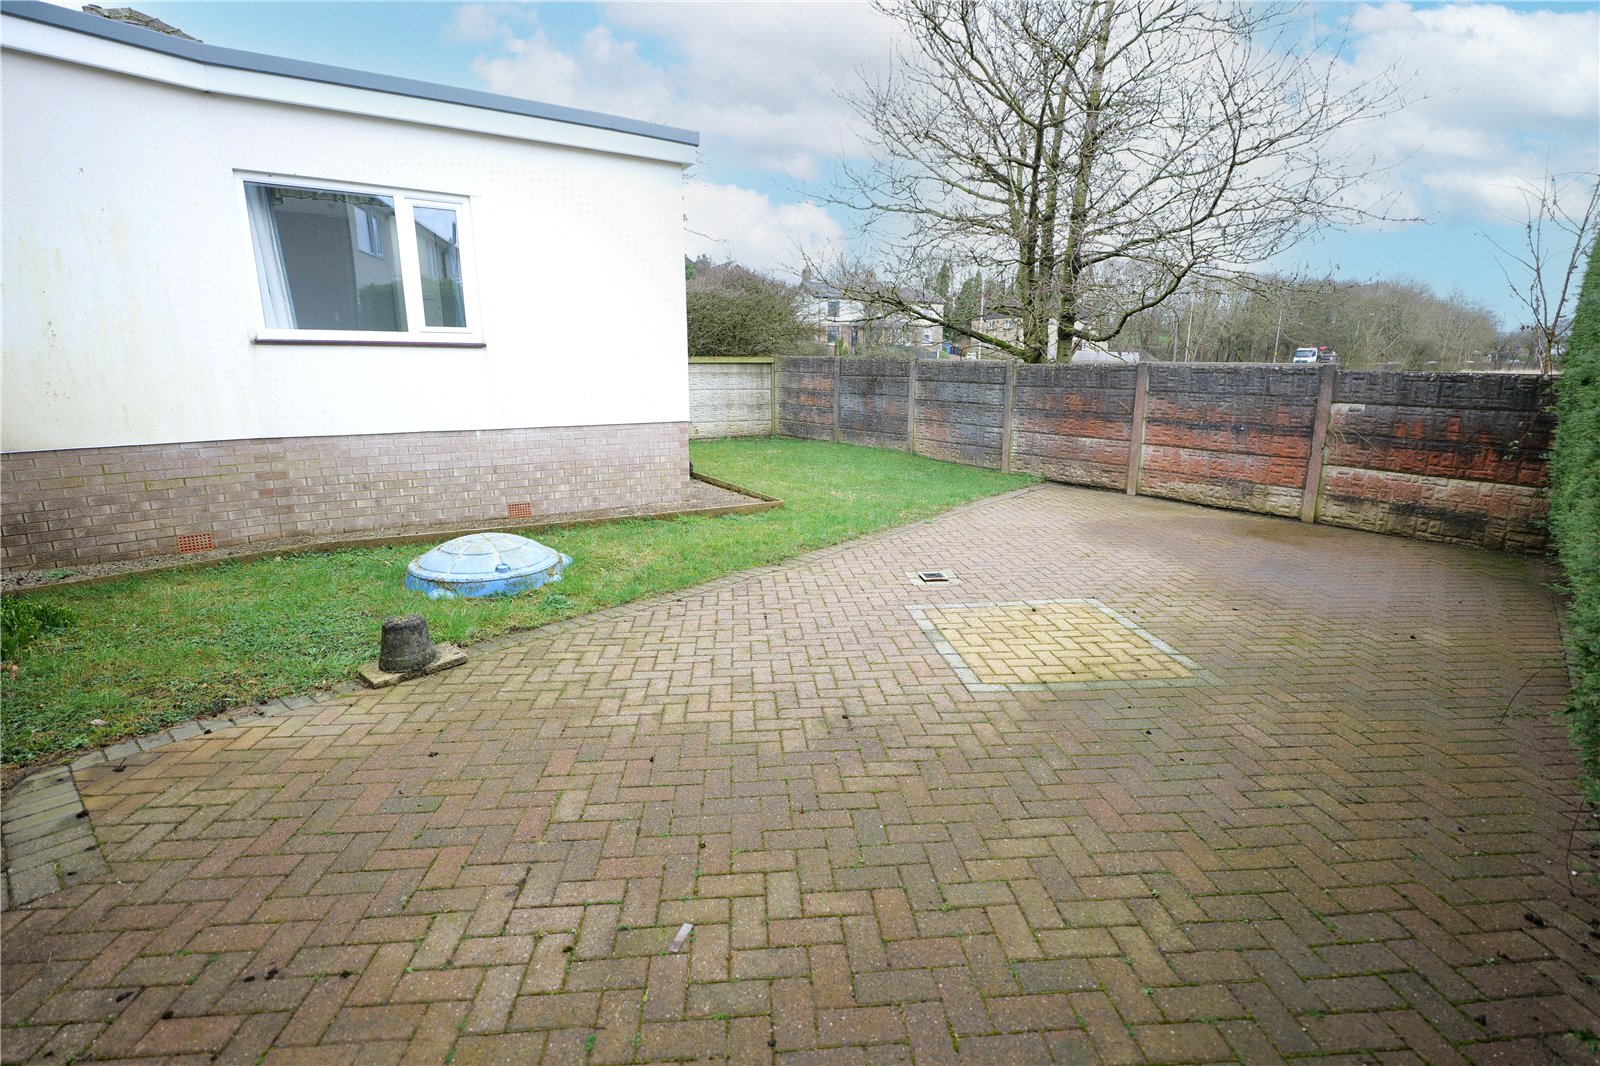
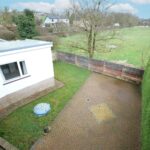
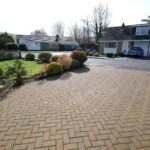
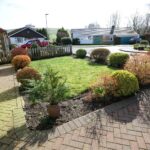
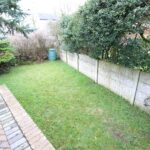
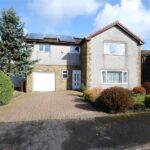
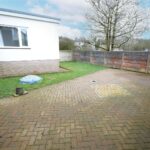
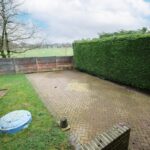
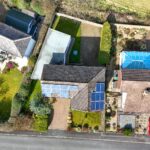
The size of the original integral garage has been reduced, following the addition of the extension and it has an electric remote controlled up and over door. There is internal access into the garage from the house and it provides a secure space in which to keep motorbikes and bicycles, as well as general storage space for gardening tools, etc., and is also used as a utility room. The block paved drive in front of the house provides a good amount of room for off road parking and has garden areas on either side. The rear garden consists of a lawn, with the remainder being block paved.
NO CHAIN INVOLVED – EARLY VIEWING STRONGLY RECOMMENDED.
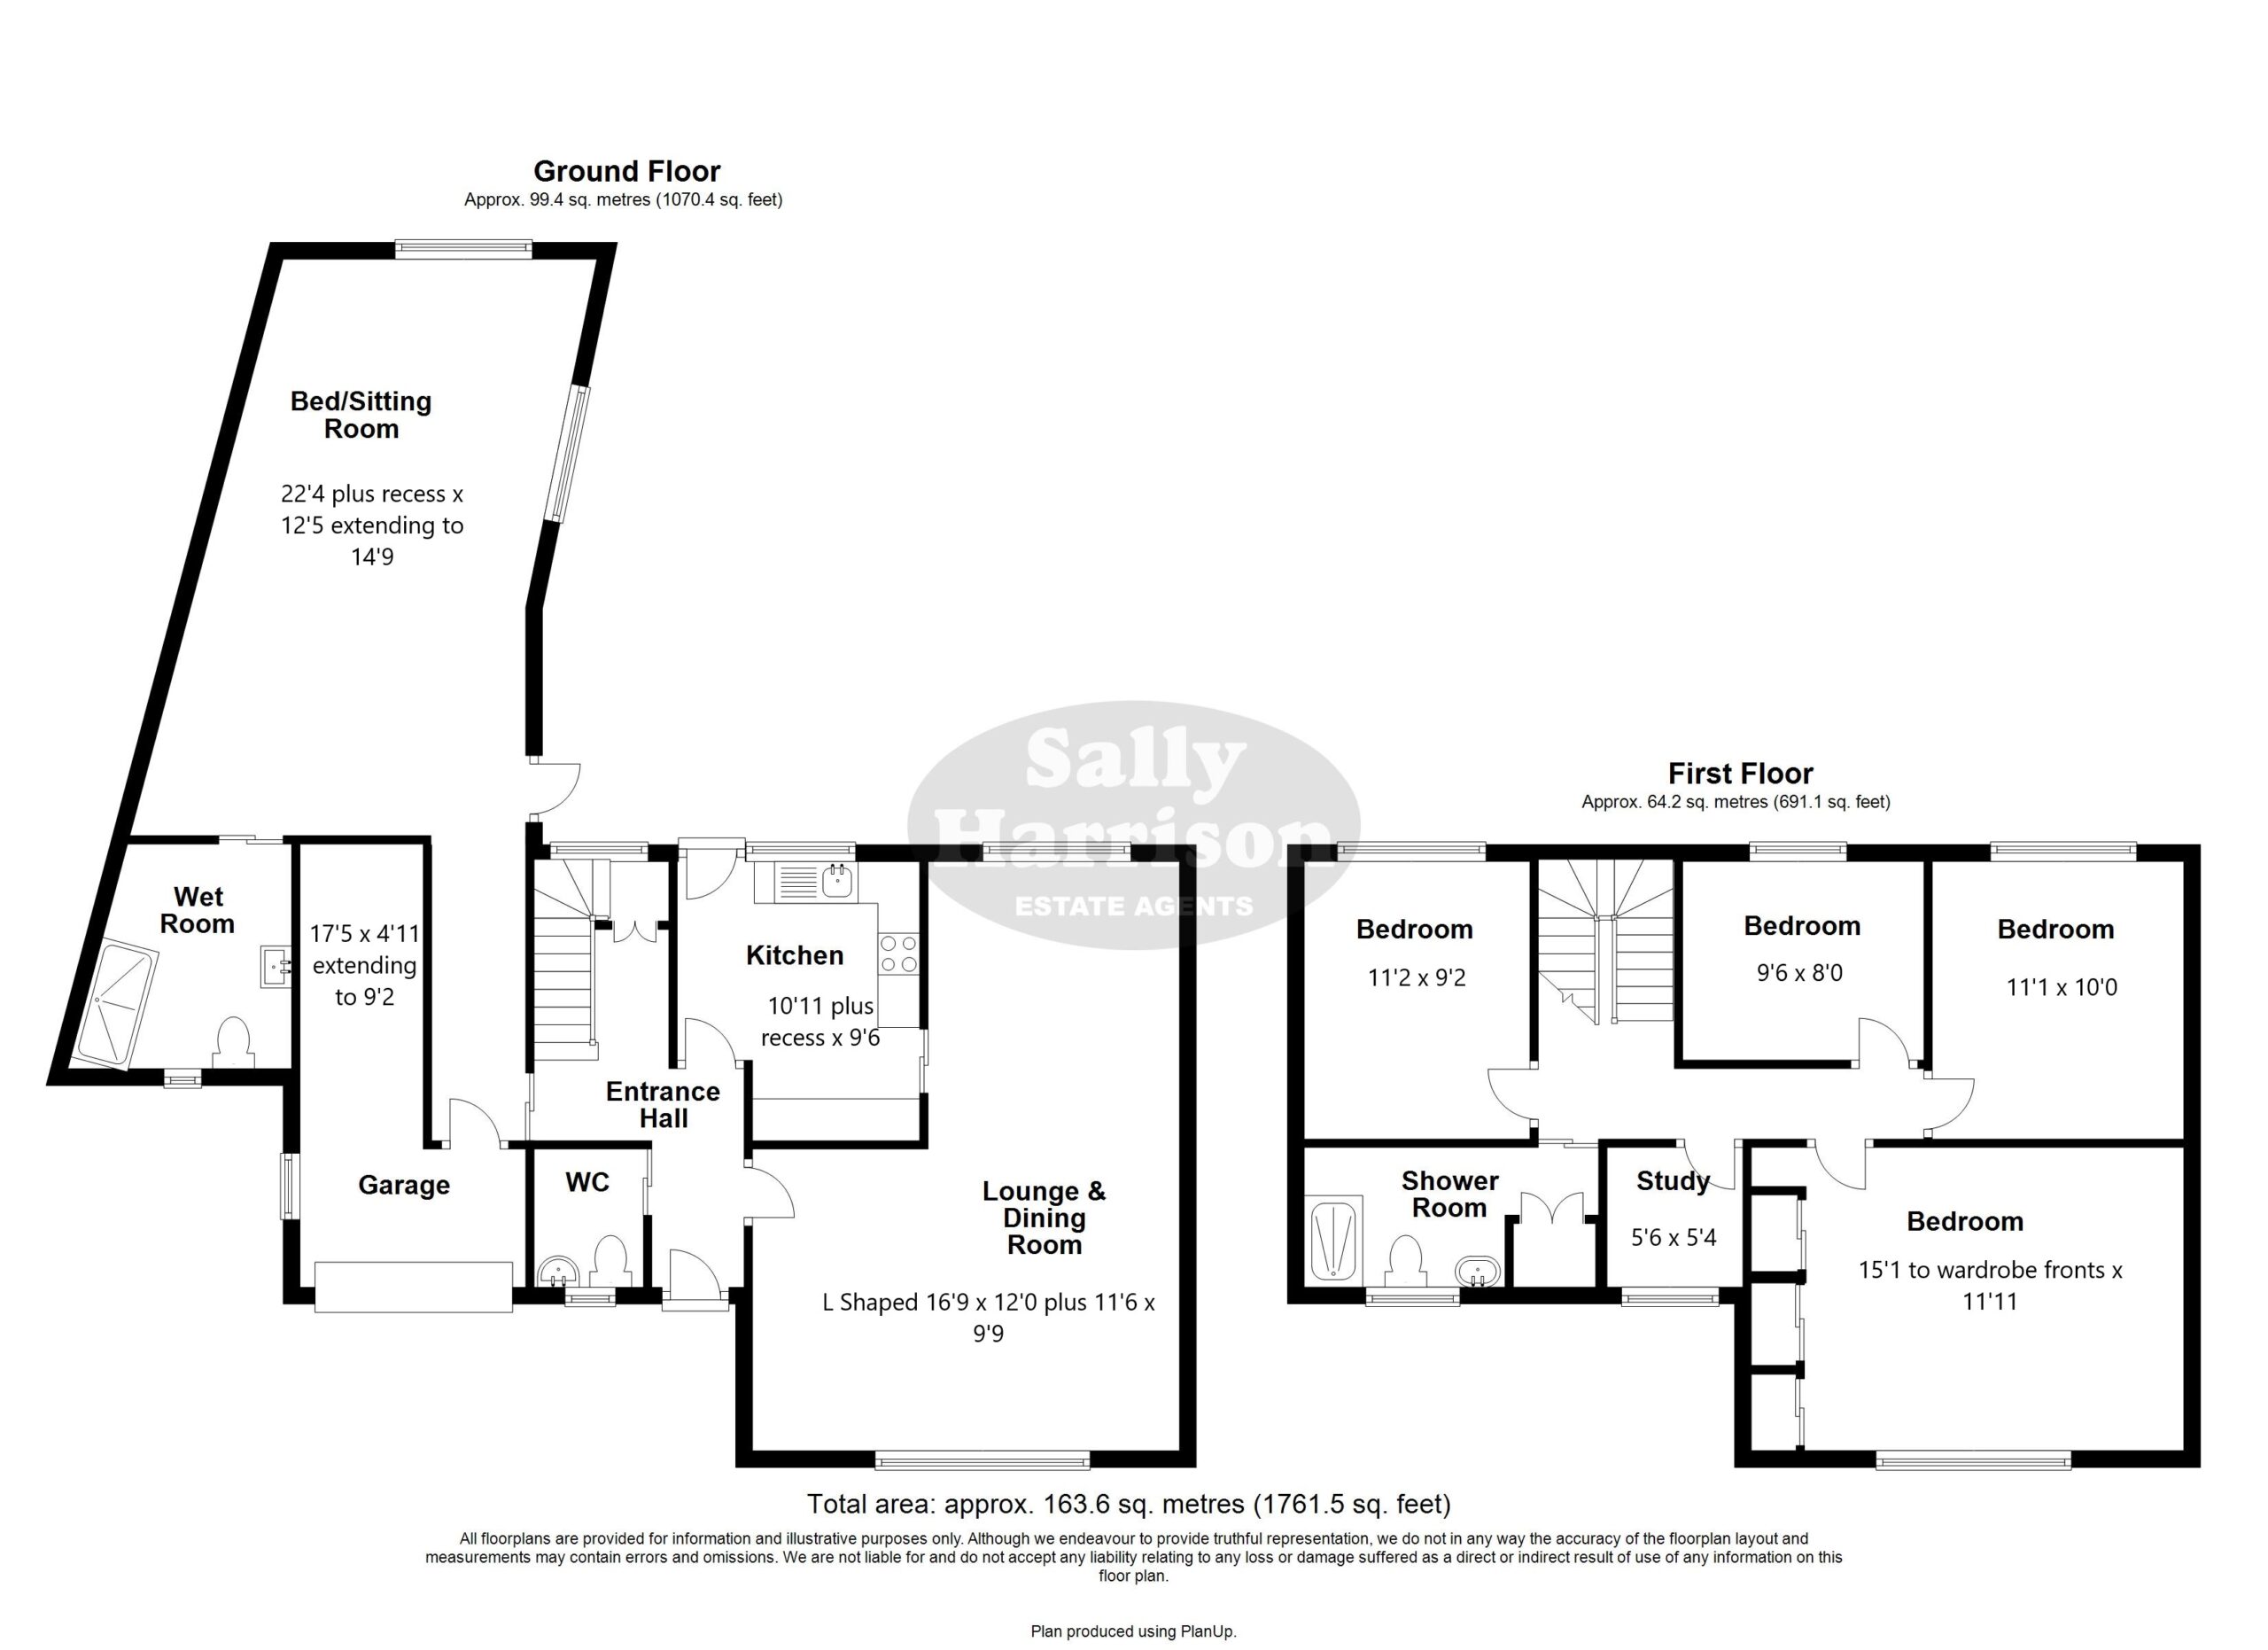
Ground Floor
Entrance Hall
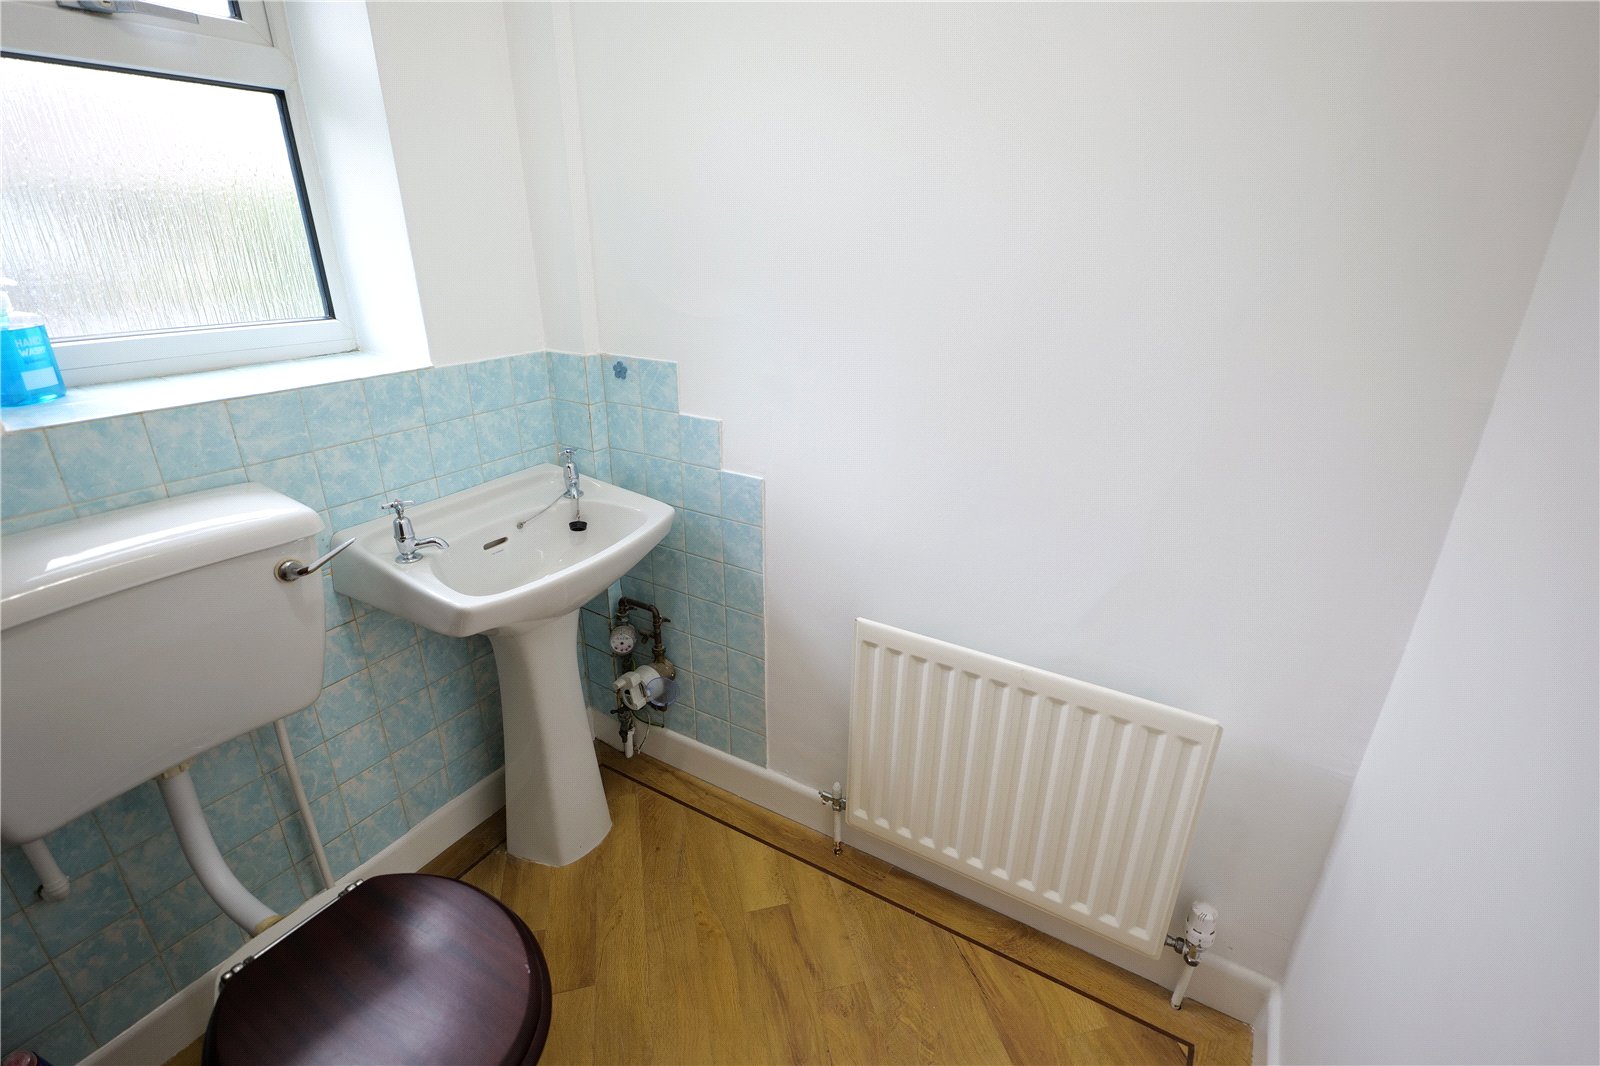
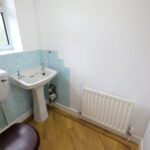
Ground Floor W.C
'L' Shaped Loung & Dining Room
Lounge & Dining Room 5.1m x 3.66m
Kitchen 3.33m x 2.9m
Ground Floor Extension 6.8m x 3.78m
En-Suite Wet Room
First Floor
Landing Loft space access
Bedroom One 4.6m x 3.63m
Bedroom Two 3.38m x 3.05m
Bedroom Three 3.4m x 2.8m
Bedroom Four 2.9m x 2.44m
Box Room Study 1.68m x 1.63m
Shower/Wet Room 3.66m x 1.63m
Former Garage/Utility Room 5.3m x 1.5m
Disclaimer
Subject to contract. Particulars are prepared in good faith for general guidance only and do not form part of any offer or contract. Measurements, floor plans, and photos are approximate and not to scale; services and systems have not been tested. Buyers should verify with their legal adviser the tenure, length of lease, ground rent, service charges (where applicable), council tax band, EPC rating, and any other charges or restrictions before the exchange of contracts.