



This property offers comfortable living accommodation with great access to local amenities, schools and transport links, making it a practical and appealing choice.
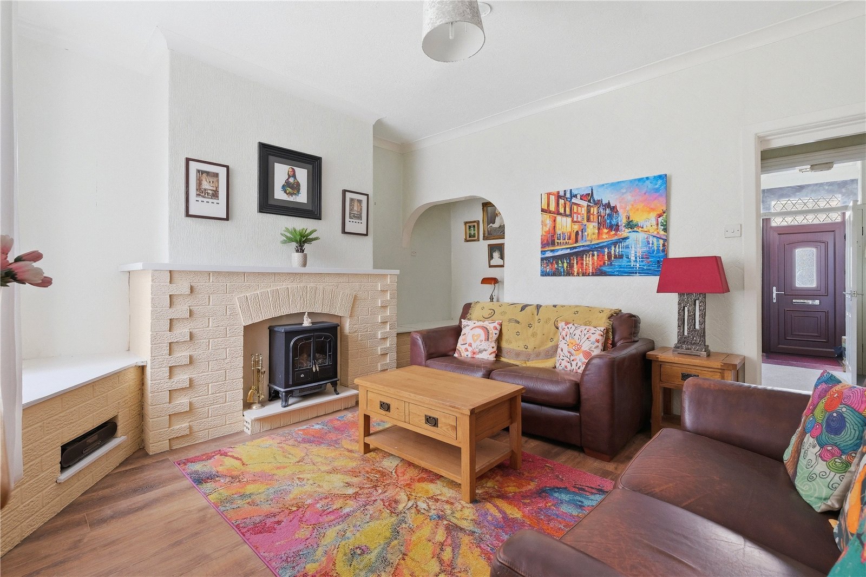
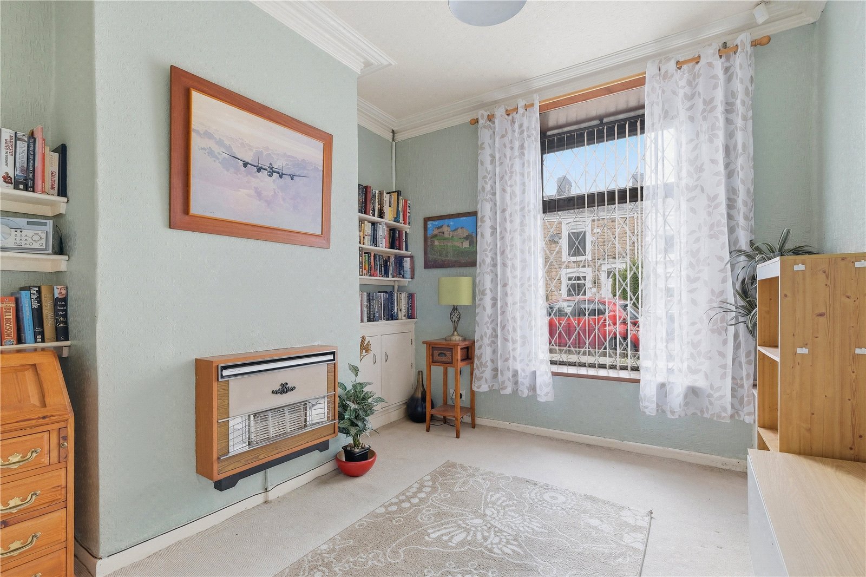
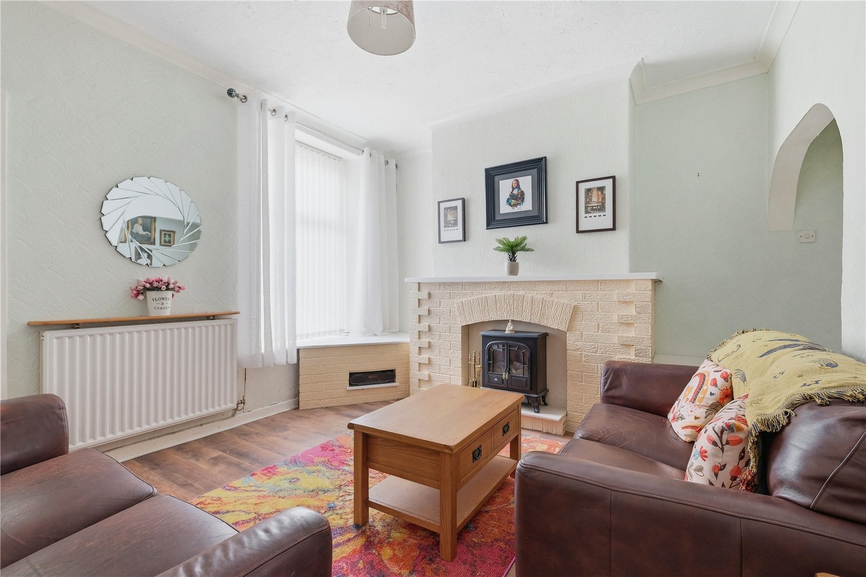
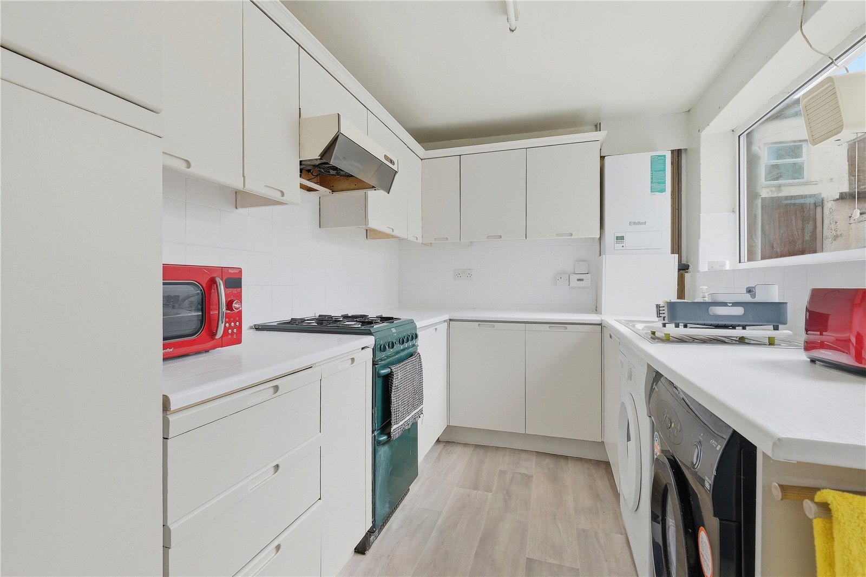
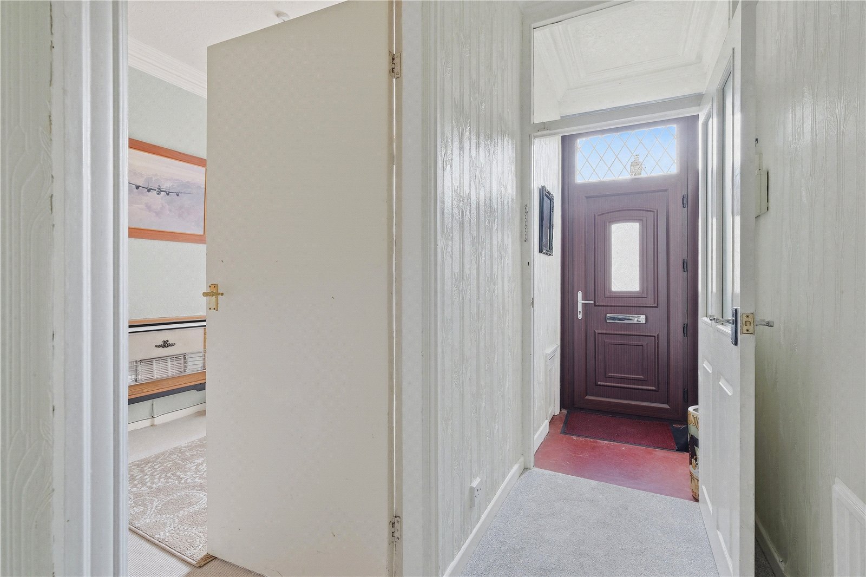
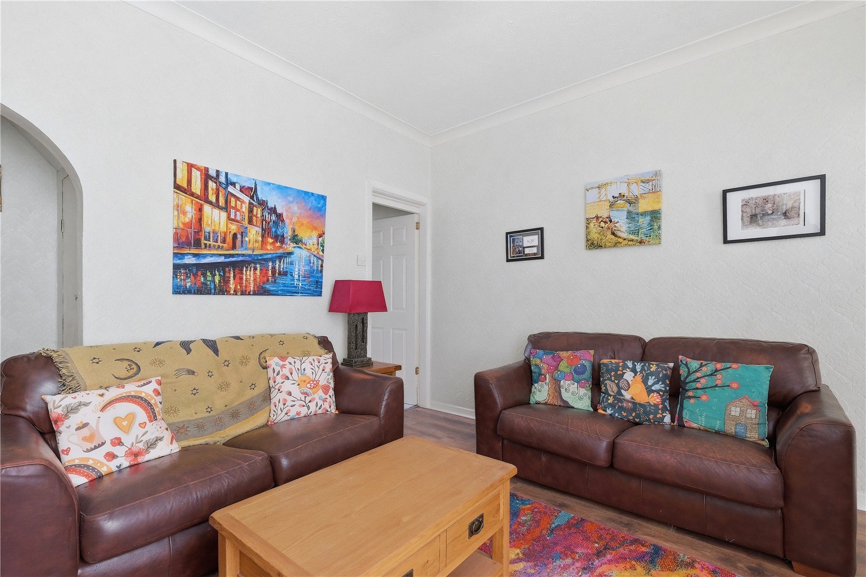
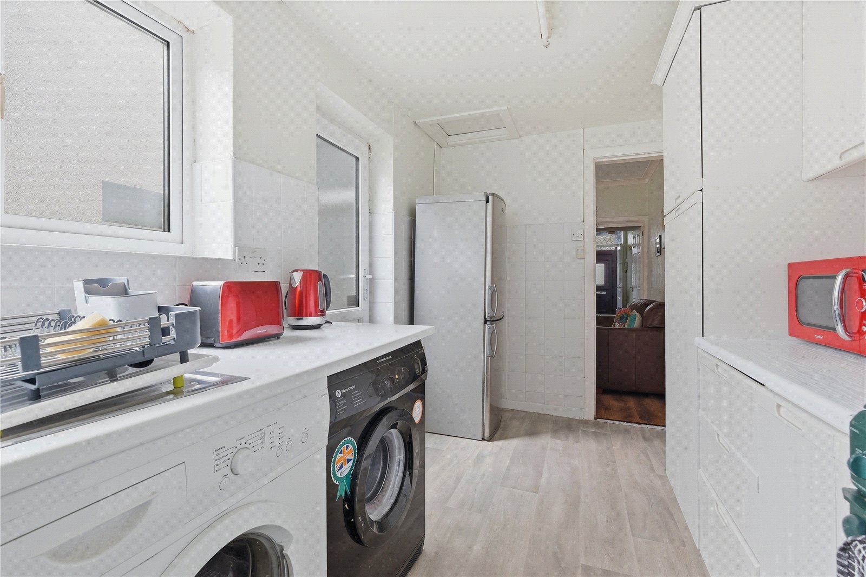
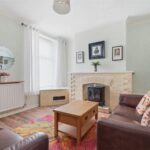
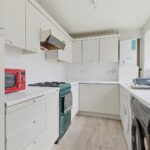
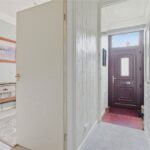
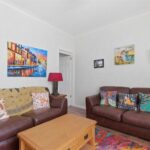
Briefly the accommodation comprises; entrance vestibule and hallway with doors off to the two reception room which both have focal fireplaces. The fitted kitchen has a free standing, gas hob oven and houses the combination boiler and door for the back yard.
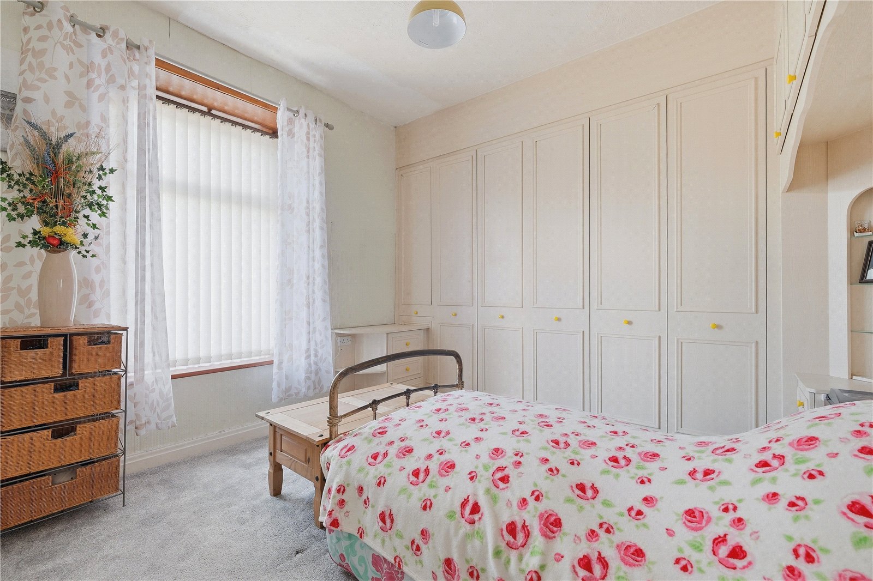
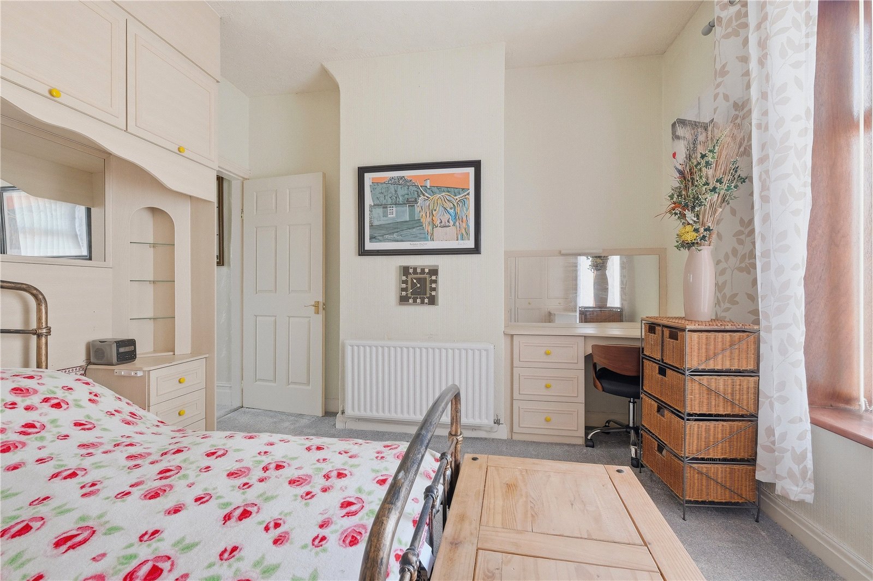
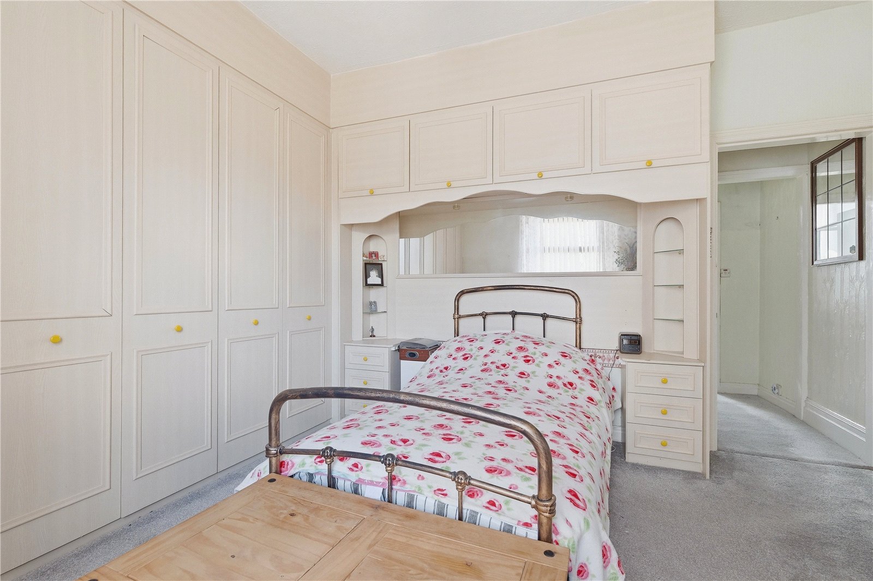
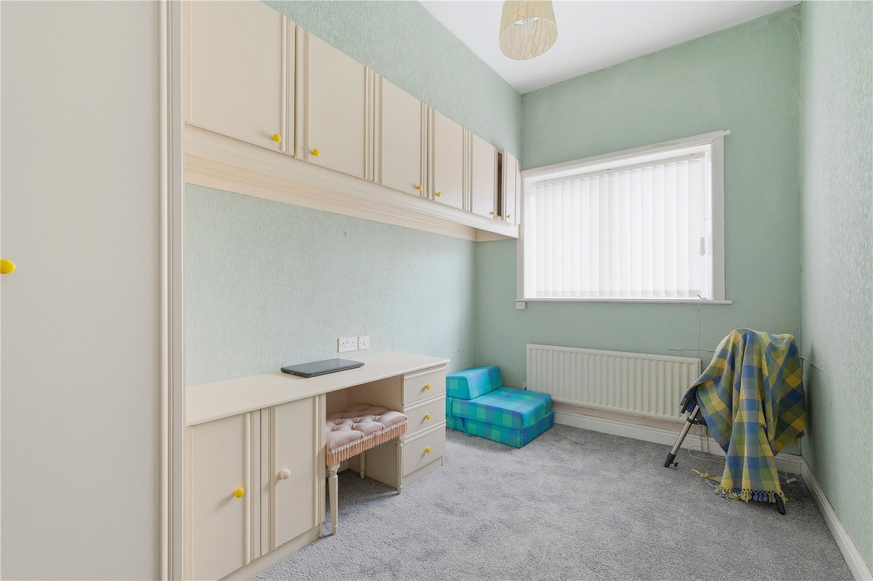
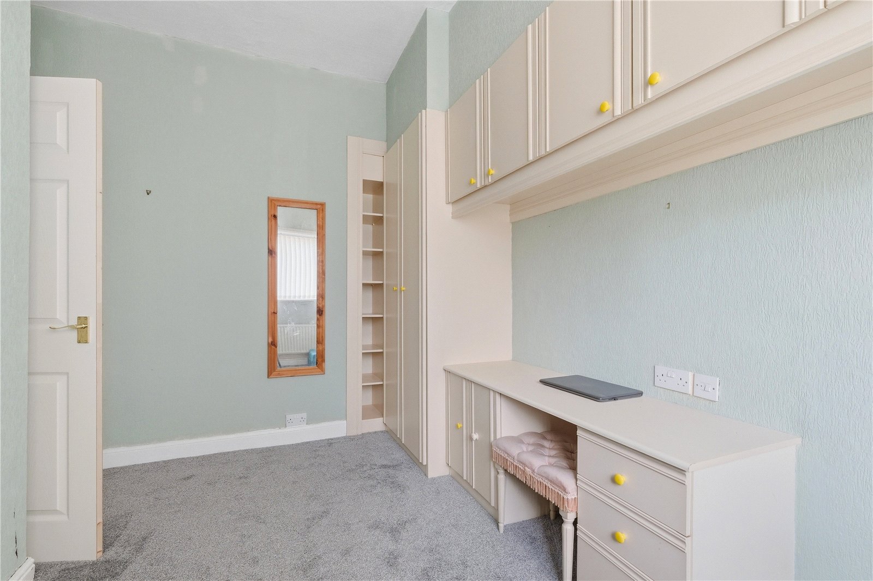
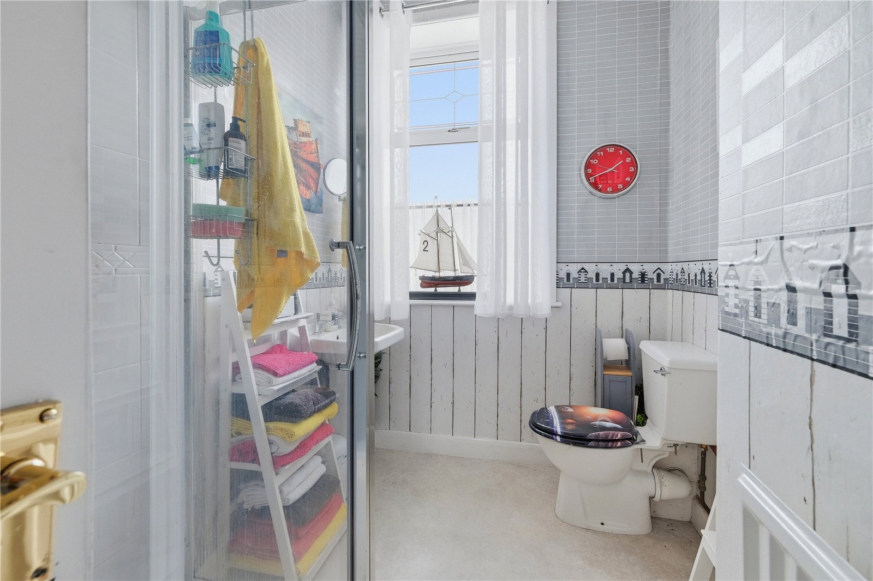
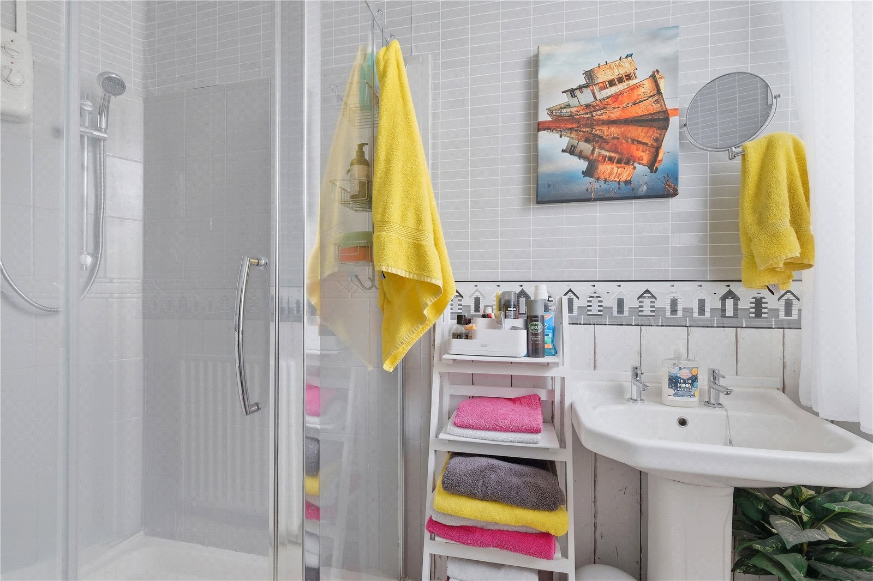
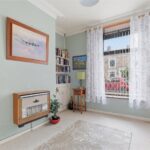
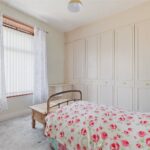
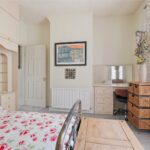
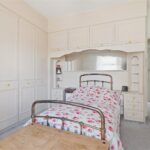
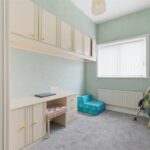
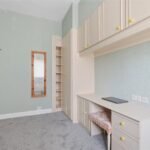
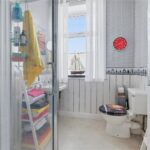
Upstairs you will find the two bedrooms; both of which have in-built furniture, and the three piece shower suite with electric shower in glass cubicle.
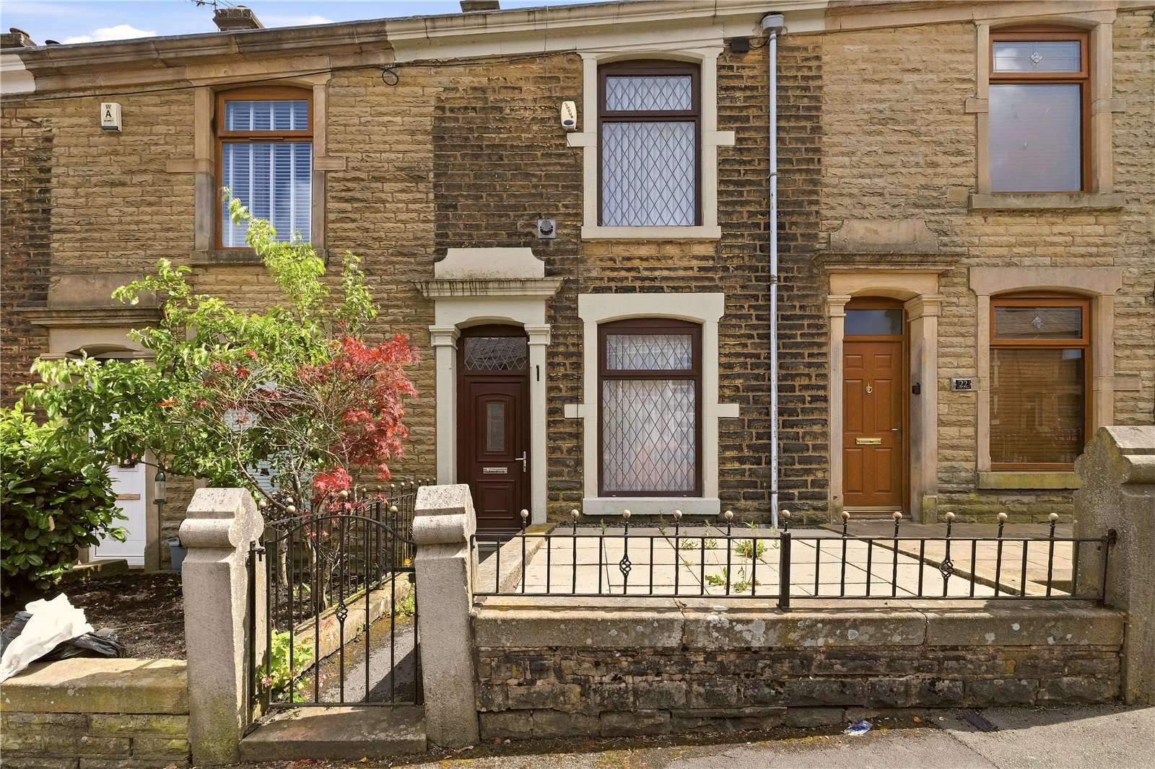
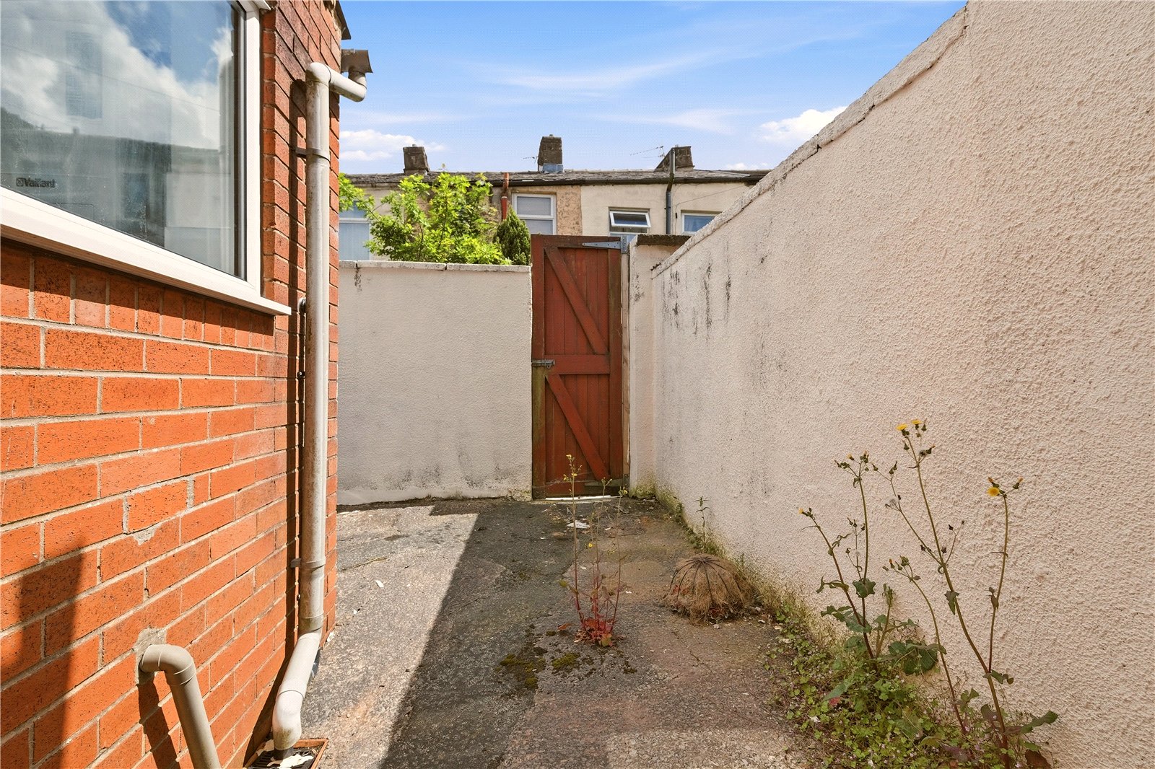
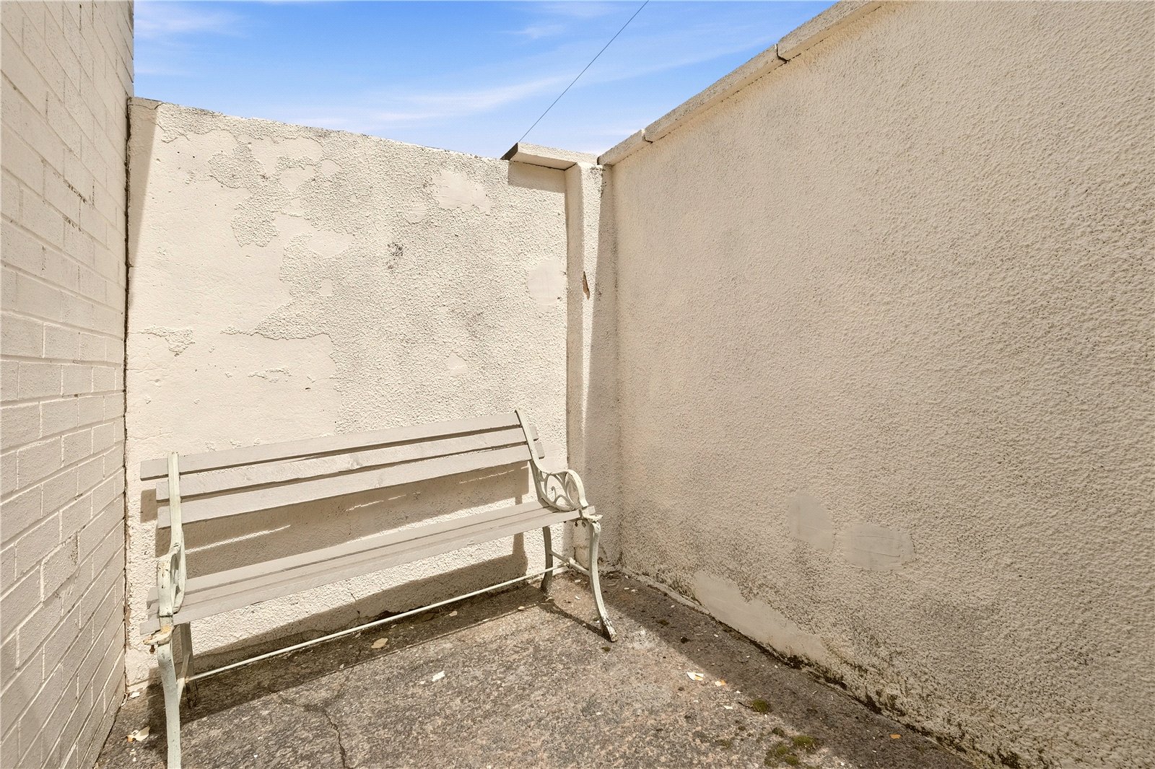
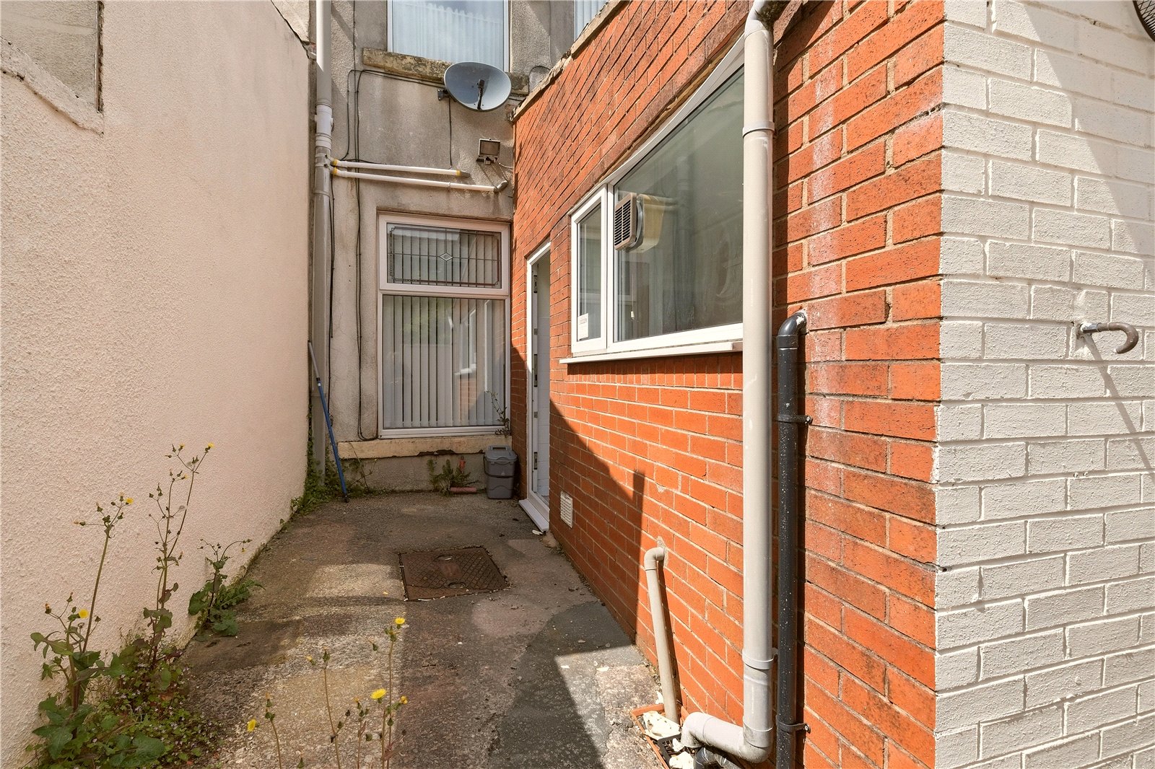
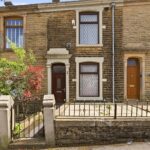
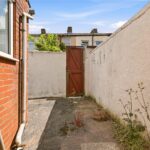
Externally there is a flagged forecourt garden and to the rear a wall enclosed yard space which has space for sitting out.
Offered with no onward chain delay and with a lot of scope for the new owner to add their own style and improvements this is well worth a look in your quest for a new house. Call the Sales Team to book in for viewing.
GROUND FLOOR
Vestibule & Hallway
Front Reception 3.02m x 3.5m
Rear Reception 4.22m x 3.6m
Kitchen 2.16m x 4.32m
FIRST FLOOR
Bedroom One 4.3m x 3.63m
Bedroom Two 2.92m x 3.6m
Bathroom 1.8m x 2.67m
EXTERNAL
Rear Yard
Disclaimer
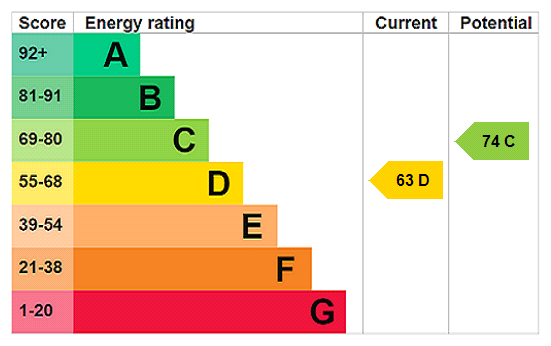
Subject to contract. Particulars are prepared in good faith for general guidance only and do not form part of any offer or contract. Measurements, floor plans and photos are approximate and not to scale; services and systems have not been tested. Buyers should verify with their legal adviser the tenure, length of lease, ground rent, service charges (where applicable), council tax band, EPC rating and any other charges or restrictions before exchange of contracts.