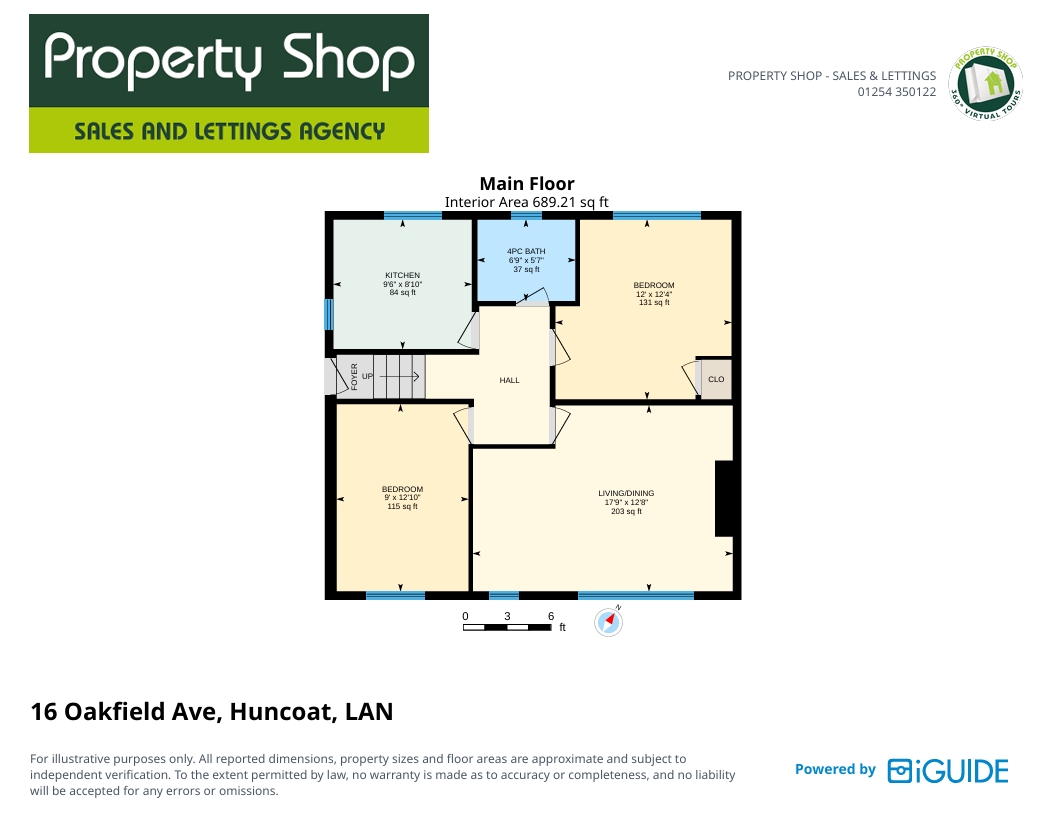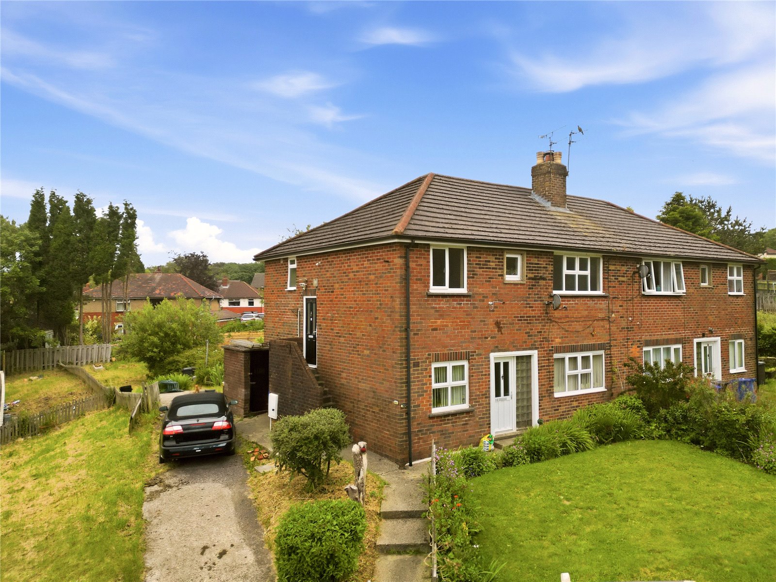
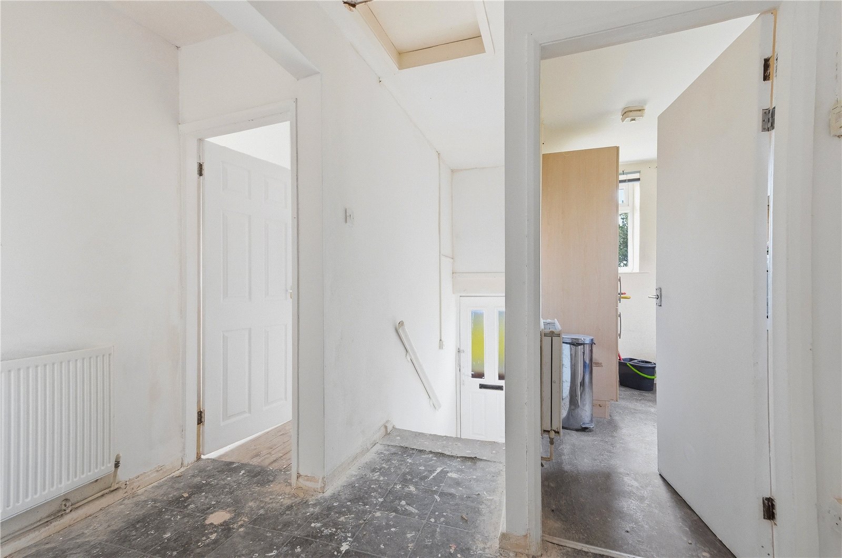
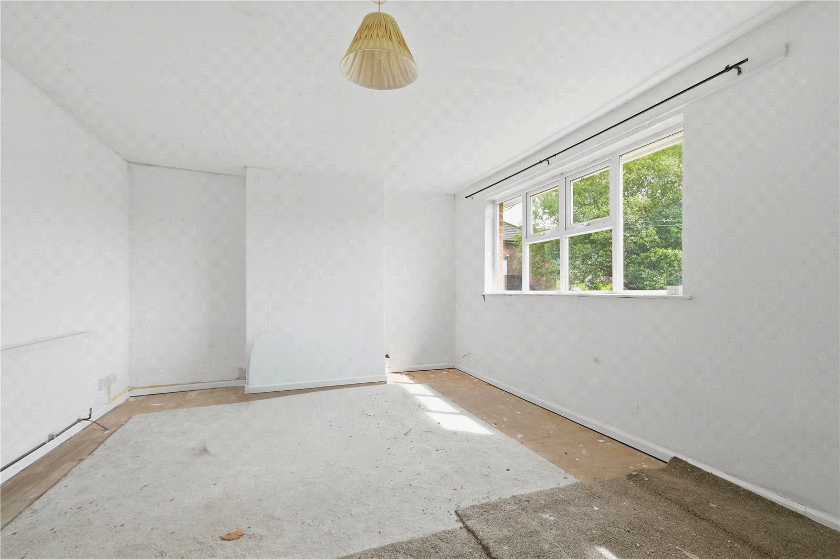
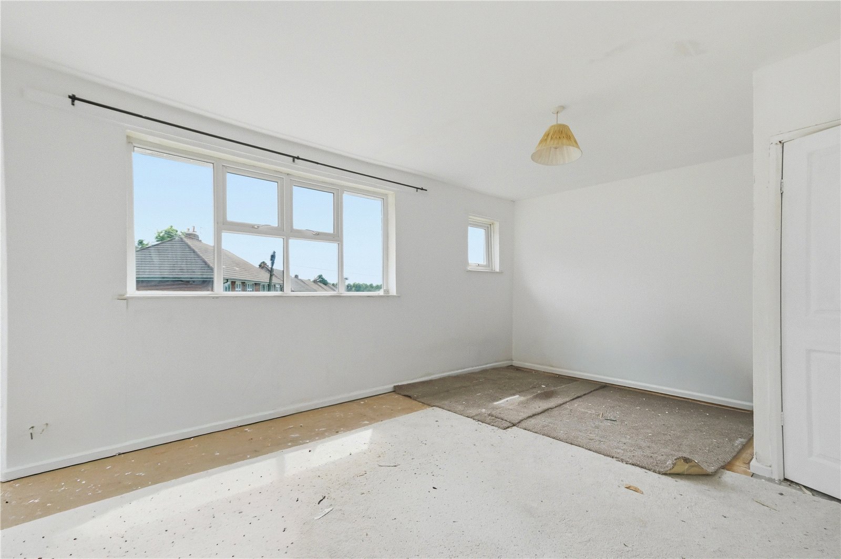
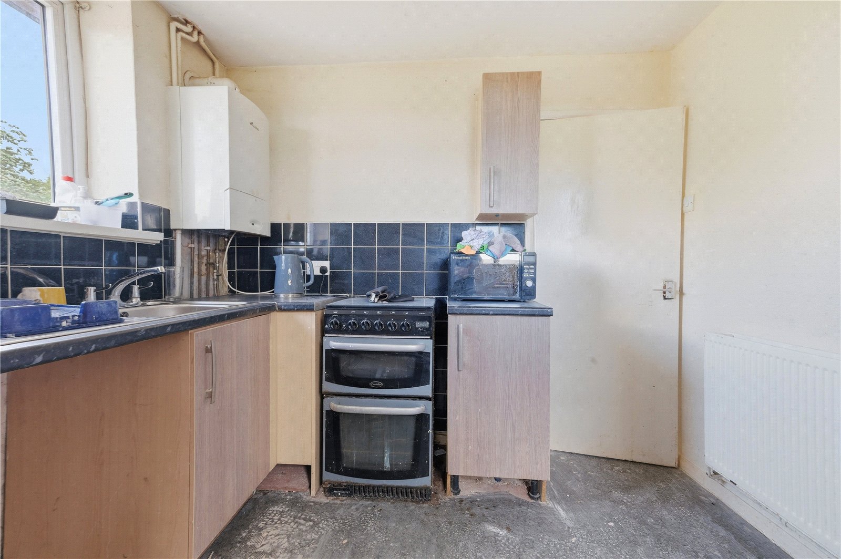
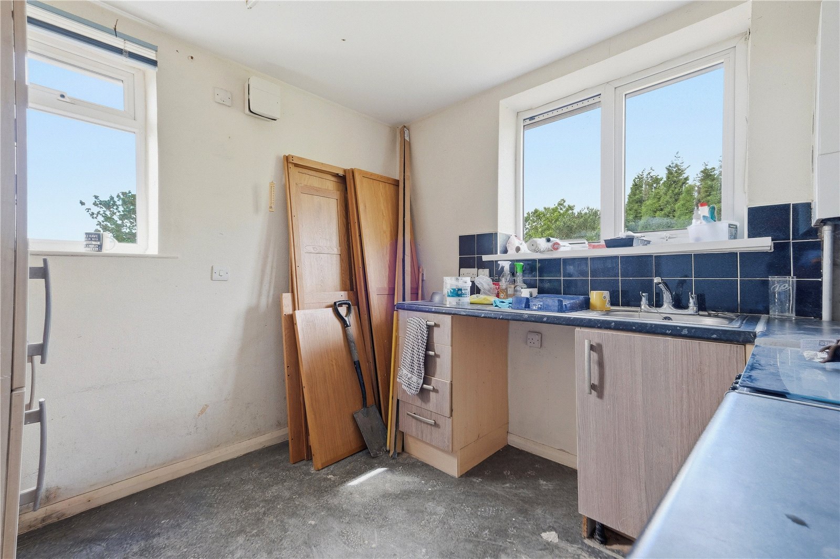
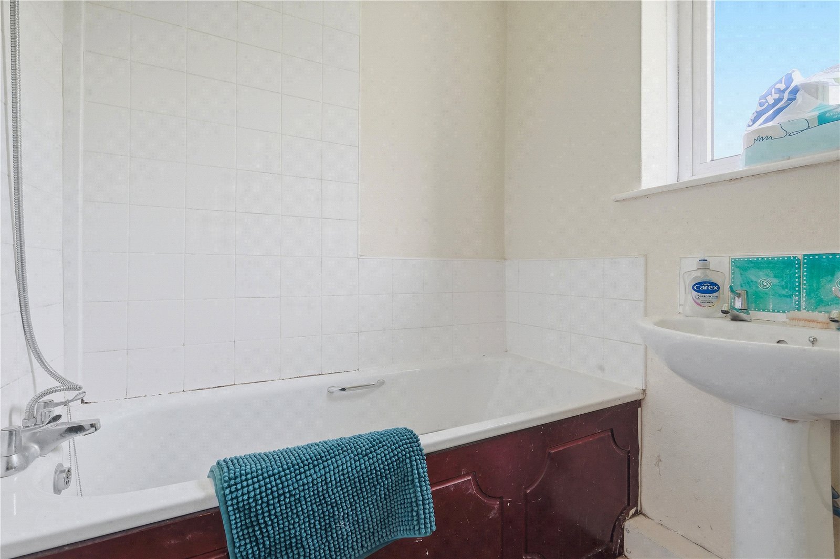
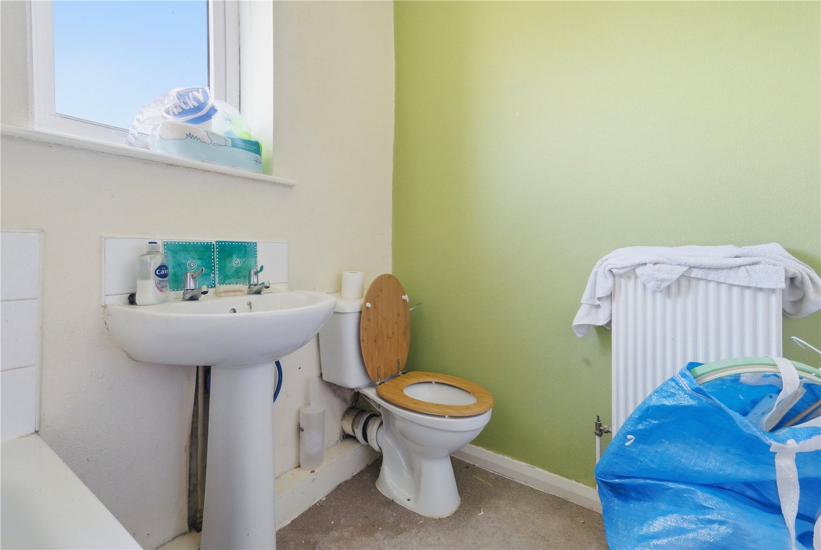















The accommodation is thoughtfully arranged across a single floor, with a central hallway providing access to all rooms. The generous living and dining area benefits from a large window, flooding the space with natural light while offering pleasant views. The fitted kitchen provides a practical layout, while the three piece bathroom serves the property comfortably.
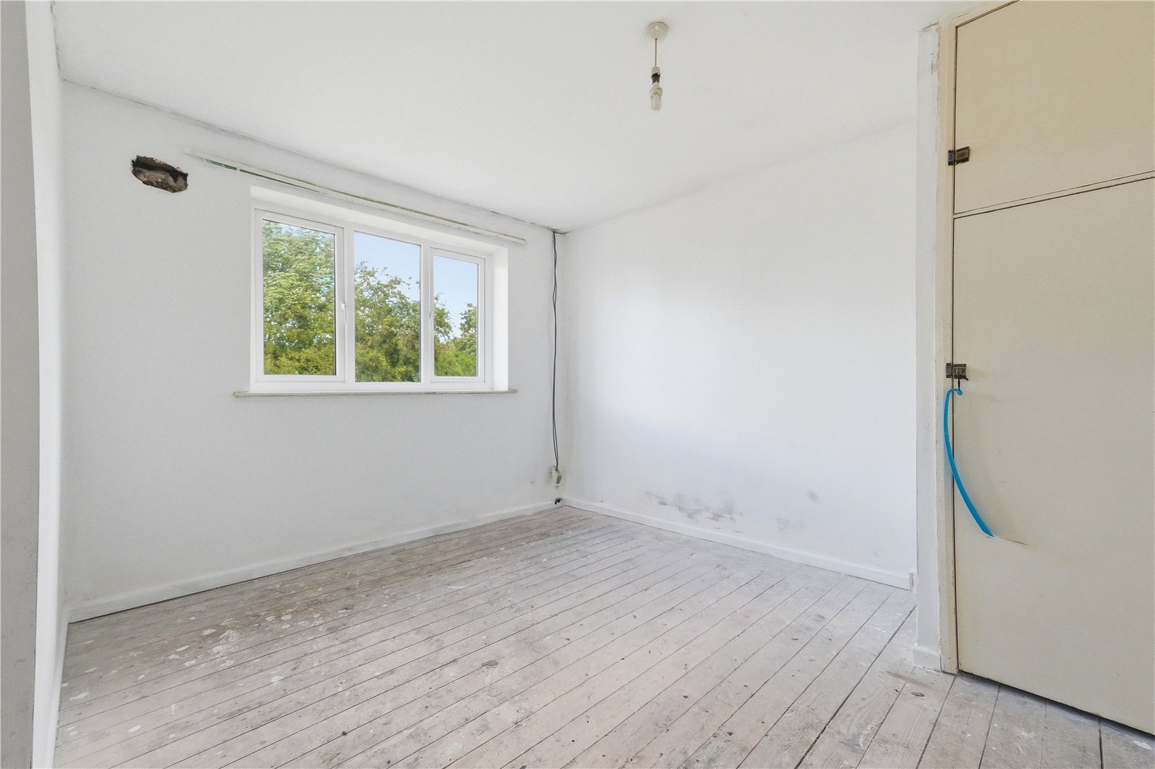
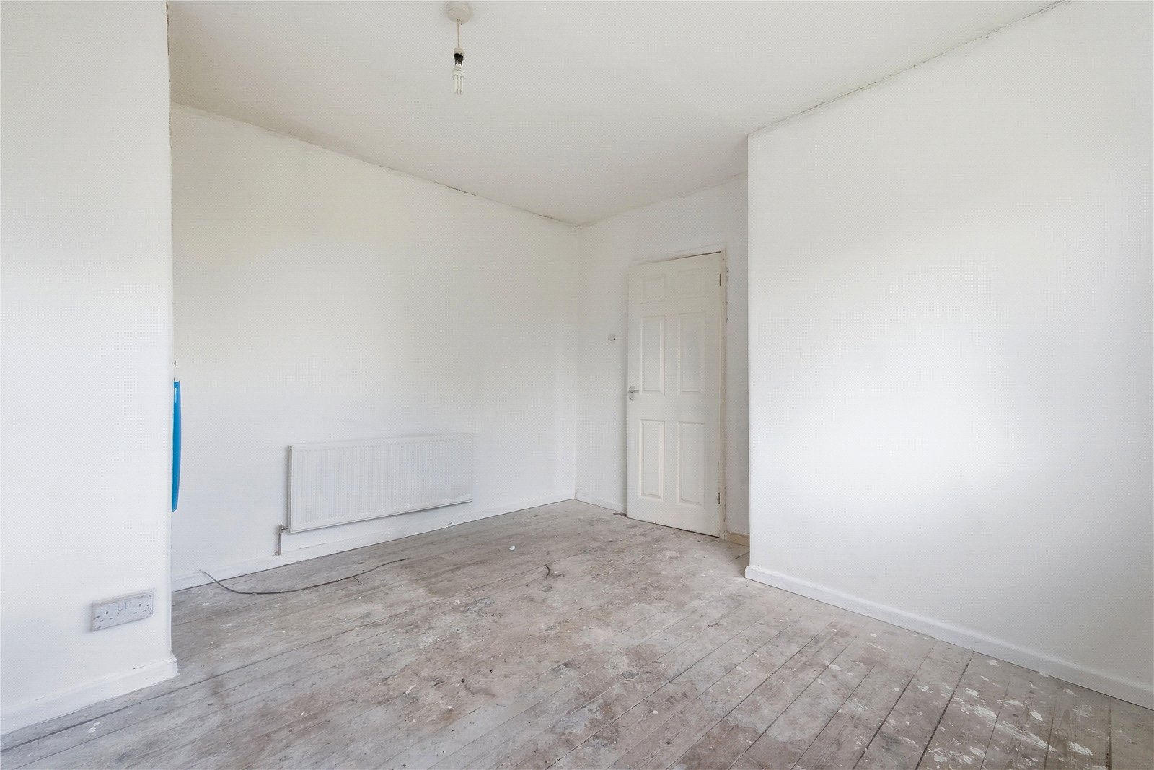
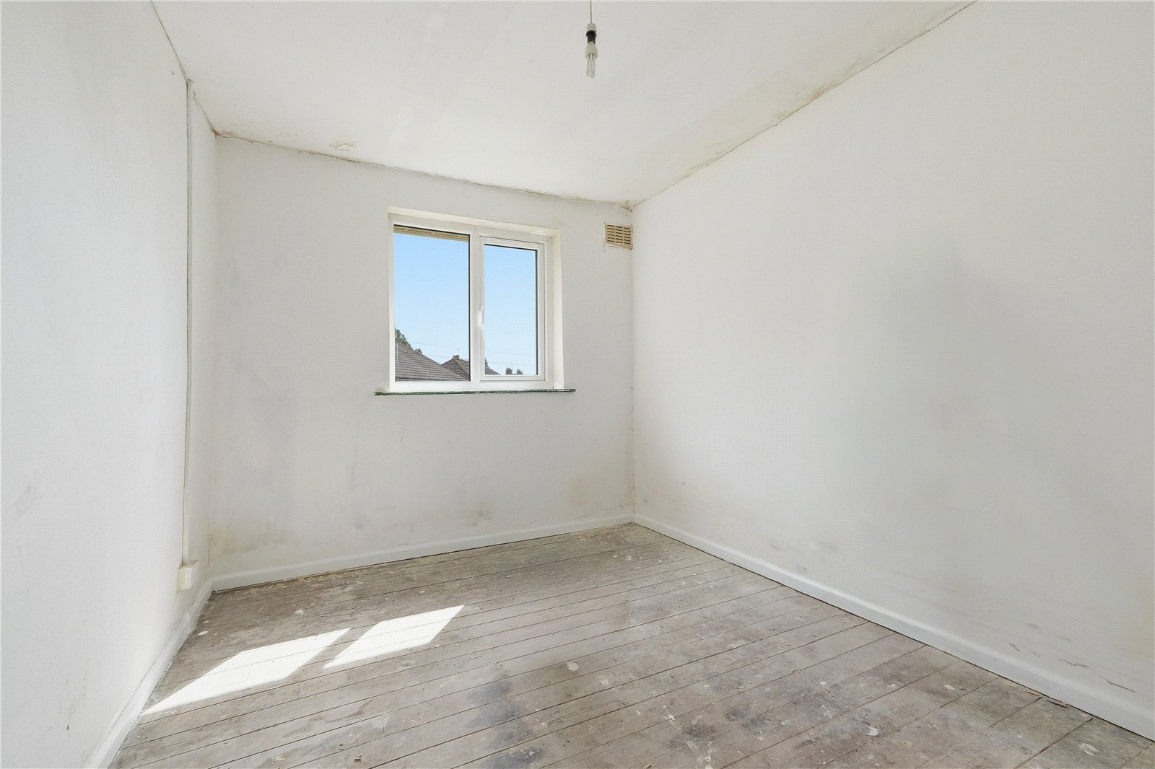
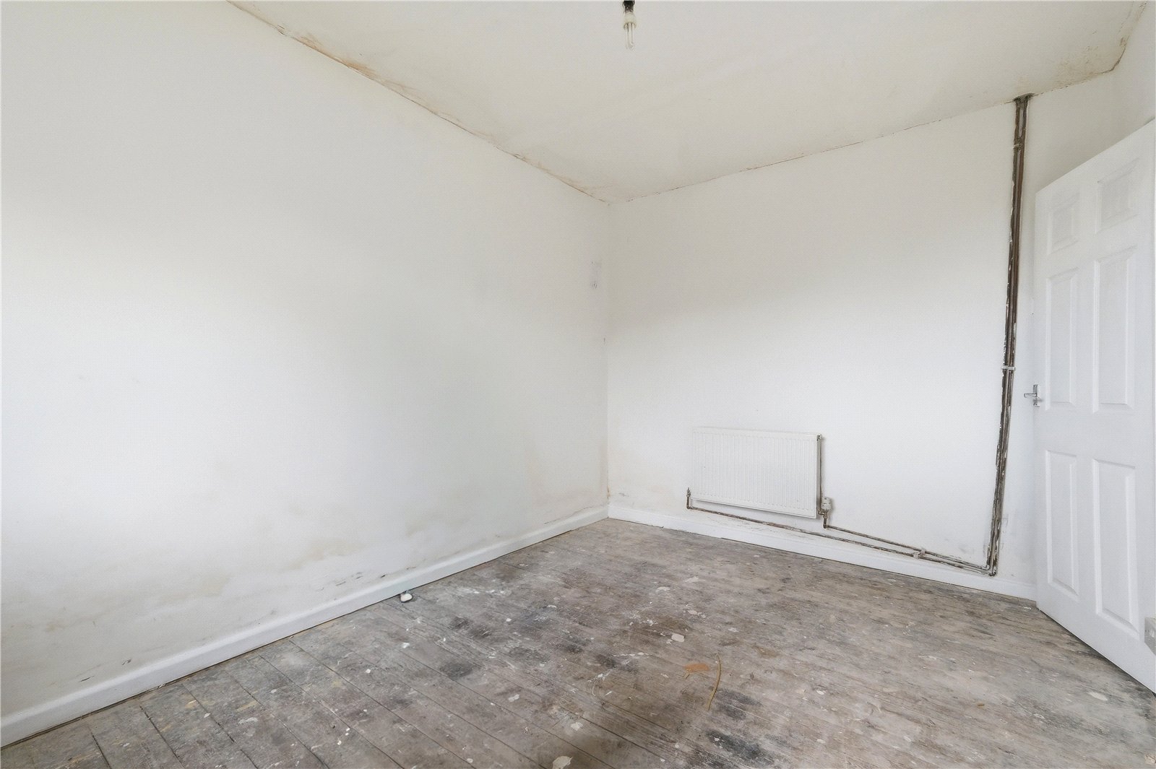
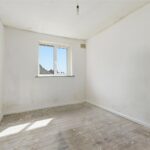
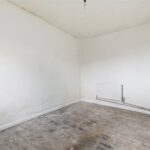
Both bedrooms are well proportioned doubles, making the apartment suitable for a range of buyers, from investors to small families or professionals.
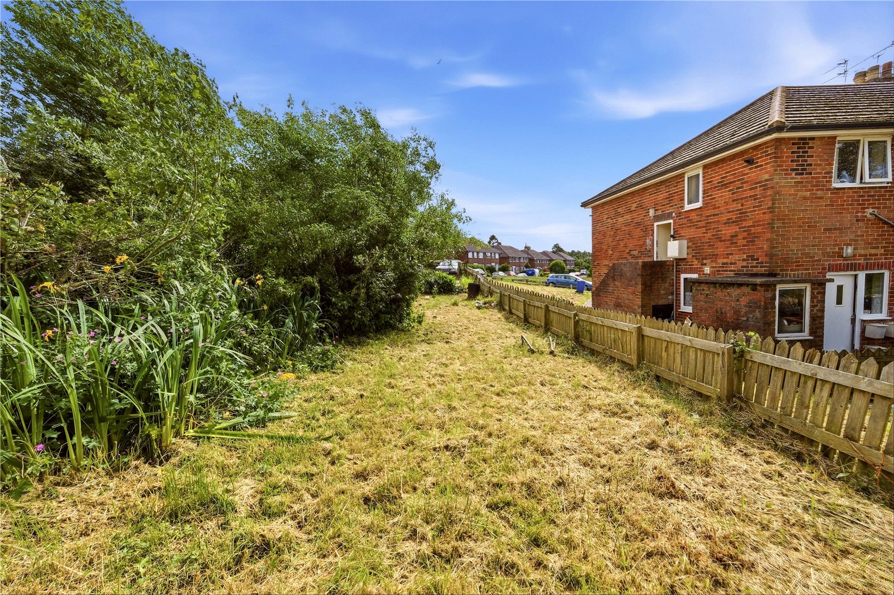
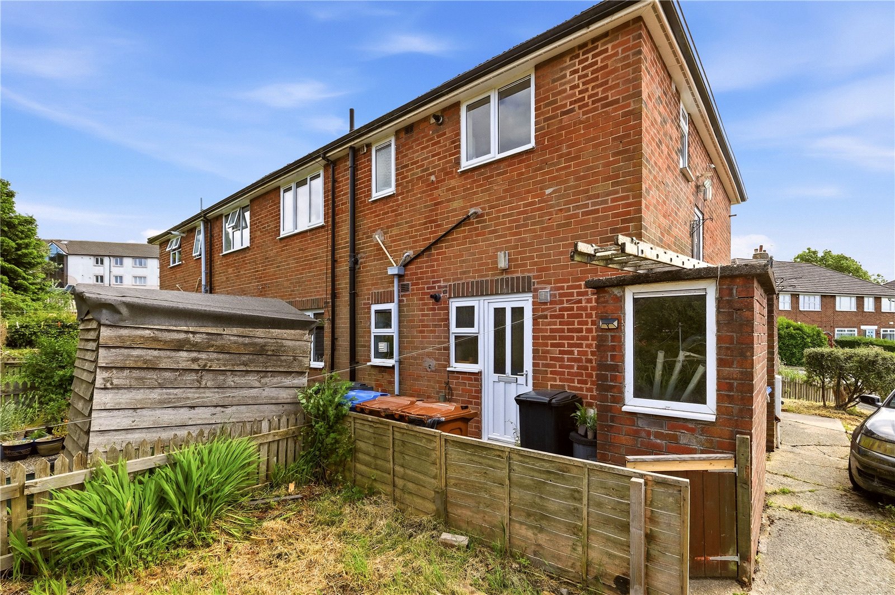
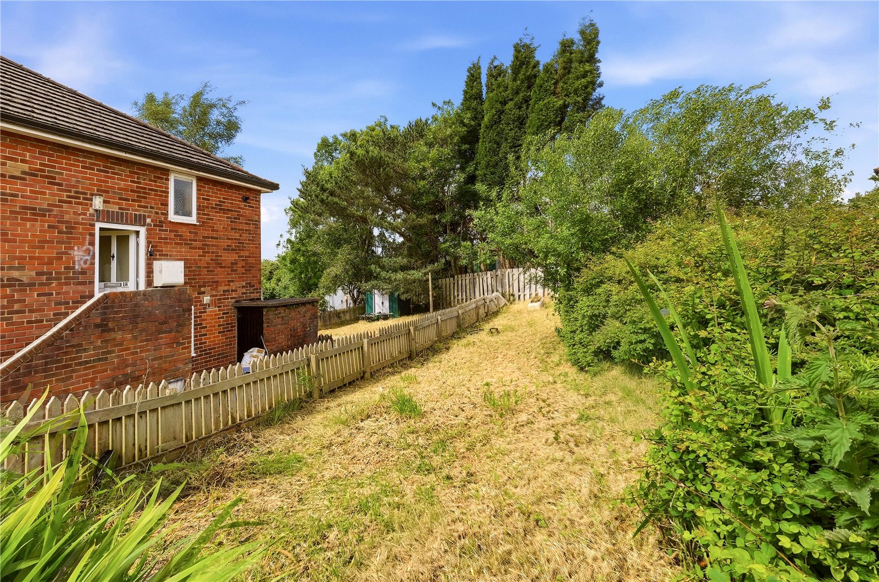
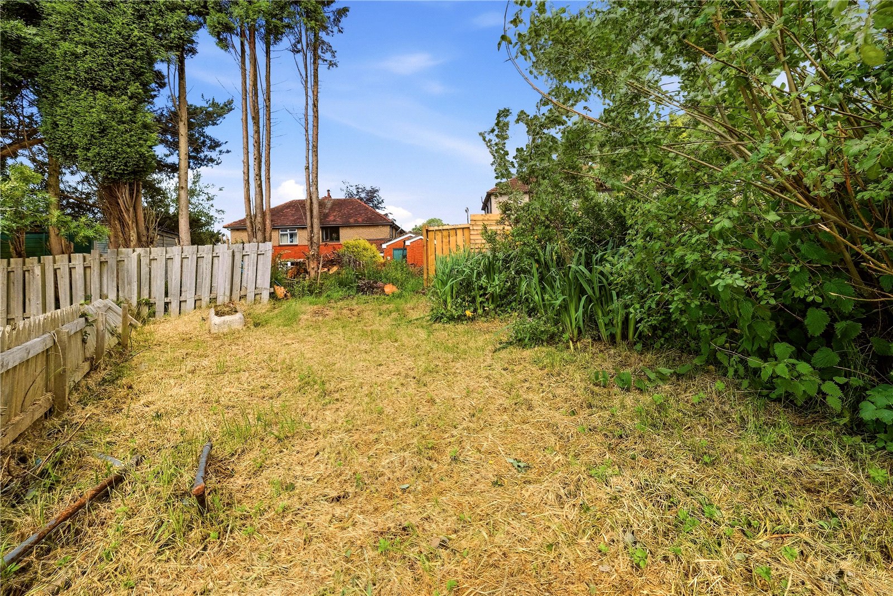
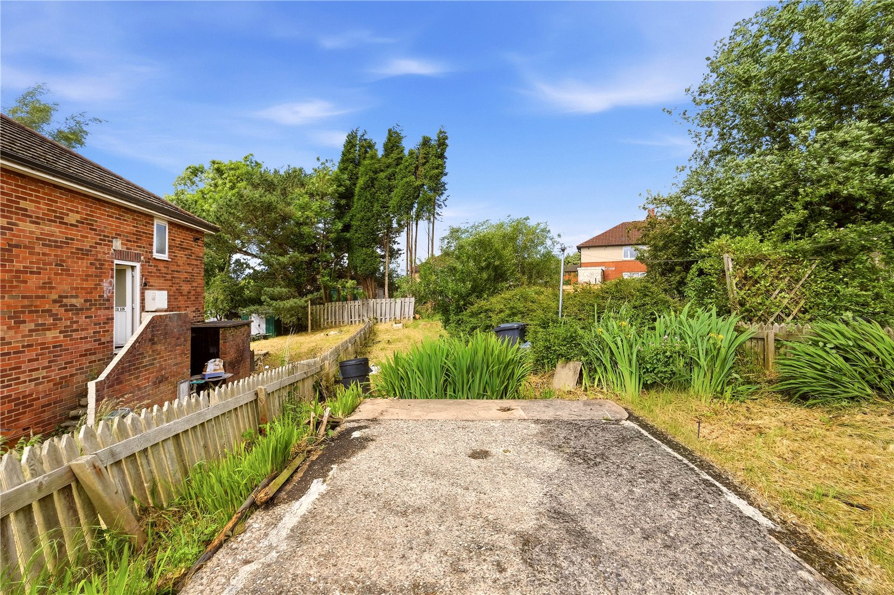
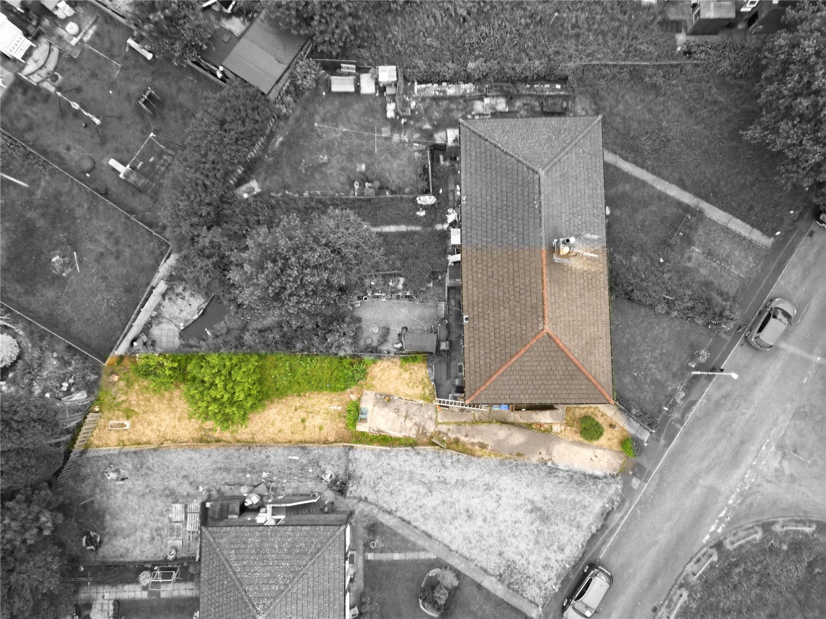
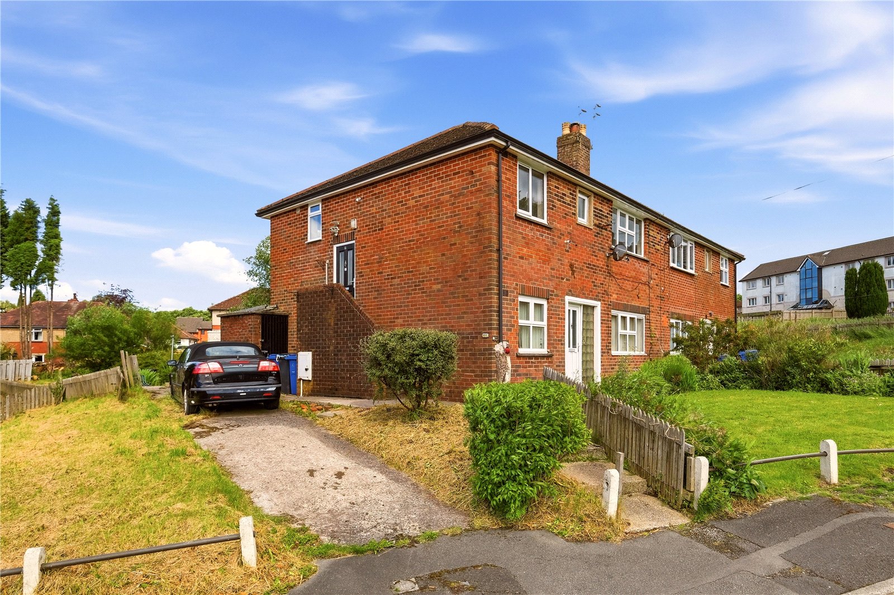
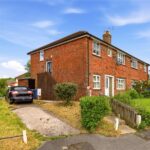
Externally, the property boasts a sizeable driveway to the front, providing ample off road parking. To the rear, a large garden with mature shrubs offers outdoor space with huge potential for landscaping or leisure use.
This is a fantastic opportunity to acquire a property with strong potential in a convenient location.
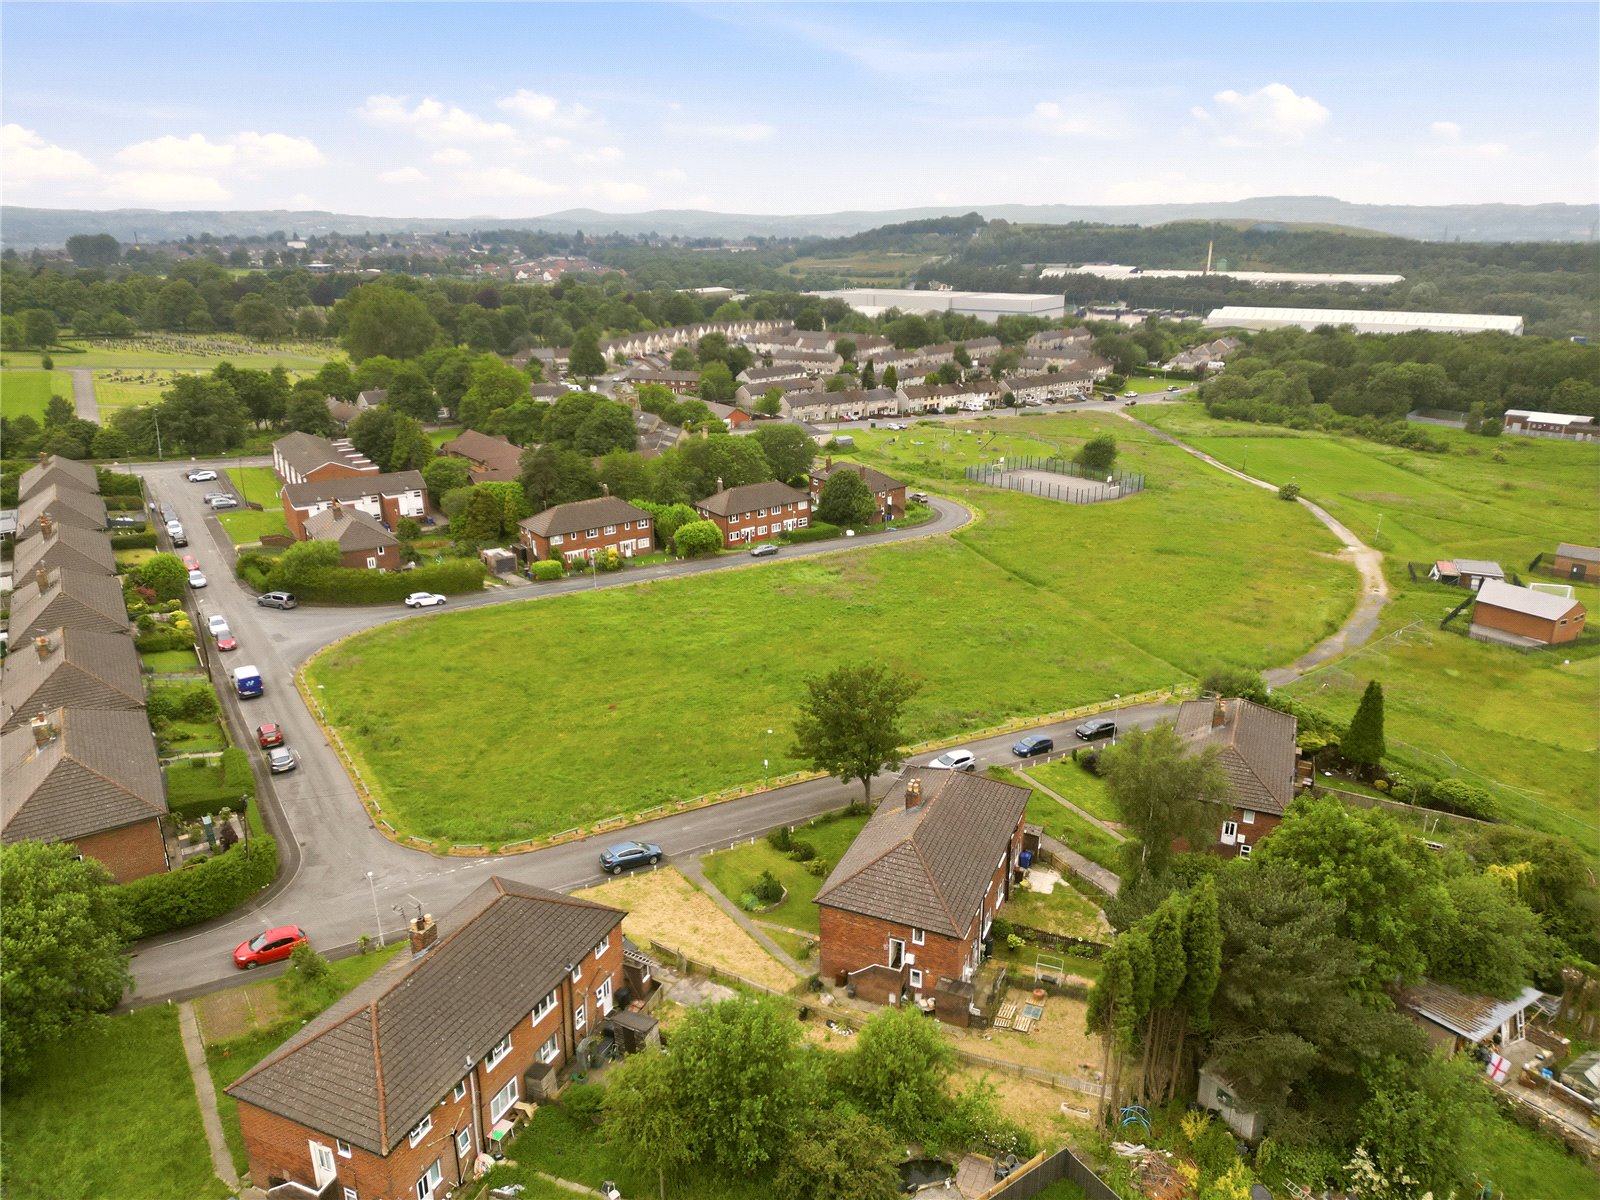
Oakfield Avenue is ideally located in Accrington, a well connected and popular Lancashire town offering a range of local amenities. The area benefits from nearby shops, supermarkets, schools, and healthcare facilities, making it convenient for everyday living. Accrington town centre is just a short distance away, providing a wider selection of retail and leisure options. Excellent transport links, including nearby motorway access and train services, make commuting to Blackburn, Burnley, and Manchester straightforward, further enhancing the property's appeal to both homeowners and tenants.
GROUND FLOOR
Entrance Hall
FIRST FLOOR
Hallway
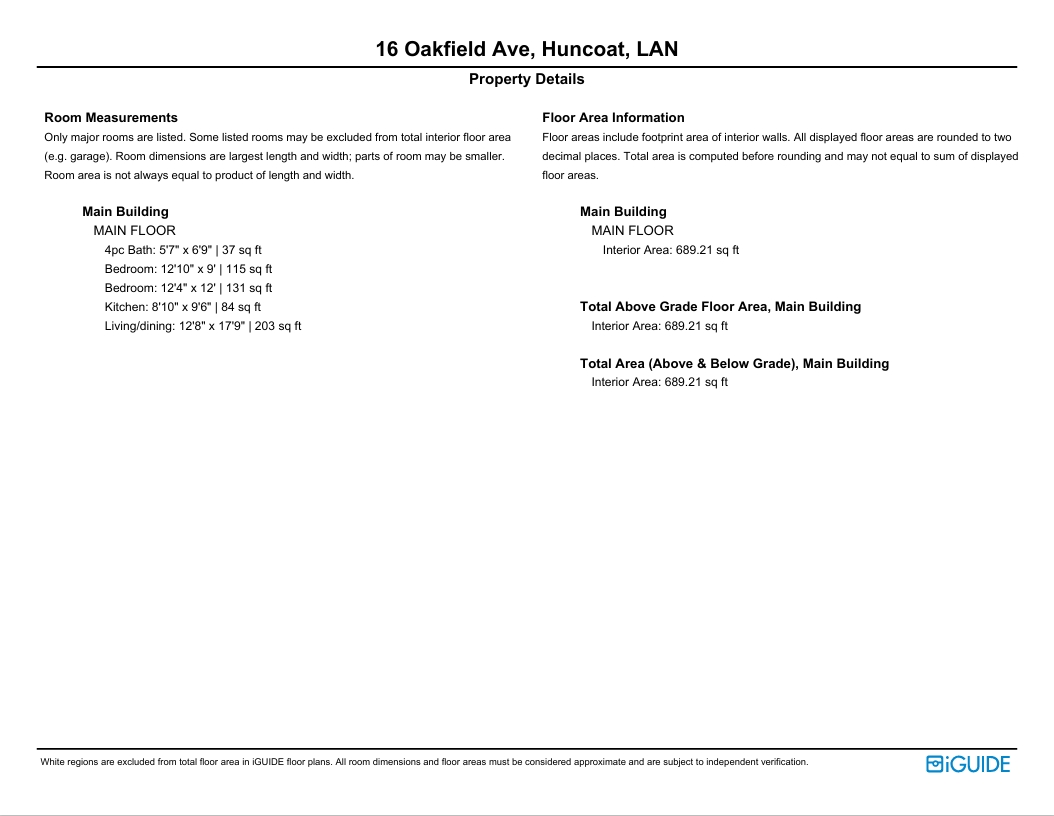
Living Dining Room 3.86m x 5.4m | 203 sq ft
Kitchen 2.7m x 2.9m | 84 sq ft
Bedroom One 3.76m x 3.66m | 131 sq ft
Bedroom Two 3.9m x 2.74m | 115 sq ft
Bathroom 1.7m x 2.06m | 37 sq ft
EXTERNAL
Driveway
Rear Garden
Disclaimer
Subject to contract. Particulars are prepared in good faith for general guidance only and do not form part of any offer or contract. Measurements, floor plans and photos are approximate and not to scale; services and systems have not been tested. Buyers should verify with their legal adviser the tenure, length of lease, ground rent, service charges (where applicable), council tax band, EPC rating and any other charges or restrictions before exchange of contracts.