






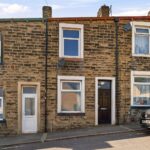
This mid-terrace home offers plenty of potential for improvement, especially appealing to investors, developers or buyers looking to create a home to their own specifications.
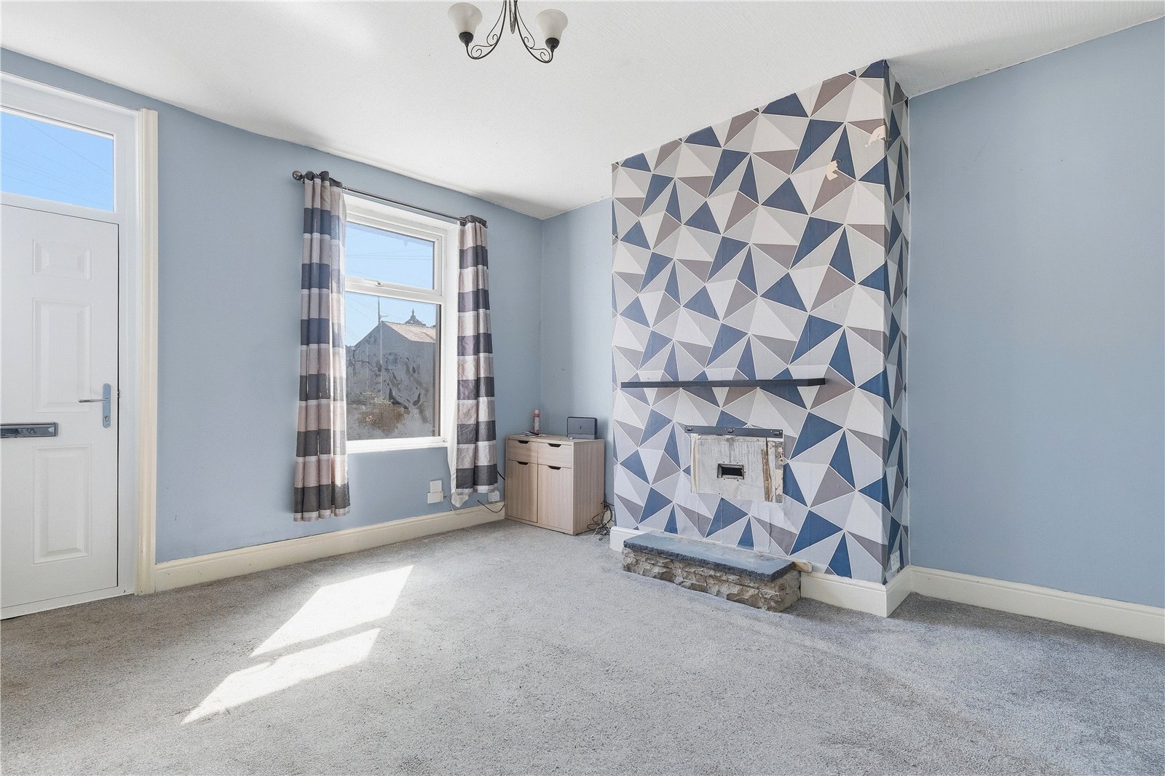
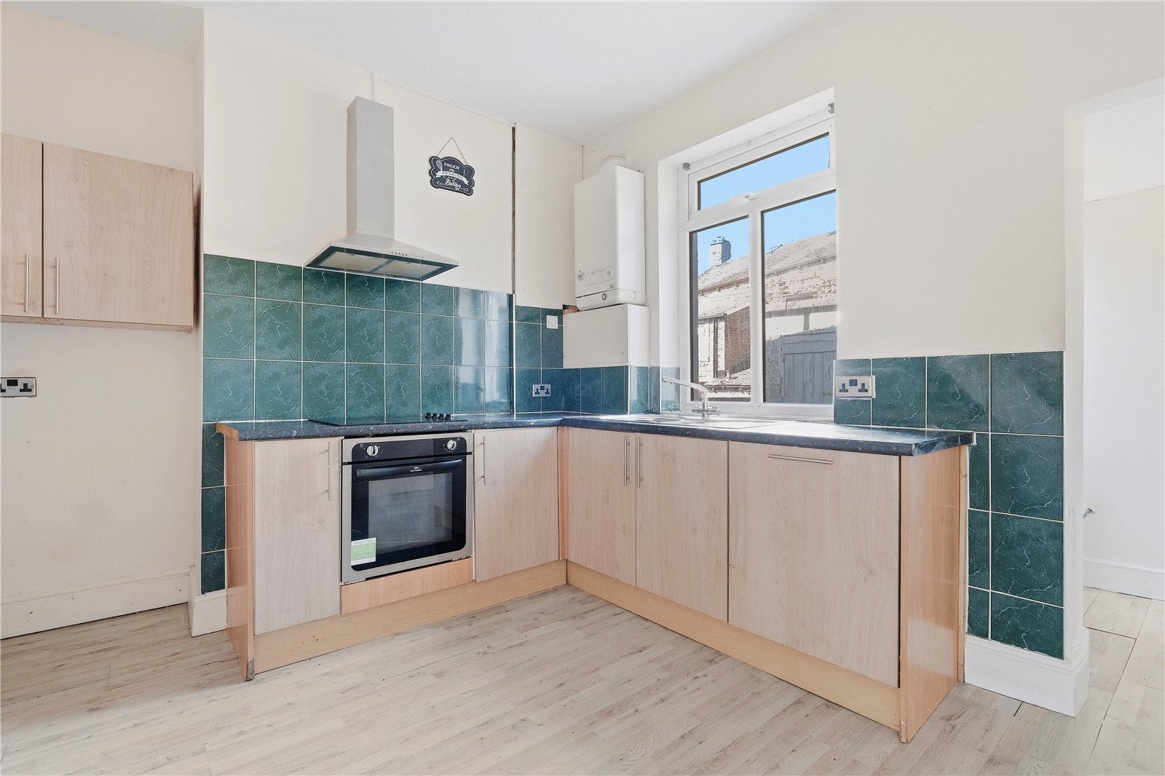
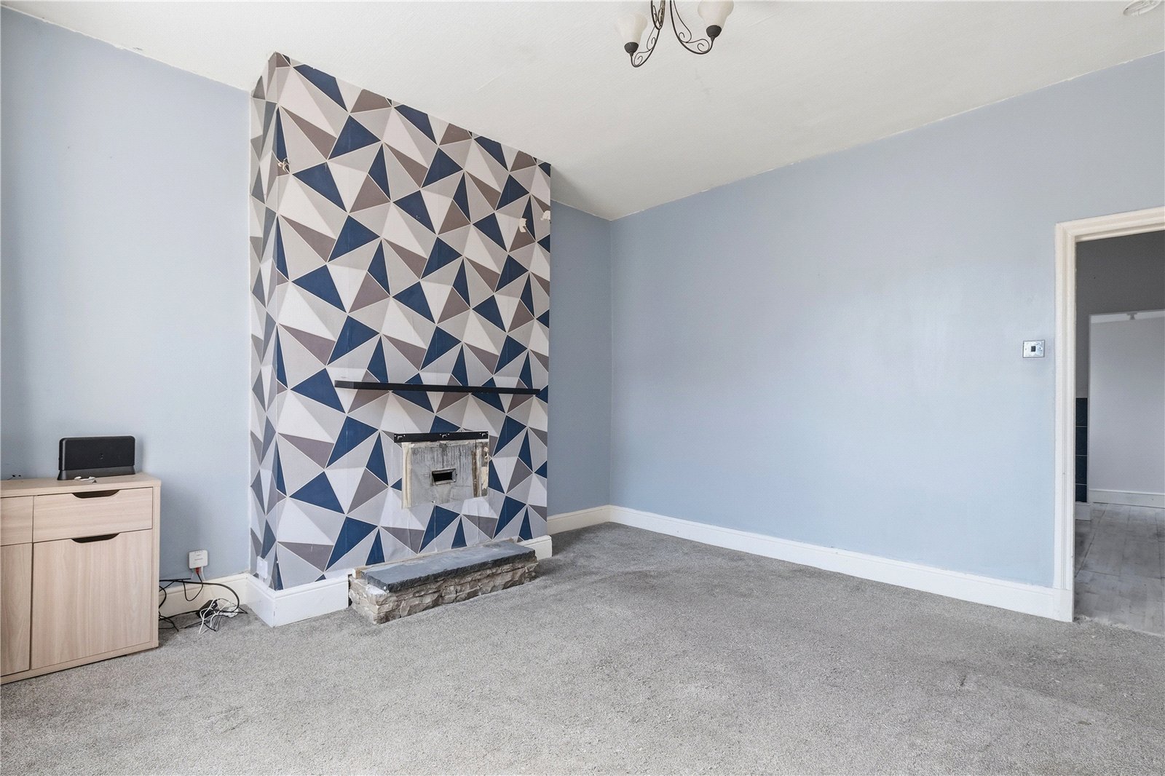
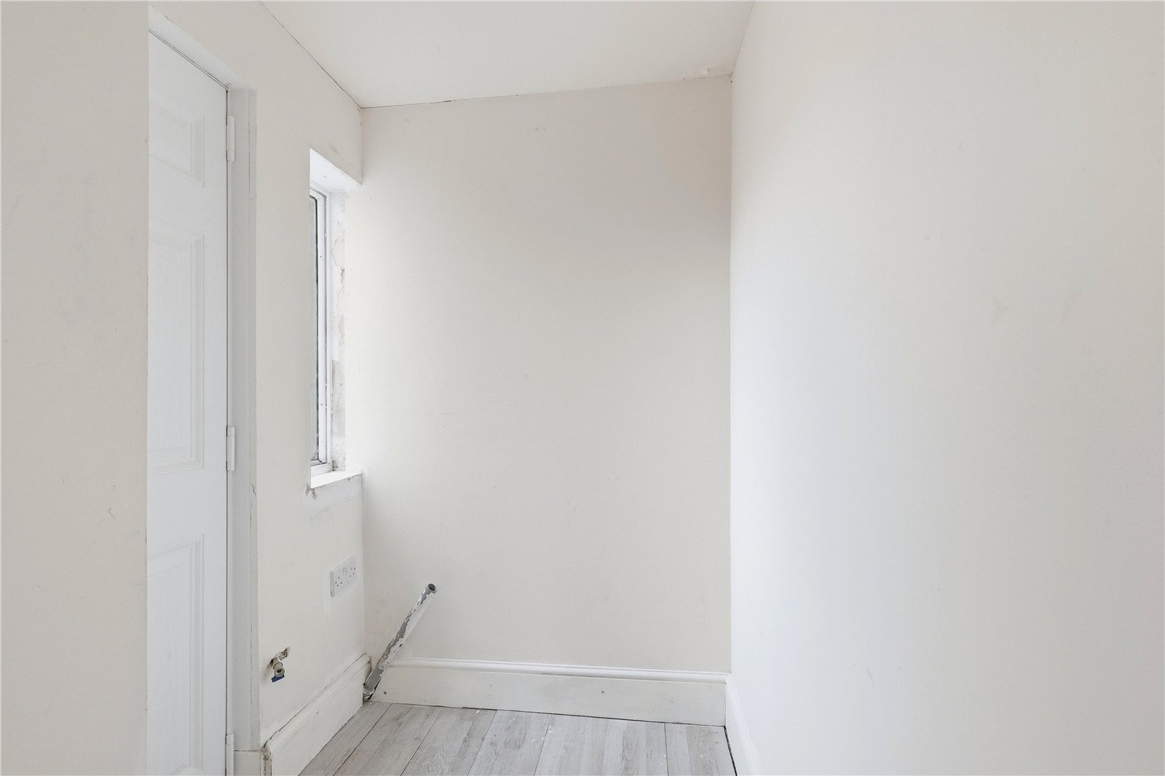
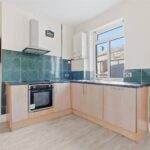
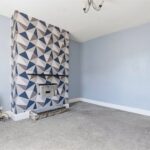
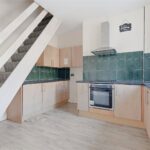
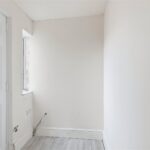
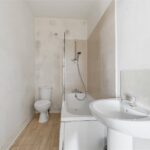
The ground floor comprises a reception room positioned to the front of the property leading through to the kitchen and staircase at the rear. There is a small room off the kitchen plumbed for utilities. To the first floor are the two bedrooms which both have access to the shared 'Jack & Jill' three piece bathroom. Externally, to the rear is yard space with brick outhouse storage buildings.
Colne is a thriving market town set on the edge of the Lancashire countryside. North Street is conveniently positioned within walking distance of the town centre, where you'll find a variety of shops, supermarkets, cafés, restaurants, and everyday amenities. The area benefits from excellent transport links, including easy access to the M65 motorway and local bus services. For outdoor enthusiasts, the nearby Pennine countryside, Wycoller Country Park, and local walking routes provide beautiful scenery and recreational opportunities.
With no onward chain delays. Call the Sales Team to book in for your viewing.
GROUND FLOOR
Living Room 4m x 4.24m
Kitchen 3.98m x 3.52m
Utility Area 1.32m x 1.65m
FIRST FLOOR
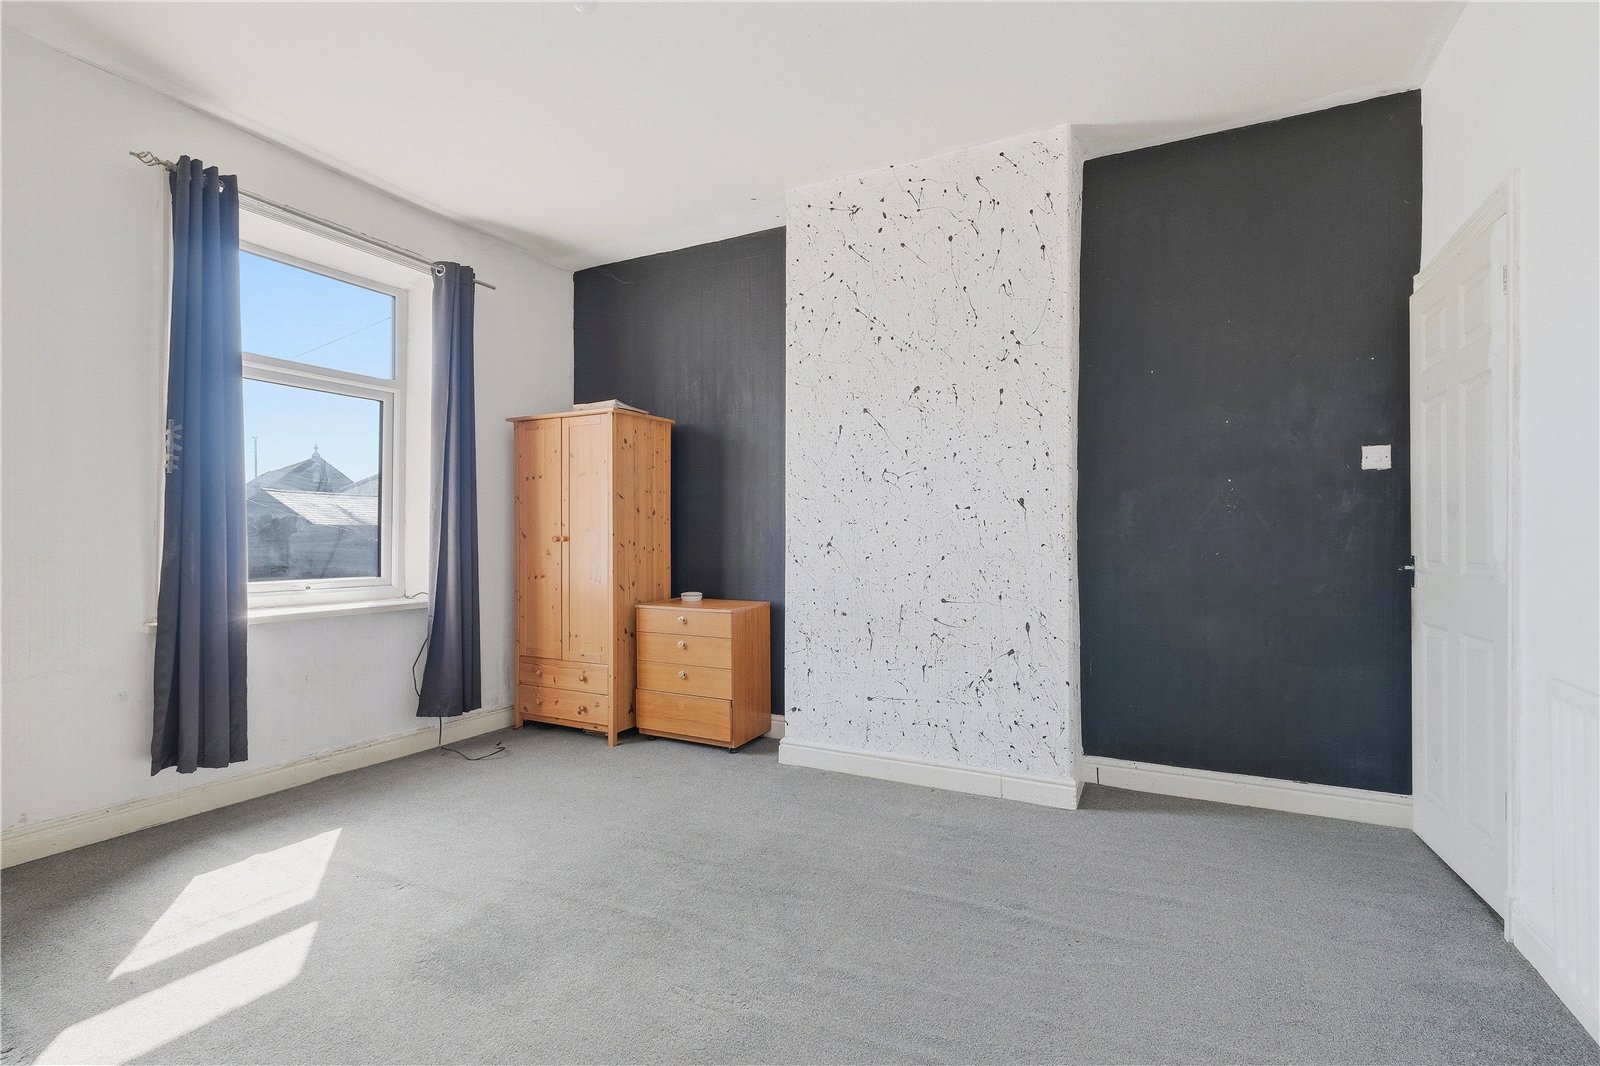
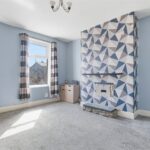
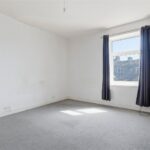
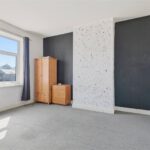
Bedroom One 4m x 4.24m
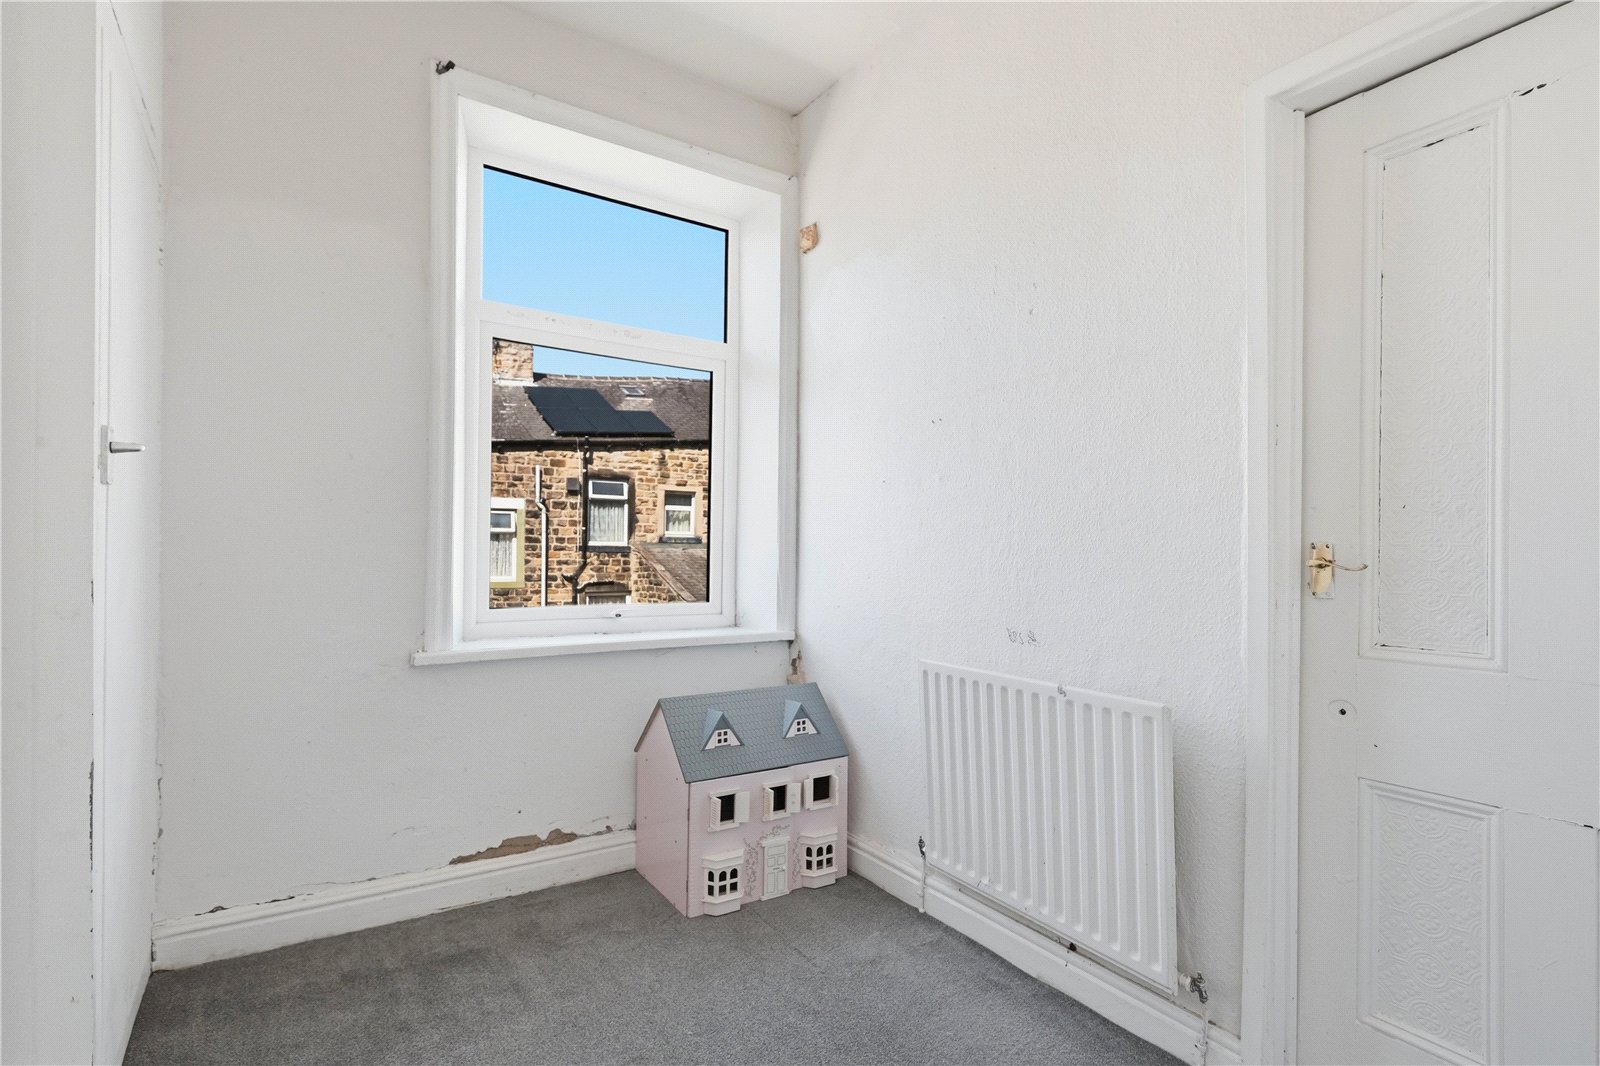
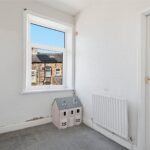
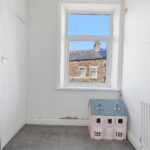
Bedroom Two 2.4m x 2.62m
Bathroom 1.47m x 3.53m
EXTERNAL
Yard
Disclaimer
Subject to contract. Particulars are prepared in good faith for general guidance only and do not form part of any offer or contract. Measurements, floor plans and photos are approximate and not to scale; services and systems have not been tested. Buyers should verify with their legal adviser the tenure, length of lease, ground rent, service charges (where applicable), council tax band, EPC rating and any other charges or restrictions before exchange of contracts.


