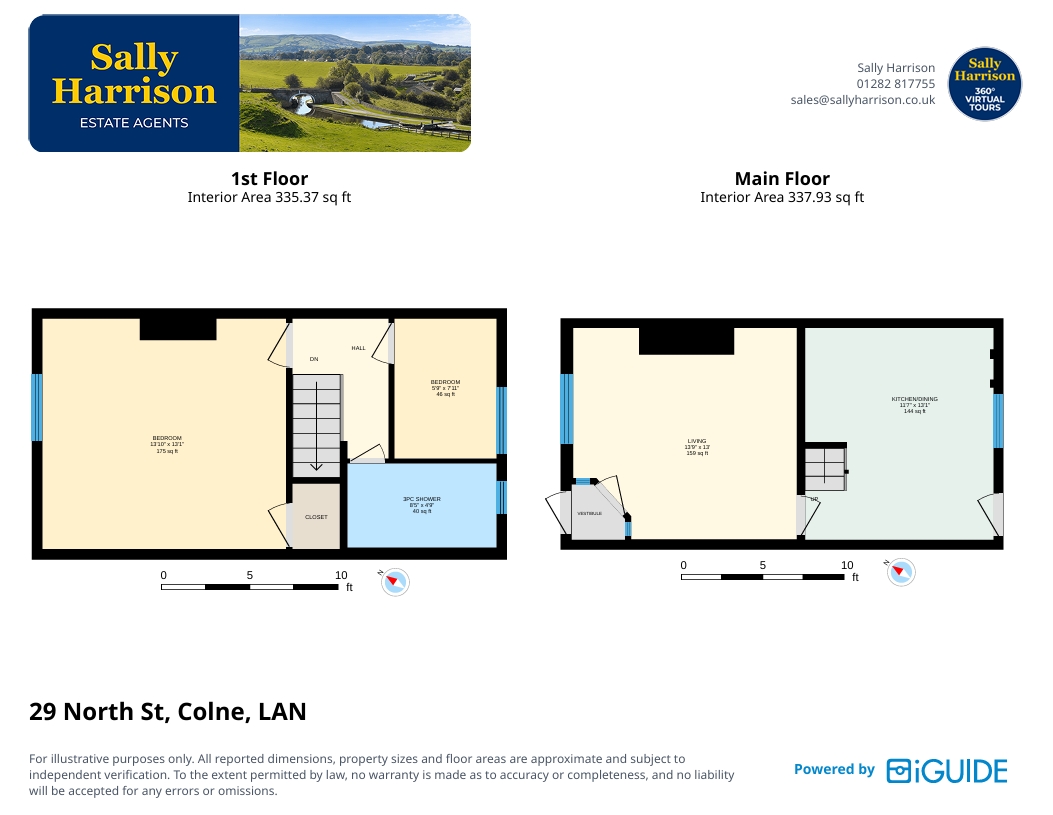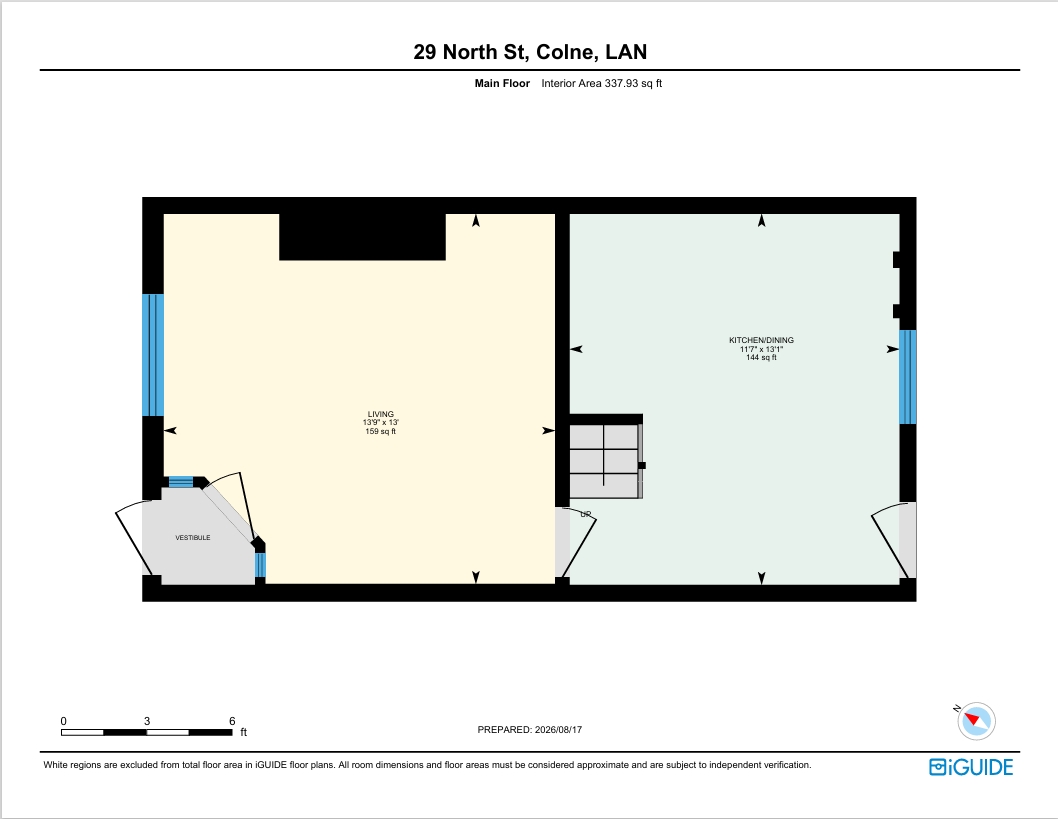


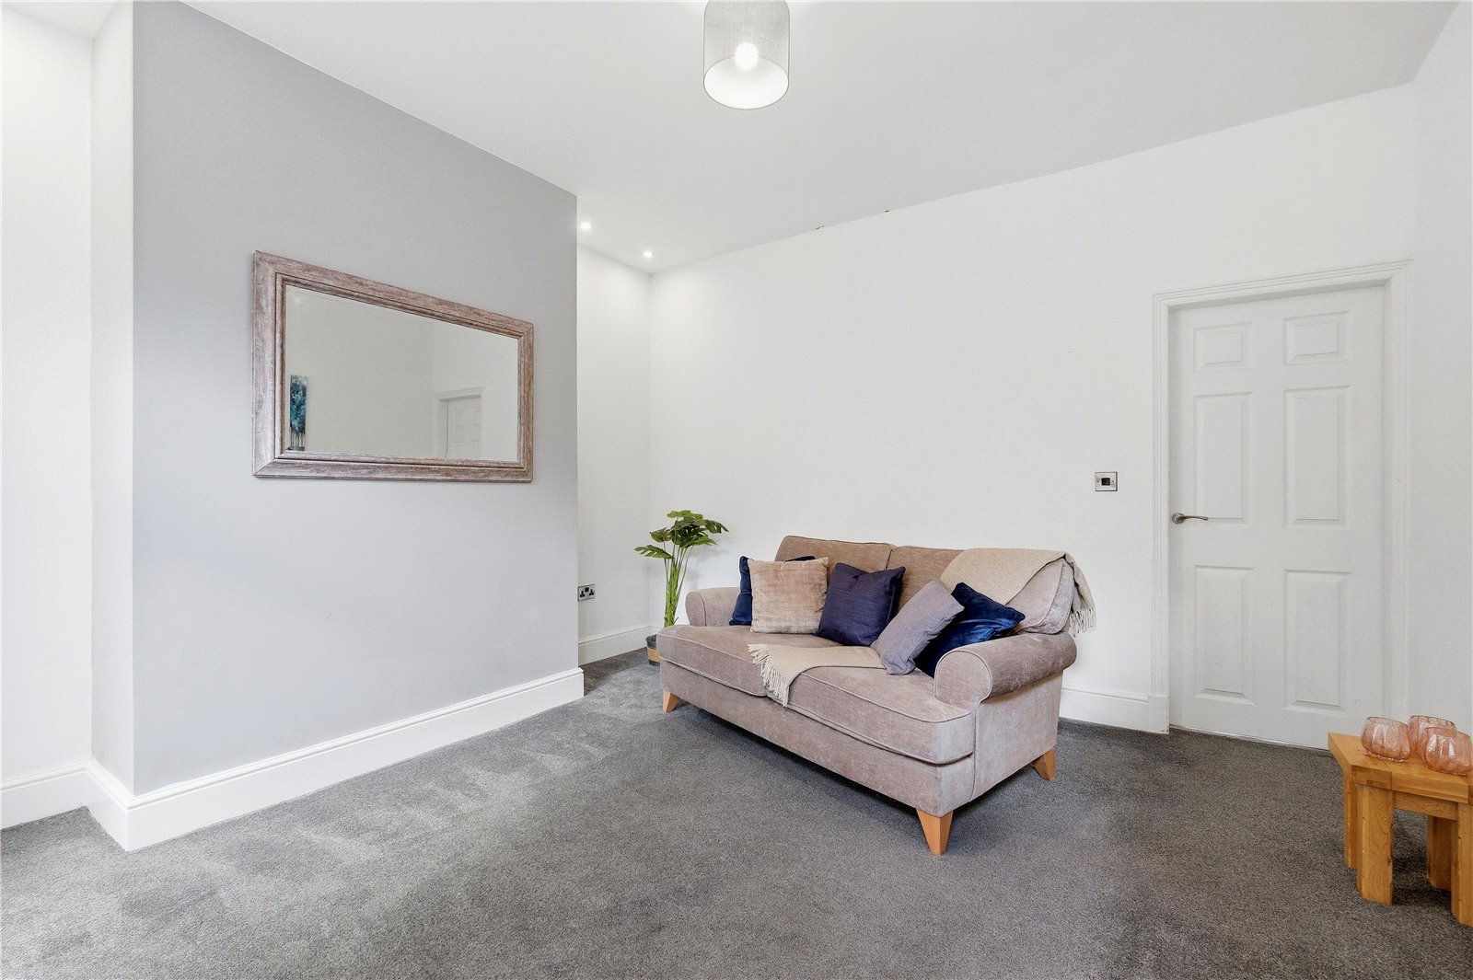
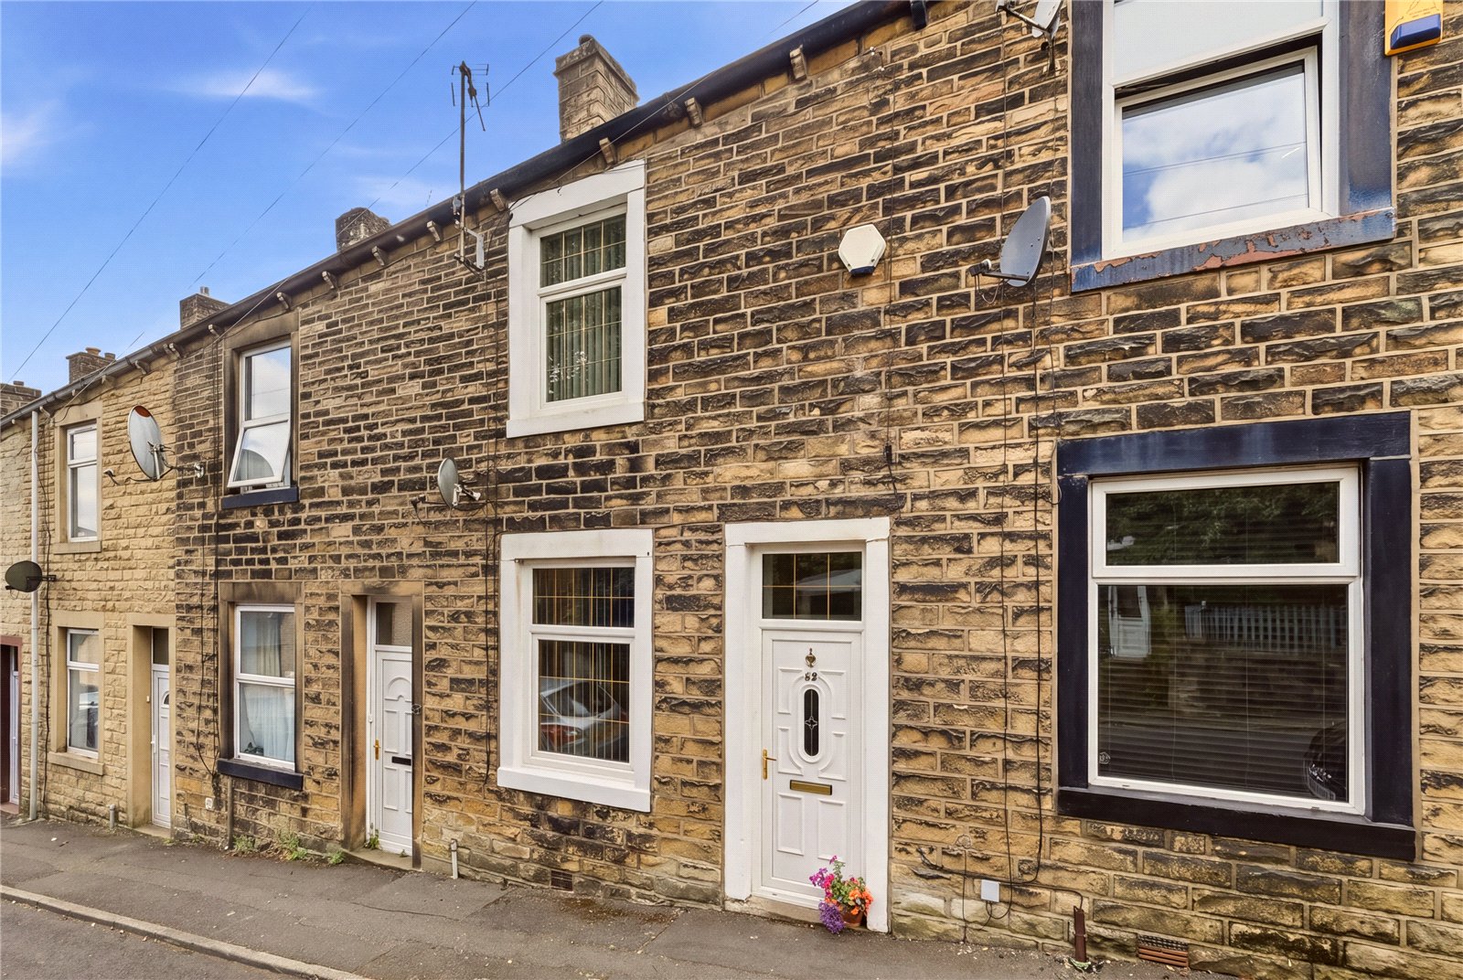



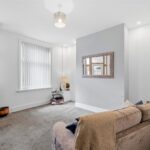

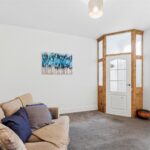
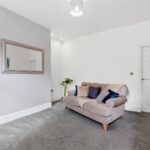









The accommodation begins with a welcoming vestibule leading into a spacious and light-filled living room. Stylish LED lighting fitted within the alcoves creates a contemporary feel while enhancing the room's character and warmth.
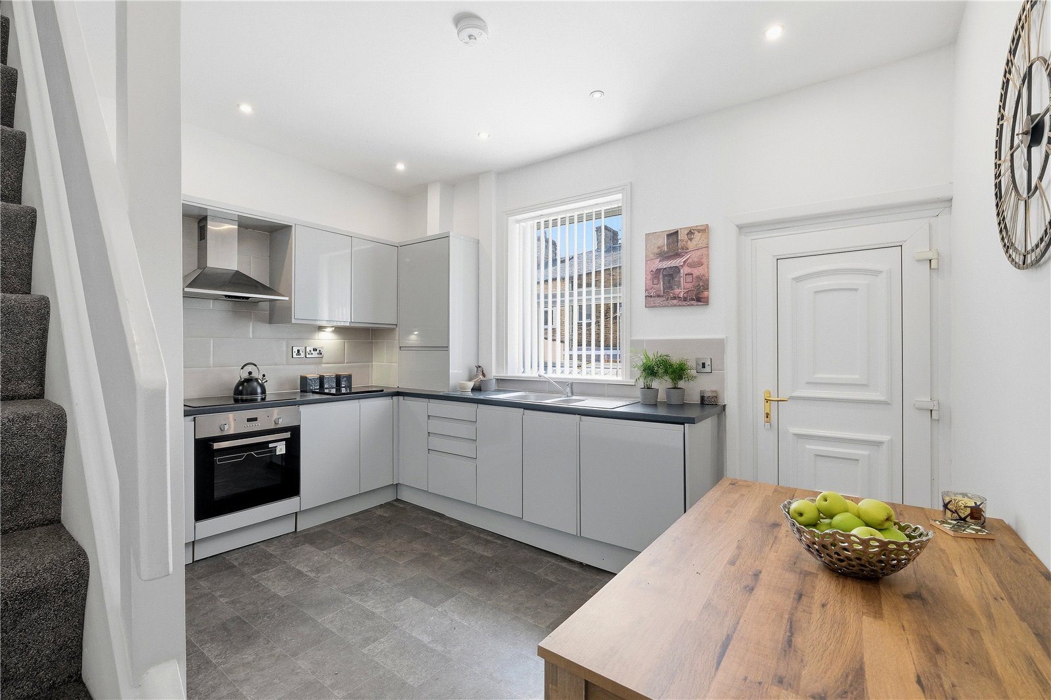
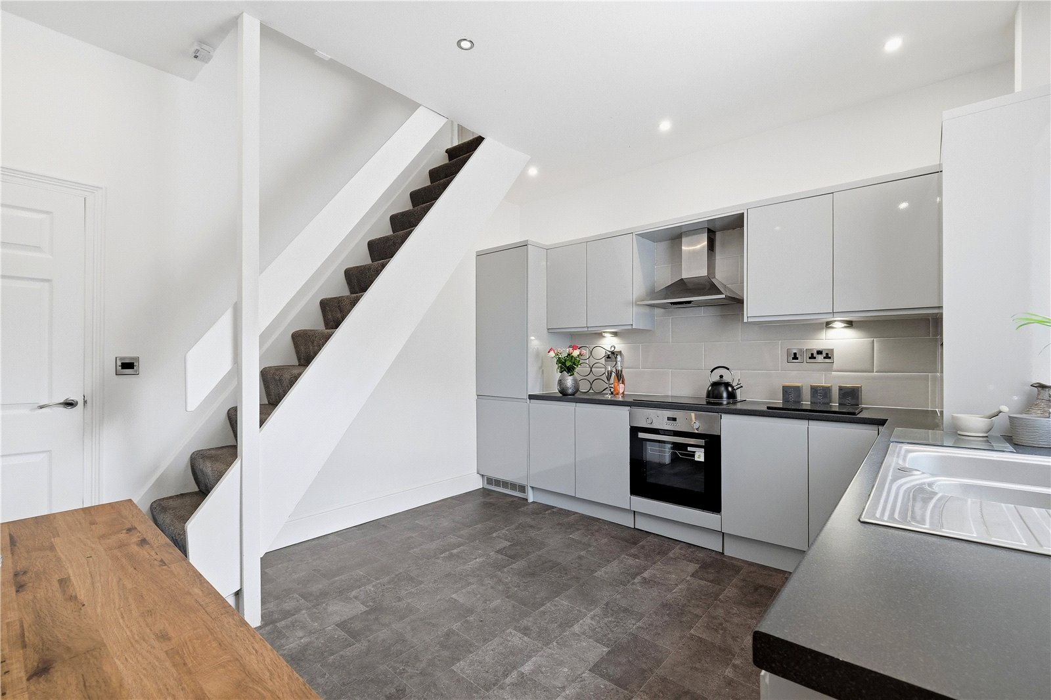
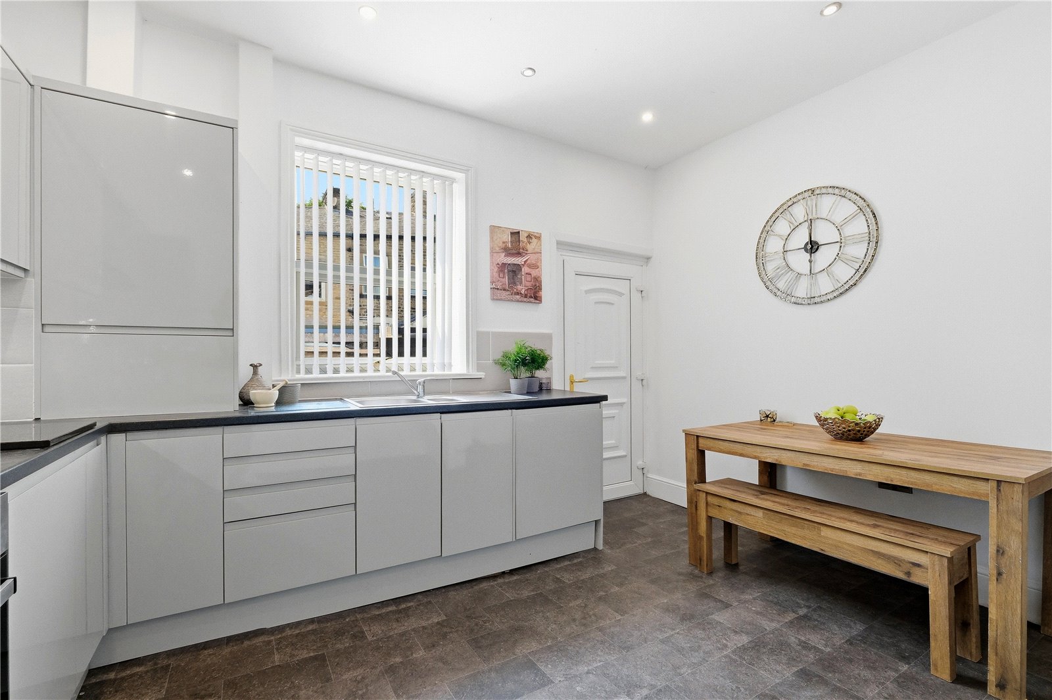
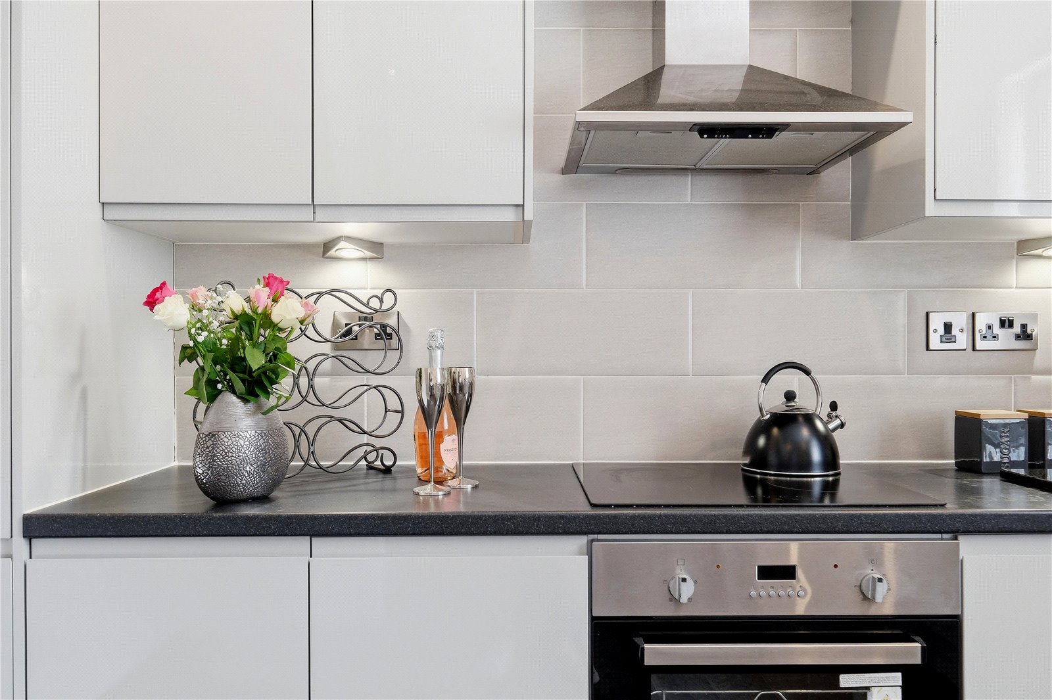
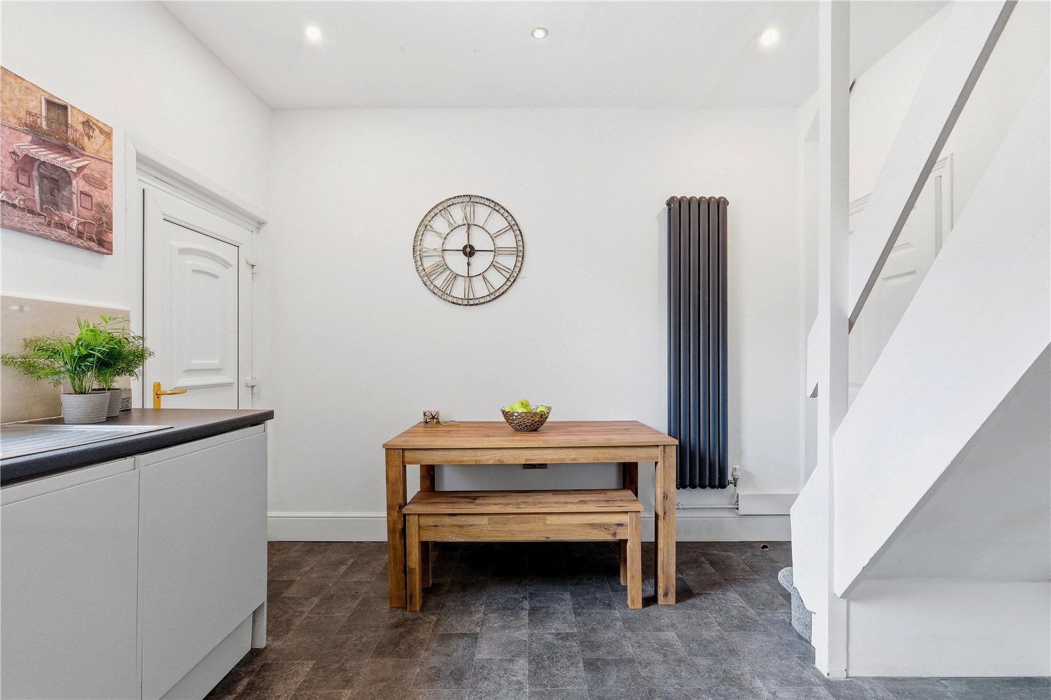
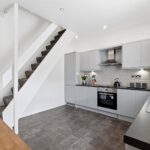
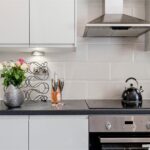
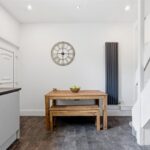
To the rear, the modern grey high-gloss kitchen diner is beautifully presented and fully fitted with integrated appliances including a fridge/freezer, washing machine, electric oven, and hob. There is also ample space for a dining table, making it ideal for both everyday living and entertaining.
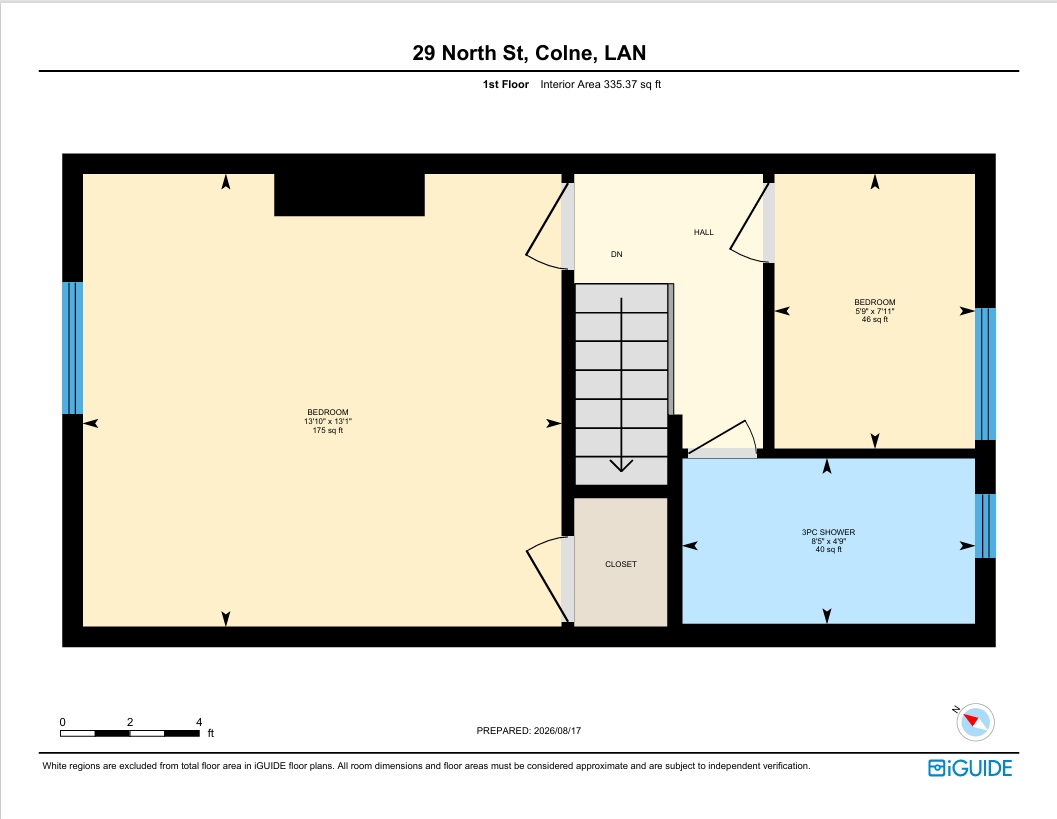
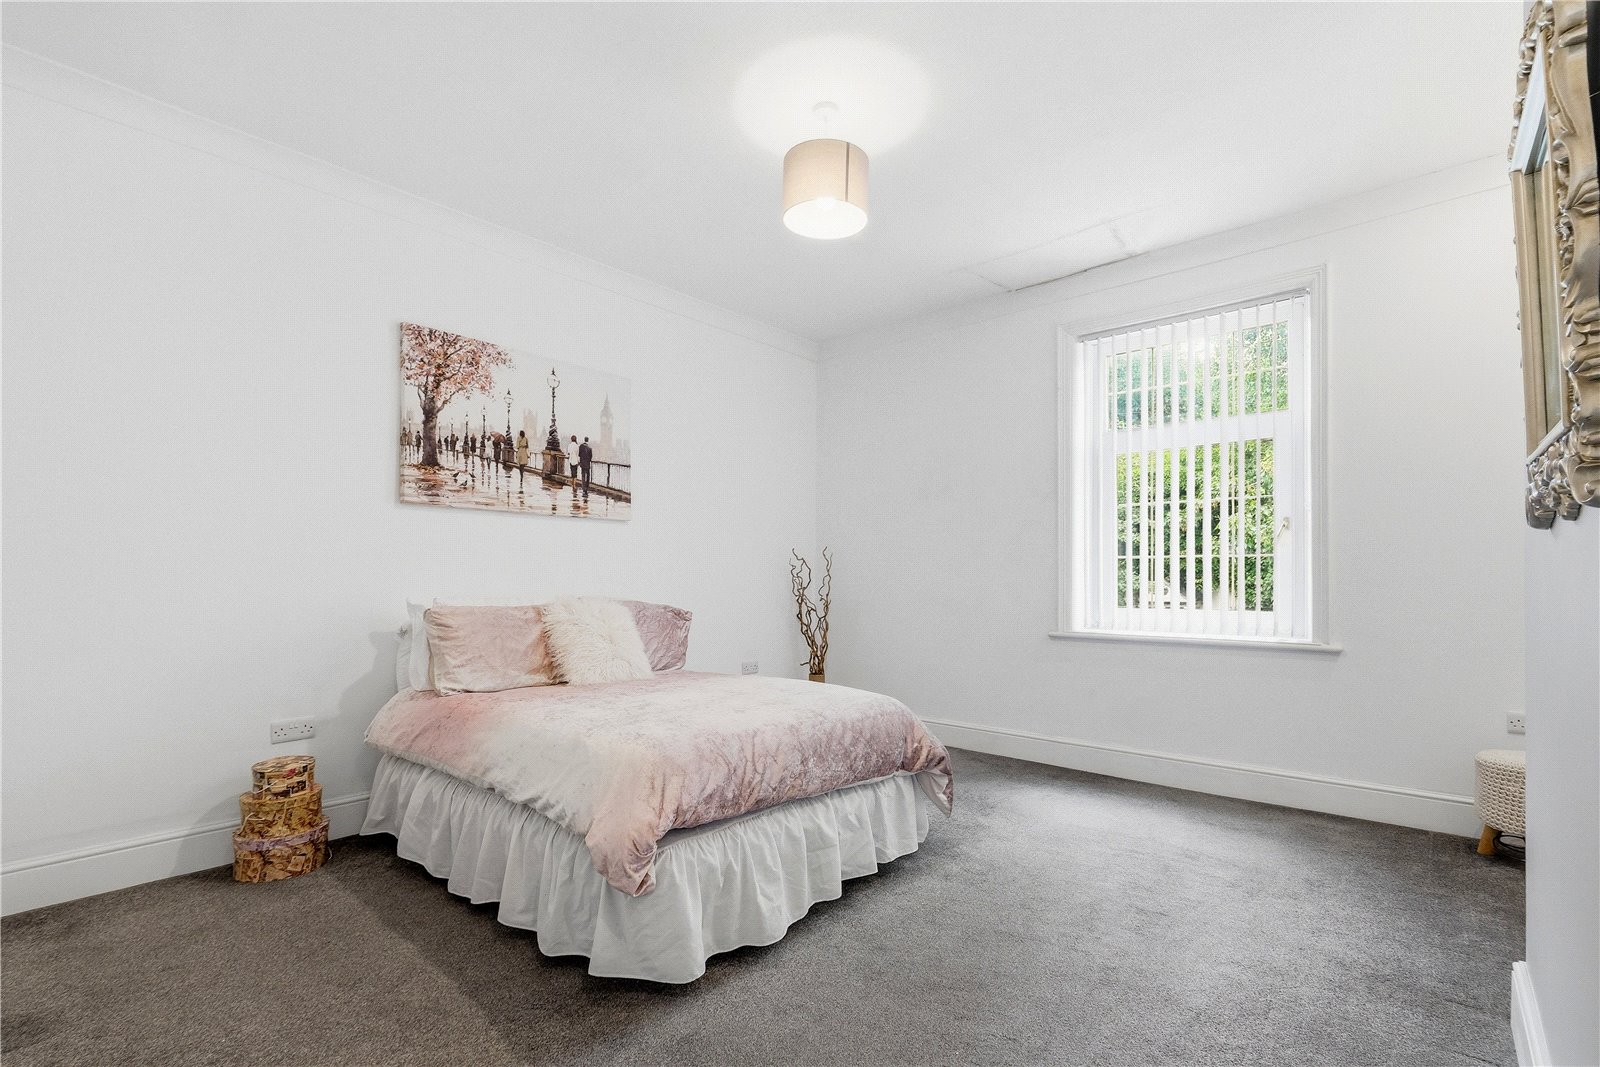
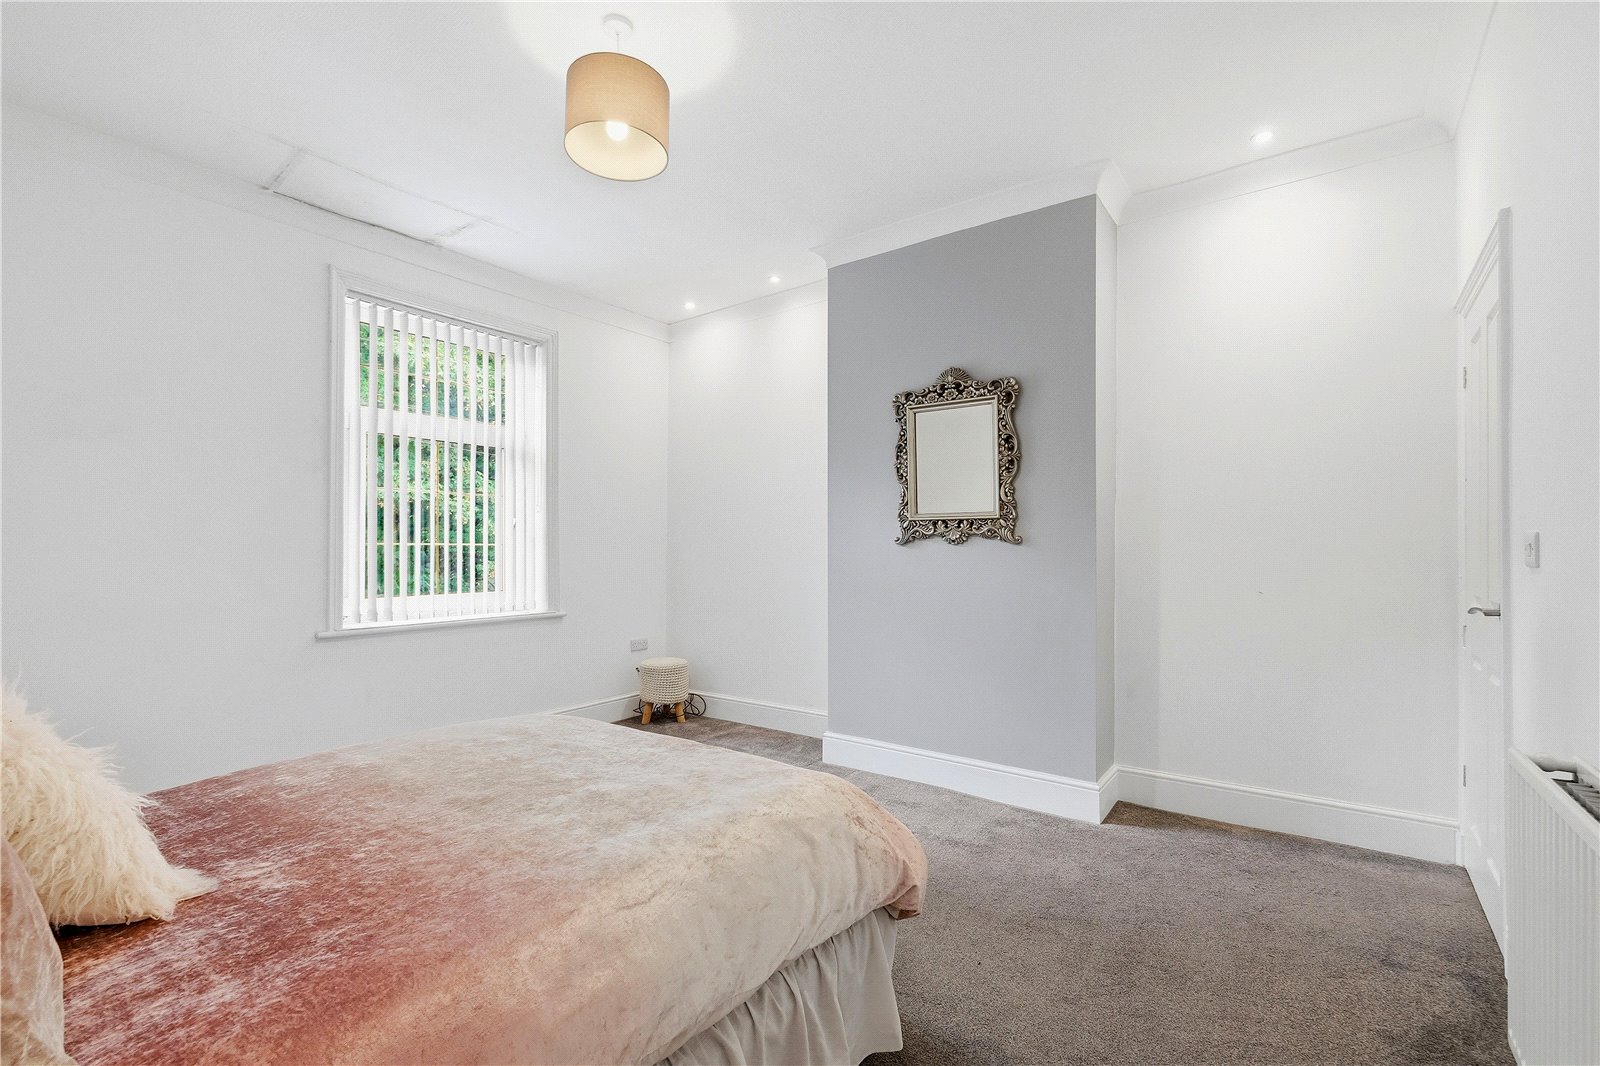
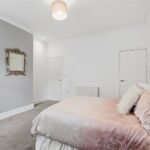
The first floor offers a generous main bedroom complete with a useful storage cupboard. The second bedroom overlooks the rear of the property and would make an ideal nursery, child's bedroom, home office, or dressing room.
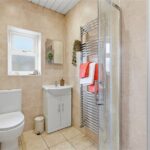
The modern bathroom has been recently updated and features a contemporary suite with shower cubicle and fittings. A newly installed boiler provides additional peace of mind for prospective buyers.
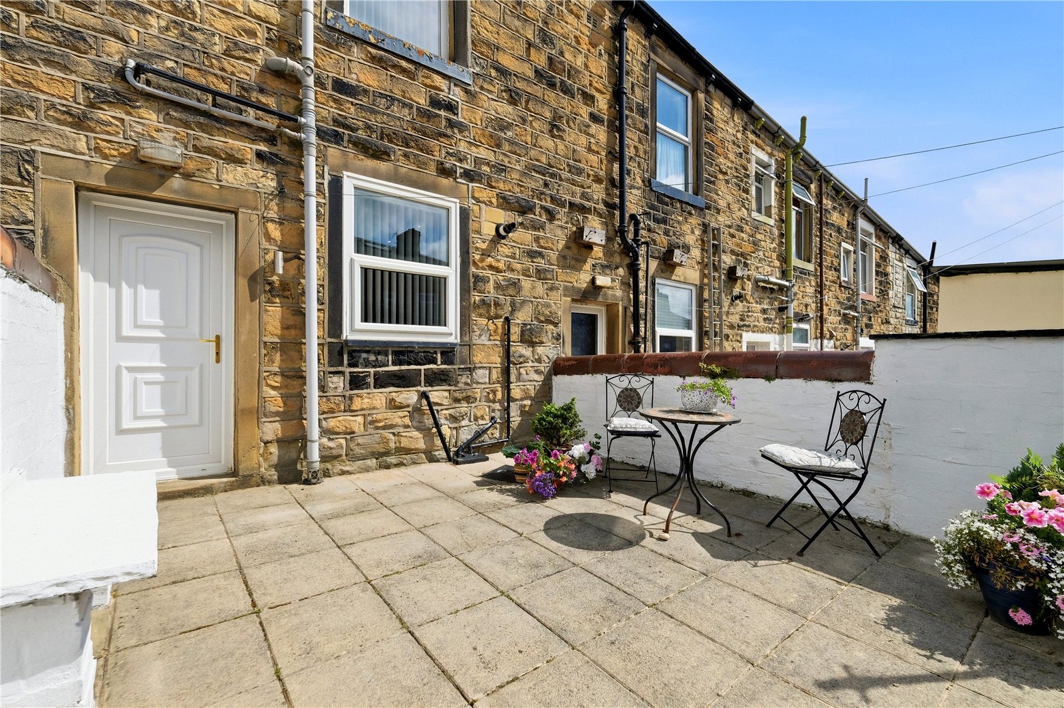
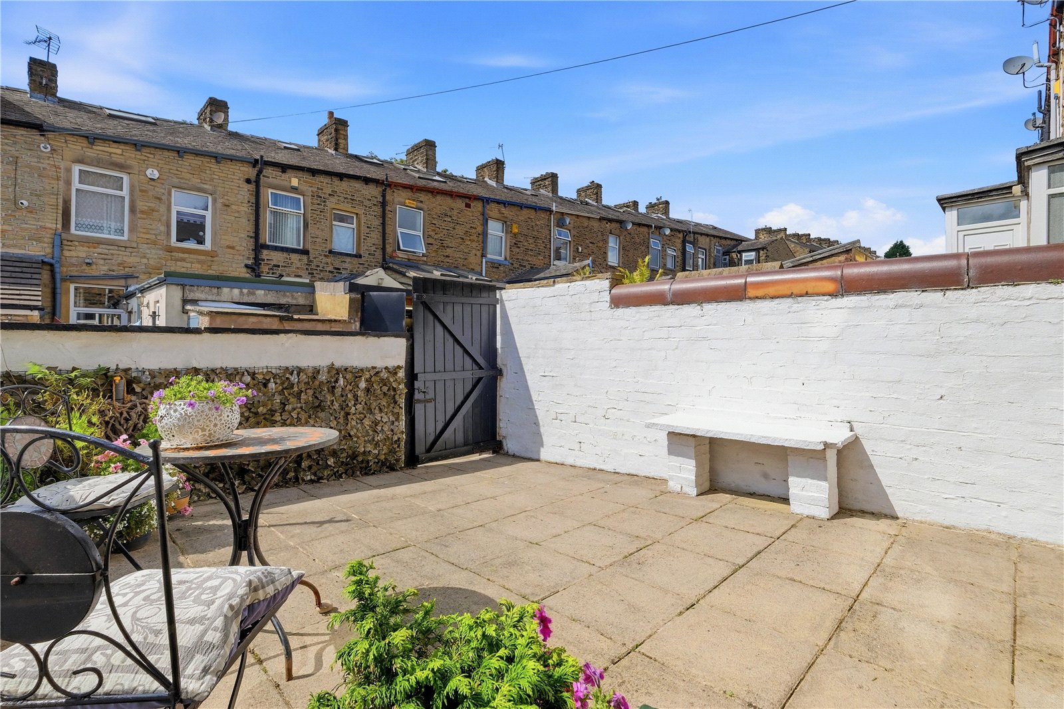
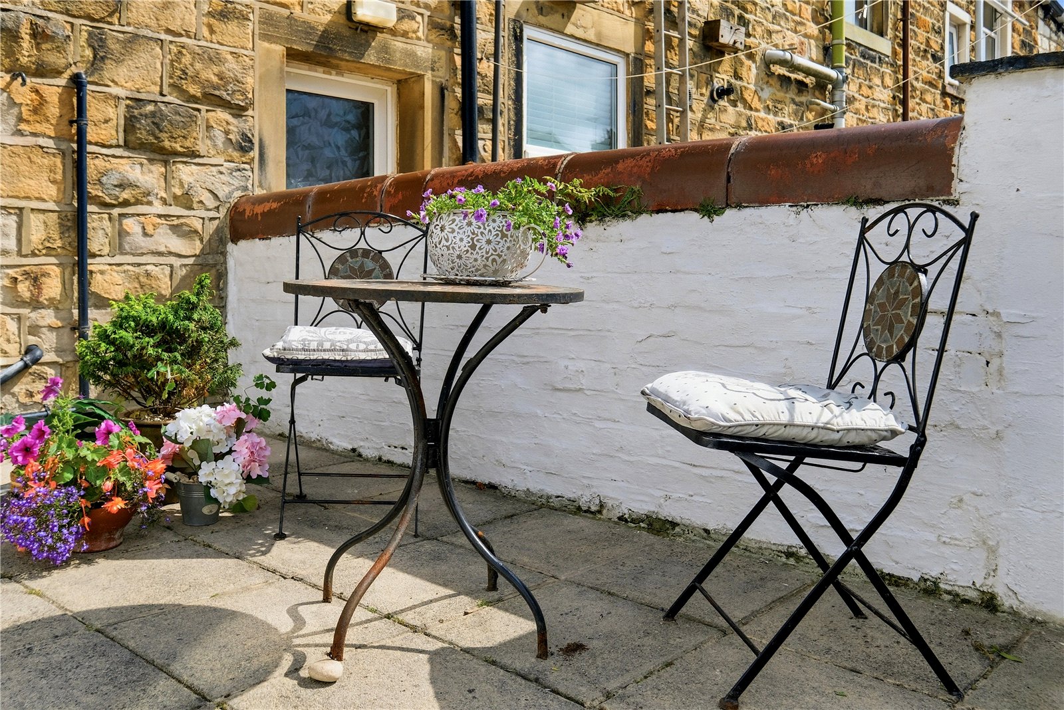
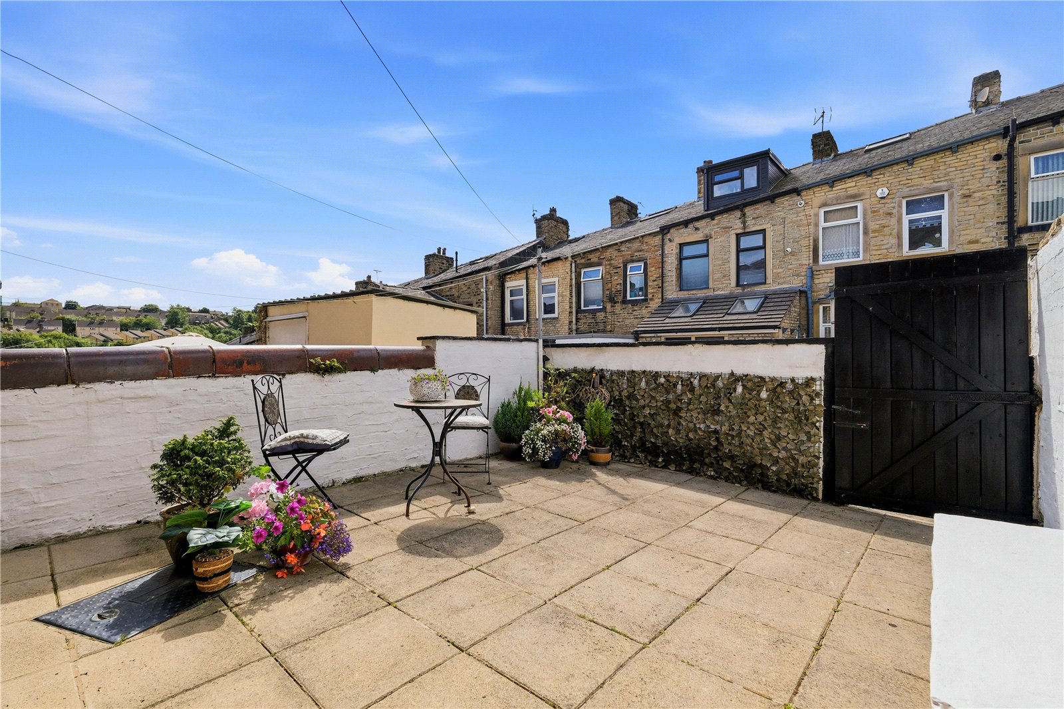
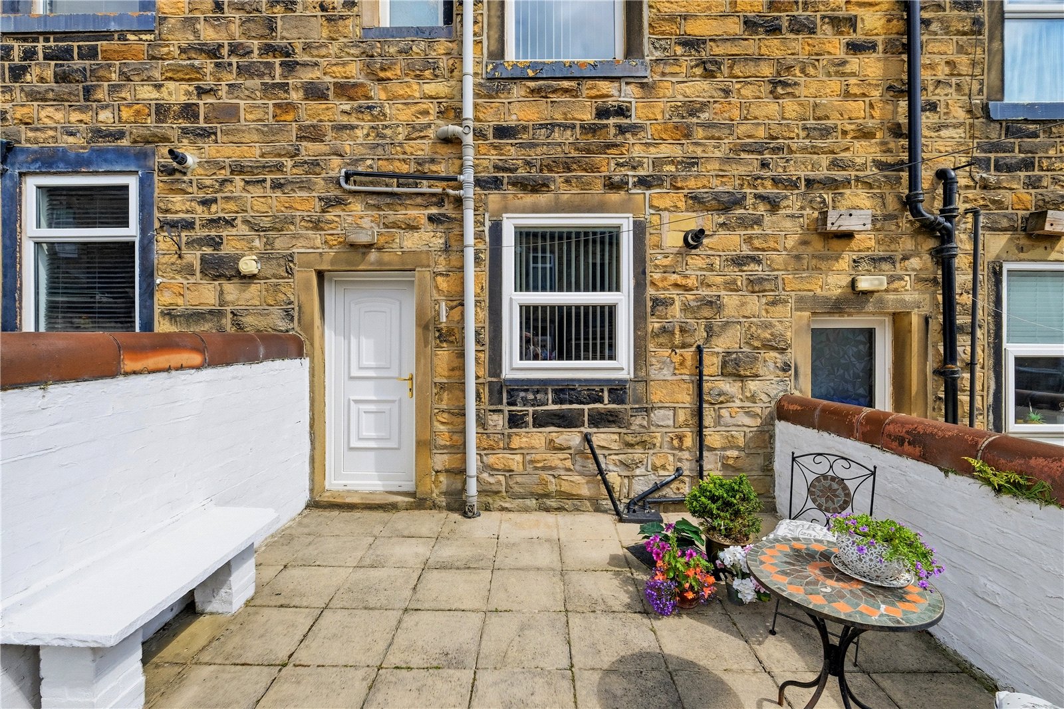
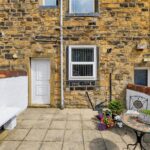
Externally, the property benefits from a large enclosed paved courtyard, offering a private and low-maintenance outdoor space perfect for relaxing or entertaining.
Early viewing is highly recommended as properties finished to this standard are rarely available for long.
GROUND FLOOR
Living Room 3.96m x 4.2m | 159 sq ft
Kitchen Dining Room 4m x 3.53m | 144 sq ft
FIRST FLOOR
Bedroom One 4m x 4.22m | 175 sq ft
Bedroom Two 2.41m x 1.75m | 46 sq ft
Shower Room 1.45m x 2.57m | 40 sq ft
EXTERNAL
Rear Enclosed Courtyard
Disclaimer
Subject to contract. Particulars are prepared in good faith for general guidance only and do not form part of any offer or contract. Measurements, floor plans and photos are approximate and not to scale; services and systems have not been tested. Buyers should verify with their legal adviser the tenure, length of lease, ground rent, service charges (where applicable), council tax band, EPC rating and any other charges or restrictions before exchange of contracts.