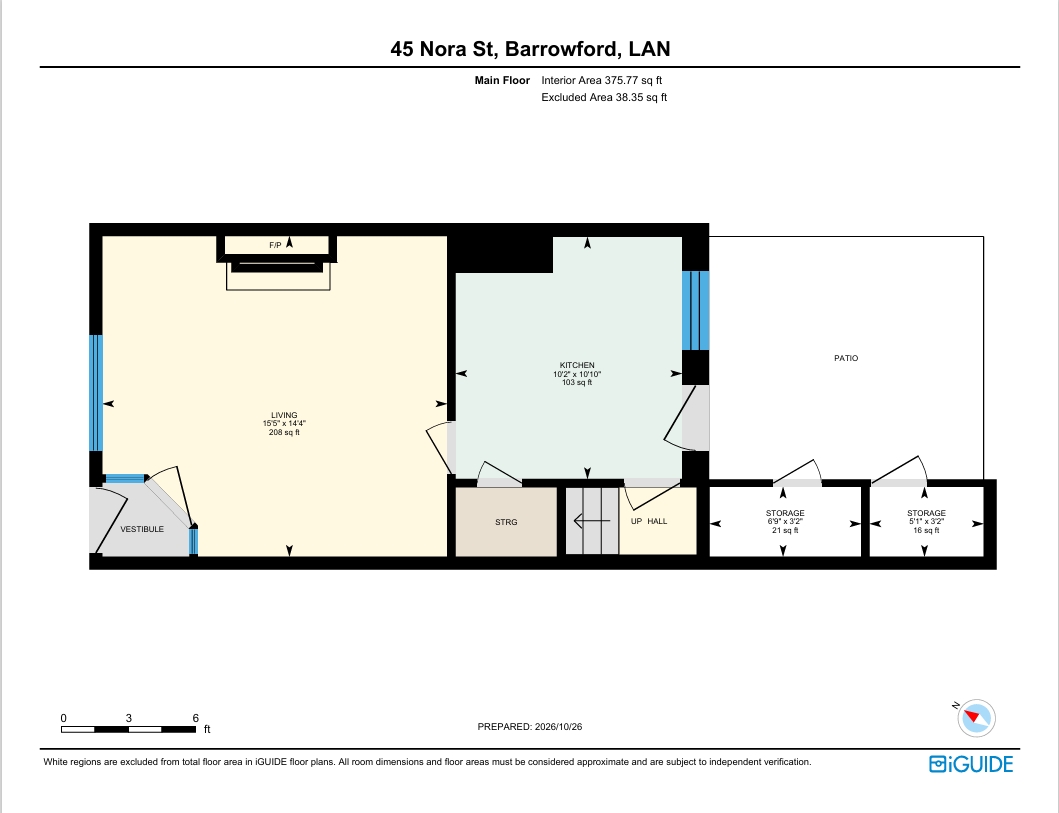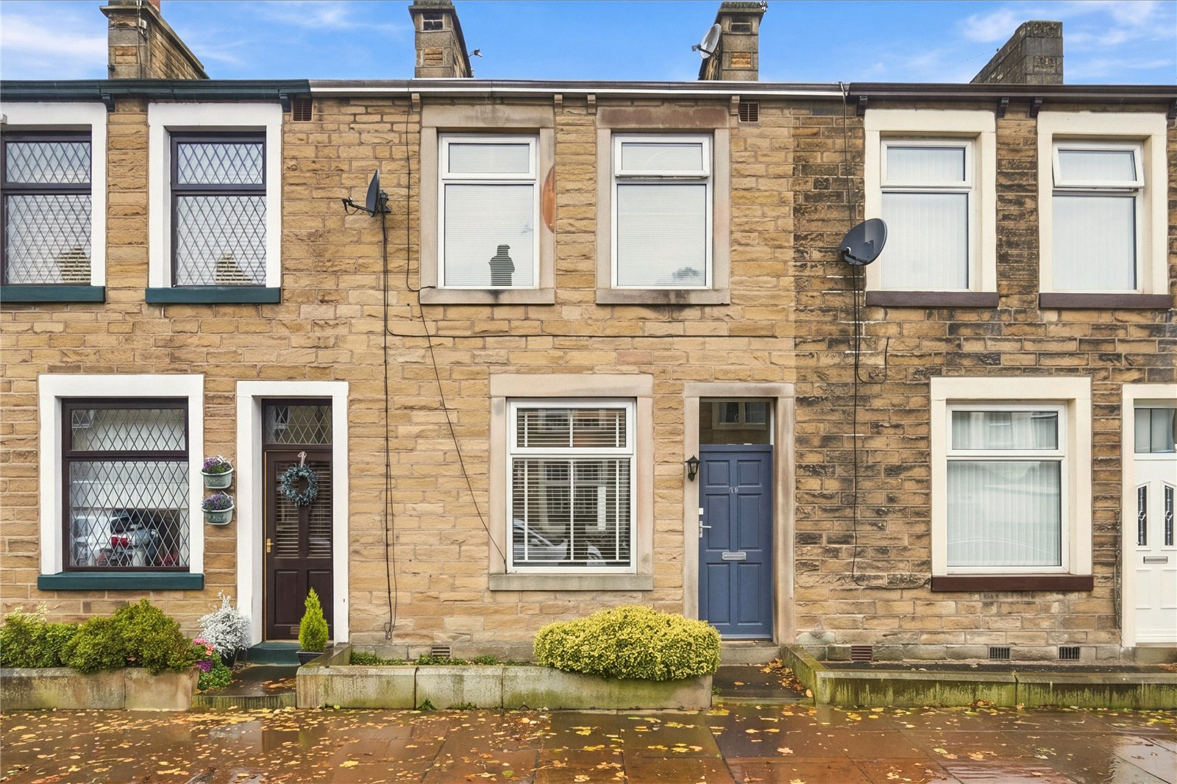
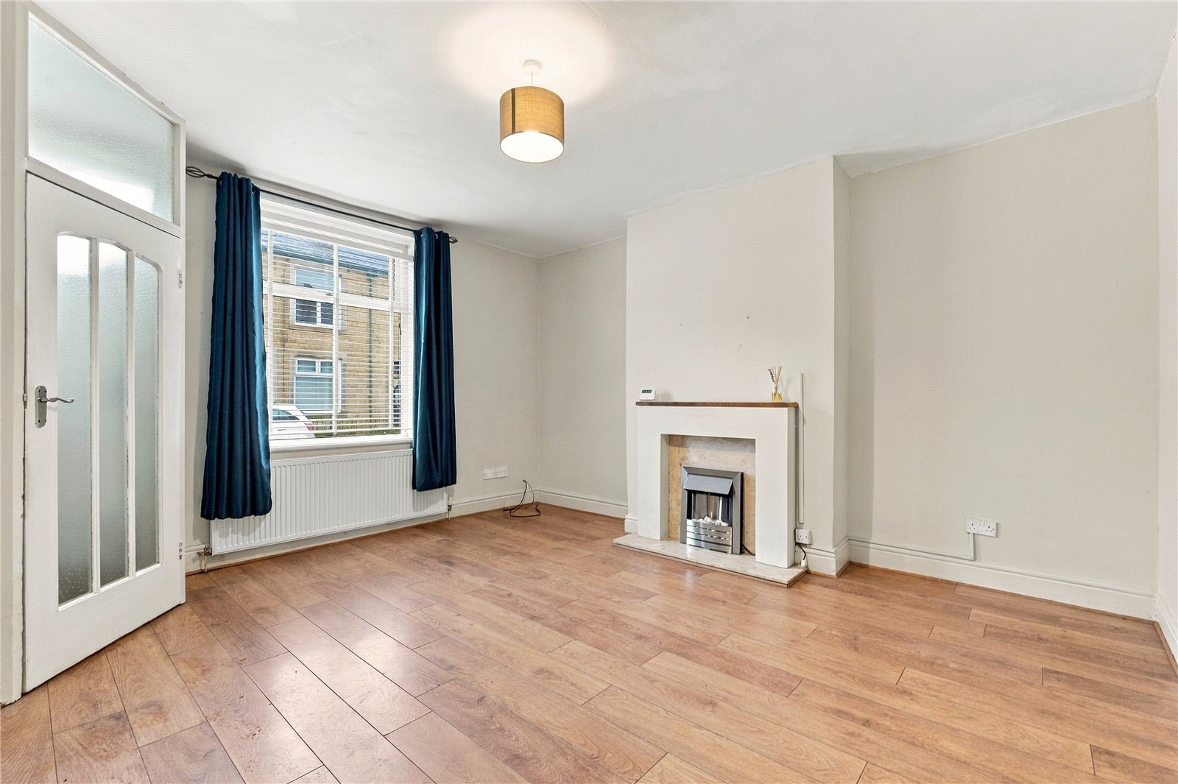
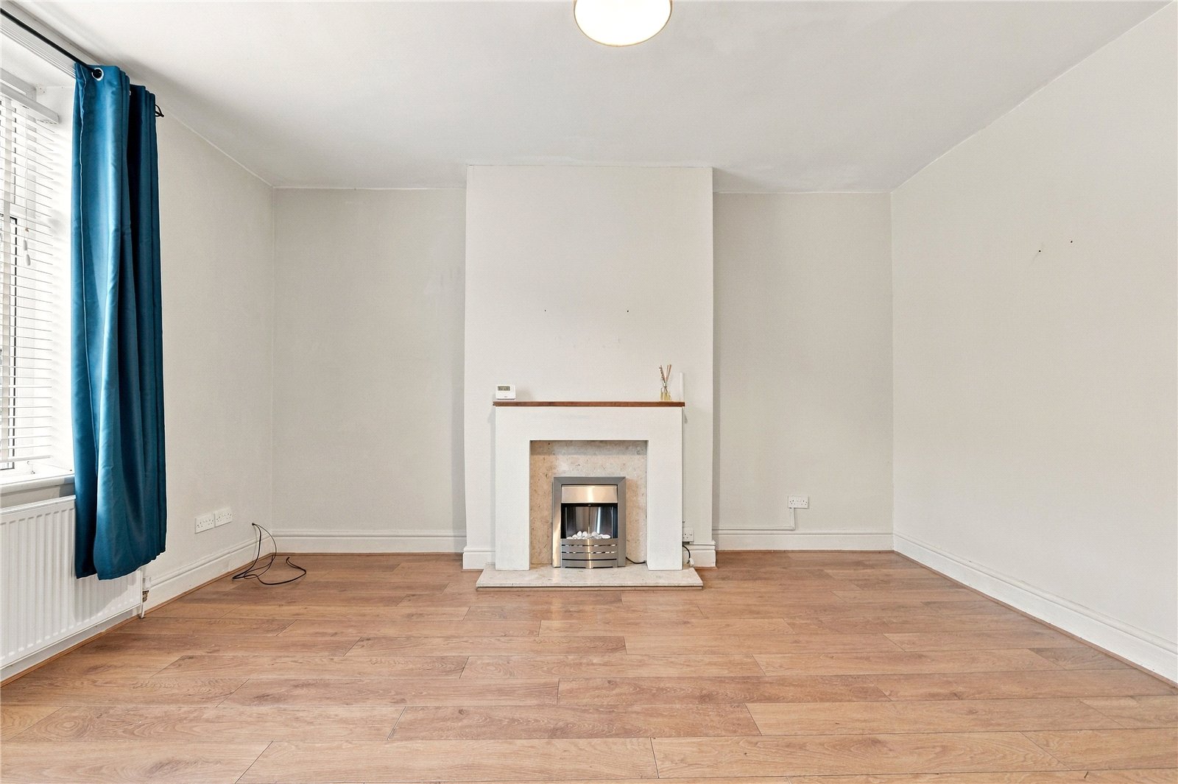
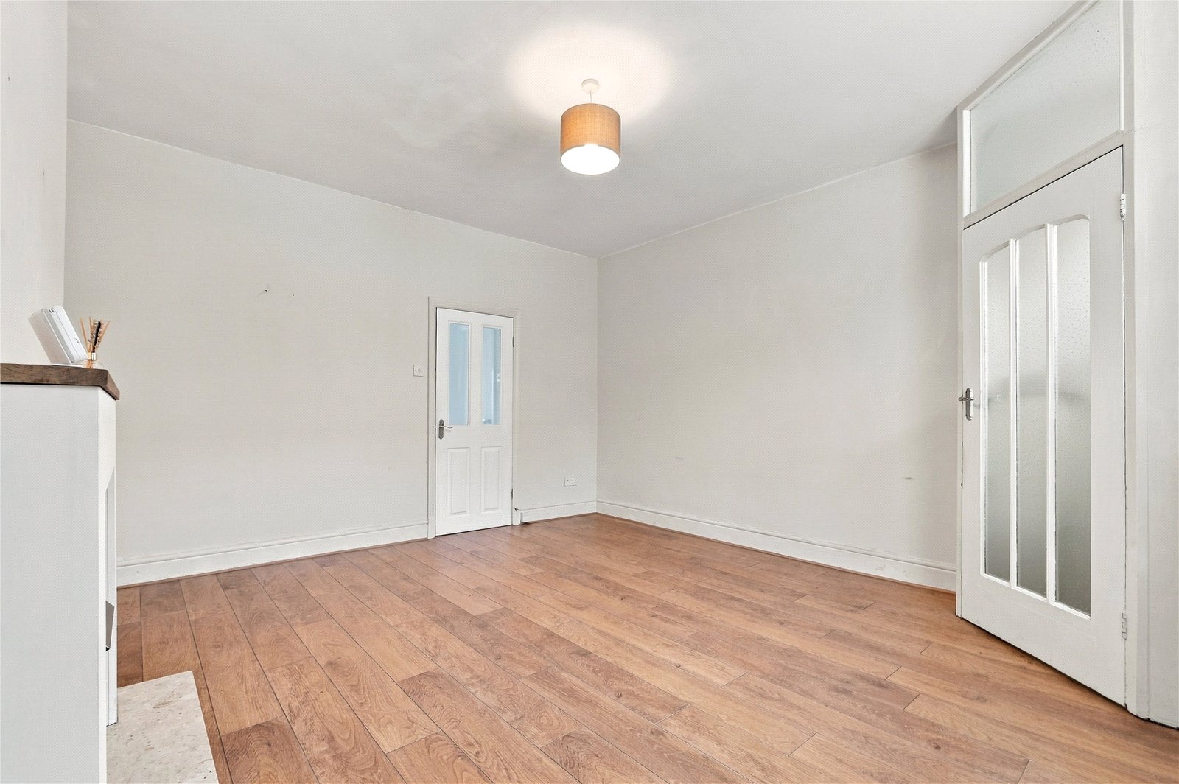





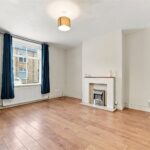
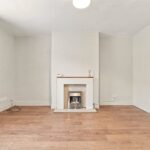








Entering through the vestibule, you are welcomed into a comfortable living room featuring a bright front window and feature fireplace, creating a pleasant space in which to relax.
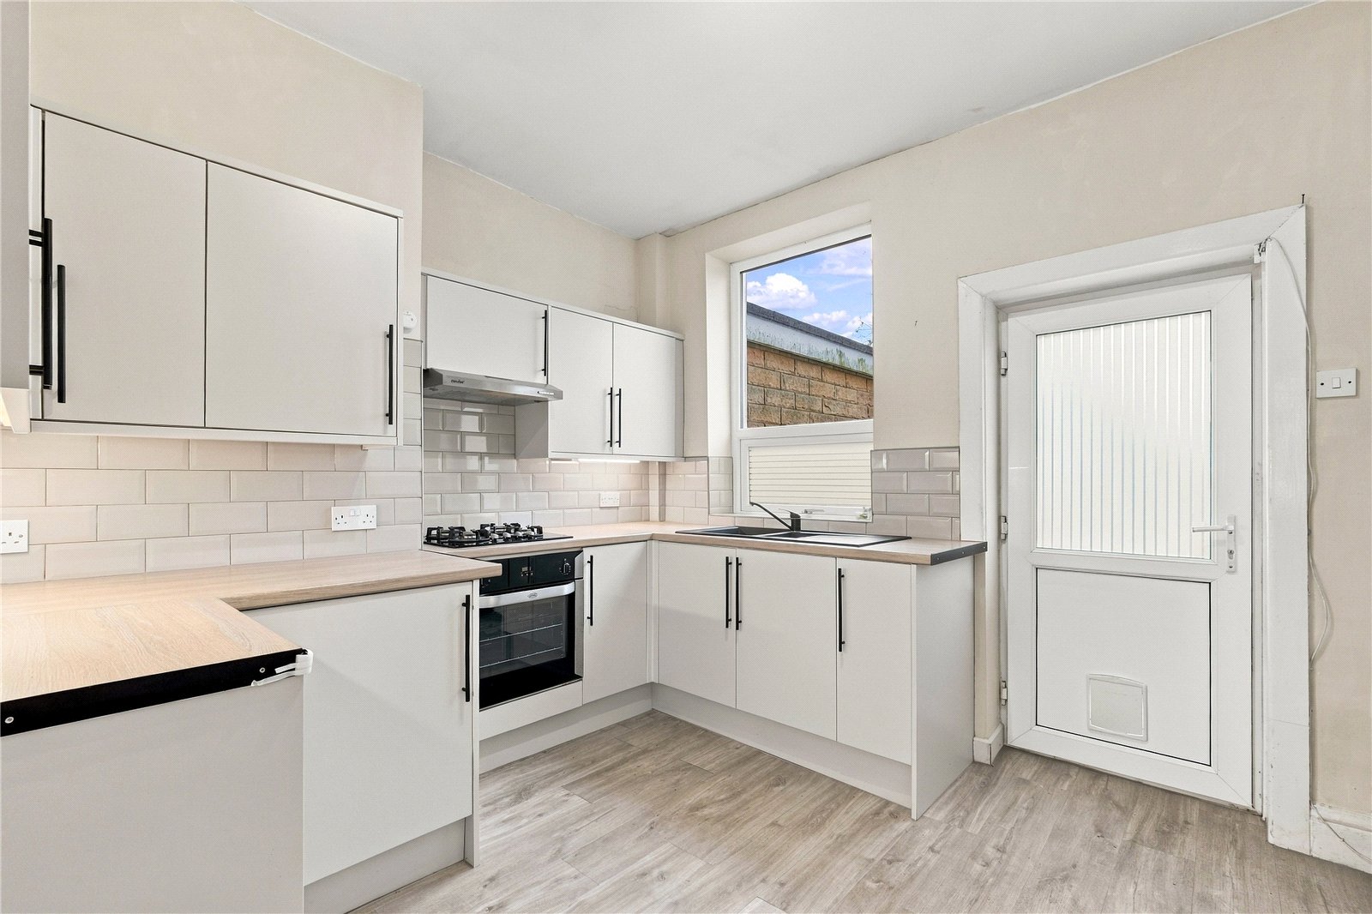
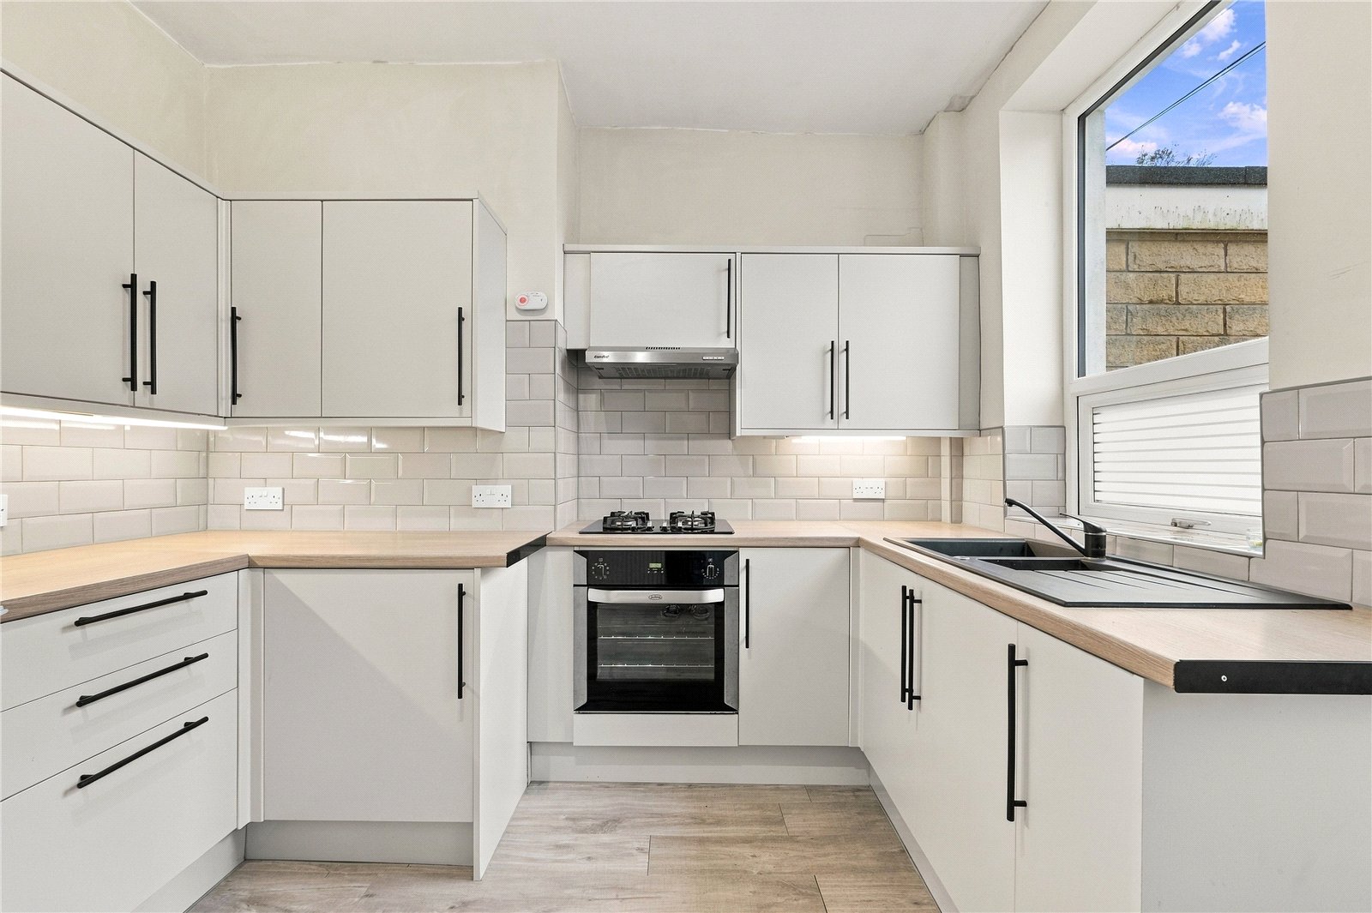
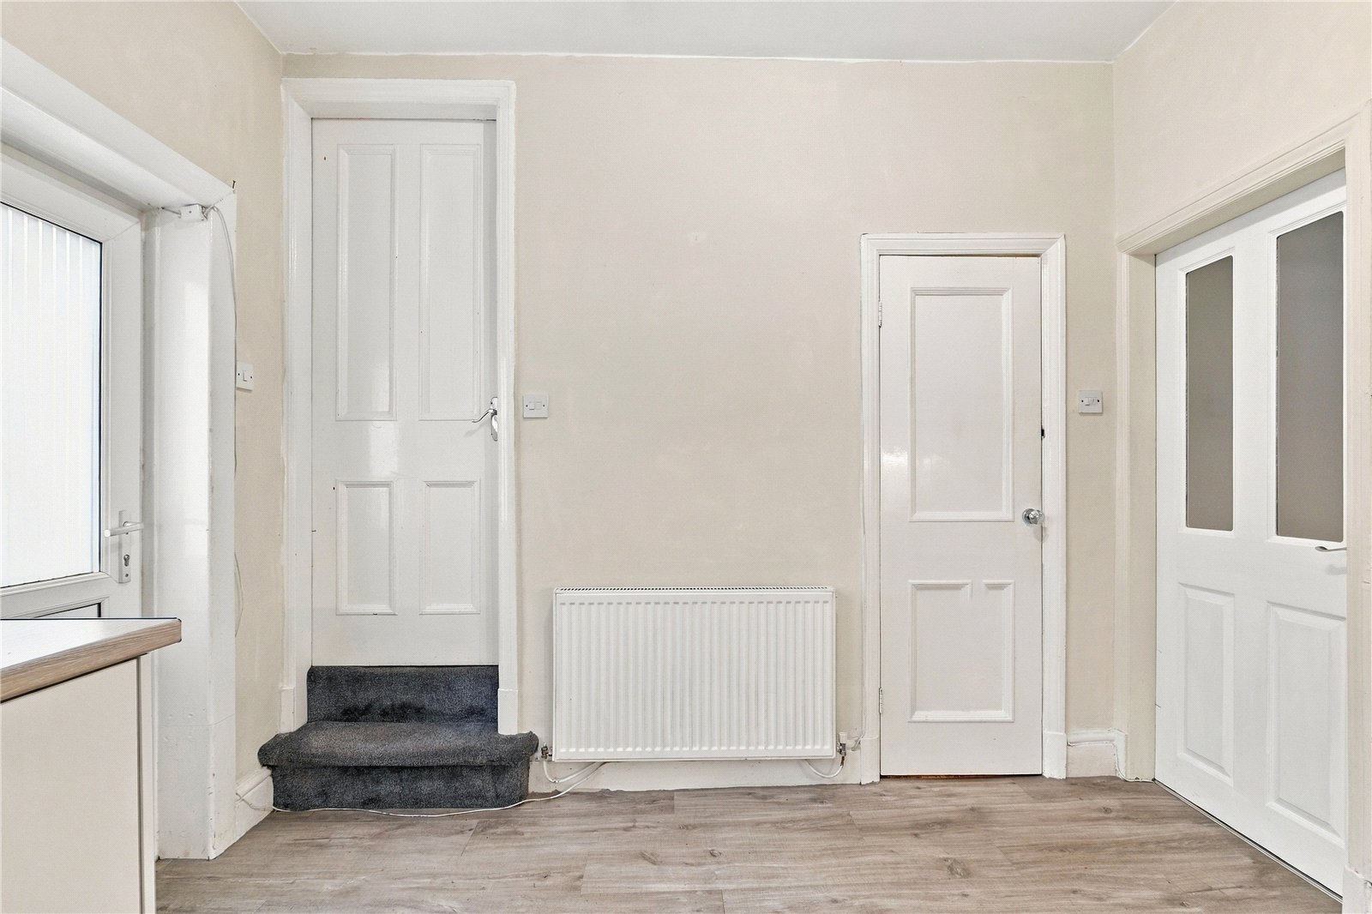
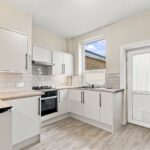
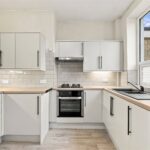
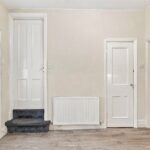
To the rear is the stylish dining kitchen, fitted with a range of modern light grey matt wall and base units complemented by contrasting black handles and Oak style worktops. The kitchen includes an updated oven, gas hob with matching extractor, new flooring, radiator and a uPVC double-glazed window providing natural light. An external door leads directly into the rear yard, while handy under-stairs storage with lighting provides valuable additional space.
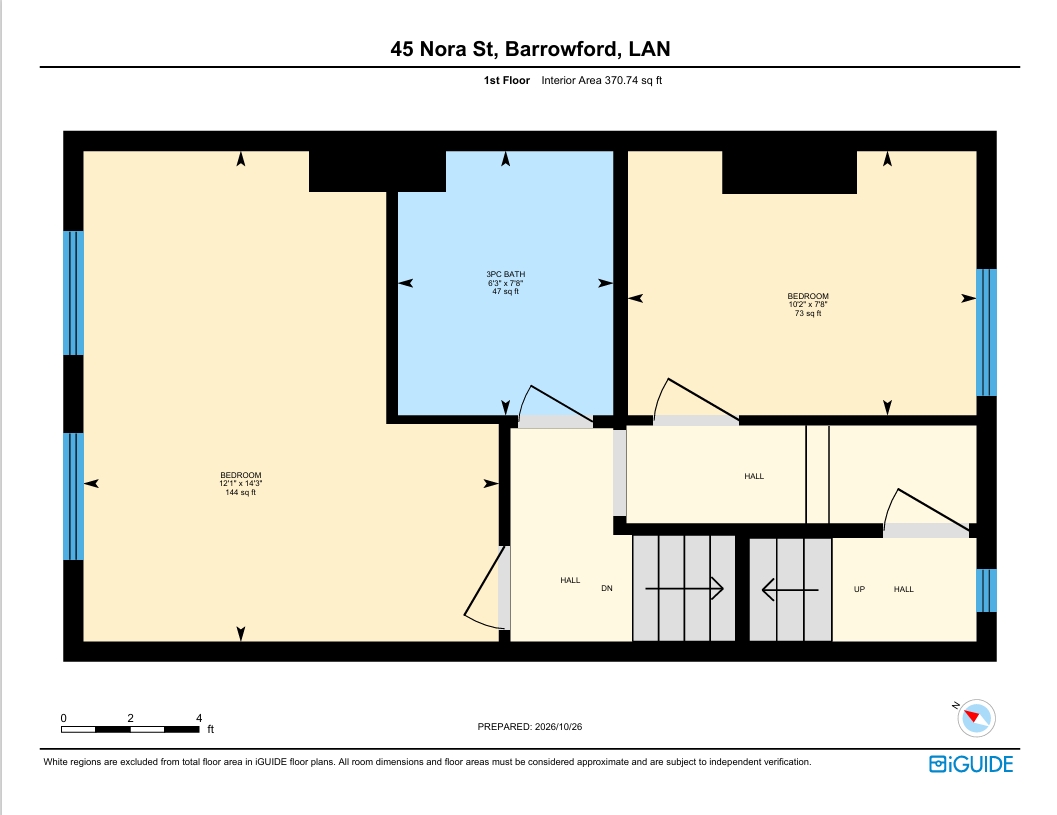
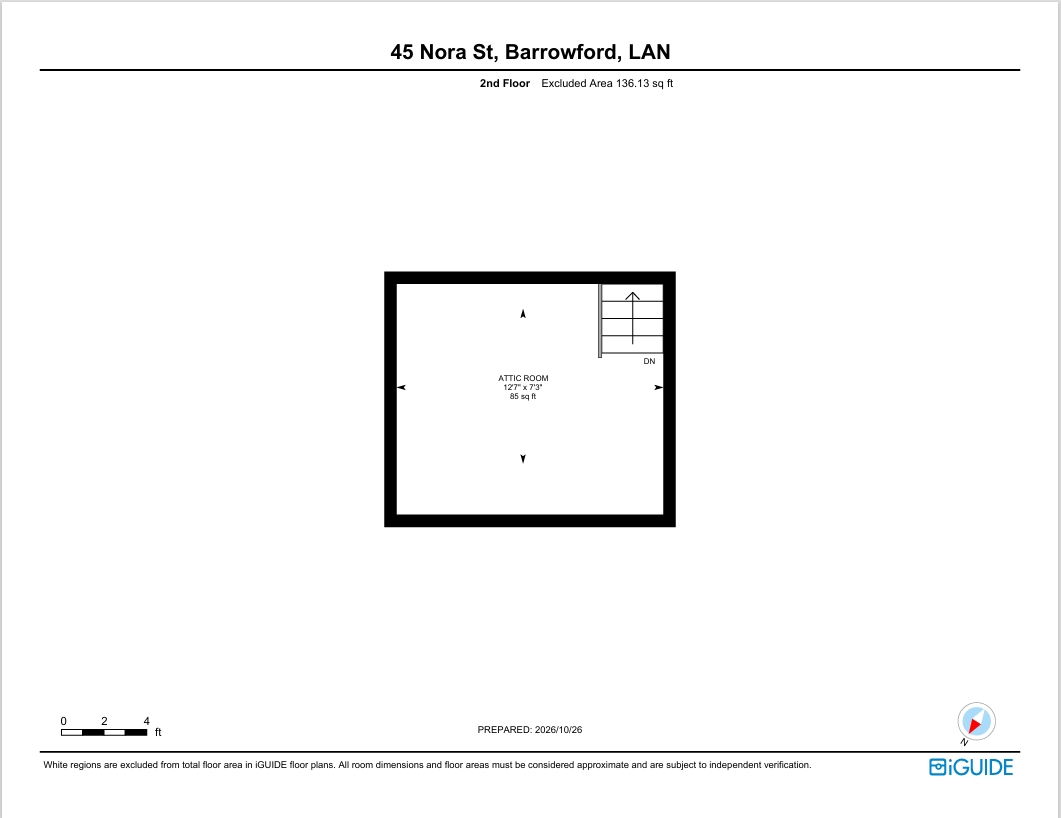
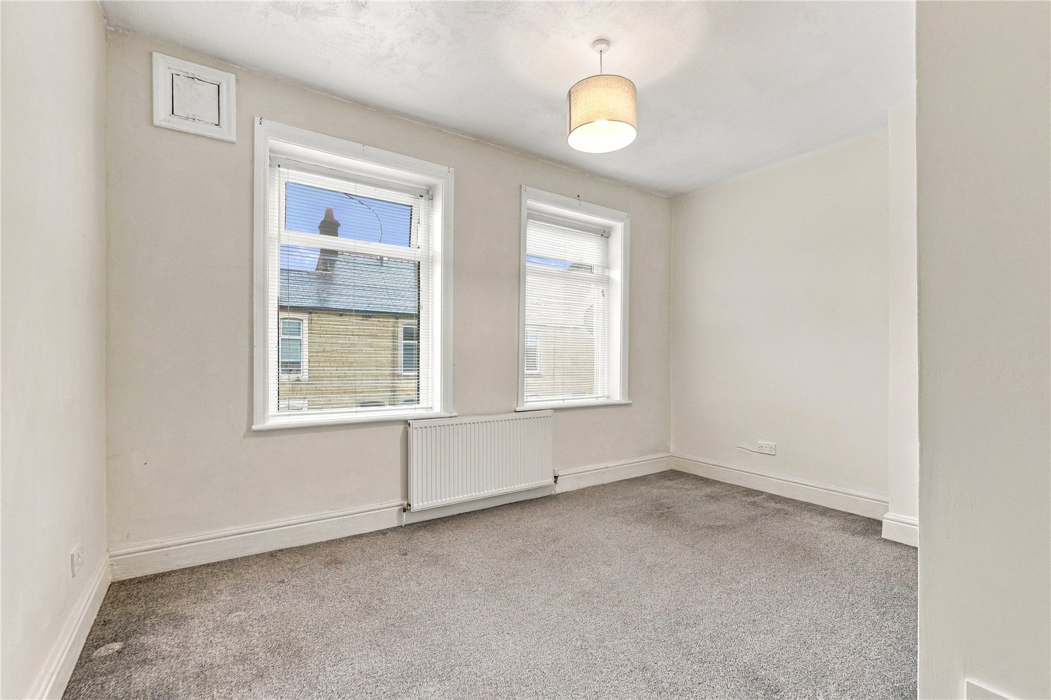
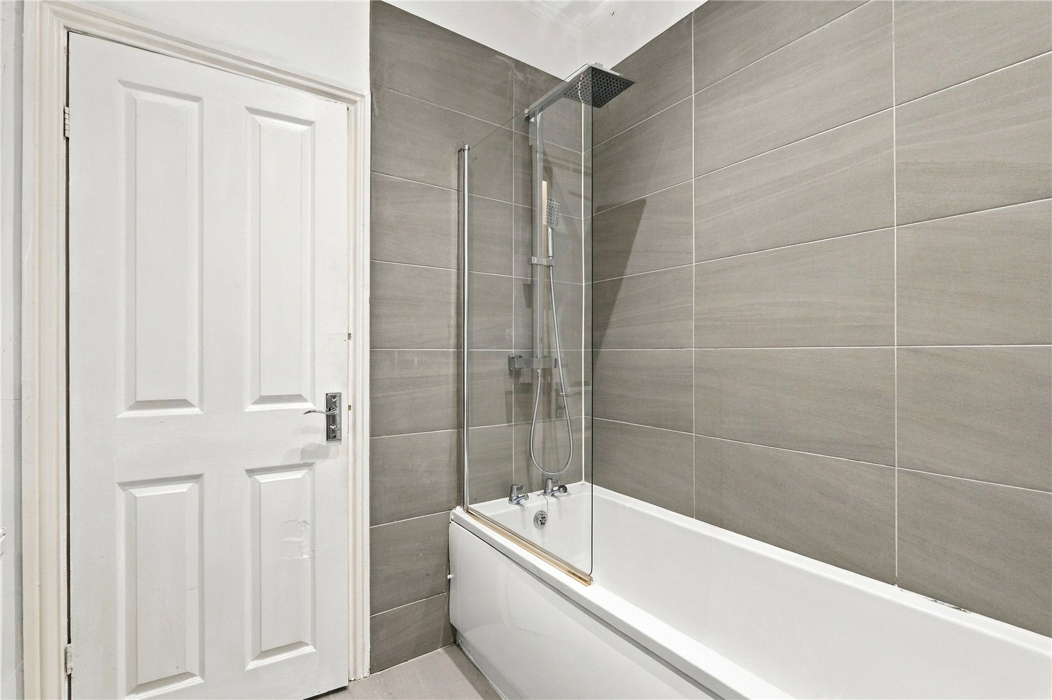
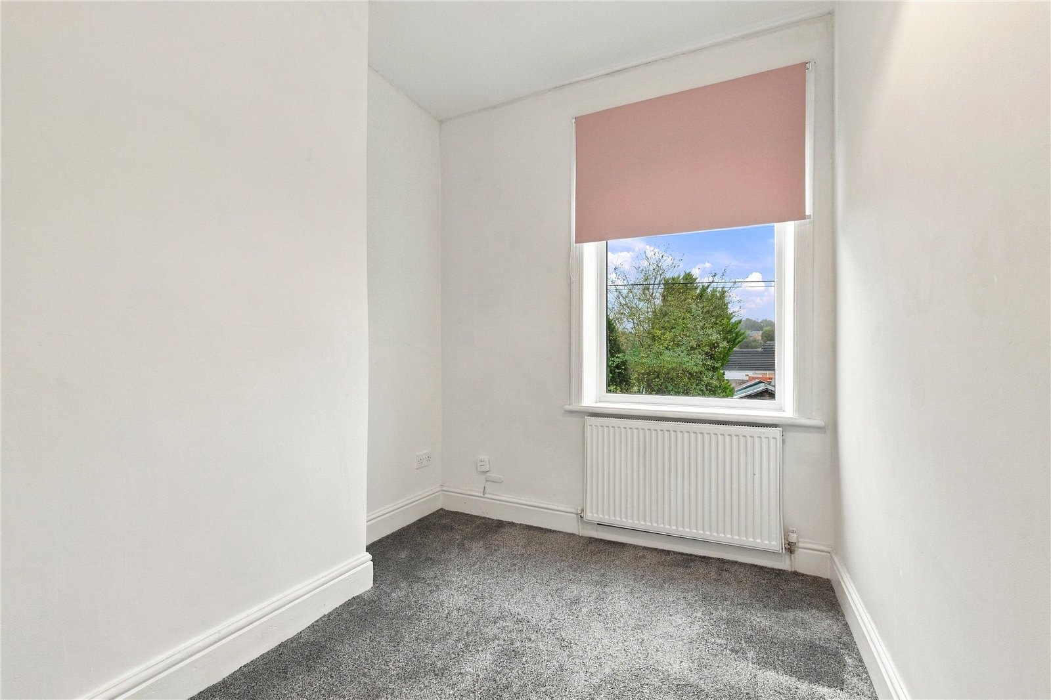
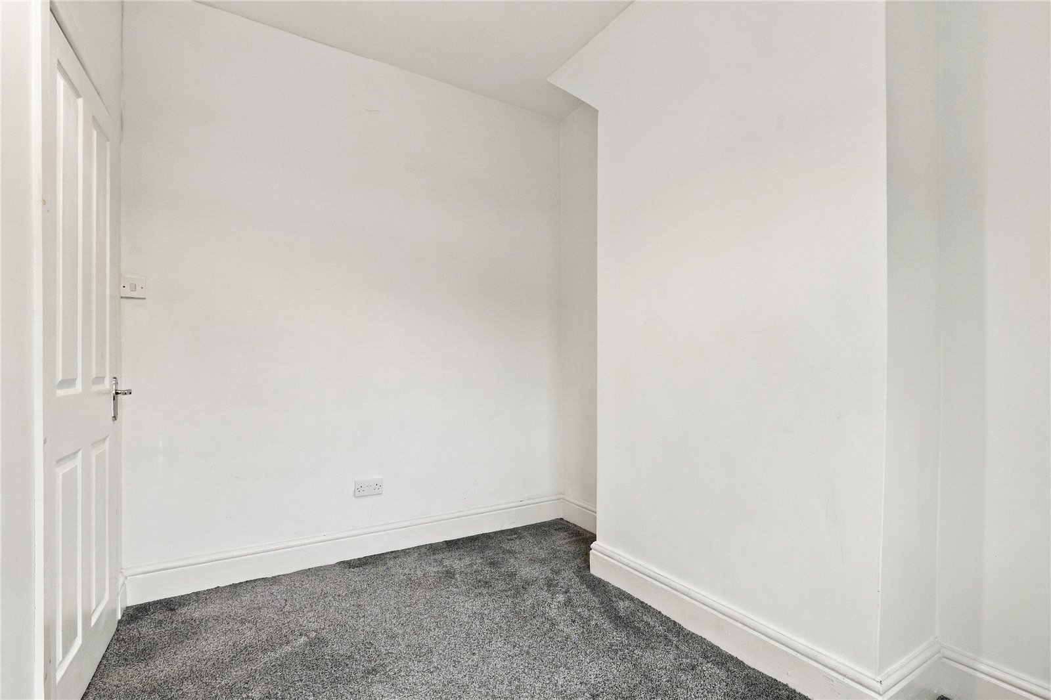
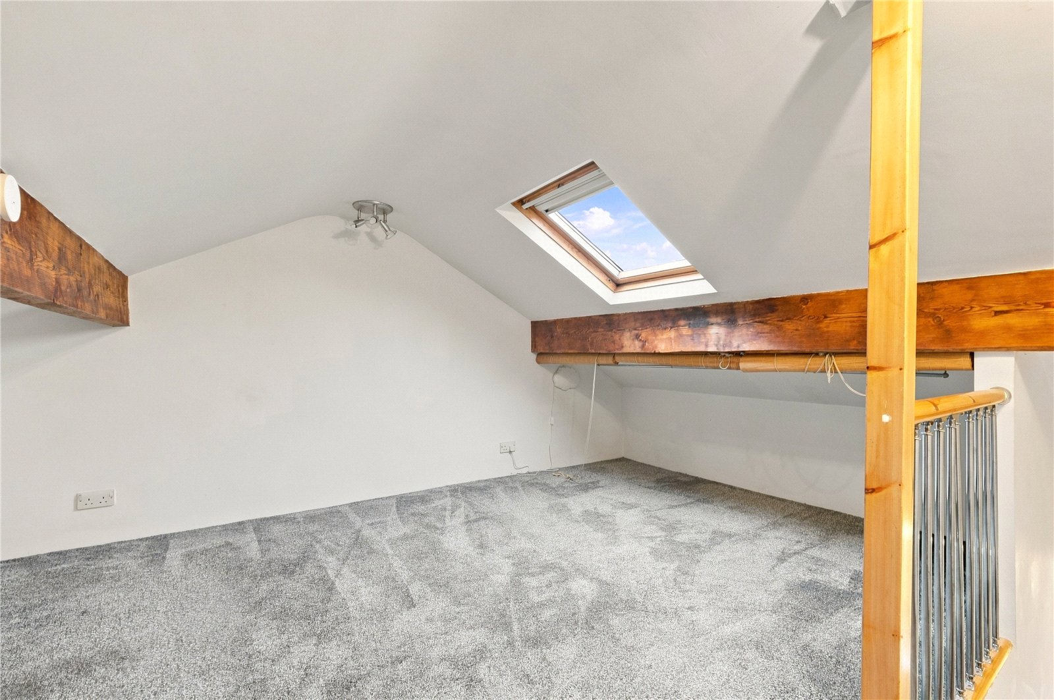
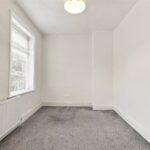
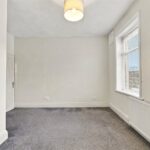
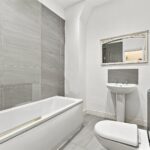
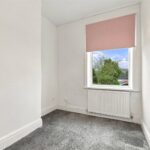
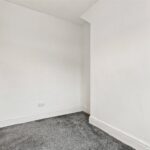
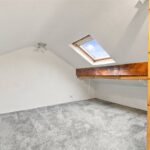
On the first floor are two bedrooms and a three piece bathroom. From the hallway, a further staircase provides access to a versatile converted loft room, giving the property an especially useful, additional space.
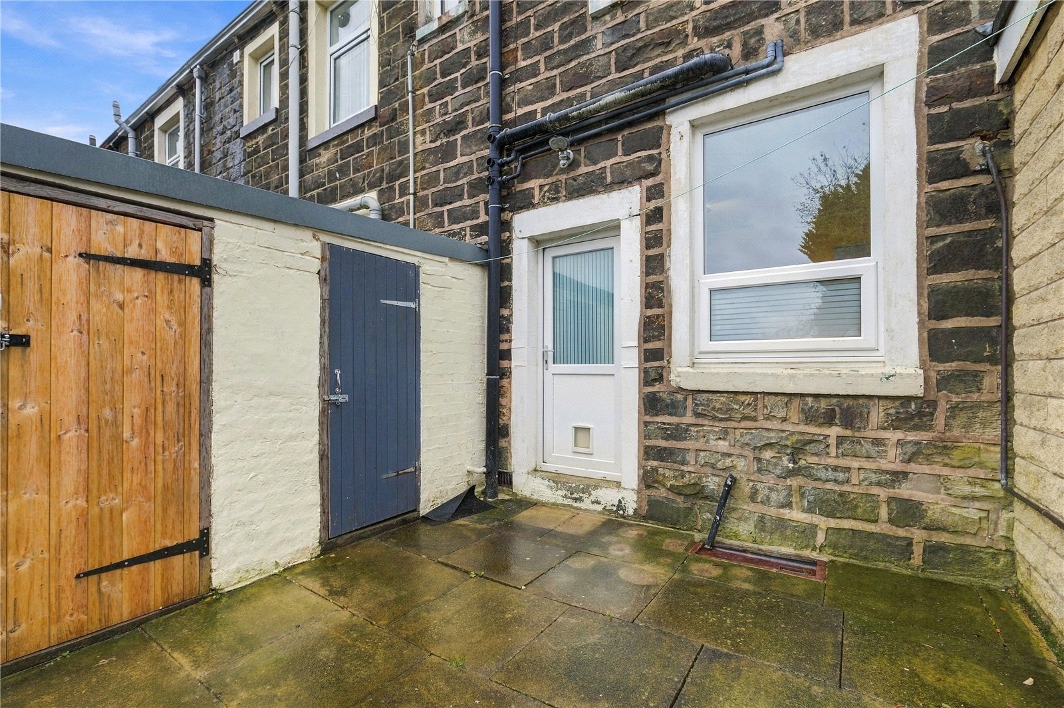
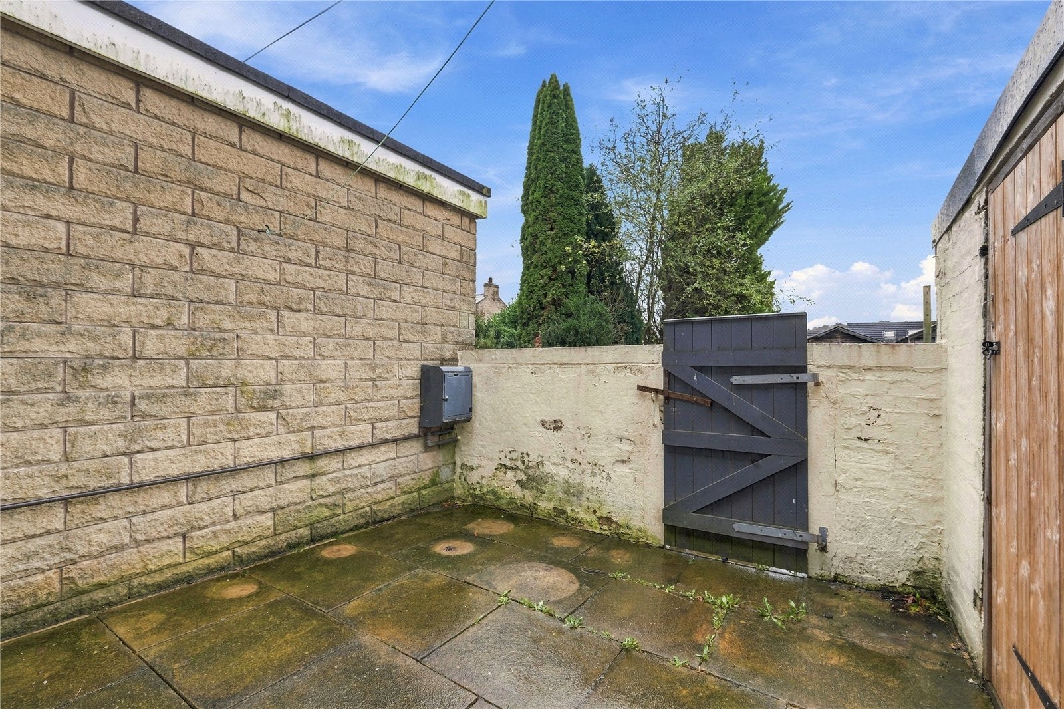
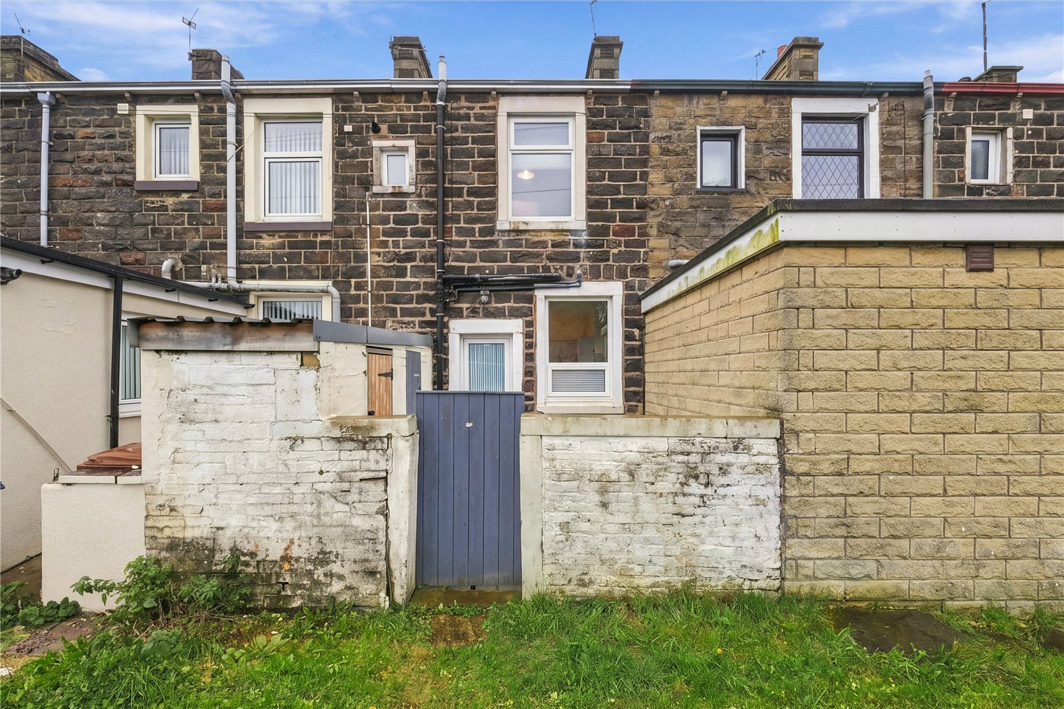
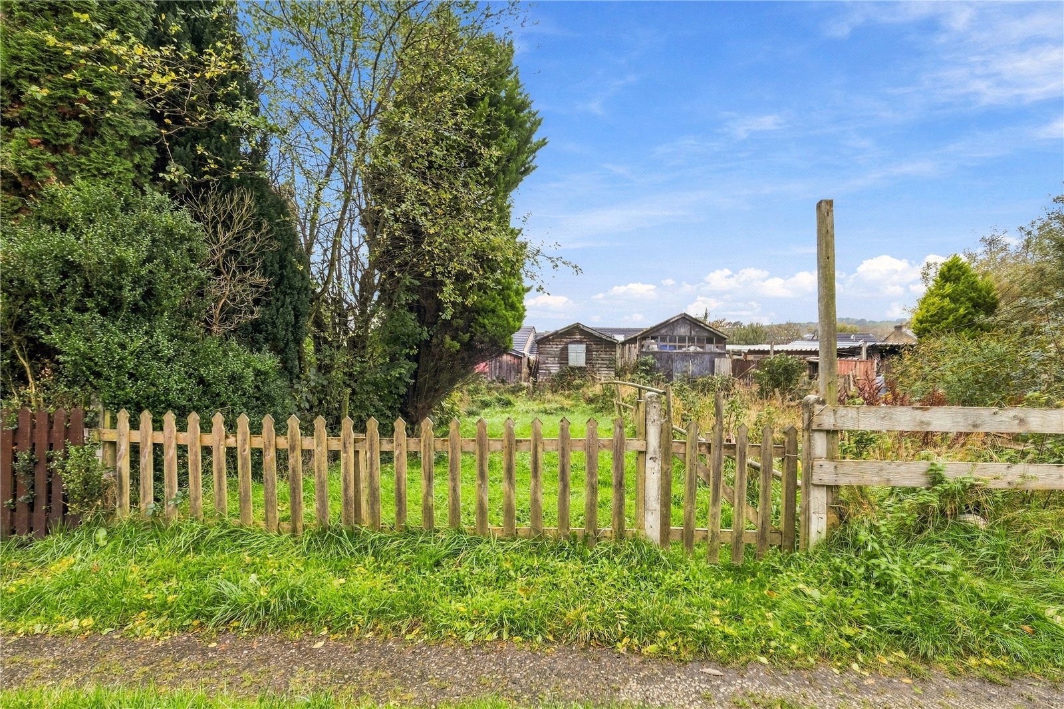
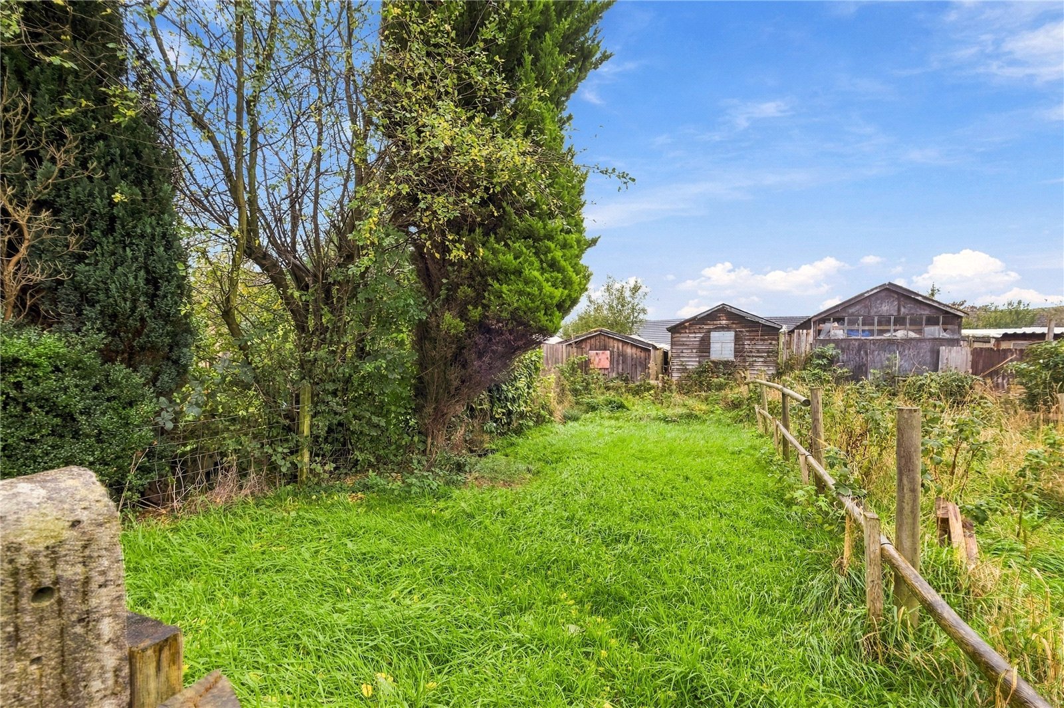
Externally, the house benefits from an enclosed rear yard with outbuildings, offering practical outdoor and storage space. In addition to the rear yard, there is a separate garden plot across the back street, currently rented from the council. The successful purchaser may have the opportunity to take on a new council tenancy, subject to the relevant terms and conditions. The plot is not included within the property sale, and availability cannot be guaranteed if the purchaser does not take up the tenancy.
The Local Area
Nora Street is conveniently positioned for enjoying village life in Barrowford, with the centre within walking distance and a good selection of everyday amenities close at hand. The location also offers a great base for exploring the beautiful surrounding Lancashire countryside, while nearby road connections make it practical for those travelling to neighbouring towns. It is an appealing setting for buyers who want the convenience of local amenities alongside easy access to scenic walks and outdoor spaces.
GROUND FLOOR
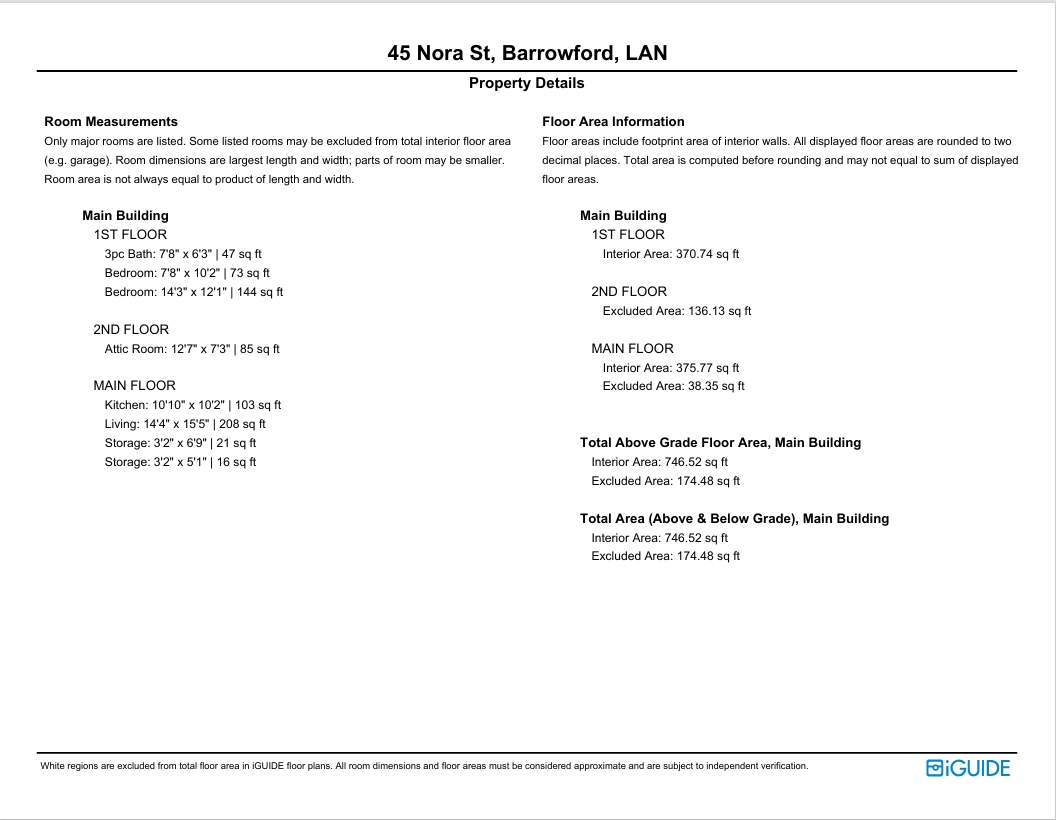
Living Room 4.37m x 4.7m | 208 sq ft
Kitchen 3.3m x 3.1m | 103 sq ft
FIRST FLOOR
Bedroom One 4.34m x 3.68m | 144 sq ft
Bedroom Two 2.34m x 3.1m | 73 sq ft
Bathroom 2.34m x 1.9m | 47 sq ft
SECOND FLOOR
Attic Room 3.84m x 2.2m | 85 sq ft
EXTERNAL
Front Forecourt
Rear Enclosed Courtyard
Outbuildings
Rear Garden (Council Rented)
Disclaimer
**Sales Disclaimer:**
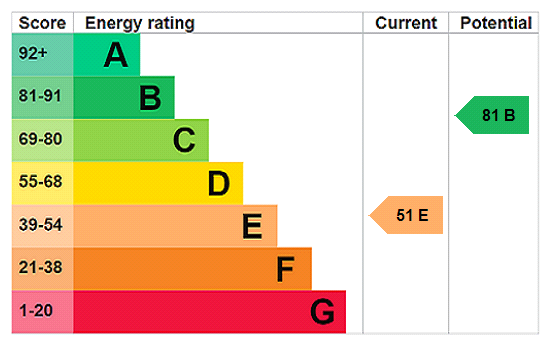
Subject to contract. Particulars are prepared in good faith for general guidance only and do not form part of any offer or contract. Measurements, floor plans, and photos are approximate and not to scale; services and systems have not been tested. Buyers should verify with their legal adviser the tenure, length of lease, ground rent, service charges (where applicable), council tax band, EPC rating, and any other charges or restrictions before the exchange of contracts.