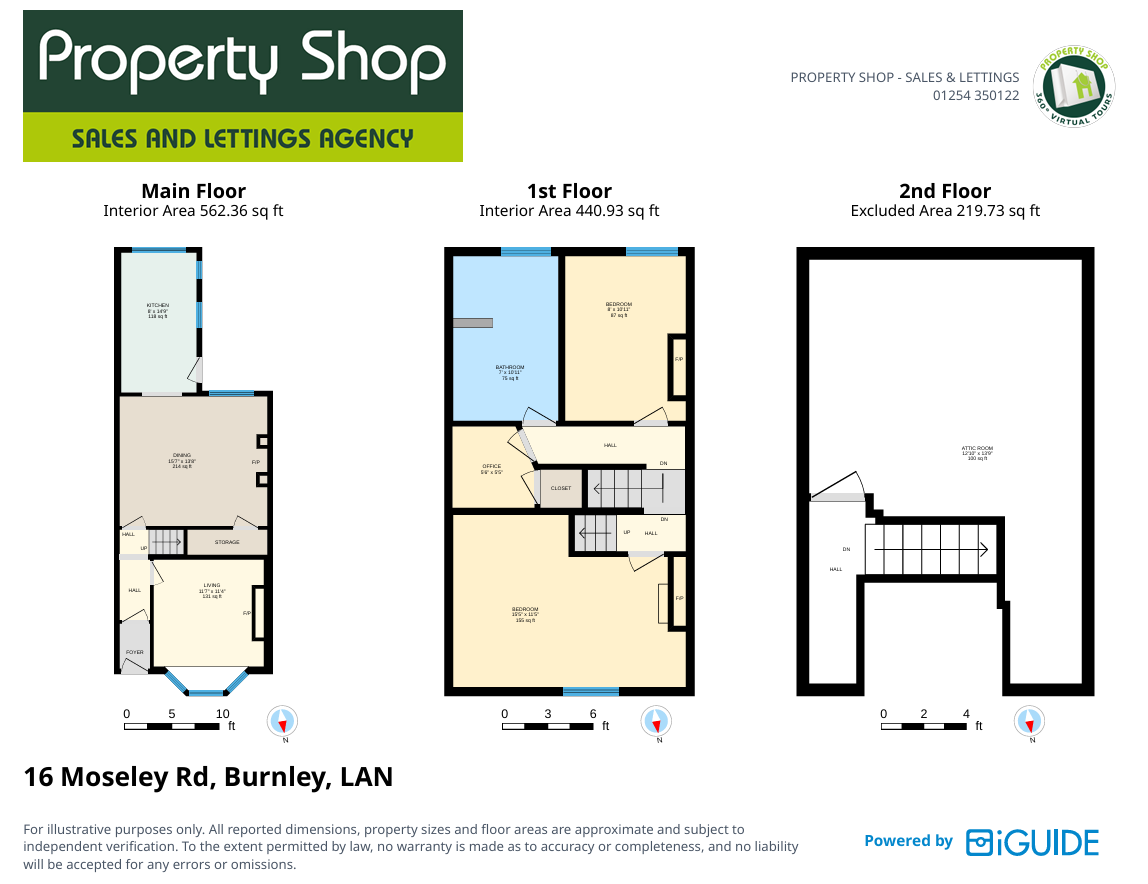



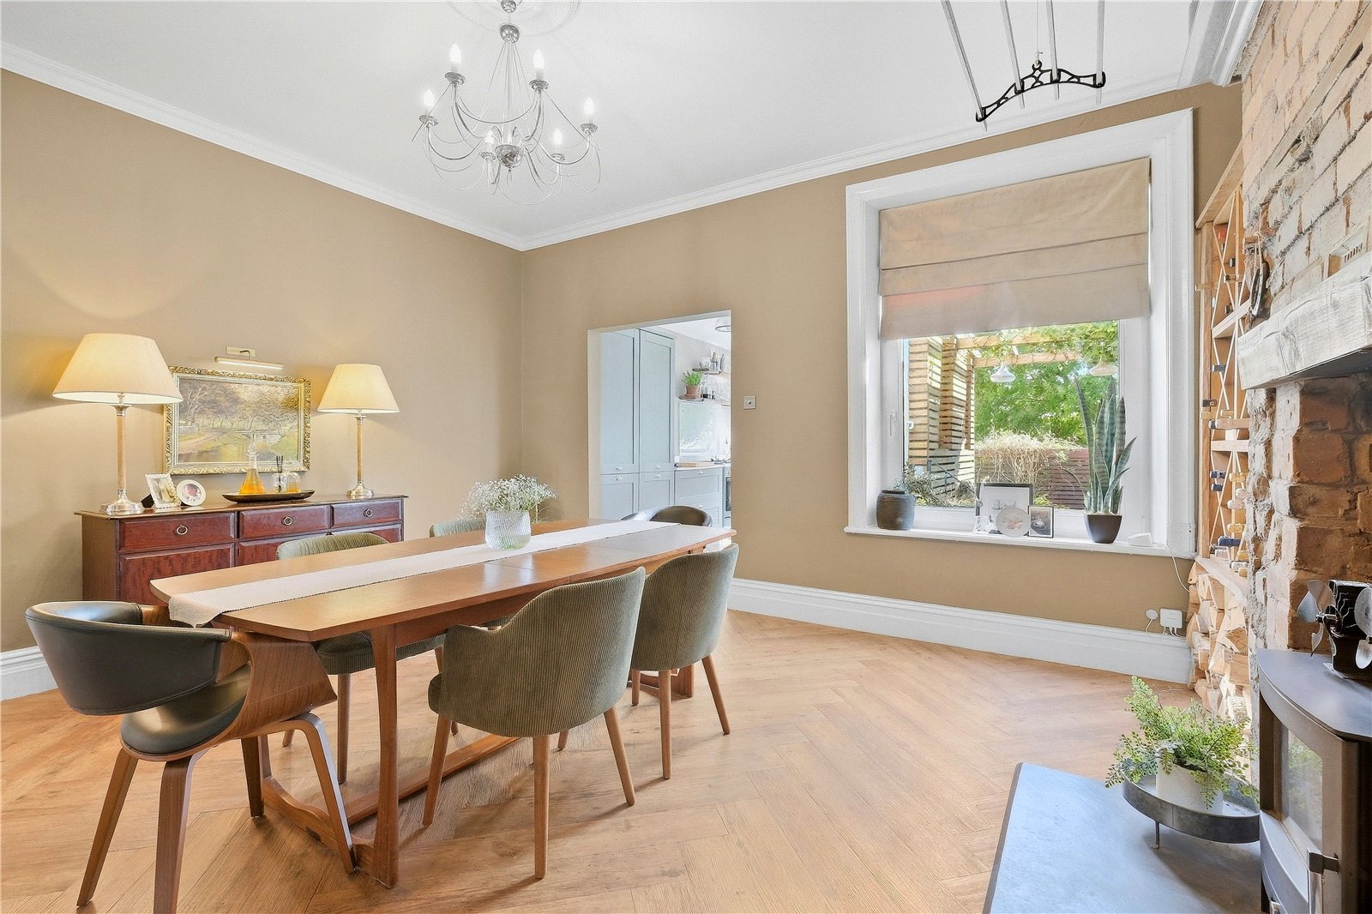




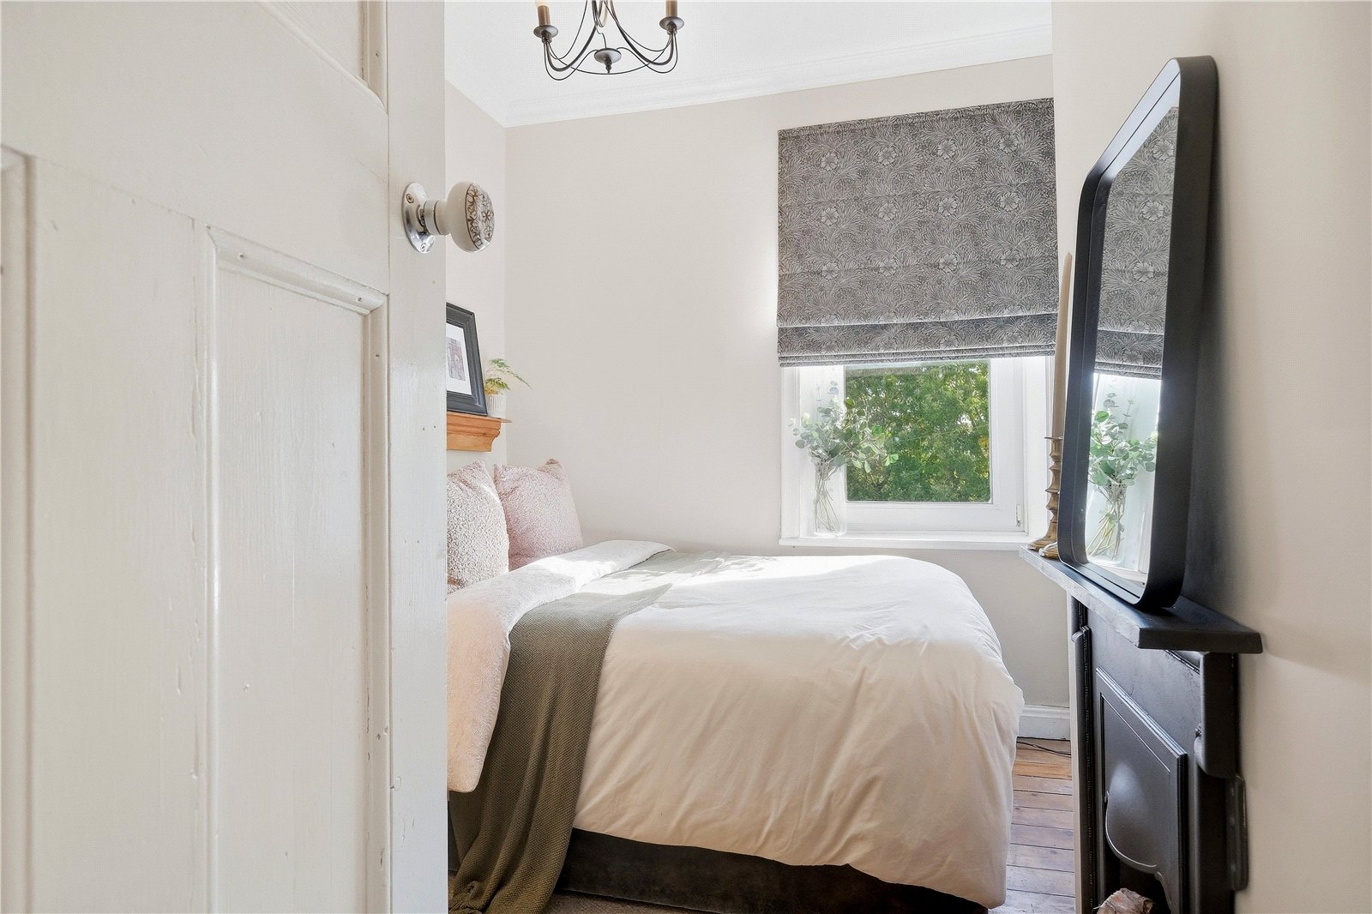
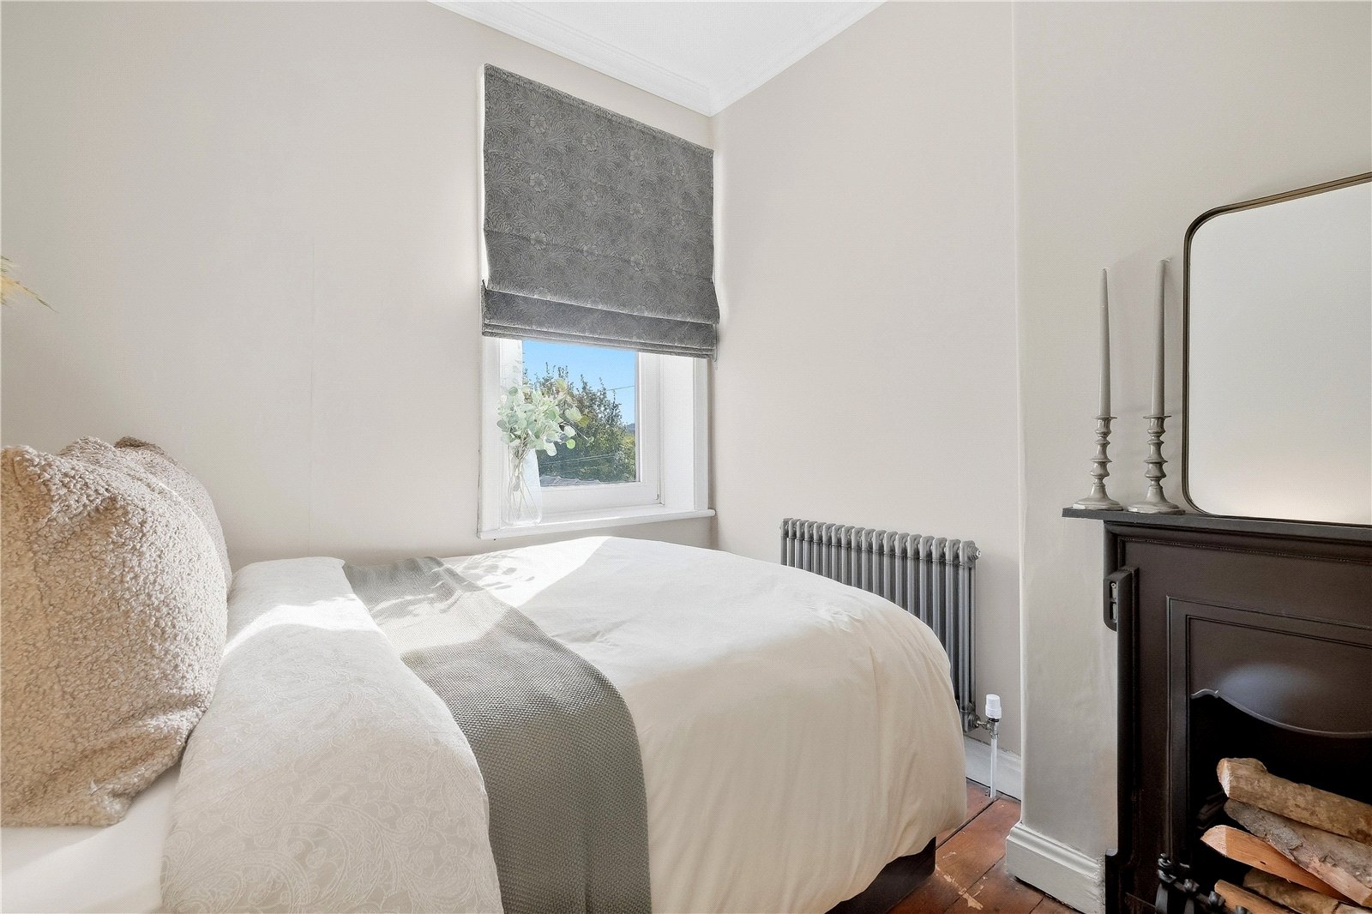








Property Shop is delighted to introduce this beautifully transformed terrace property on Moseley Road, Burnley. From the brickwork upwards the current owners have poured their heart and soul into creating this stunning property that you see before you today. The fixtures, fittings and décor all complement the period of the property while maintaining exacting standards for today's living styles.
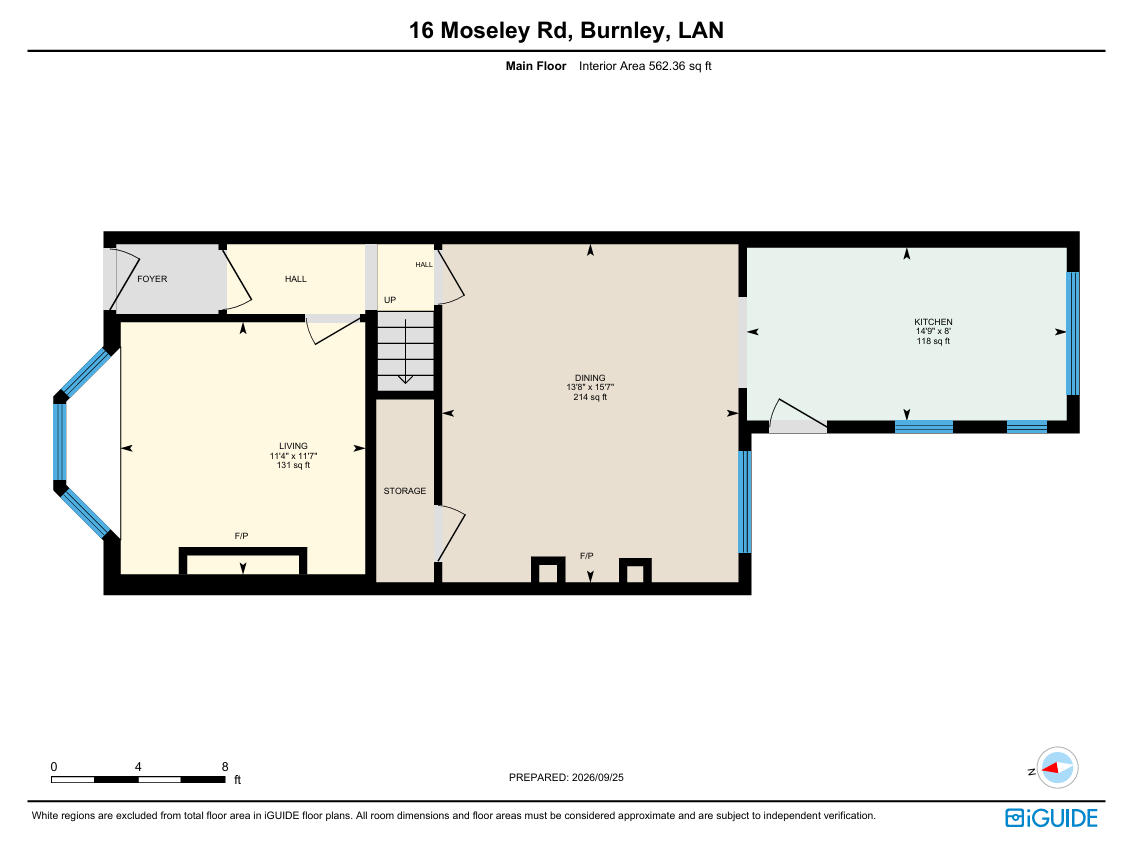
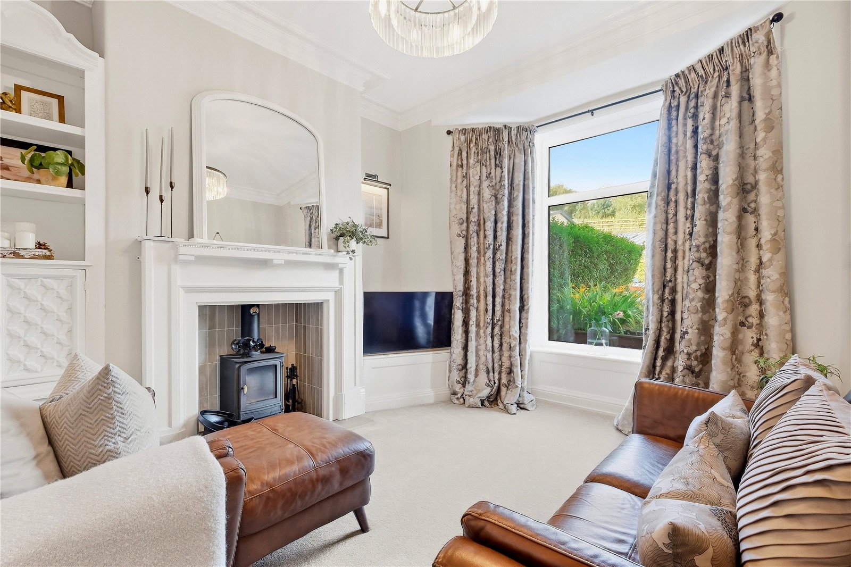
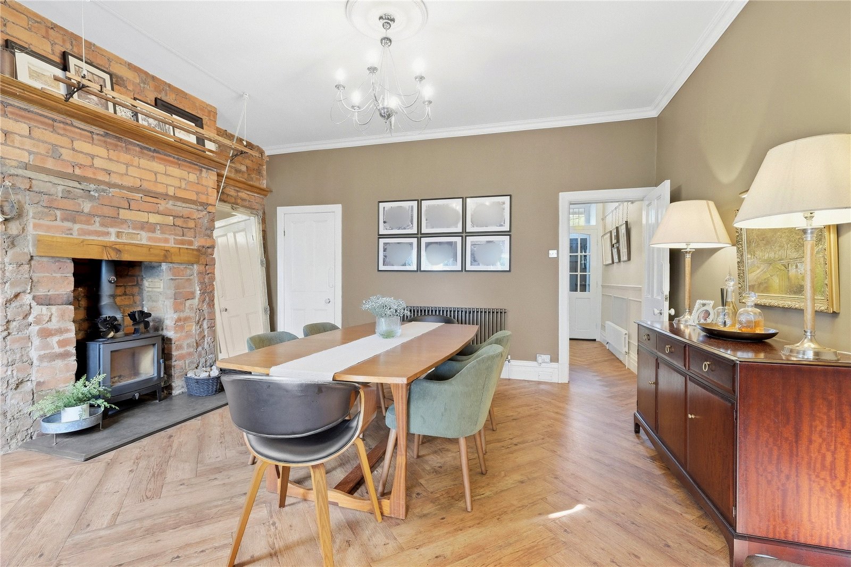
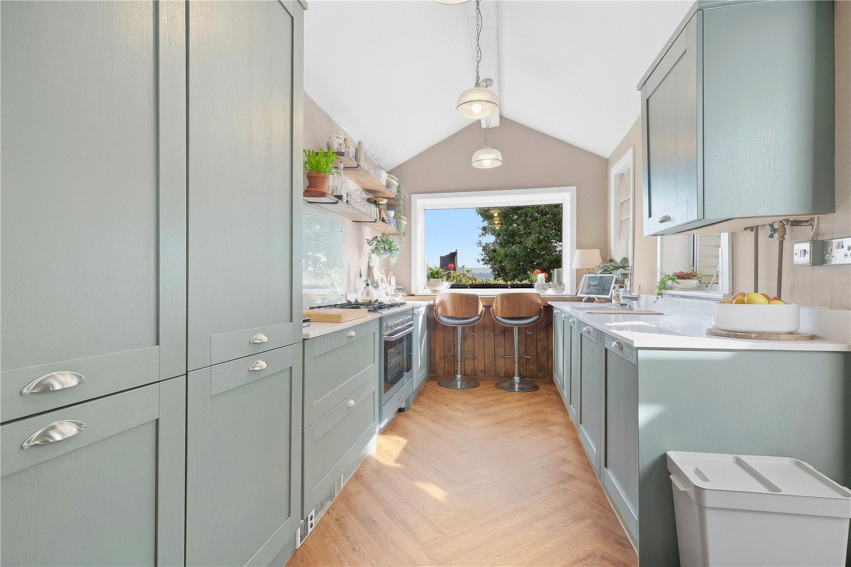
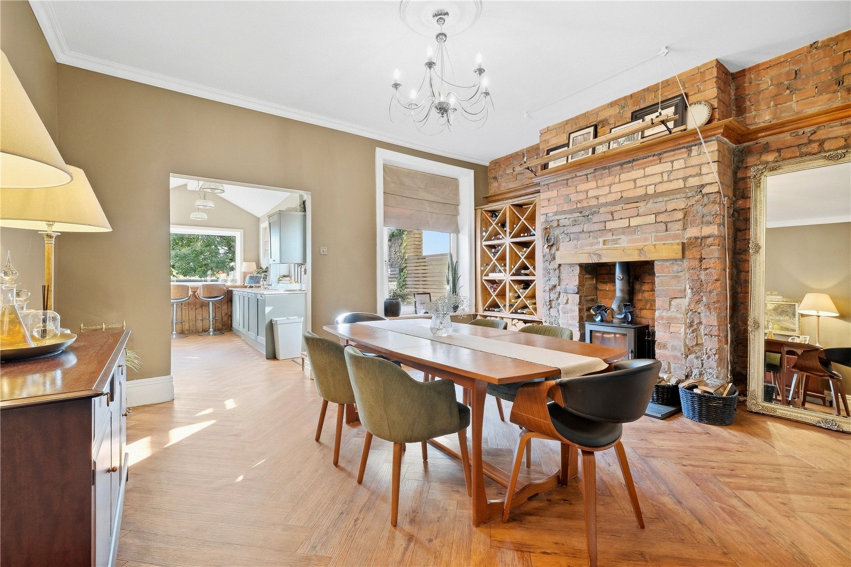
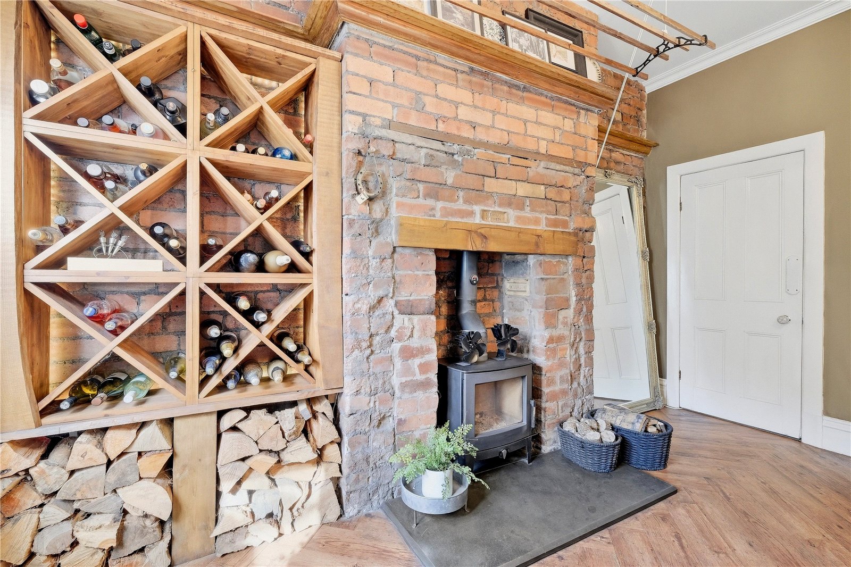
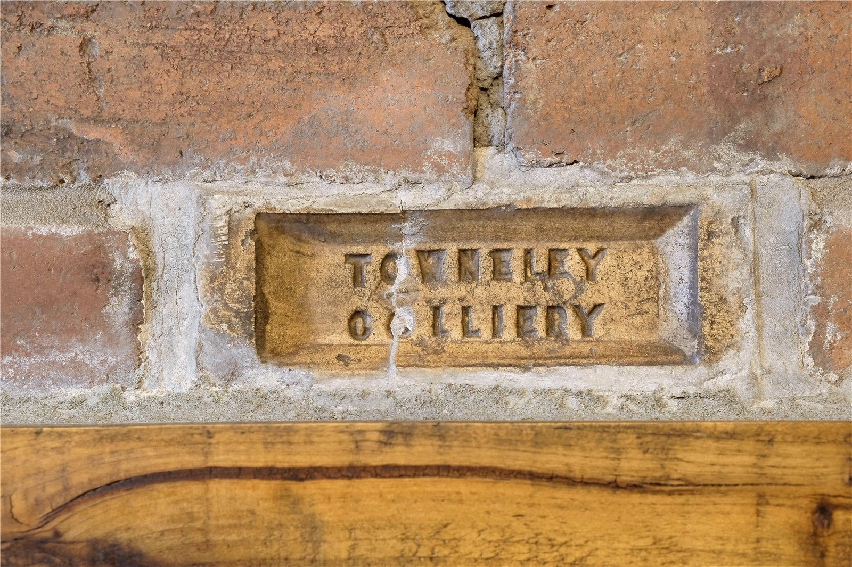
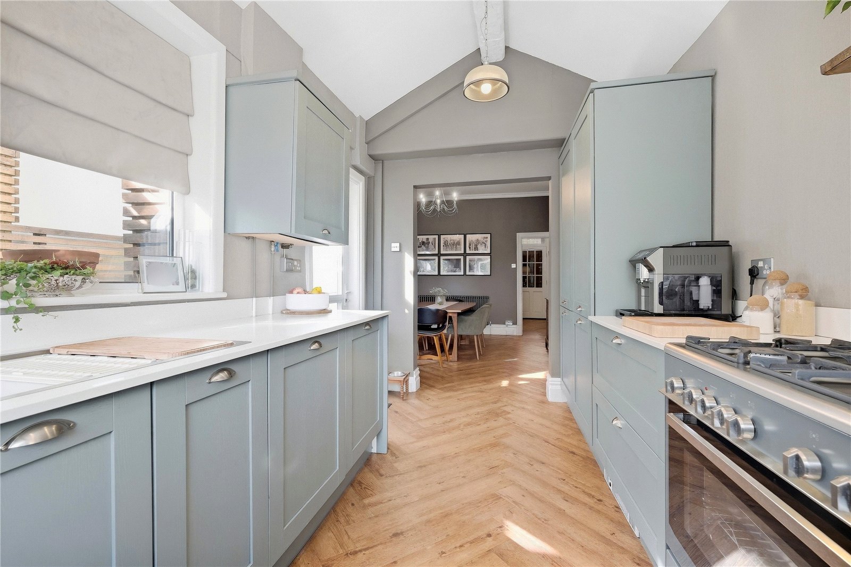
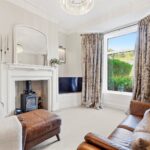
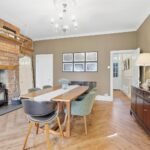
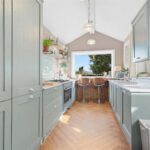
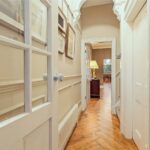
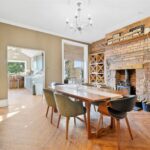
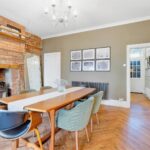
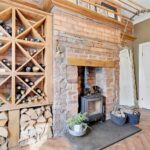
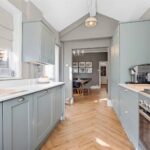
Throughout it is an inviting home which to the ground floor offers a panelled entrance hallway which houses the staircase and doors off to the bay window fronted living room with log burning stove and then through to the spacious dining room with the eye-catching, stripped brick chimney wall with a second log burning stove. See if you can spot all the imprinted feature bricks from the local area. From the hallway, living room through the dining room and into the well appointed fitted kitchen; the same quality flooring creates a seamless flow to each room.
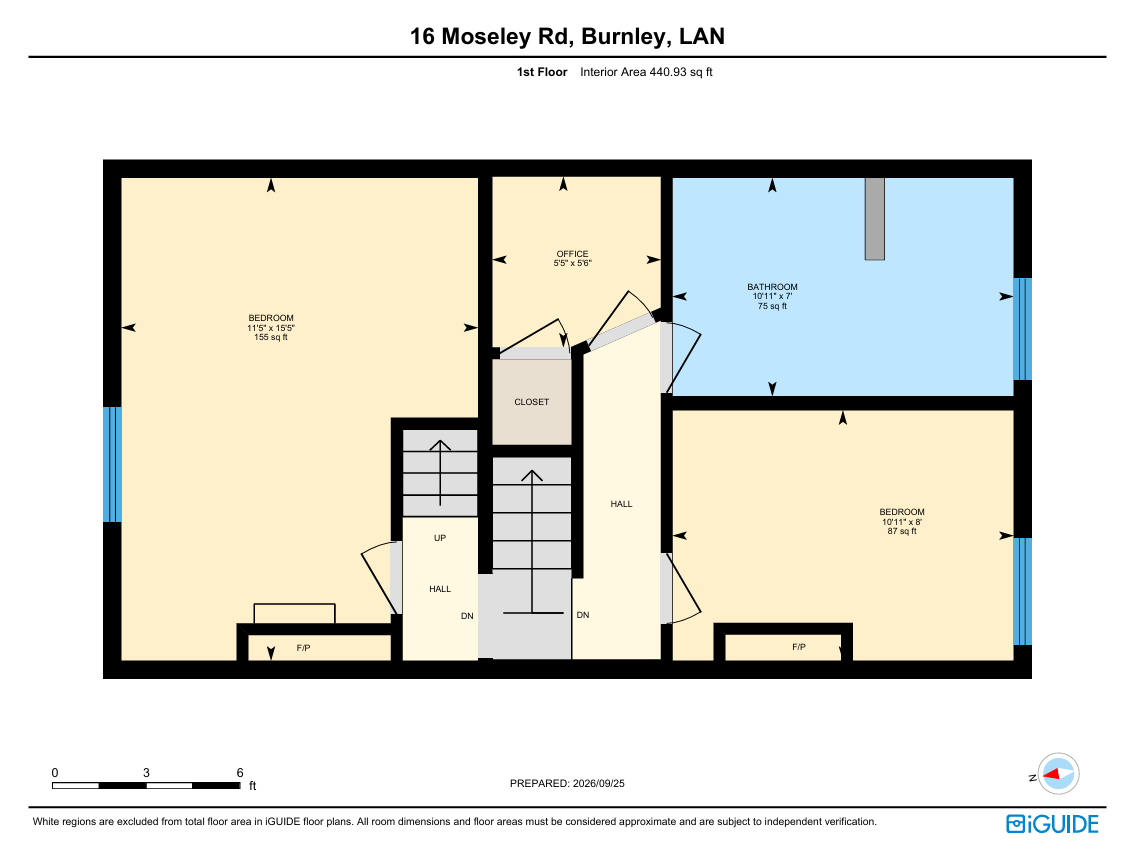
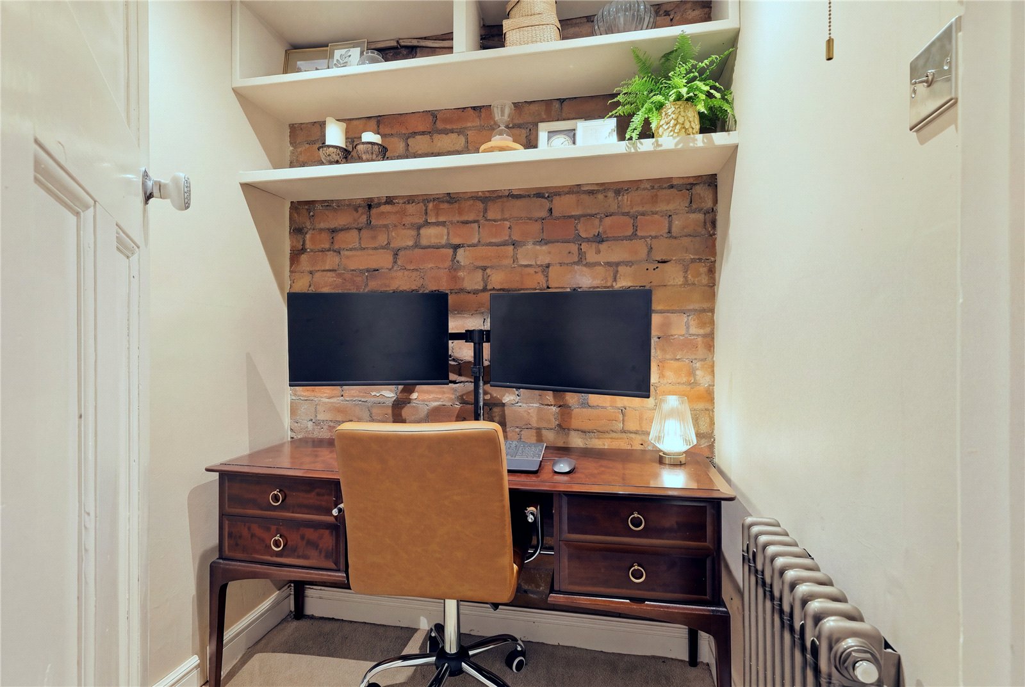
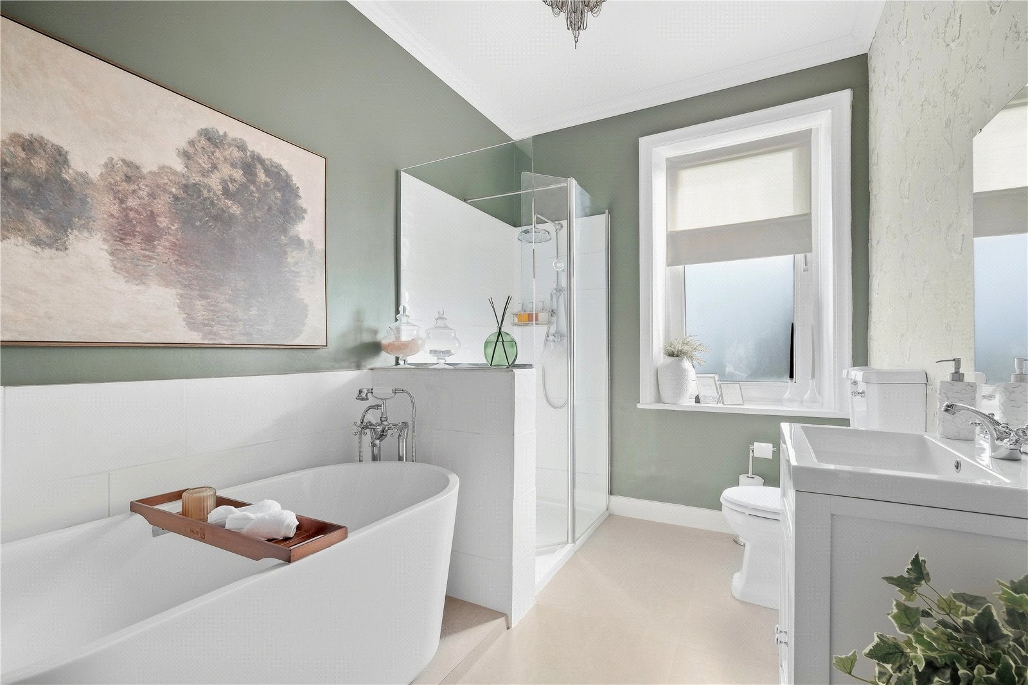
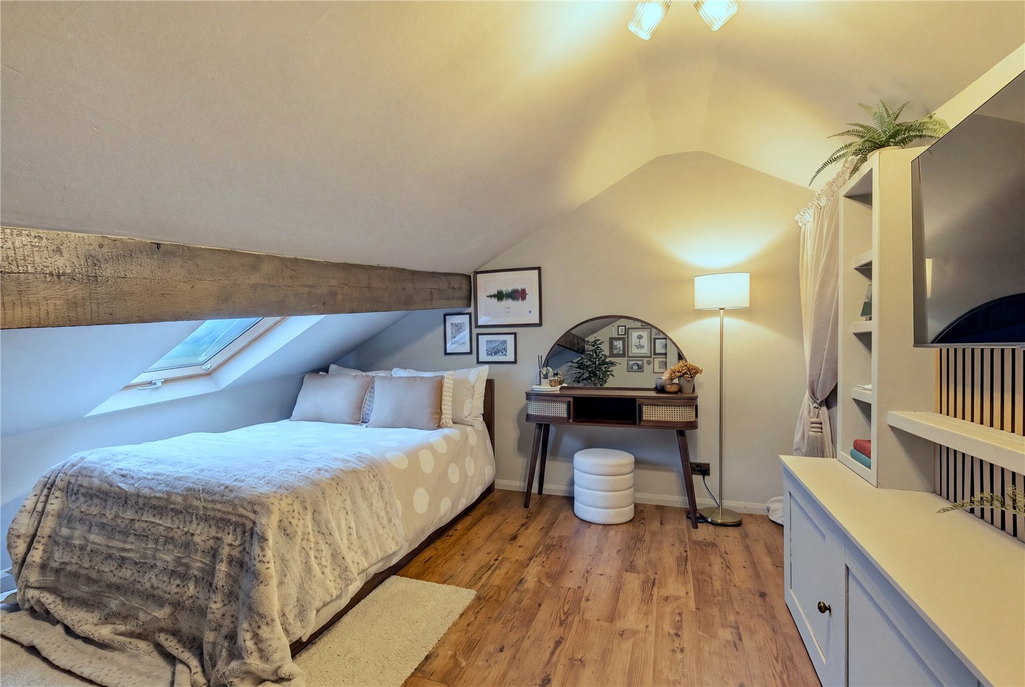
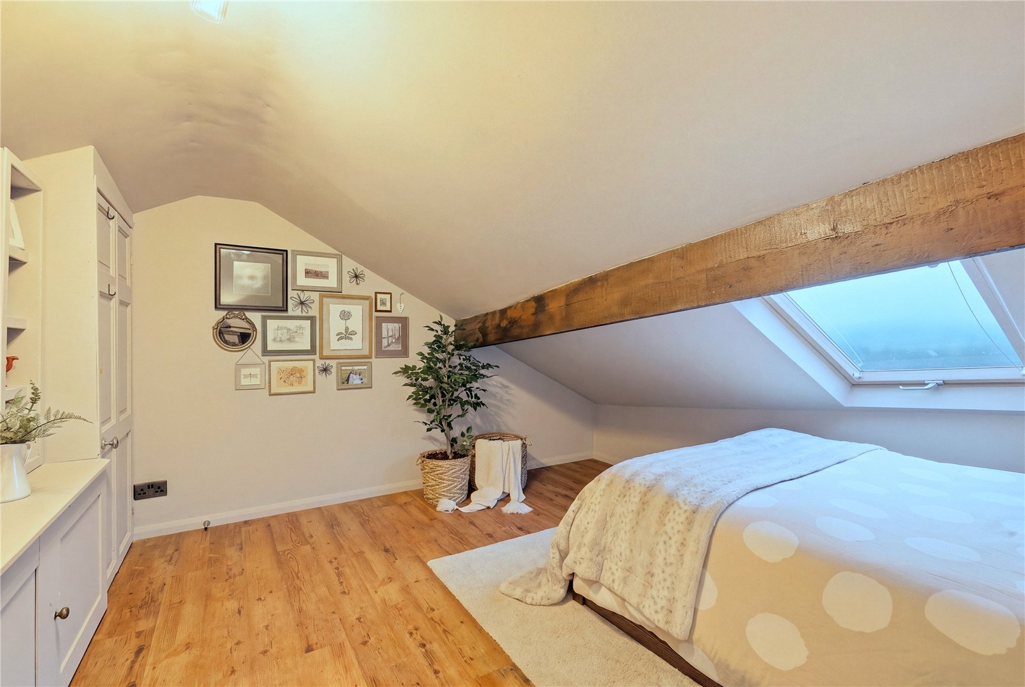
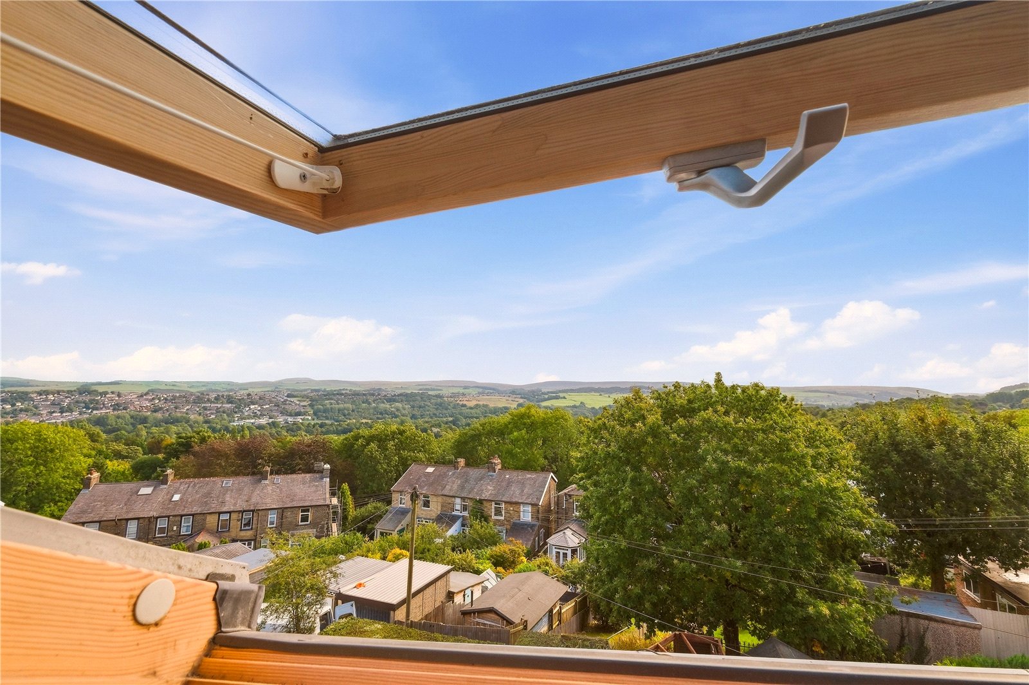
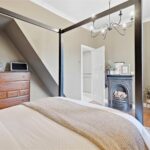
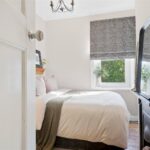
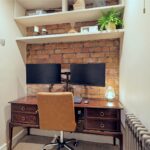
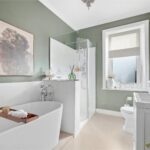
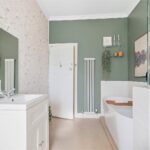
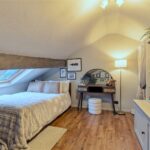
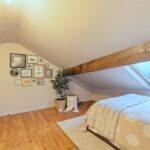
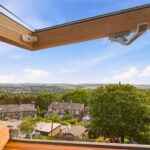
Upstairs, the first floor landing provides access to two bedrooms, a dedicated home office and a stylish four piece bathroom. Continue up another flight of stairs and you will discover the attic room, a wonderfully calm and versatile space enjoying fabulous views over the surrounding area.
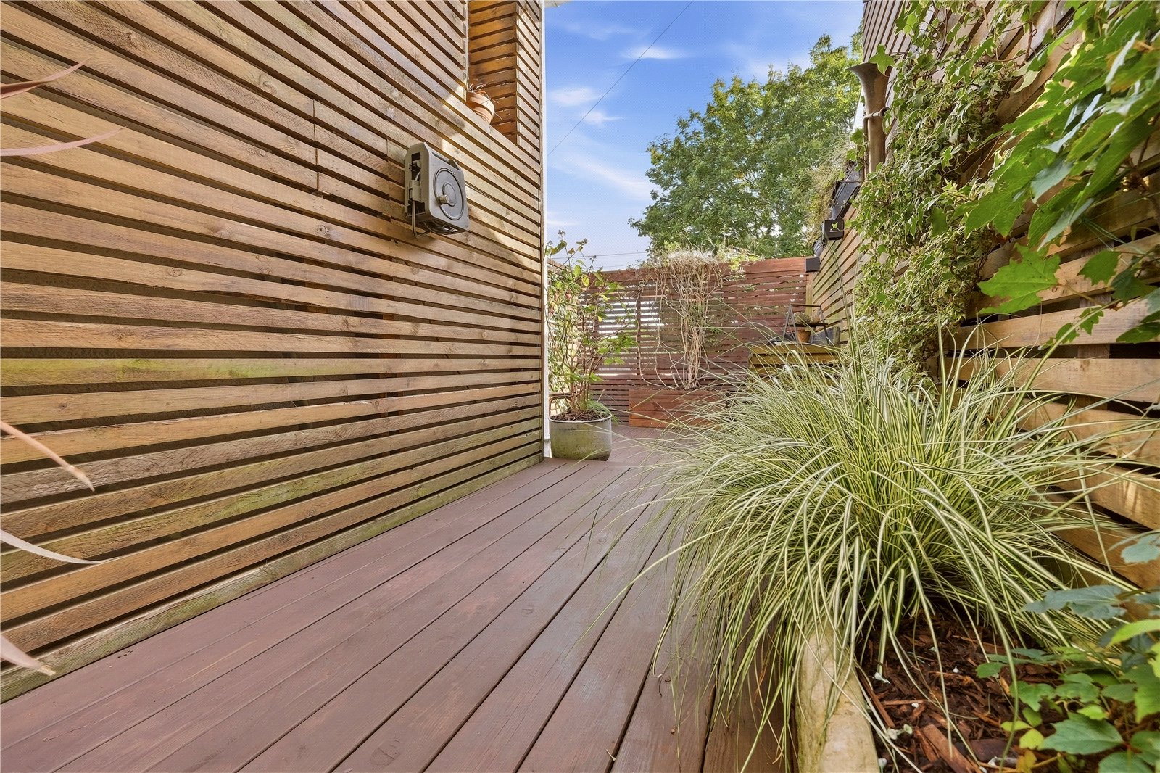
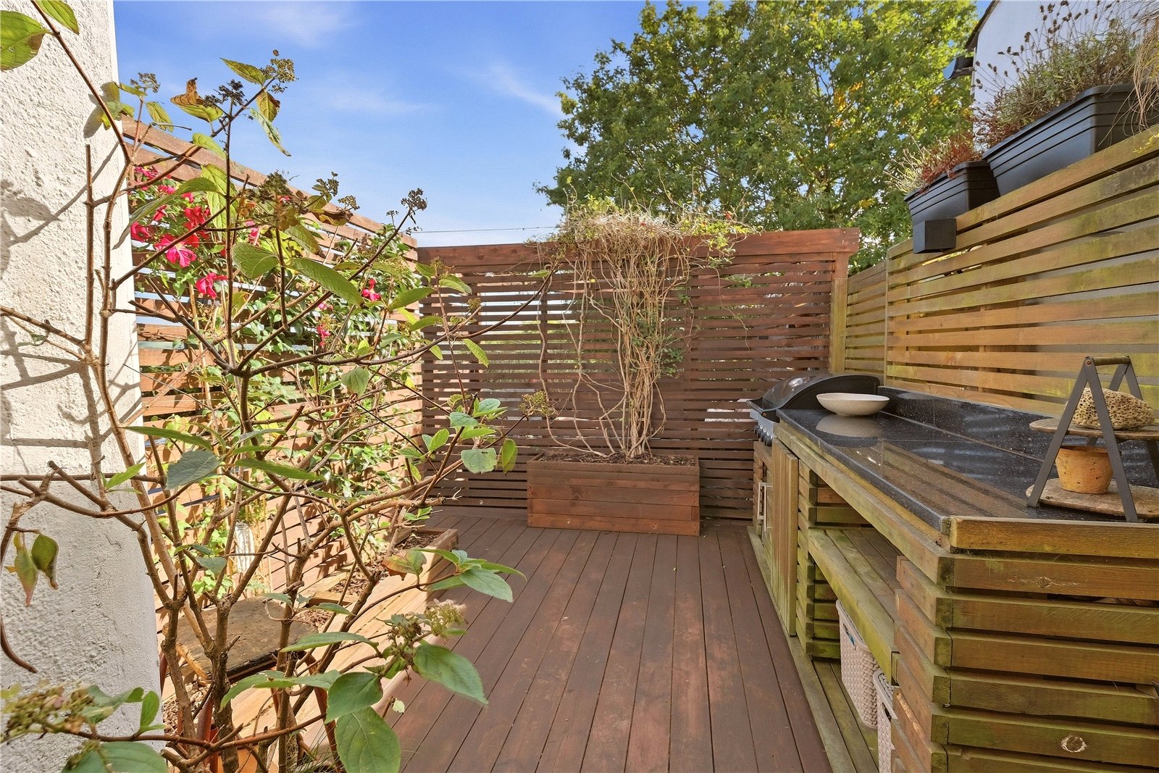
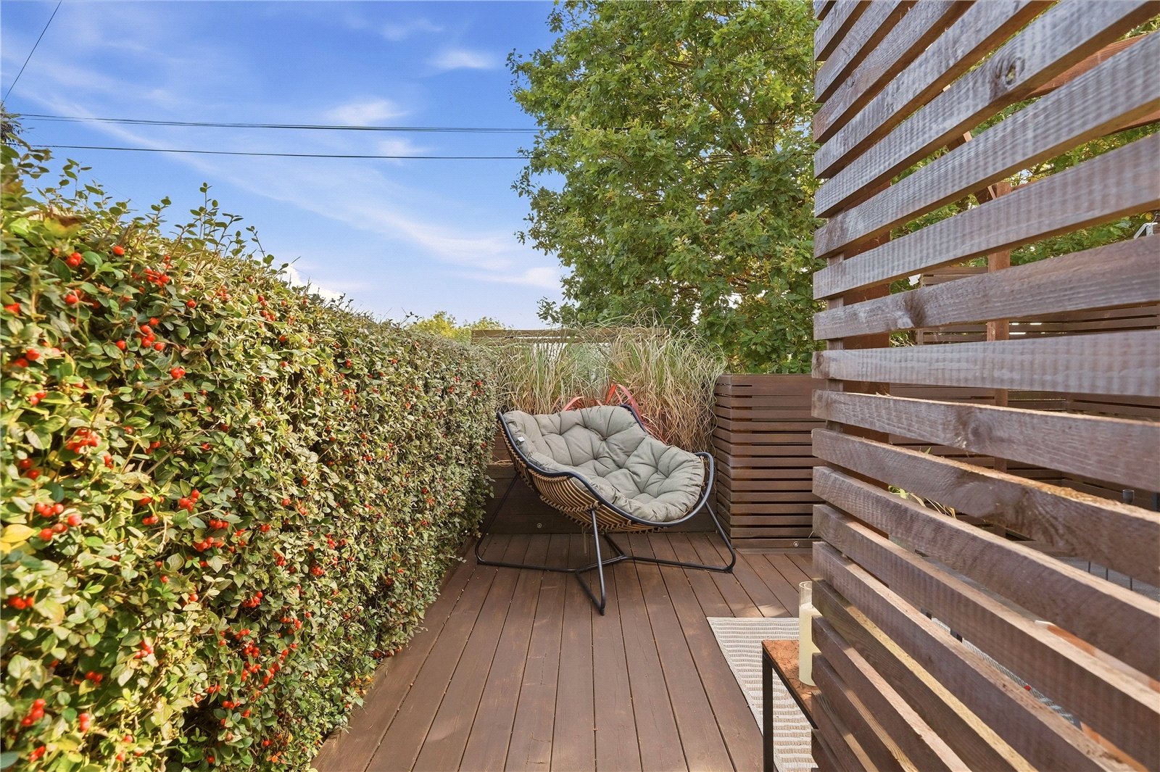
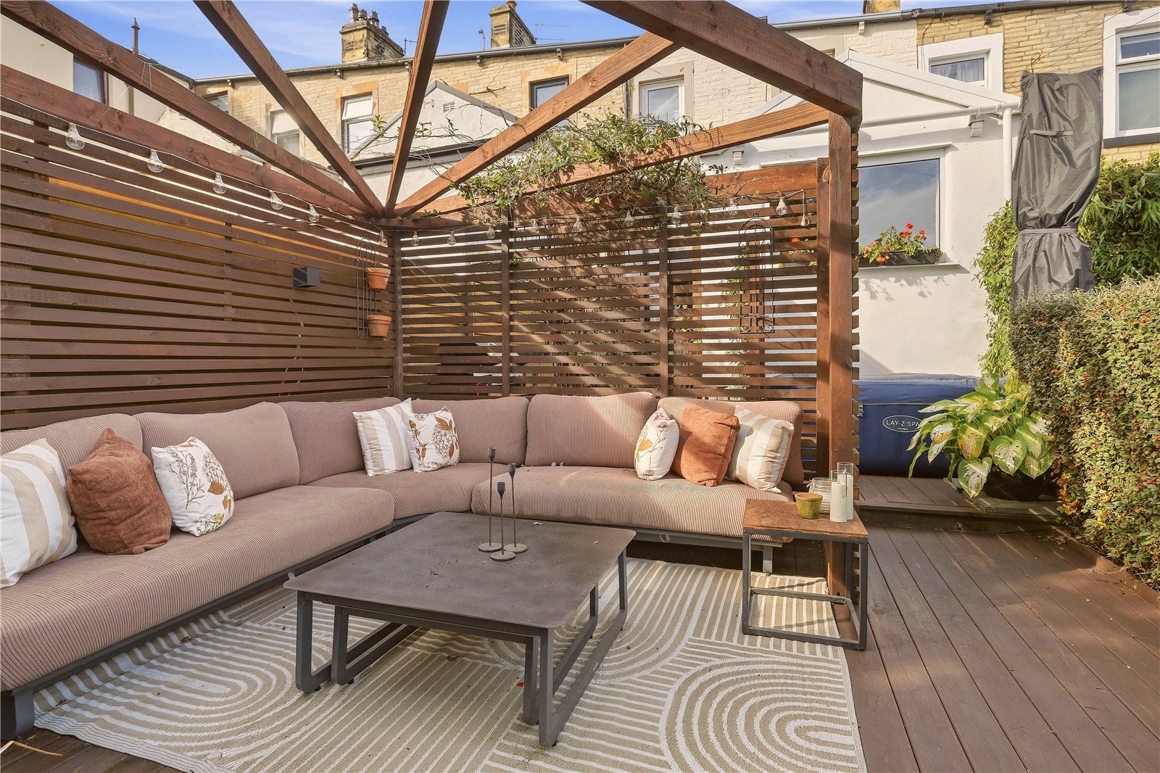
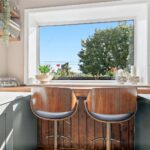
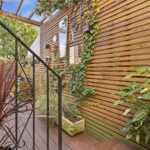
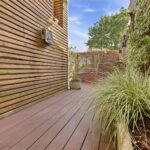
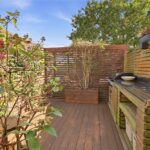
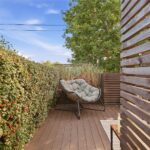
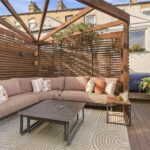
And the transformation certainly doesn’t stop at the back door! Outside, the property makes brilliant use of the available space. There’s a tidy garden to the front, while to the rear you’ll find a fantastic outdoor kitchen, hot tub area and tucked away seating area. It’s a superb setup for summer evenings, entertaining friends or simply switching off and relaxing.
Moseley Road is conveniently positioned in Burnley, offering easy access to the town centre and a good selection of everyday amenities, shops, schools and transport connections. Burnley's wider road network also provides convenient links towards surrounding Lancashire towns, making the location practical for commuters as well as local buyers.
Do not miss out on this gem of a property - call our Sales Team to organise a viewing.
GROUND FLOOR
Entrance Hallway
Living Room 3.53m x 3.45m
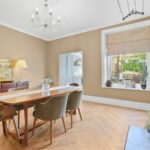
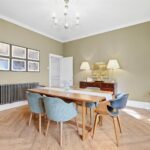
Dining Room 4.75m x 4.17m
Kitchen 2.44m x 4.5m
FIRST FLOOR
Landing
Front Bedroom 4.7m x 3.48m
Back Bedroom 2.44m x 3.33m
Office 1.68m x 1.65m
Bathroom 2.13m x 3.33m
SECOND FLOOR
Attic Bedroom 3.9m x 4.2m
EXTERNAL
Outdoor Kitchen
Outdoor Seating
Disclaimer
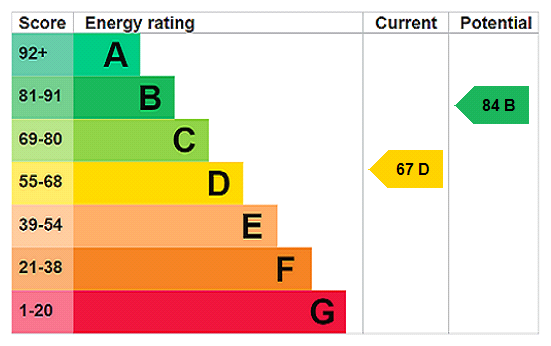
Subject to contract. Particulars are prepared in good faith for general guidance only and do not form part of any offer or contract. Measurements, floor plans and photos are approximate and not to scale; services and systems have not been tested. Buyers should verify with their legal adviser the tenure, length of lease, ground rent, service charges (where applicable), council tax band, EPC rating and any other charges or restrictions before exchange of contracts.