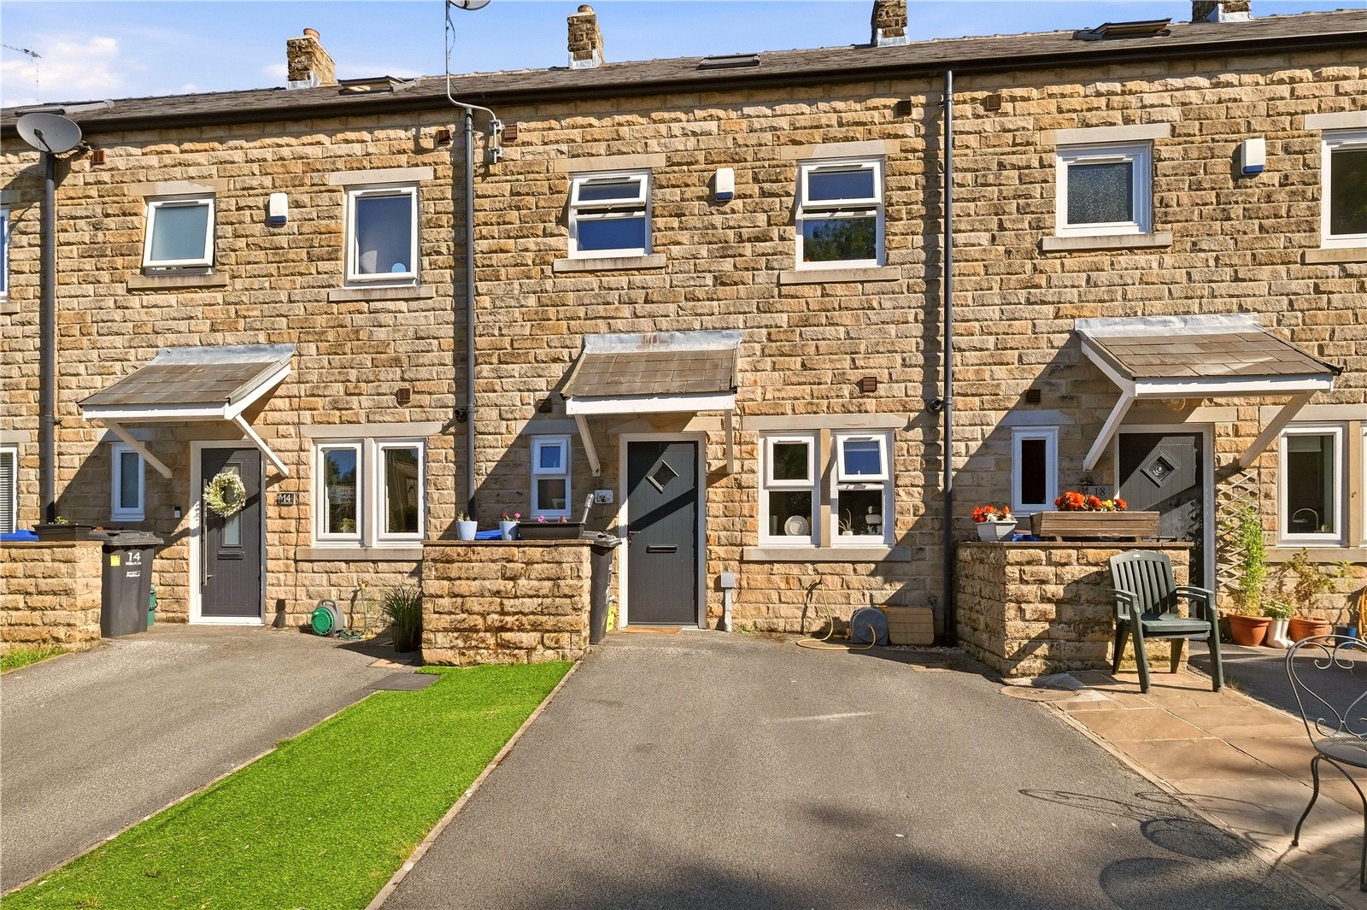
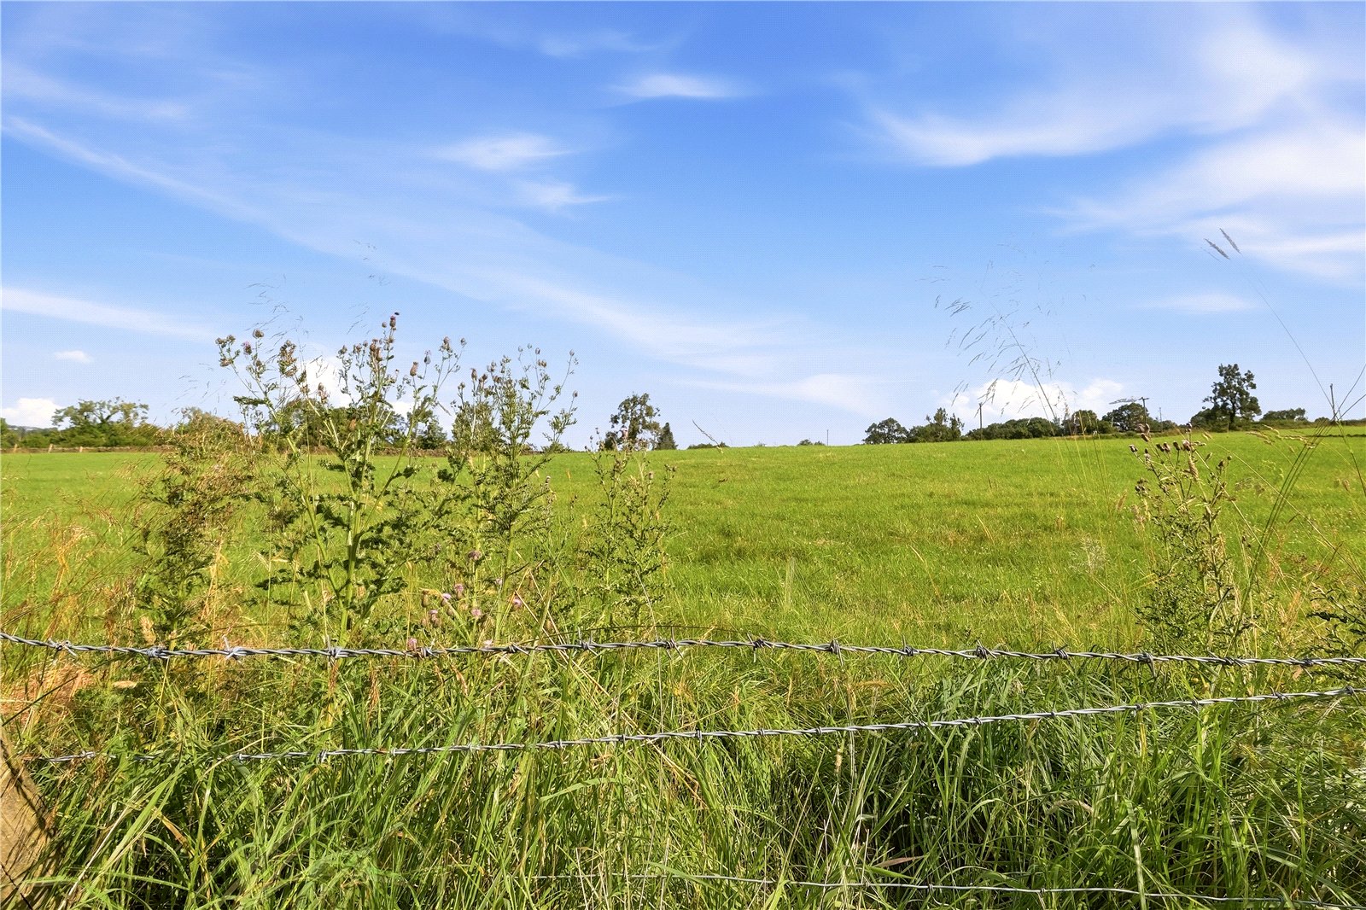
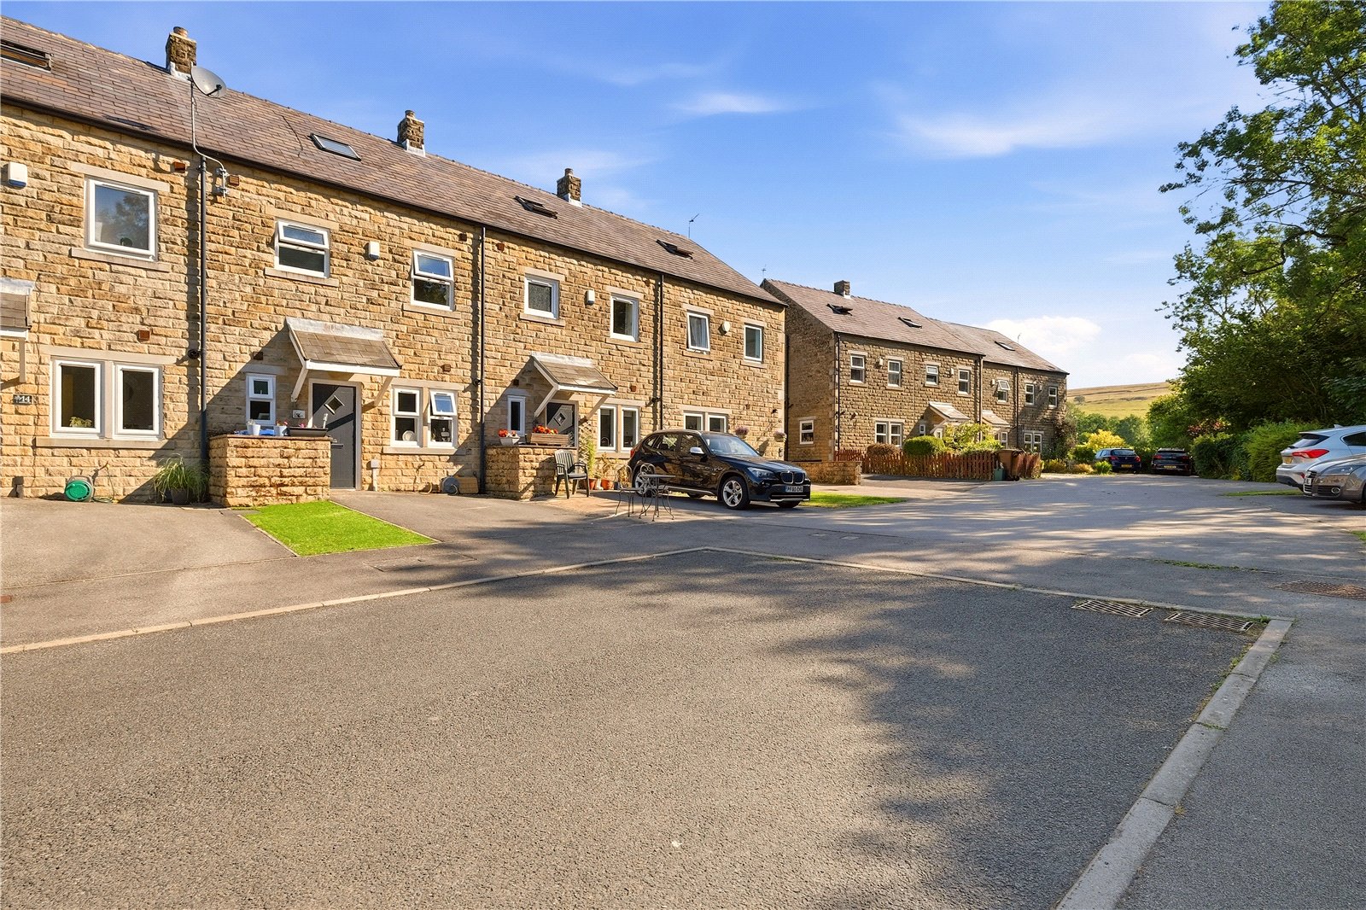
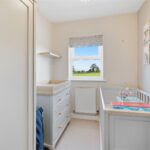






Occupying an attractive position within the highly regarded village of Kelbrook, this lovely family home is set over three floors and enjoys delightful views across neighbouring fields, providing an idyllic backdrop to everyday life.
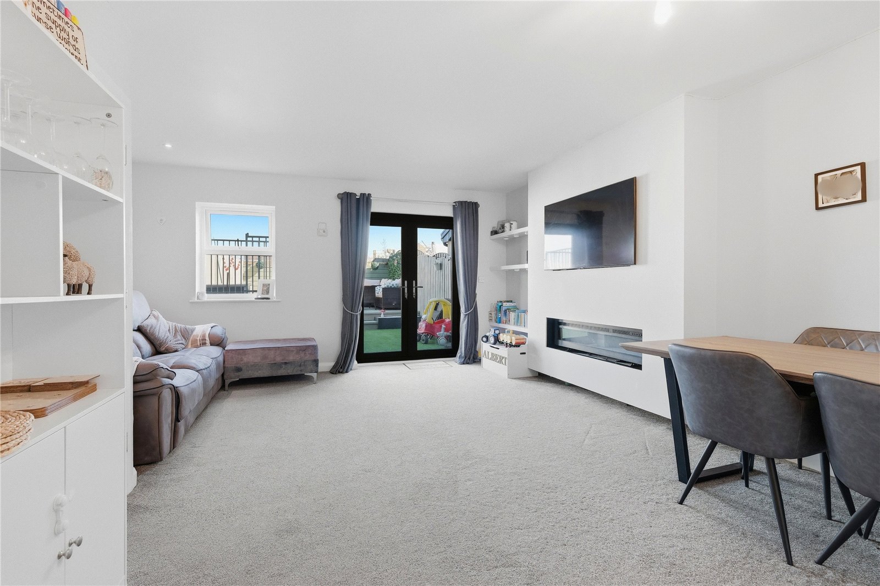
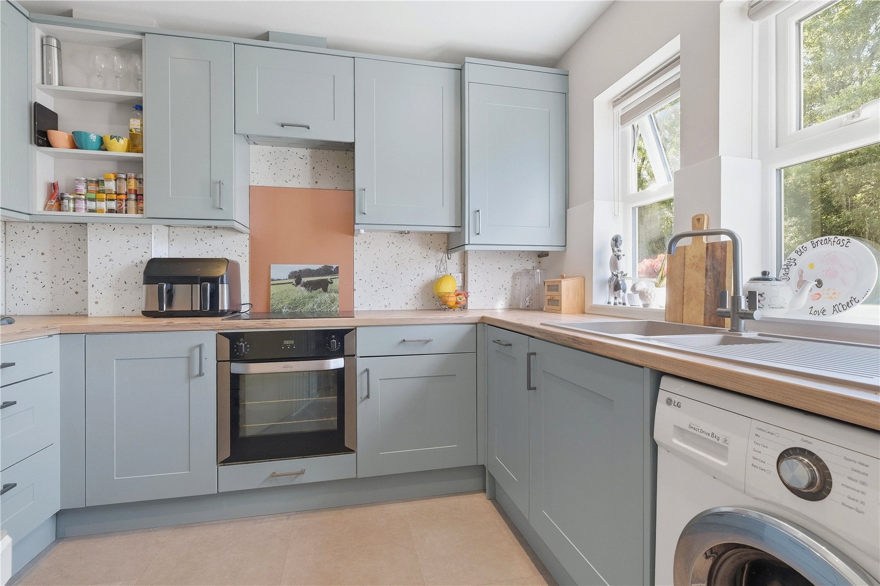
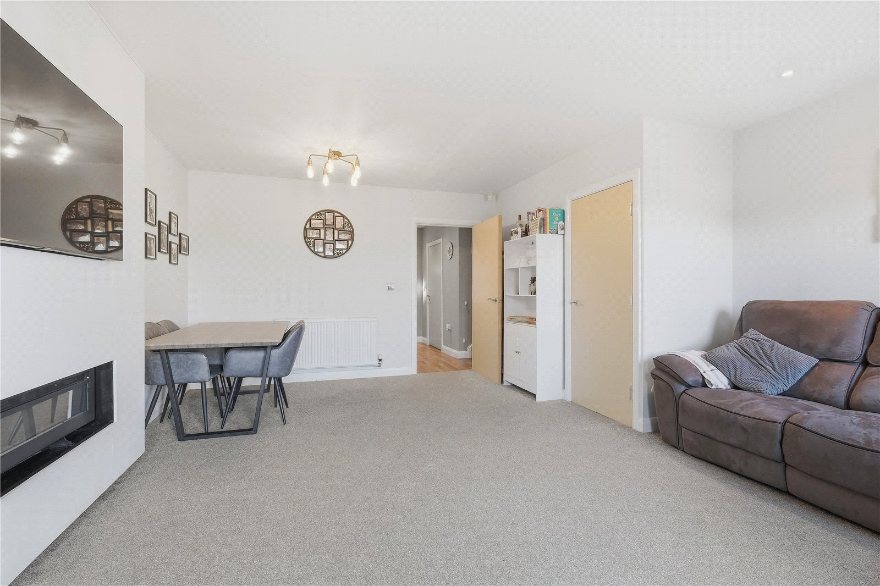
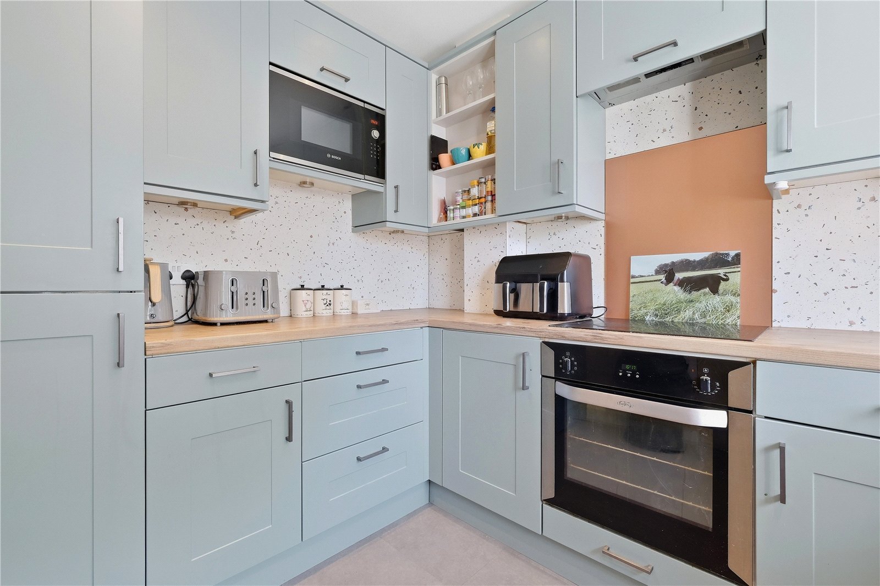
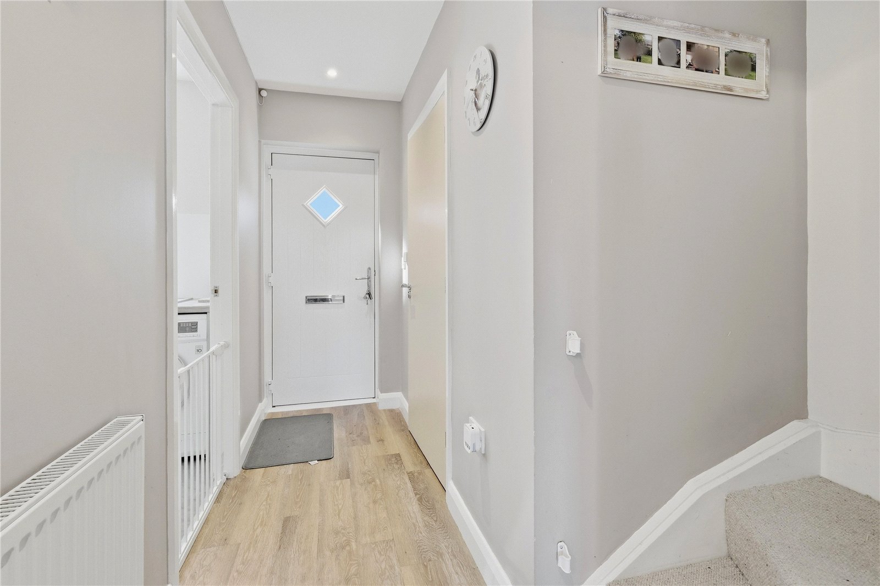
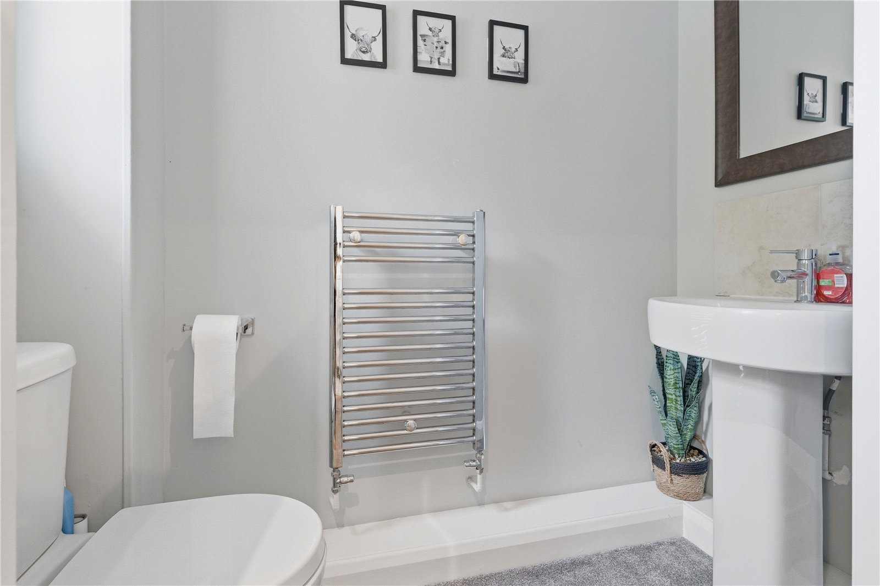
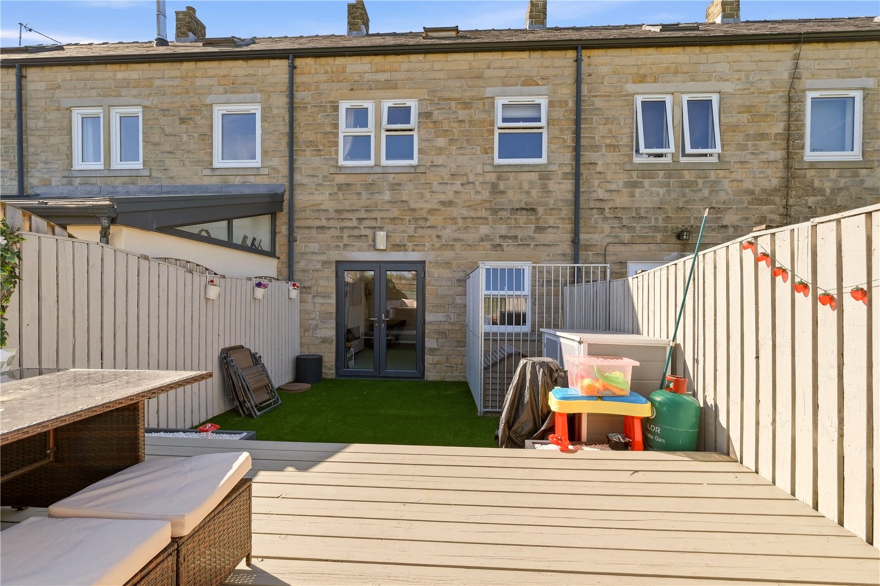
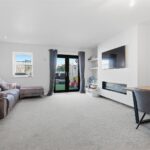
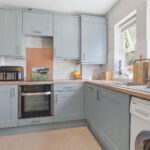
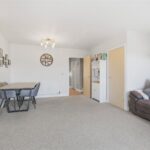
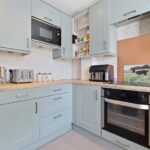
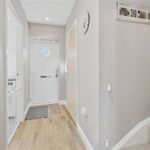
This well planned accommodation offers excellent flexibility for the demands of modern family living. To the ground floor, the entrance hallway gives you access to the generous living area with space for dining too, and French doors leading out to the rear garden. The fitted kitchen has an integral ceramic hob, oven and extractor hood, dishwasher and fridge/freezer. There is also a useful W.C. off the entrance hallway.
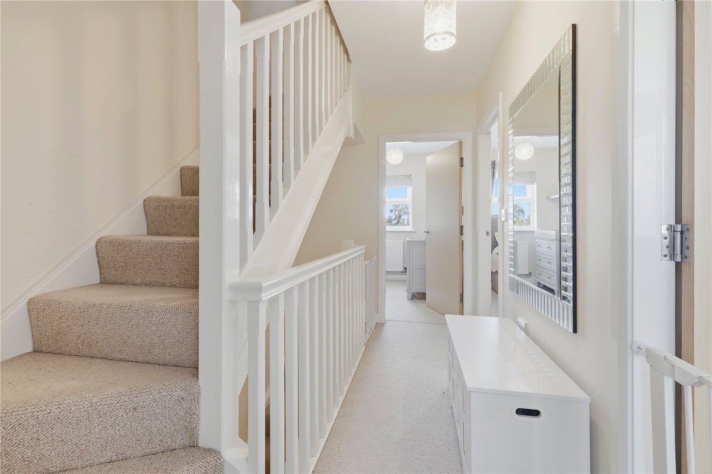
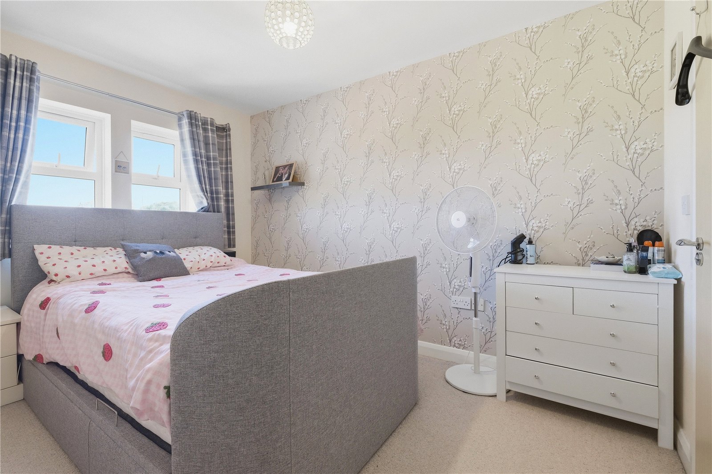
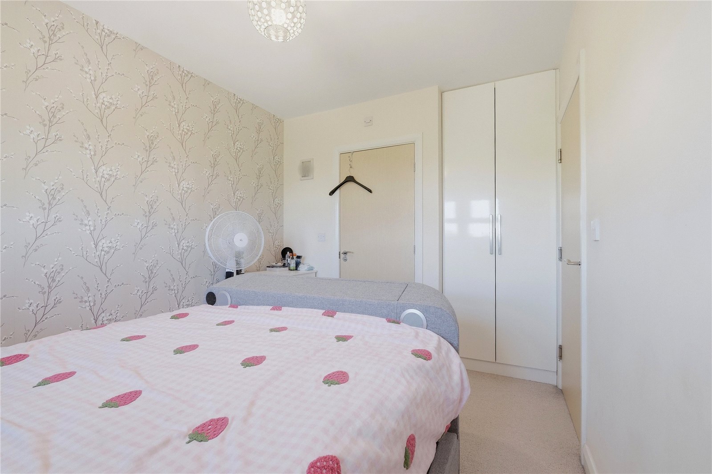
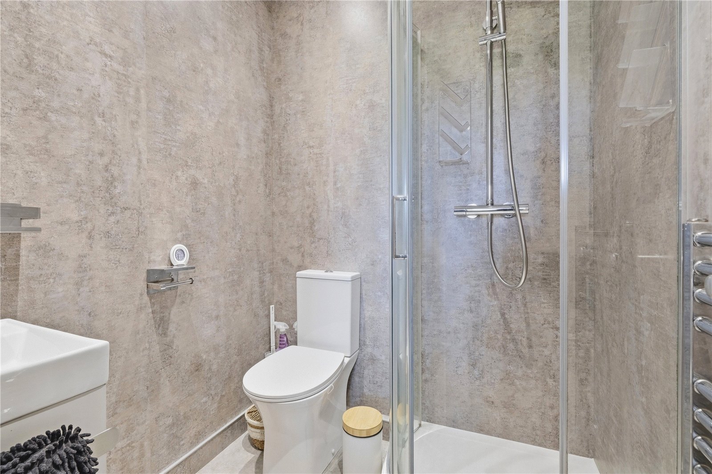
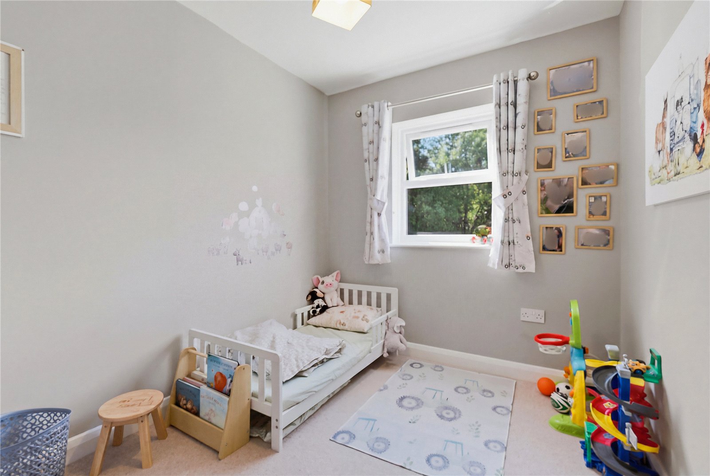
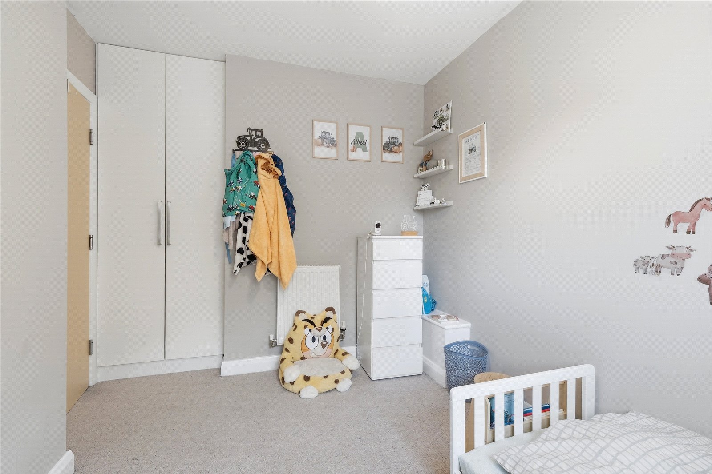
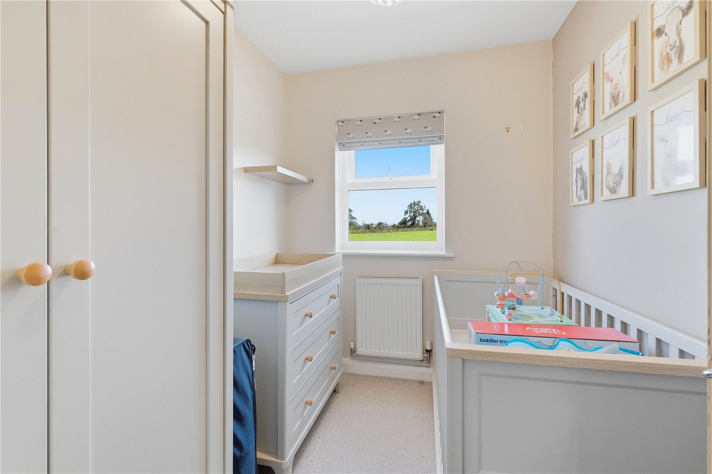
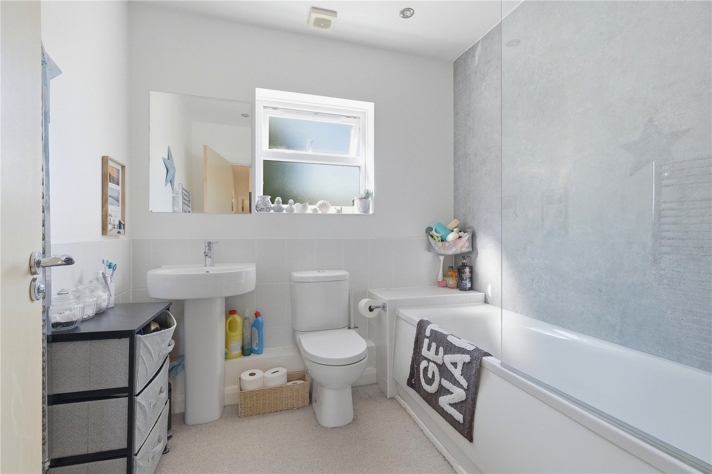
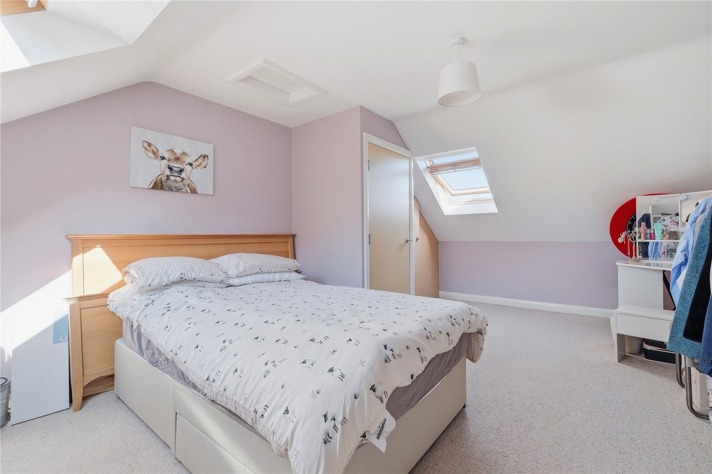
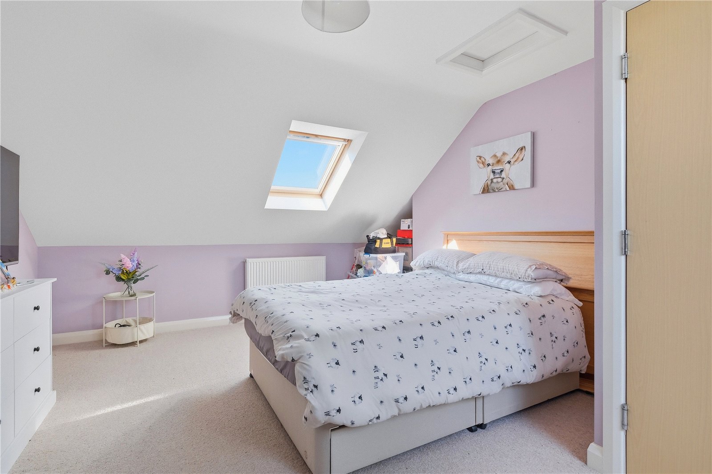
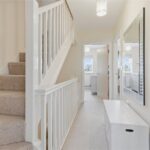
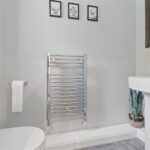
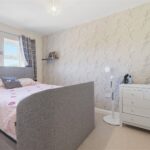
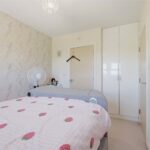
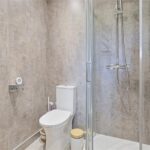
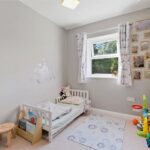
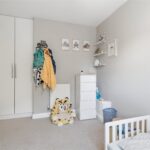
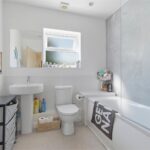
To the first floor you will find three bedrooms, one having the advantage of an en-suite shower room and there is a three piece family bathroom. Head up the second flight of stairs for the spacious upper room with lots of natural light. A versatile room which could serve as a fourth bedroom.
The property comes with two allocated parking spaces. There is also parking space provision for your visitors.
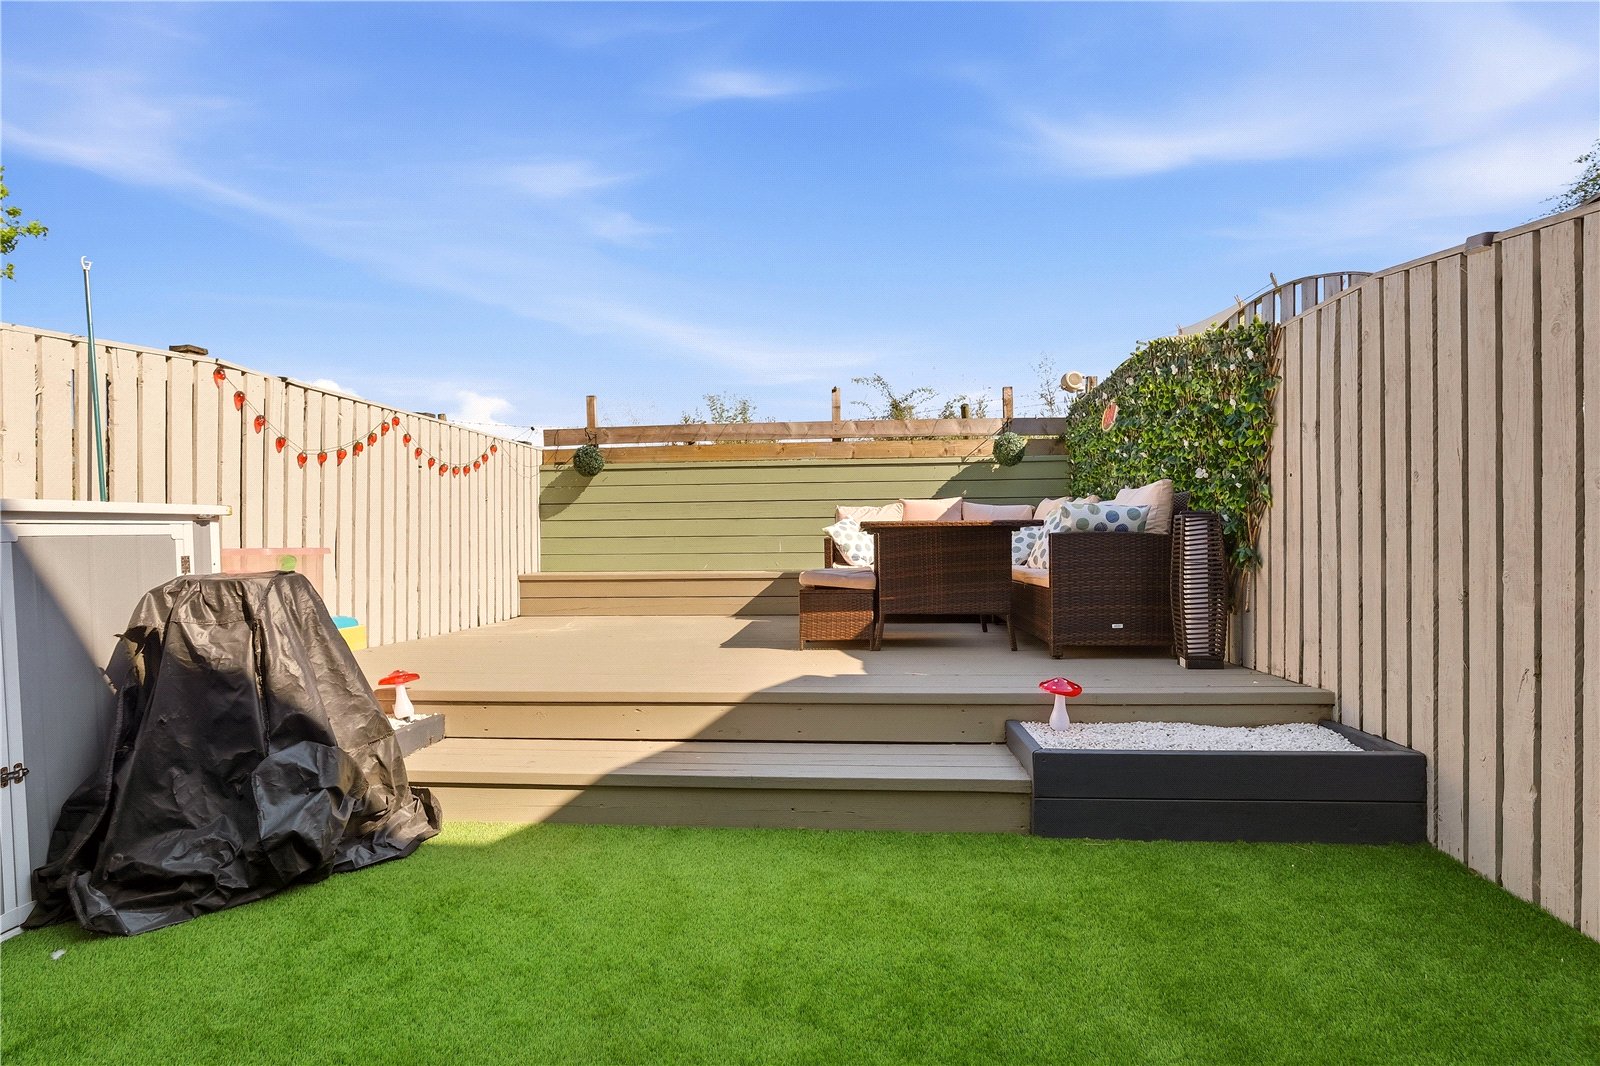
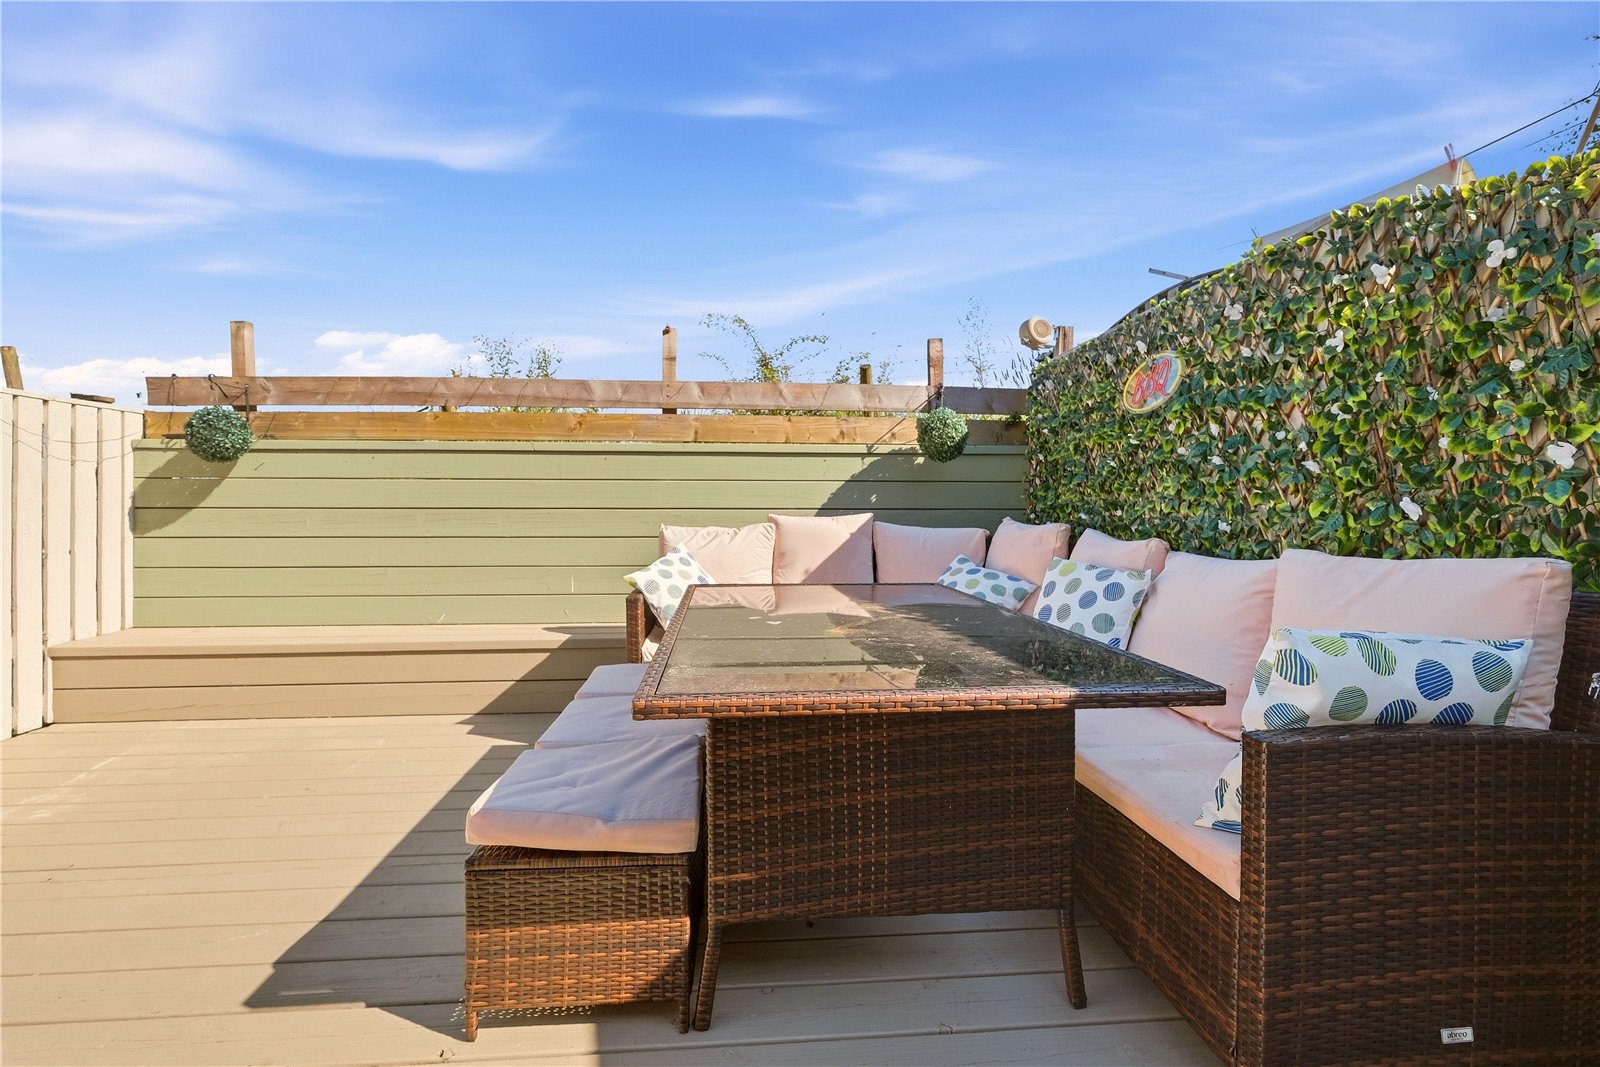
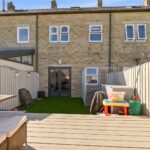
One of the standout features is undoubtedly the property's outlook. To the rear, the garden enjoys open field views allowing you to enjoy the changing seasons and surrounding countryside from the comfort of your own home. The combination of village charm and rural surroundings makes this a particularly attractive proposition for those wanting to escape the hustle and bustle whilst remaining well-connected.
Kelbrook remains one of the area's most desirable villages, offering excellent access to nearby Barnoldswick, Colne and the wider motorway network. Residents benefit from a strong community feel, highly regarded schooling nearby and an abundance of scenic countryside walks right on the doorstep.
A fantastic opportunity to acquire a four bedroomed home in an enviable semi rural setting with countryside views that are sure to impress.
GROUND FLOOR
Entrance Hallway
Kitchen 2.41m x 3m
W.C. 1m x 2.06m
Dining Space 3.73m x 2.13m
Living Room 4.7m x 3.12m
FIRST FLOOR
Bedroom One 2.6m x 3.9m
En Suite 1.57m x 1.45m
Bedroom Two 2.6m x 3.2m
Bedroom Three 1.98m x 2.67m
Bathroom 2.3m x 2.06m
SECOND FLOOR
Upper Bedroom
EXTERNAL
Rear Garden 3.78m x 4.14m
Disclaimer
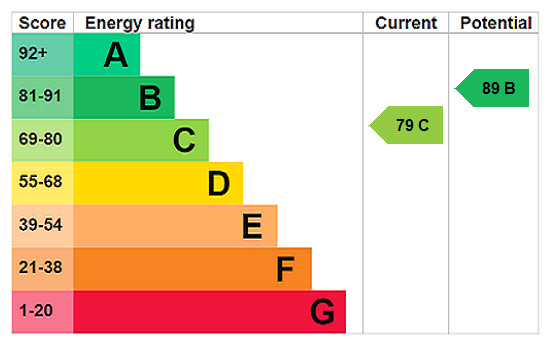
Subject to contract. Particulars are prepared in good faith for general guidance only and do not form part of any offer or contract. Measurements, floor plans, and photos are approximate and not to scale; services and systems have not been tested. Buyers should verify with their legal adviser the tenure, length of lease, ground rent, service charges (where applicable), council tax band, EPC rating, and any other charges or restrictions before the exchange of contracts.