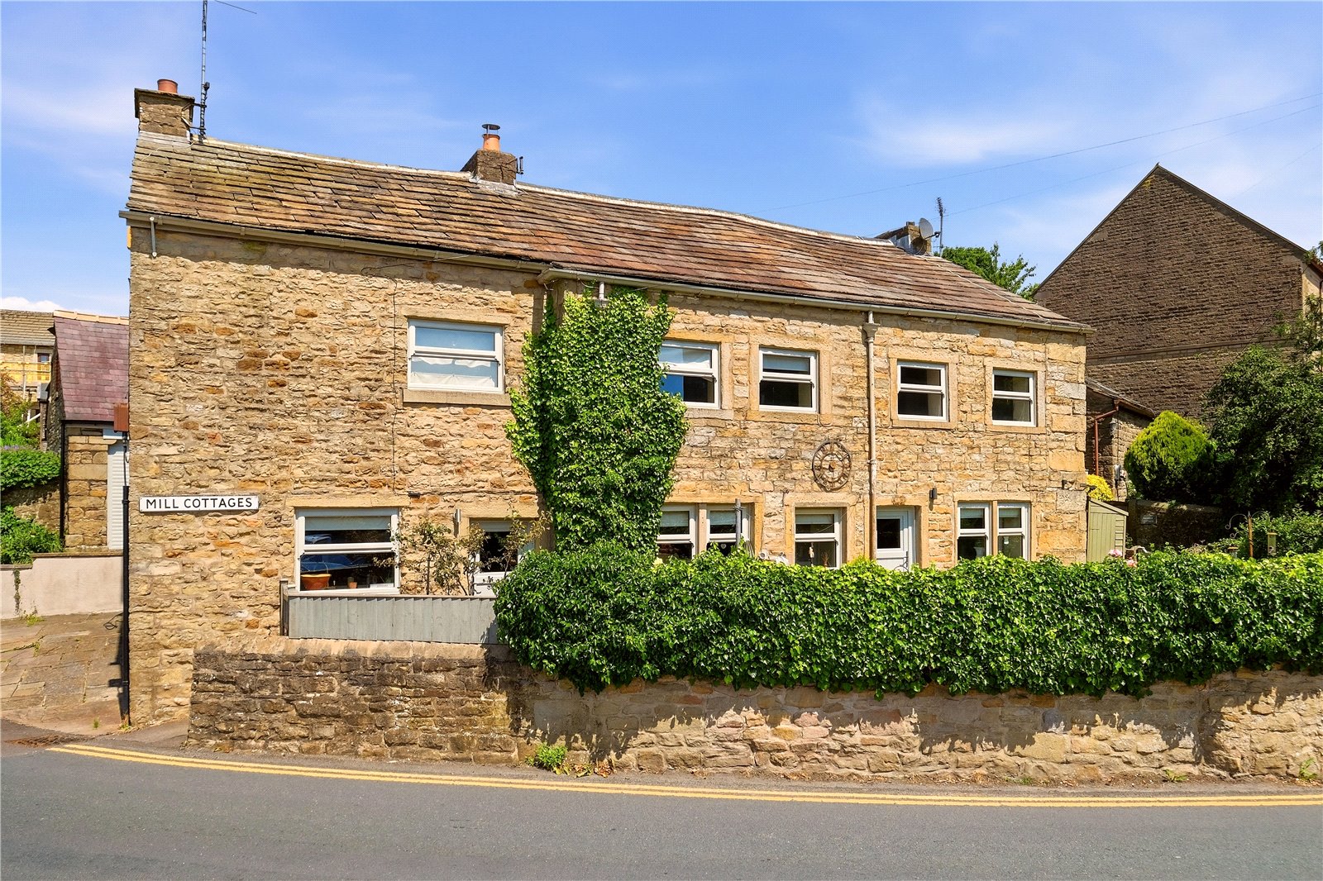

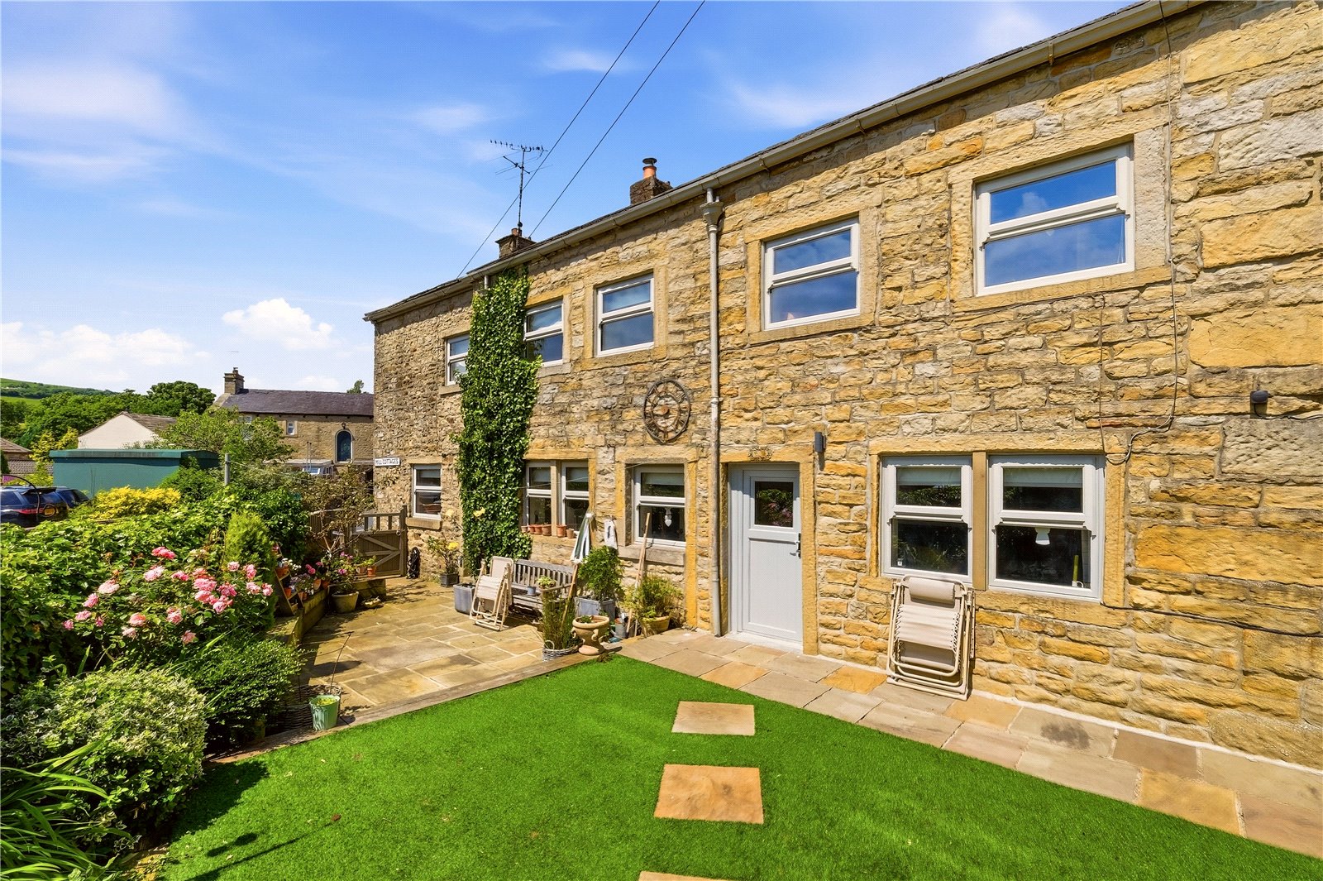


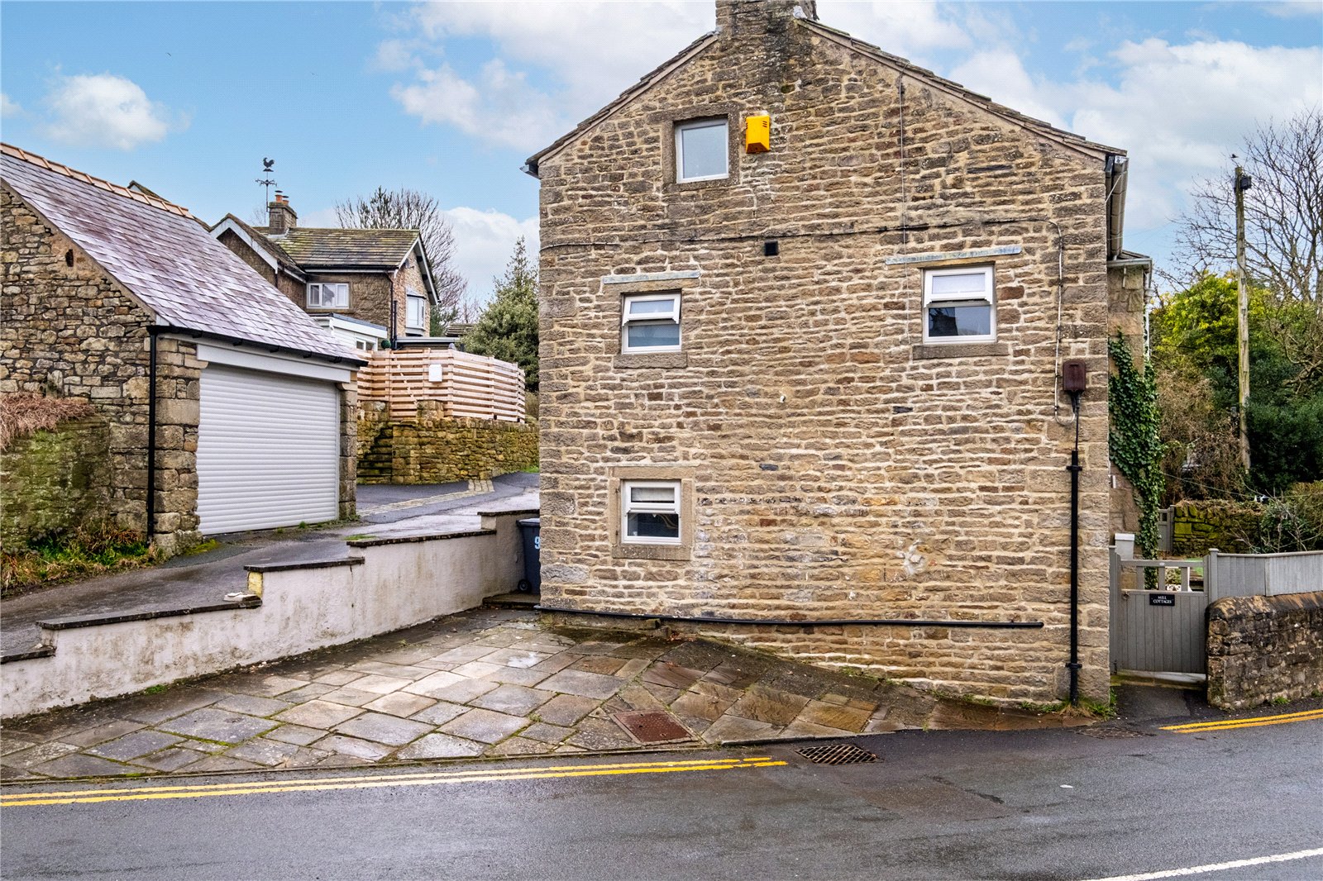
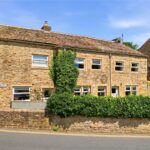
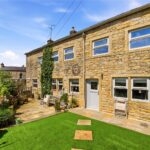
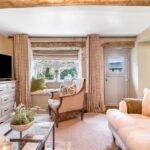
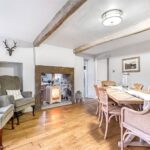
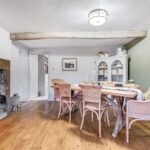
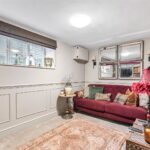
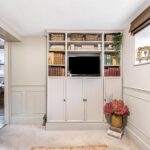
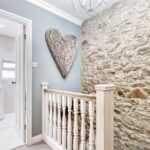
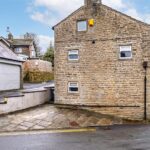
Sally Harrison Estate Agents are delighted to present this immaculate four double bedroom detached stone cottage, beautifully positioned in the desirable village of Salterforth. Bursting with charm and character, this exceptional home stands proudly and enjoys a peaceful semi rural setting. Originally three cottages, it has been thoughtfully and tastefully converted into a spacious, unique family residence.
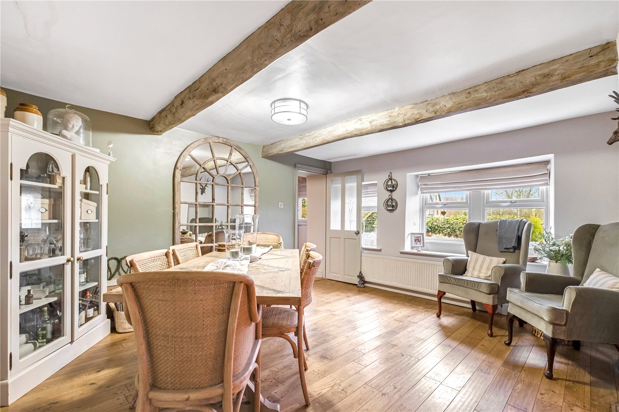
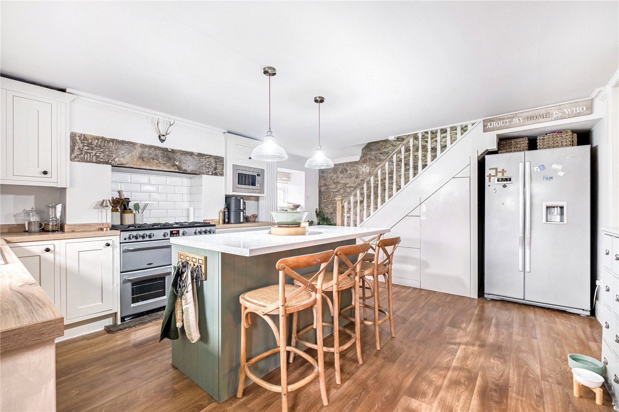
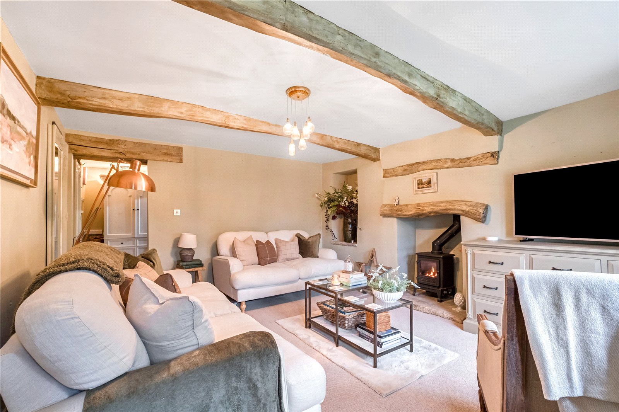
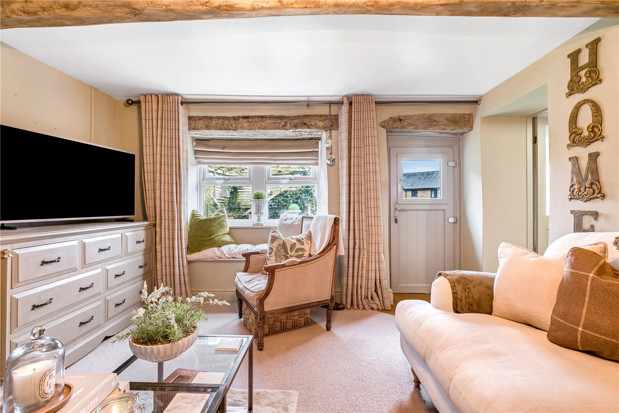
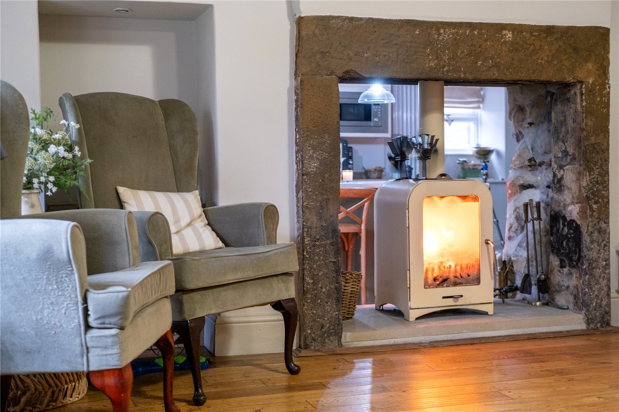
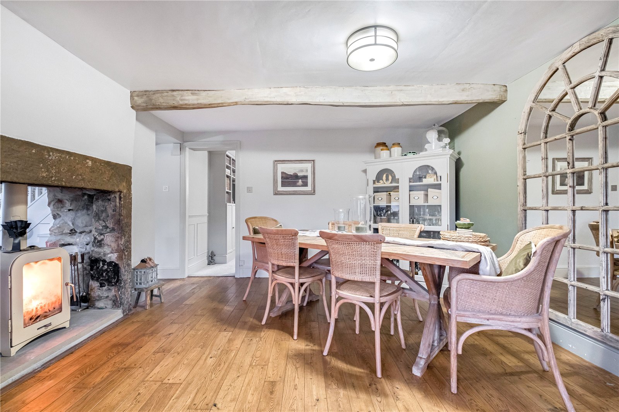
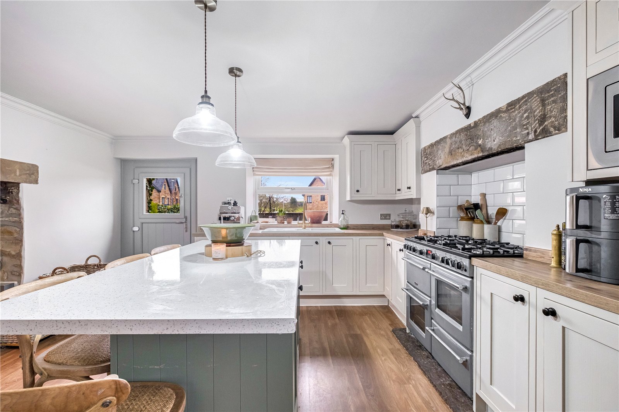
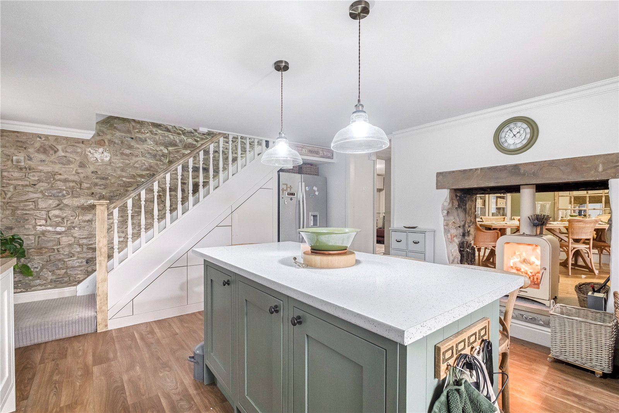
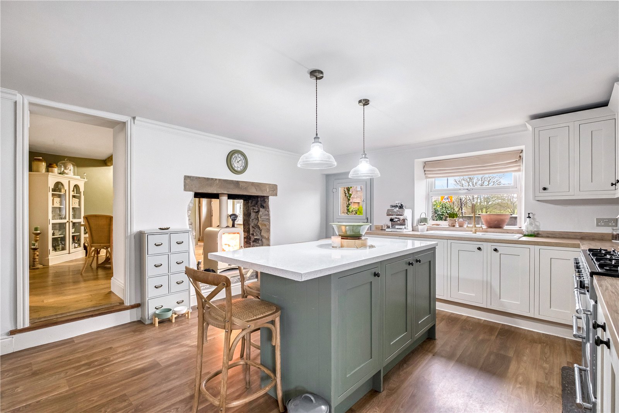
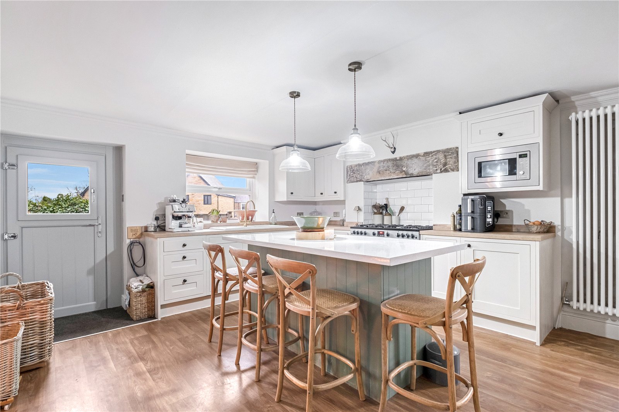
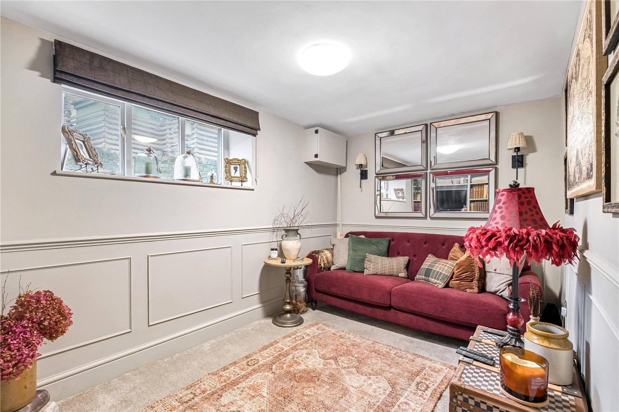
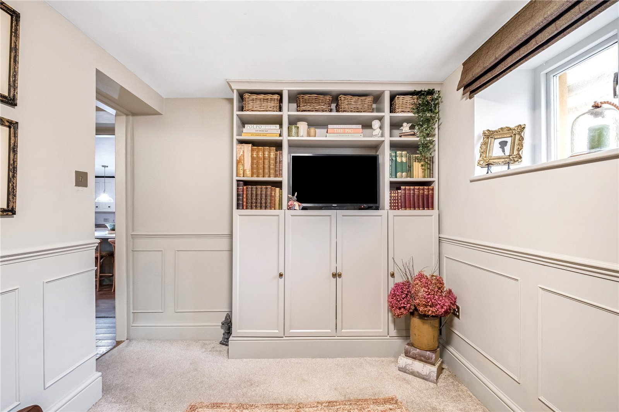
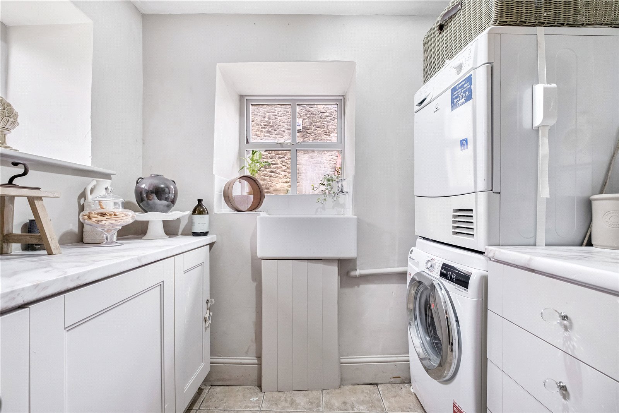
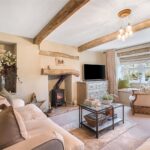
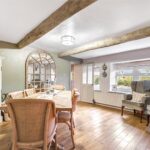
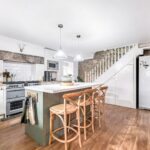
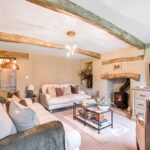
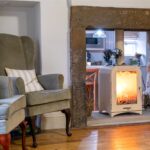
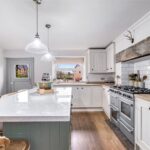
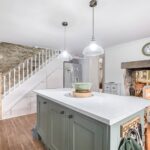
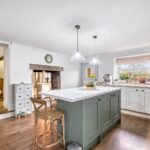
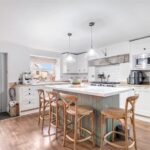
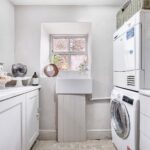
The ground floor provides a wonderful flow, beginning with a welcoming lounge featuring sash style windows overlooking the garden, exposed beams, and an elegant stone fireplace housing a multi fuel stove. From here, you have access to the study and a utility room. The adjoining dining room offers a further cosy multi fuel stove within an original stone fireplace and is open to the stylish kitchen/diner, creating the perfect hub for family life and entertaining. There is also access to a Sung/office. The kitchen/breakfast room is beautifully appointed with shaker style cabinetry, solid wood worktops, a ceramic sink with mixer and boiling water tap, and space for a range cooker. A breakfast bar with quartz worktop adds a modern touch, complemented by exposed stonework, original beams, and access out to the garden. A separate utility room provides additional practicality.a
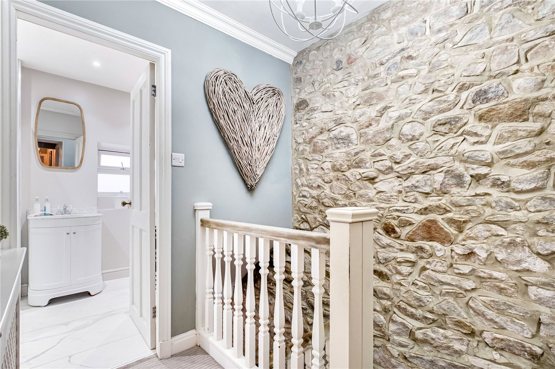
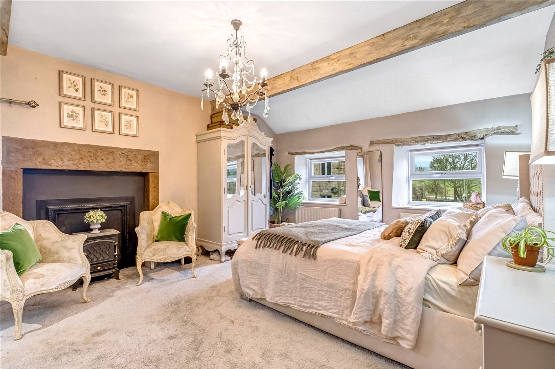
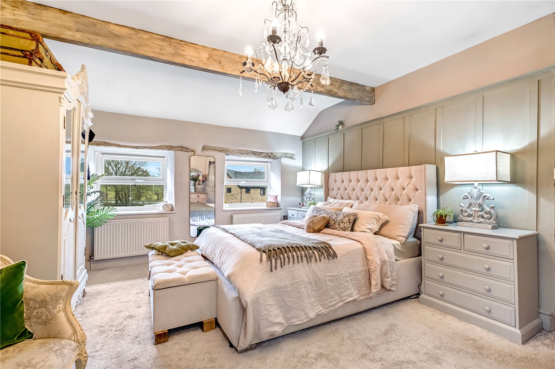
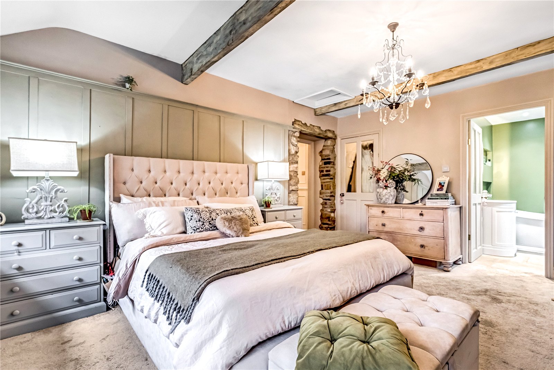
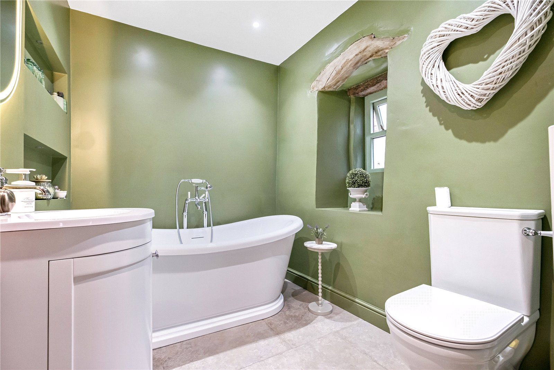
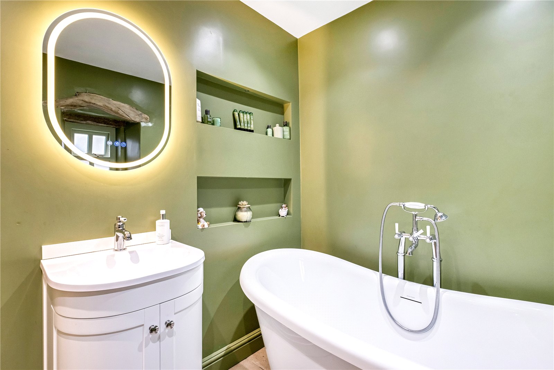
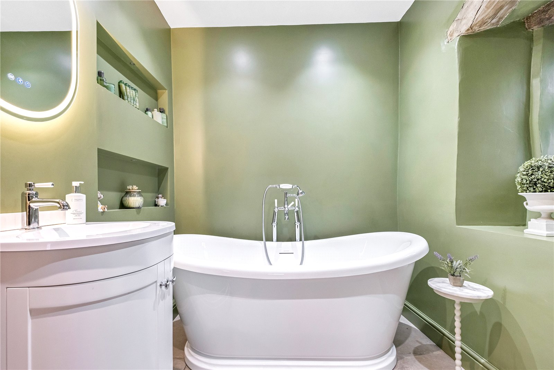
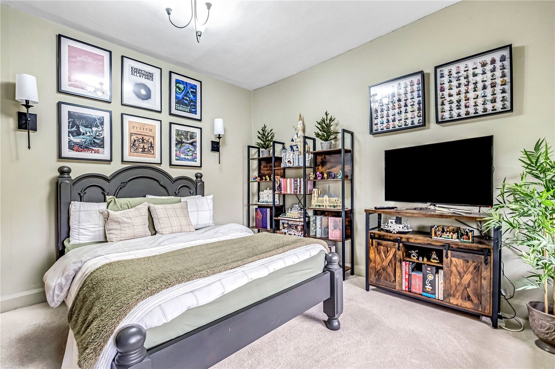
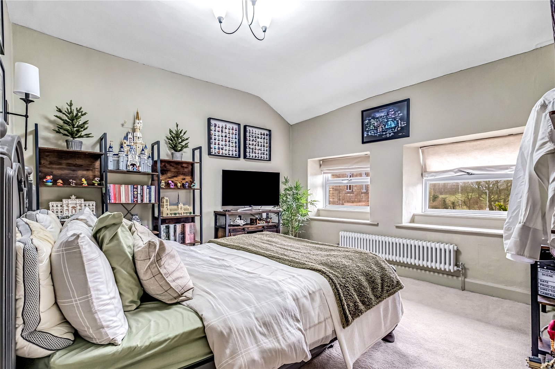
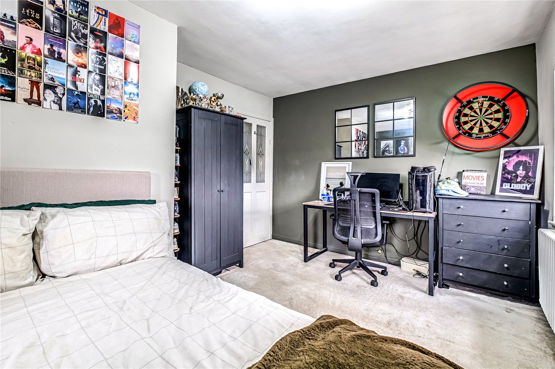
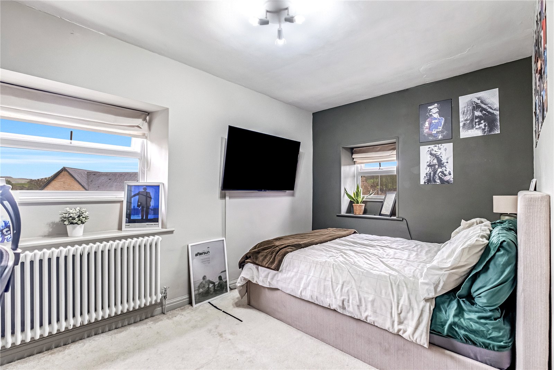
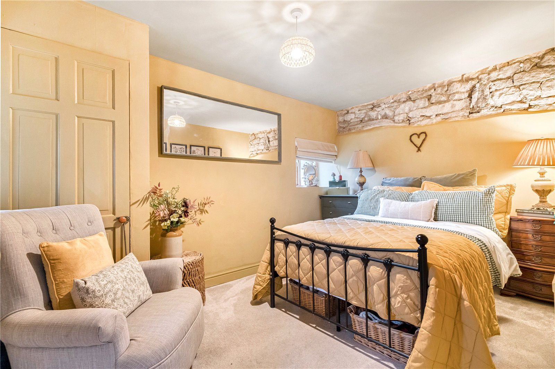
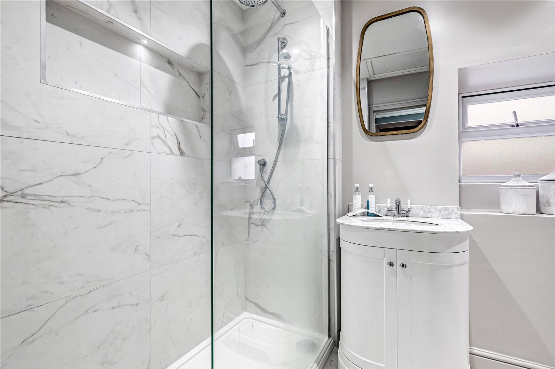
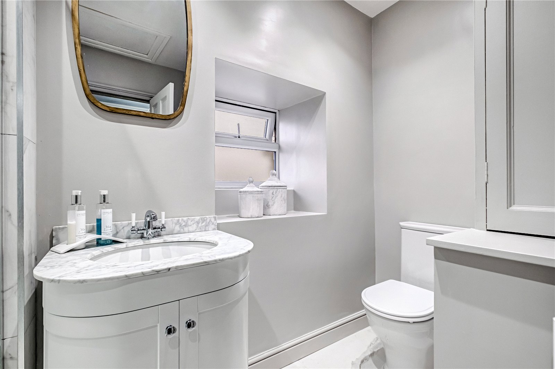
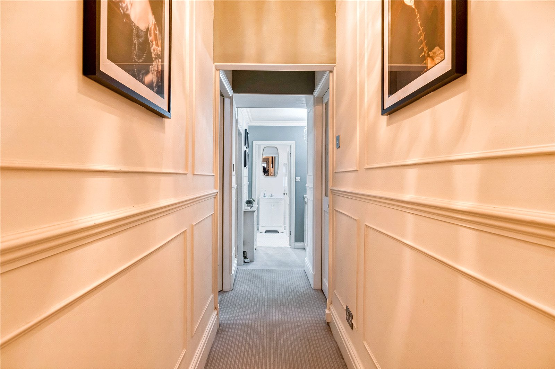
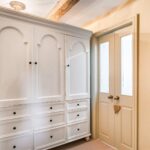
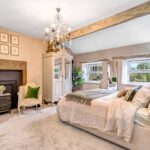
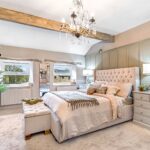
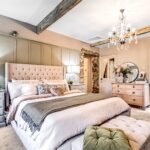
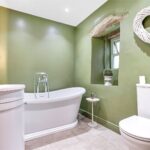
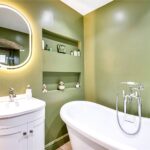
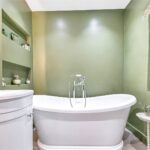
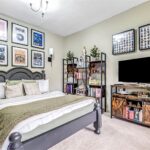
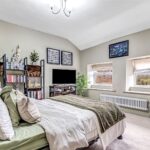
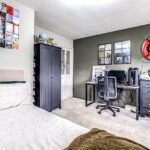
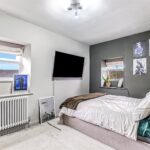
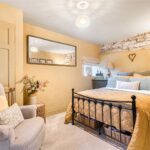
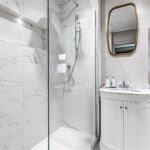
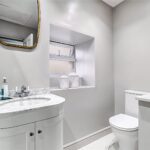
To the first floor, the master bedroom impresses with its generous size, exposed beams, sash style windows, original stone fireplace, and access to both a fitted dressing room and a contemporary en suite. Bedrooms two, three and four are further doubles, served by a charming Victorian style family bathroom.
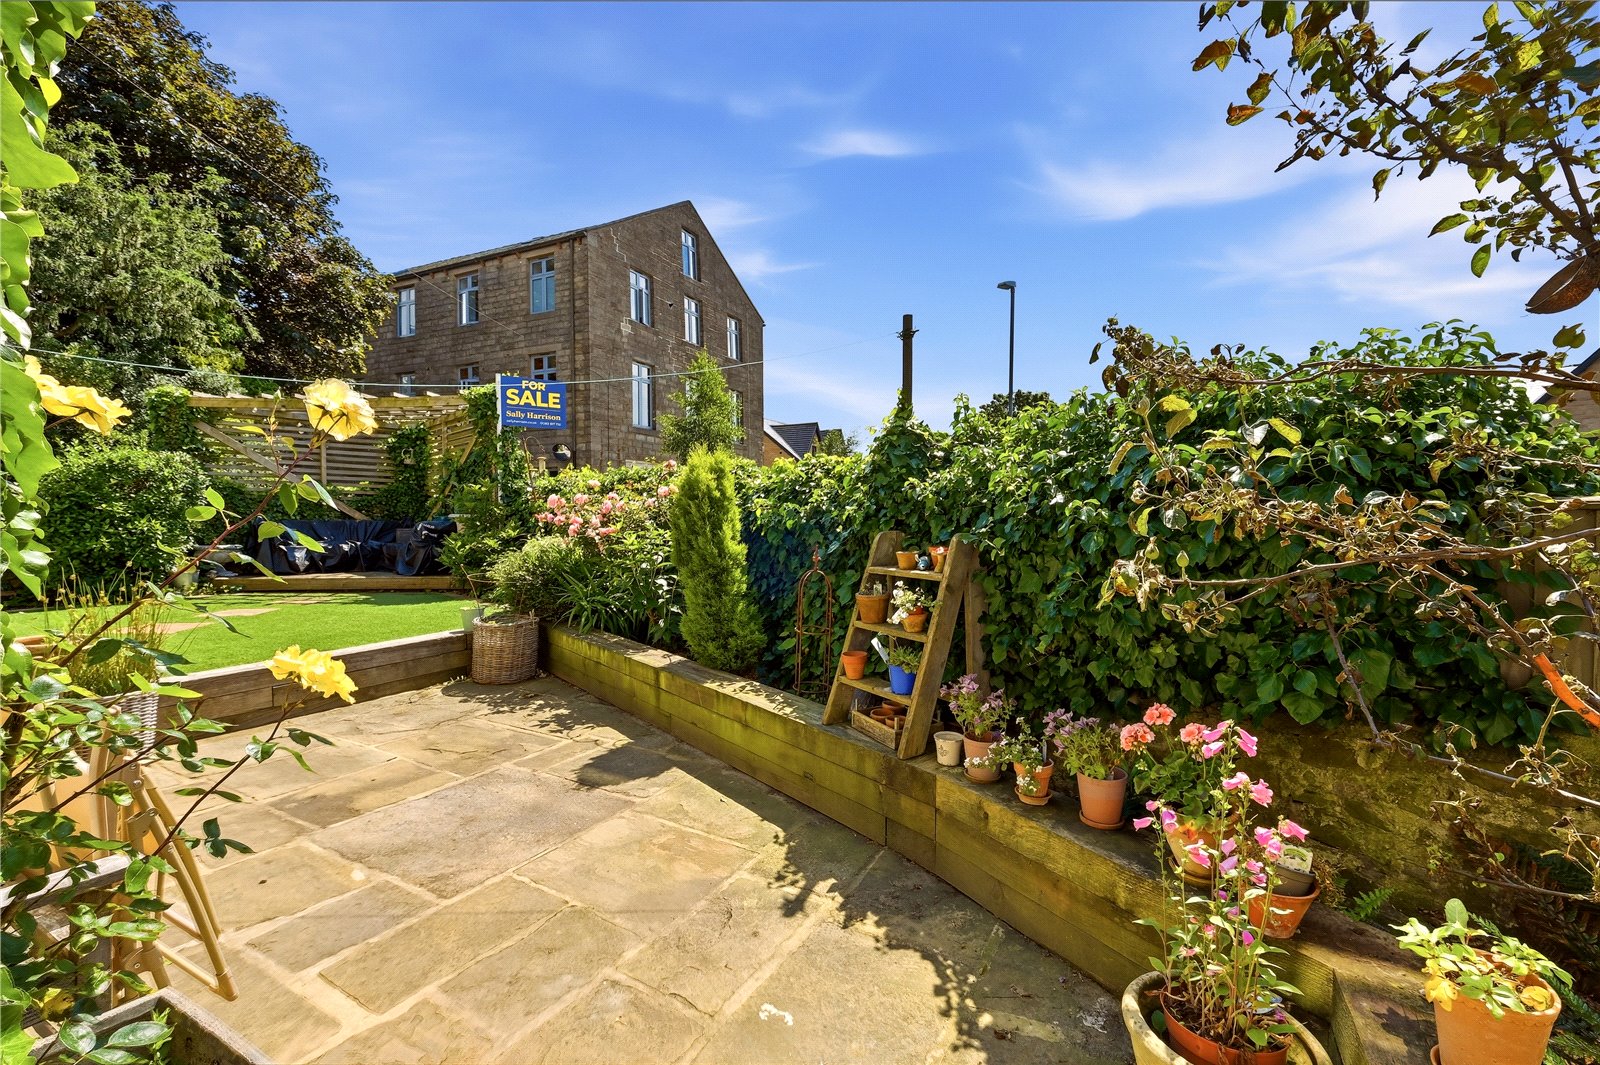
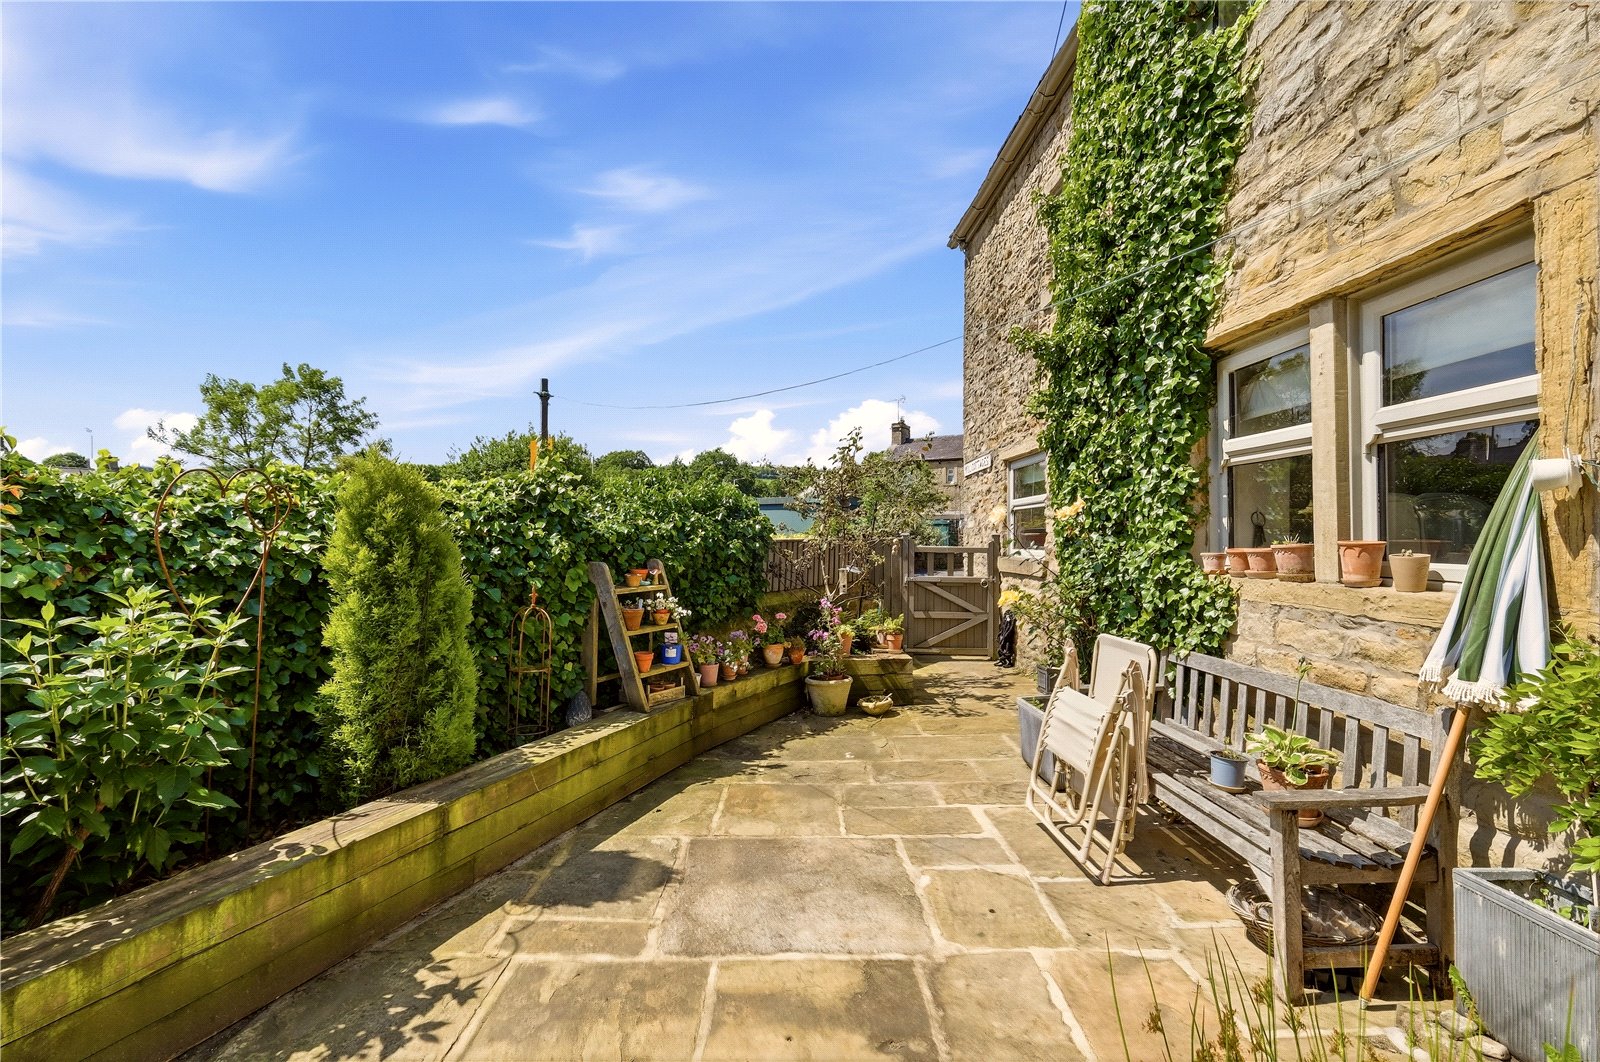
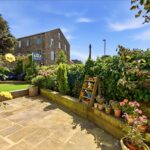
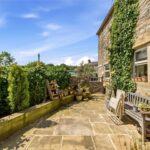
Externally, the property features a delightful garden/courtyard to the front with a patio area, astro turf lawn, planted borders, and gated access. Private driveway parking is available for two vehicles.
This truly outstanding stone cottage, full of warmth and character, must be viewed to be fully appreciated. Contact us today to arrange your viewing. Salterforth is a charming, well regarded village situated on the edge of the beautiful Yorkshire/Lancashire border. Surrounded by rolling countryside and peaceful walking routes, it offers an idyllic semi rural lifestyle while still providing excellent access to nearby towns such as Barnoldswick, Earby, and Skipton. The village is known for its friendly community atmosphere, picturesque canal paths, and popular local pub, The Anchor. With superb transport links, scenic views, and a calm, village feel, Salterforth remains one of the area’s most desirable locations for families and professionals alike.
GROUND FLOOR
Lounge 4.57m x 3.86m
Utility Room 2.3m x 1.75m
Dining Room 4.57m x 3.76m
Snug 3.73m x 2.3m
Breakfast Kitchen 5.18m x 4.2m
FIRST FLOOR
Bedroom One 3.73m x 3.63m
En Suite 2.36m x 1.93m
Bedroom Two 4.17m x 3.15m
Bedroom Three 3.73m x 2.51m
Bedroom Four 2.36m x 1.88m
Bathroom 2.72m x 1.93m
EXTERNAL
Front Garden
Side Driveway
Disclaimer
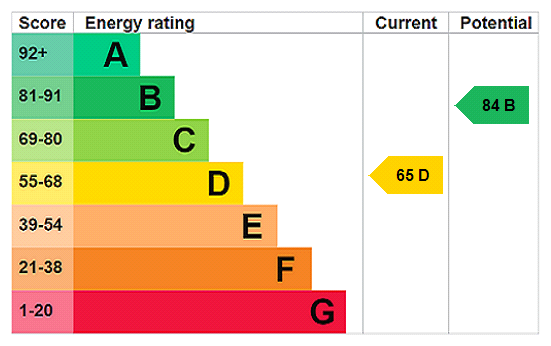
Subject to contract. Particulars are prepared in good faith for general guidance only and do not form part of any offer or contract. Measurements, floor plans, and photos are approximate and not to scale; services and systems have not been tested. Buyers should verify with their legal adviser the tenure, length of lease, ground rent, service charges (where applicable), council tax band, EPC rating, and any other charges or restrictions before the exchange of contracts.