







From the moment you cross the threshold,
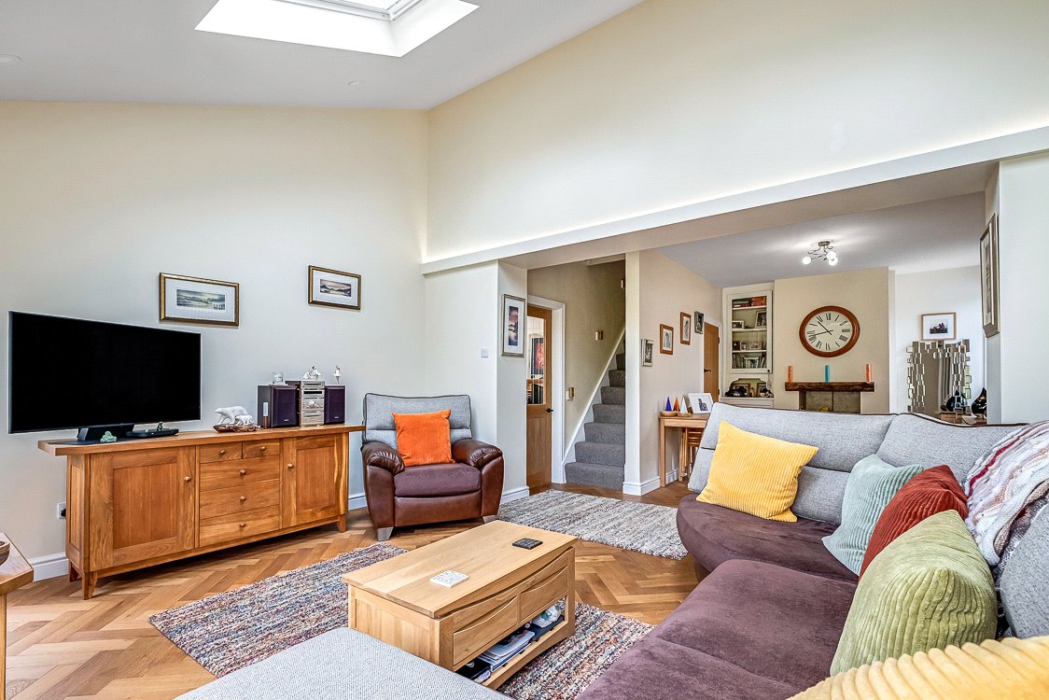
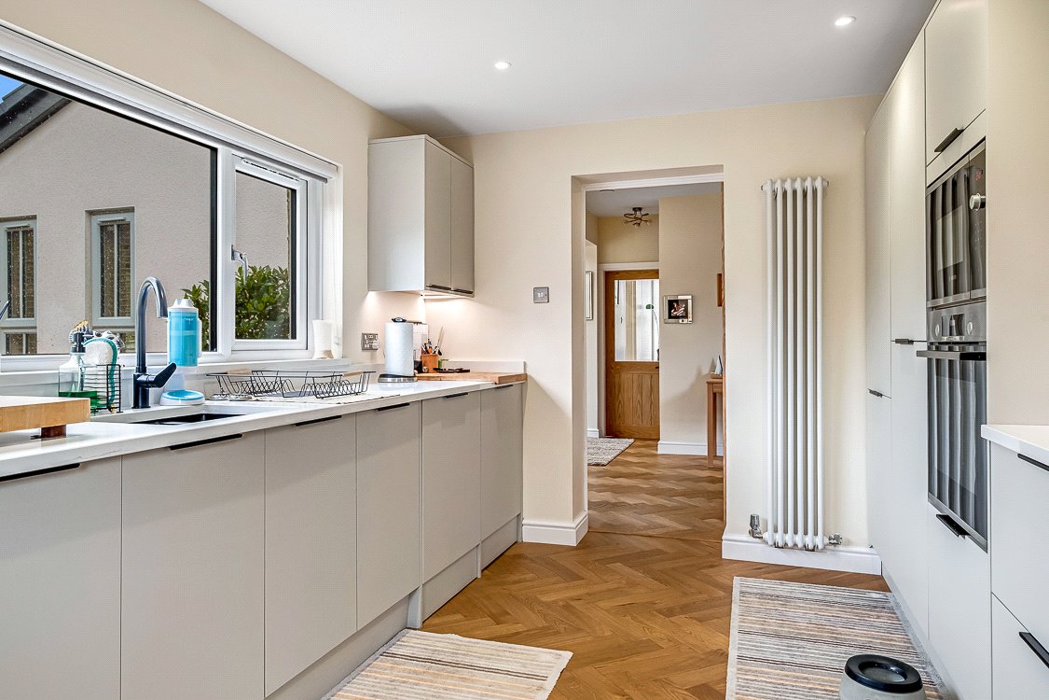
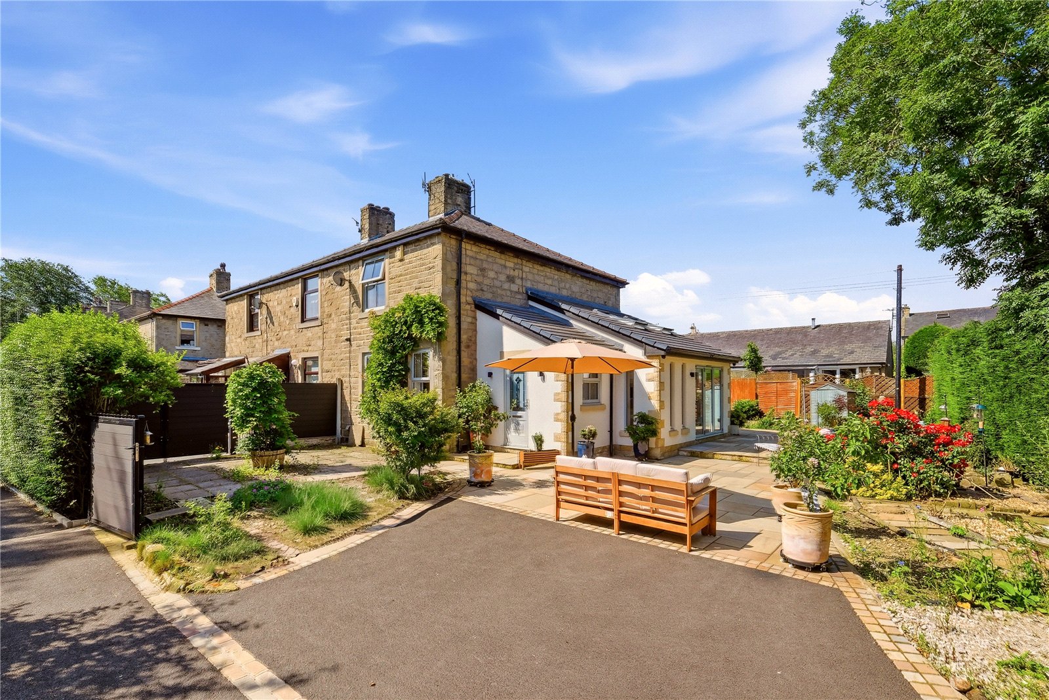
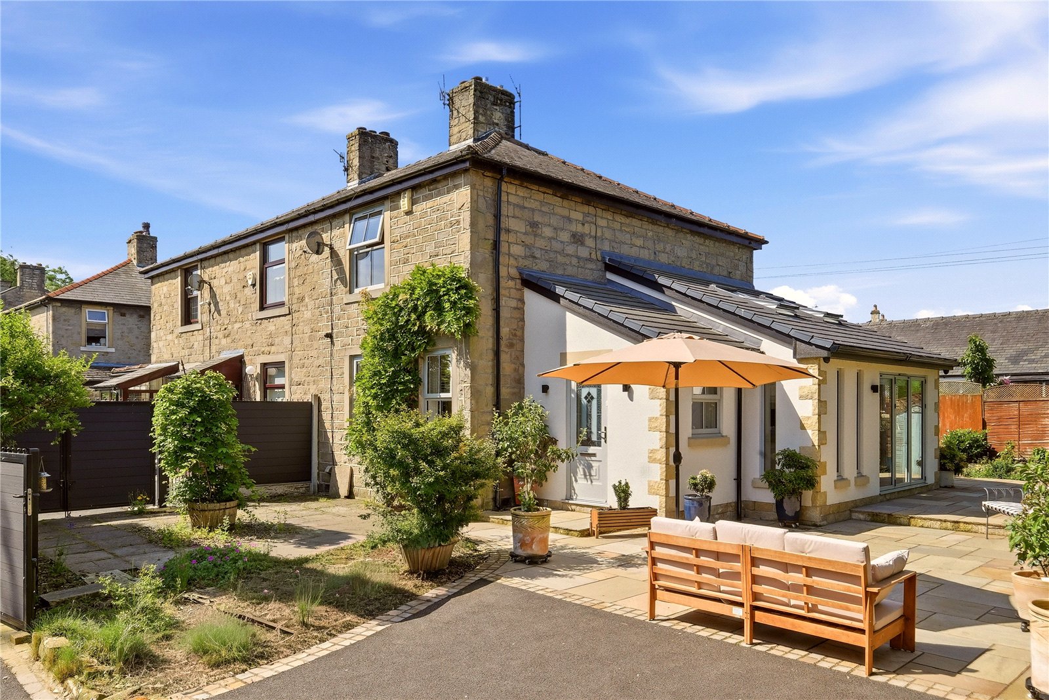
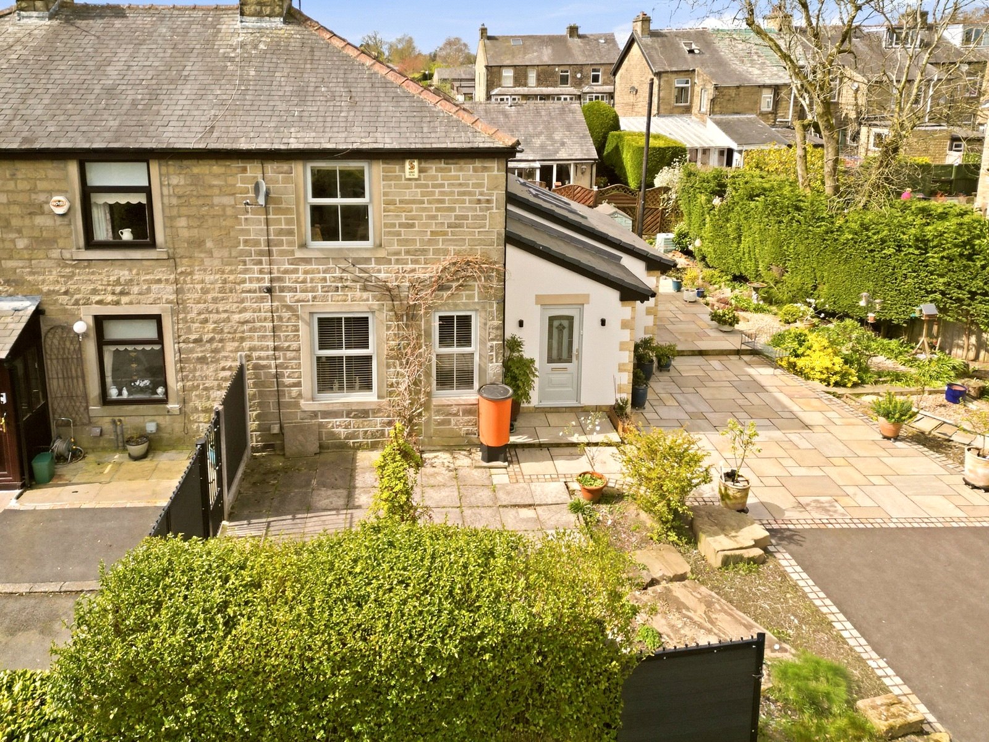
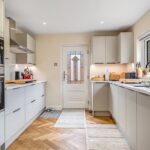
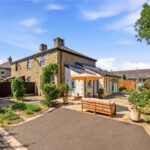
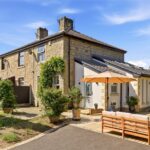
this is a superb example of a traditional terraced property that has been thoughtfully modernised to create a bright, comfortable and stylish home. The transformation has been carried out with care and attention, including re-plastering, a full electrical rewire, new windows and doors, a contemporary kitchen with Bosch integrated appliances, and an updated bathroom. A striking vaulted extension further enhances the living space, alongside ongoing landscaping works externally.
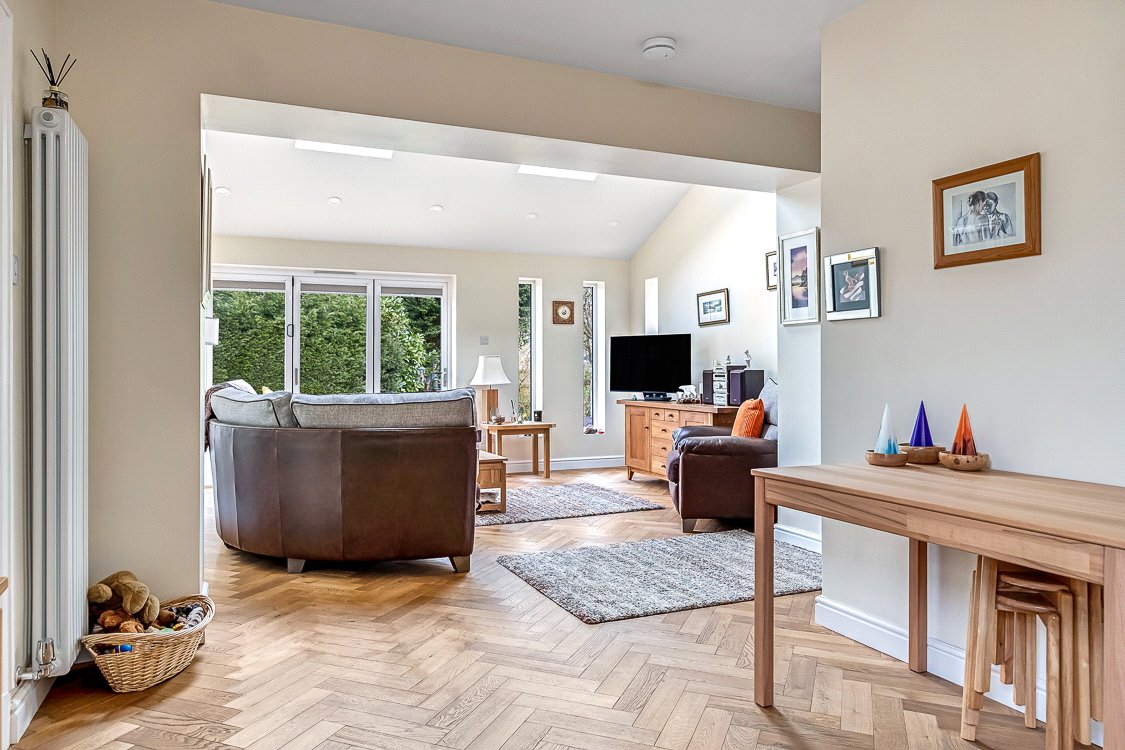
The accommodation flows beautifully and is presented in a neutral, contemporary style, offering an ideal canvas for buyers to make their own. The living areas feel both welcoming and well-proportioned, perfectly suited to modern day living and entertaining.
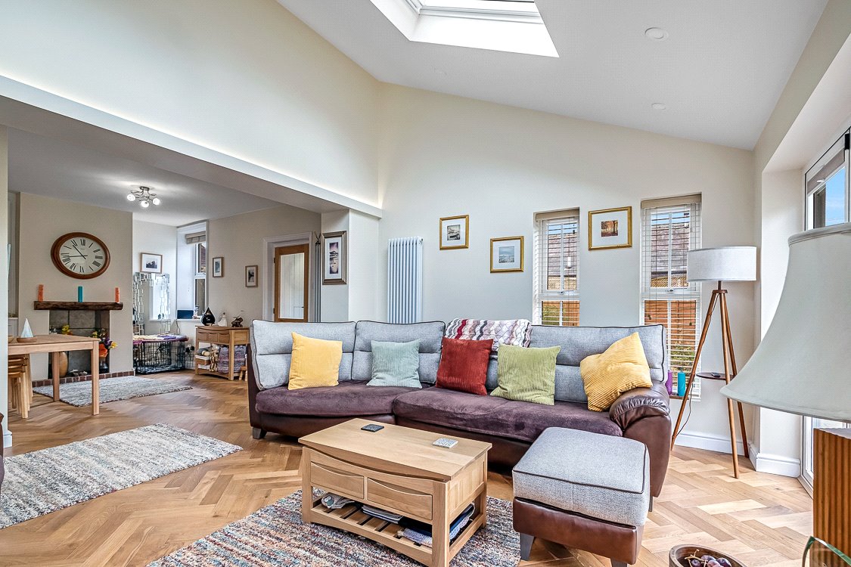
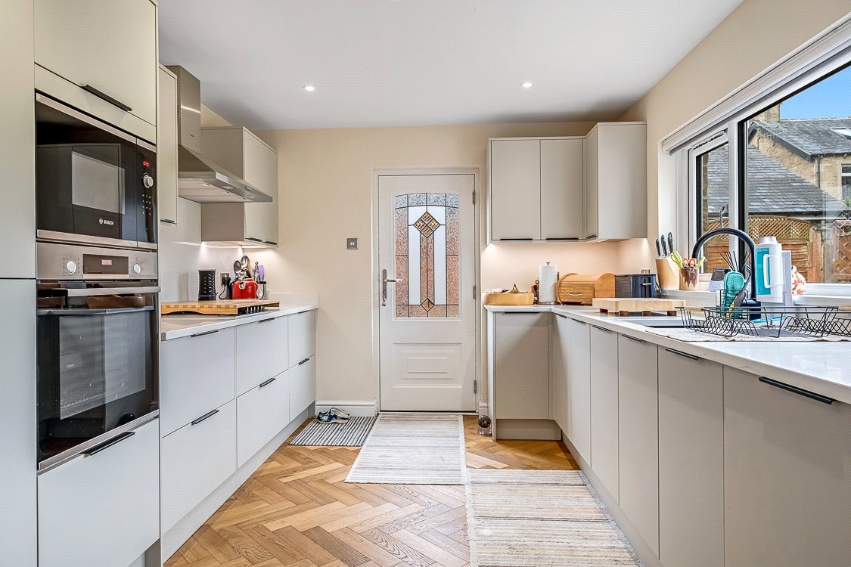
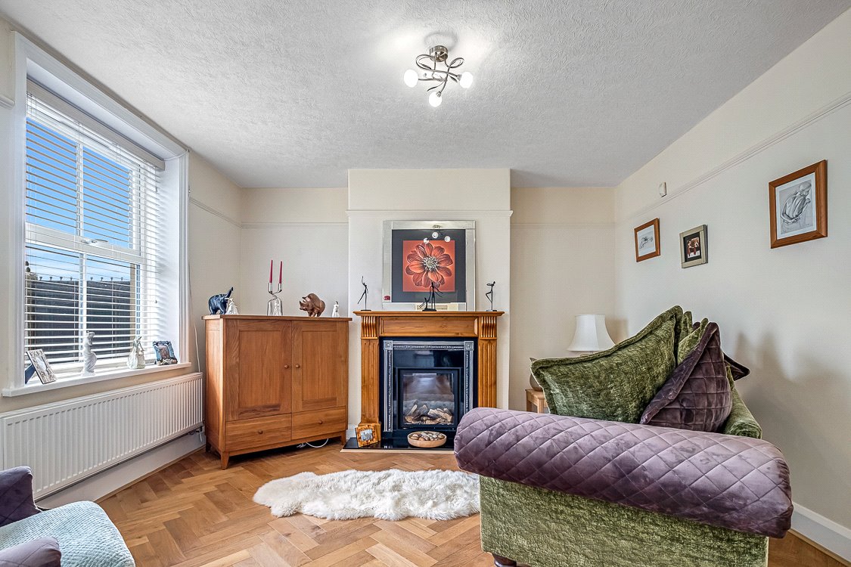
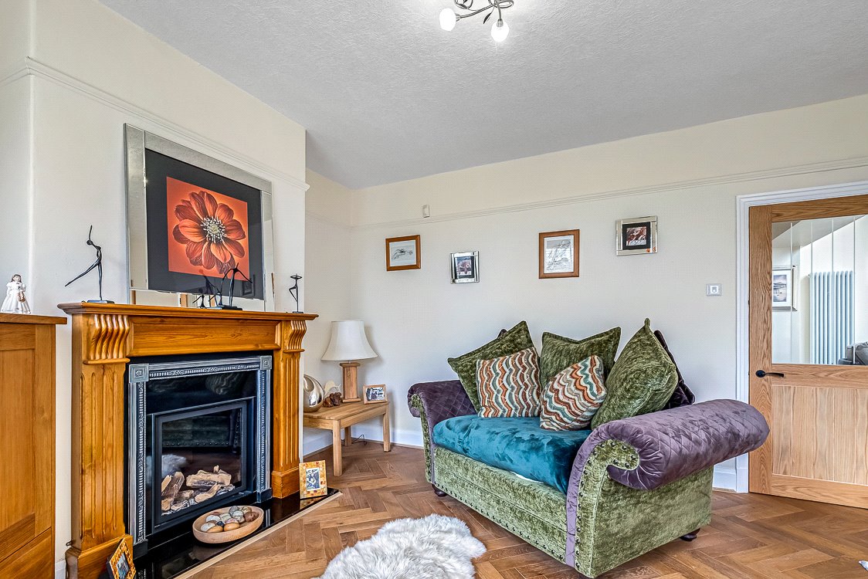
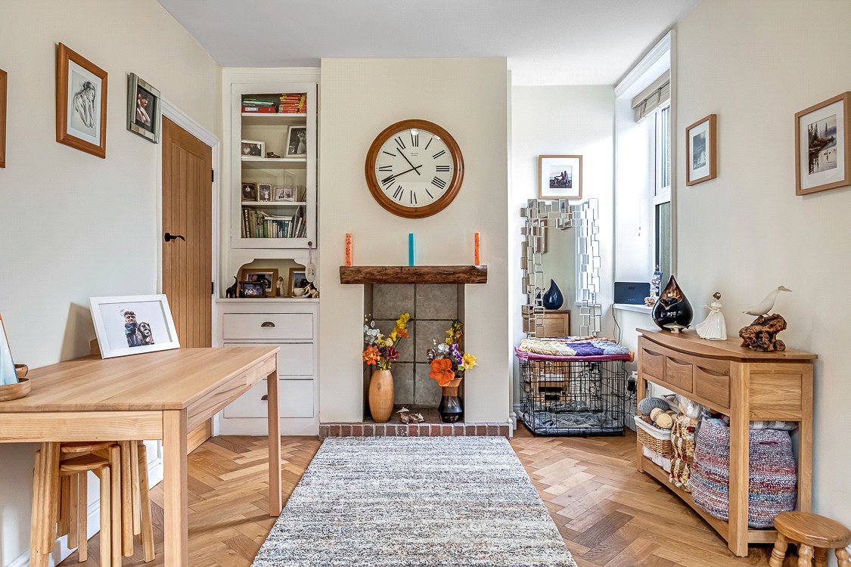
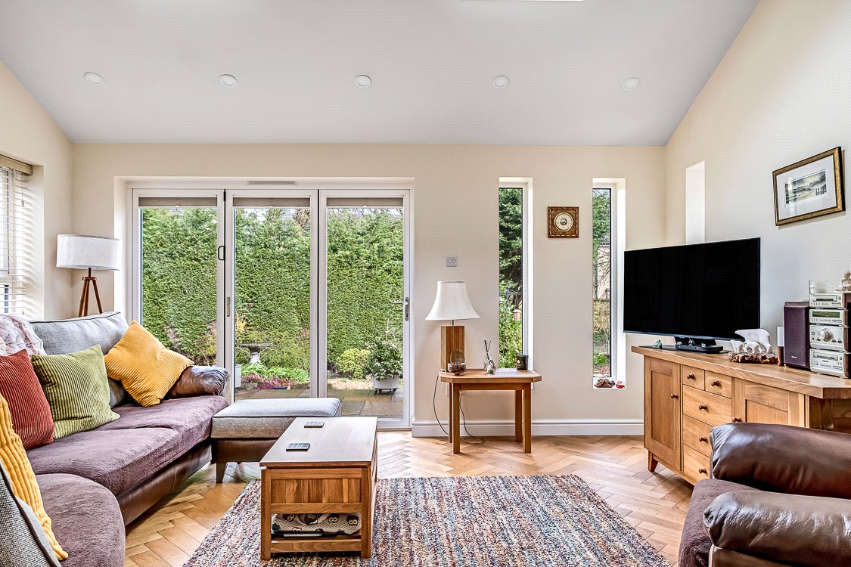
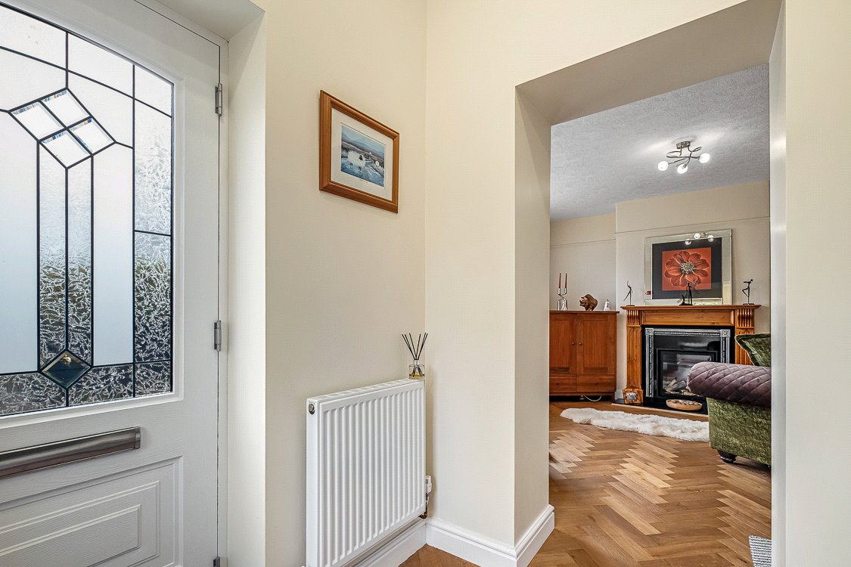
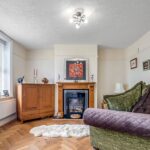
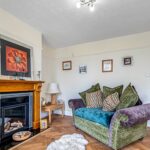
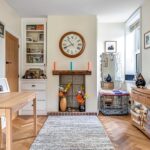
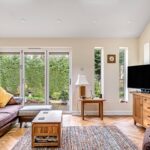
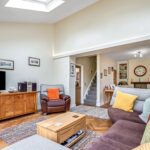
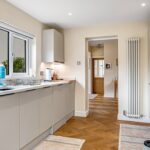
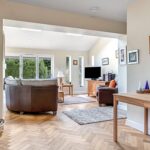
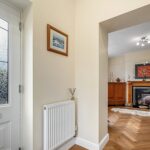
To the ground floor, an entrance hallway offers practical space for coats and footwear, leading into a cosy living room with a gas fireplace set within a wooden mantle. Beyond, the home opens into a dining area and the impressive vaulted family room, where solid wood flooring and an abundance of natural light from both wall and ceiling windows create a warm, inviting atmosphere. The fitted kitchen is well-appointed, with ample worktop space and quality integrated appliances.
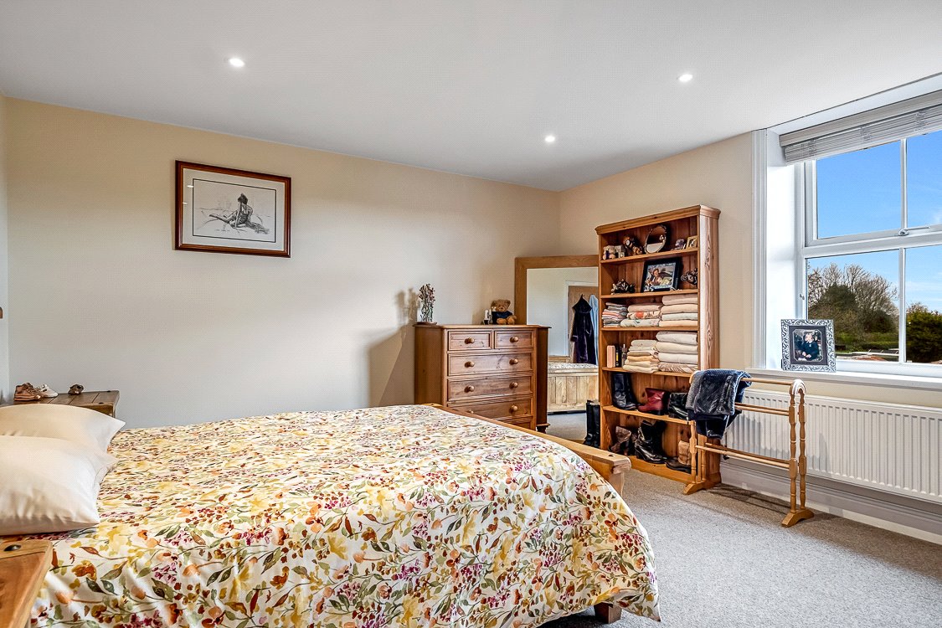
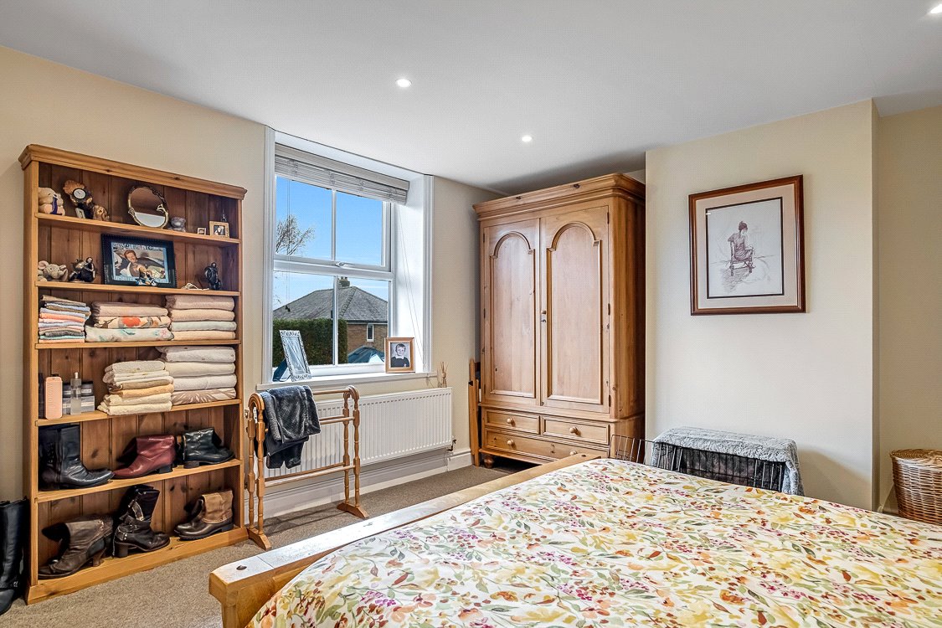
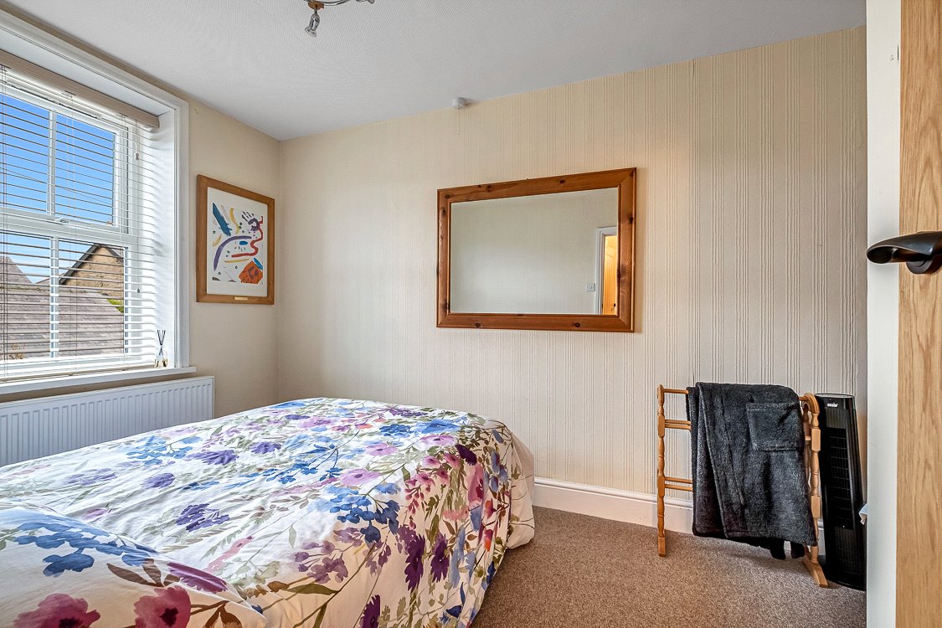
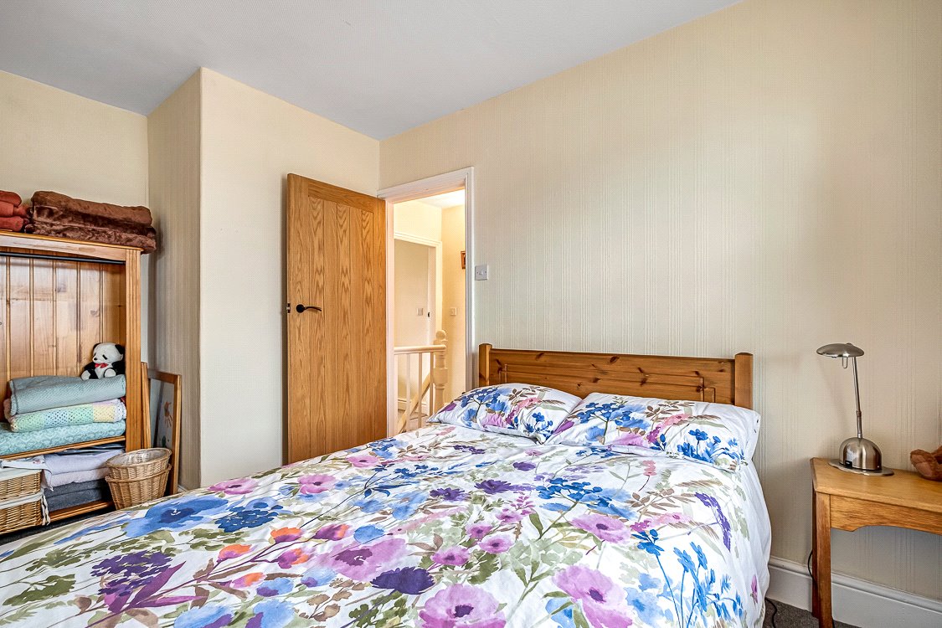
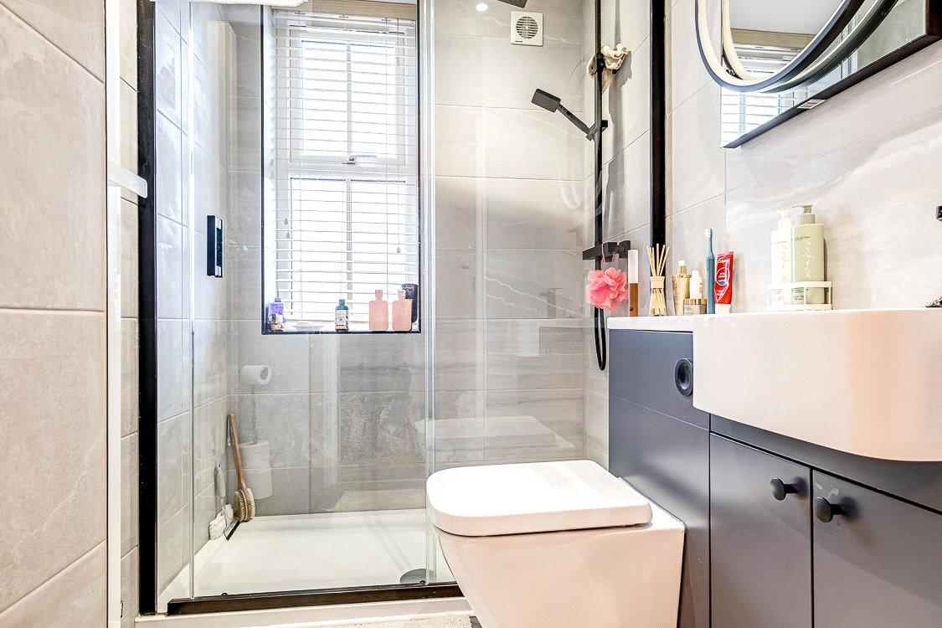
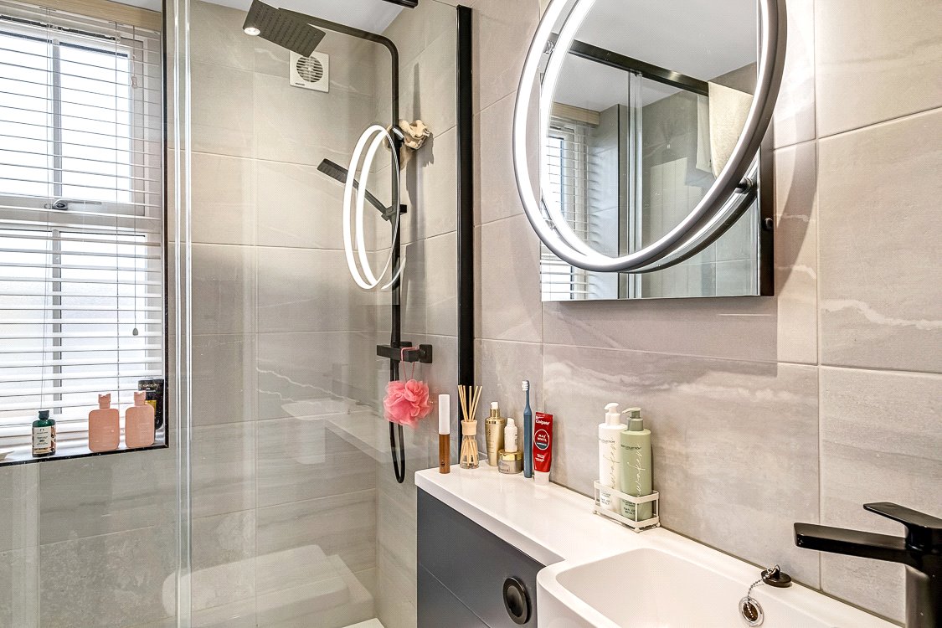
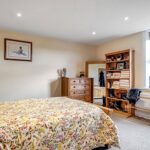
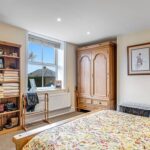
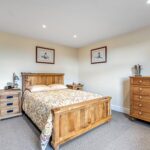
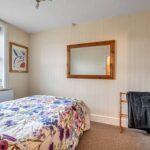
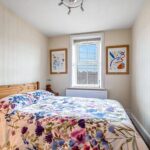
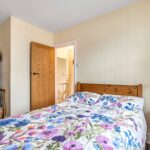
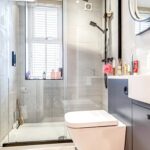
Upstairs are two generously sized bedrooms and a well-presented three-piece shower room featuring a spacious walk-in shower.
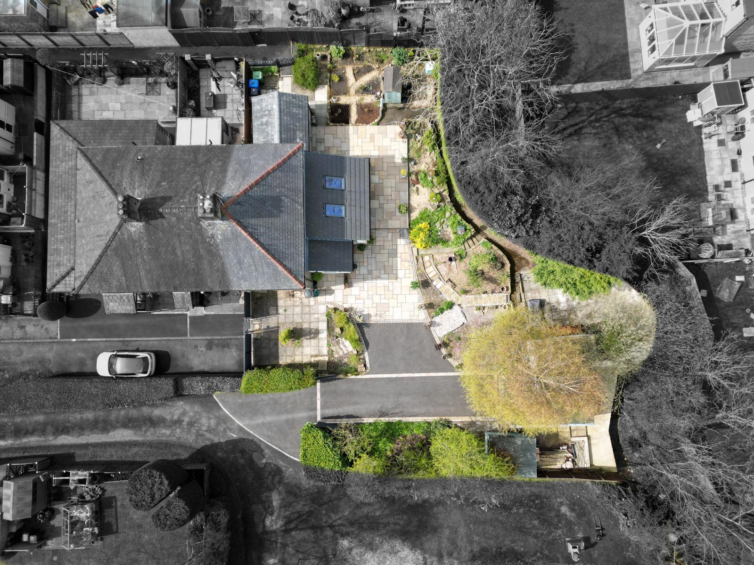
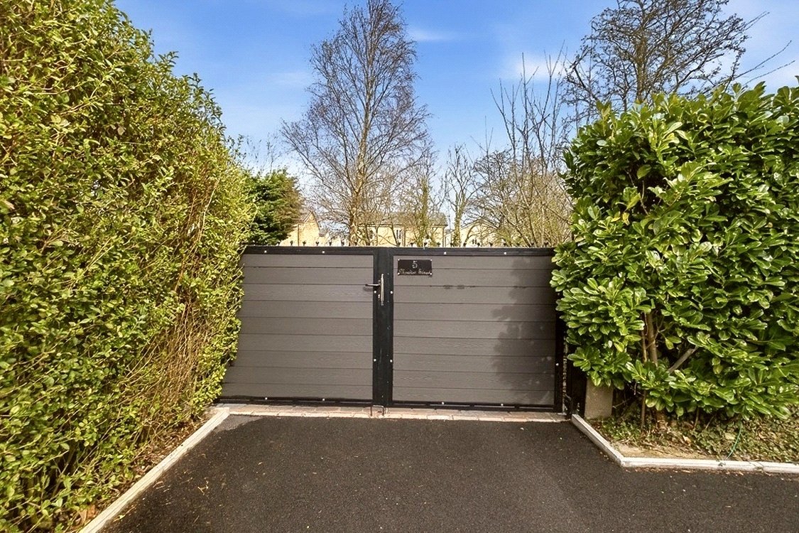
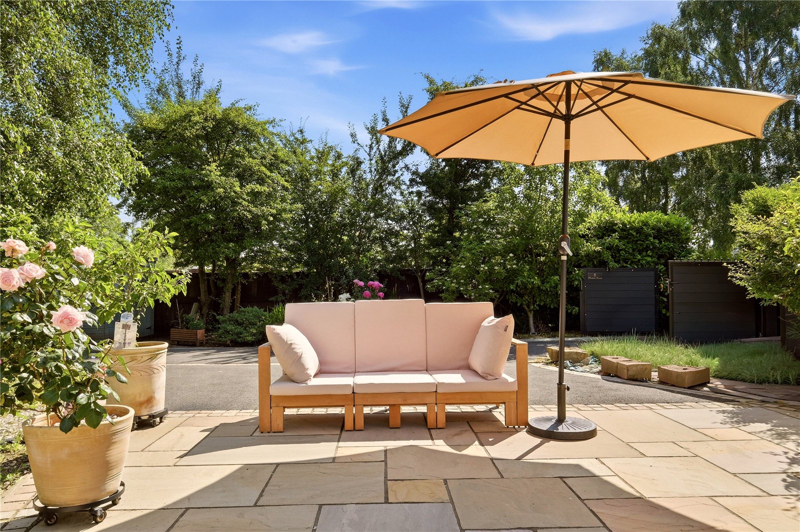
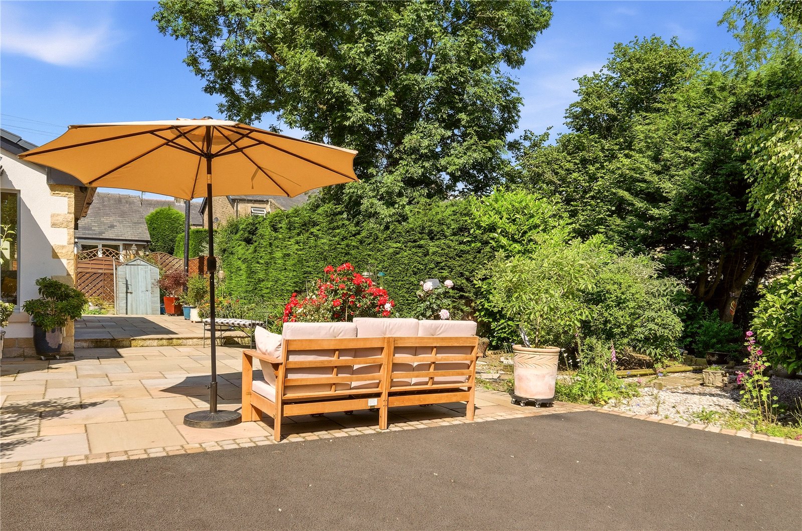
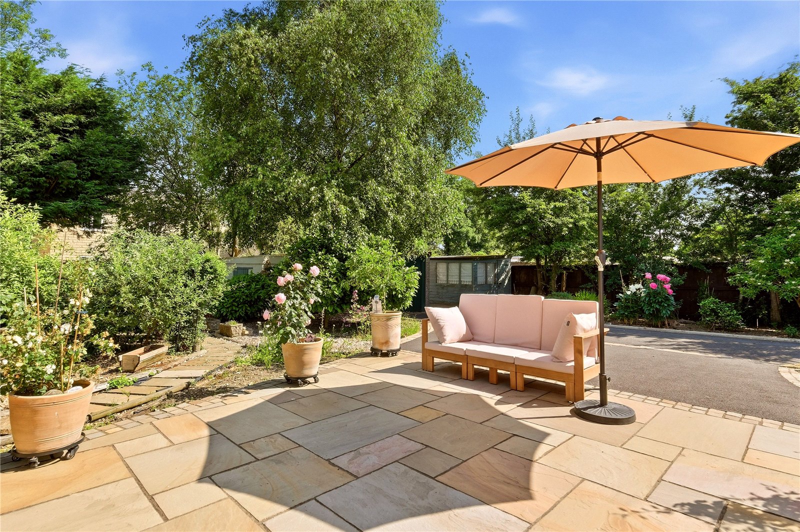
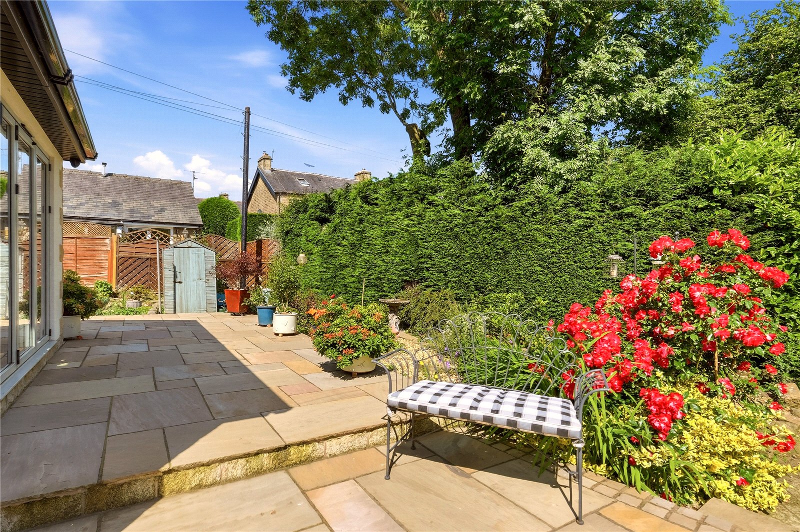
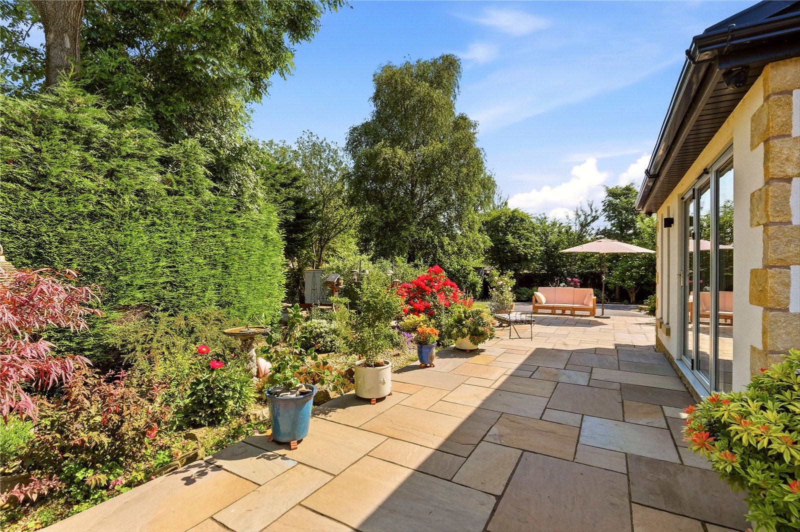
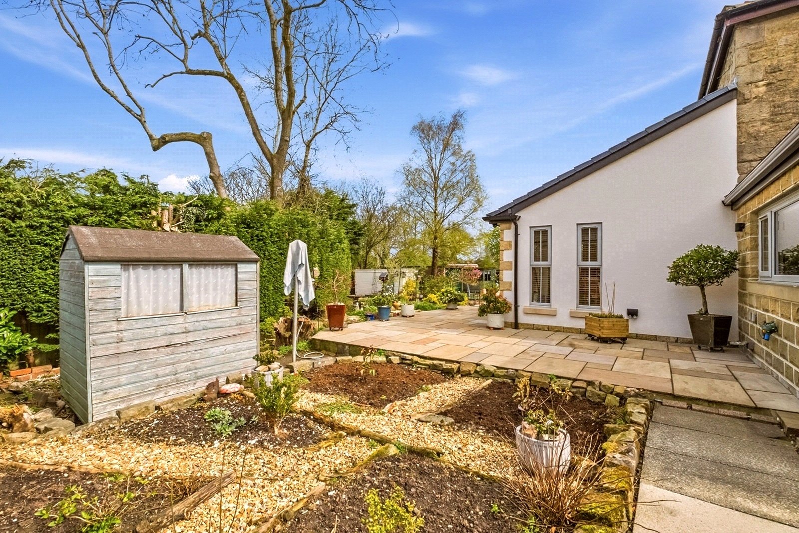
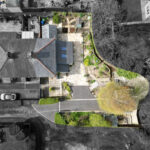
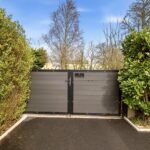
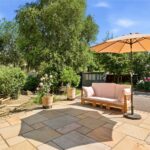
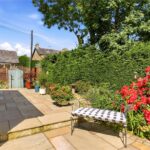
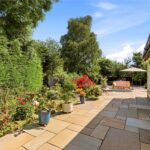
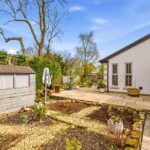
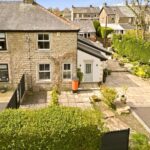
Externally, the property truly excels. The generous garden space offers a rare sense of seclusion and tranquillity, with open aspects towards the running beck providing a calming backdrop. The outdoor areas present excellent potential for further landscaping or the creation of defined seating and entertaining spaces, making it ideal for both relaxing and social occasions. In addition, there is the benefit of a garage, secure parking and useful storage.
Situated on Meadow Street, the property enjoys convenient access to local amenities, transport links and surrounding countryside.
A beautifully presented home that blends modern living with traditional charm—early viewing is highly recommended.
GROUND FLOOR
Entrance Hallway 2.41m x 1.78m
Living Room 4.14m x 4m
Dining Room 4.17m x 3.86m
Family Room 3.63m x 4.7m
Kitchen 2.92m x 4.2m
FIRST FLOOR
Bedroom One 4.11m x 3.9m
Bedroom Two 2.46m x 3.86m
Bathroom 1.5m x 1.96m
EXTERNAL
Gardens
Disclaimer
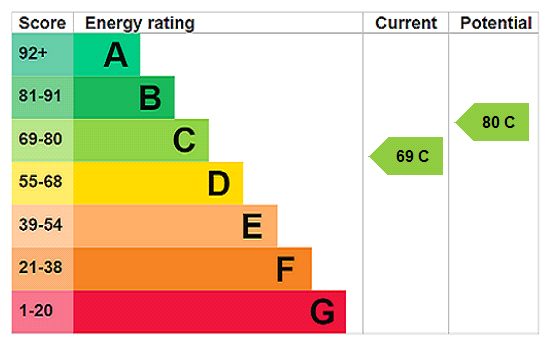
Subject to contract. Particulars are prepared in good faith for general guidance only and do not form part of any offer or contract. Measurements, floor plans, and photos are approximate and not to scale; services and systems have not been tested. Buyers should verify with their legal adviser the tenure, length of lease, ground rent, service charges (where applicable), council tax band, EPC rating, and any other charges or restrictions before the exchange of contracts.