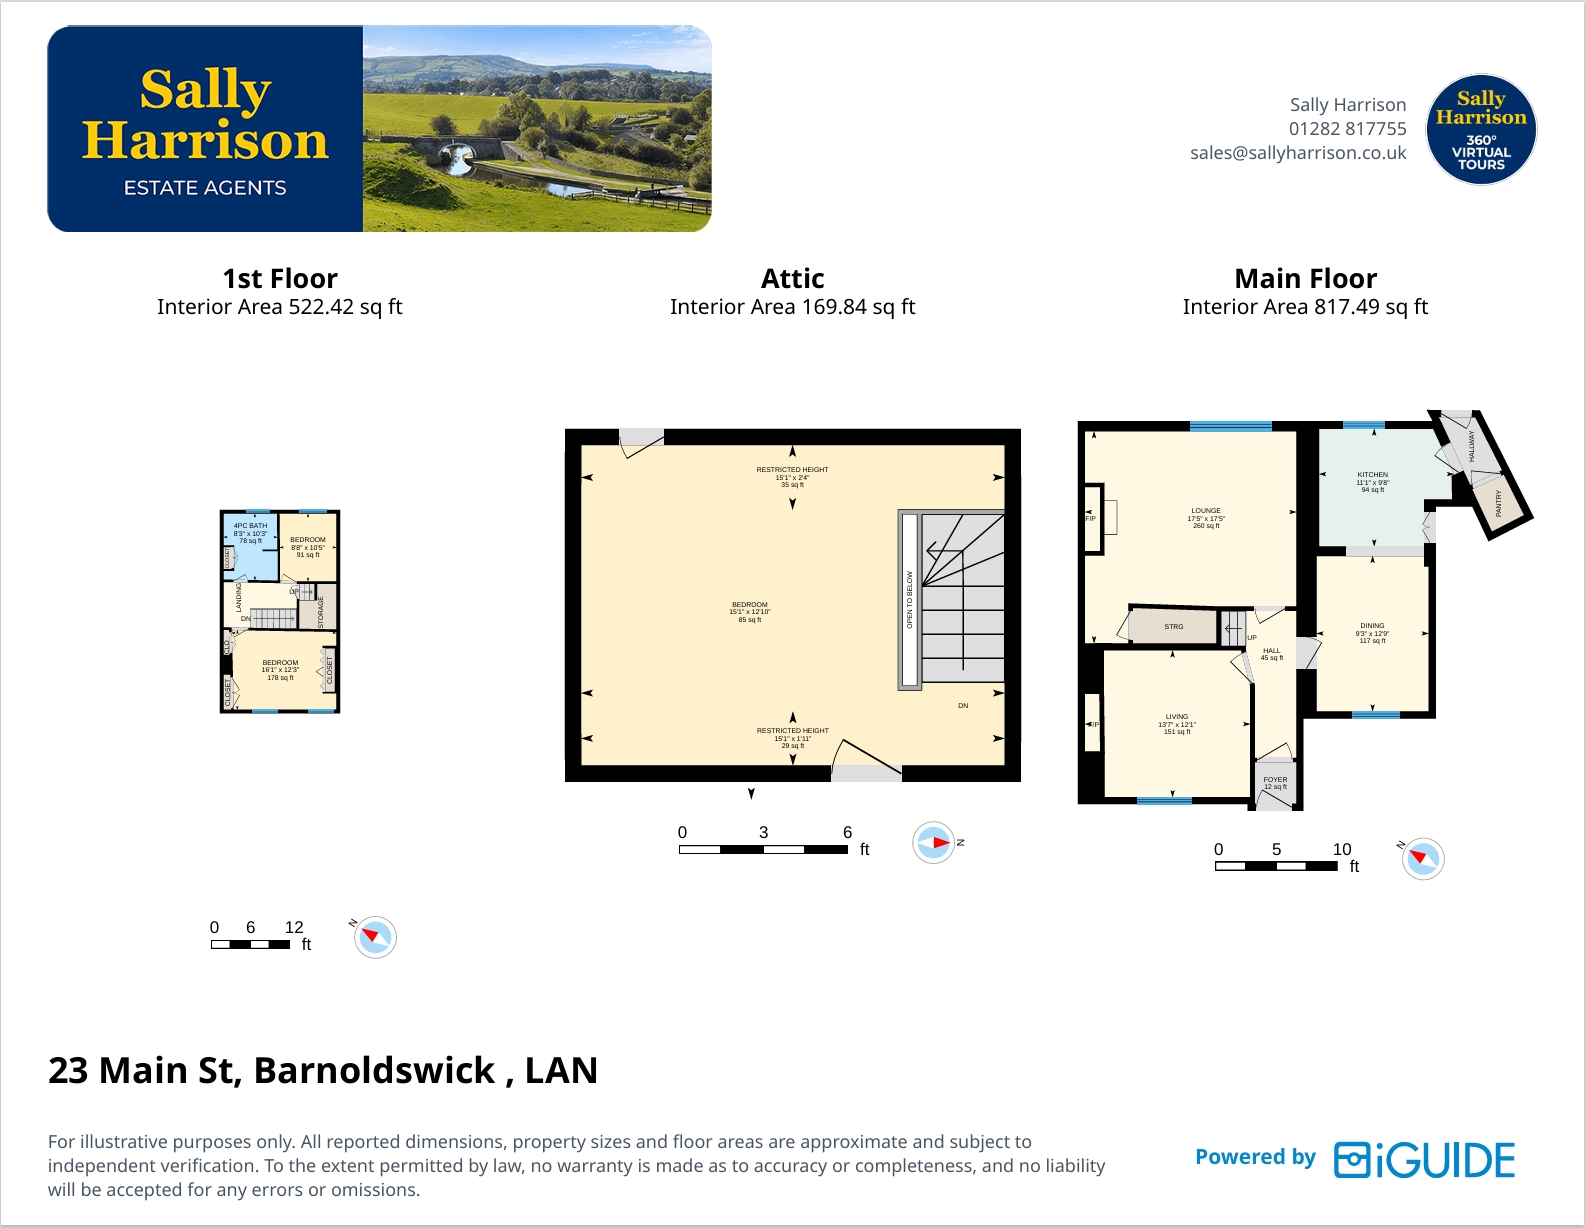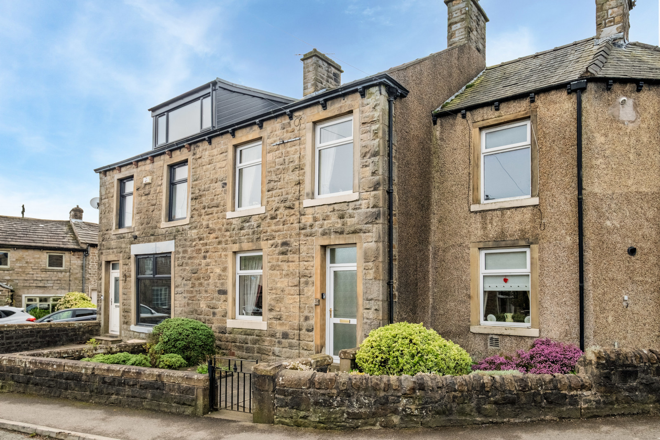
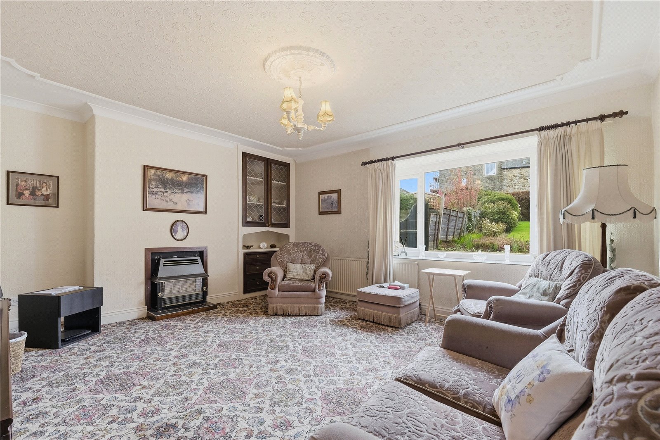
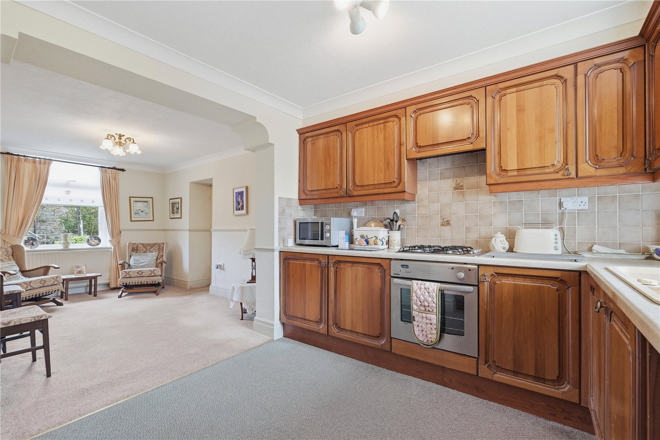
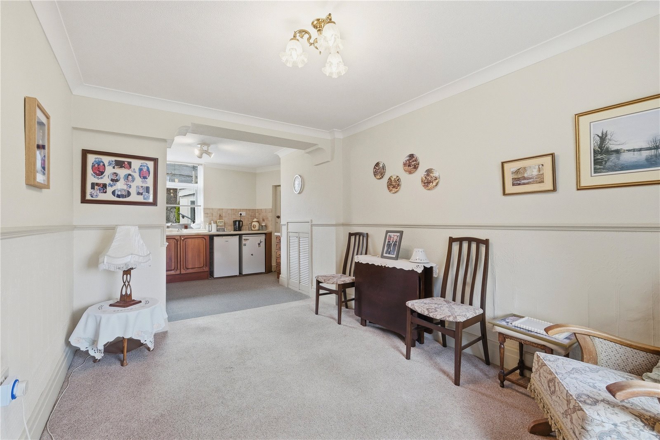
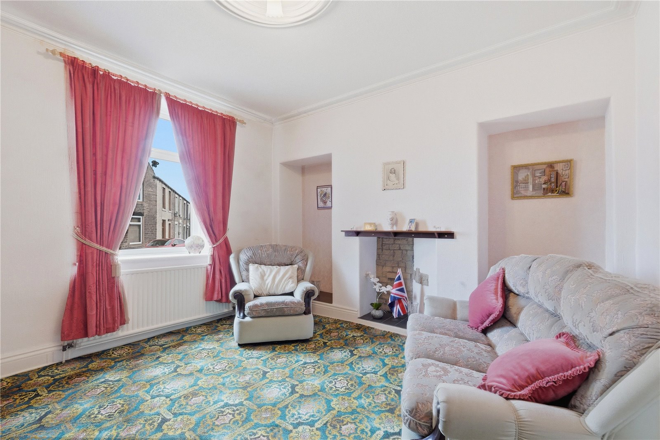
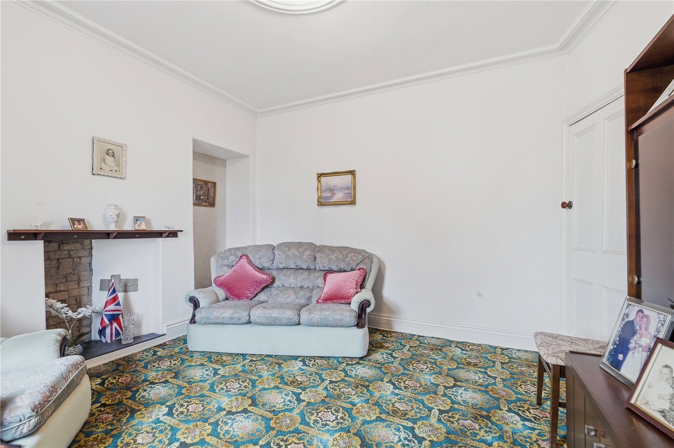
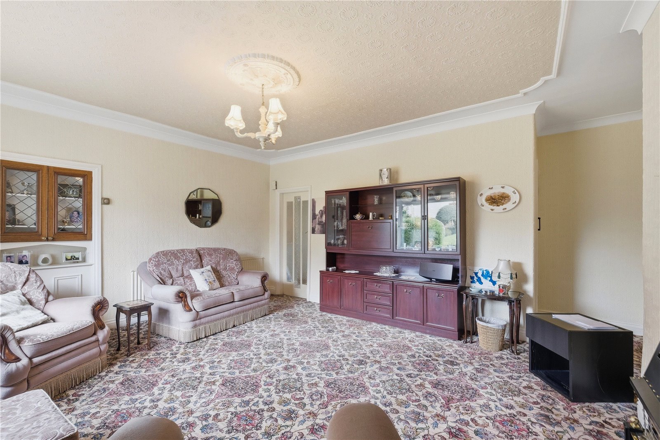
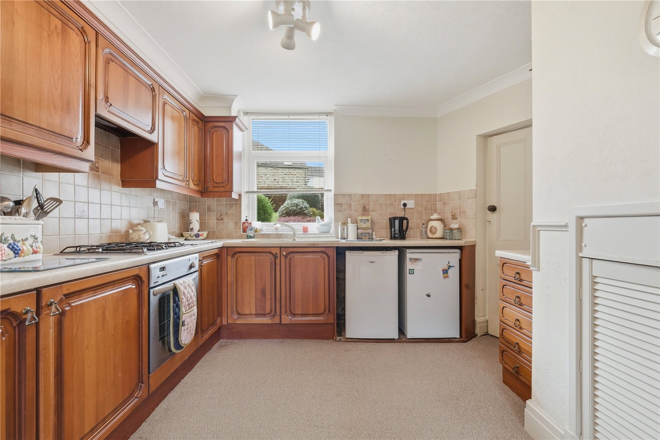
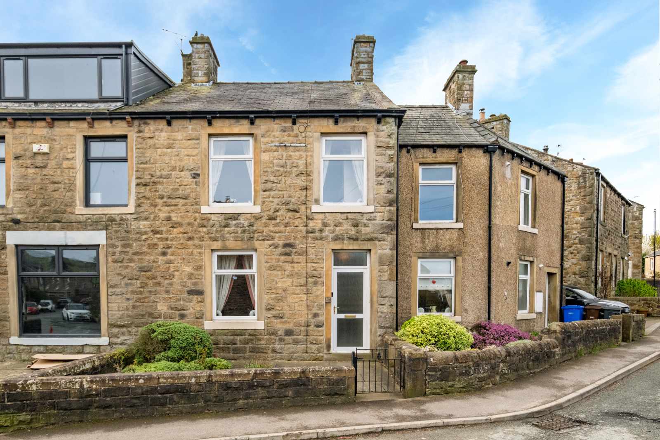
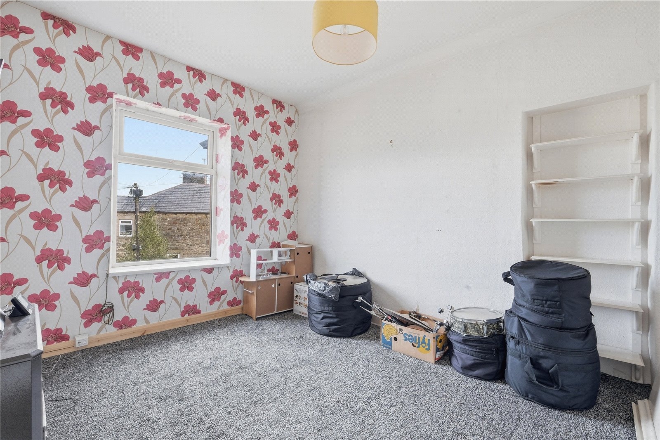
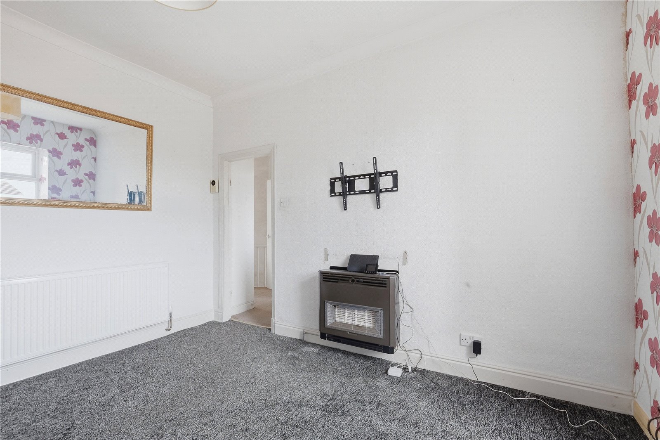
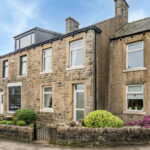
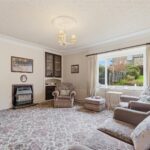
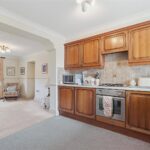
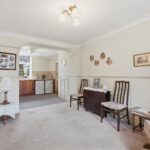
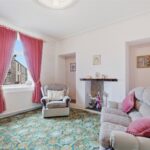
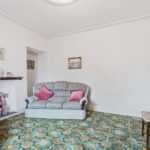
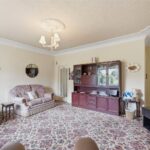
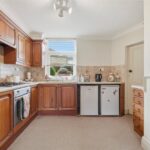
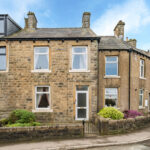
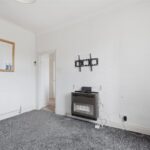
The main house is entered via a welcoming entrance hall leading to a front living room, perfect for relaxing. To the rear is a spacious lounge enjoying a large window overlooking the garden, creating a bright and inviting living space. The open plan dining kitchen is fitted with a range of units and provides access to a rear hallway and useful pantry.
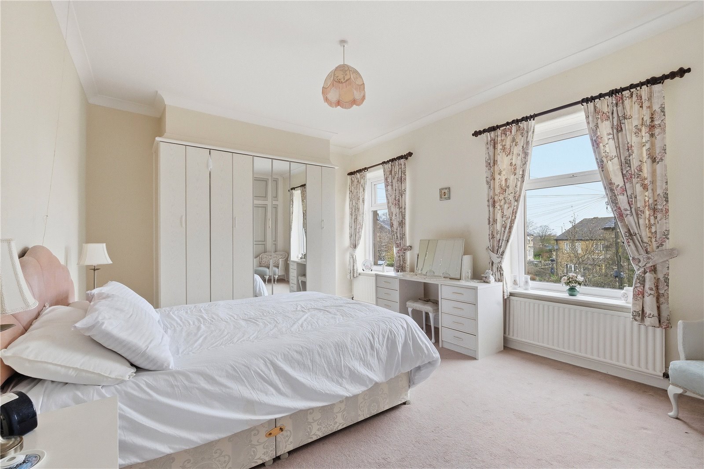
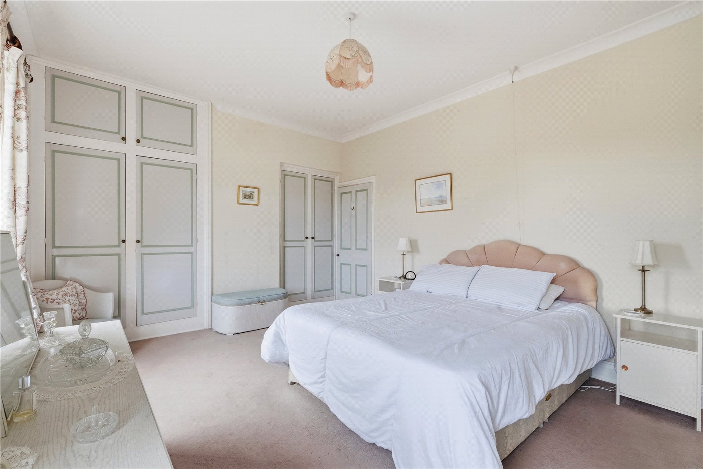
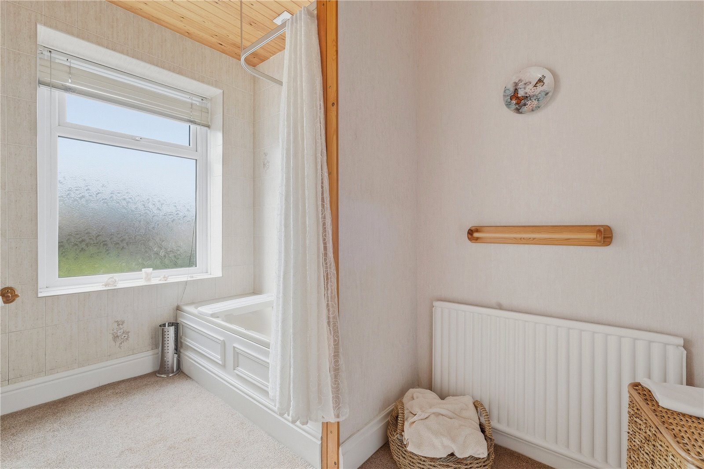
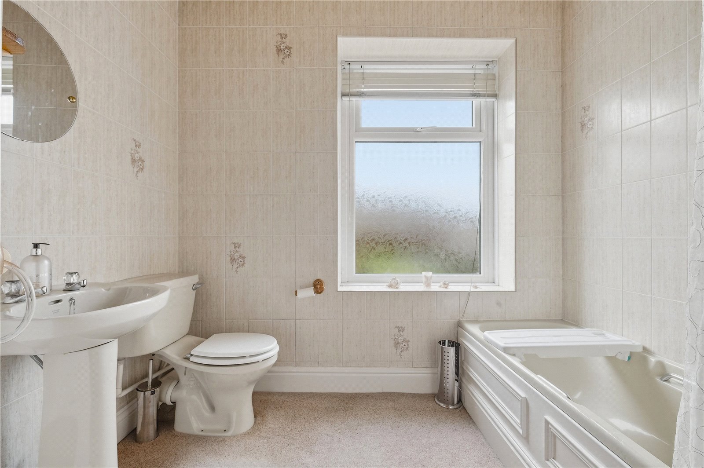
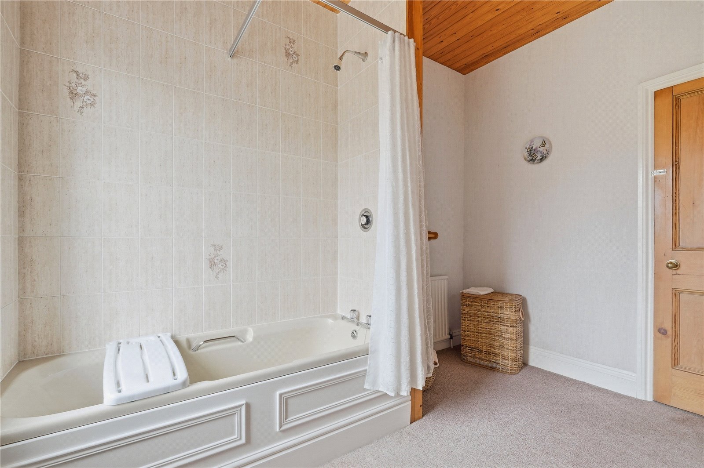
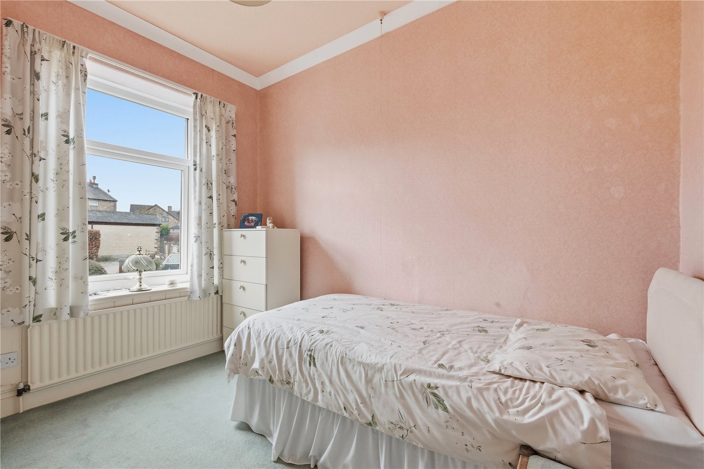
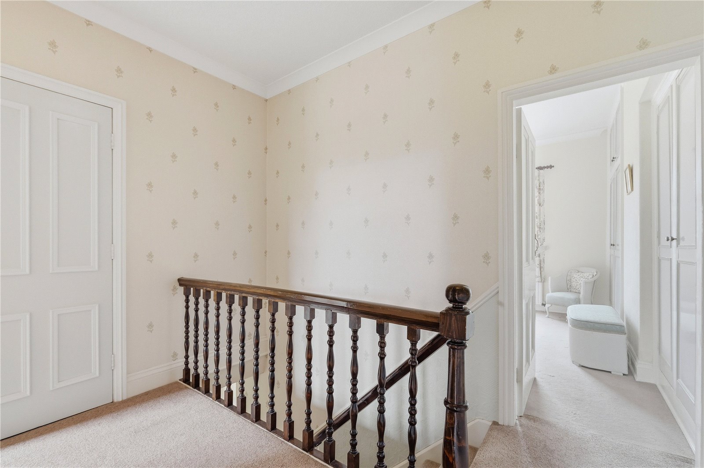
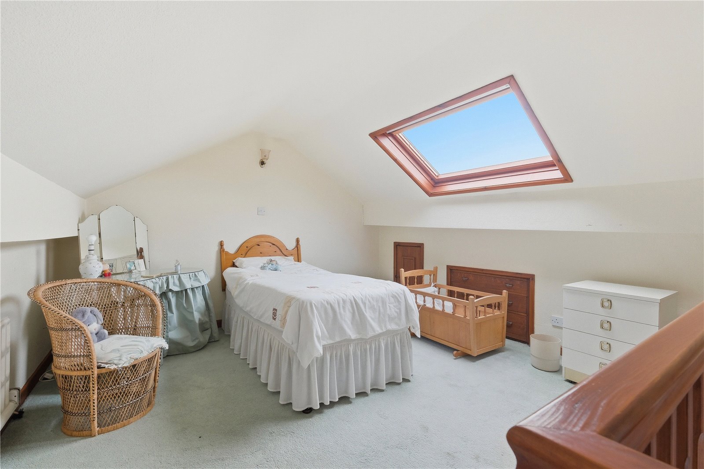
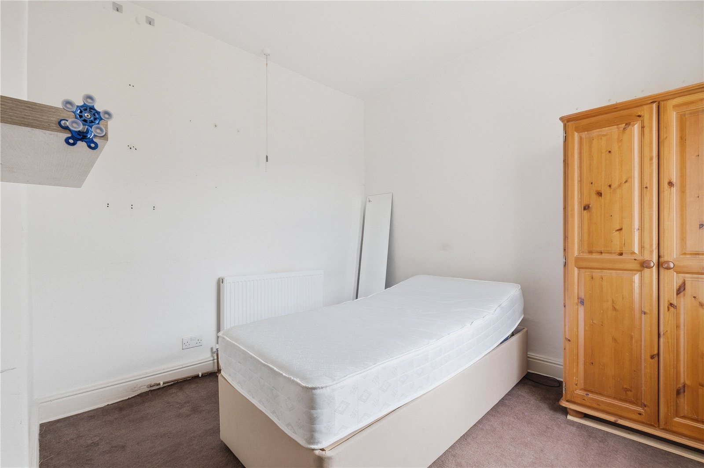
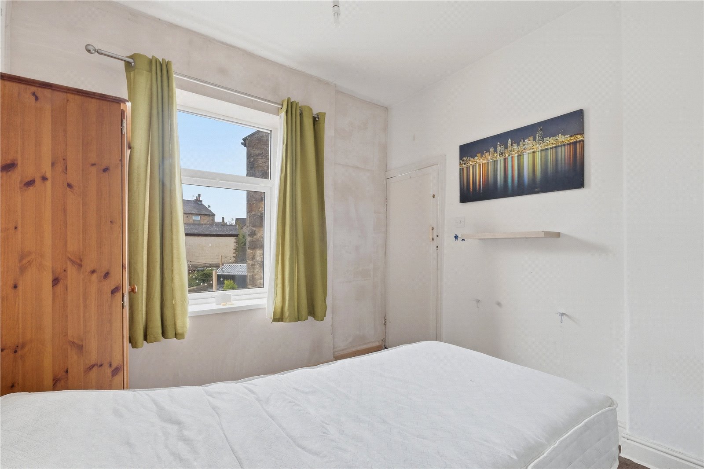
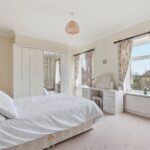
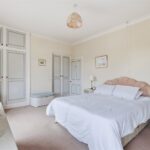
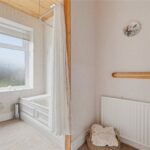
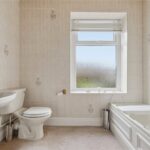
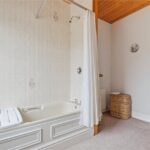
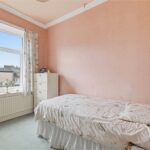
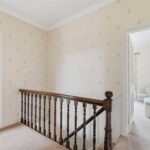
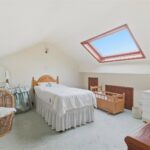
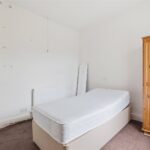
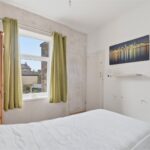
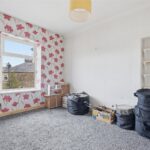
On the first floor are two bedrooms, including a generous double main bedroom featuring three sets of built in wardrobes and dual windows to the front elevation. The second bedroom is a well proportioned single, complemented by a good sized three piece bathroom with shower over bath. The landing leads to the second floor, where a double attic bedroom benefits from a Velux window and eaves storage.
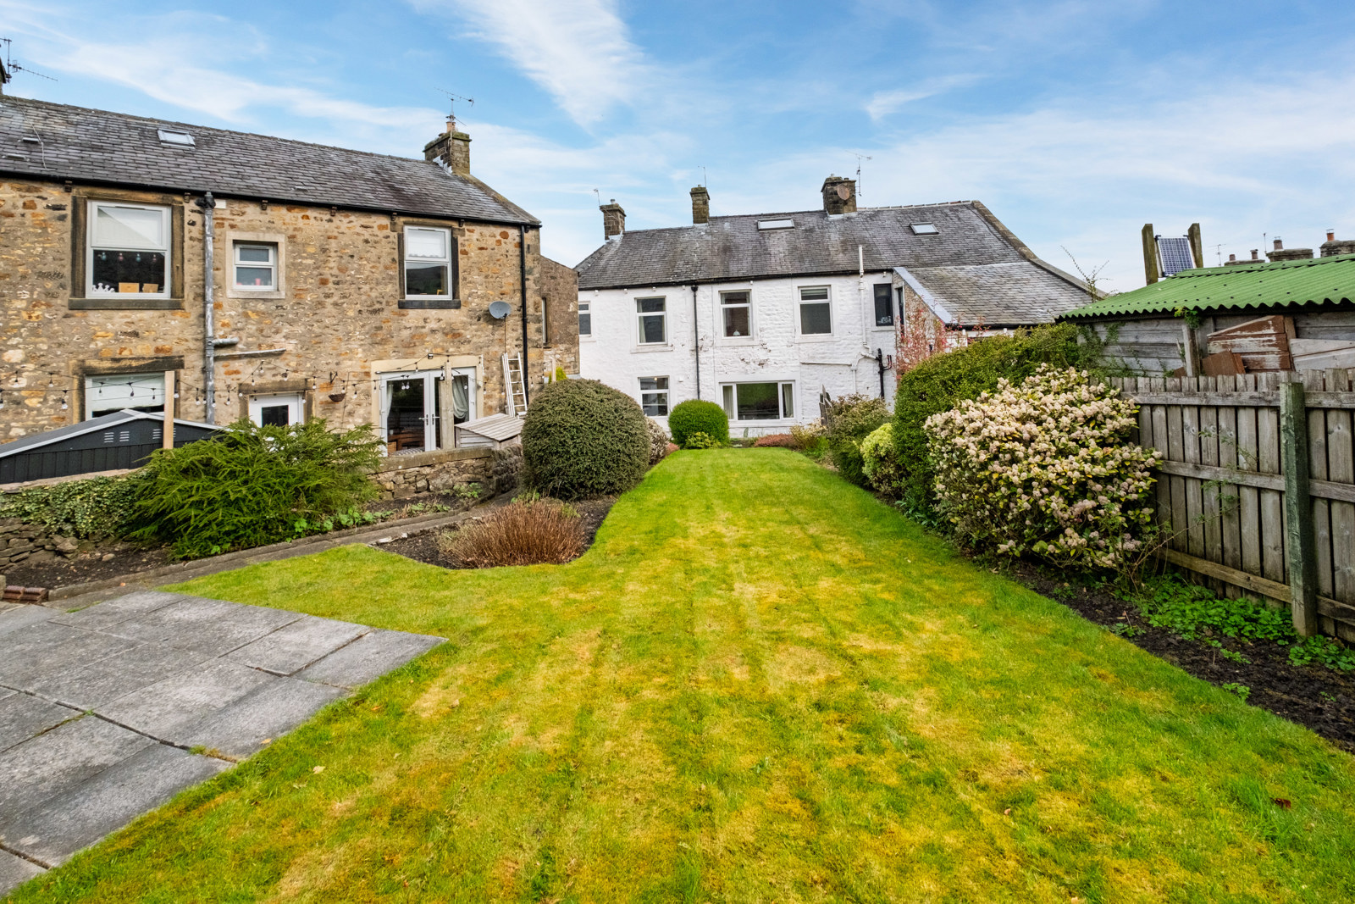
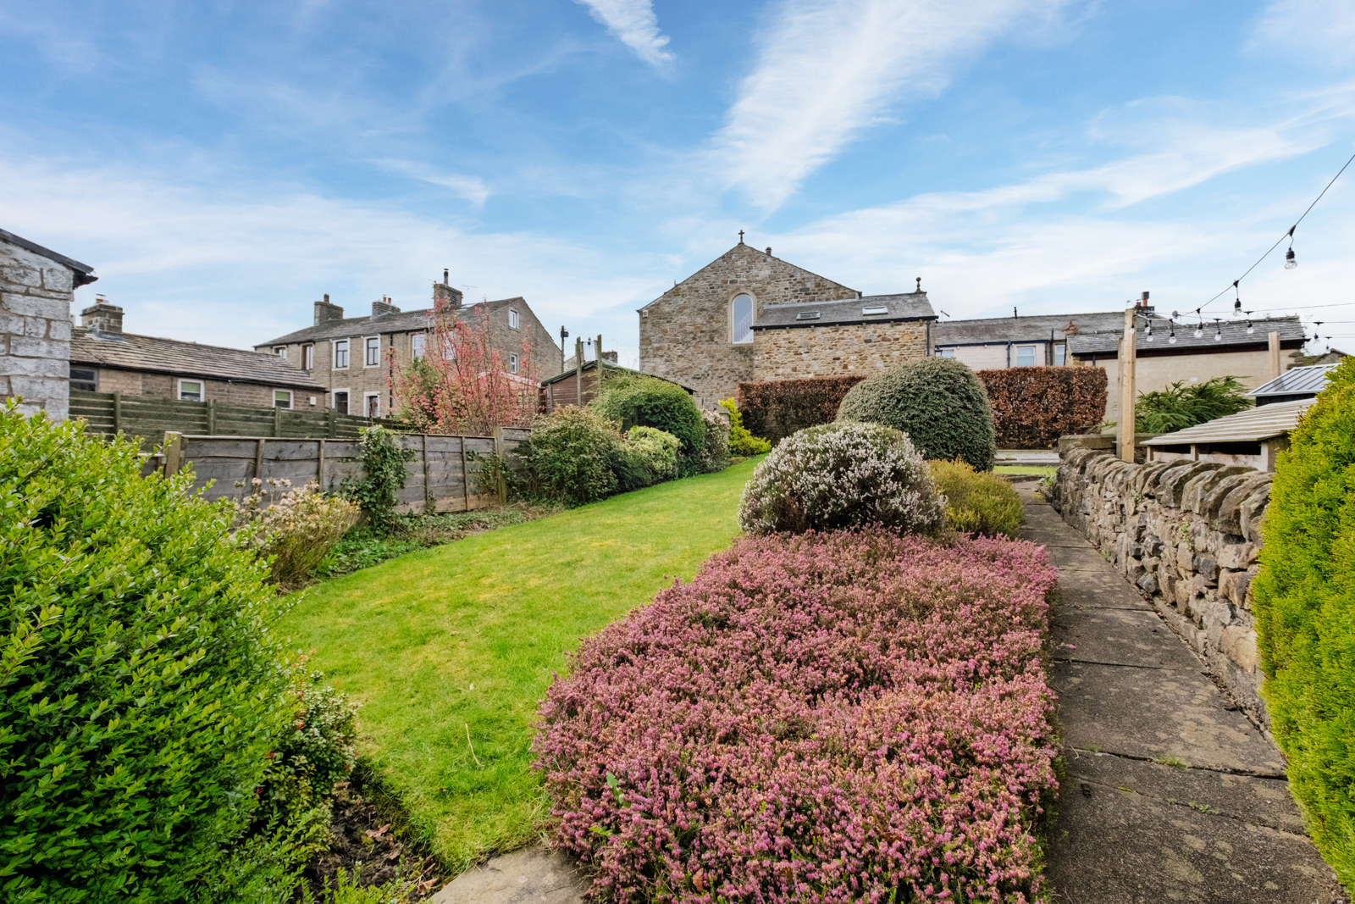
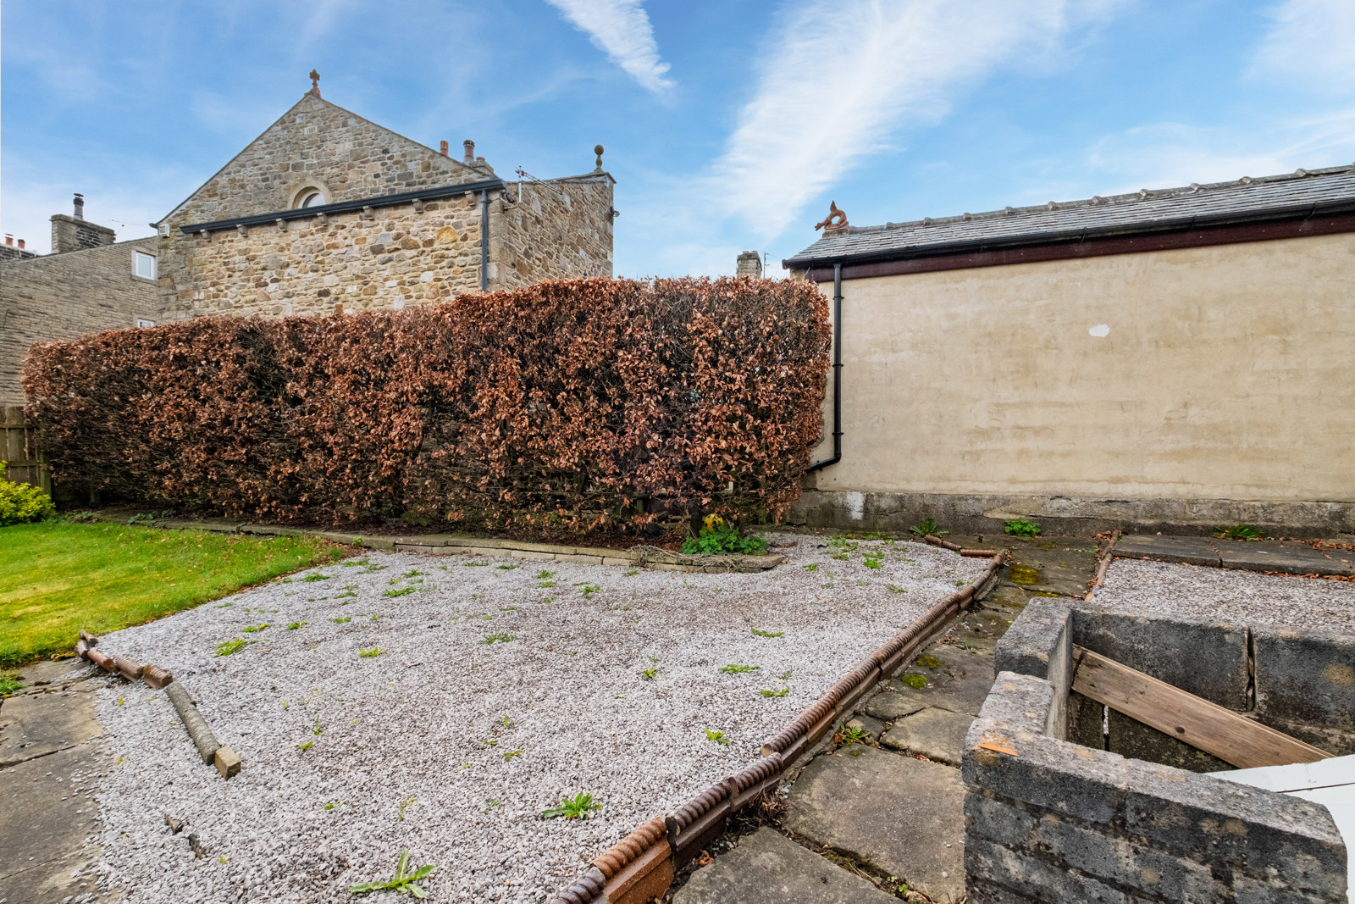
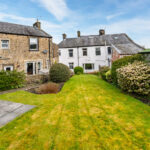
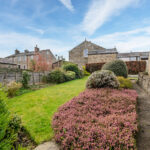
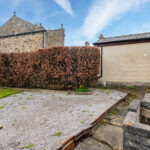
Externally, the main property enjoys a low walled patio area to the front, while to the rear is a superb laid to lawn garden with planted borders and two patio seating areas, ideal for entertaining and outdoor living.
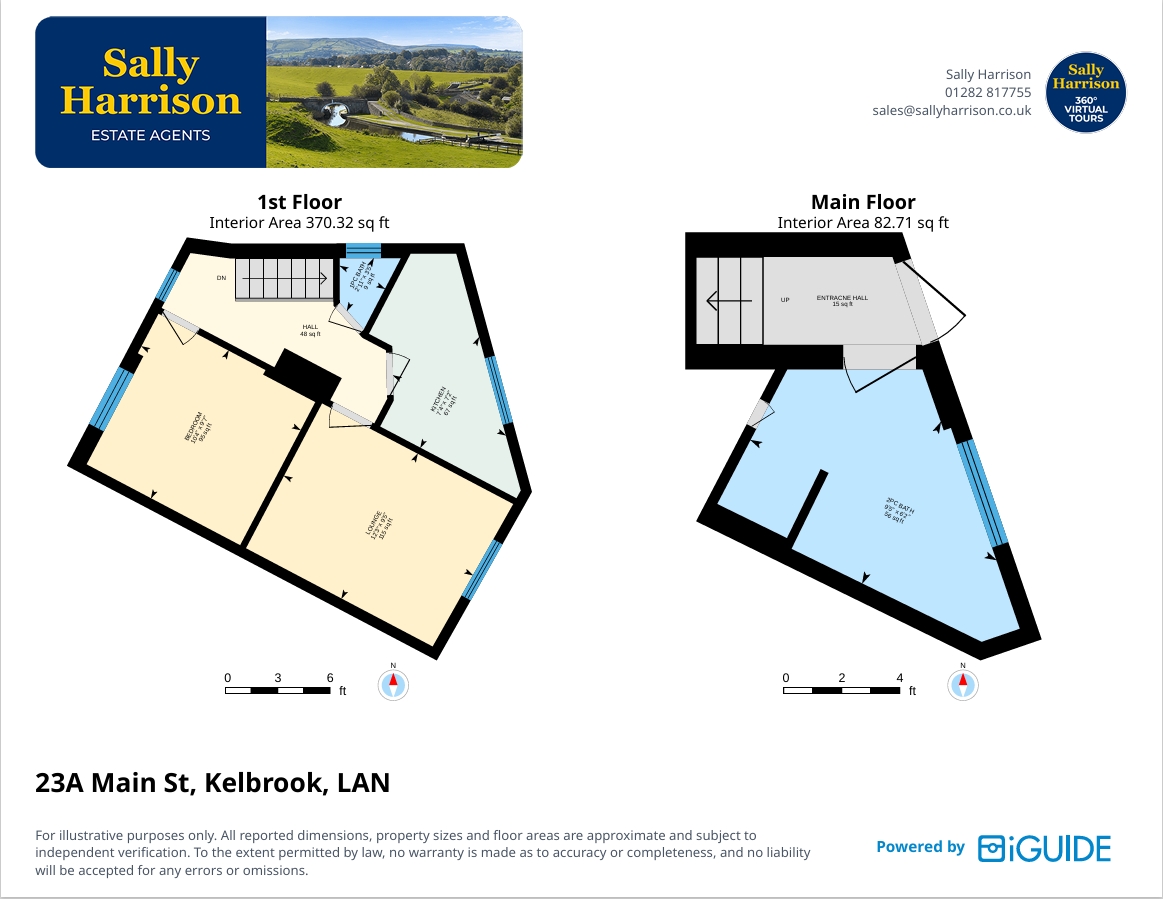
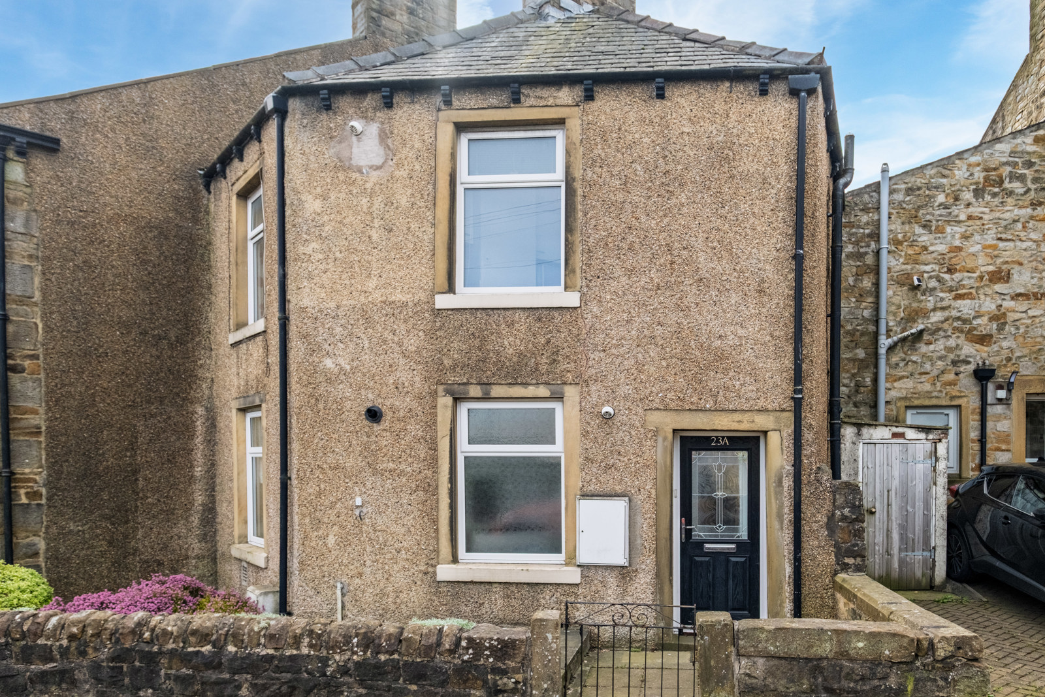
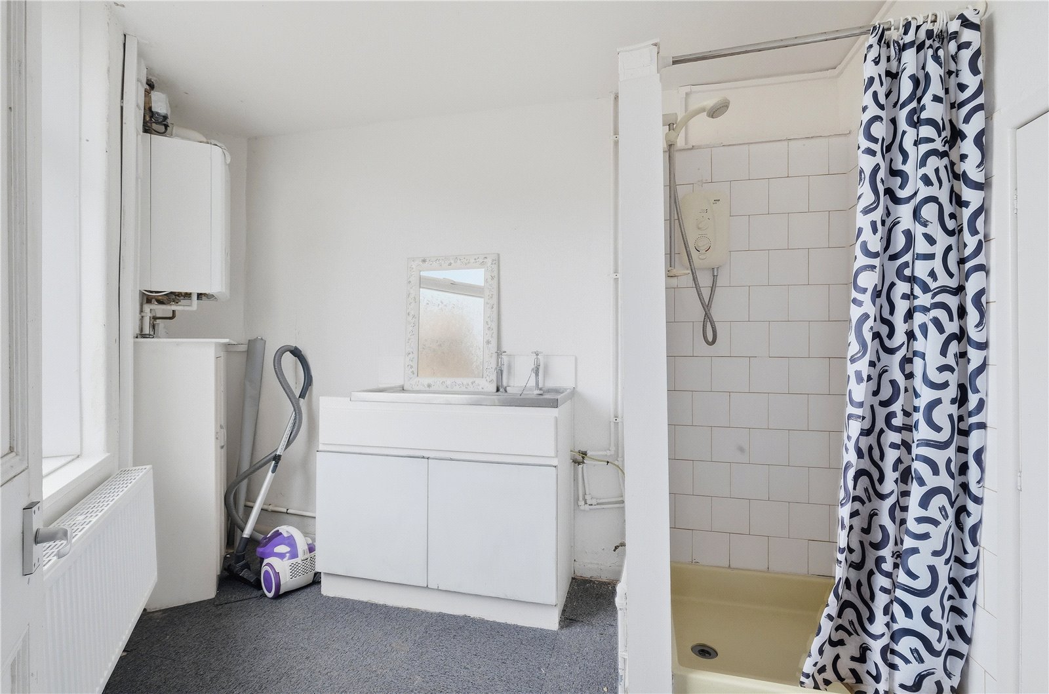
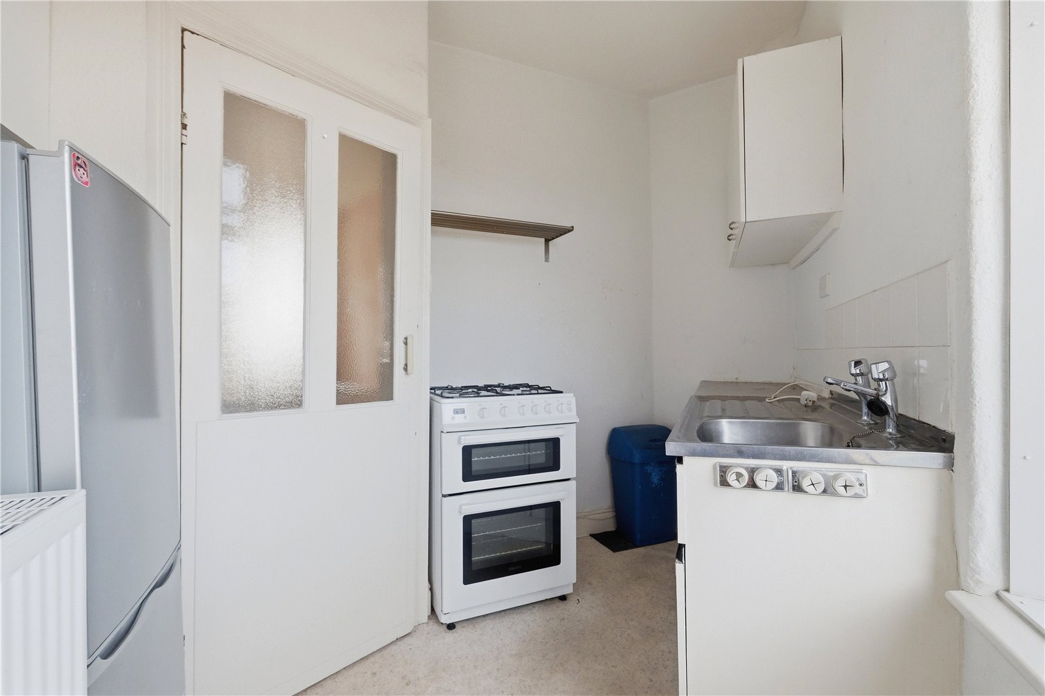
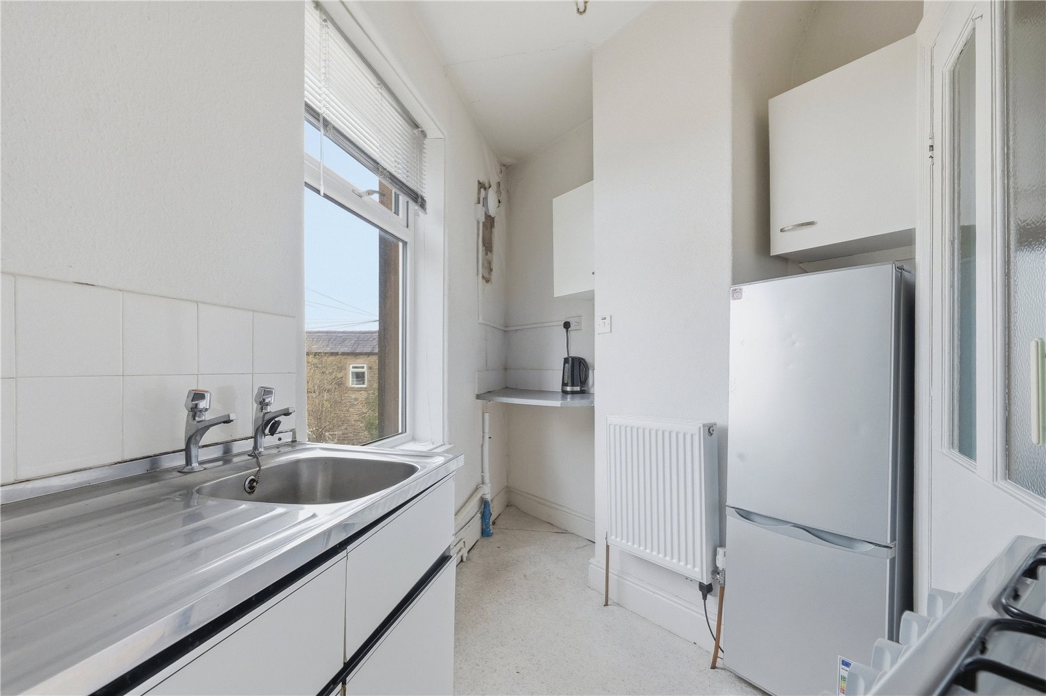
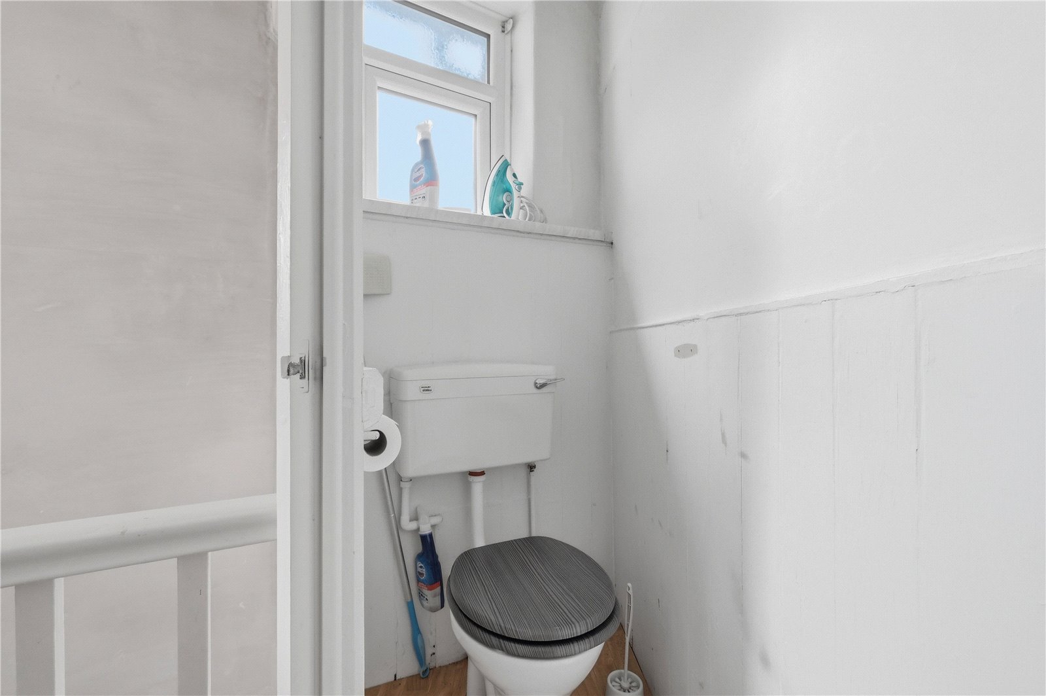
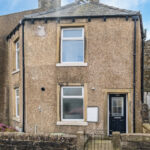
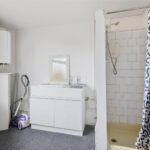

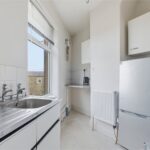
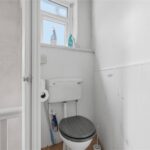
Adjoining the main house is the two storey apartment. The ground floor comprises a private entrance hall and shower room. On the first floor is a well sized lounge, double bedroom, fitted kitchen and separate WC. A small planted garden sits to the front of the apartment.
The apartment offers excellent potential as a rental or Airbnb investment, particularly given Kelbrook’s proximity to countryside walks and local attractions, making this a versatile and highly appealing property.
Kelbrook is a popular and well connected village nestled on the Lancashire, North Yorkshire border, surrounded by open countryside and scenic walking routes. The village offers a friendly community atmosphere, local amenities, and excellent access to the Leeds & Liverpool Canal. Nearby towns such as Barnoldswick and Colne provide a wider range of shops, schools and services, while road links make commuting across East Lancashire and into Yorkshire straightforward. Kelbrook is particularly attractive to those seeking village living with outdoor lifestyle opportunities close by.
23 MAIN ST
GROUND FLOOR
Entrance Hall
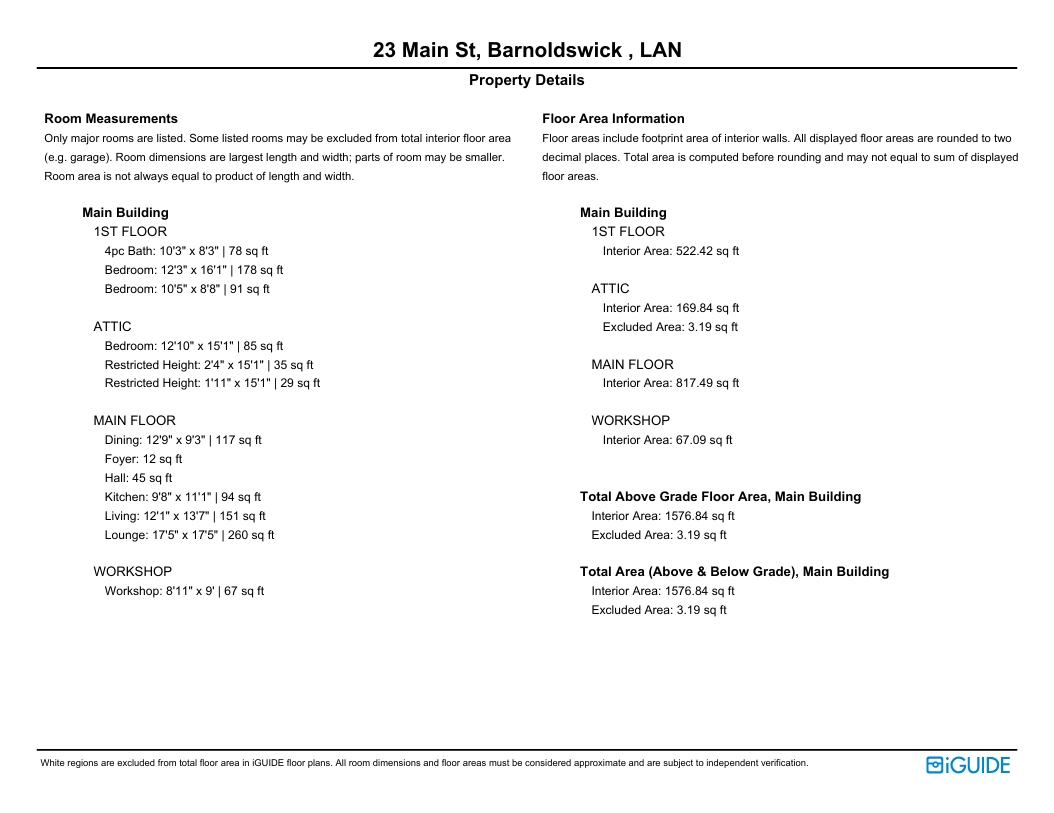
Living Room 3.68m x 4.14m | 151 sq ft
Lounge 5.3m x 5.3m | 260 sq ft
Dining Room 3.89m x 2.82m | 117 sq ft
Kitchen 2.95m x 3.38m | 94 sq ft
FIRST FLOOR
Bedroom One 3.73m x 4.9m | 178 sq ft
Bedroom Two 3.18m x 2.64m | 91 sq ft
Bedroom 3.12m x 2.51m | 78 sq ft
ATTIC
Bedroom Three 3.9m x 4.6m | 85 sq ft
EXTERNAL
Low Walled Front Patio
Rear Garden
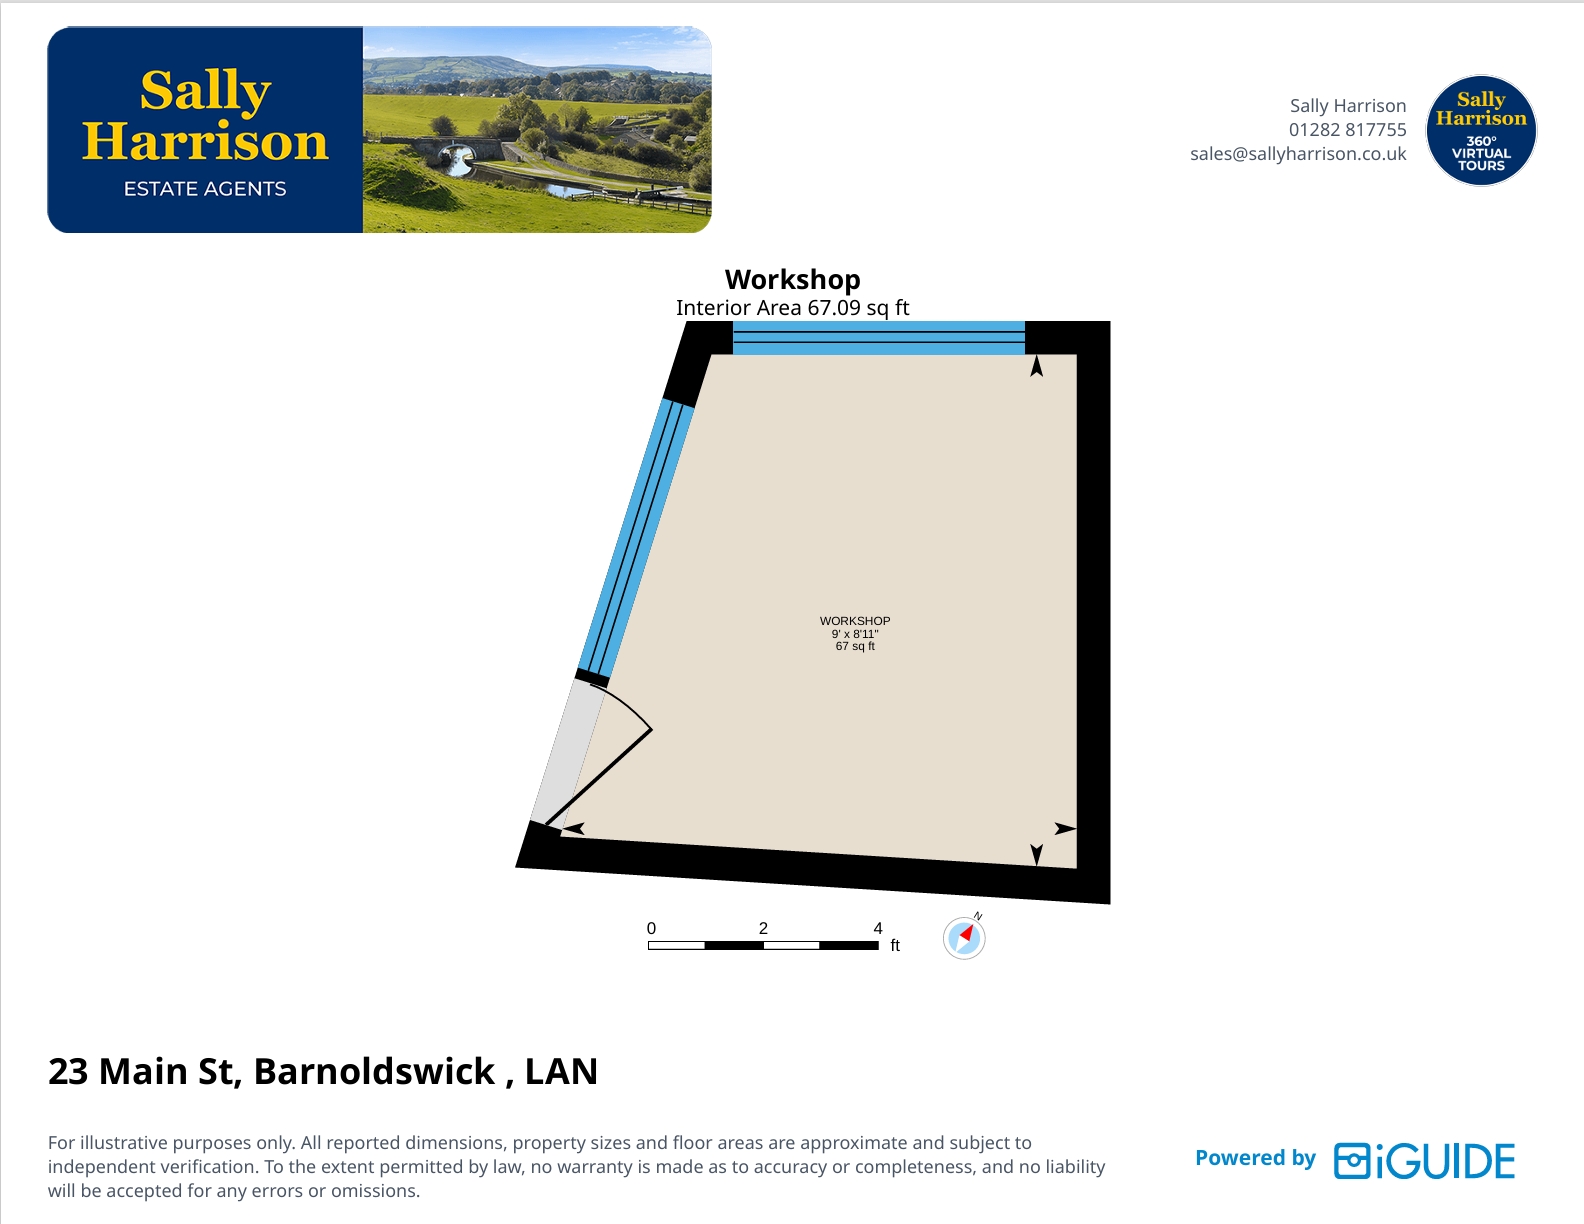
Workshop 2.72m x 2.74m | 67 sq ft
23A MAIN ST
GROUND FLOOR
Entrance Hall
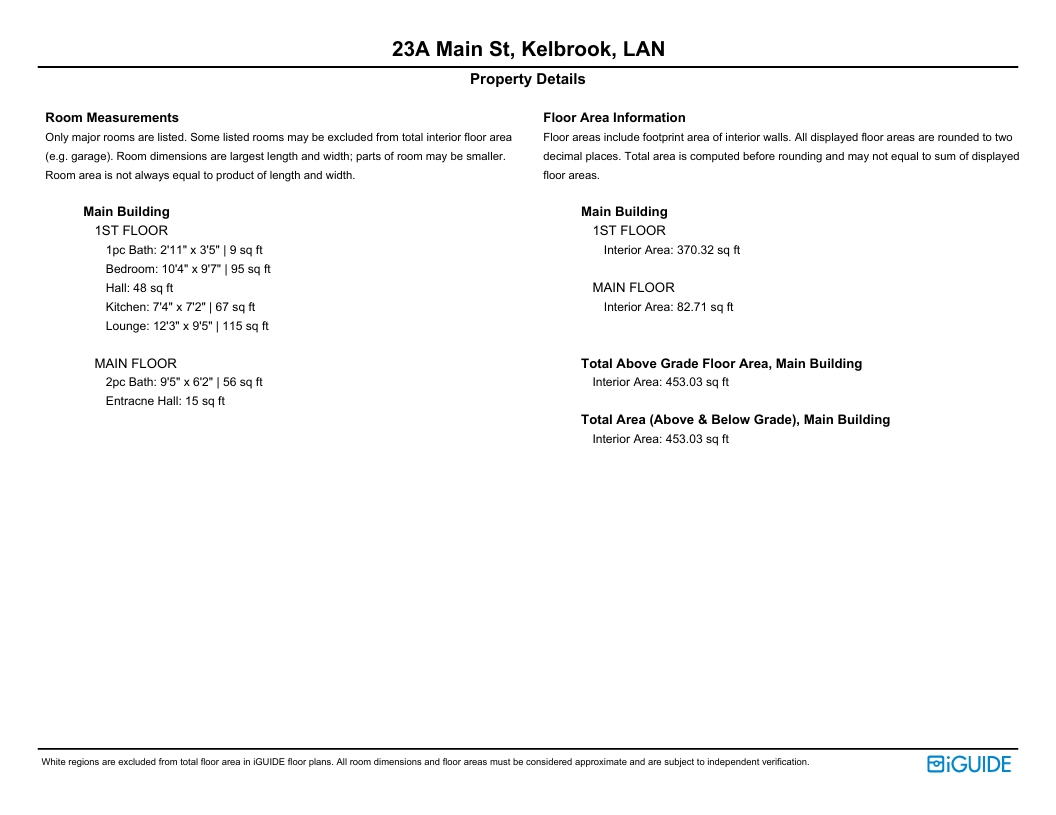
Shower Room 2.87m x 1.88m | 56 sq ft
FIRST FLOOR
Bedroom 3.15m x 2.92m | 95 sq ft
Lounge 3.73m x 2.87m | 115 sq ft
Kitchen 2.24m x 2.18m | 67 sq ft
W.C. 0.9m x 1.04m | 9 sq ft
EXTERNAL
Front Garden
Disclaimer
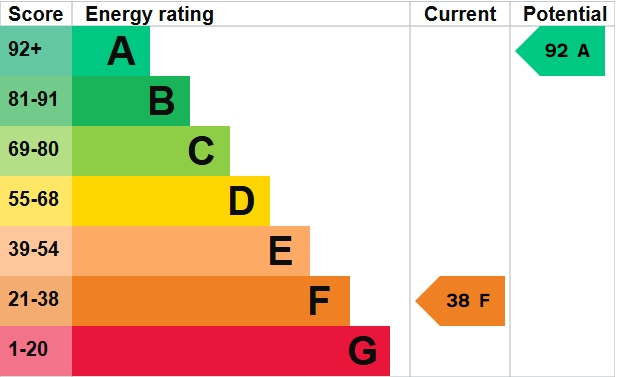
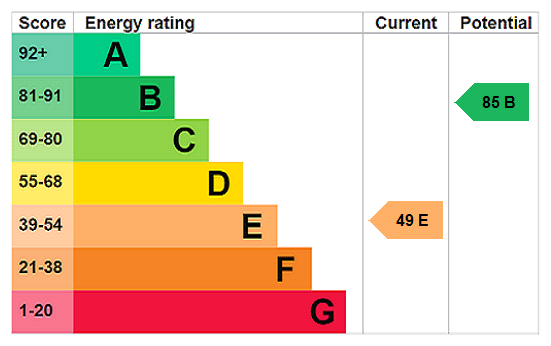
Subject to contract. Particulars are prepared in good faith for general guidance only and do not form part of any offer or contract. Measurements, floor plans and photos are approximate and not to scale; services and systems have not been tested. Buyers should verify with their legal adviser the tenure, length of lease, ground rent, service charges (where applicable), council tax band, EPC rating and any other charges or restrictions before exchange of contracts.