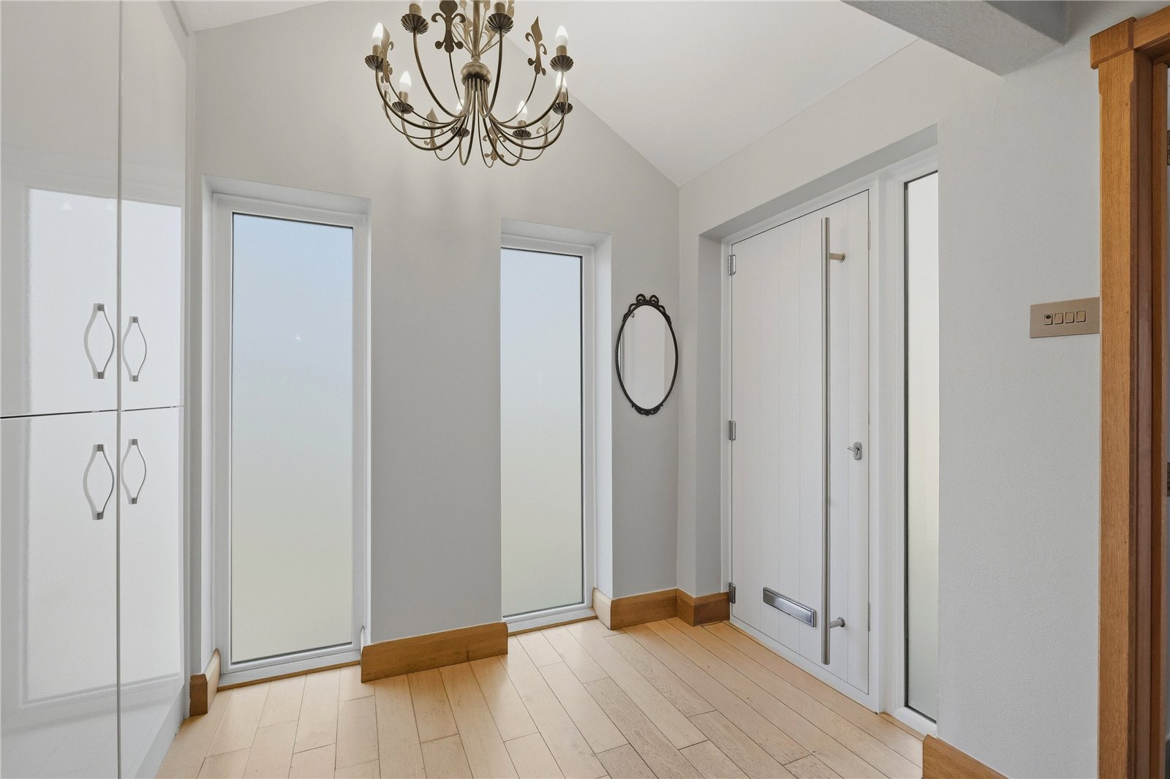
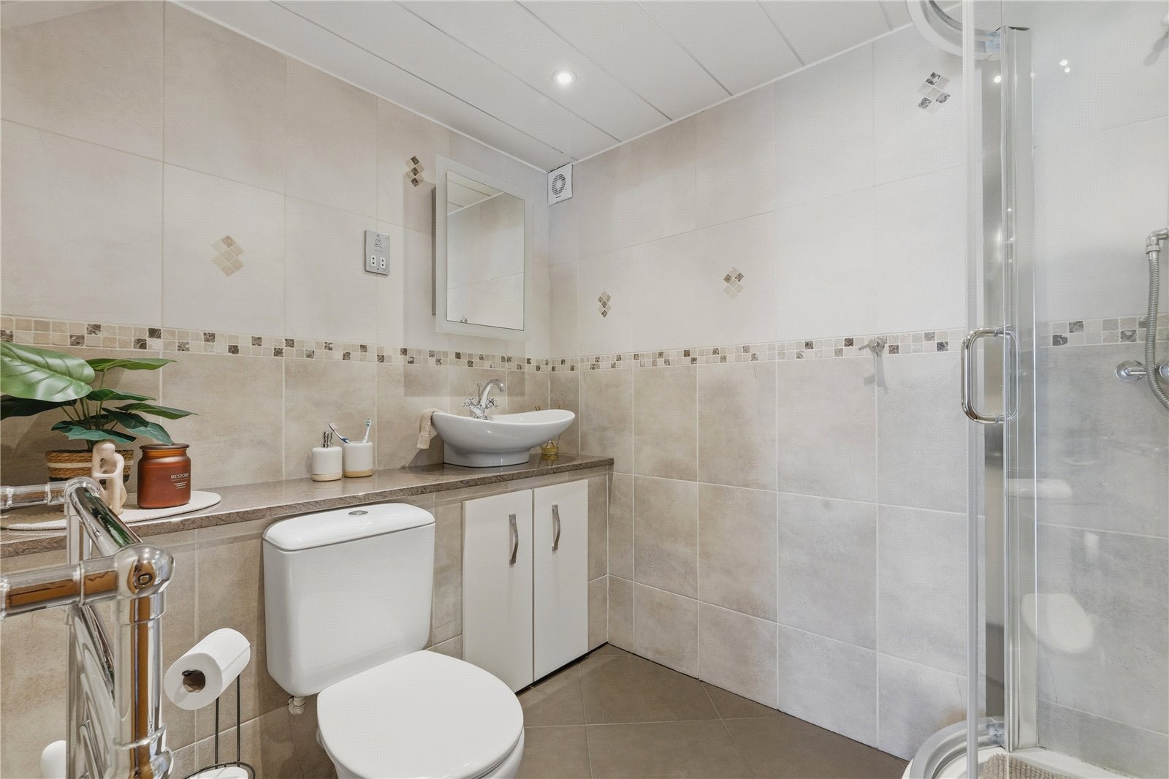
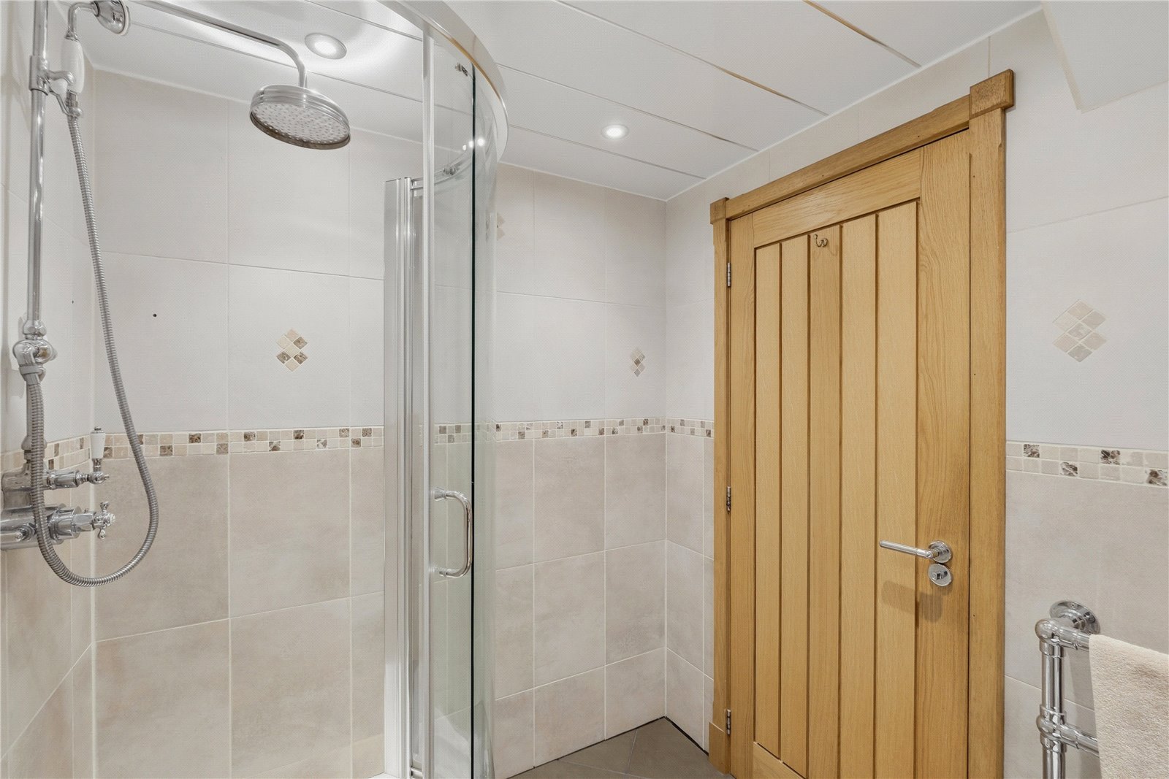
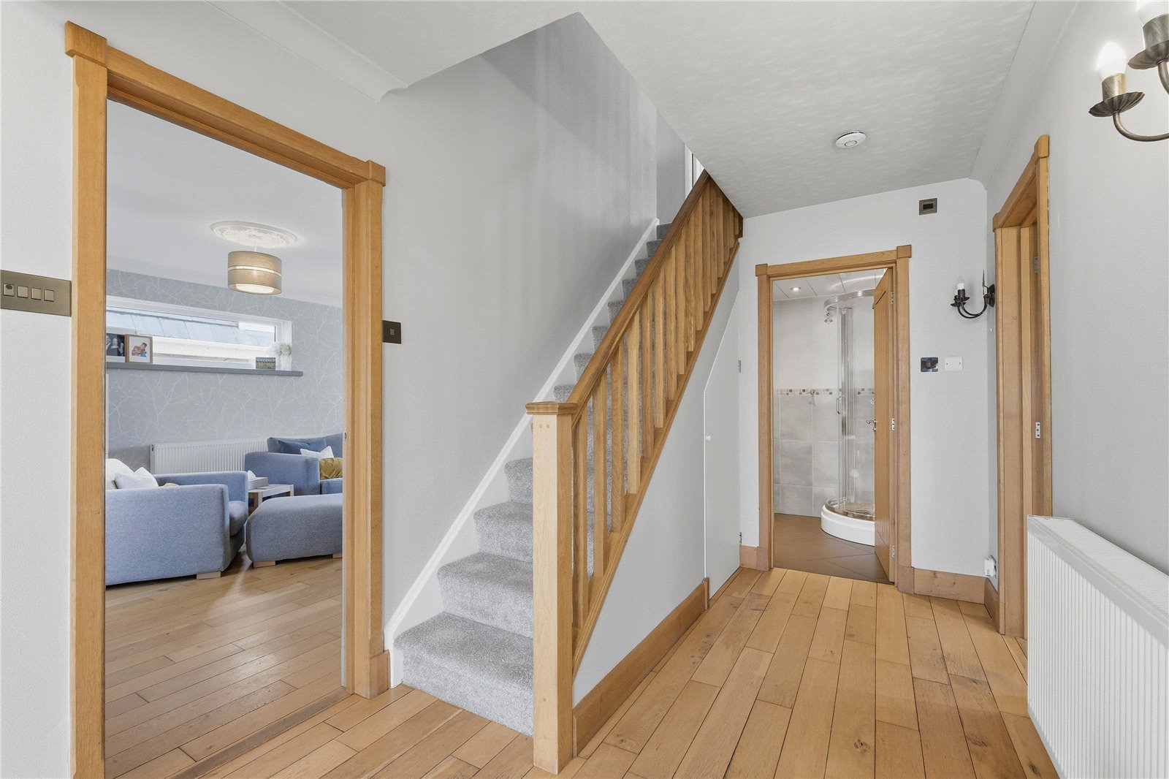



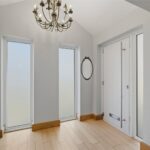
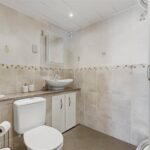
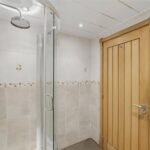
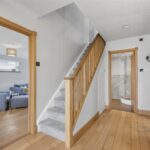





The property is entered via a bright and welcoming entrance hall, featuring oak-effect flooring that flows seamlessly into the main living areas. A useful cloakroom cupboard and a contemporary three piece shower room are accessed from the hallway, ideal for guests or busy family life.
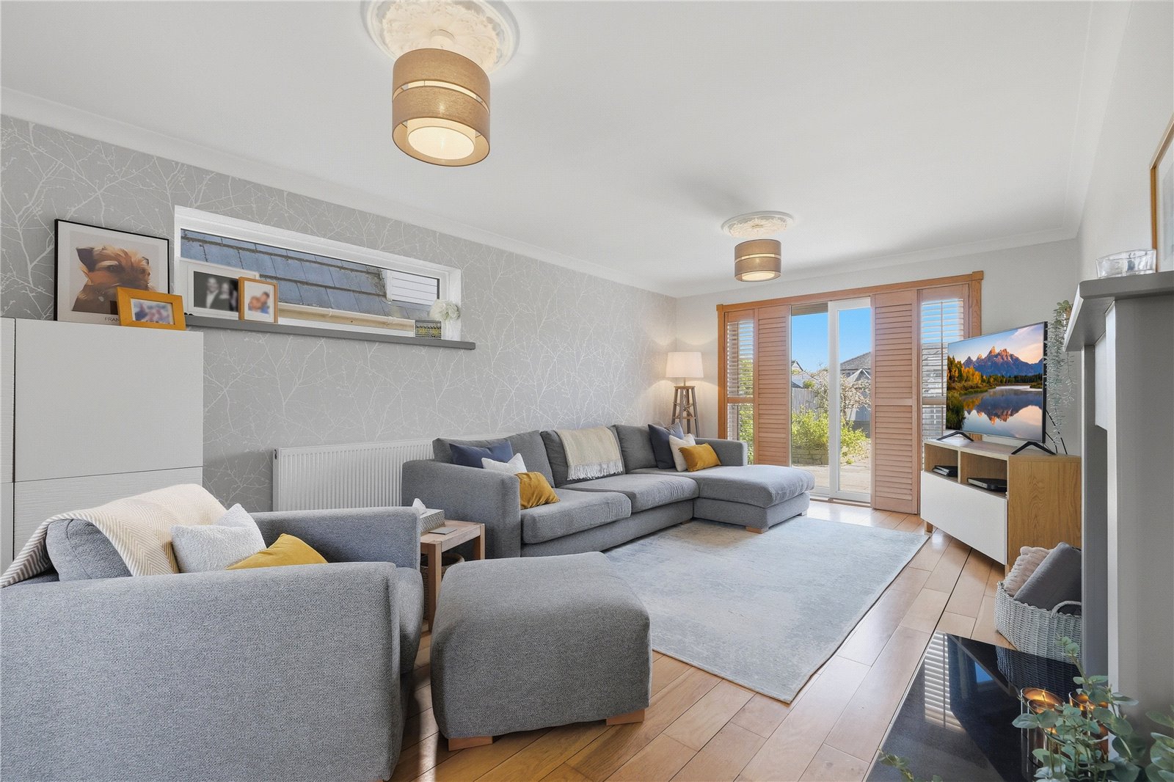
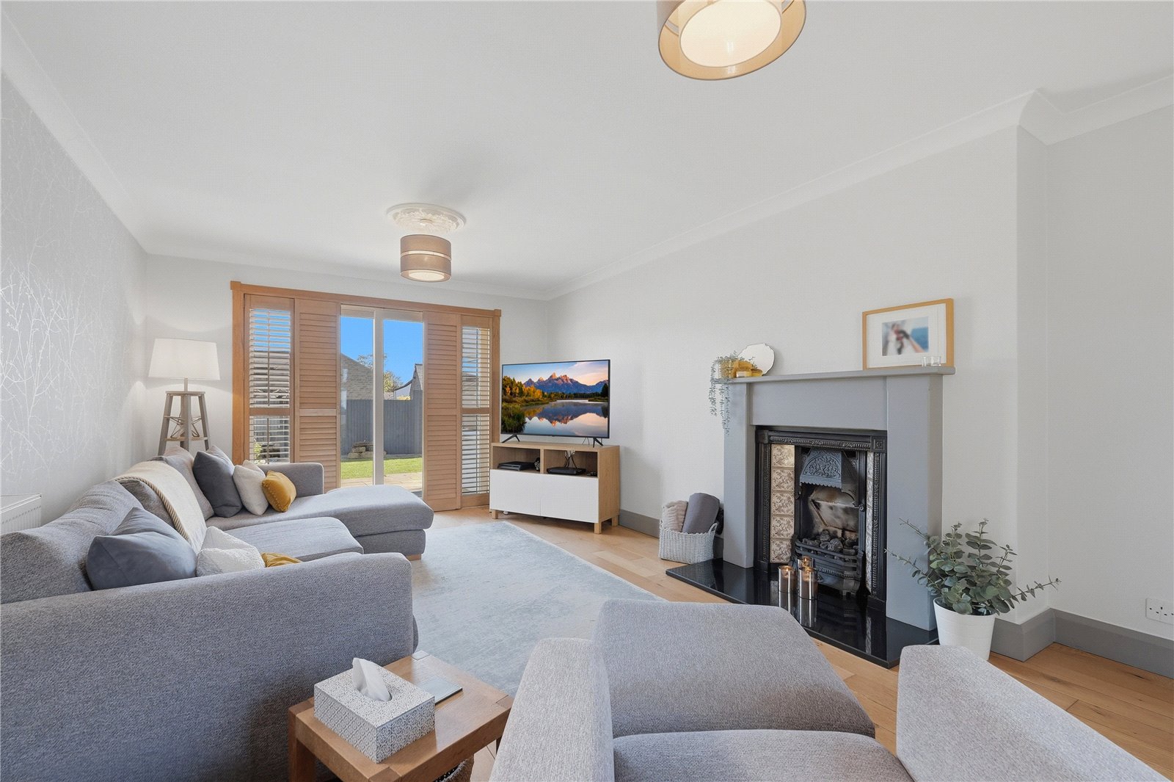
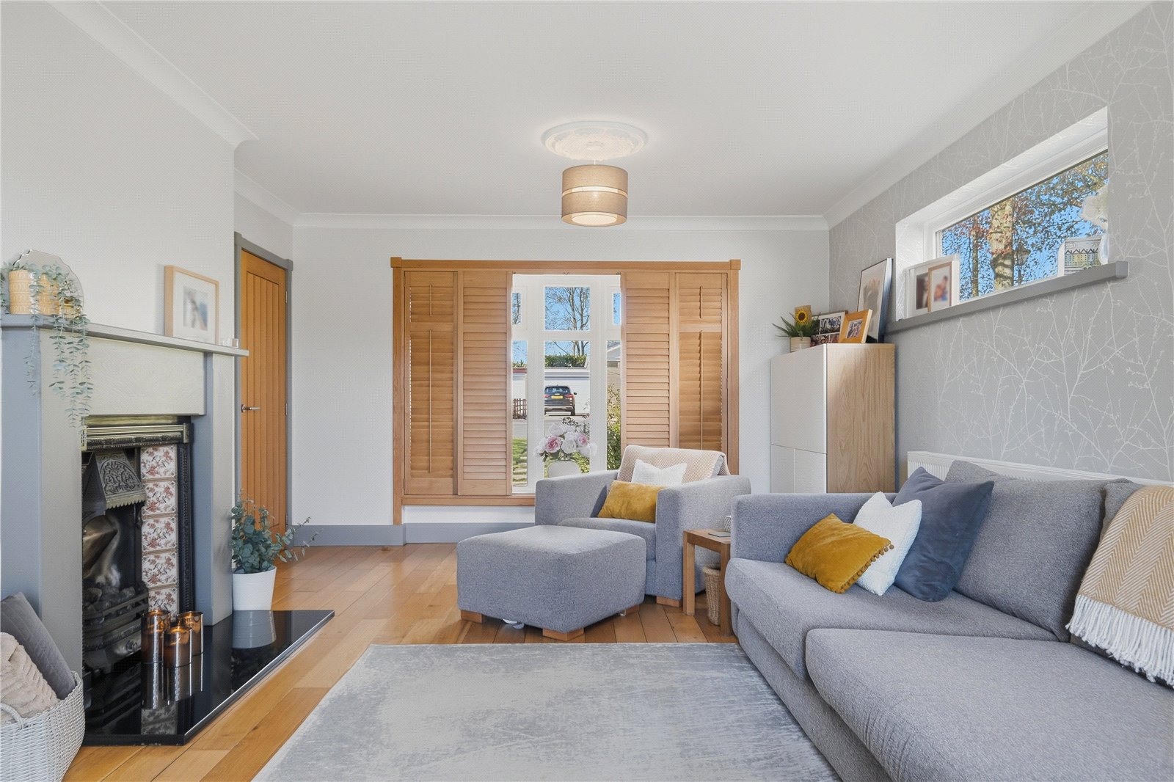
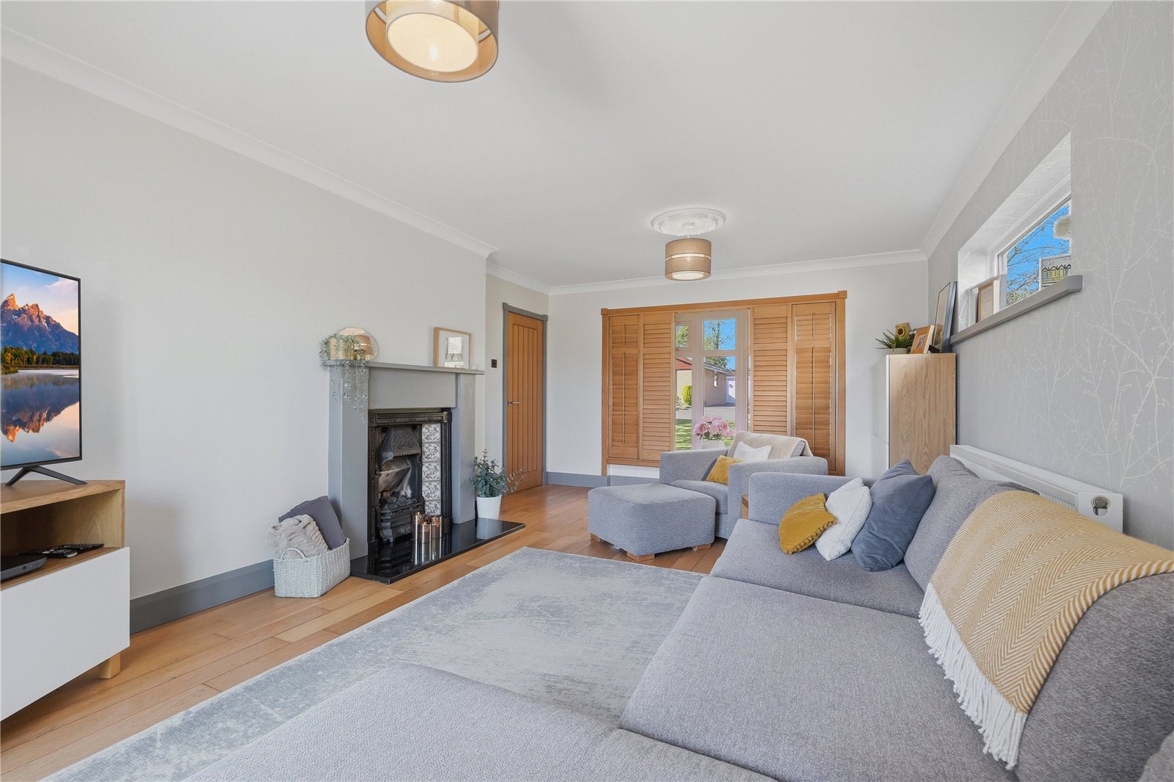
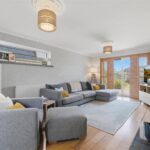
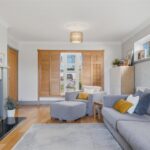
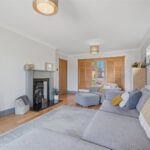
The spacious living room is filled with natural light from windows to the front and side aspects, complemented by double patio doors opening onto the rear garden. Oak folding shutters finish the room beautifully, while neutral décor and a feature fireplace with gas fire create a warm and inviting atmosphere.
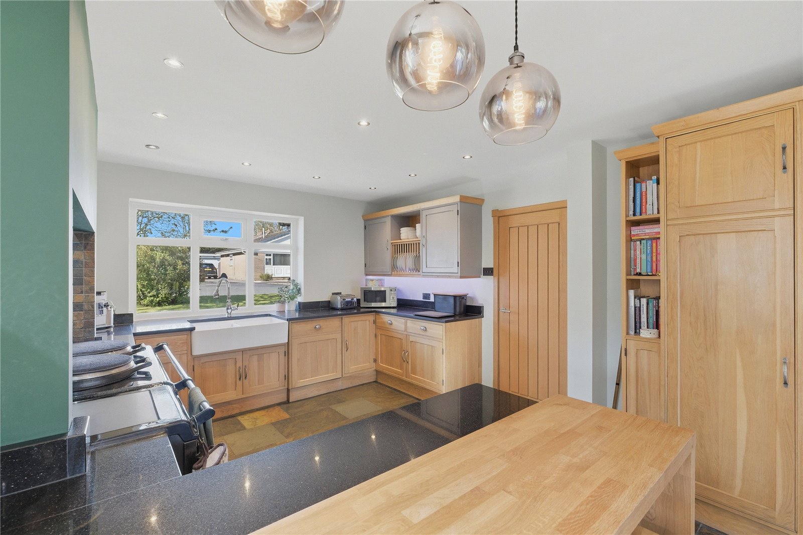
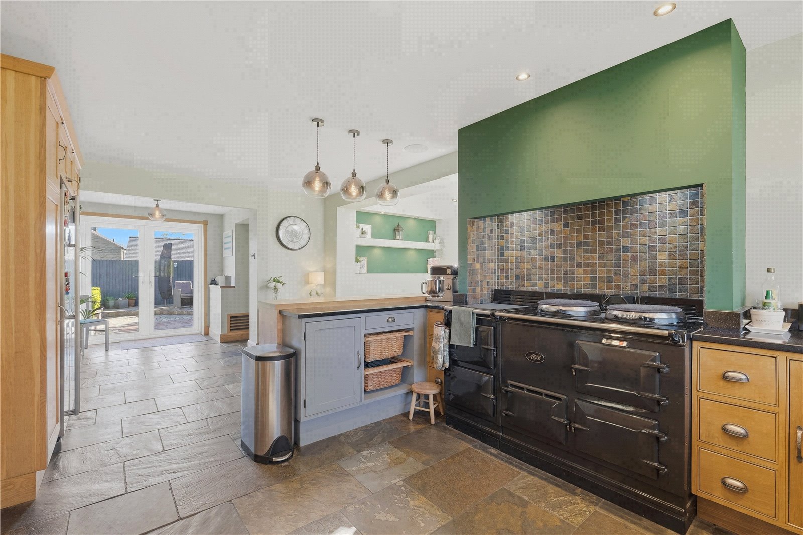
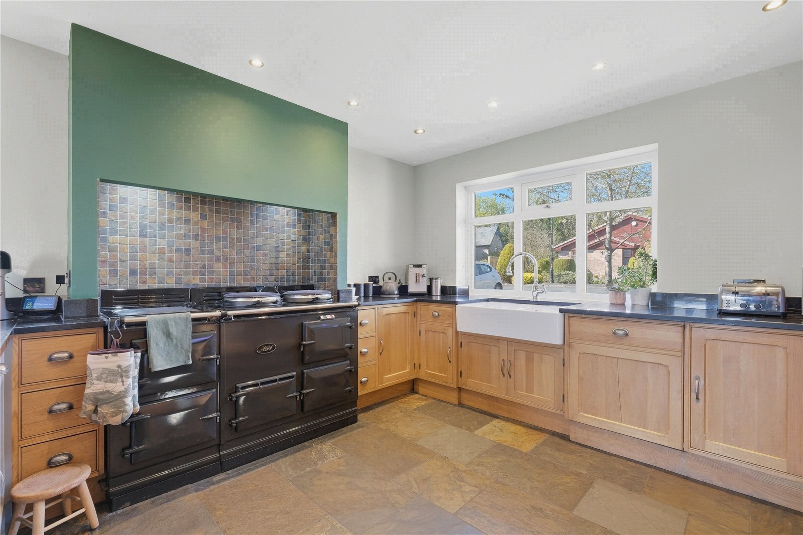
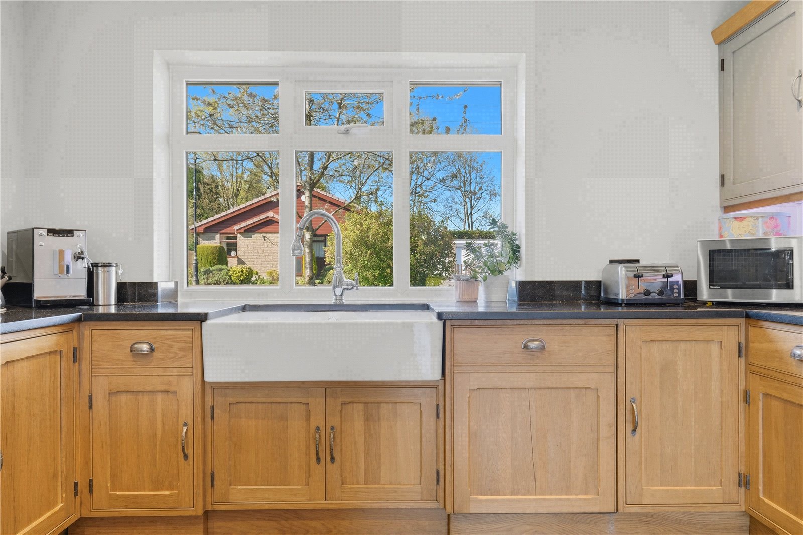
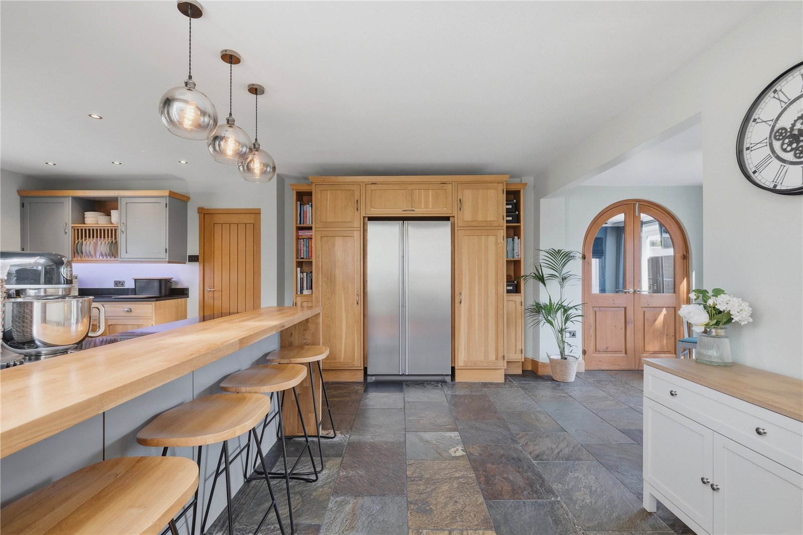
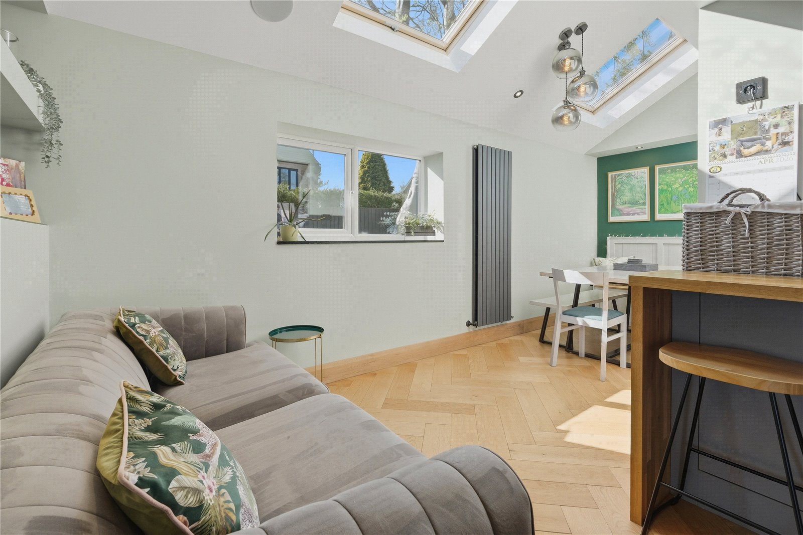
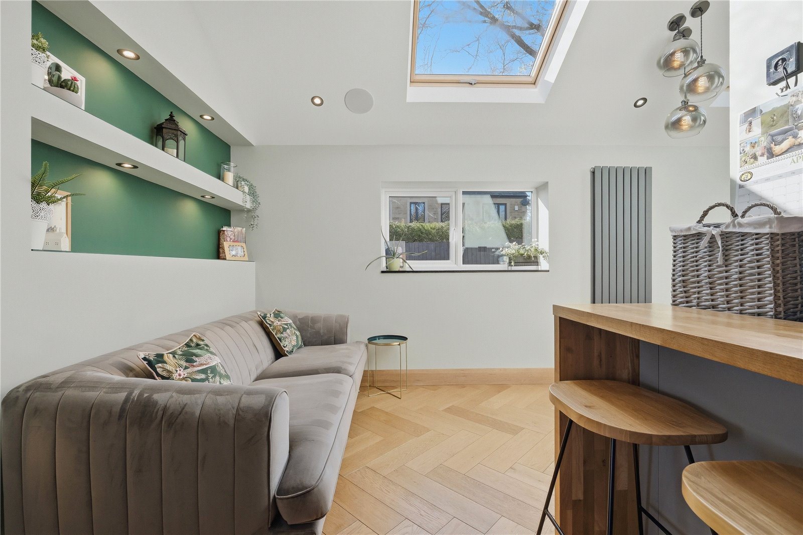
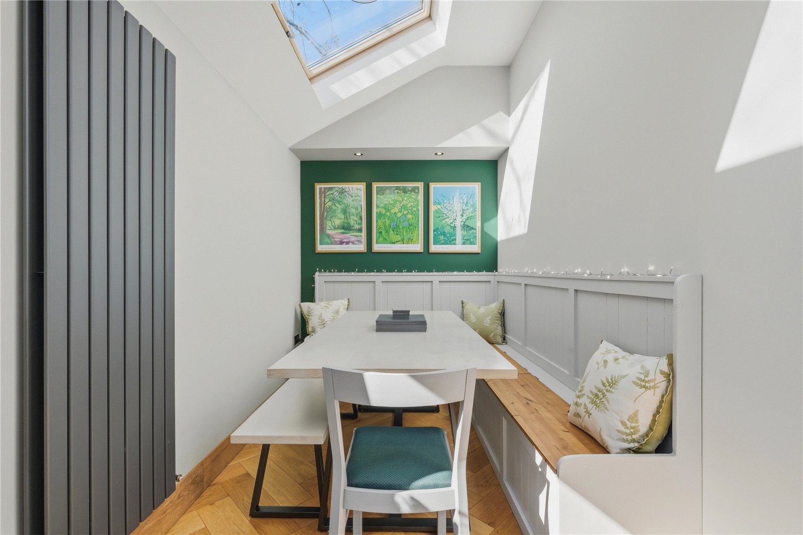
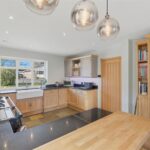
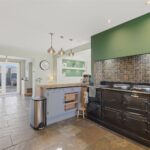
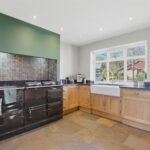
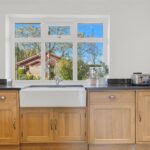
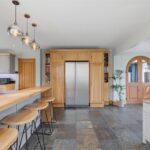
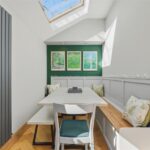
There is an impressive open plan kitchen, breakfast, and dining space. The kitchen is superbly appointed with stone effect flooring, oak base units, contrasting black quartz worktops, breakfast seating, a double Belfast sink with chef’s tap, and a statement AGA cooker. This flows into a family dining area with oak flooring and wall mounted seating, ideal for entertaining and everyday family use.
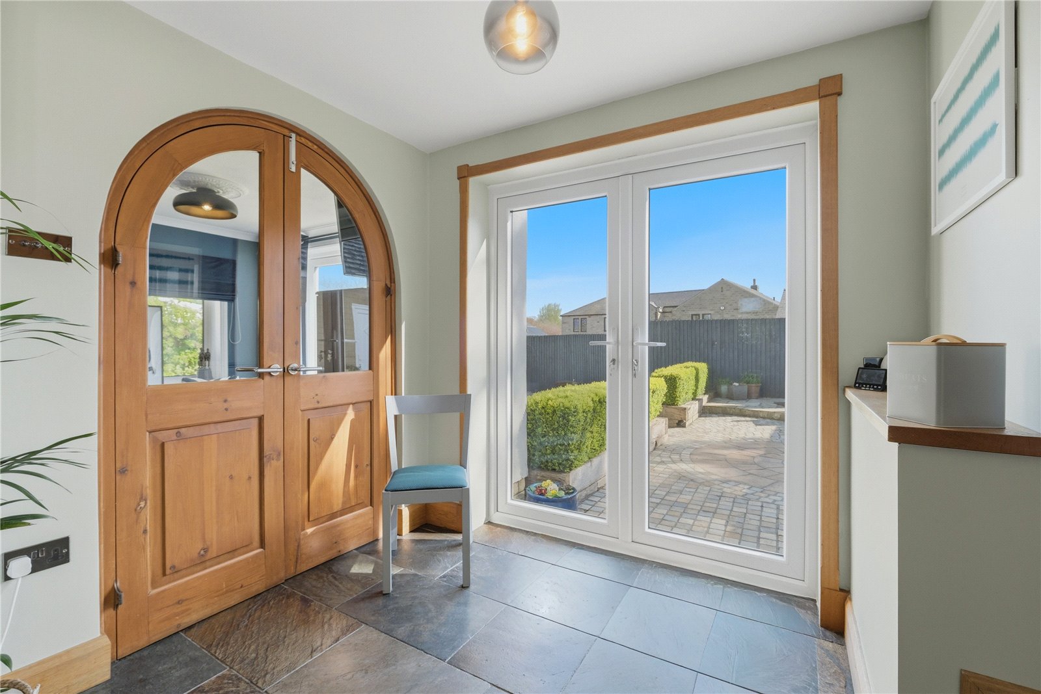
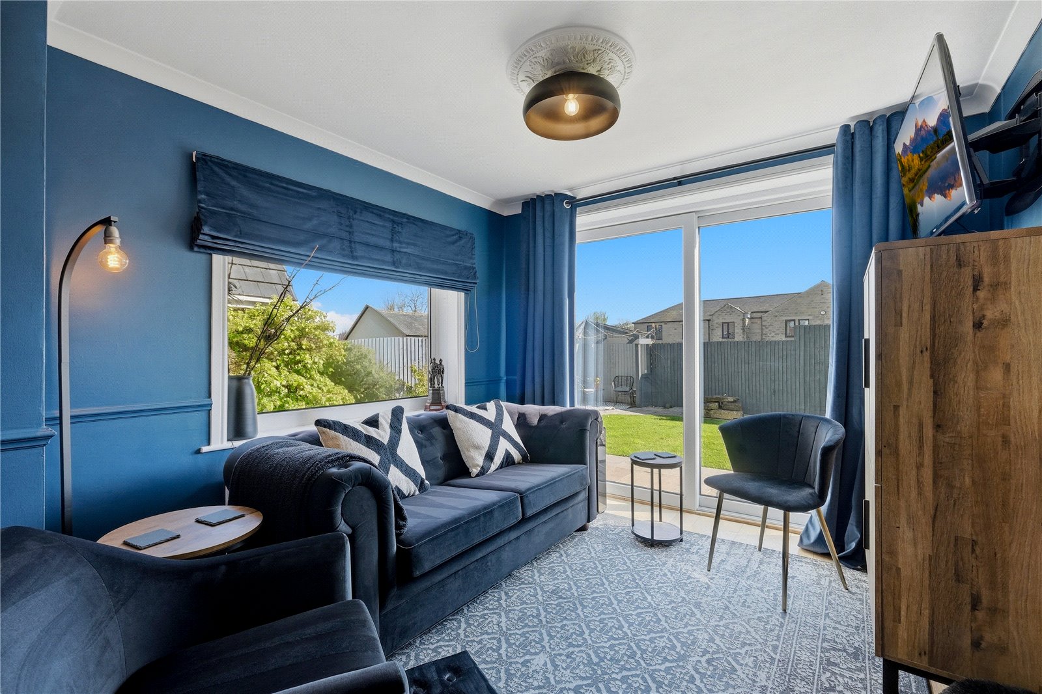
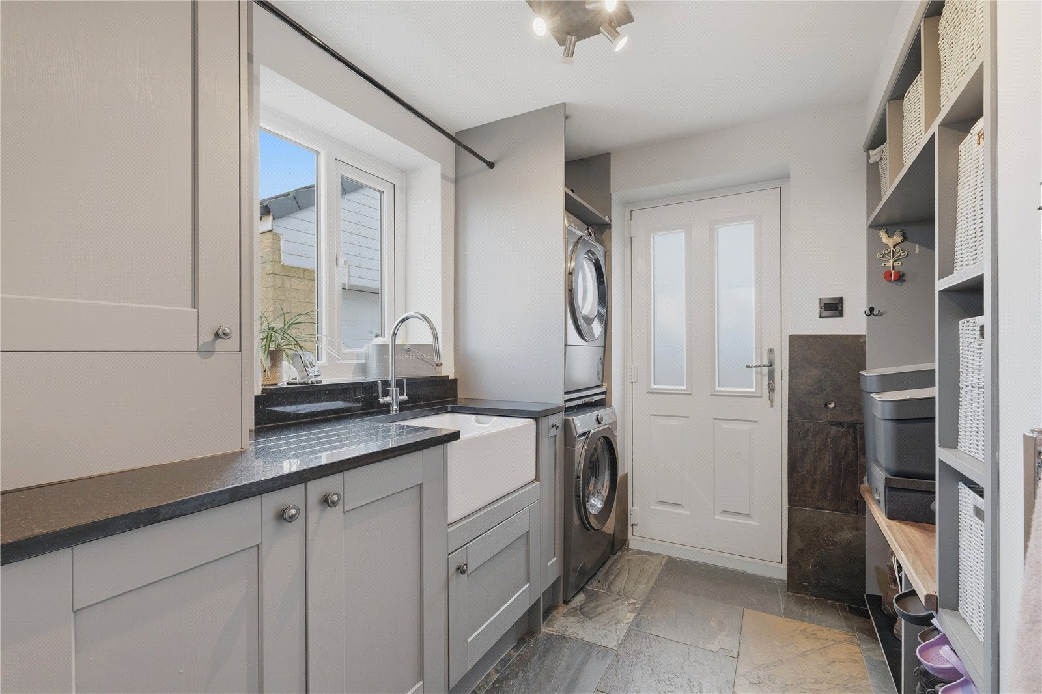
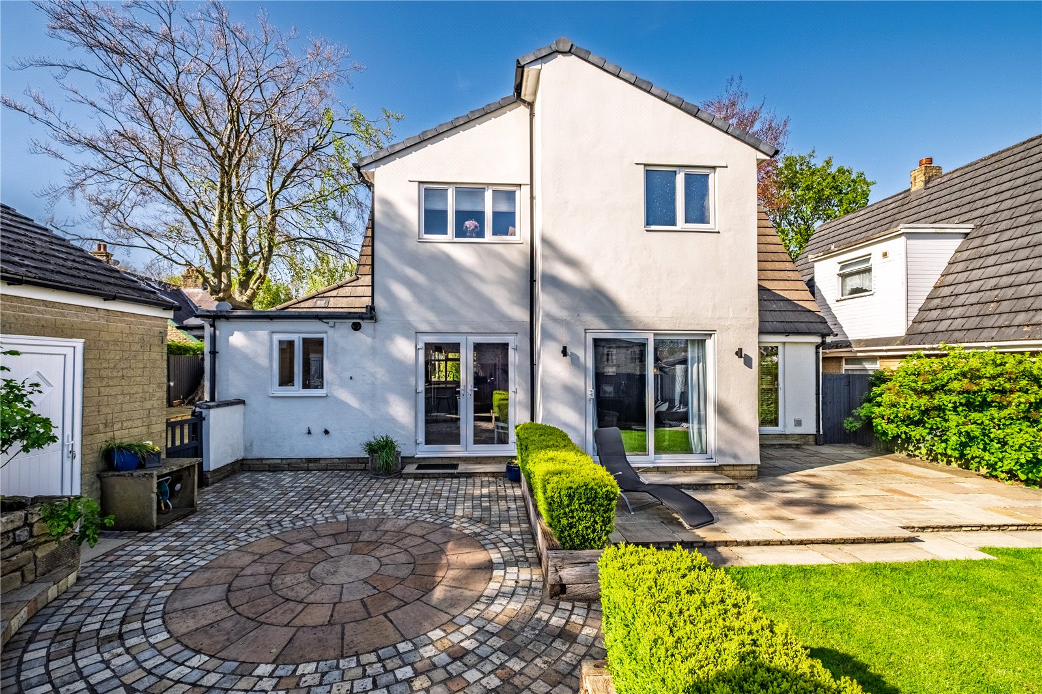
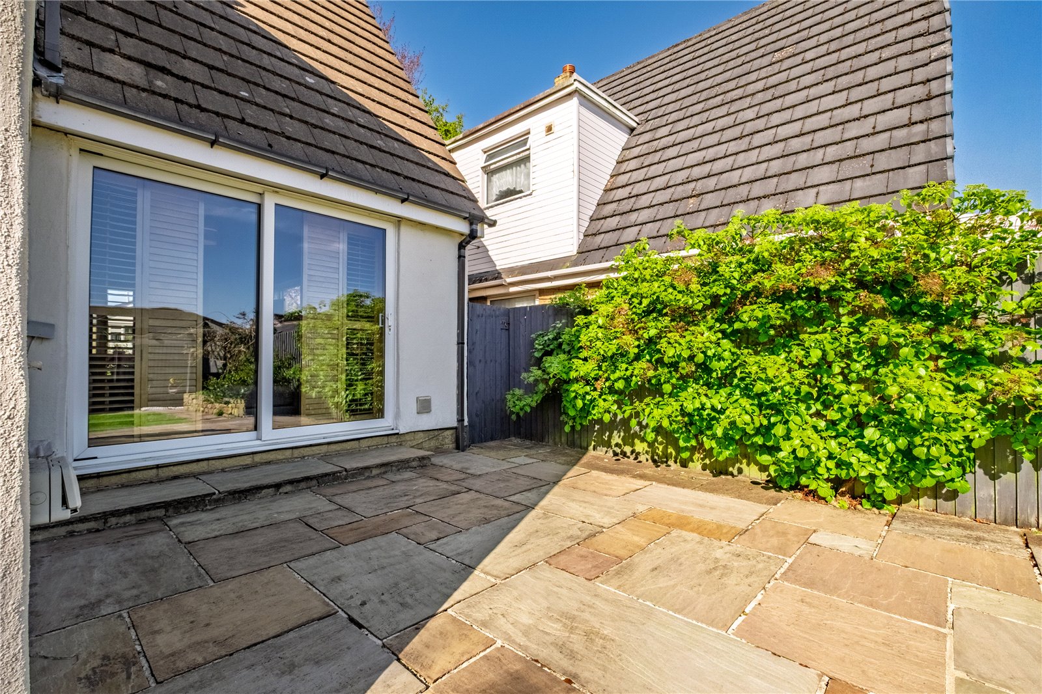
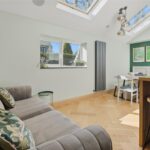
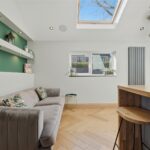
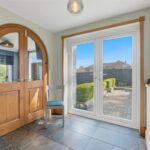
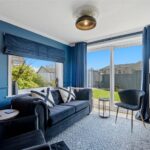
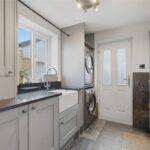
Beyond this, arched doors lead into a further sitting room featuring sliding patio doors that overlook the garden, creating an additional flexible living space. Opposite is a well equipped utility room, also fitted with a Belfast sink and cloak area, providing excellent practicality.
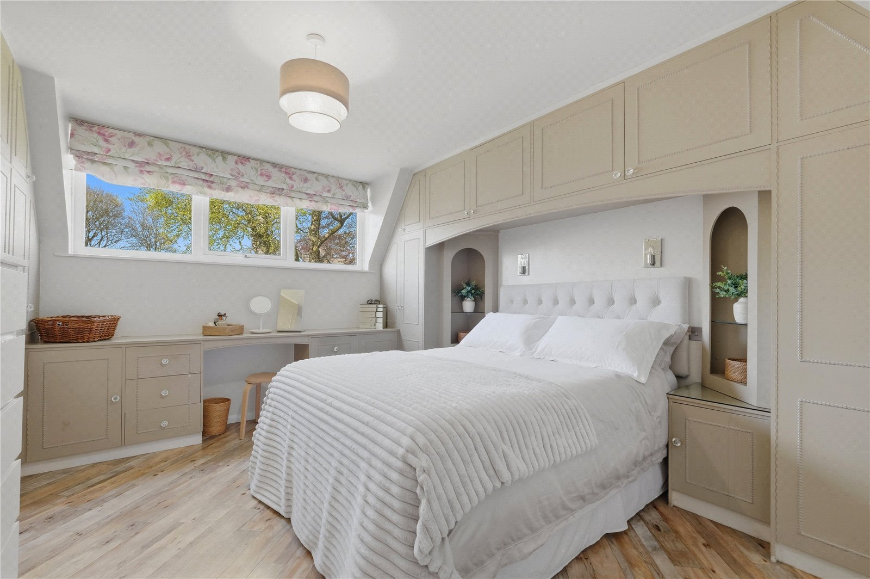
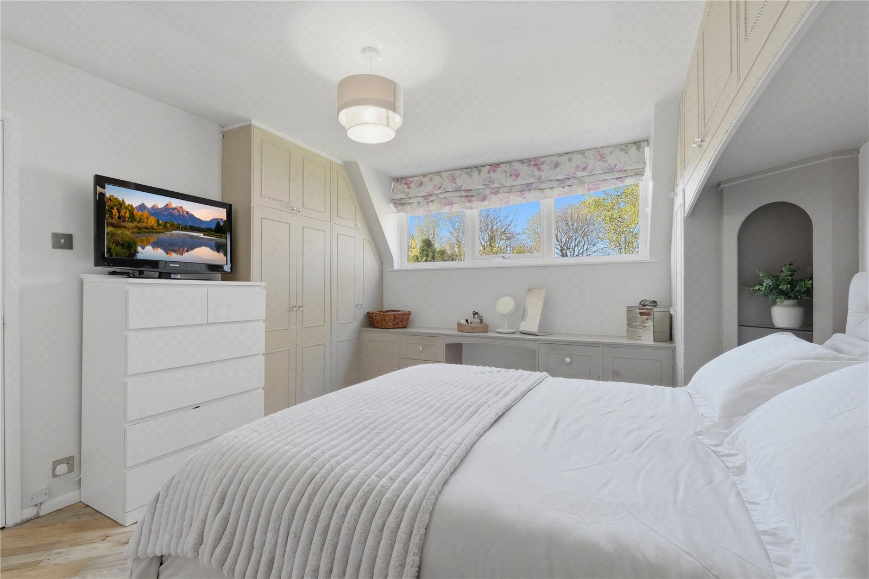
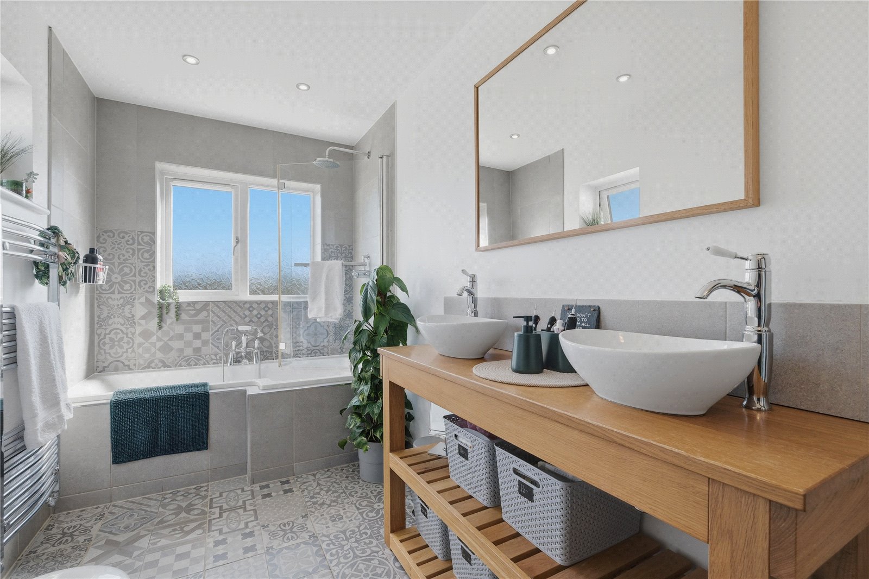
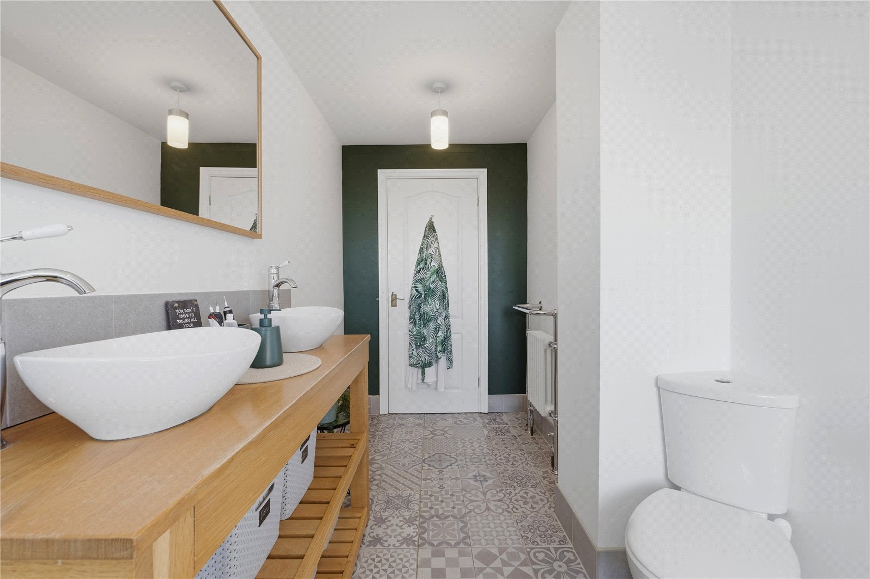
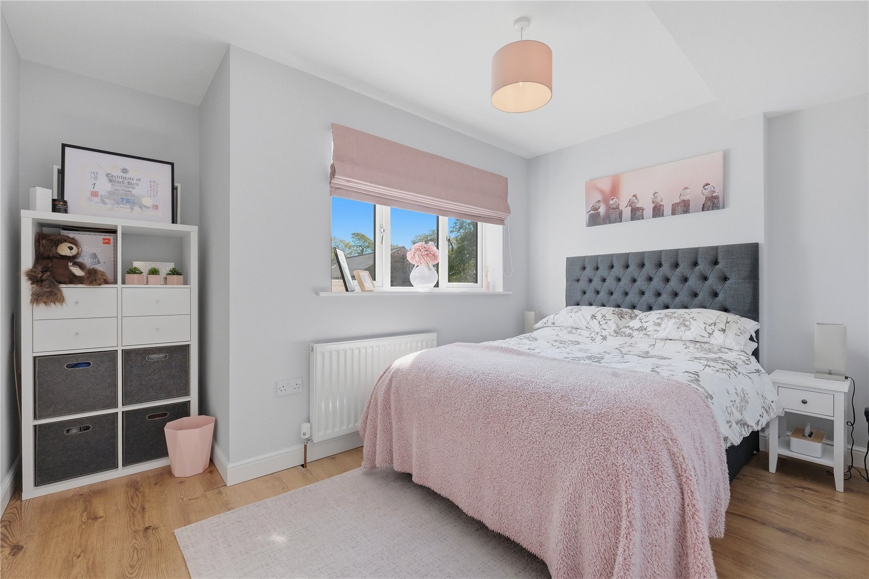
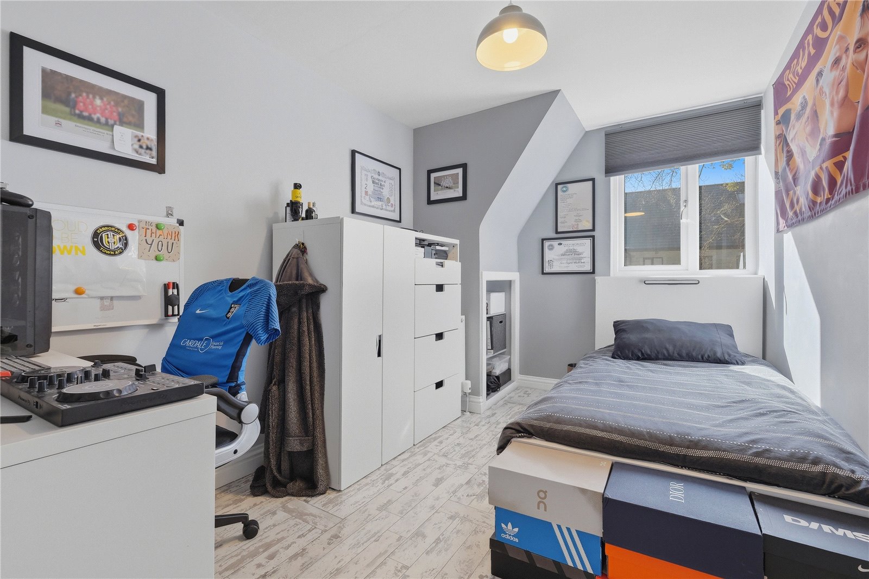
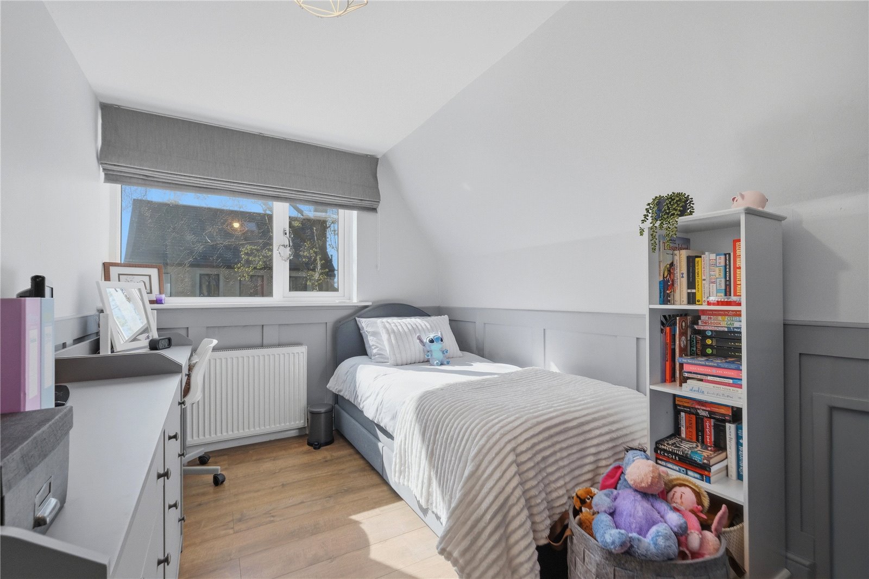
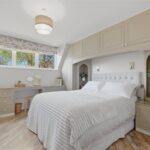
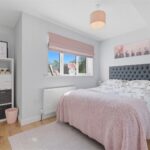
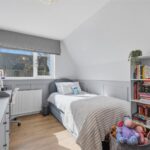
Upstairs, the first floor offers four double bedrooms. The main bedroom benefits from fitted wardrobes, a vanity unit, and drawers. Completing the accommodation is a beautifully presented four piece family bathroom, featuring a P shaped bath with shower, his and hers sinks set within an oak vanity unit, and striking encaustic-style floor tiles.
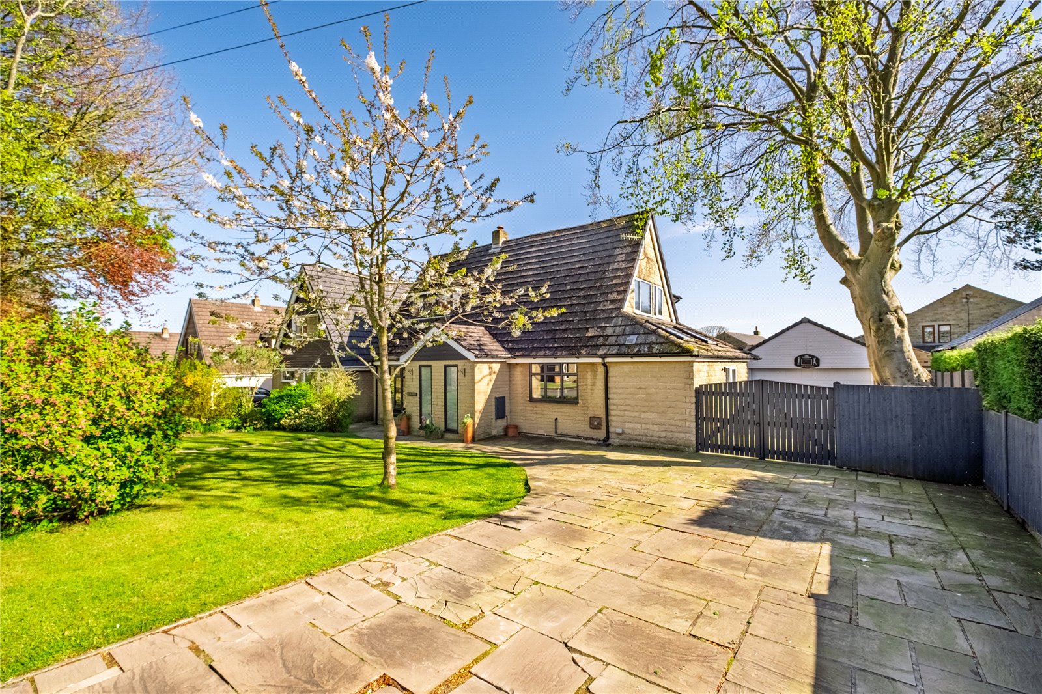
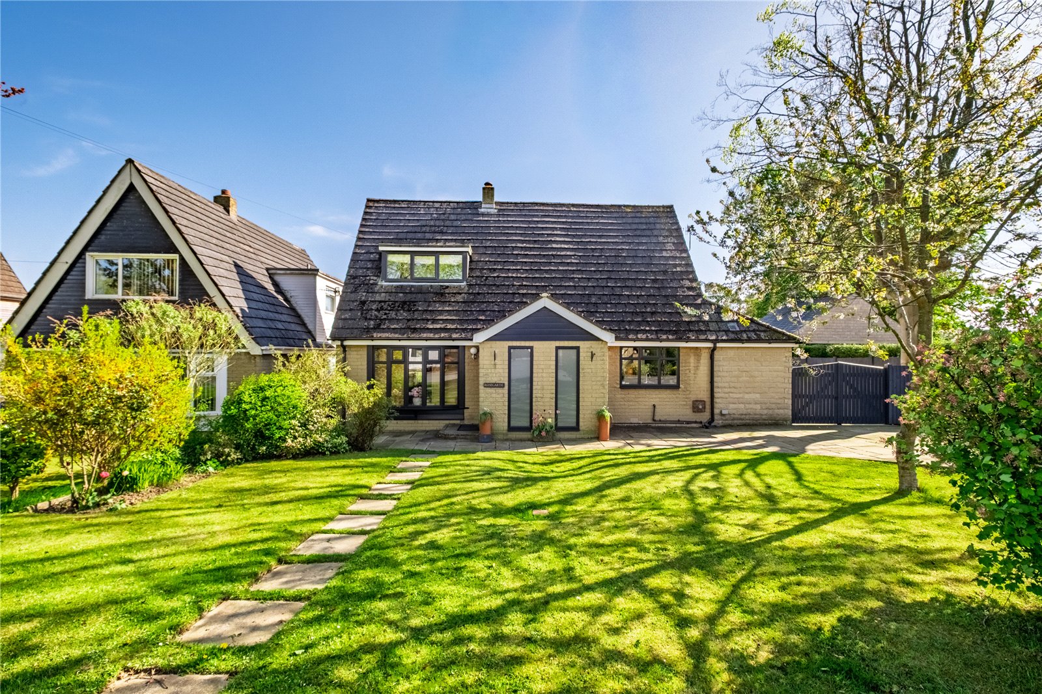
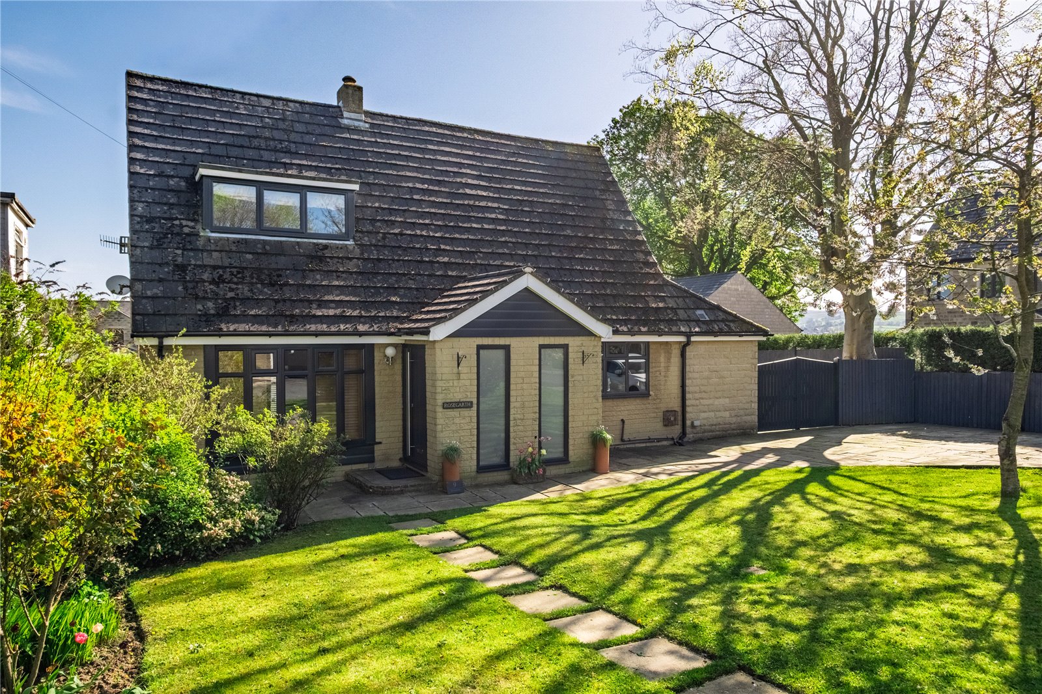
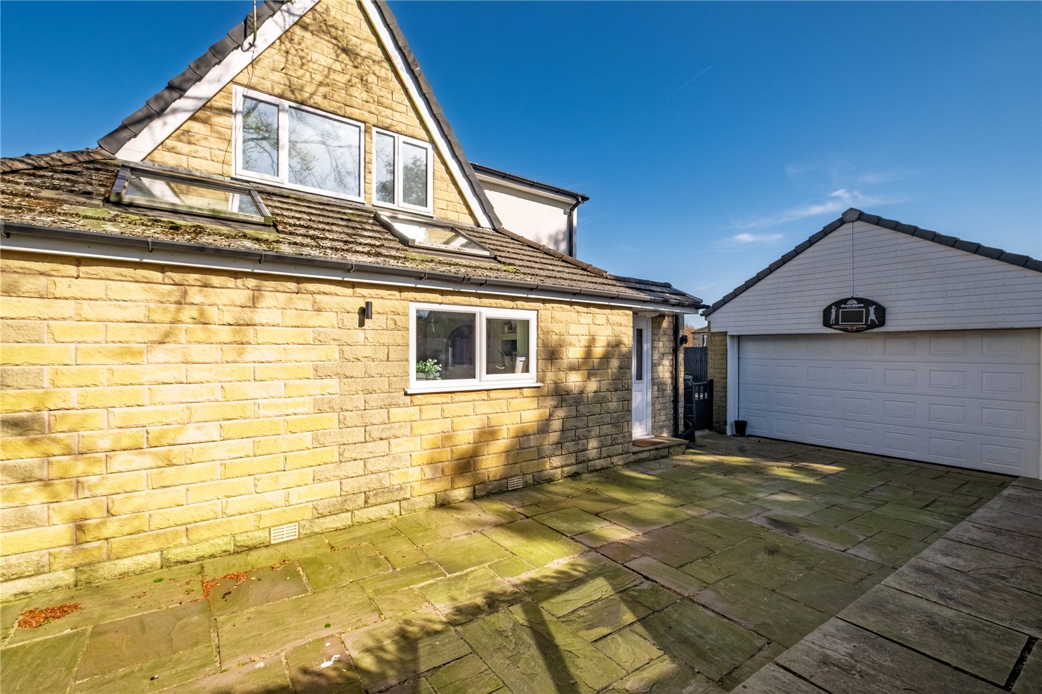
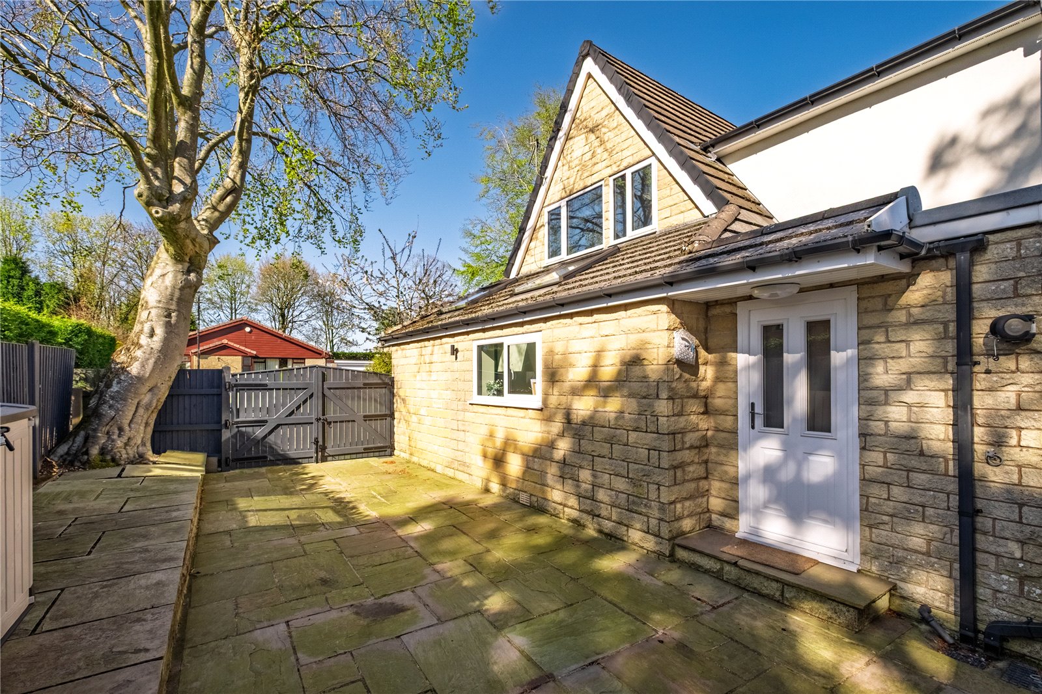
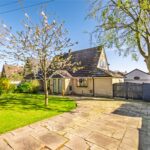
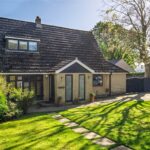
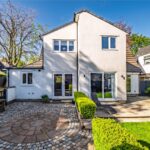
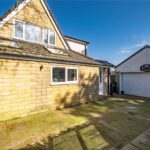
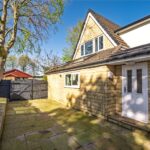
Externally, the property continues to impress. To the front is a large driveway with a lawned garden and stepping stones leading to the entrance. The driveway extends down the side of the property through double timber gates to a highly versatile detached double garage that is currently utilised as a home gym. The driveway has ample space to accommodate a motorhome.
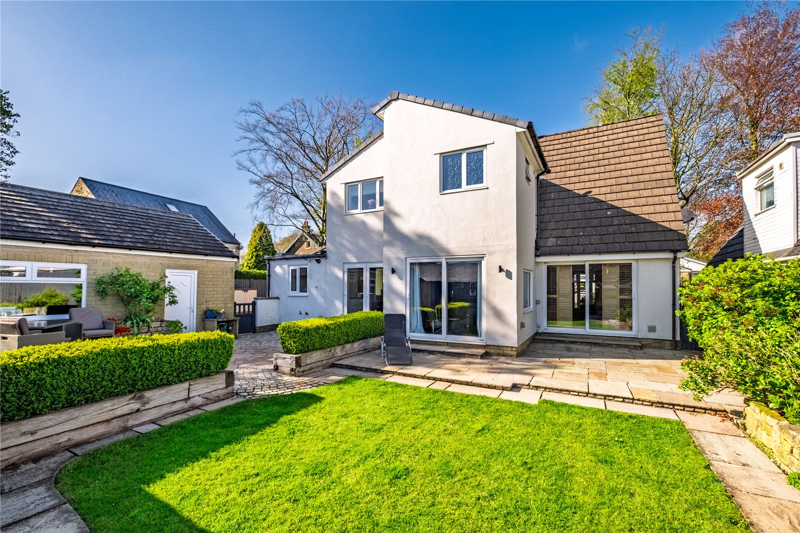
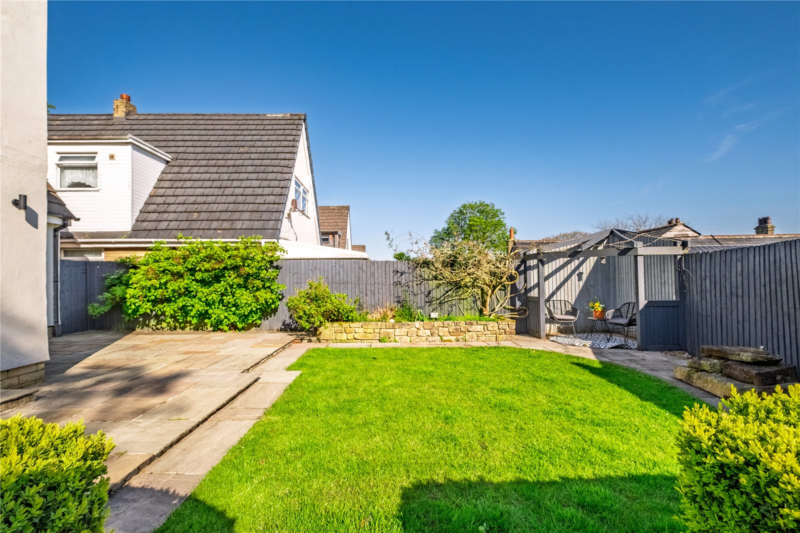
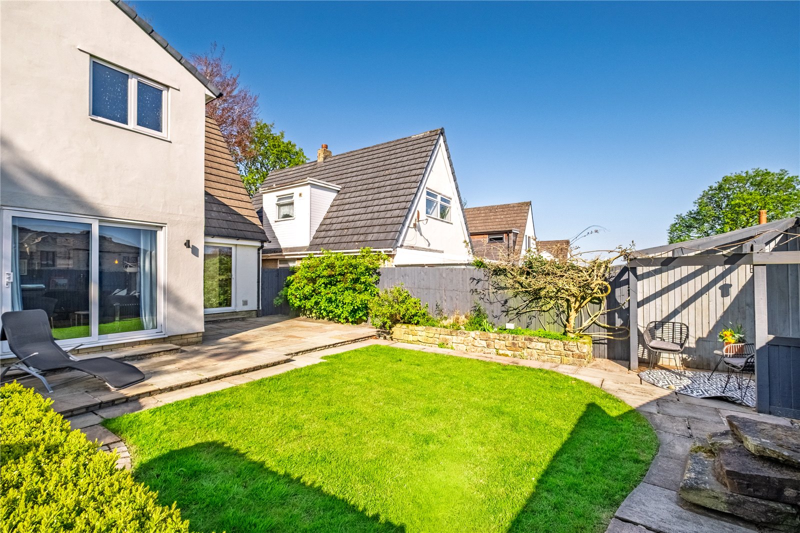
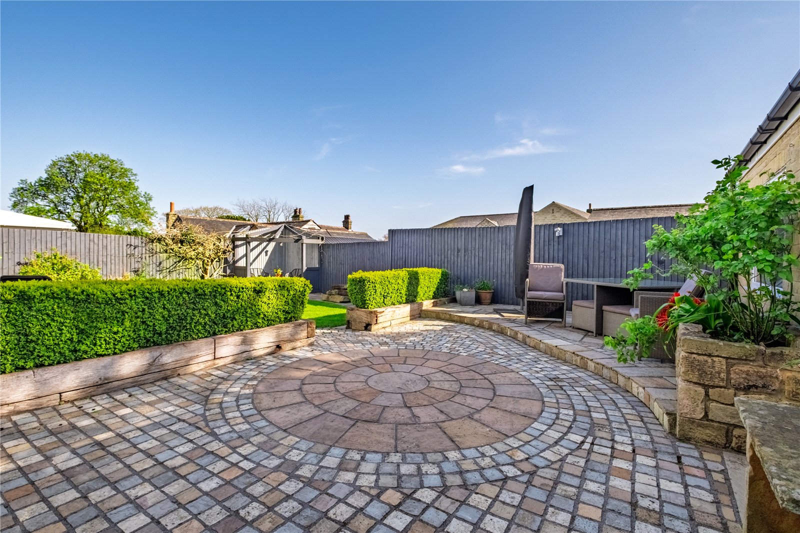
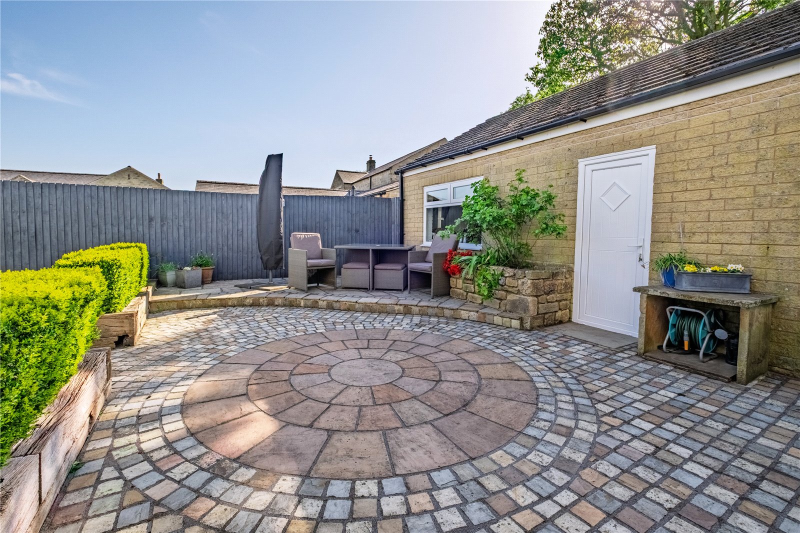
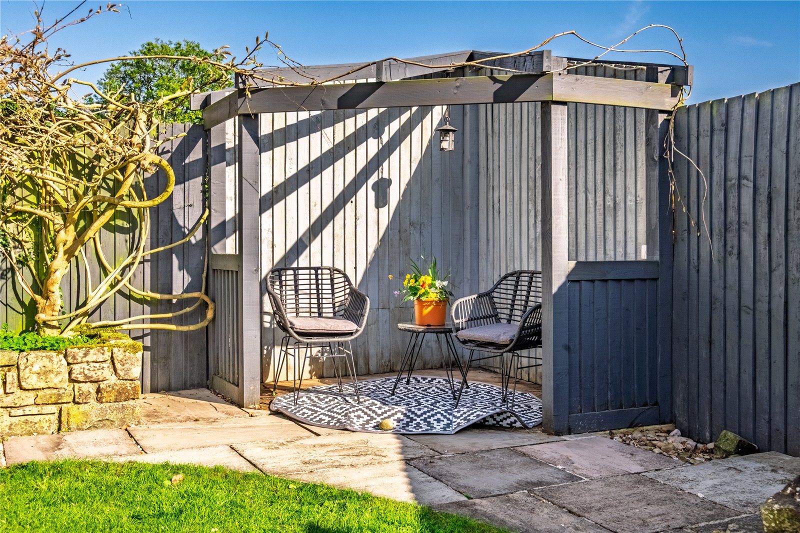
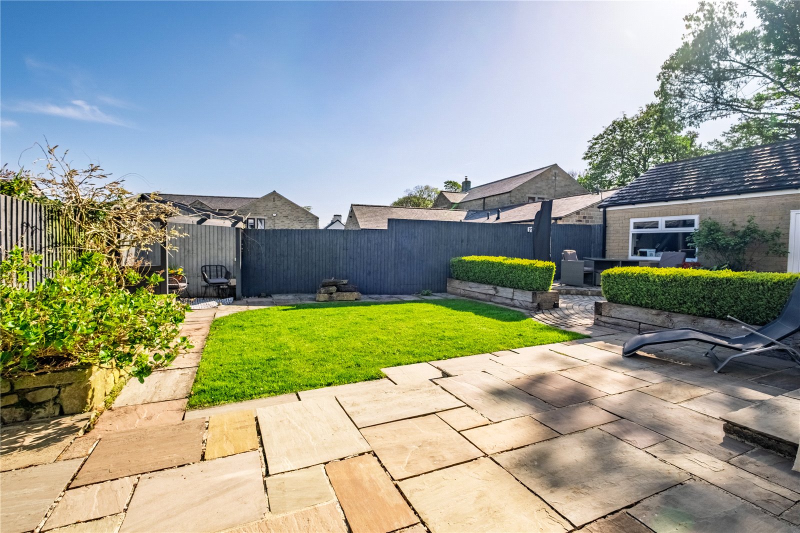
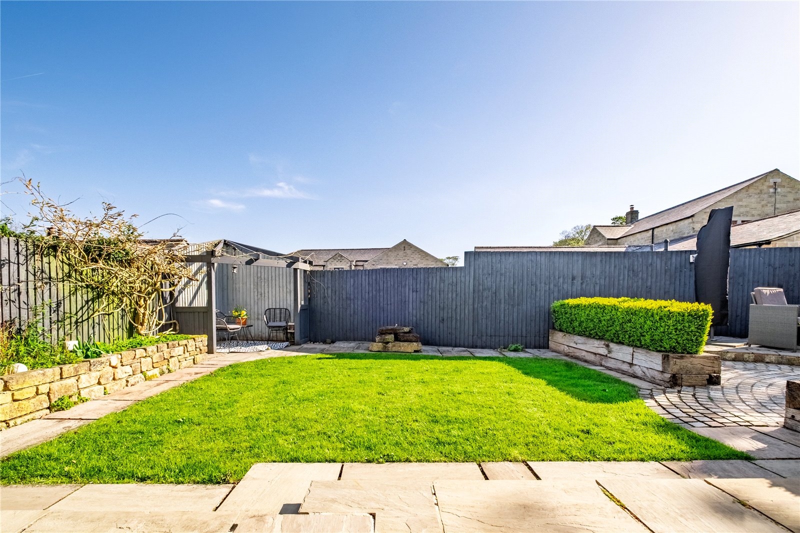
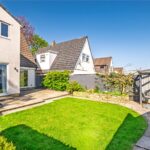
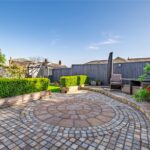
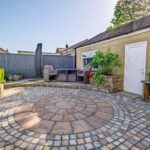
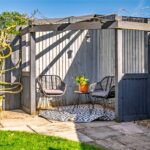
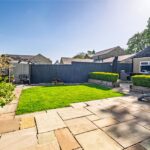
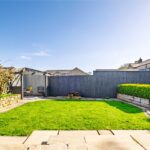
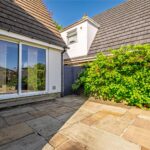
To the rear is a stunning, private garden featuring a brick paved patio, a well maintained lawn, an additional seating area, and a second patio, perfect for outdoor dining and relaxation.
Barnoldswick is a highly desirable market town nestled on the Lancashire, Yorkshire border, offering a strong sense of community, excellent local schools, and a wide range of independent shops, cafés, and amenities. Surrounded by beautiful countryside and close to the Yorkshire Dales, it is ideal for outdoor enthusiasts while still providing convenient access to Colne, Skipton, and major transport links for commuting.
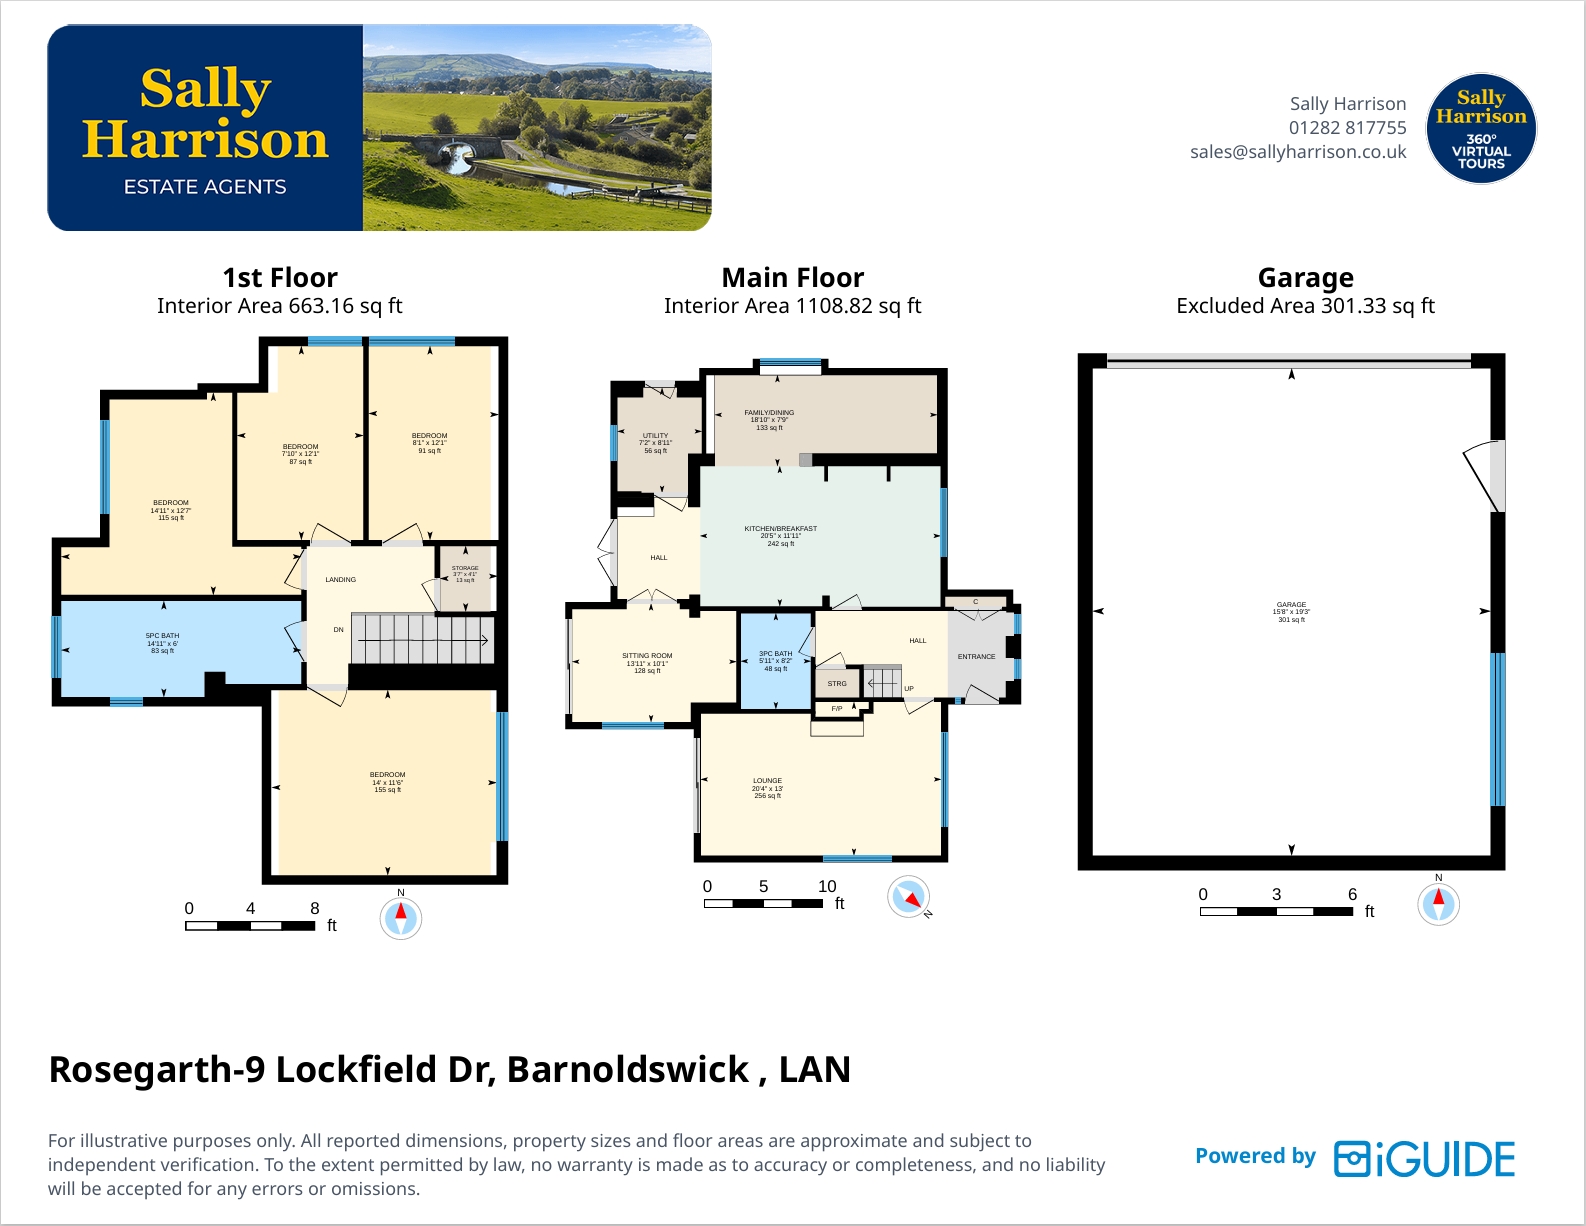
GROUND FLOOR
Entrance Hall
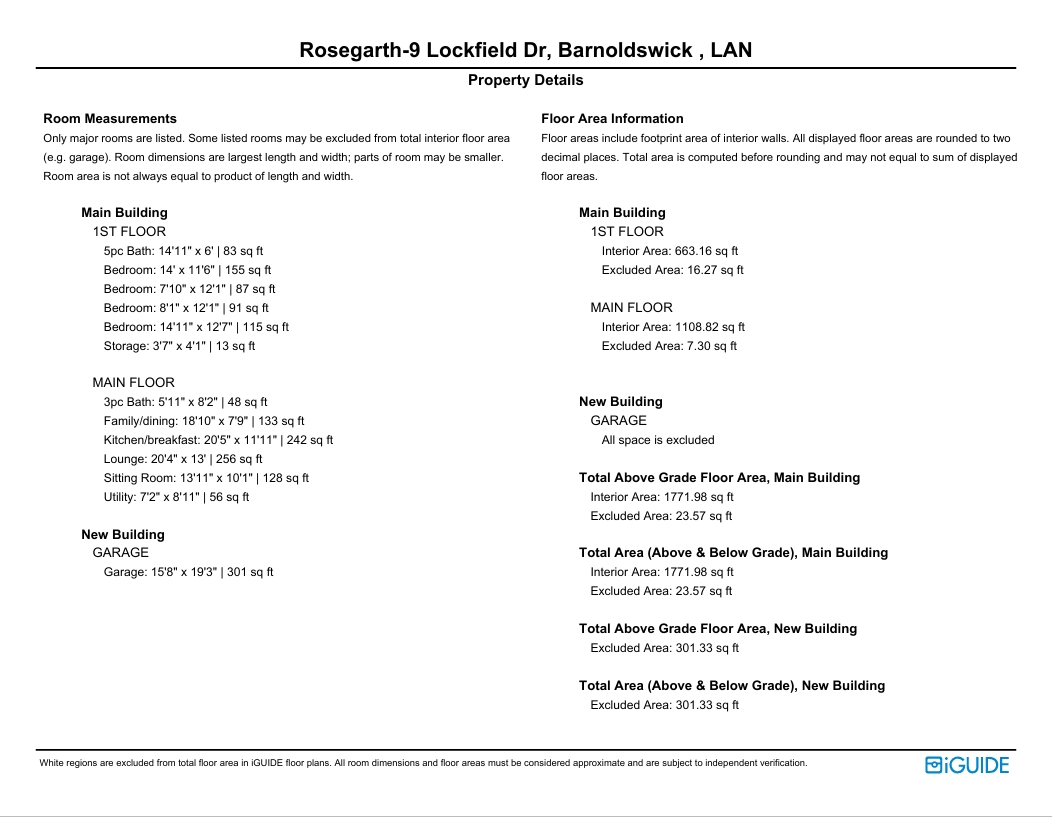
Lounge 6.2m x 3.96m | 256 sq ft
Shower Room 1.8m x 2.5m | 48 sq ft
Kitchen Breakfast Room 6.22m x 3.63m | 242 sq ft
Family/Dining Room 5.74m x 2.36m | 133 sq ft
Sitting Room 4.24m x 3.07m | 128 sq ft
Utility Room 2.18m x 2.72m | 56 sq ft
FIRST FLOOR
Bedroom One 4.27m x 3.5m | 155 sq ft
Bedroom Two 4.55m x 3.84m | 115 sq ft
Bedroom Three 2.46m x 3.68m | 91 sq ft
Bedroom Four 2.4m x 3.68m | 87 sq ft
Bathroom 4.55m x 1.83m | 83 sq ft
EXTERNAL
Front Garden
Front Driveway
Rear Patio
Rear Garden
Side Driveway
Garage/Gym 4.78m x 5.87m | 301 sq ft
Disclaimer
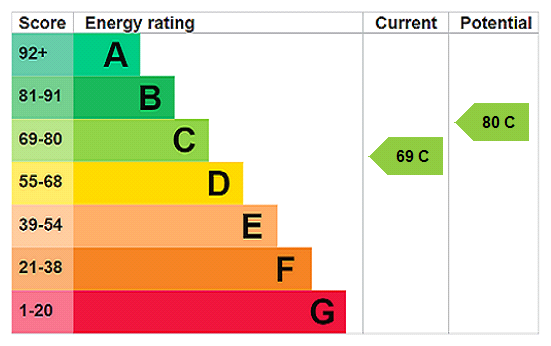
Subject to contract. Particulars are prepared in good faith for general guidance only and do not form part of any offer or contract. Measurements, floor plans, and photos are approximate and not to scale; services and systems have not been tested. Buyers should verify with their legal adviser the tenure, length of lease, ground rent, service charges (where applicable), council tax band, EPC rating, and any other charges or restrictions before the exchange of contracts.