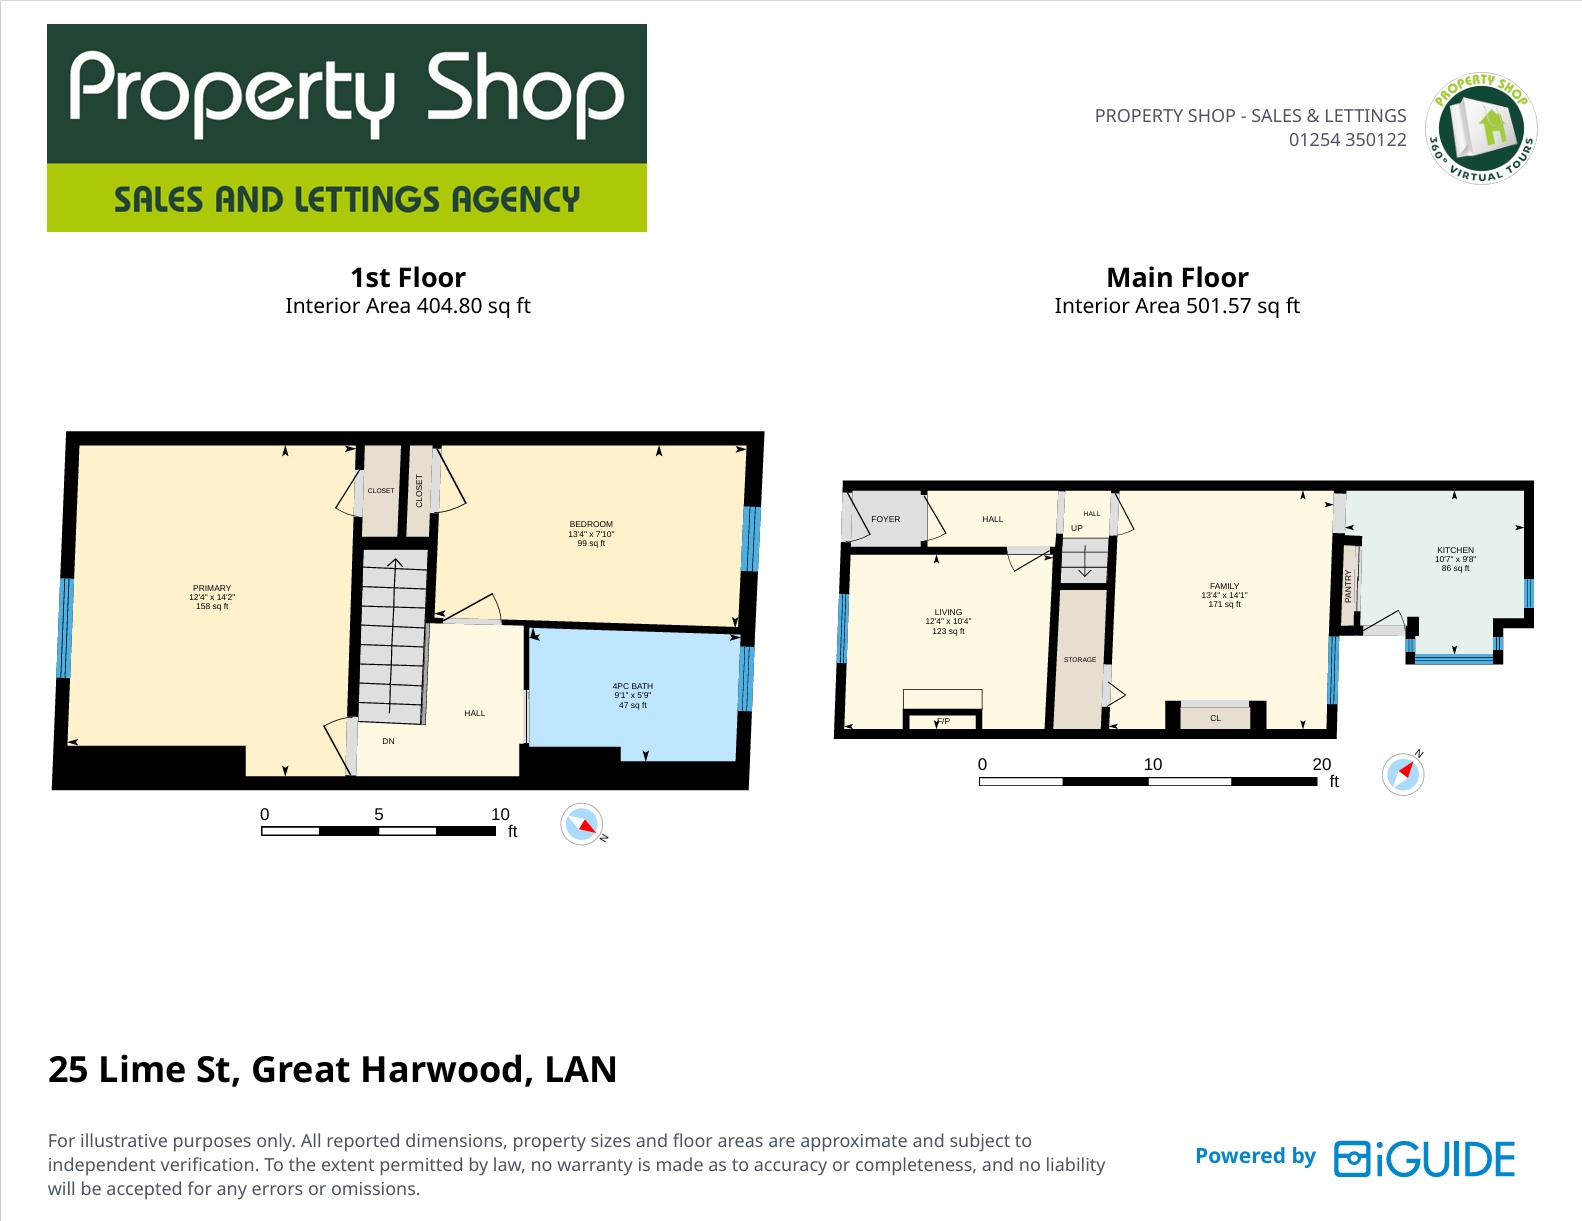
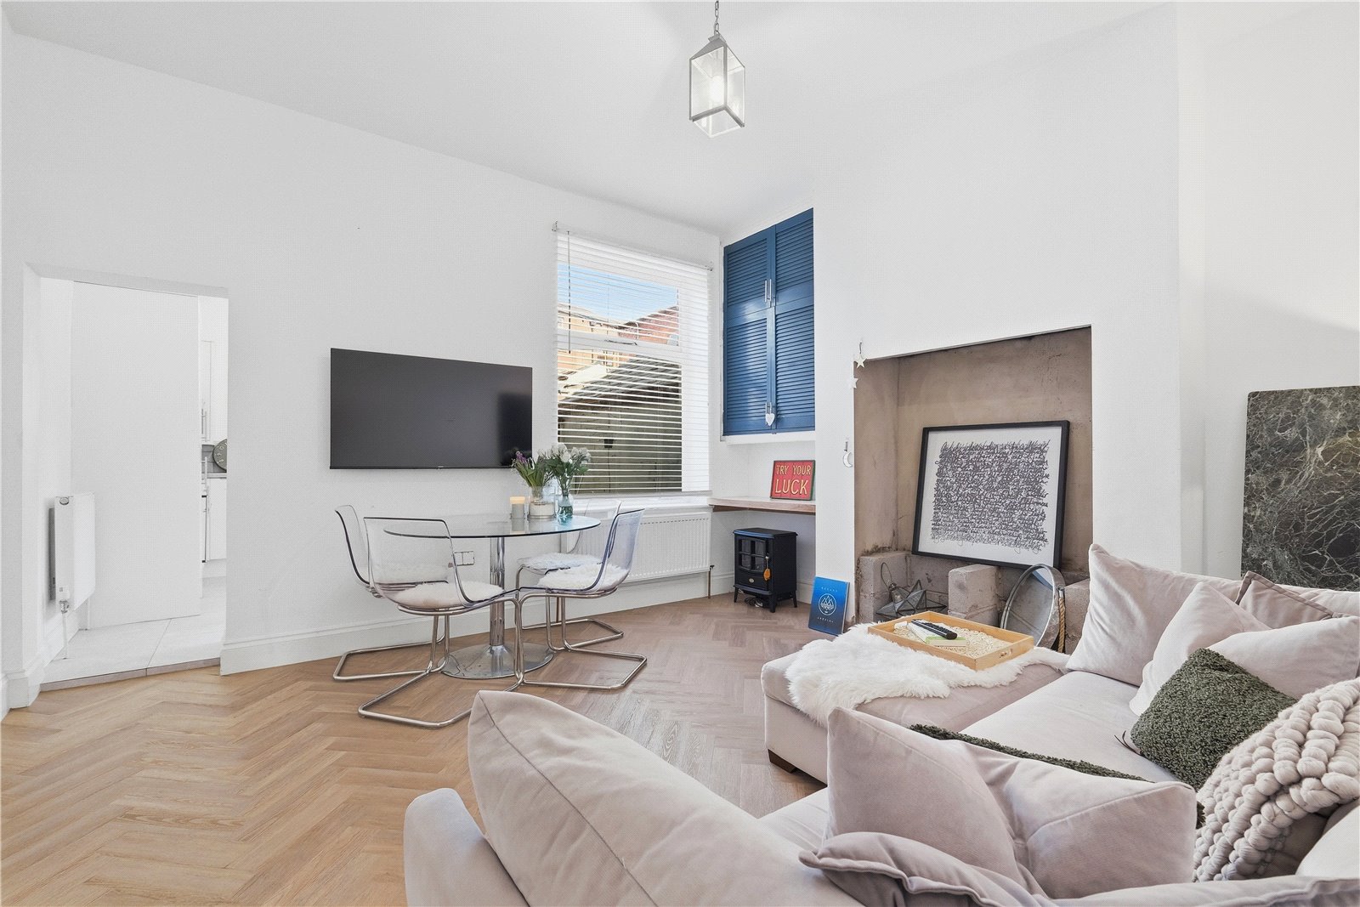
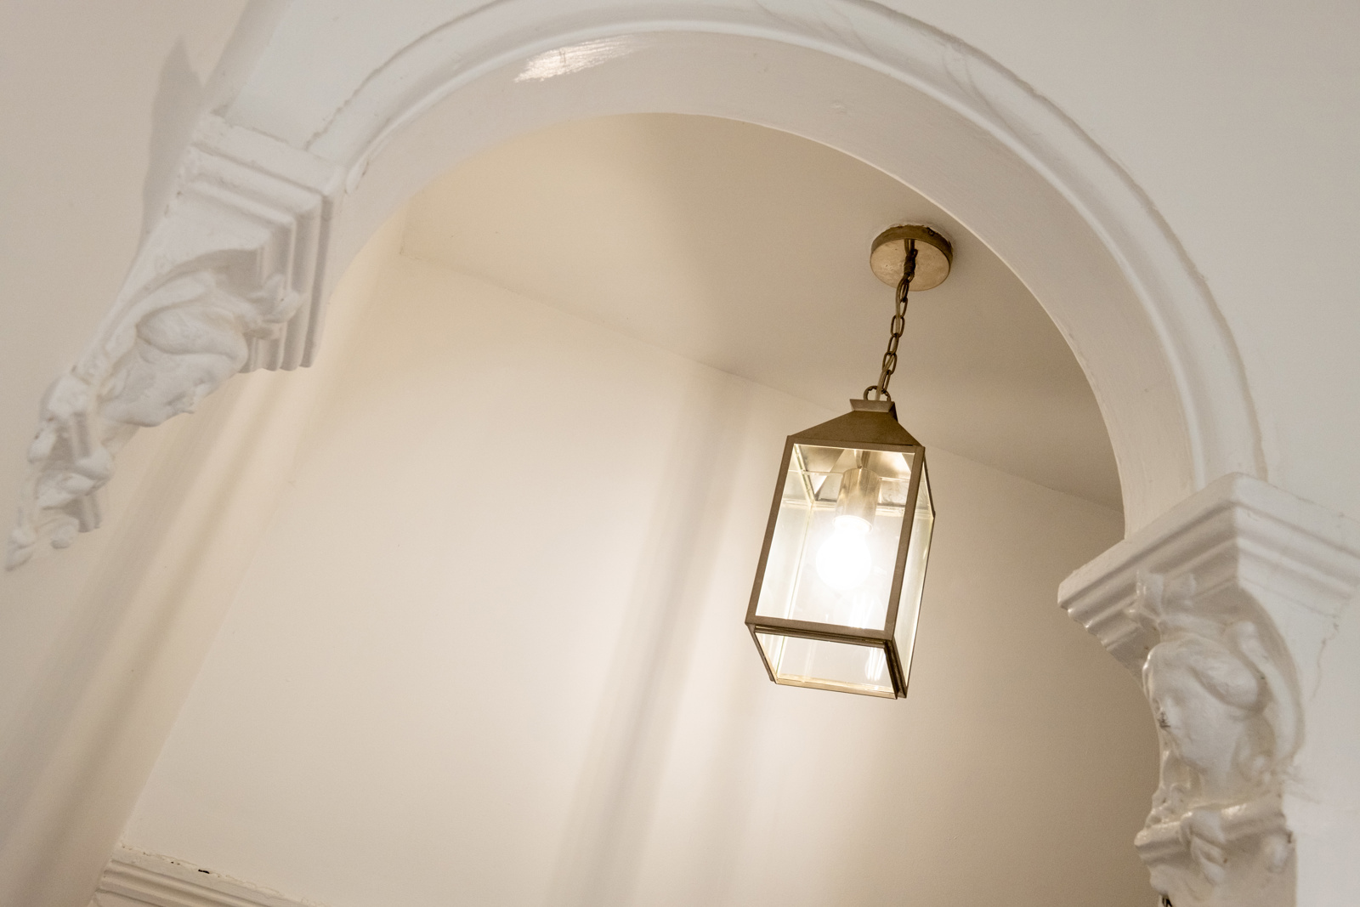
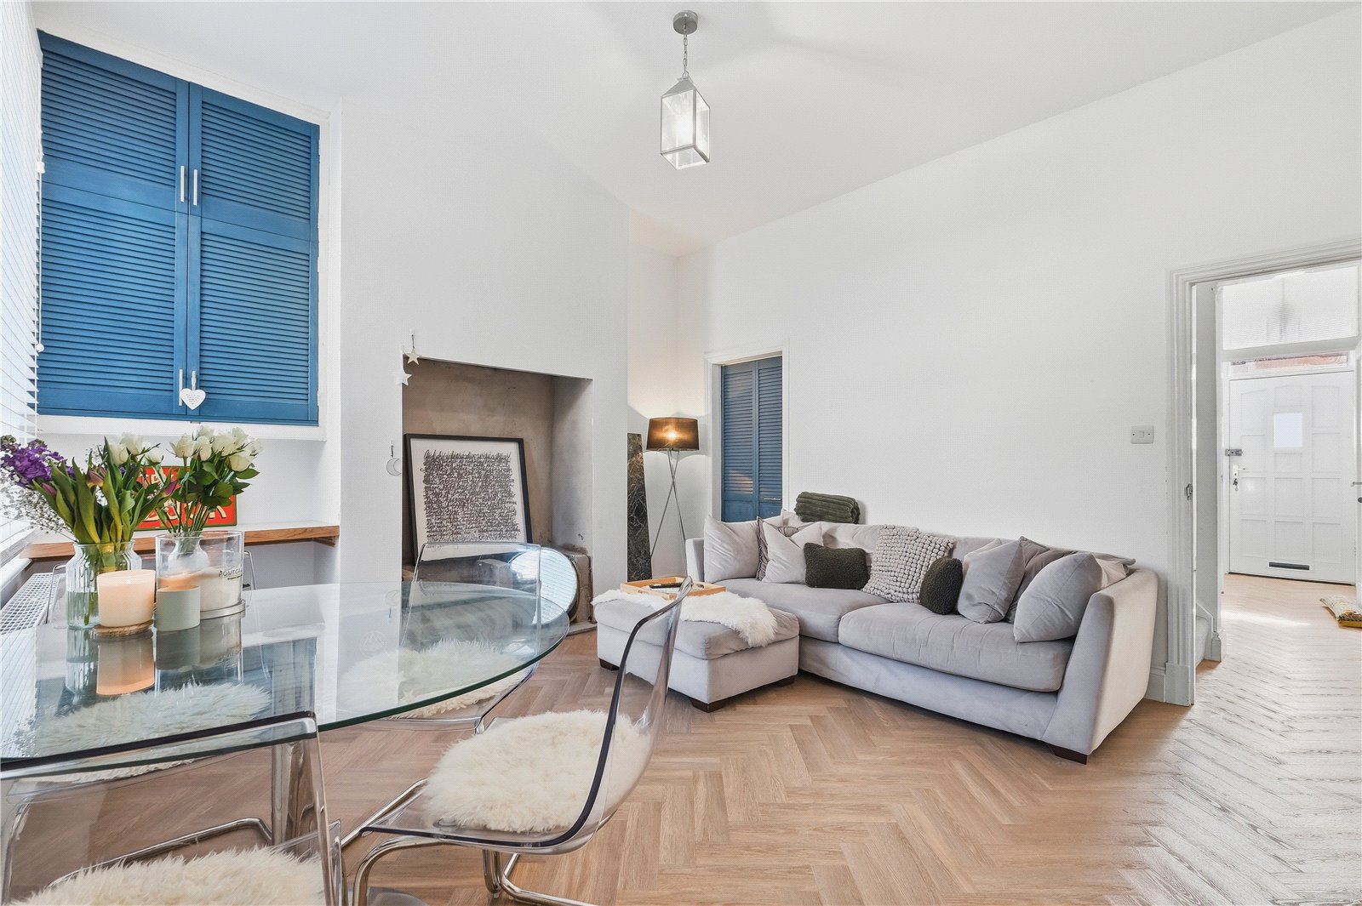
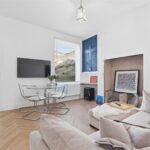

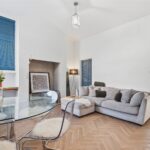
On the ground floor, a welcoming entrance hall sets the tone with attractive original features. To the front, the living room is filled with natural light thanks to a large window, offering a warm and comfortable space to unwind. Beyond this is a spacious family room, perfect for everyday living or entertaining, complete with a feature fireplace, ready and waiting for a log burner to be installed for that cosy finishing touch.
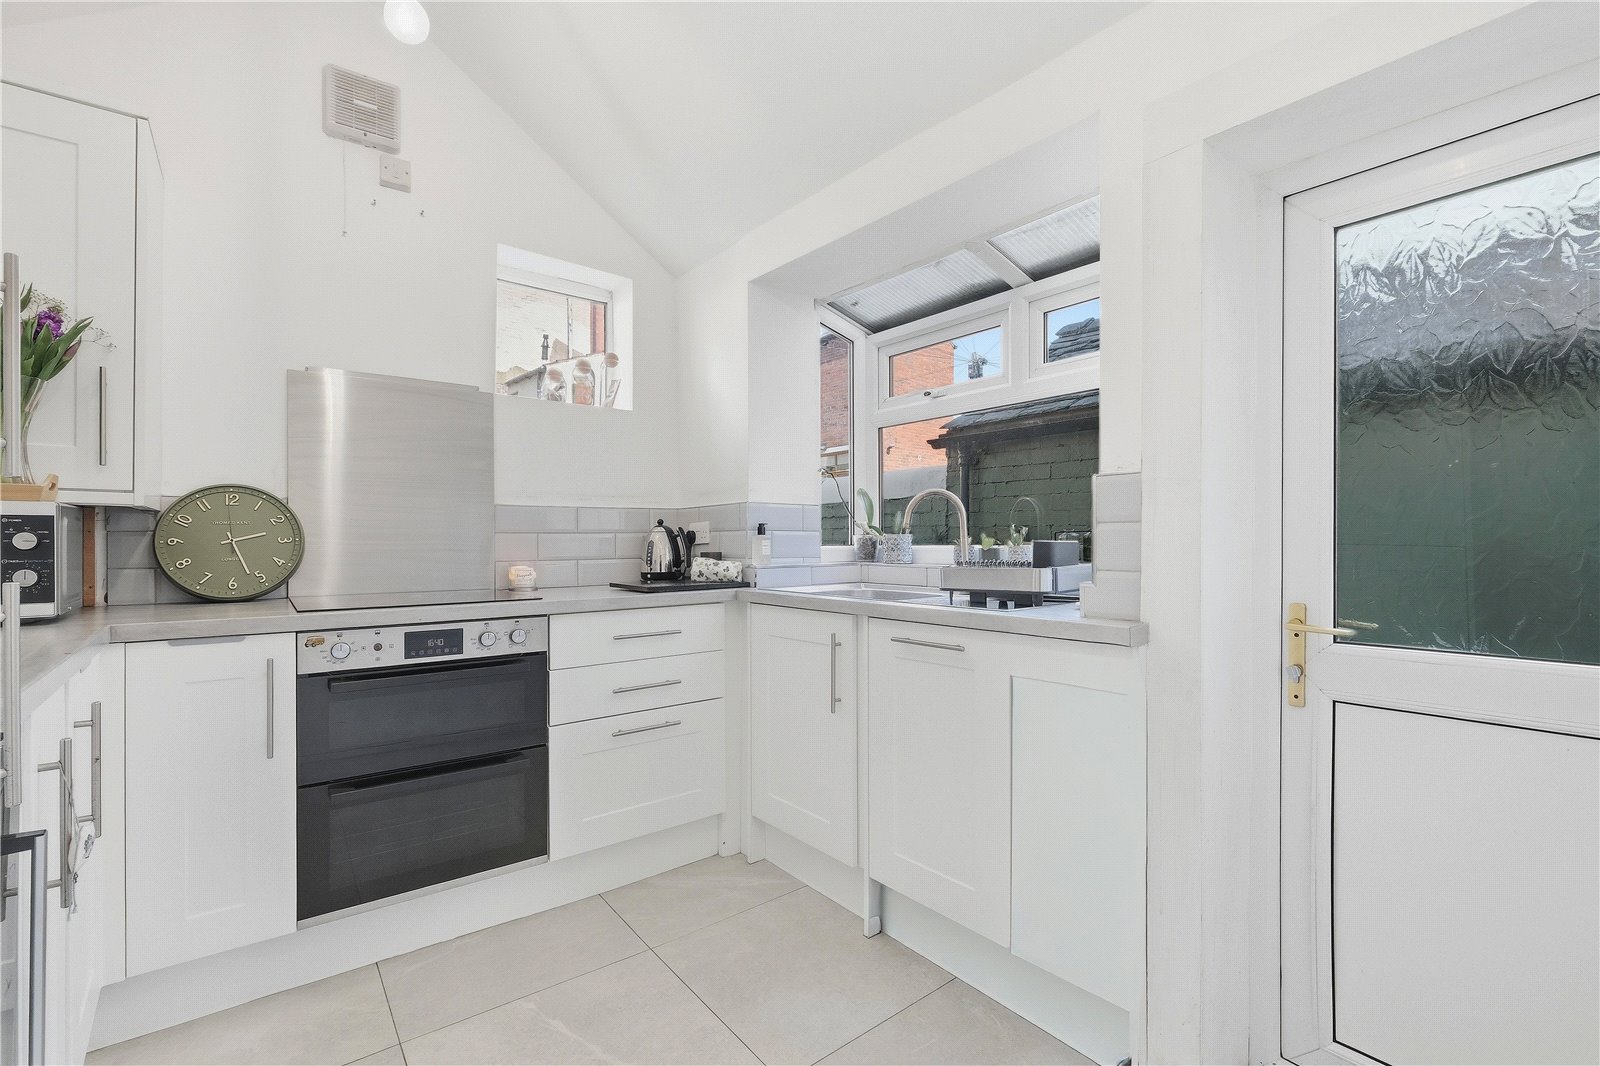
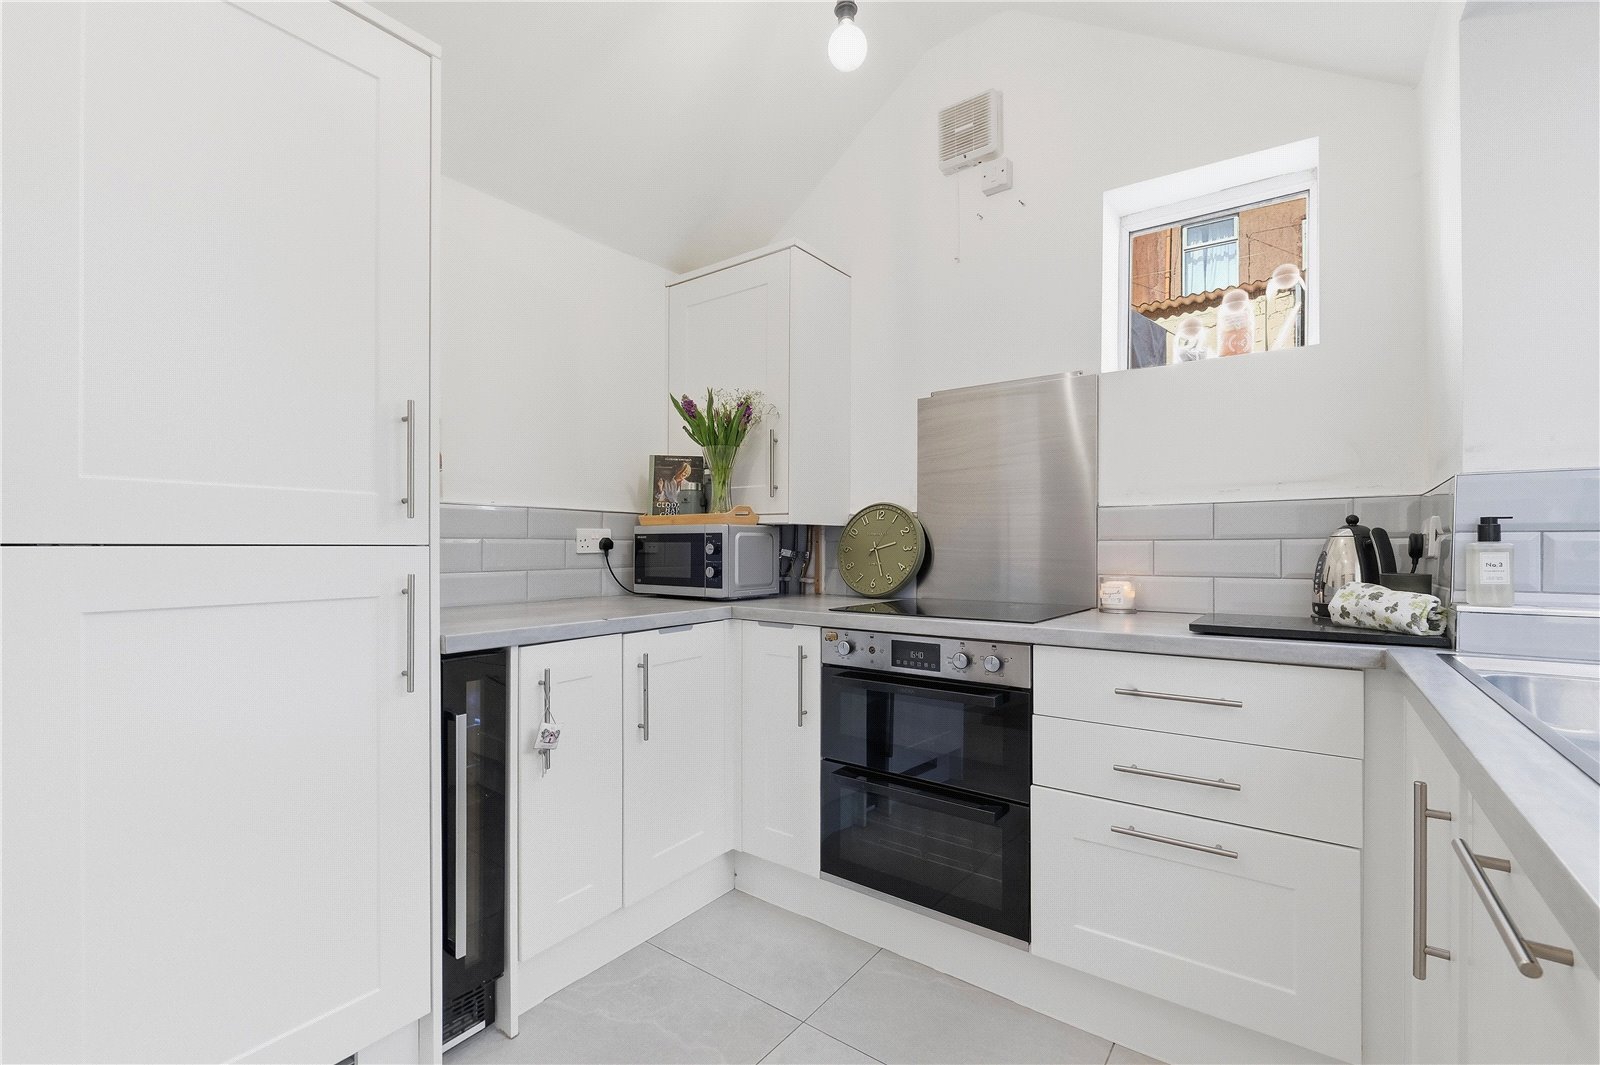
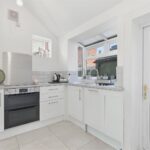
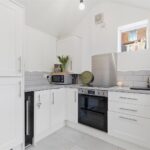
From the family room, you’ll find a stunning fitted kitchen presented in crisp white cabinetry, designed to impress and built for practicality. Integral appliances include a wine fridge and dishwasher, making it ideal for busy lifestyles and hosting alike. A brand new baxi boiler install 3 months ago.
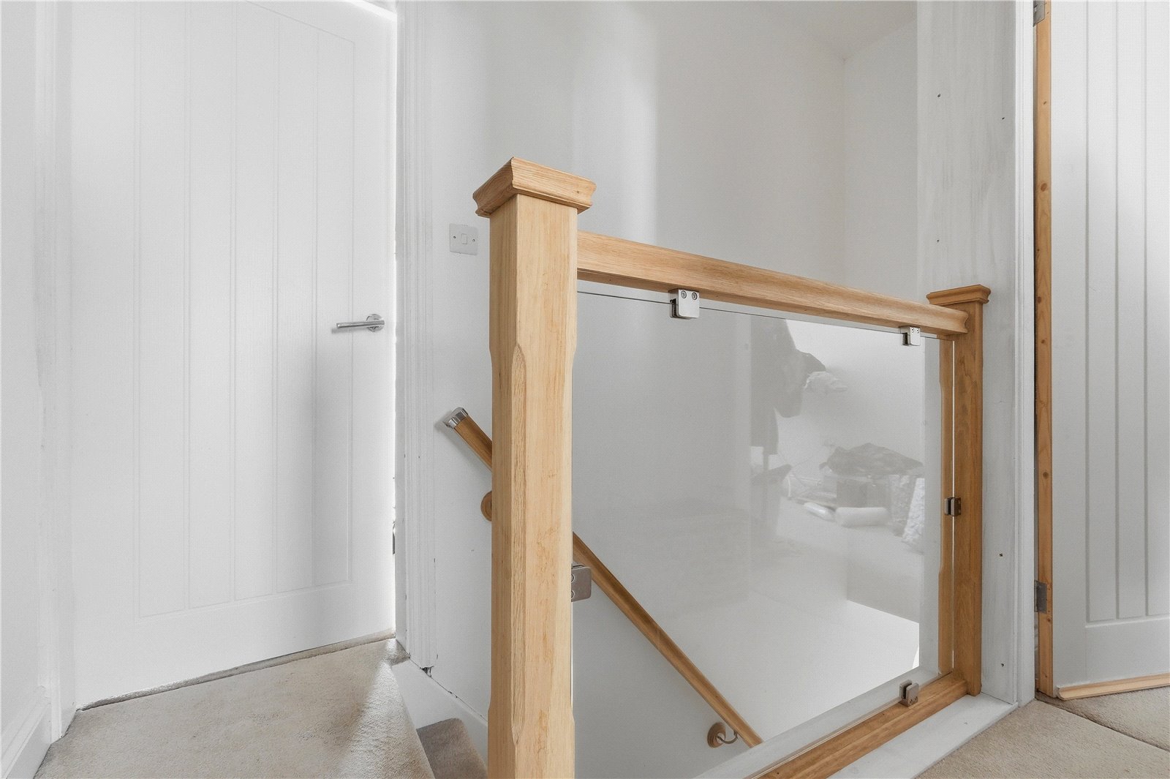
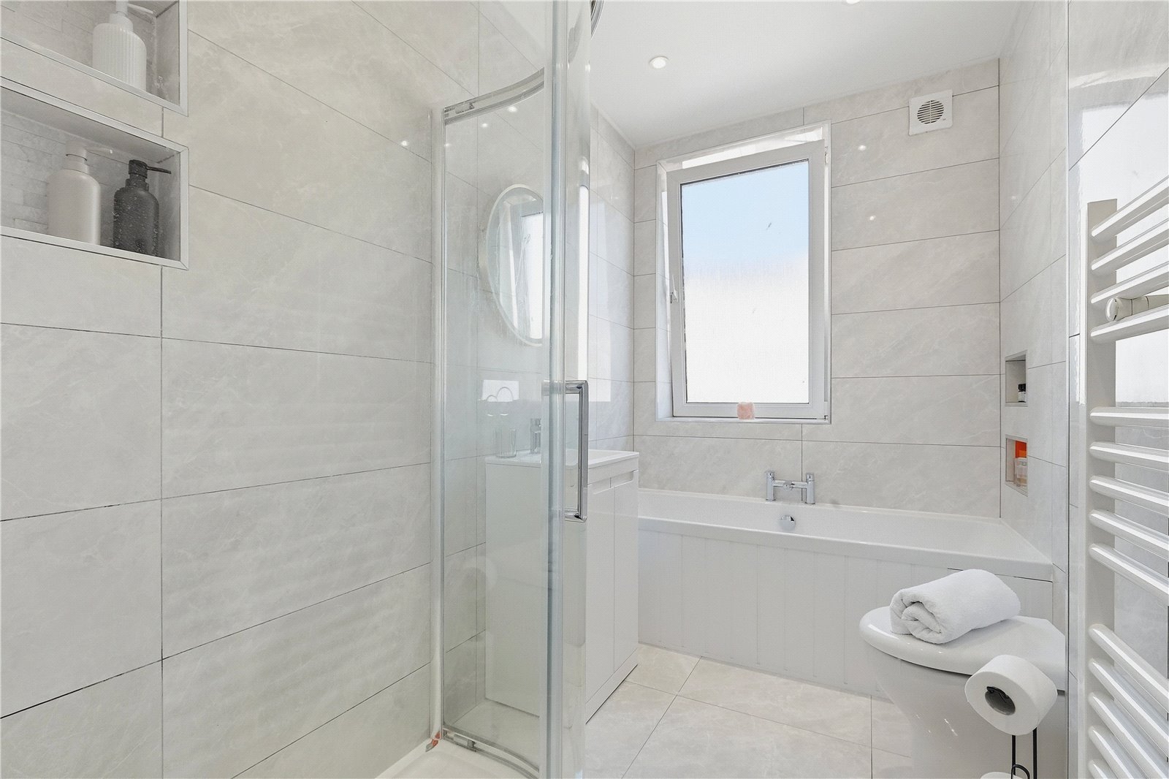
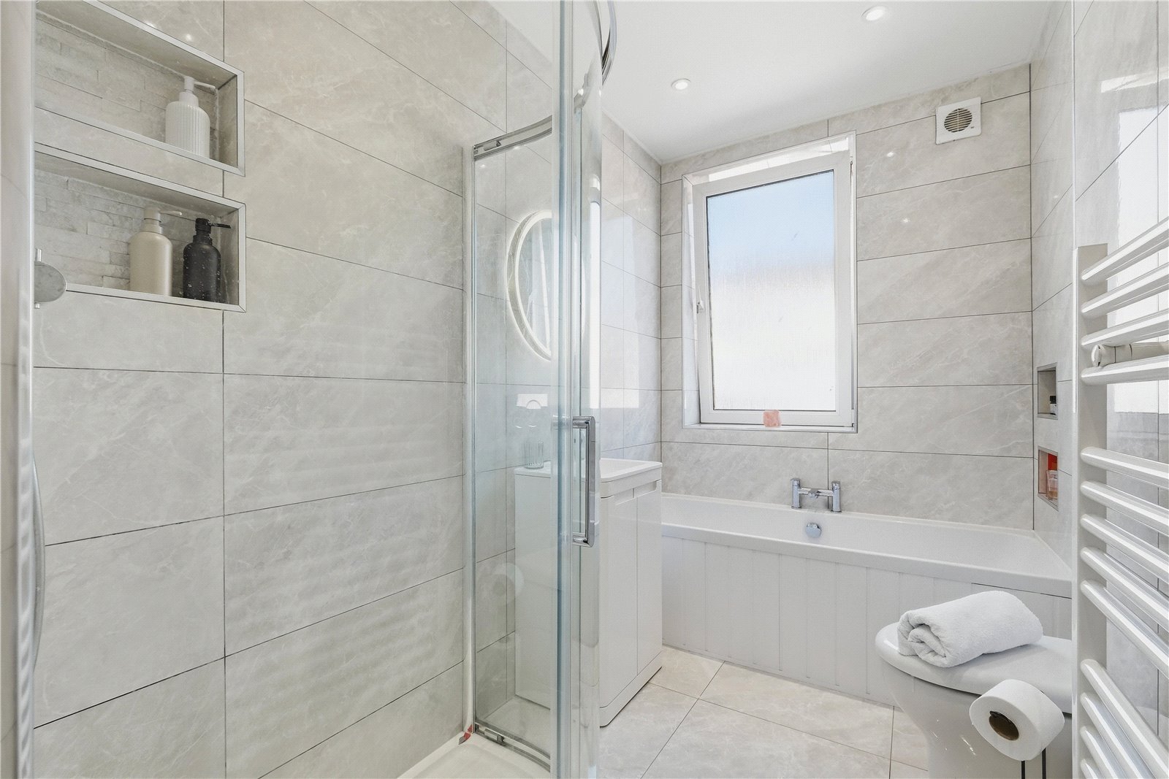
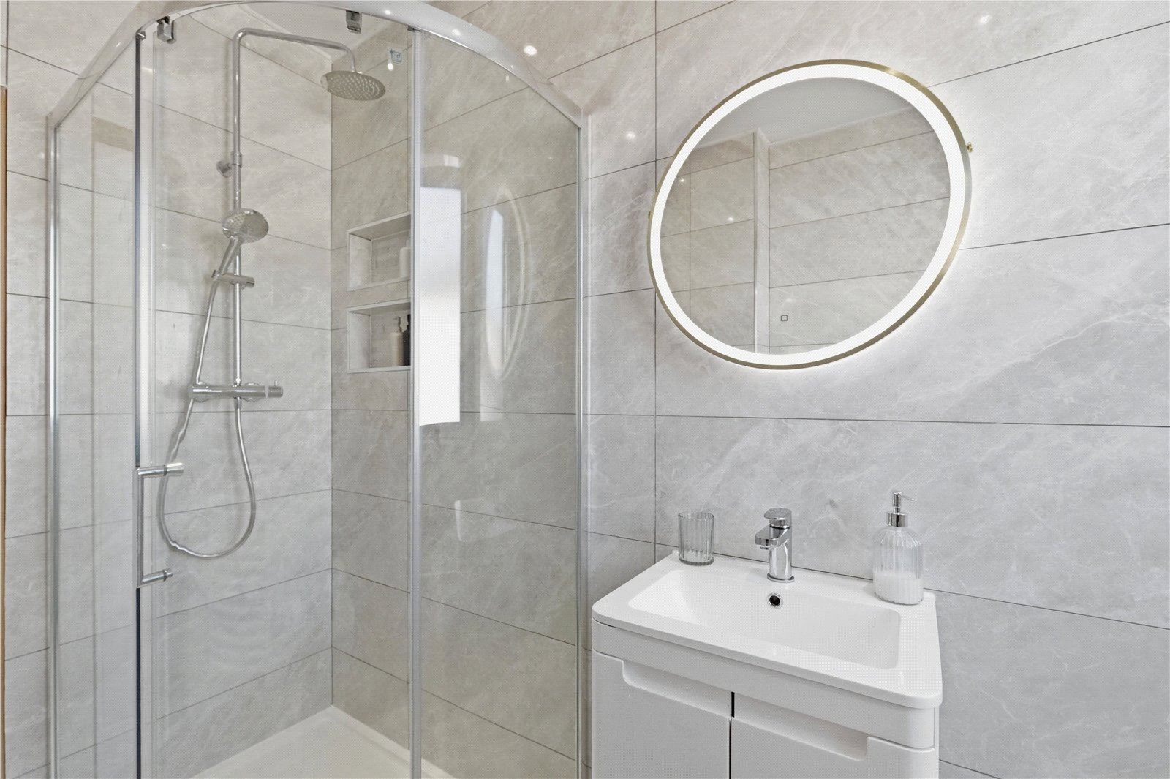
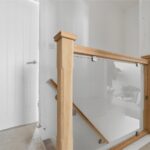
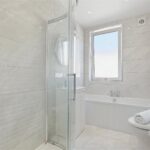
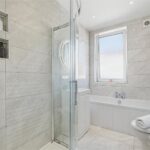
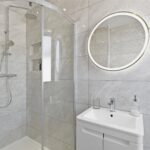
To the first floor are two double bedrooms, with the main bedroom being particularly sizeable and well-proportioned. Completing the accommodation is a contemporary four piece bathroom suite in white, featuring a separate bath and shower for added luxury and convenience.
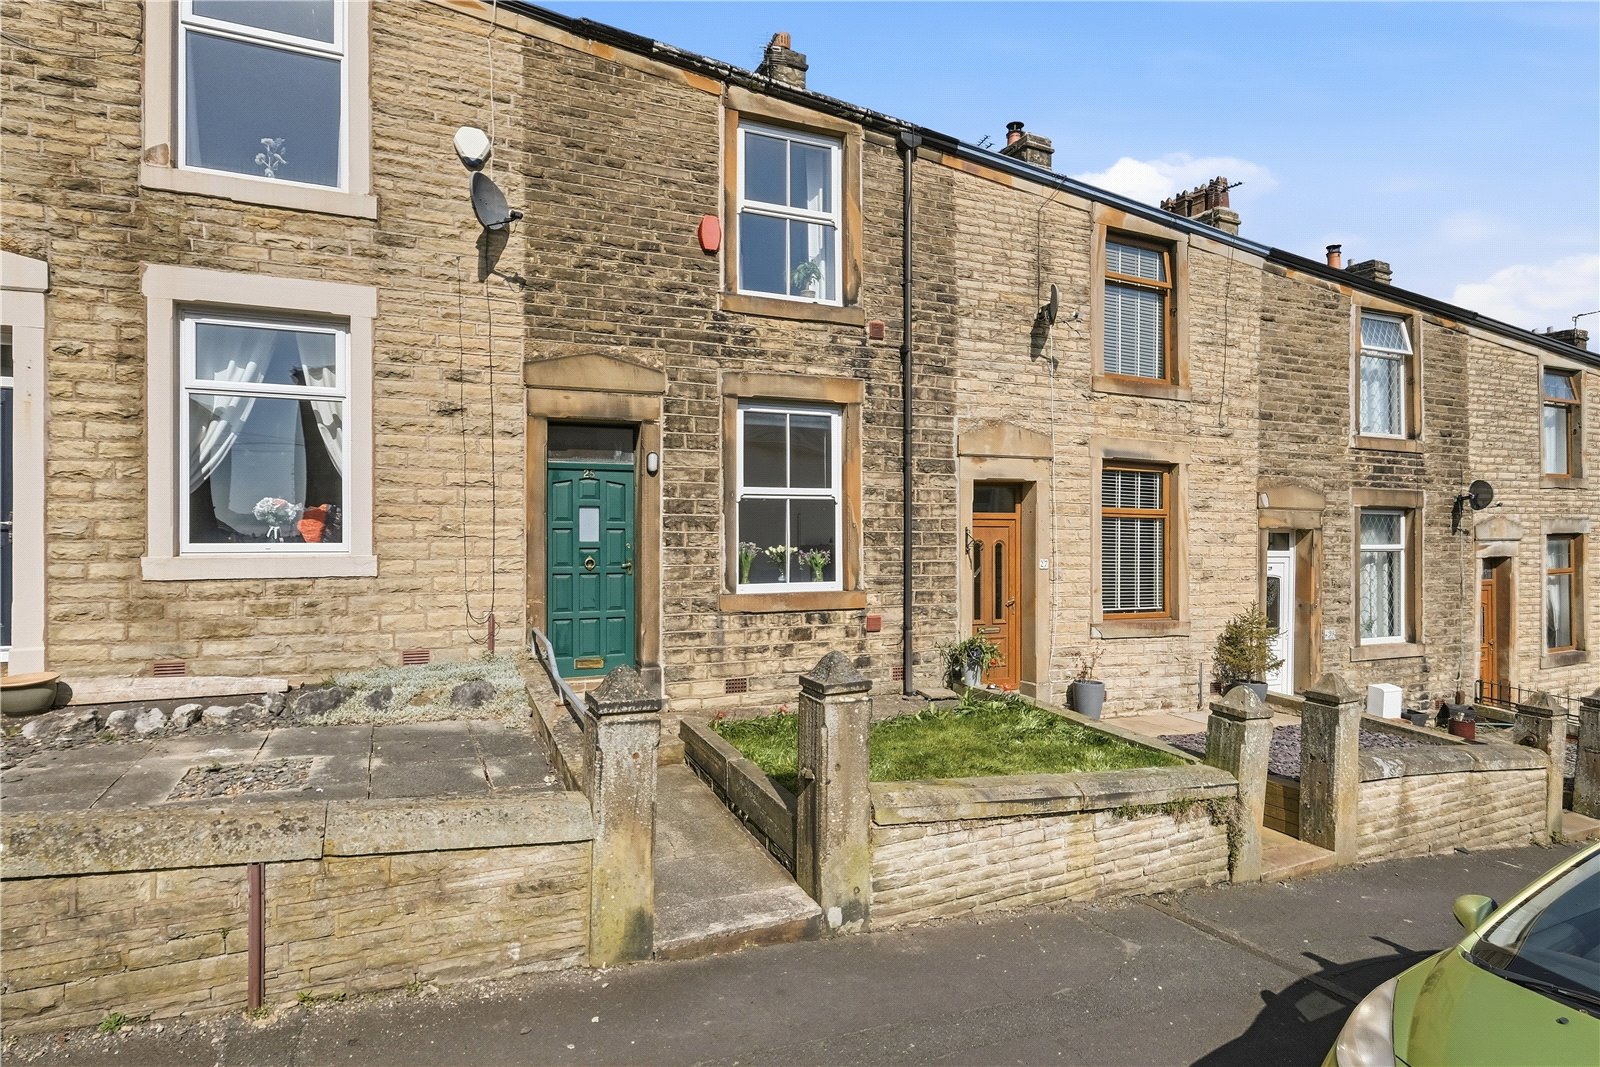
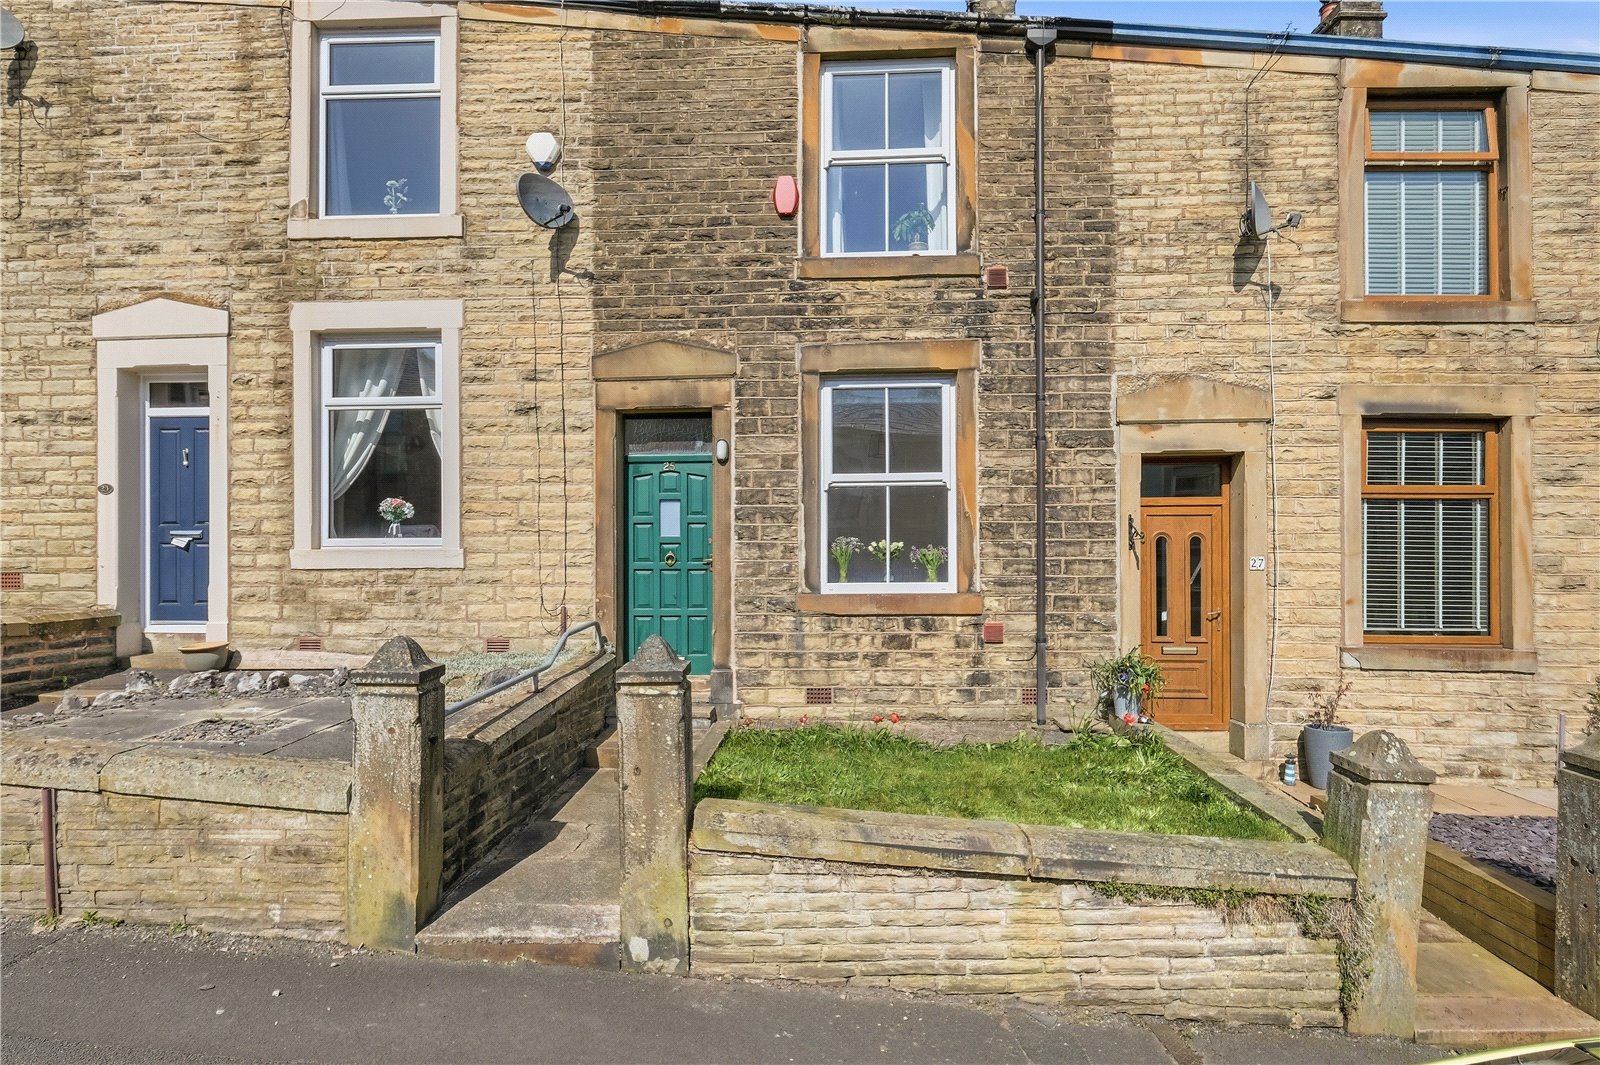
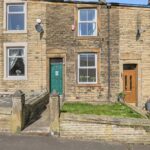
Externally, the property enjoys a raised front garden, enhancing kerb appeal and taking advantage of its elevated setting. To the rear is a spacious enclosed yard, private, low maintenance, and ideal for outdoor seating, a morning coffee, or summer evenings with friends.
Great Harwood is a well-regarded Lancashire town offering a friendly community feel with everyday conveniences close by. You’ll find a range of local shops, cafés, and services within easy reach, alongside green spaces and pleasant walking routes for downtime. The location also suits commuters, with practical links to surrounding towns and employment hubs, making this an ideal choice for first-time buyers, downsizers, or anyone looking for a well-finished home in a convenient setting.
GROUND FLOOR
Entrance Hall
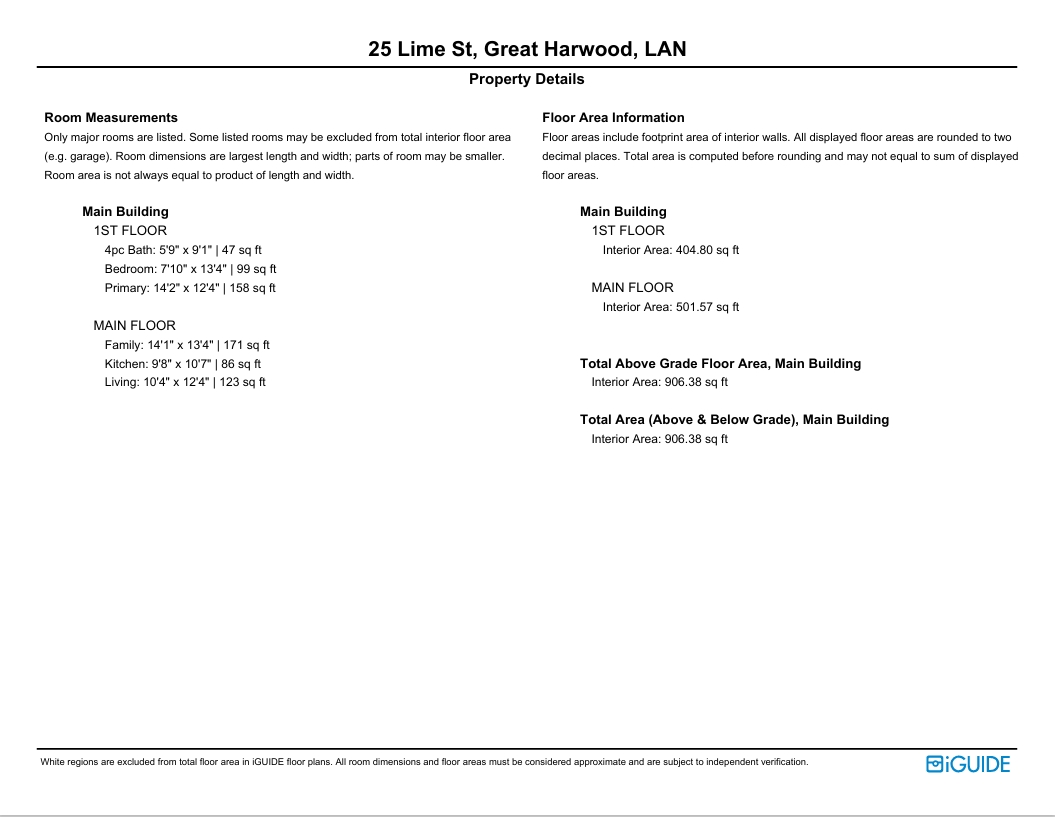
Living Room 3.15m x 3.76m | 123 sq ft
Family Room 4.3m x 4.06m | 171 sq ft
Kitchen 2.95m x 3.23m | 86 sq ft
FIRST FLOOR
Bedroom One 4.32m x 3.76m | 158 sq ft
Bedroom Two 2.4m x 4.06m | 99 sq ft
Bathroom 1.75m x 2.77m | 47 sq ft
EXTERNAL
Front Garden
Rear Enclosed Yard
Disclaimer
Every attempt has been made to ensure accuracy, however these property particulars are approximate and for illustration purposes only. They have been prepared in good faith and they are not intended to constitute part of an offer of contract. We have not carried out a structural survey and the services, appliances and specific fittings have not been tested. All photographs, measurements, floor plans and distances referred to are given as a guide only and should not be relied upon for the purpose of any fixture or fittings. Lease details, service charges and ground rent (where applicable) are given as a guide and should be checked prior to agreeing a sale.