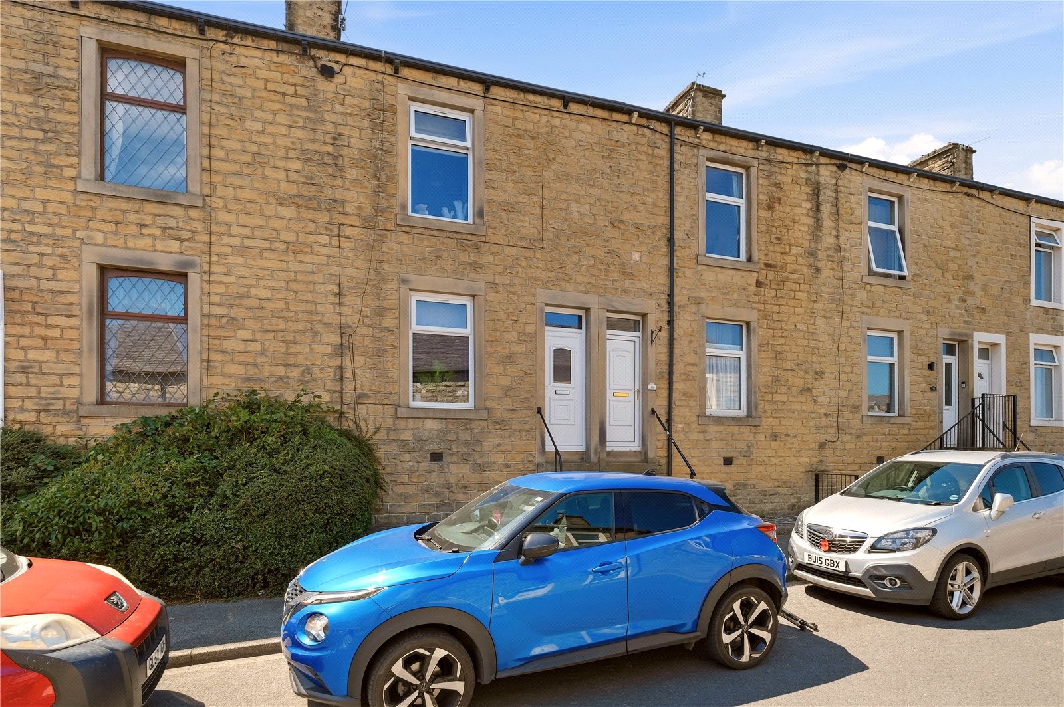
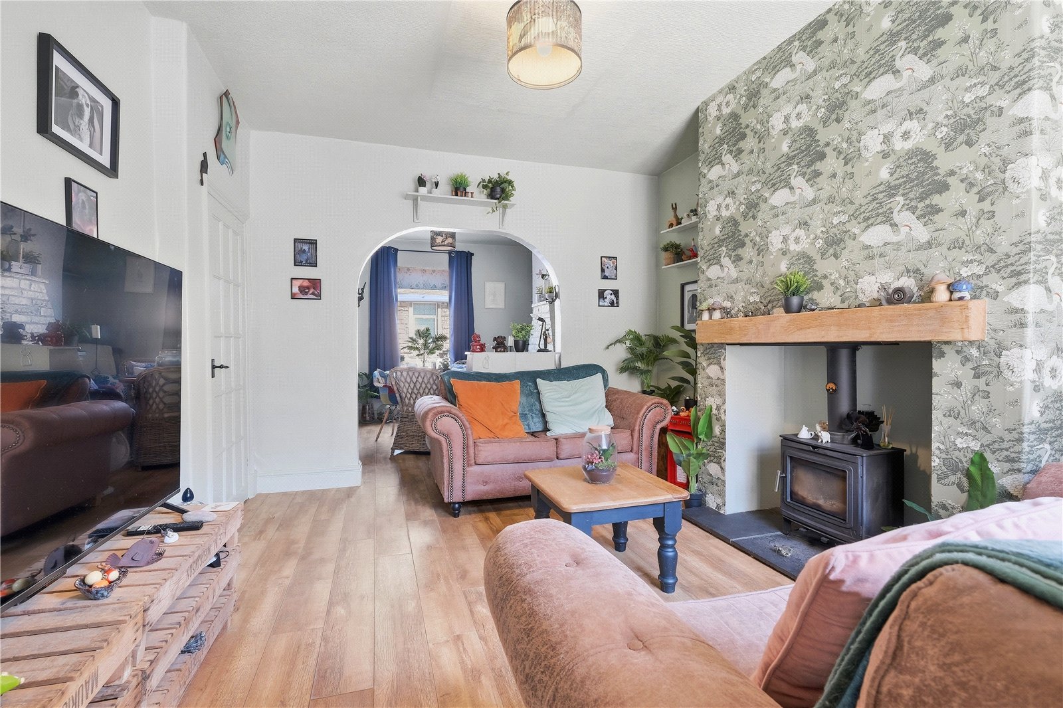
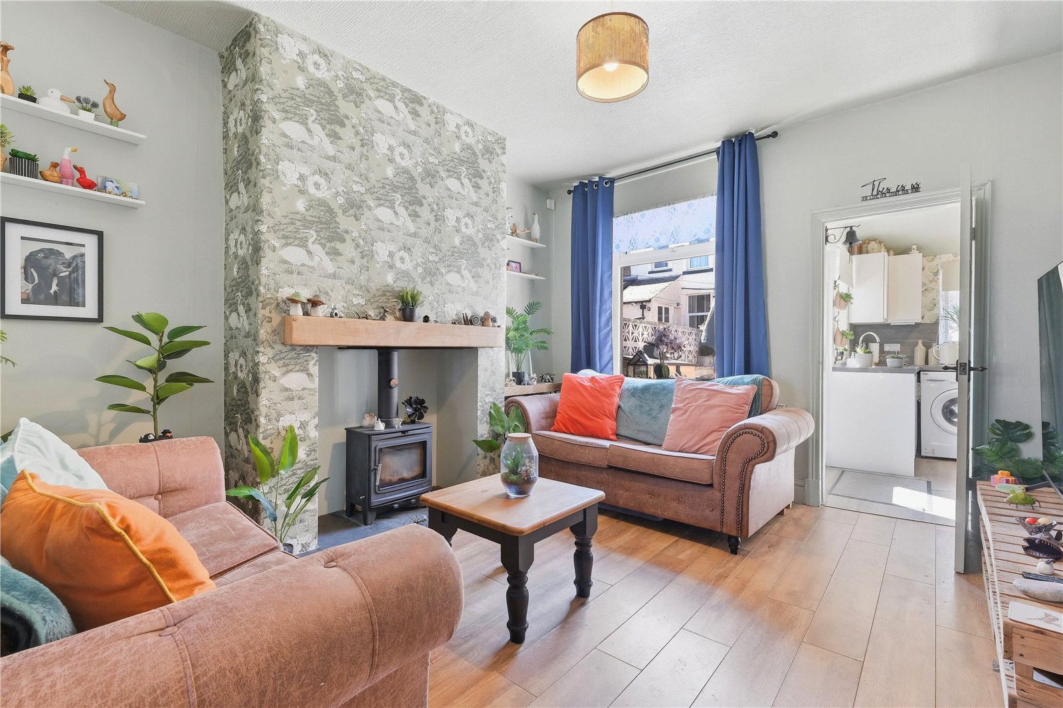



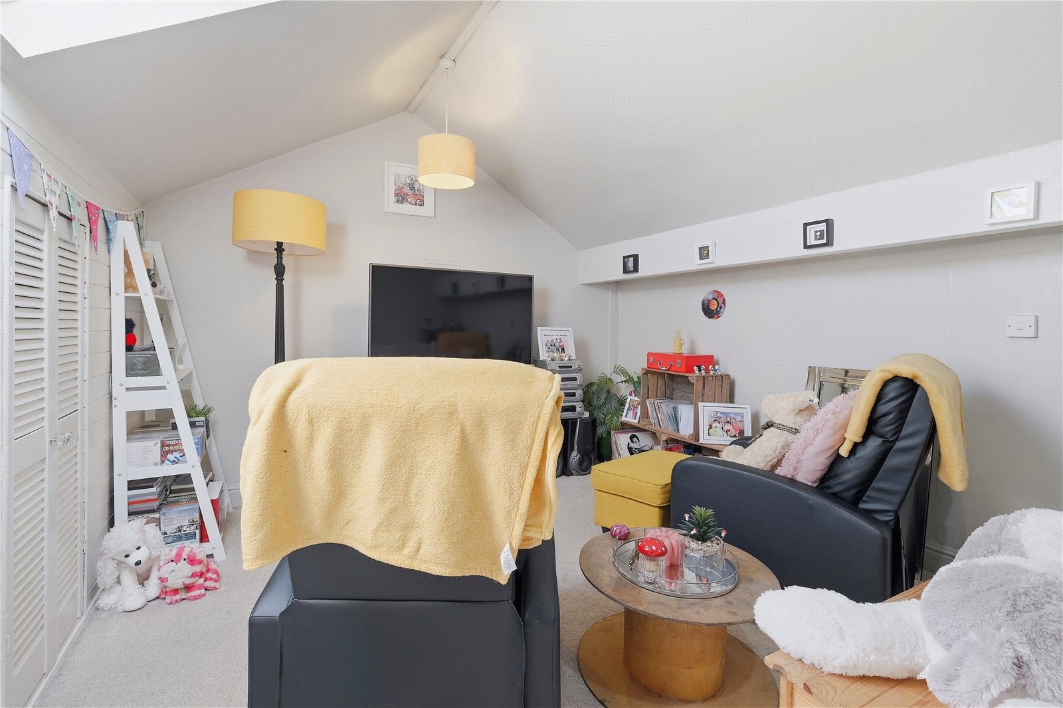
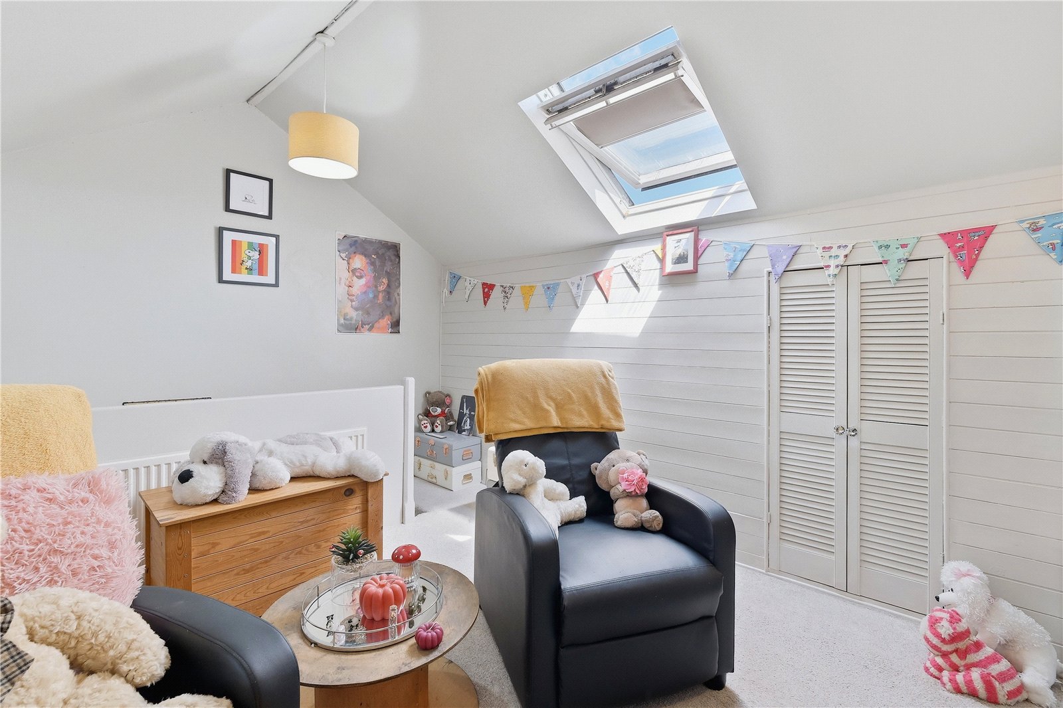


















Occupying an elevated position, this attractive mid terrace home offers well proportioned living accommodation together with the added benefit of a highly usable attic room, ideal for a home office, hobby space or occasional bedroom.
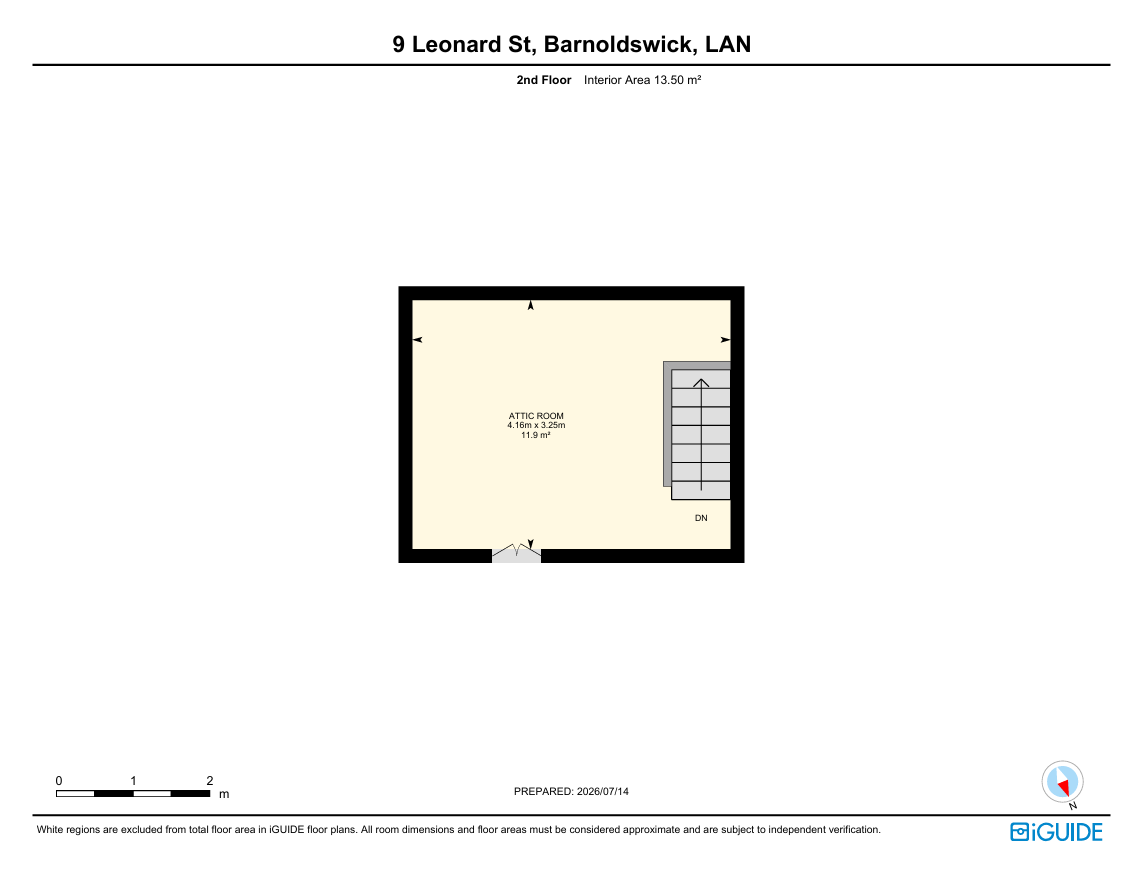
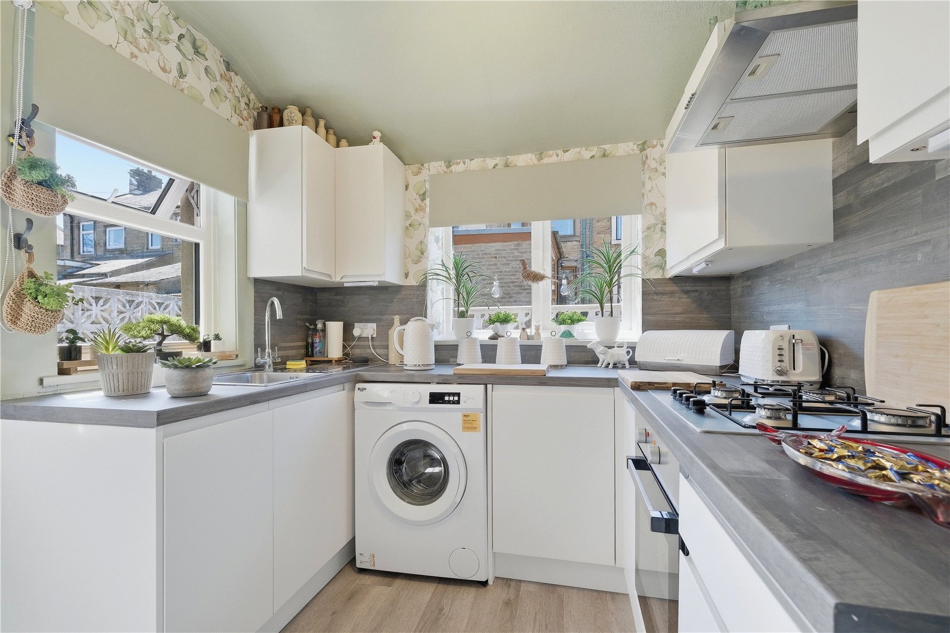
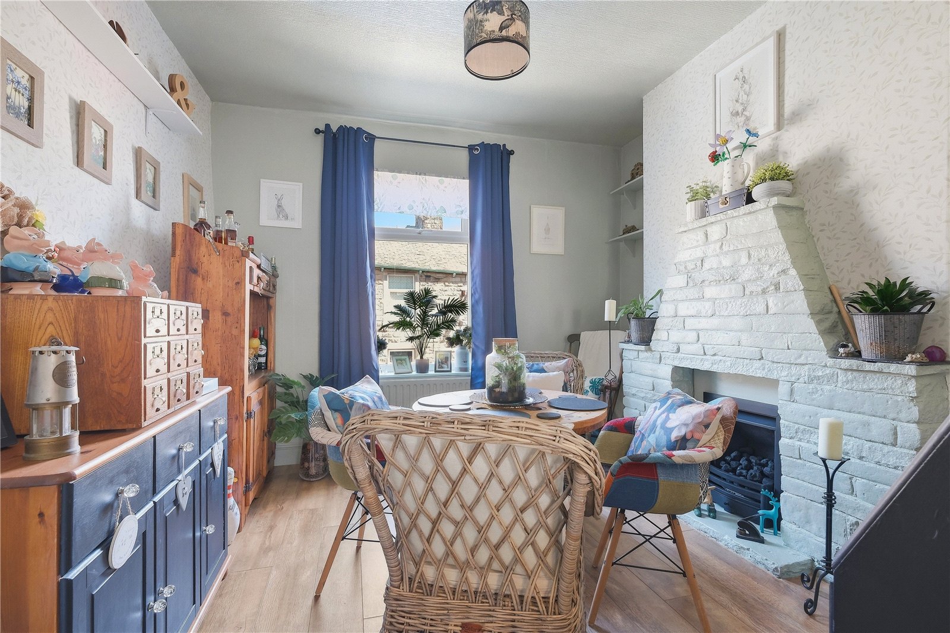
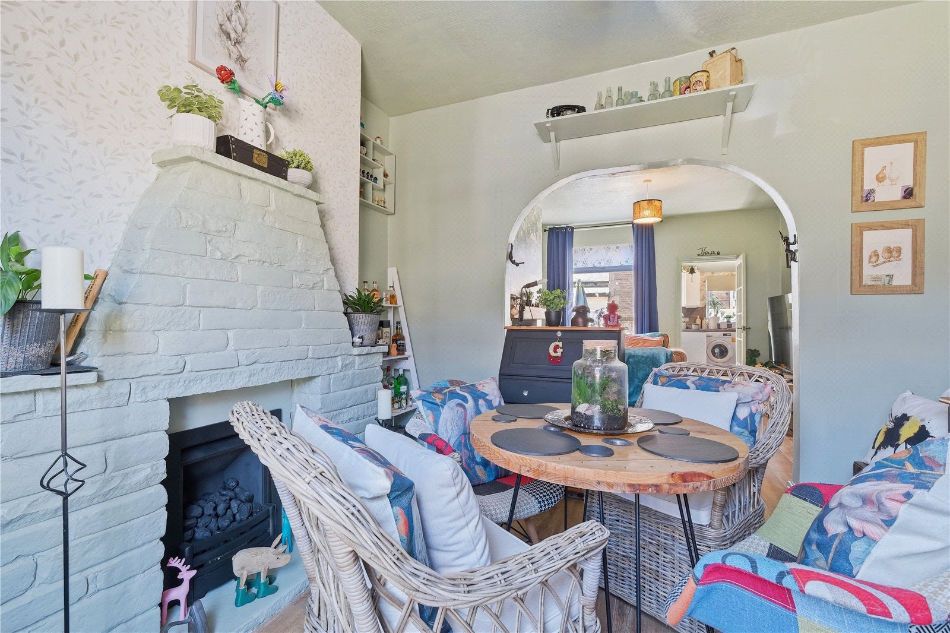
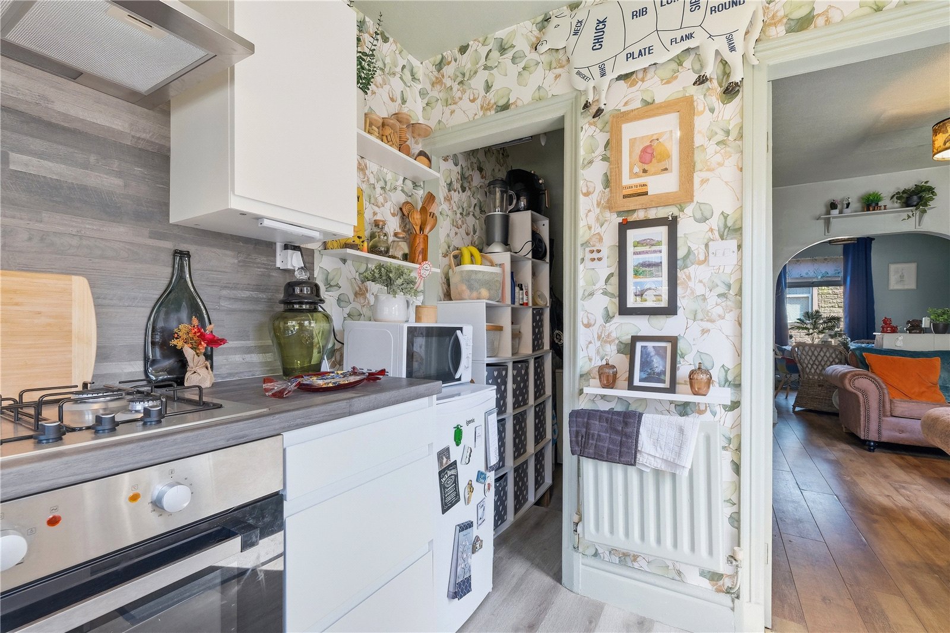
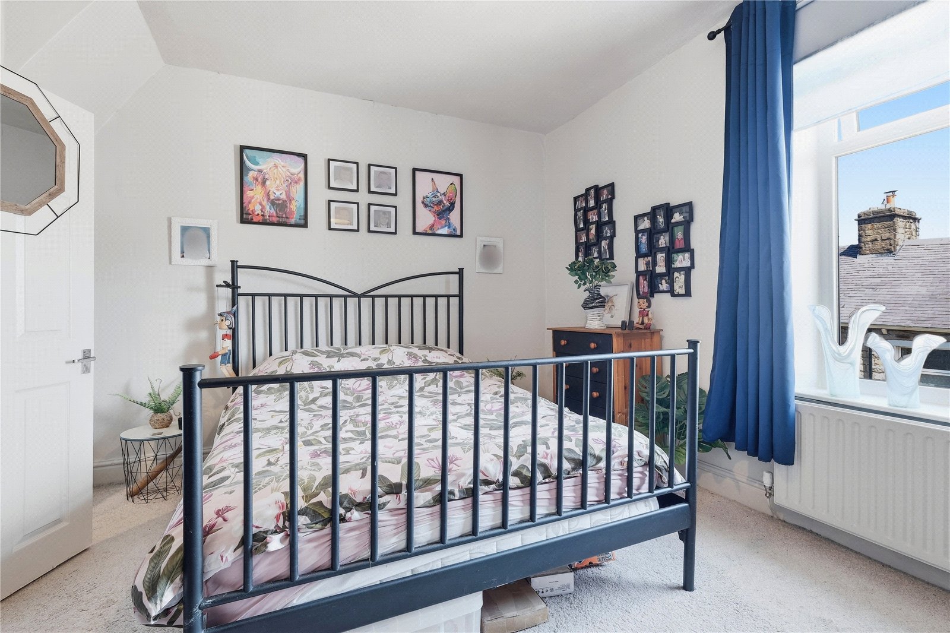
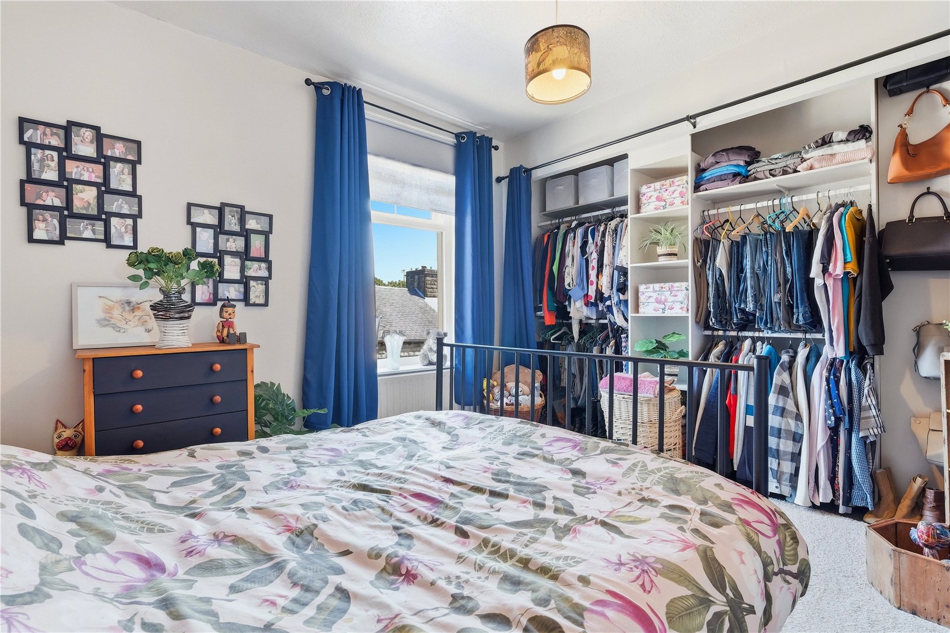
The rest of the house comprises; vestibule and entrance hallway with doors leading to the two reception rooms, which are linked via an archway. The kitchen which has been upgraded recently by the owners is a handleless design and features integral gas hob, oven and extractor hood. Head upstairs to the first floor landing for the two bedrooms and the stylish contemporary shower room, which again has been recently installed. Another staircase off the landing will lead you to the versatile attic room which is a particularly valuable feature of this home.
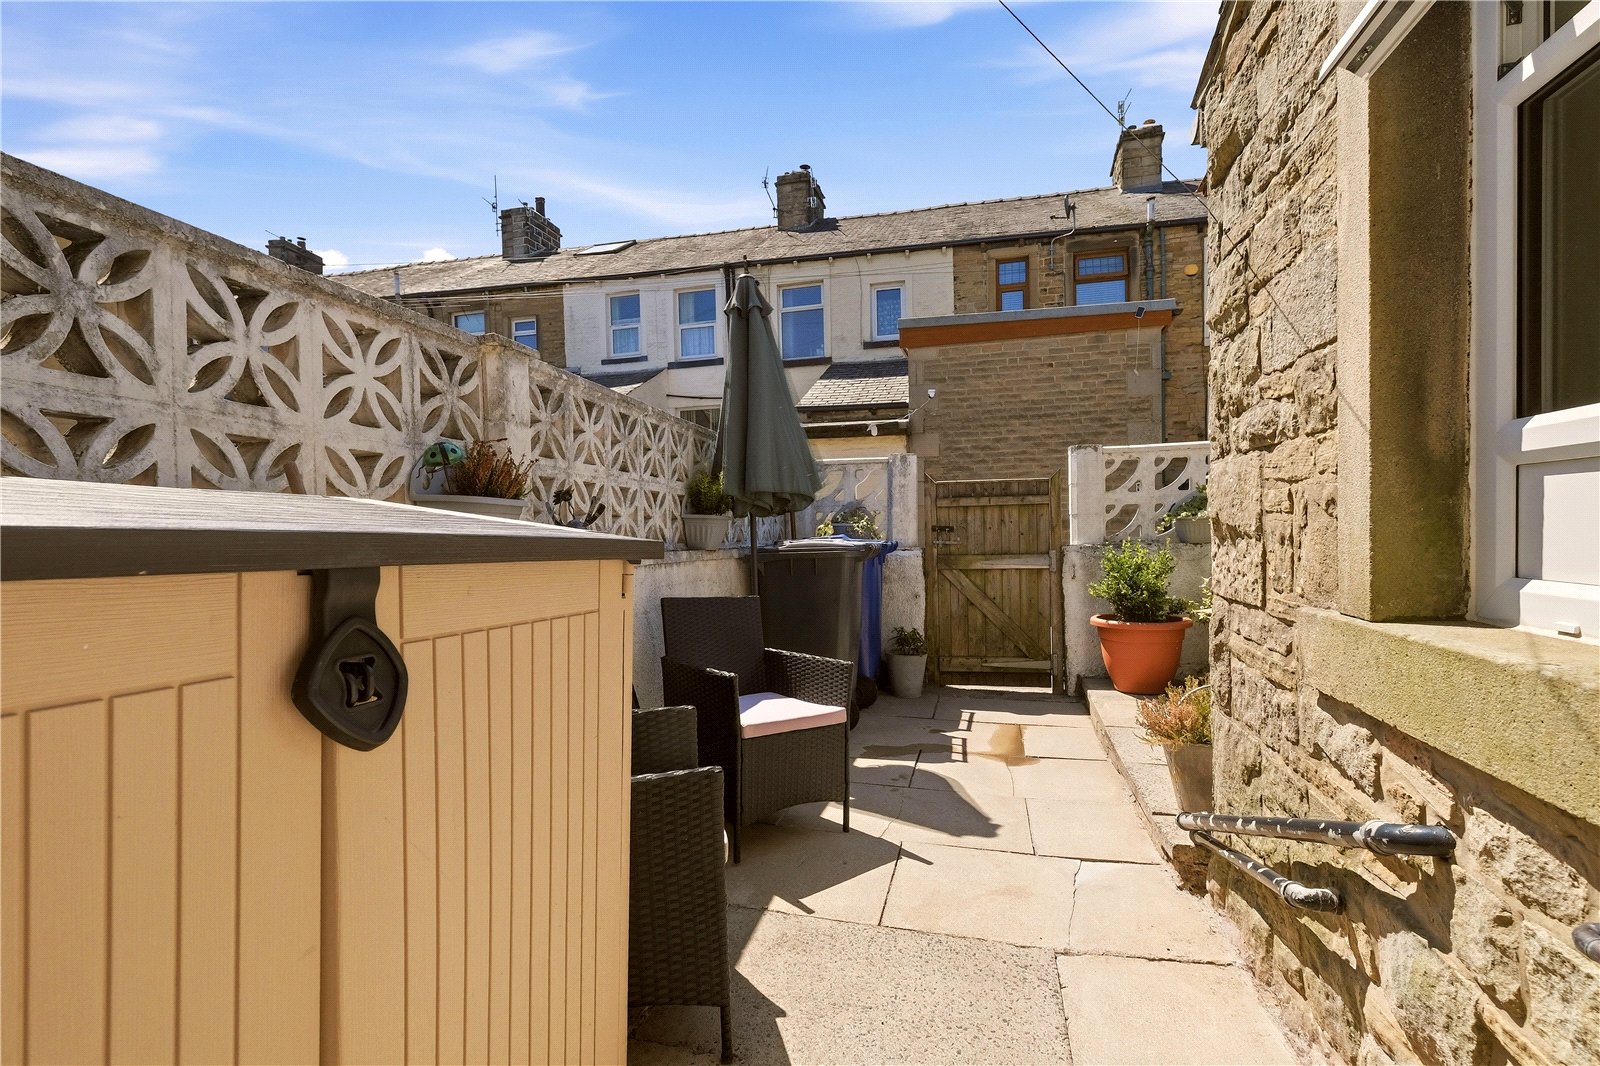
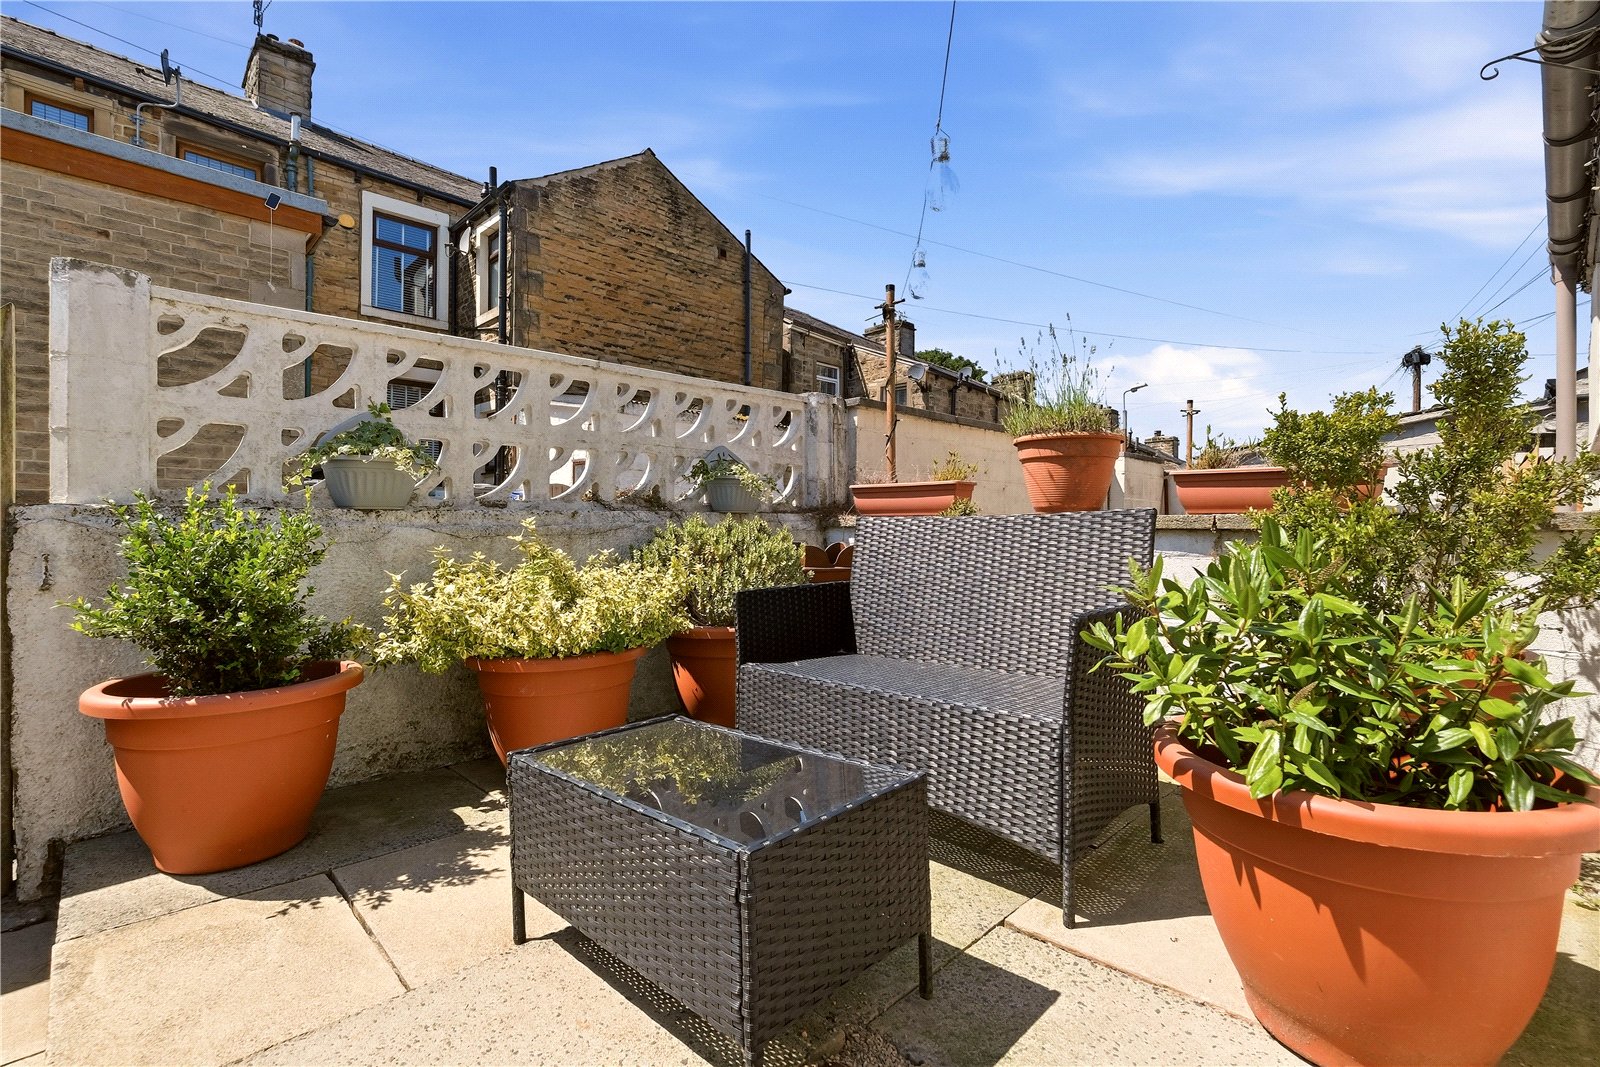
Not to be forgotten is the rear courtyard of the property which is tidily flagged and offers a pleasant space to sit out and enjoy the summer months.
Leonard Street is conveniently positioned within close proximity to Gisburn Road Primary School and walking distance of Barnoldswick town centre, where you'll find a great selection of independent retailers, supermarkets, eateries and everyday amenities. The town is renowned for its friendly atmosphere and strong sense of community, while nearby open countryside provides endless opportunities for walking, cycling and outdoor pursuits. Other schools and transport links further enhance the appeal of this location.
Do not miss out on this gem of a property. Give the office a call to book in for a viewing.
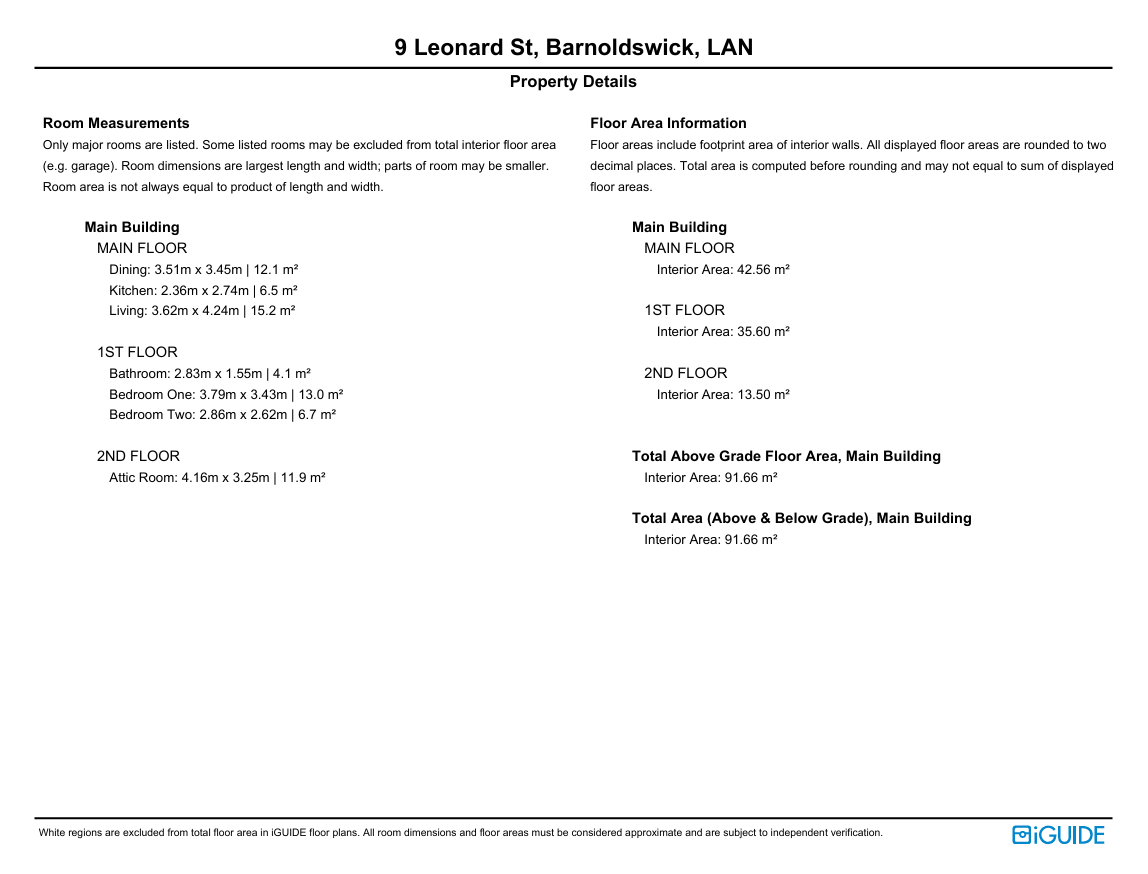
GROUND FLOOR
Vestibule & Hallway
Living Room 3.63m x 4.24m
Dining Room 3.5m x 3.45m
Kitchen 2.36m x 2.74m
FIRST FLOOR
Landing
Bedroom One 3.78m x 3.43m
Bedroom Two 2.87m x 2.62m
Bathroom 2.82m x 1.55m
SECOND FLOOR
Attic Room 4.17m x 3.25m
Disclaimer
Subject to contract. Particulars are prepared in good faith for general guidance only and do not form part of any offer or contract. Measurements, floor plans and photos are approximate and not to scale; services and systems have not been tested. Buyers should verify with their legal adviser the tenure, length of lease, ground rent, service charges (where applicable), council tax band, EPC rating and any other charges or restrictions before exchange of contracts.