

















Situated in the popular Clayton-le-Moors area, this terraced home is well placed for everyday amenities, local schools and transport links.
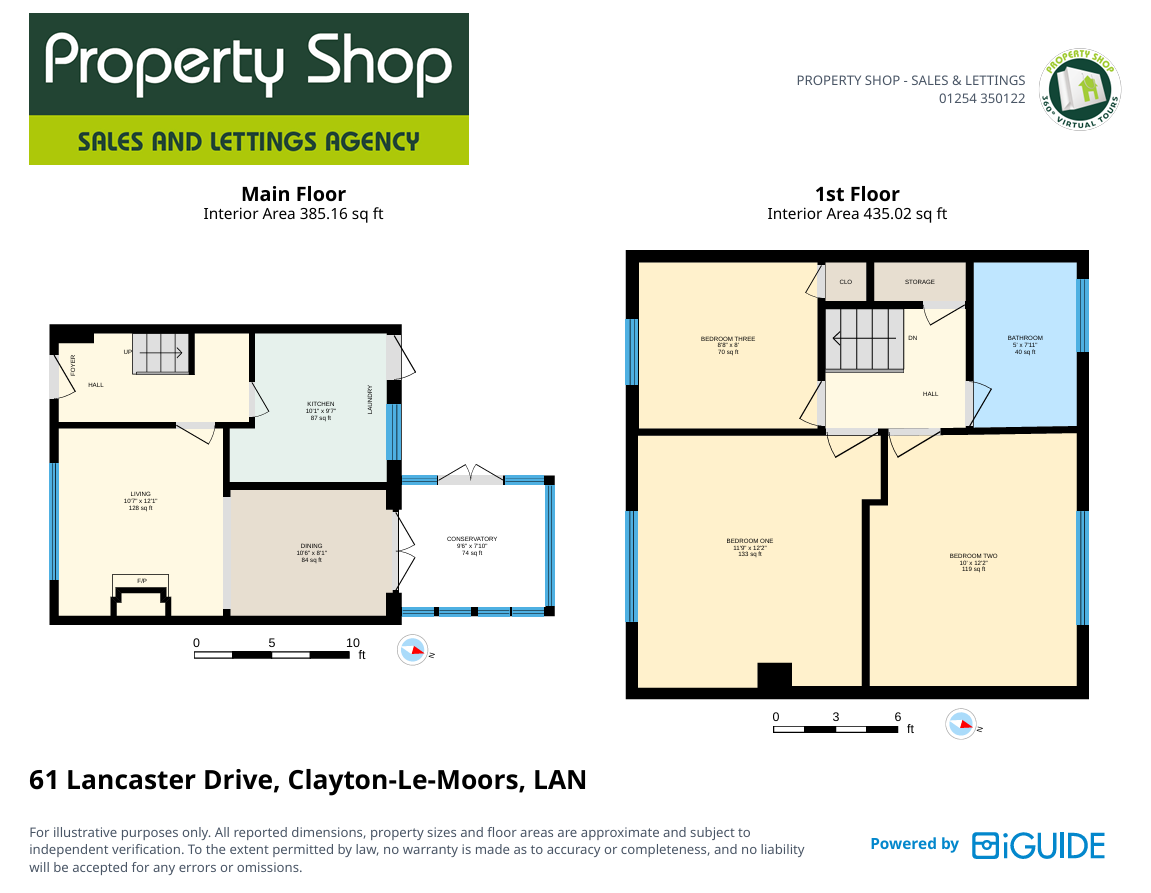
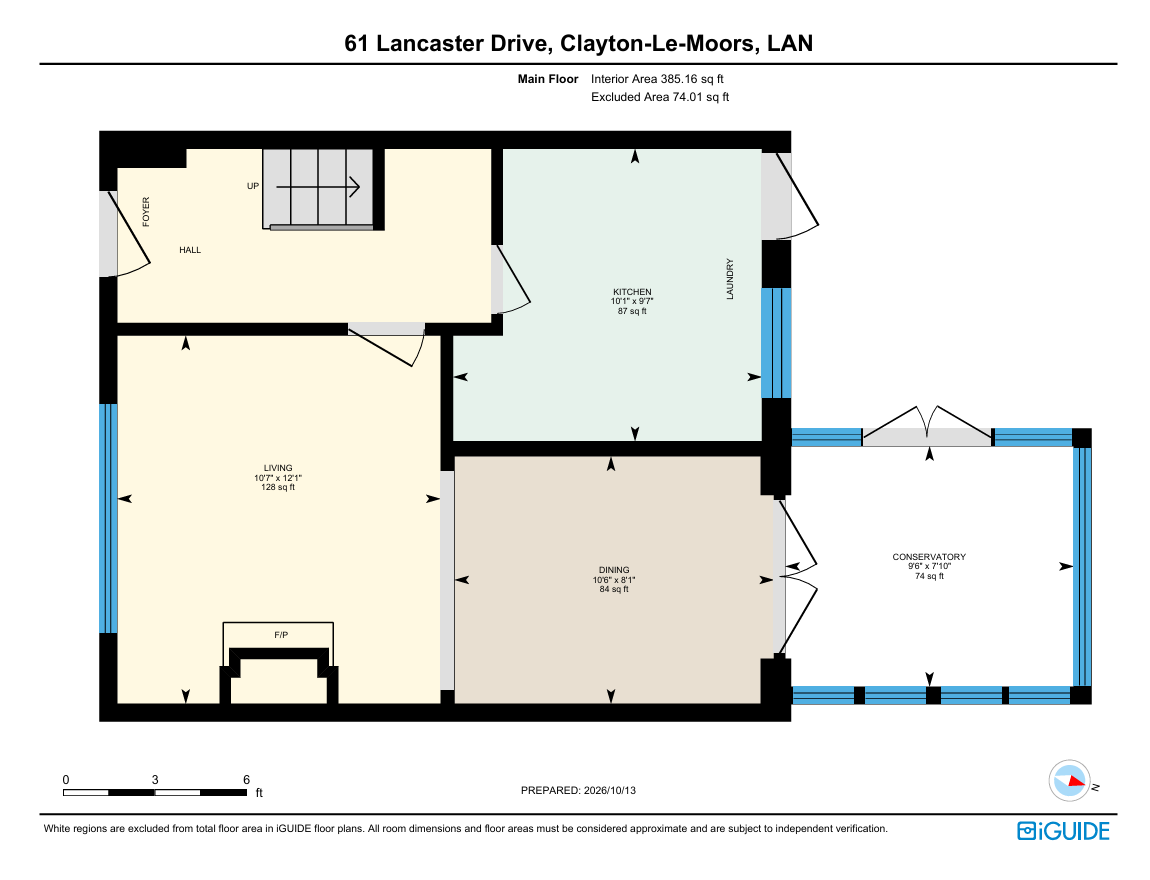
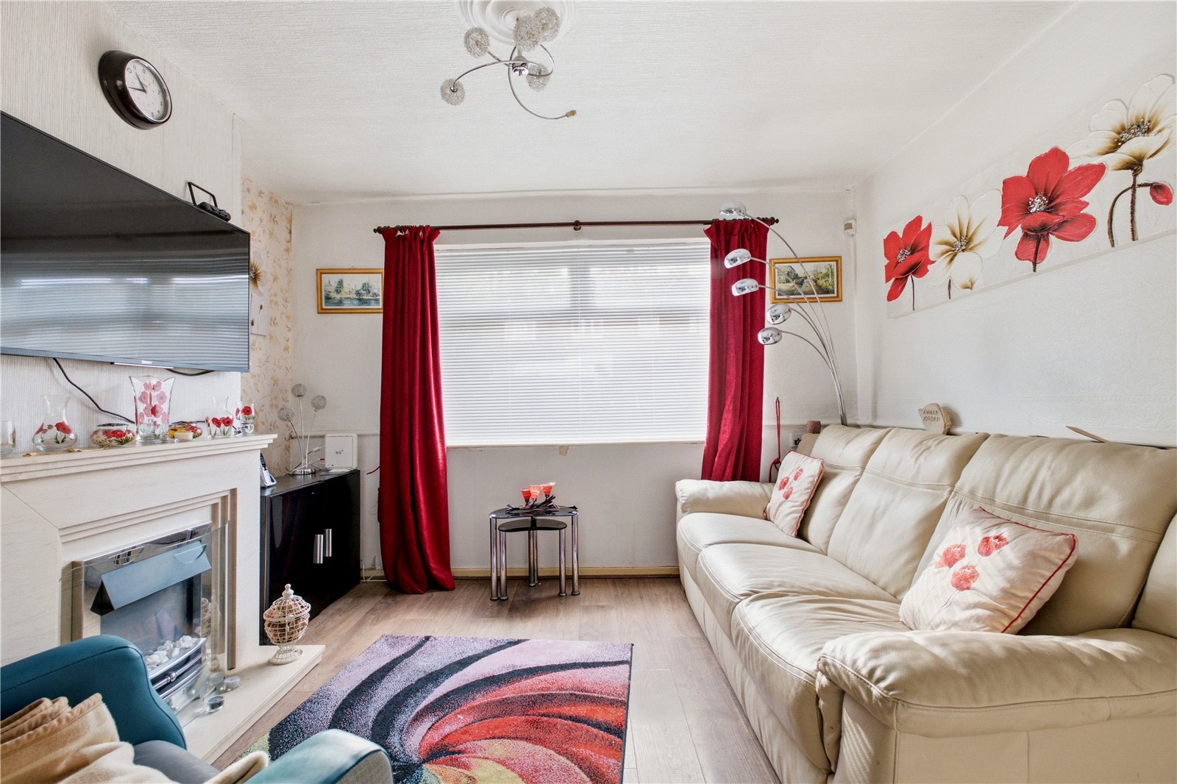
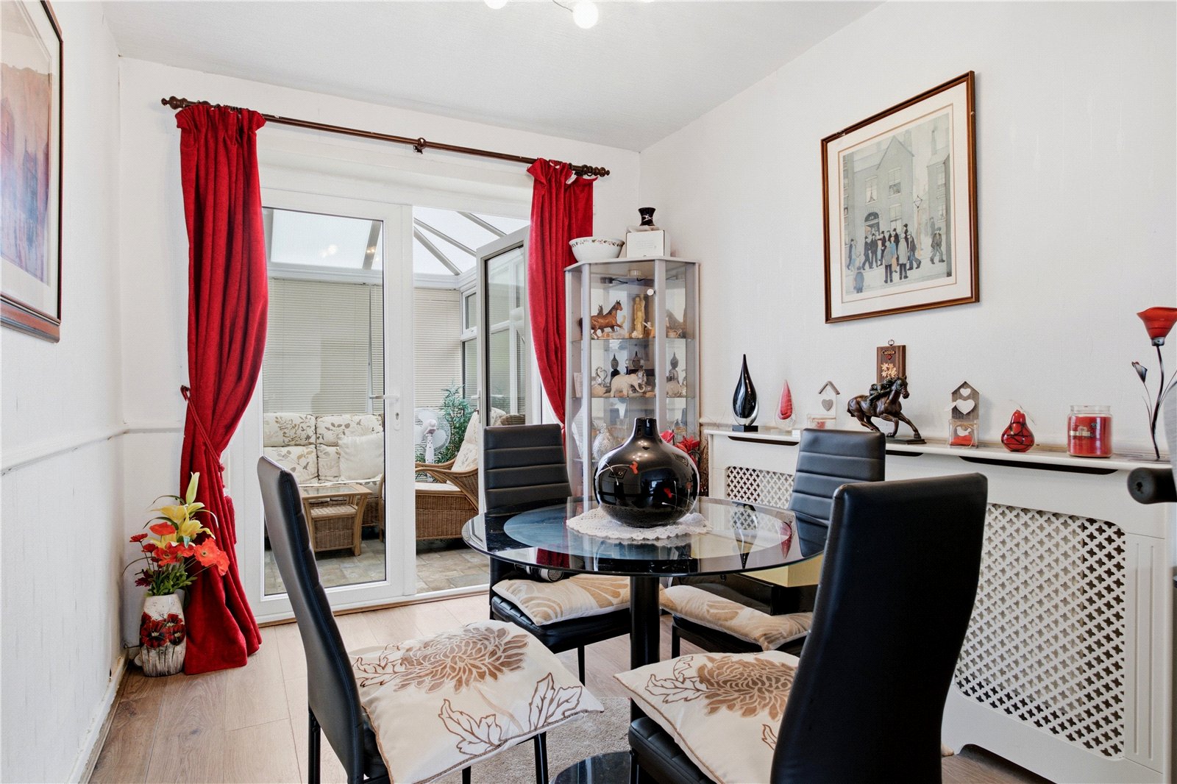
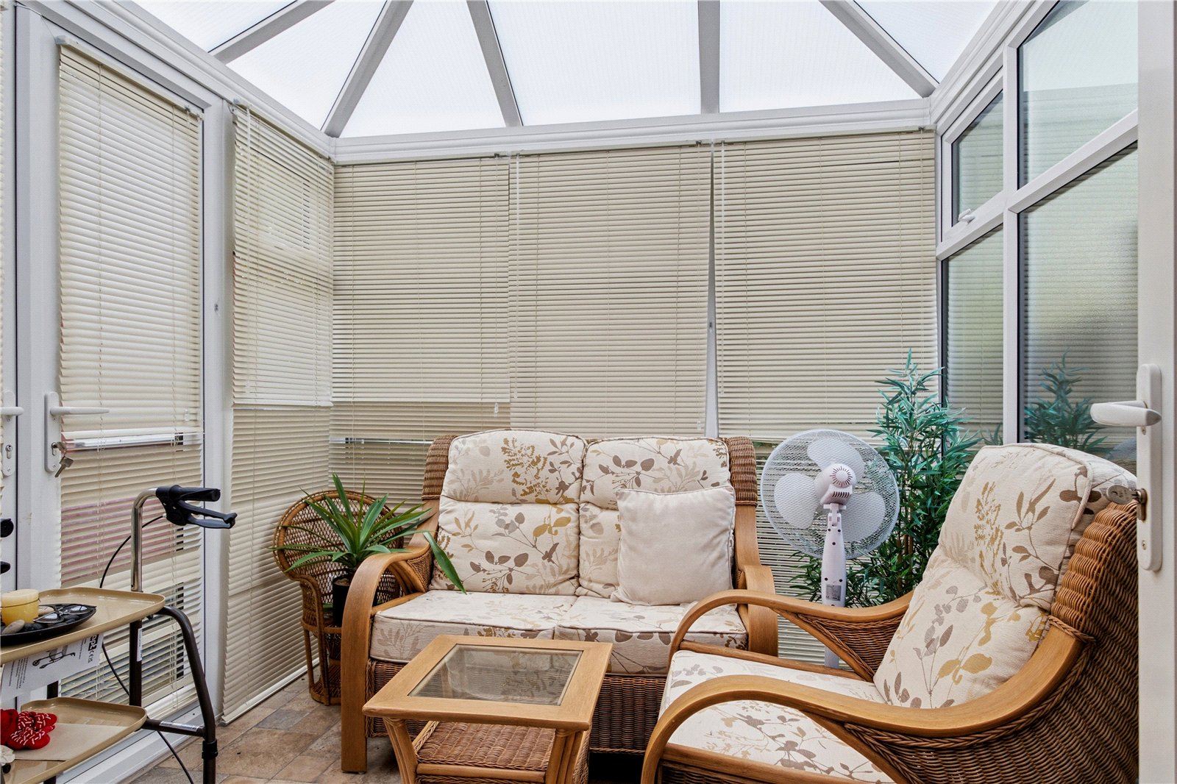
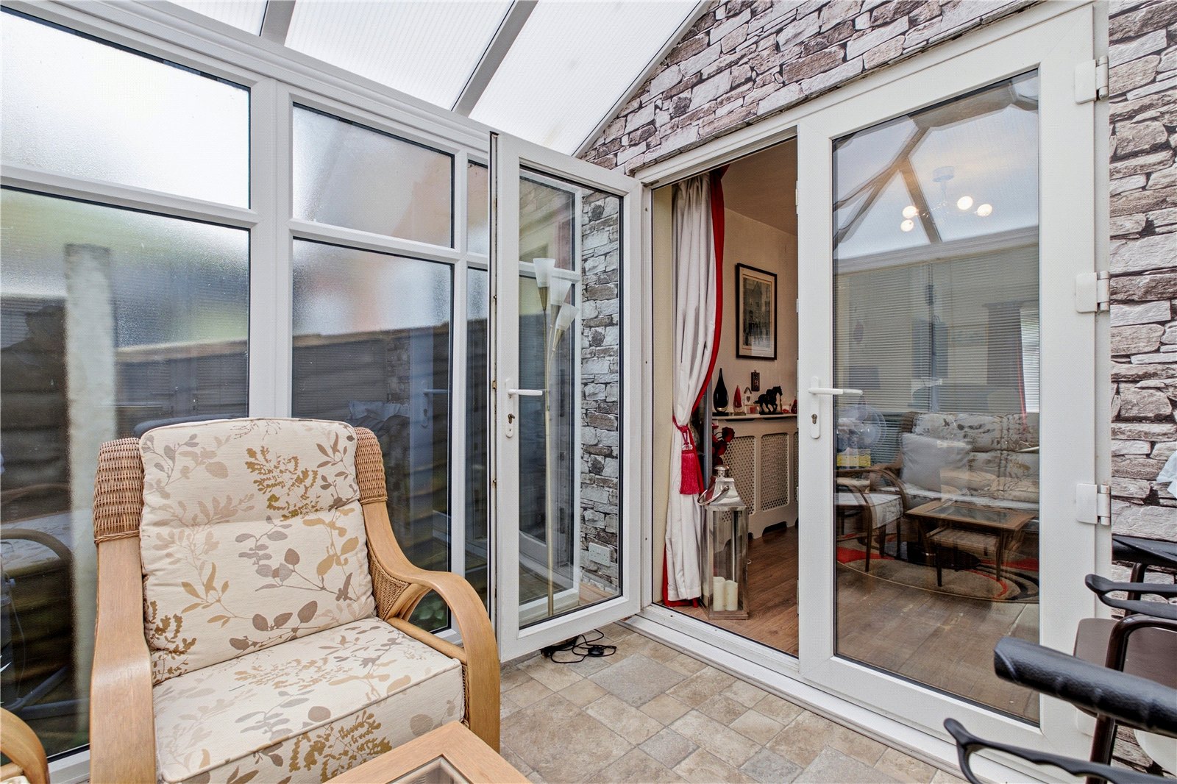
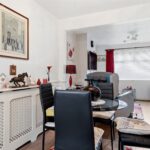
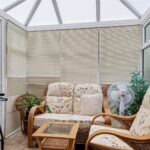
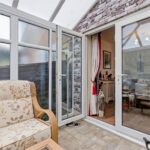
The house briefly comprises; entrance hallway, living room with enjoys a focal fireplace and open access to the dining area which in turn opens via patio doors to the conservatory room. The fitted kitchen provides white wall and base units with contrasting worktops, an integral oven, hob, and extractor hood.
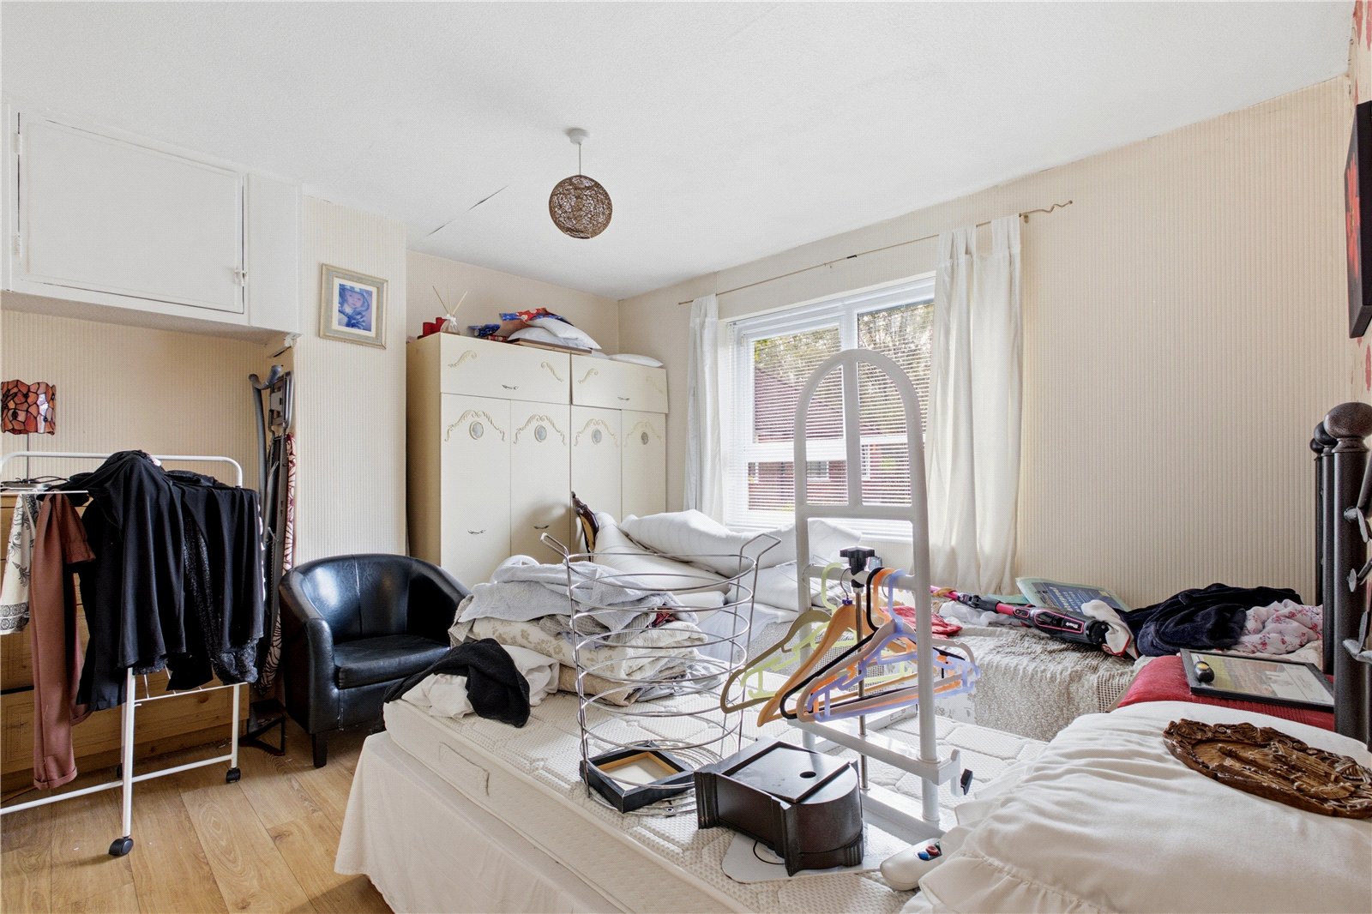
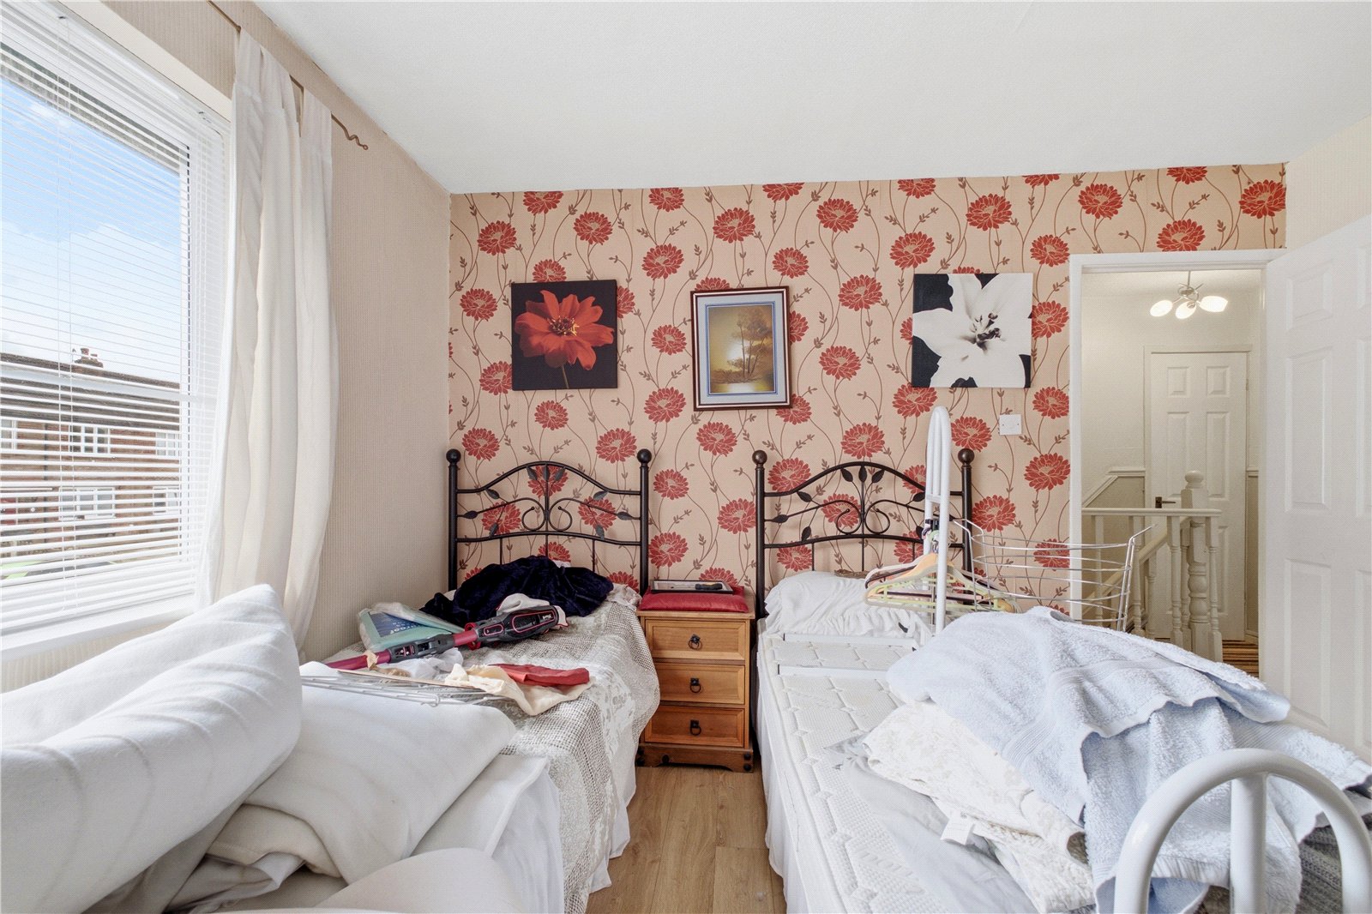
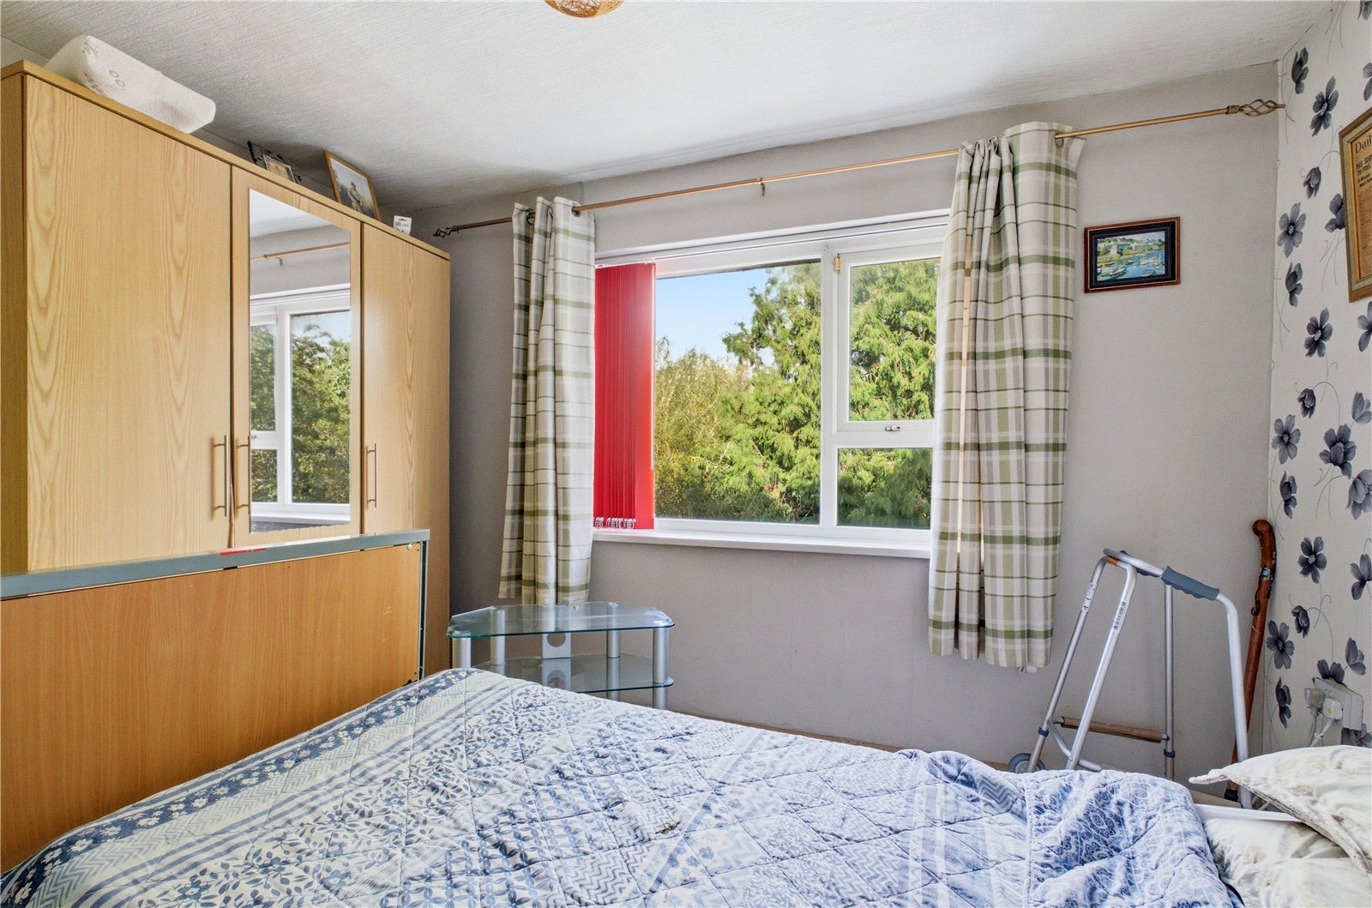
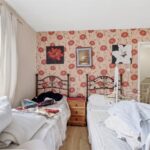
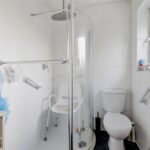
Head upstairs for the three bedrooms and the three piece shower suite with large curved base, walk-in shower unit.
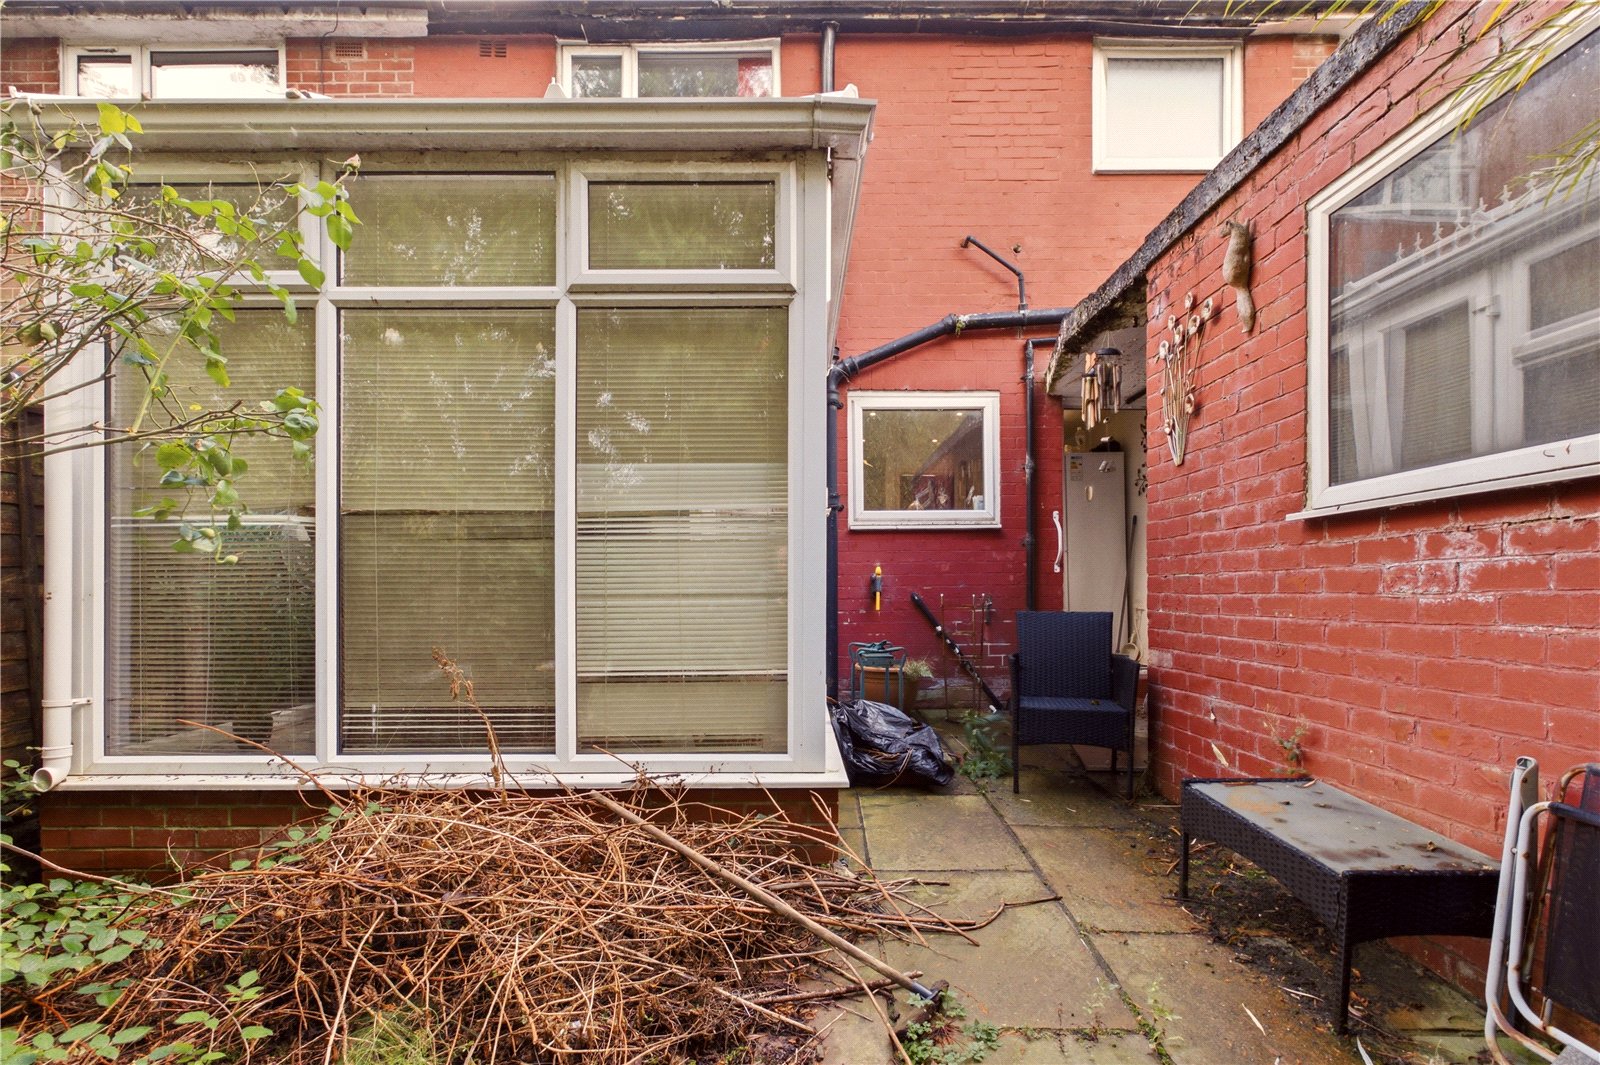
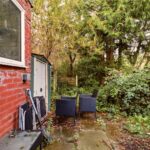
Externally, to the front is a garden space and to the rear brick built outhouse/storage building and a garden space which looks out onto tree lined borders.
There is a lot of scope with this property for further improvement to create a good family home or for an investment portfolio.
Clayton-le-Moors has a good mix of local shops and services, while nearby parks, countryside and walking routes offer plenty of opportunities to enjoy the outdoors. This convenient setting could appeal to first-time buyers, couples, families or buyers looking for an investment property.
GROUND FLOOR
Entrance Hallway
Living Room 3.68m x 3.23m
Dining Area 2.46m x 3.2m
Kitchen 2.92m x 3.07m
Conservatory 2.4m x 2.9m
FIRST FLOOR
Landing
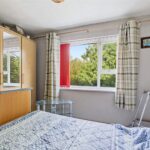
Bedroom One 3.7m x 3.58m
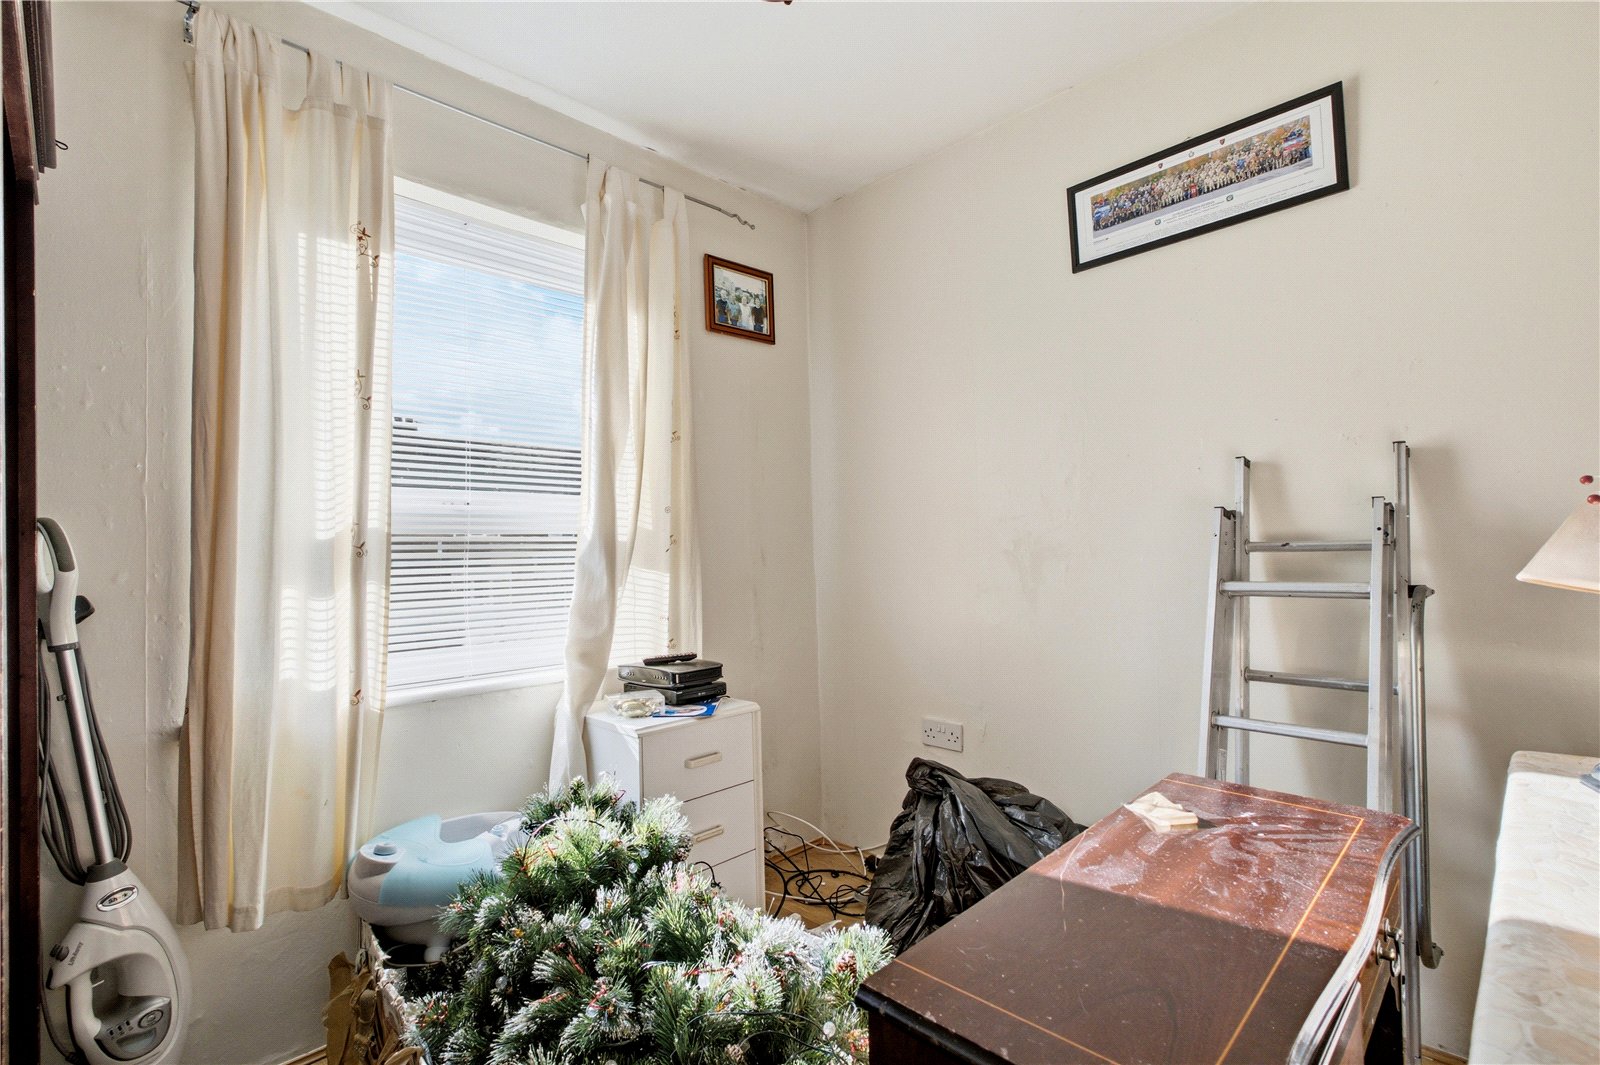
Bedroom Two 3.7m x 3.05m
Bedroom Three 2.44m x 2.64m
Bathroom 2.41m x 1.52m
EXTERNAL
Rear Garden
Disclaimer
Subject to contract. Particulars are prepared in good faith for general guidance only and do not form part of any offer or contract. Measurements, floor plans and photos are approximate and not to scale; services and systems have not been tested. Buyers should verify with their legal adviser the tenure, length of lease, ground rent, service charges (where applicable), council tax band, EPC rating and any other charges or restrictions before exchange of contracts.