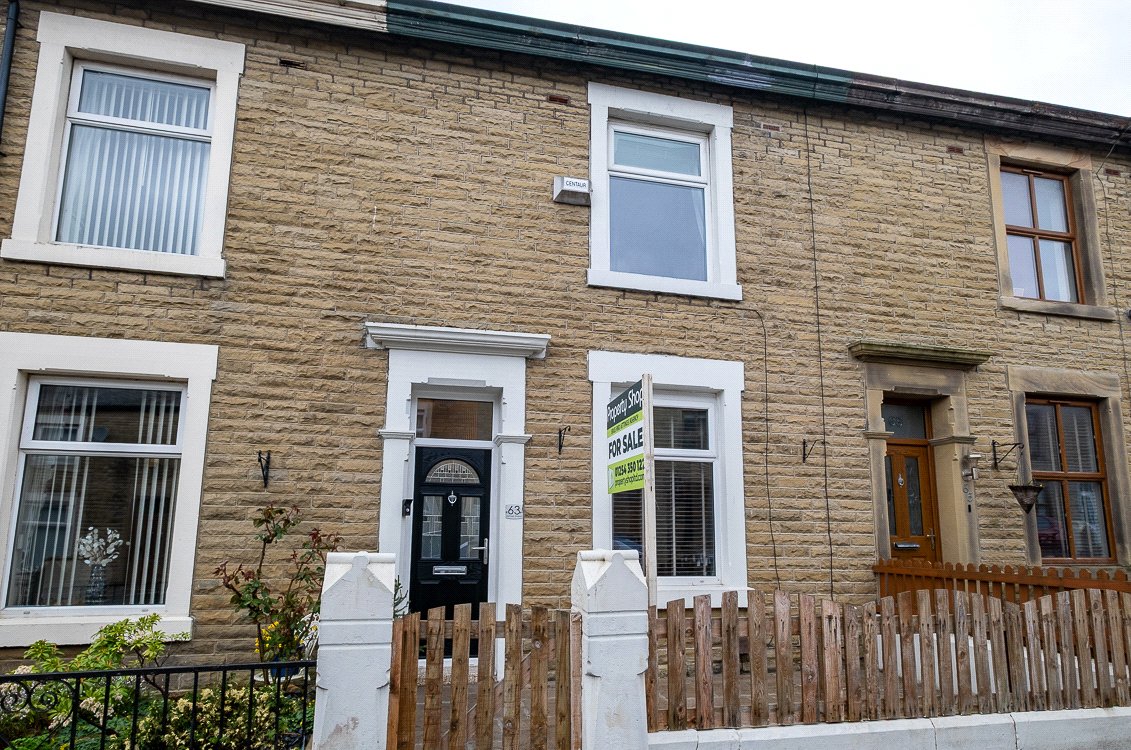
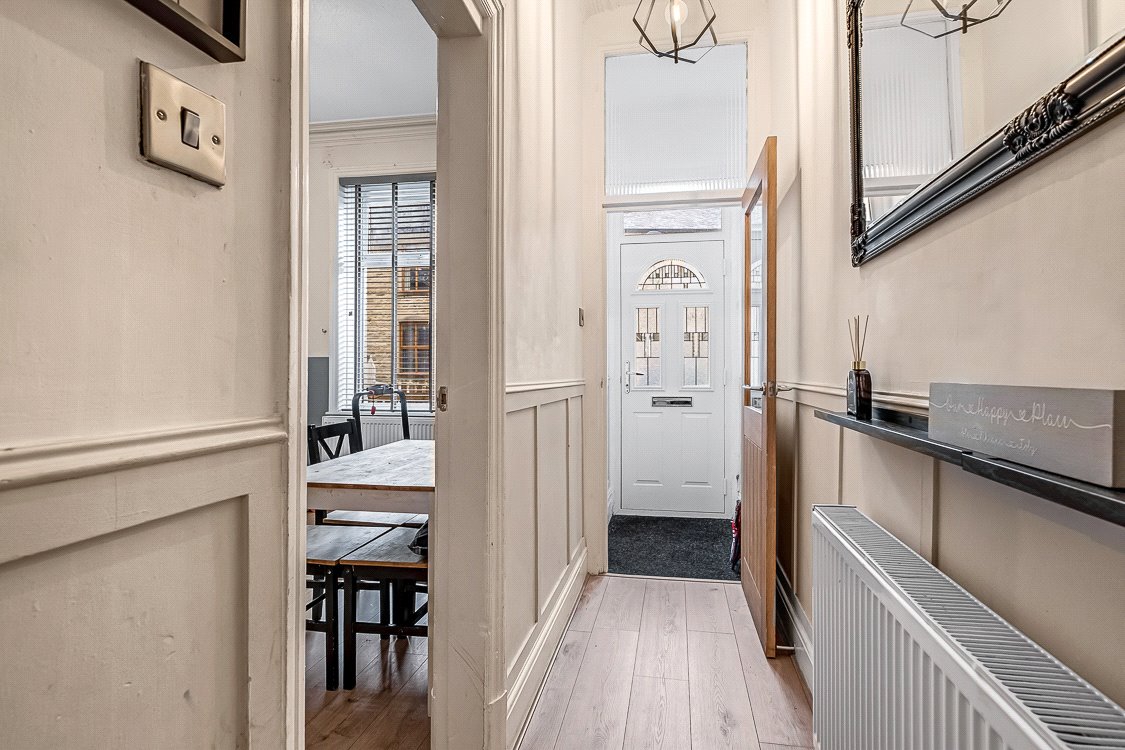
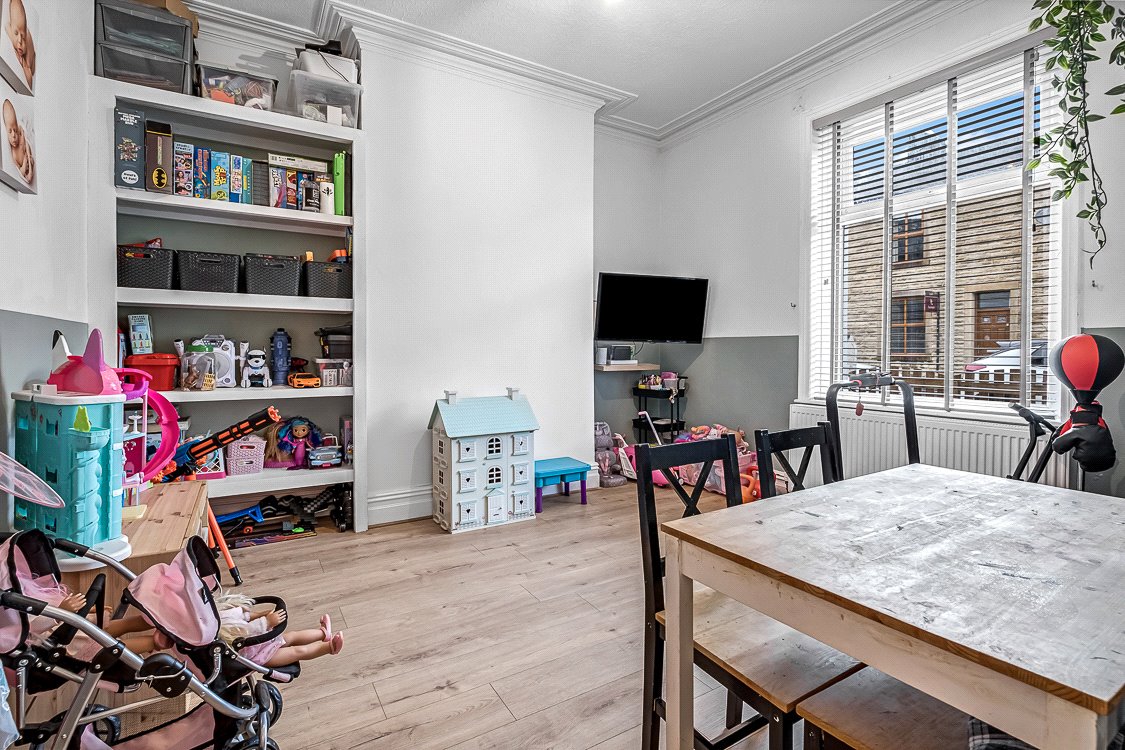
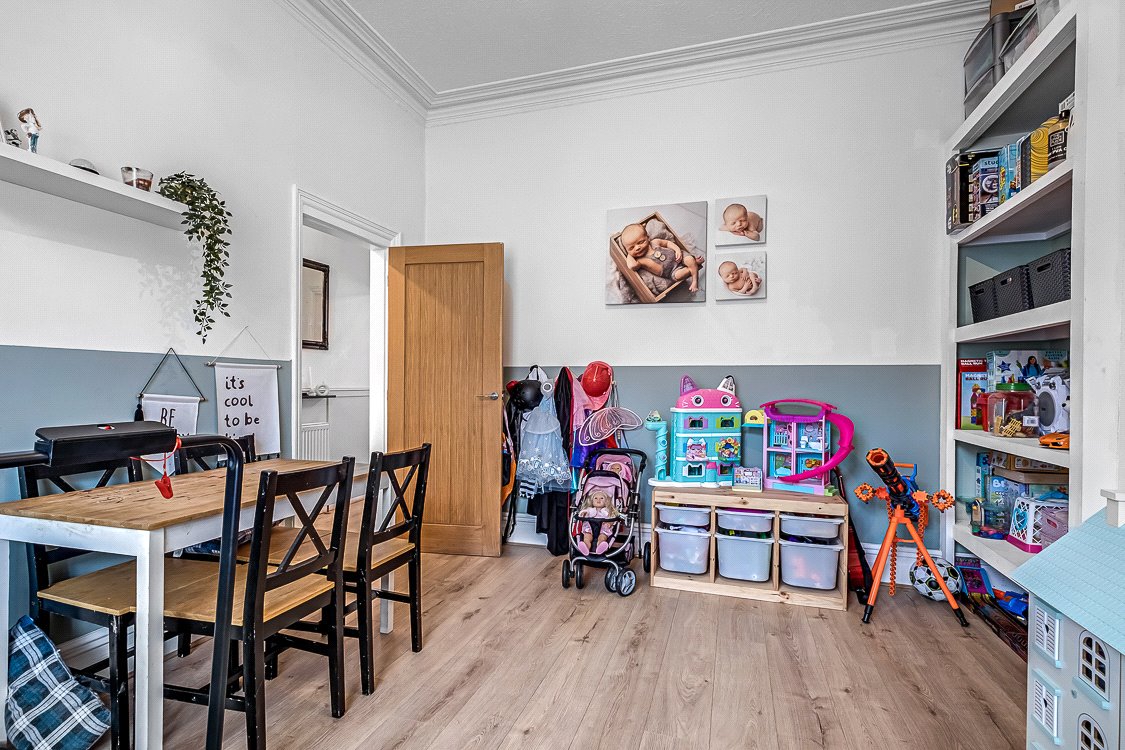
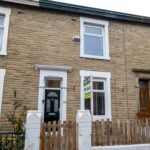
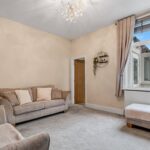
With a forecourt garden before you step through the front door, this house offers generous room sizes of a traditional terrace property with a layout ideal for family living.
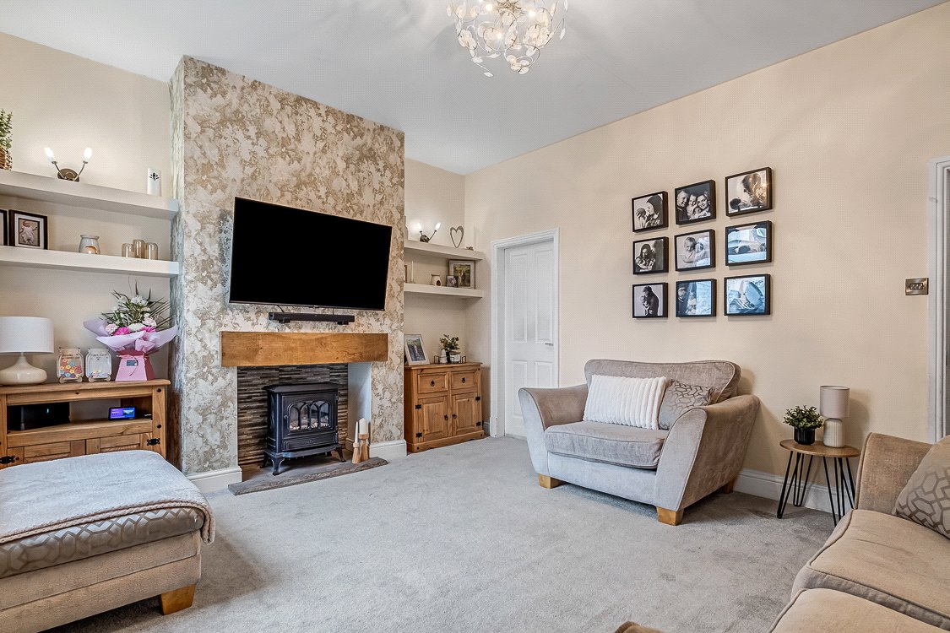
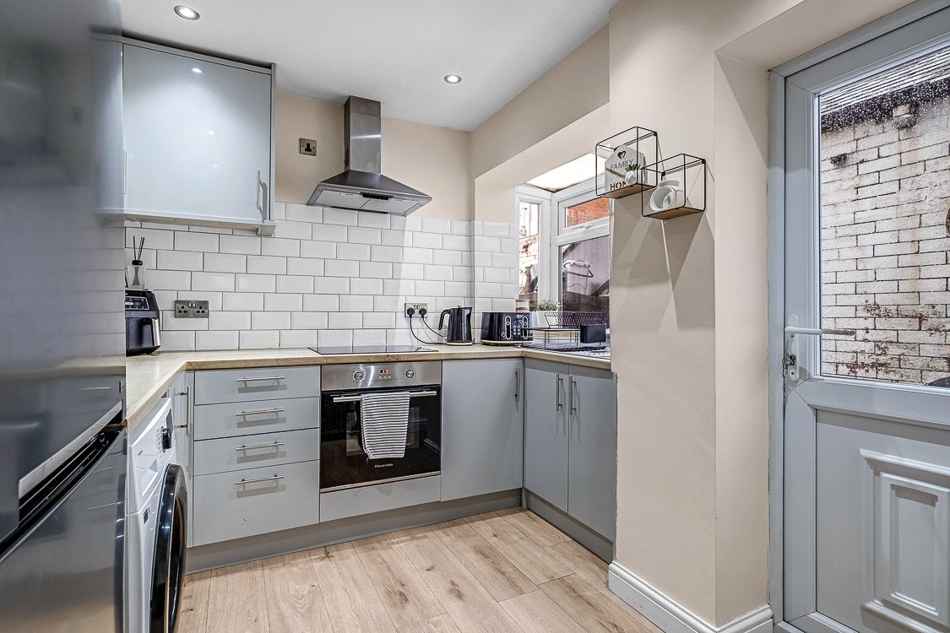
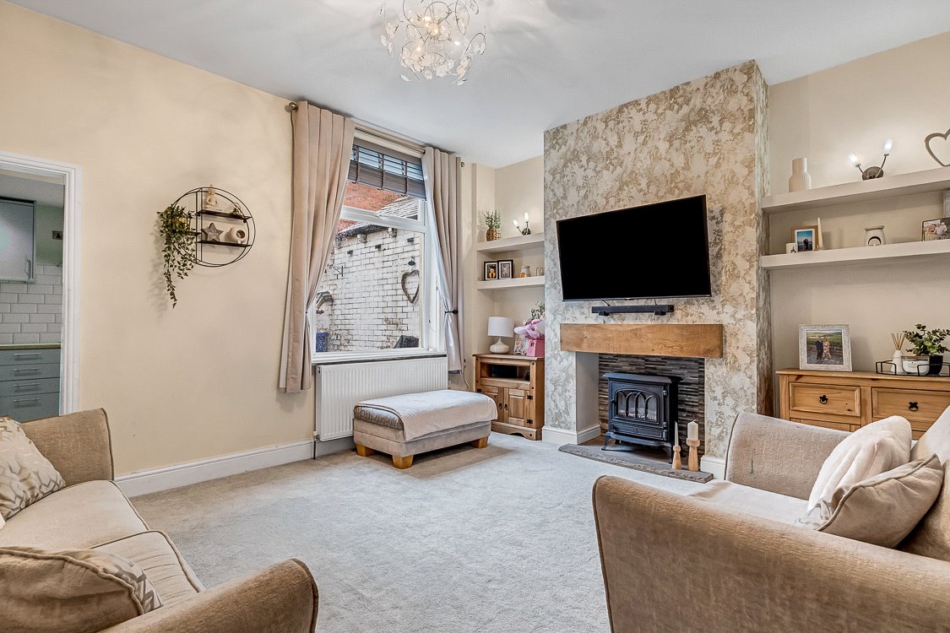
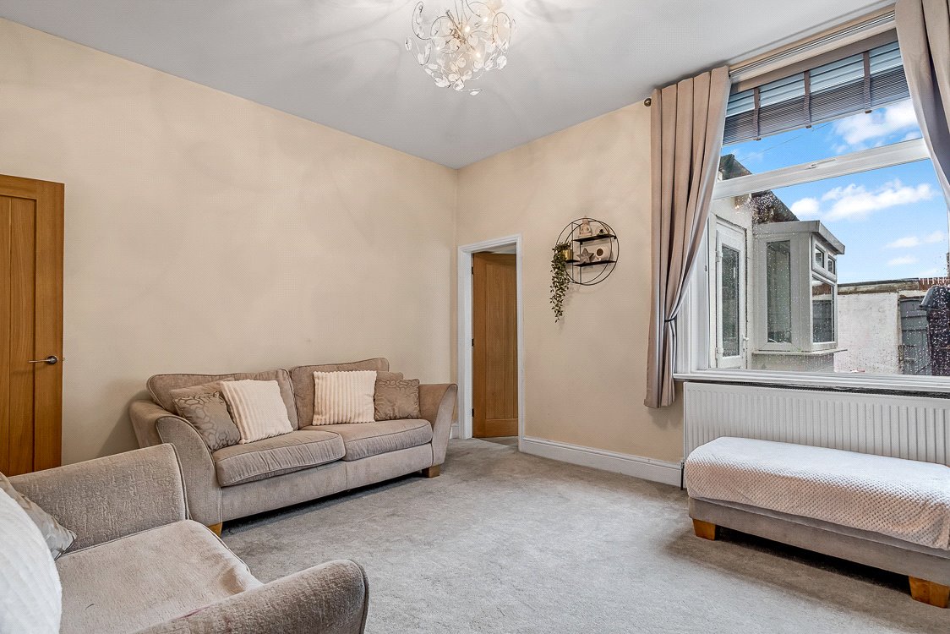
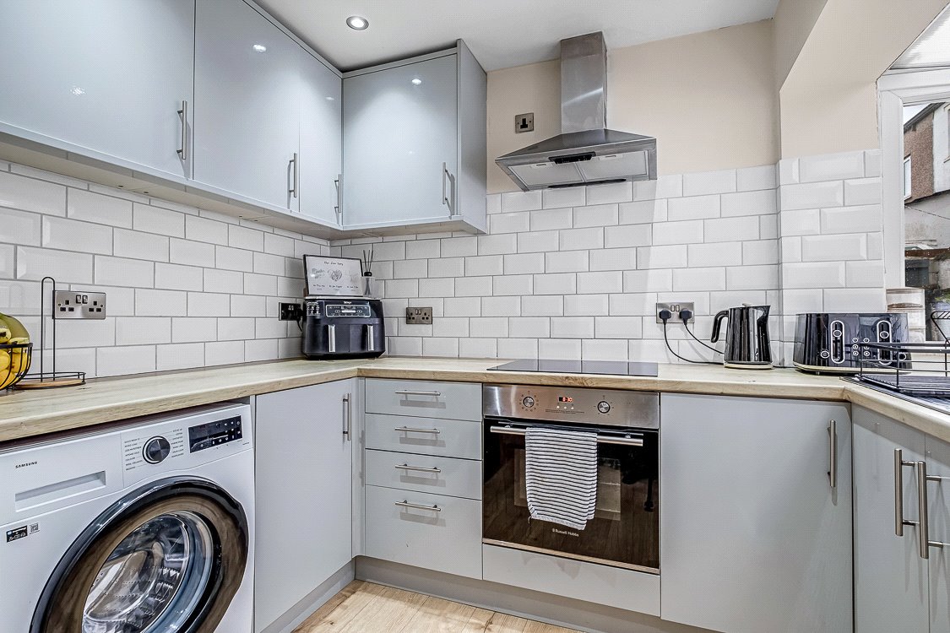
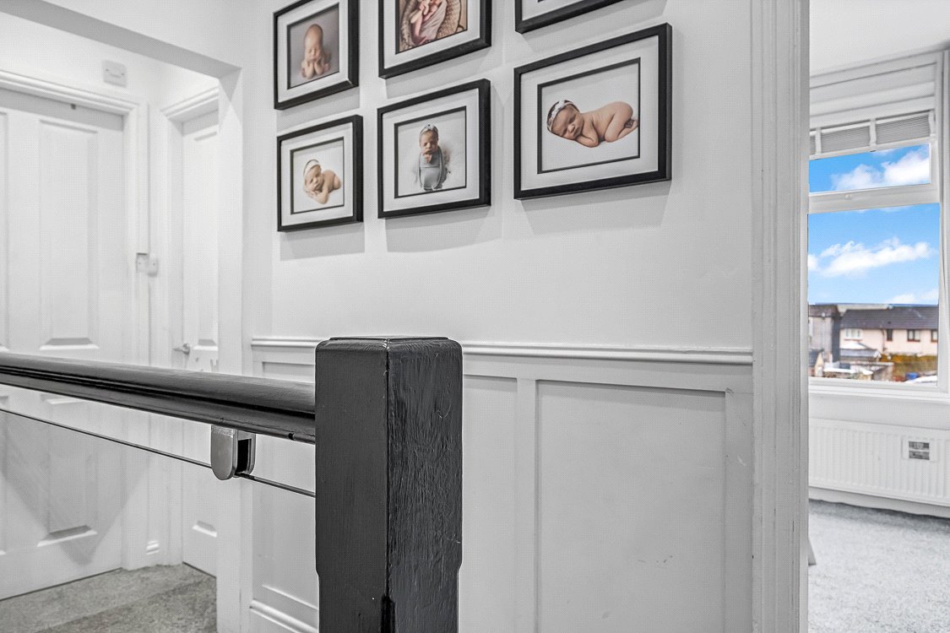
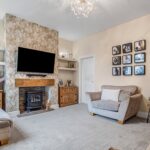
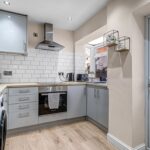
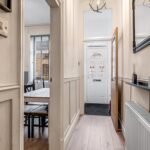
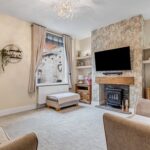
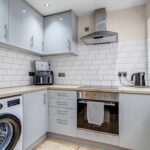
Briefly you will find; vestibule and hallway housing the staircase and doors off to the two reception rooms. The rear reception has attractive focal fireplace with wood beam and stone hearth. The fitted kitchen is fitted with ceramic hob, oven and extractor hood.
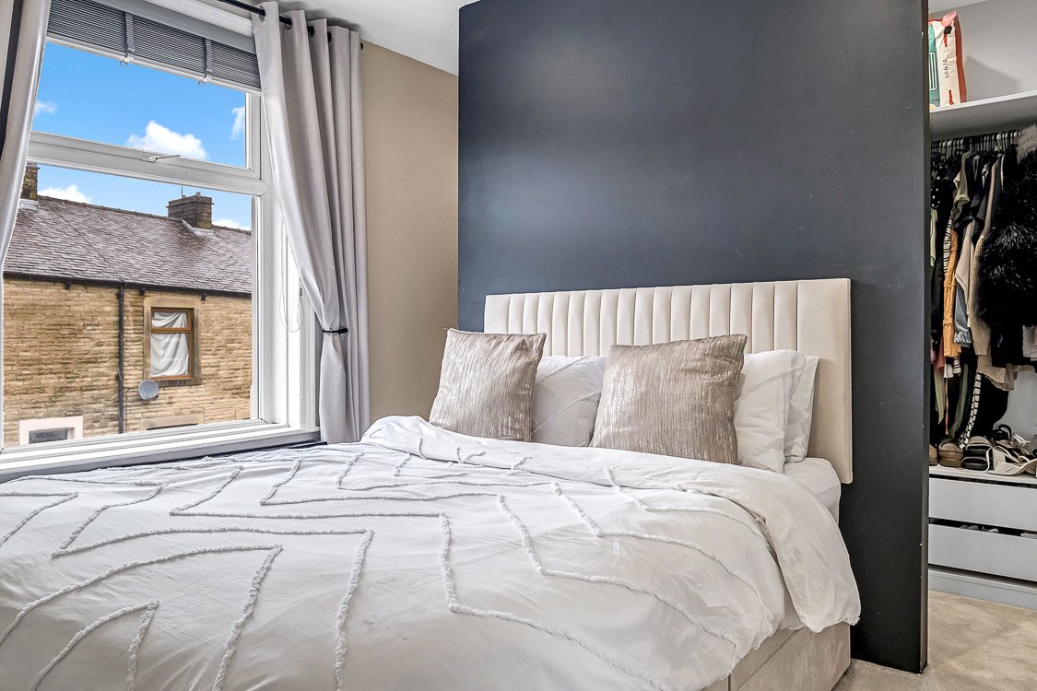
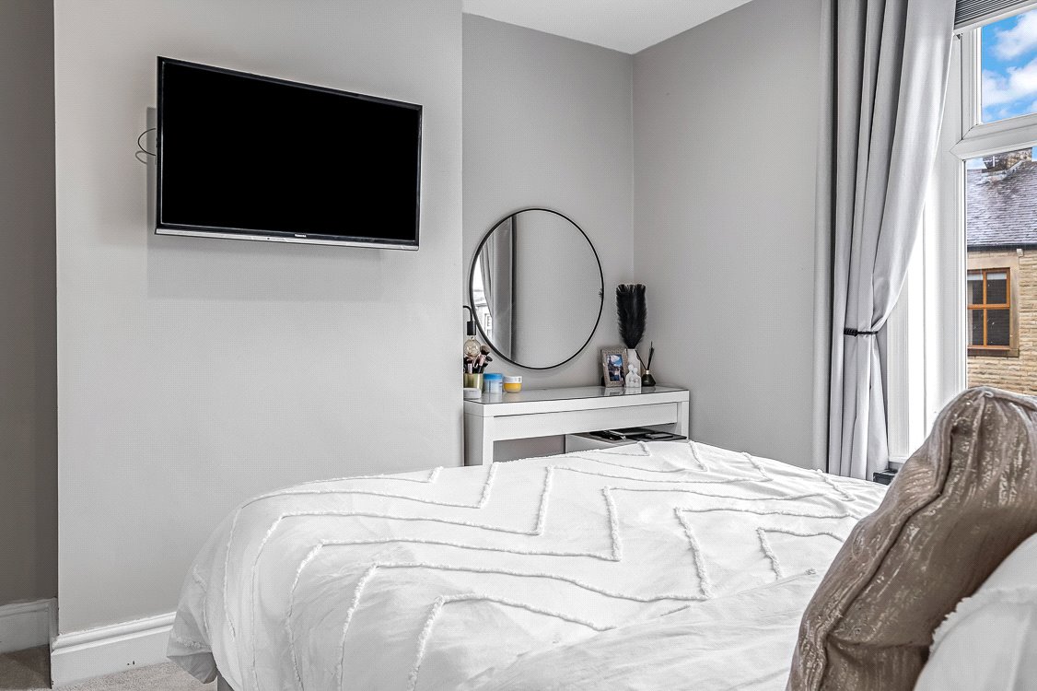
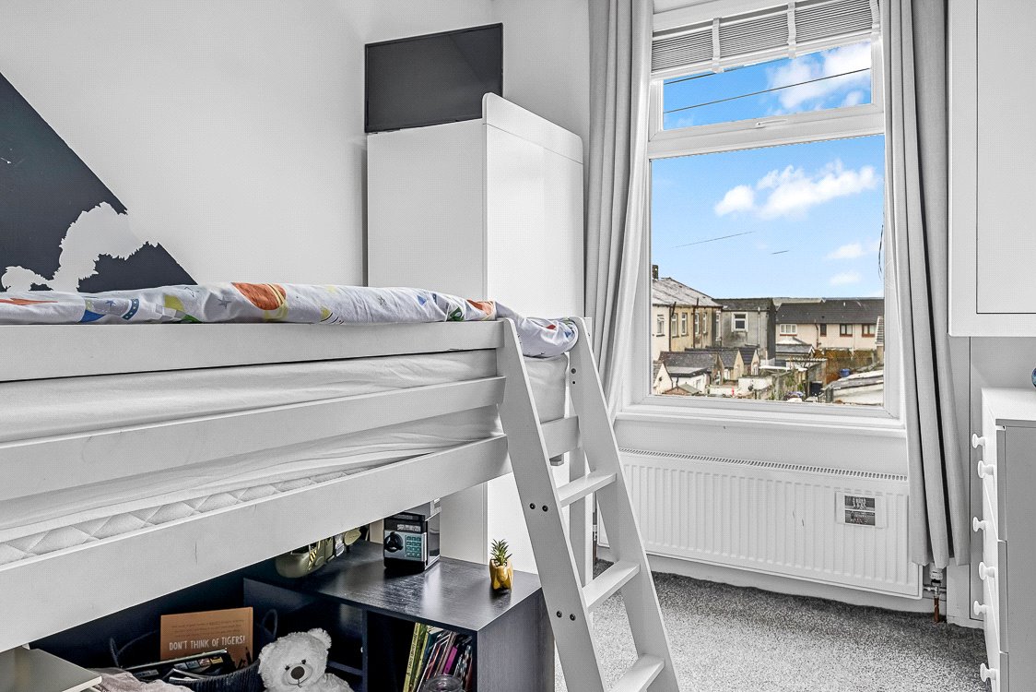
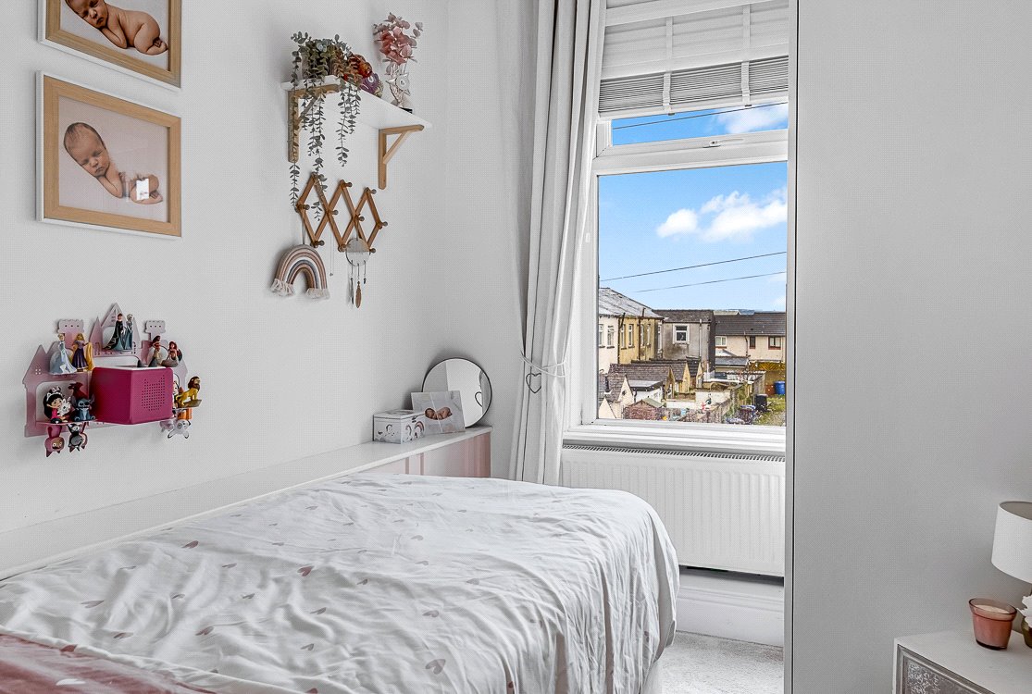
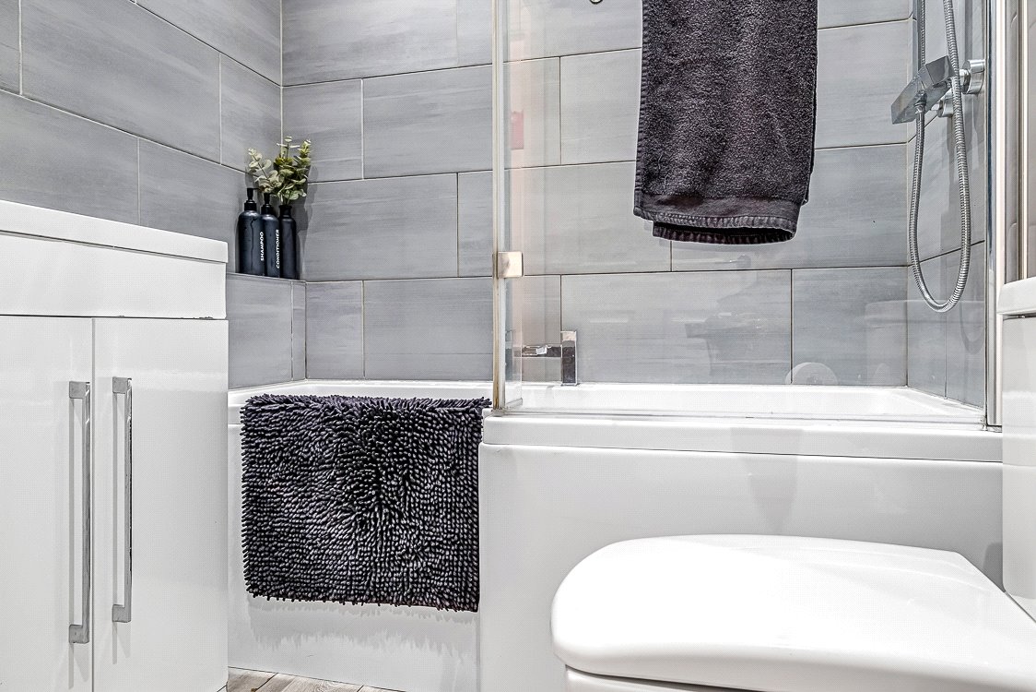
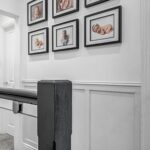
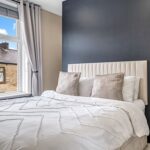
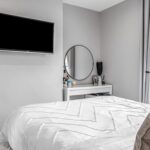
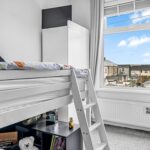
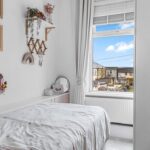
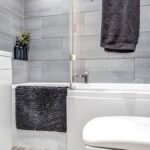
To the upper floor are the three bedrooms. The main is a generous double size with a clever use of false wall to provide a walk-in closet space. Completing this floor is the three piece bathroom with mixer shower and screen above the bath.
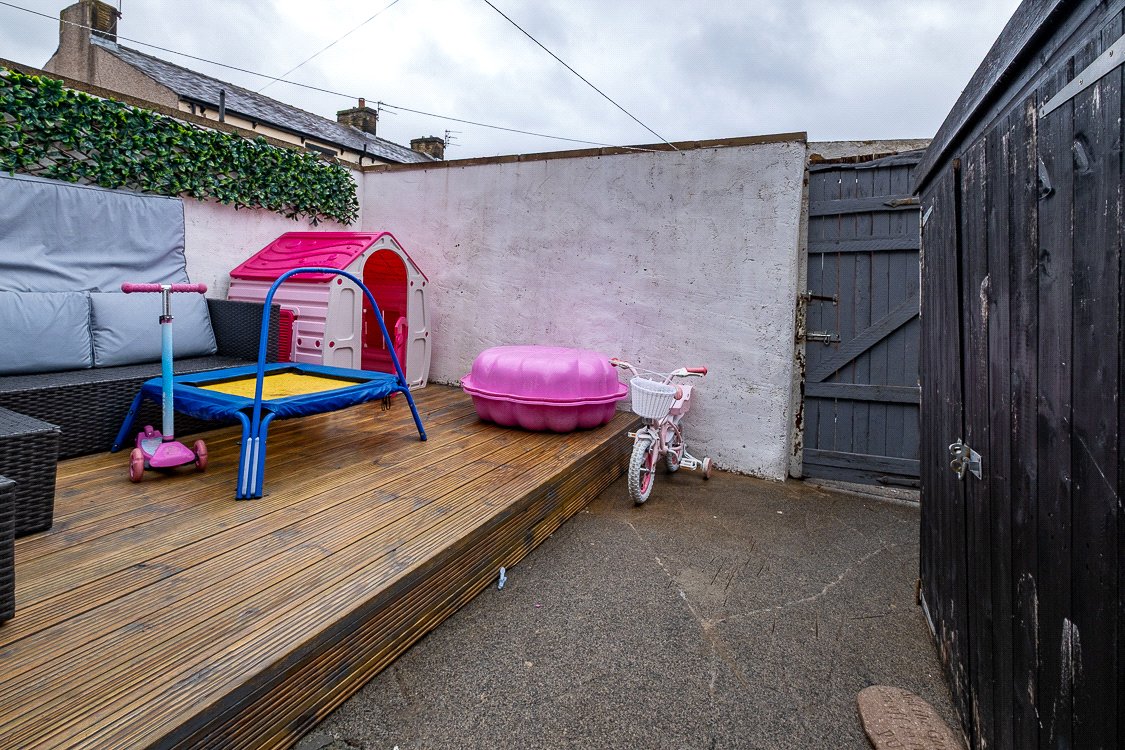
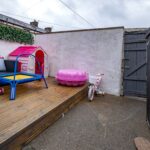
Externally, to the rear is a good sized enclosed rear yard, offering scope for outdoor seating, storage, or planting.
This is a superb opportunity for anyone seeking a home with character, space and potential in a very well connected location of Great Harwood.
Give our office a call to book in for a viewing.
GROUND FLOOR
Vestibule & Hallway
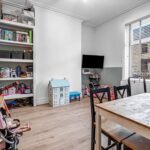
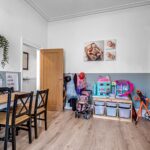
Front Reception 3.6m x 3.96m
Rear Reception 4.72m x 4m
Kitchen 2.77m x 3.05m
FIRST FLOOR
Bedroom One 4.72m x 3.96m
Bedroom Two 2.54m x 3.15m
Bedroom Three 2.06m x 3.05m
Bathroom 1.6m x 2.62m
EXTERNAL
Rear Yard
Disclaimer
Every attempt has been made to ensure accuracy, however these property particulars are approximate and for illustration purposes only. They have been prepared in good faith and they are not intended to constitute part of an offer of contract. We have not carried out a structural survey and the services, appliances and specific fittings have not been tested. All photographs, measurements, floor plans and distances referred to are given as a guide only and should not be relied upon for the purpose of any fixture or fittings. Lease details, service charges and ground rent (where applicable) are given as a guide and should be checked prior to agreeing a sale.