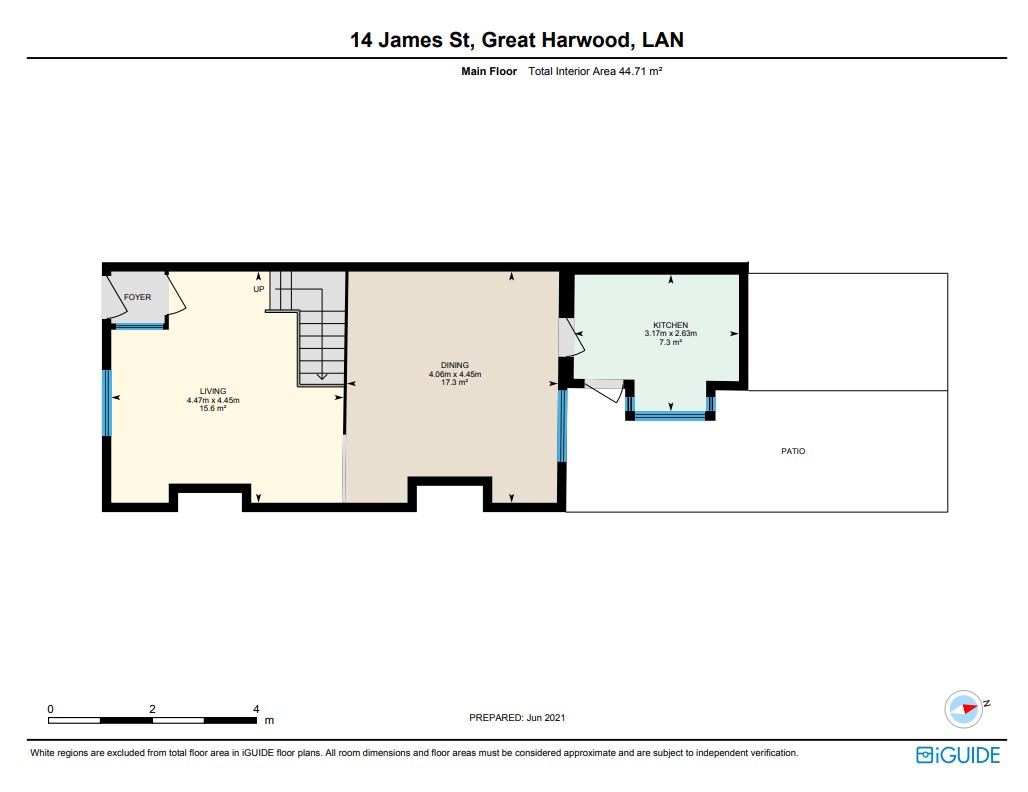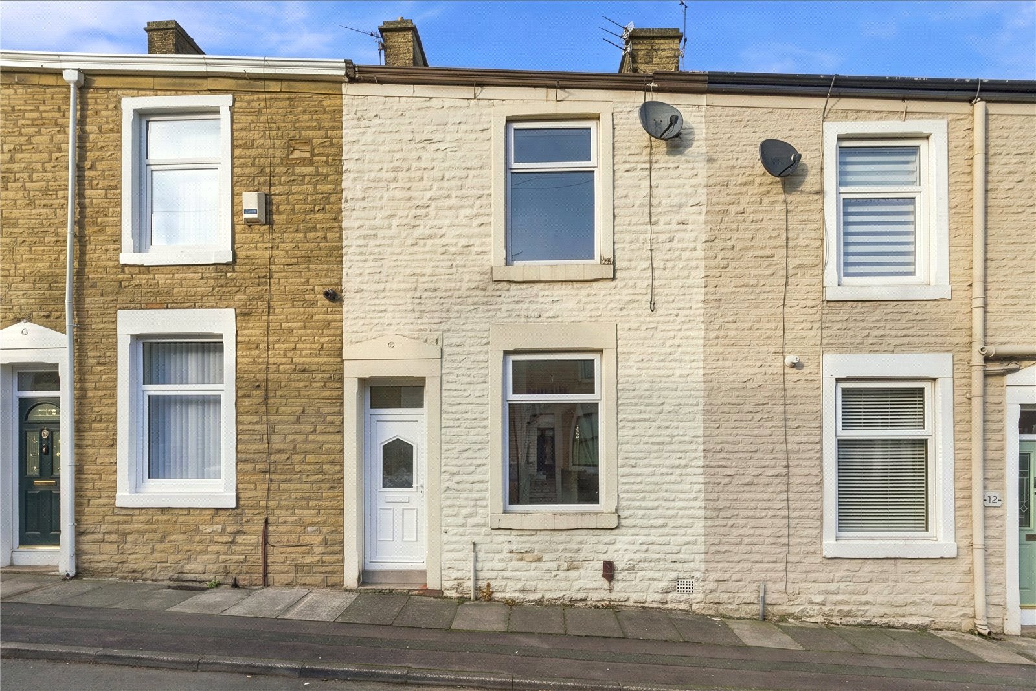

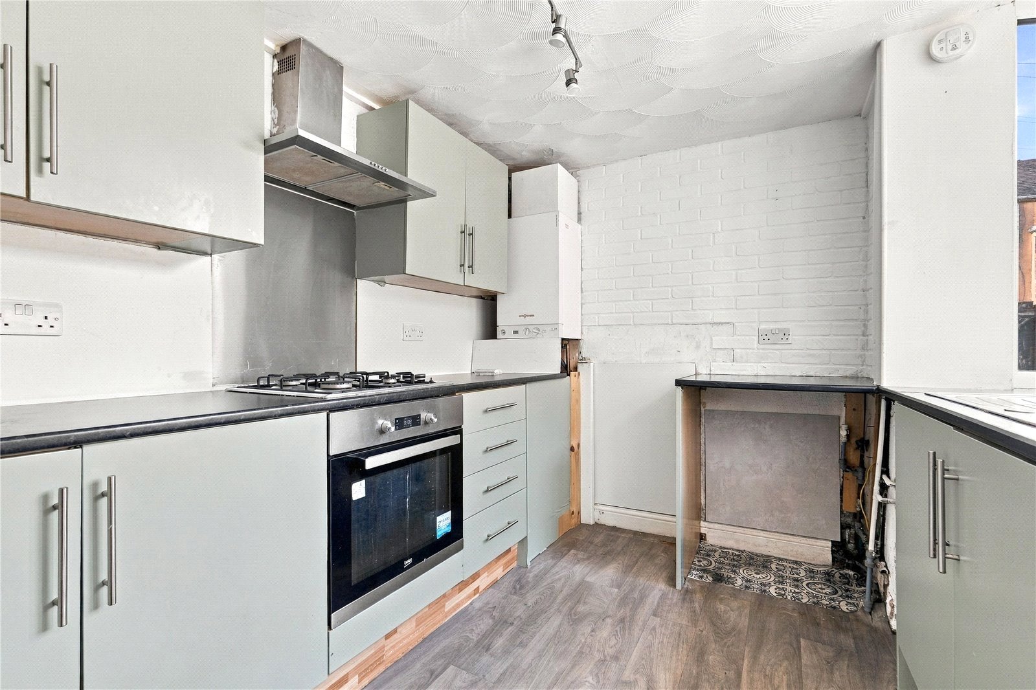
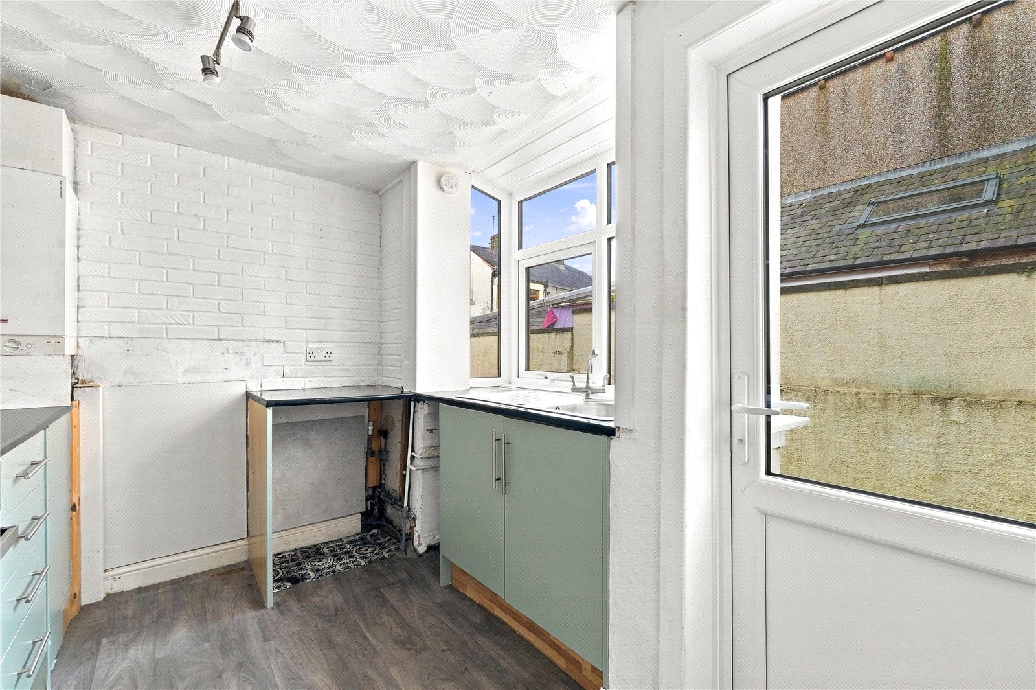
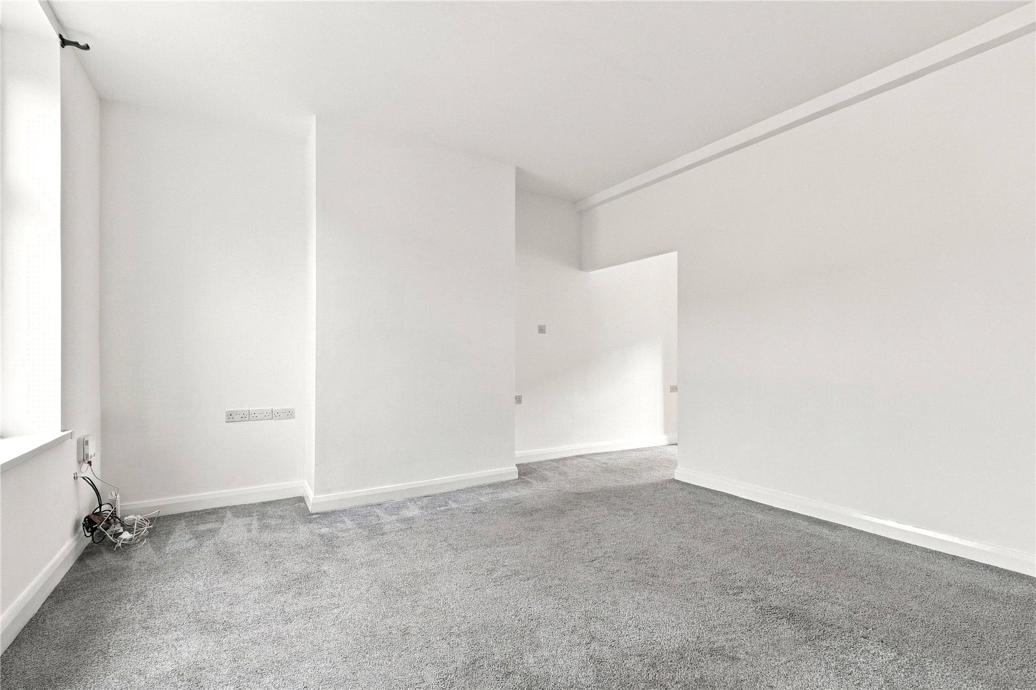
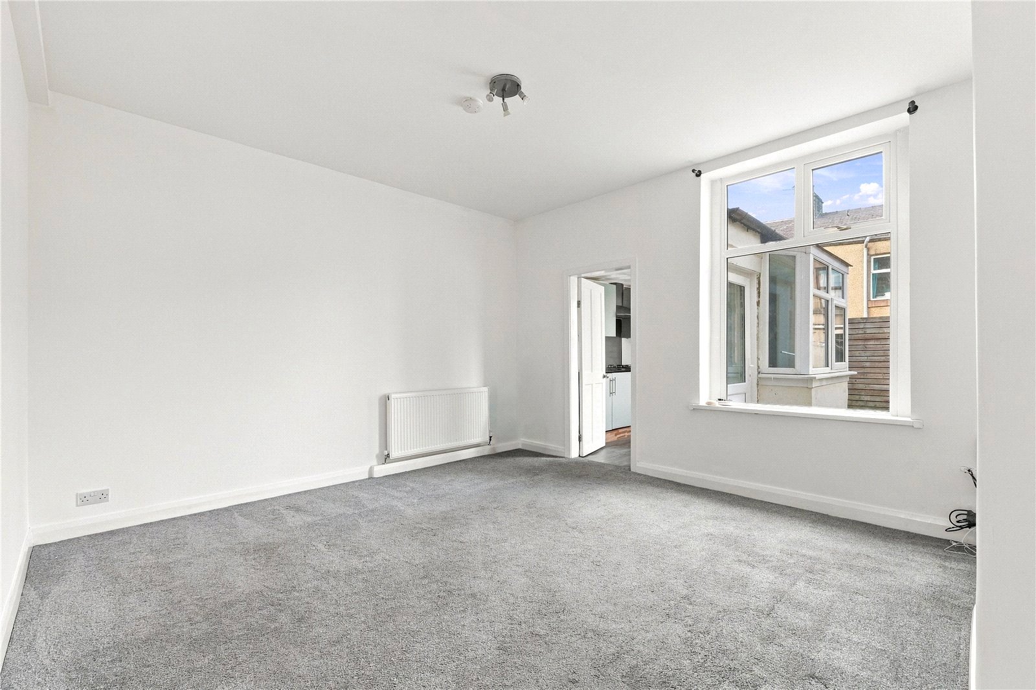


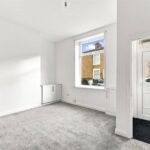
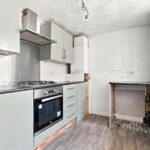

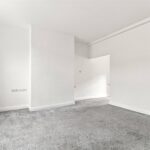
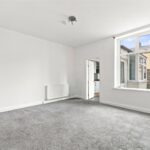
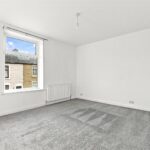
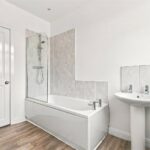

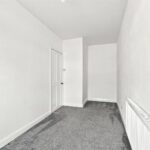
The property briefly comprises an entrance vestibule leading into the front reception room, a separate rear reception room and a fitted kitchen with integrated gas hob, oven and extractor hood.
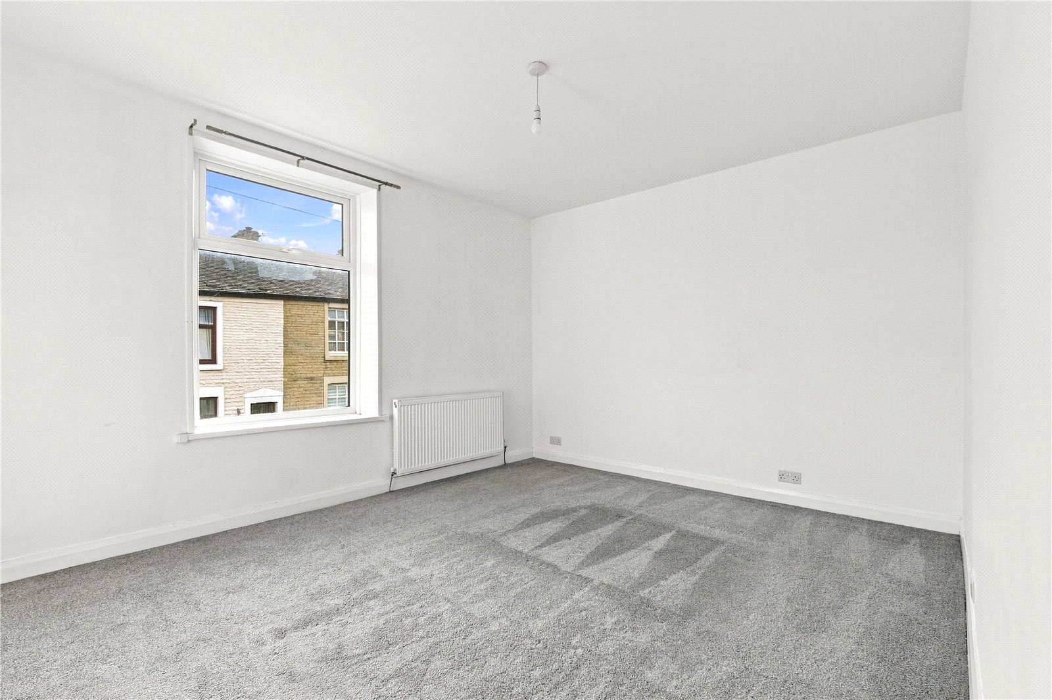
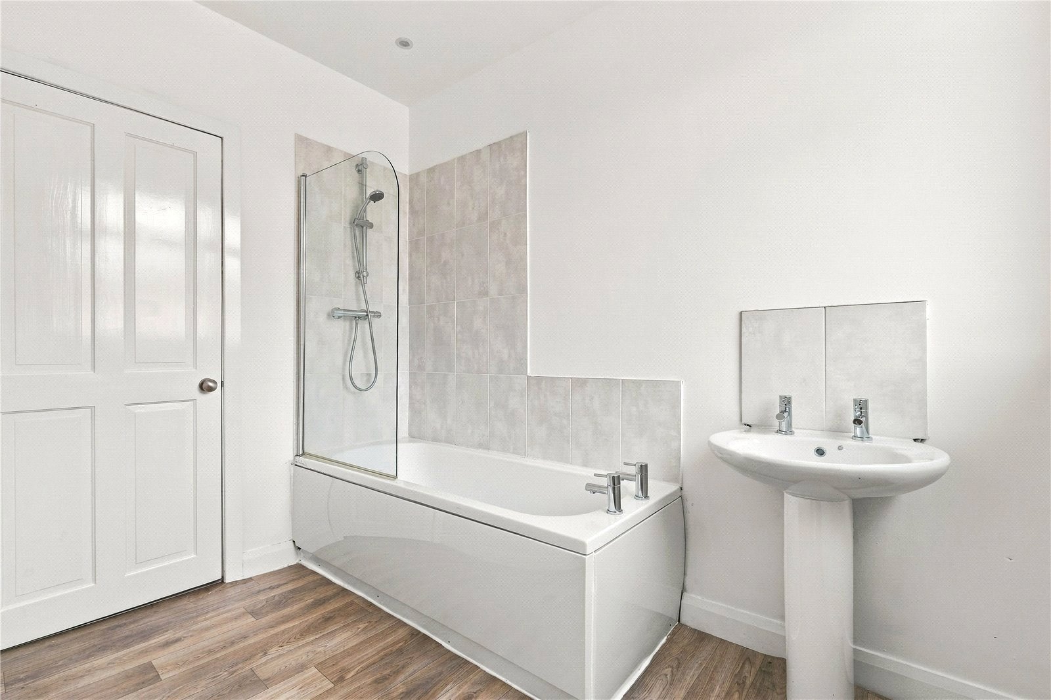
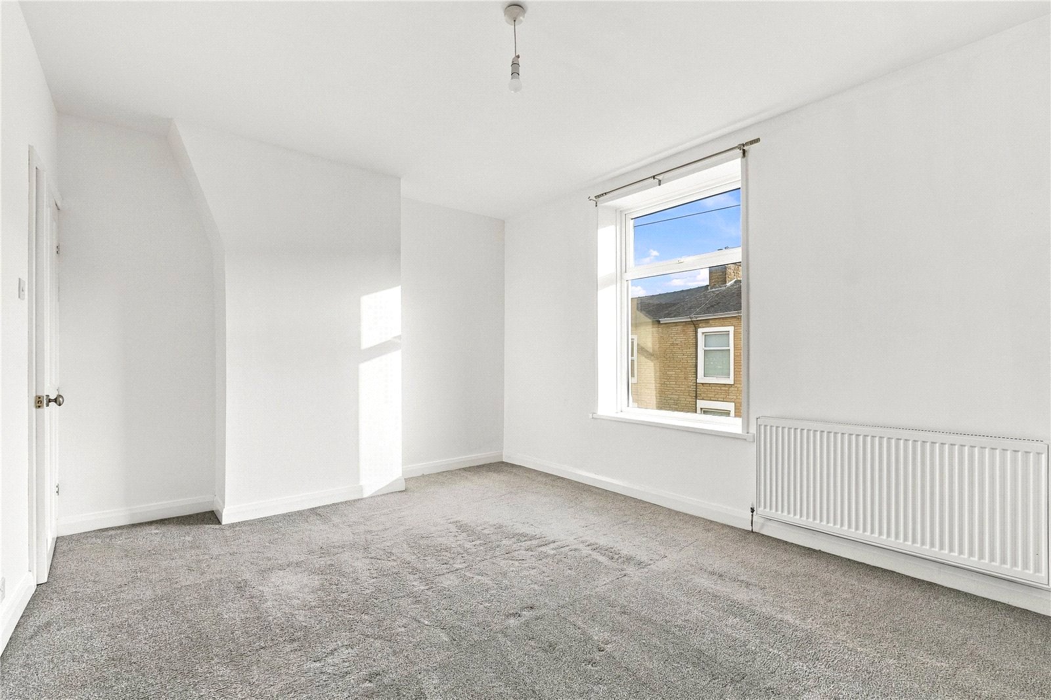
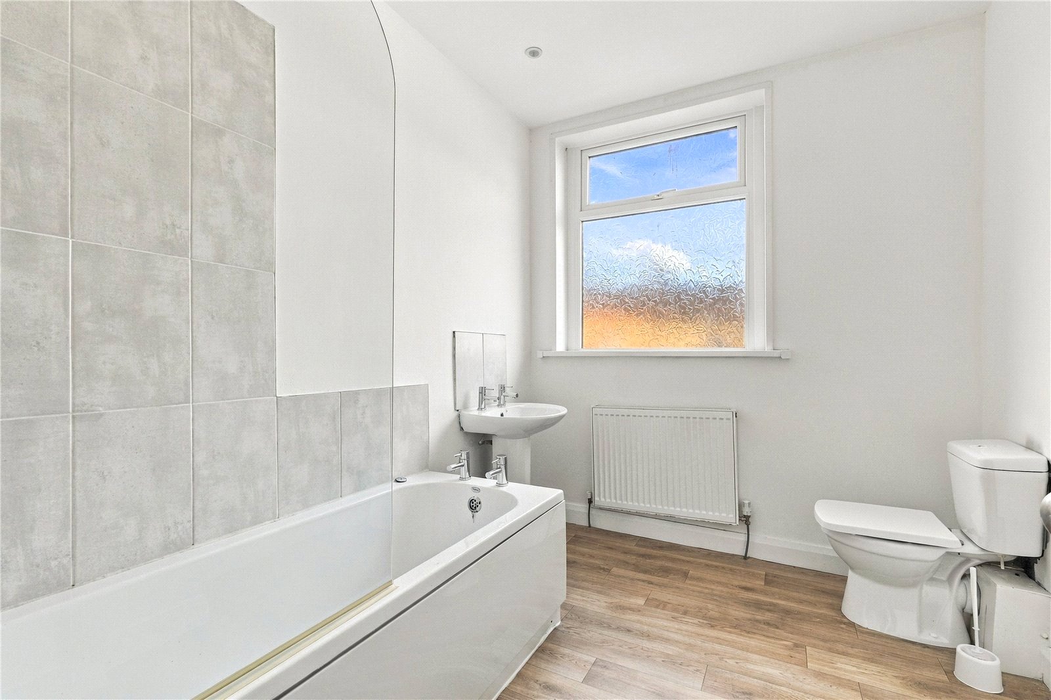
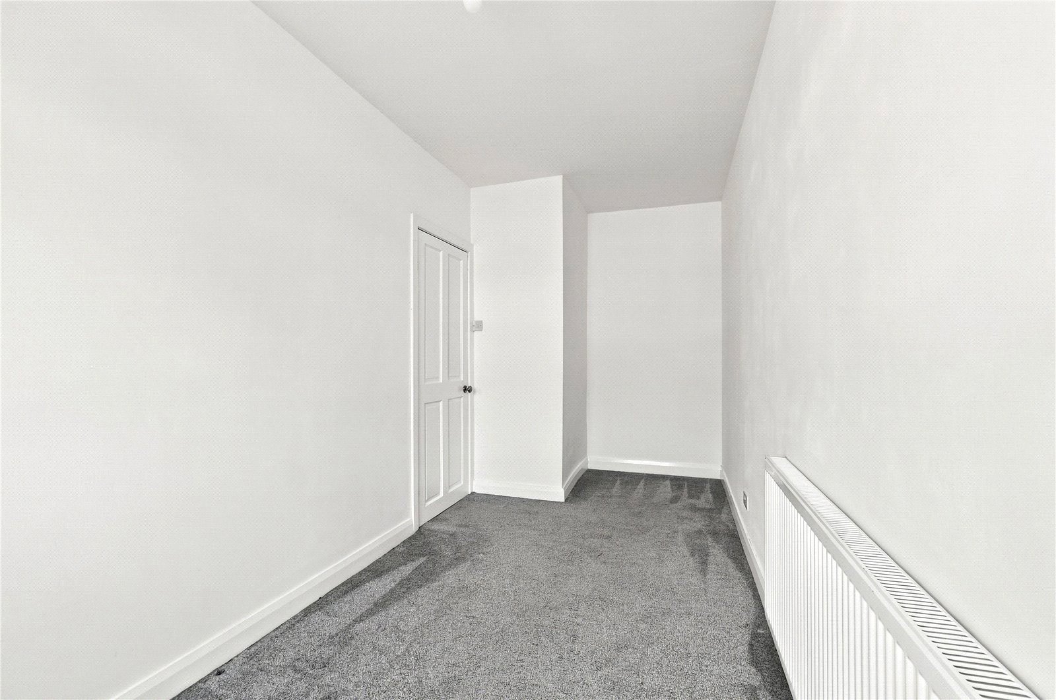
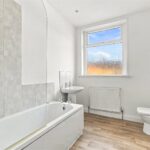
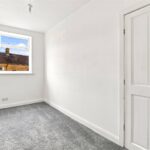
Upstairs, there are two generously sized double bedrooms alongside a three piece bathroom suite, complete with a direct feed shower and glass screen over the bath.
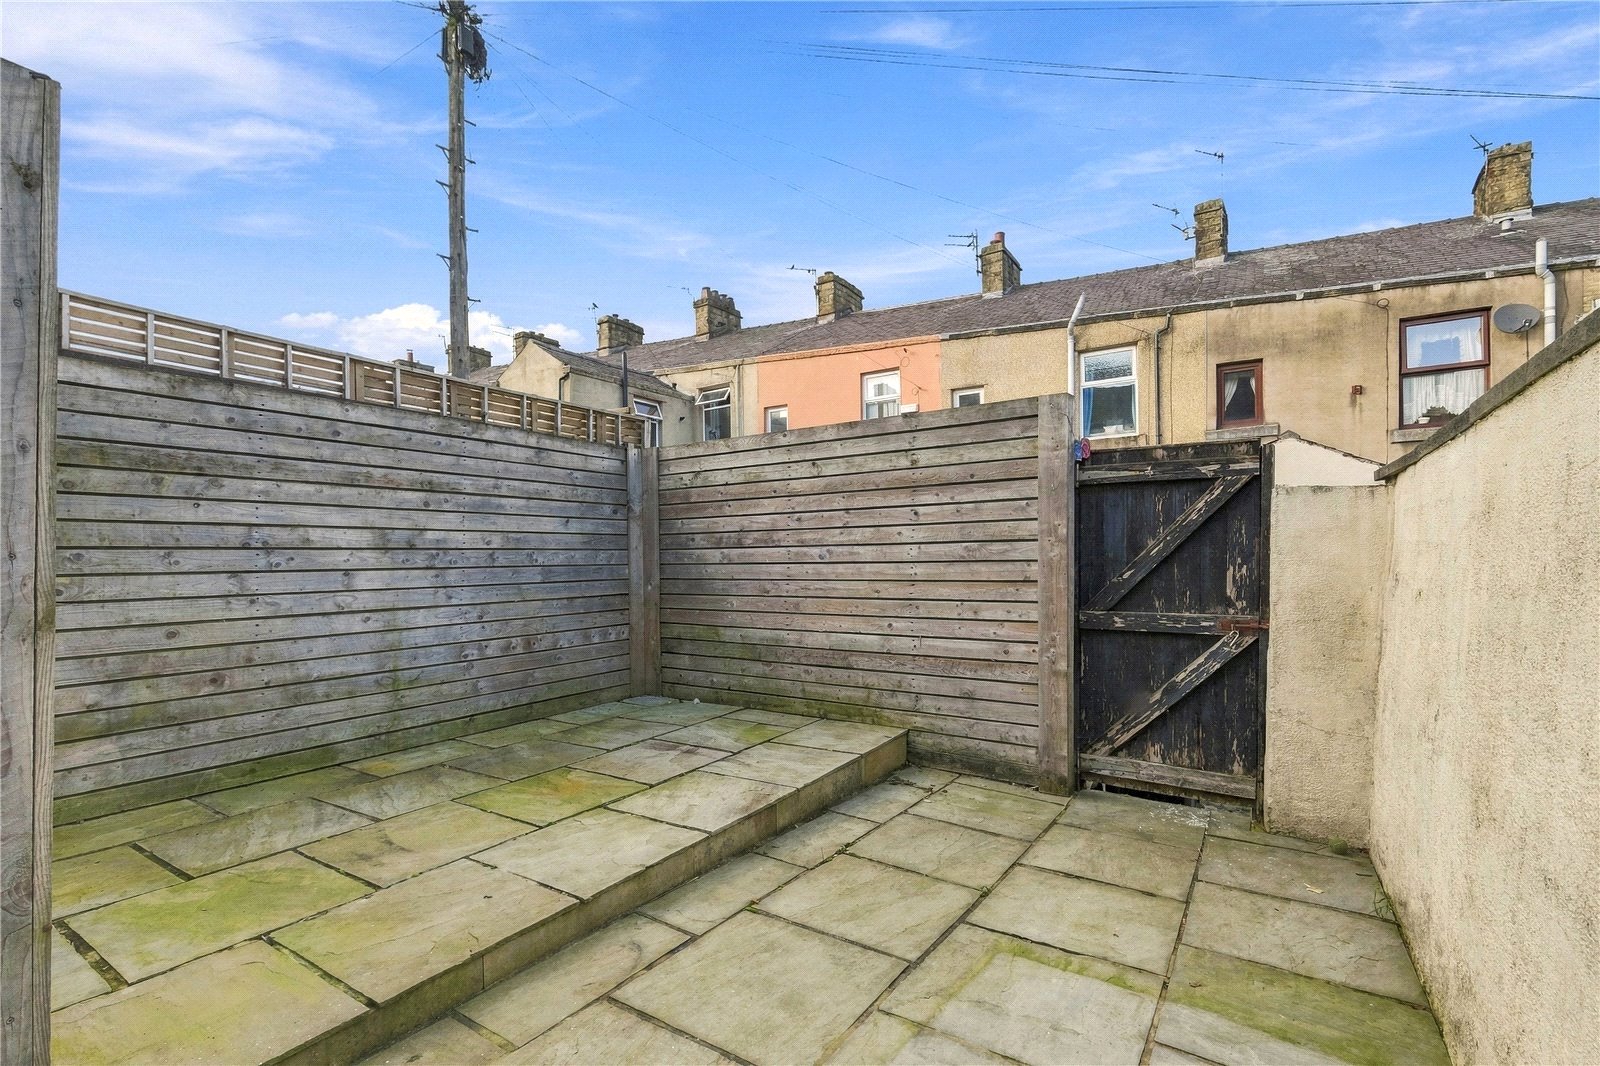
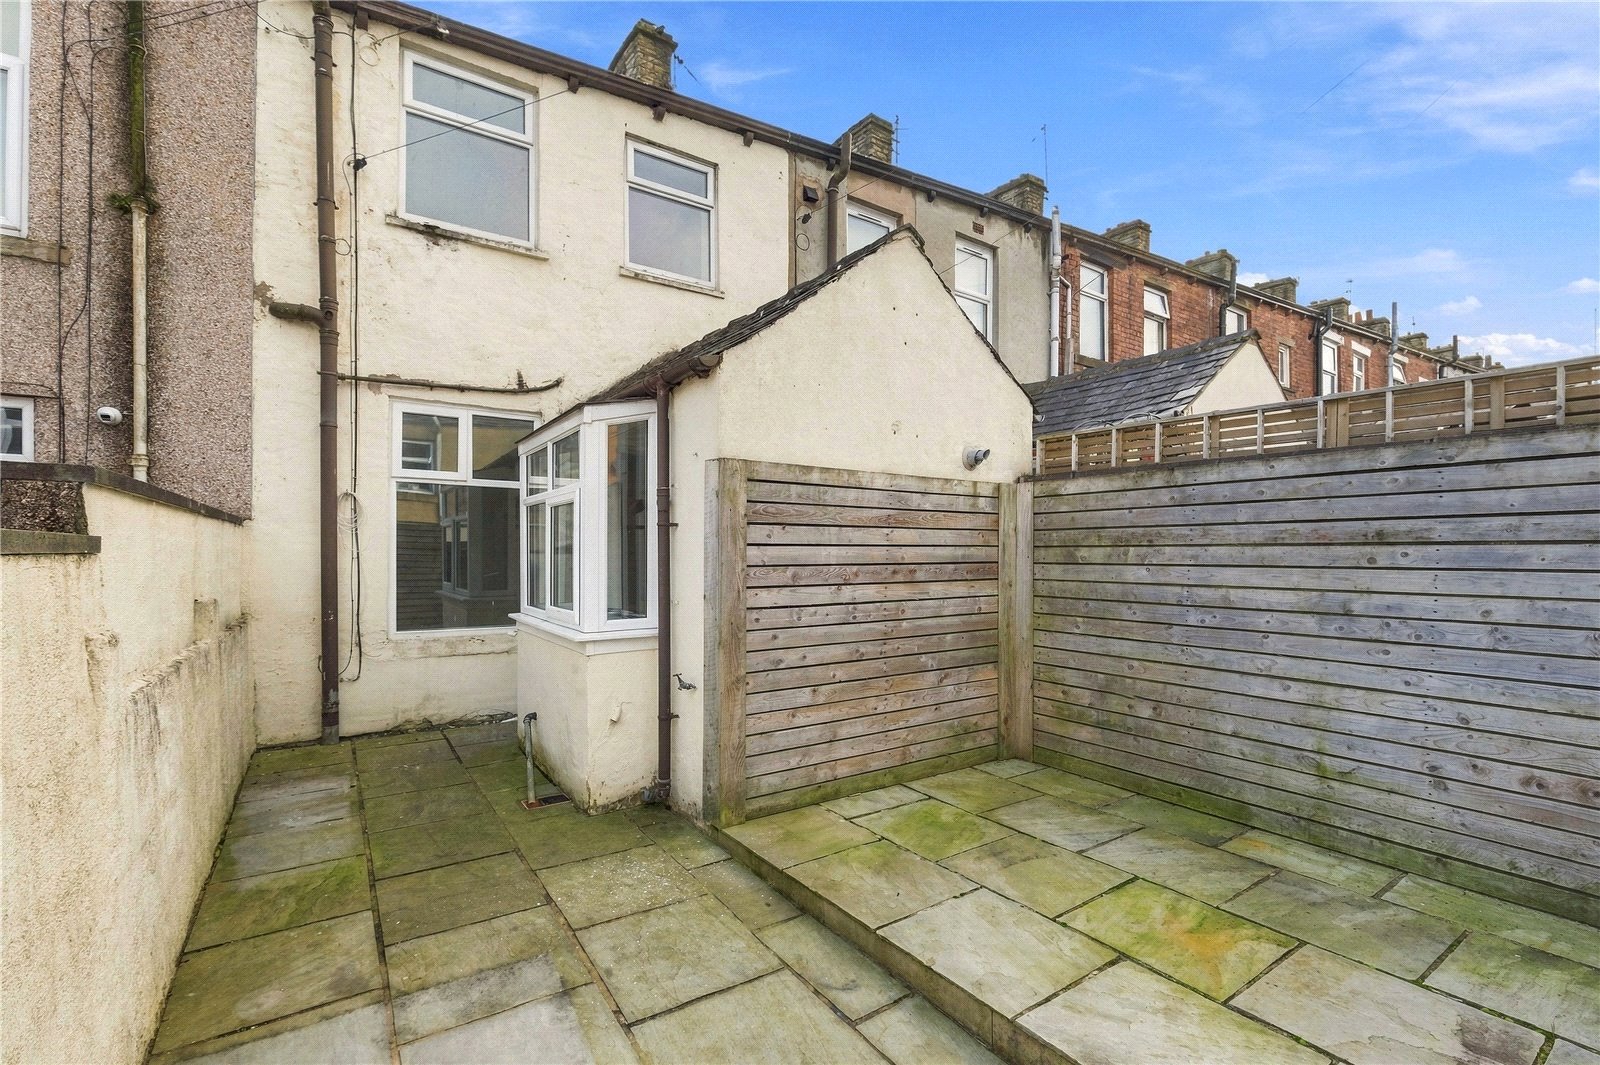
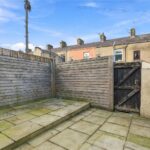
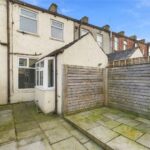
Externally, the property benefits from an attractive enclosed rear courtyard featuring Indian stone paving and timber lined walls, creating a lovely low maintenance outdoor space. Further benefits include gas central heating and uPVC double glazing.
Ideally positioned for convenient access to local amenities and transport links, the property is also just a short walk from the town centre, making it an excellent choice for tenants looking for a well-presented home in a convenient location.
GROUND FLOOR
Front Reception 4.42m x 4.42m
Rear Reception 4.37m x 4m
Kitchen 3.12m x 1.98m
FIRST FLOOR
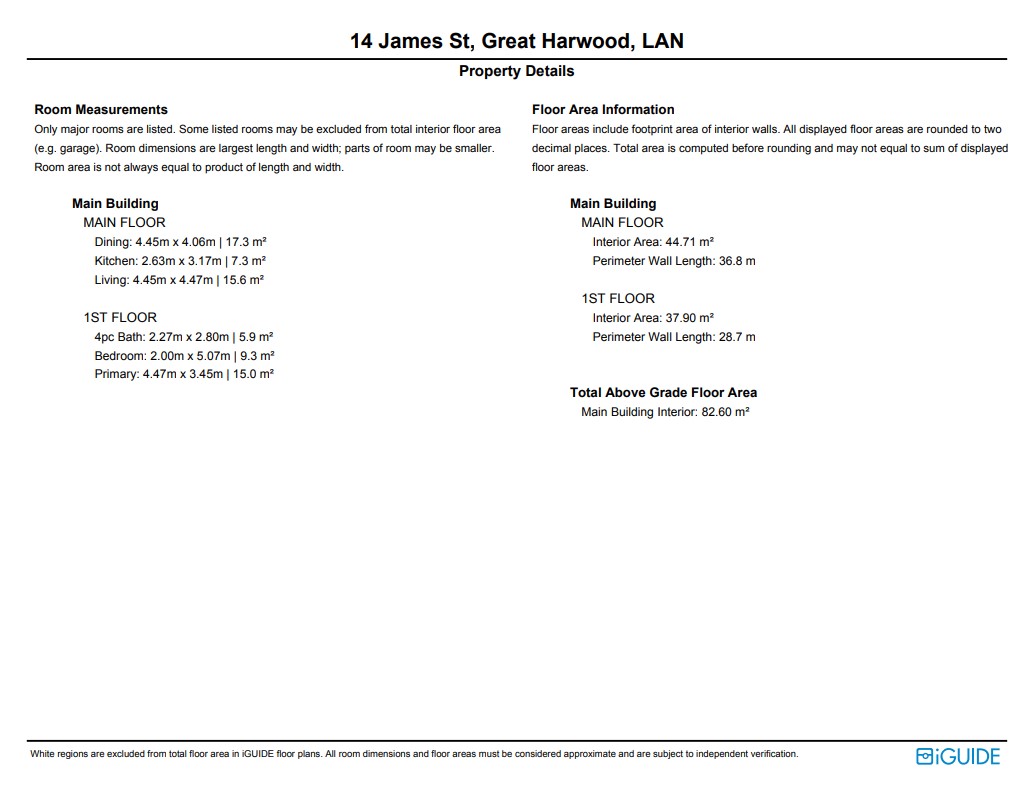
Bedroom One 4.4m x 3.38m
Bedroom Two 4.98m x 1.98m
Bathroom 2.74m x 2.26m
EXTERNAL
Rear Courtyard
Disclaimer
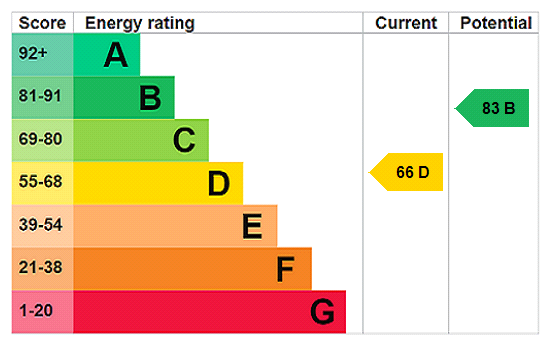
Subject to contract. Particulars are prepared in good faith for general guidance only and do not form part of any offer or contract. Measurements, floor plans and photos are approximate and not to scale; services and systems have not been tested. Buyers should verify with their legal adviser the tenure, length of lease, ground rent, service charges (where applicable), council tax band, EPC rating and any other charges or restrictions before exchange of contracts.